1319 Dunbar Drive, Kamloops, British Columbia V1S 0C6

Listed for:
$1,119,900
5 beds
3 baths
Listed 16 days ago
House for rent: 1319 Dunbar Drive, Kamloops, British Columbia V1S 0C6

View all 46 photos

About

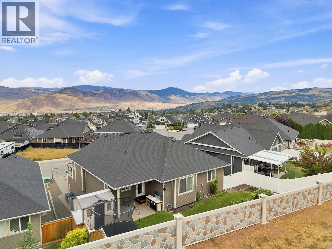
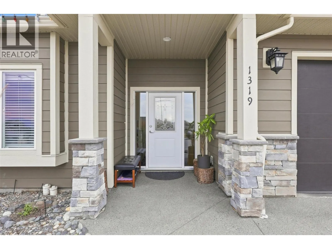
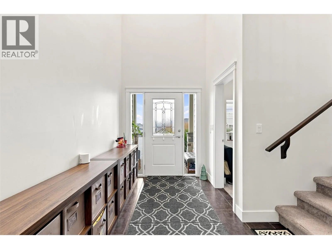
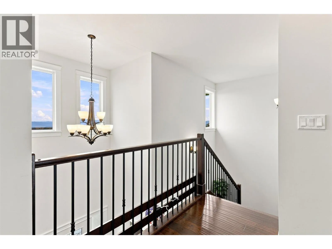
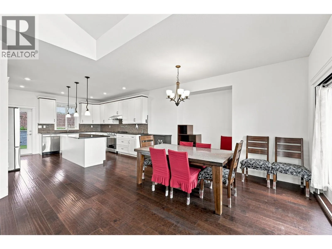
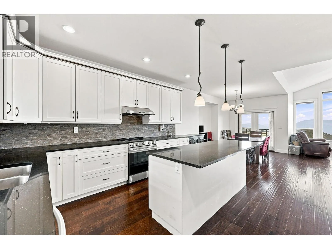
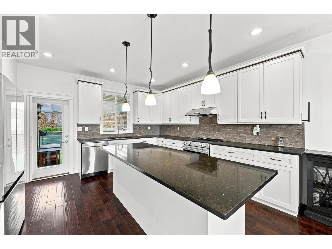
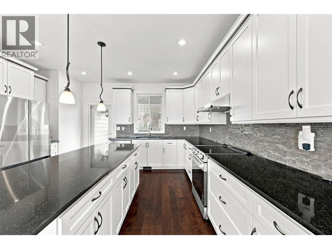
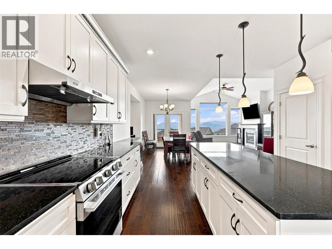
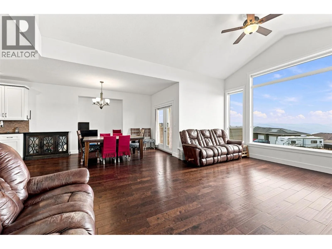
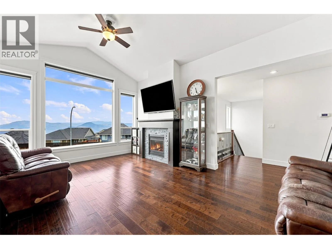
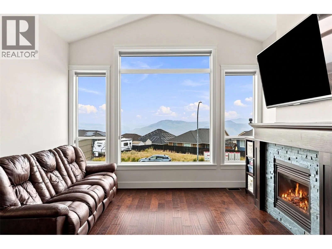
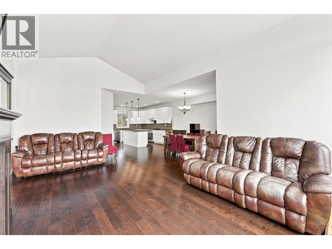
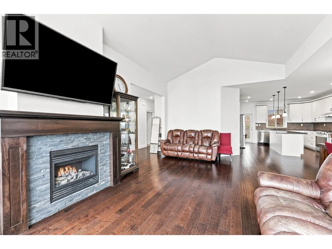
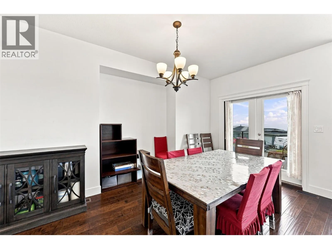
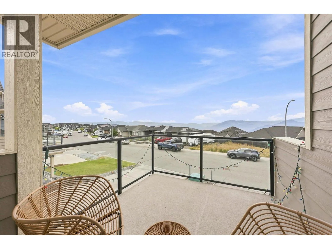
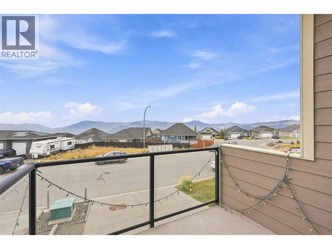
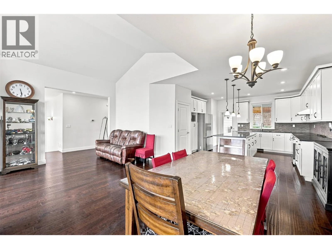
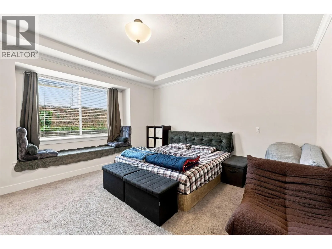
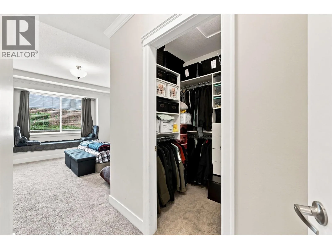
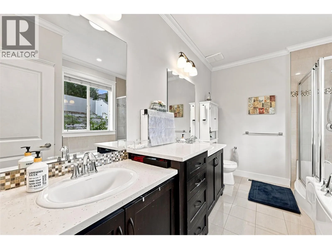
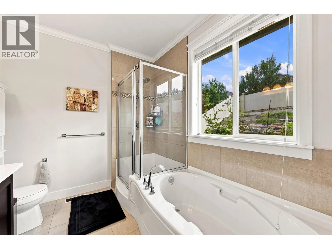
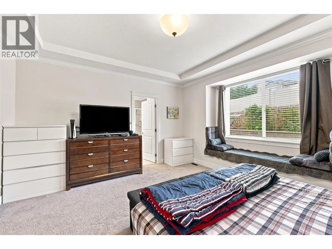
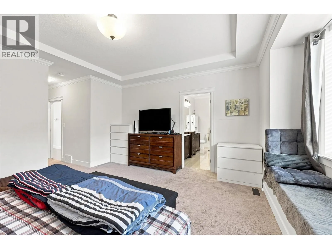
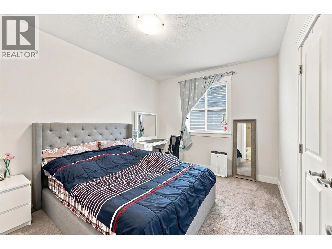
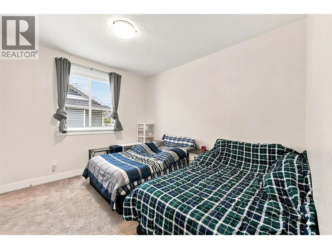
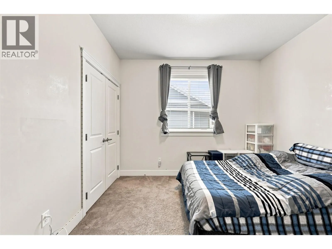
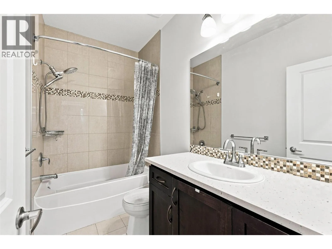
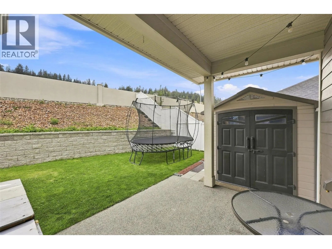
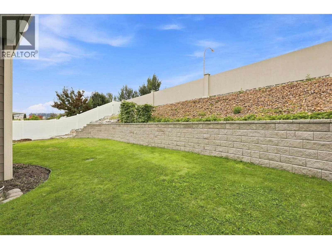
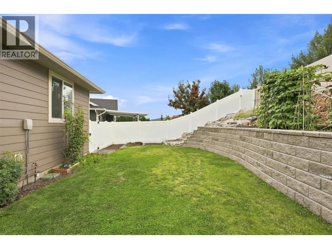
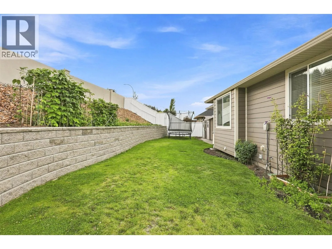
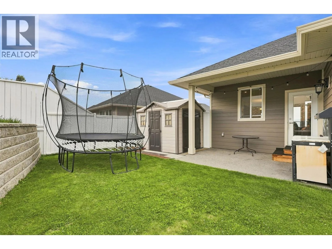
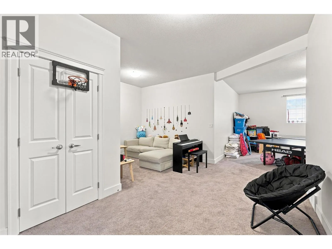
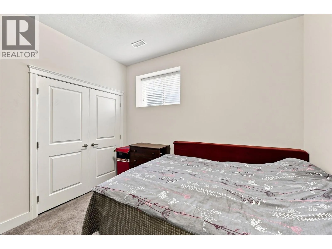
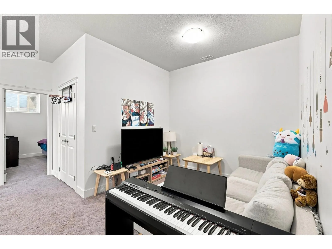
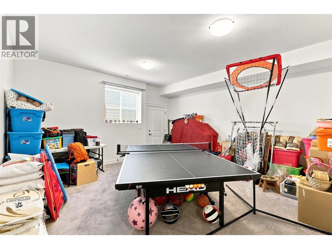
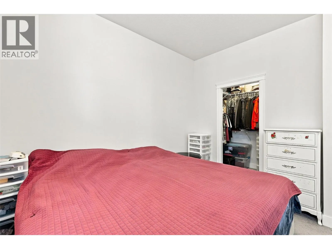
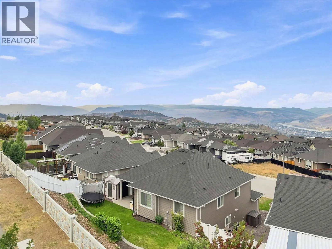
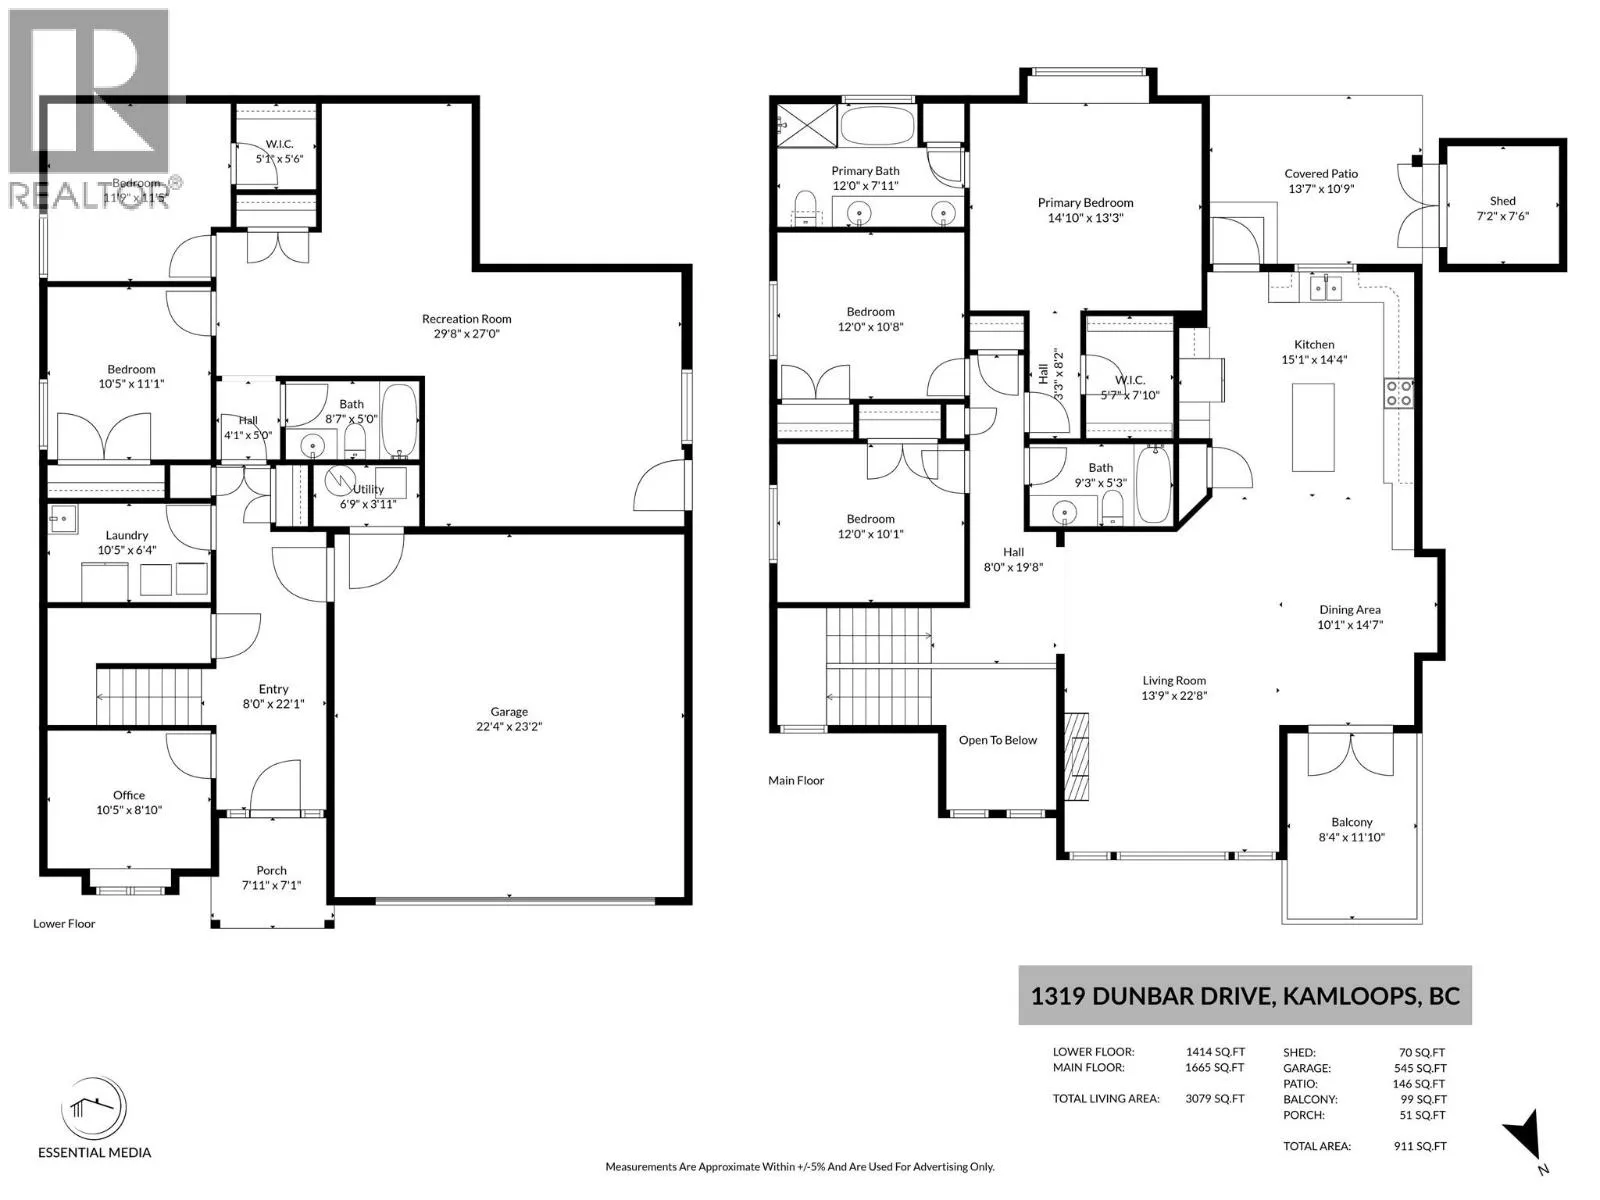
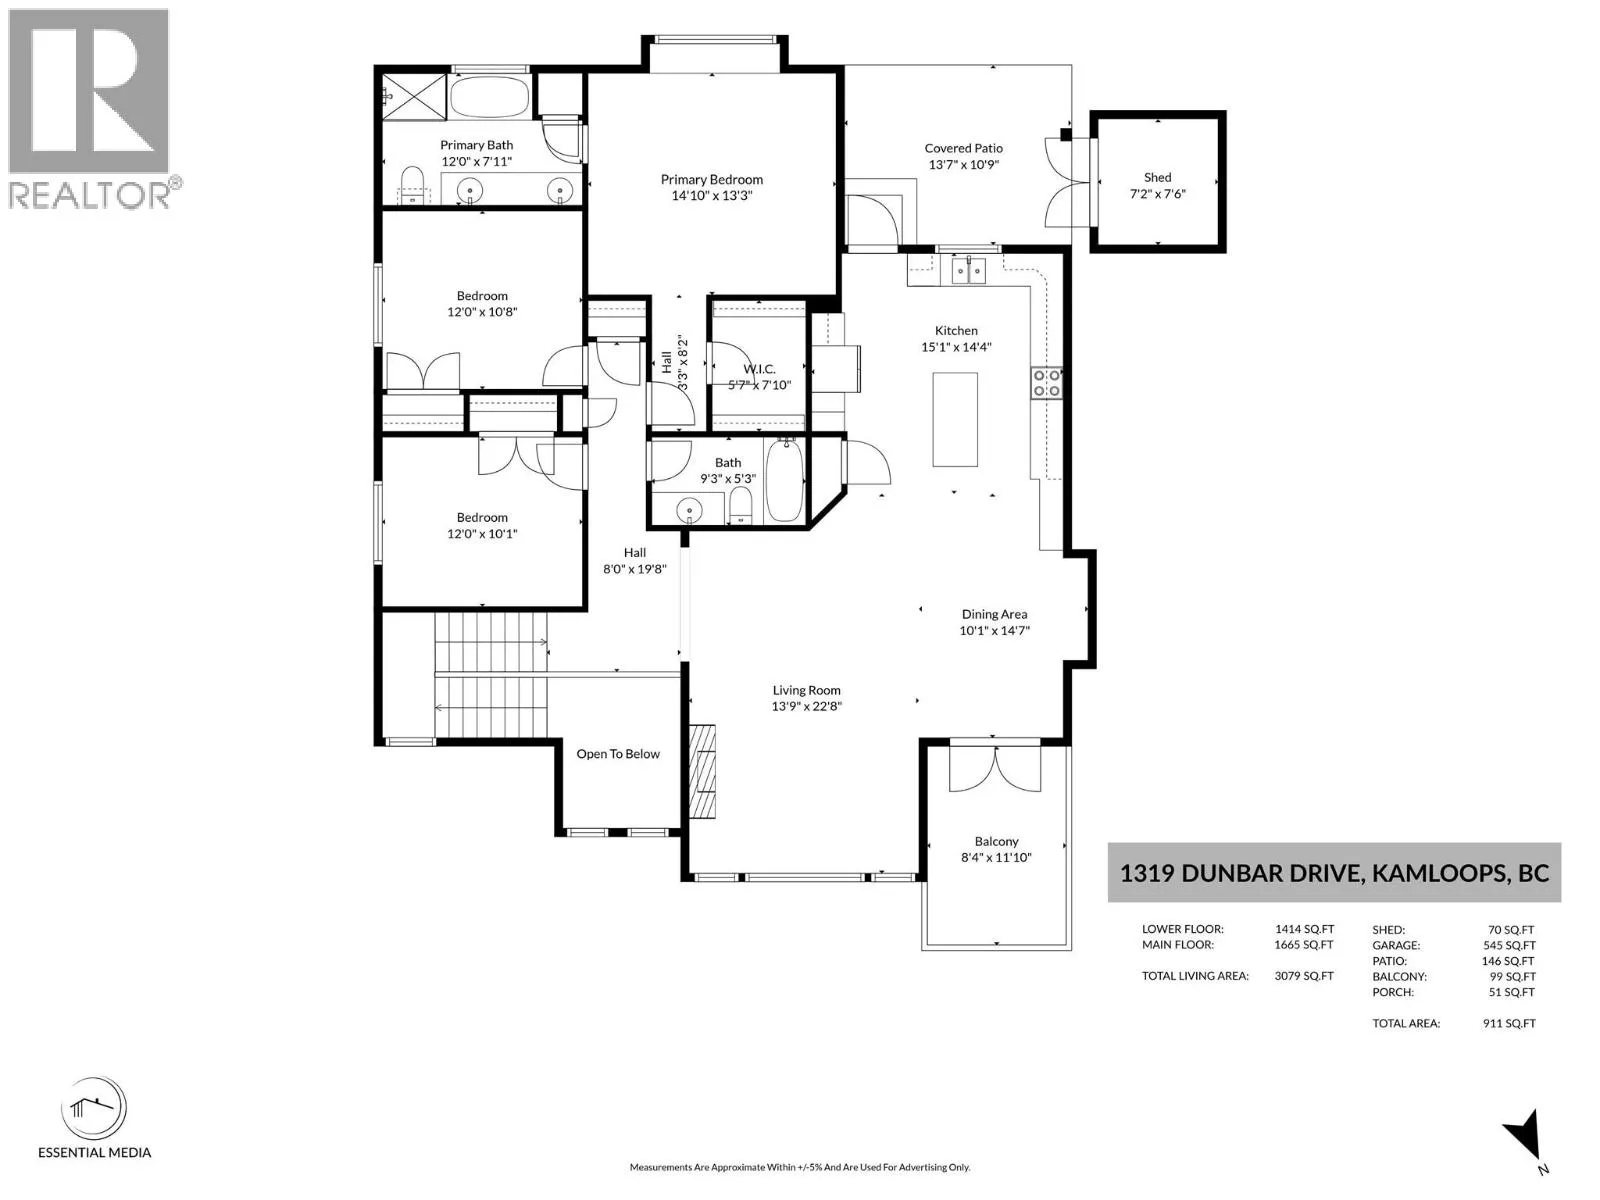
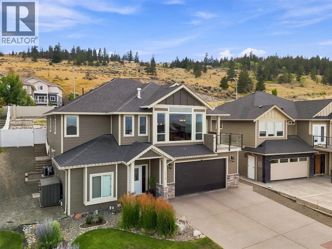
Welcome to this stunning family home in desirable Aberdeen, ideally located within walking distance to Pacific Way Elementary School. This well-designed home offers an open and inviting main floor featuring vaulted ceilings, a cozy gas fireplace, and an abundance of space for both everyday living and entertaining. The beautiful kitchen is the heart of the home, with a large island, quartz countertops, and plenty of cabinets. The main level has three spacious bedrooms and two full bathrooms, including a generous primary suite with a walk-in closet and a luxurious 5-piece ensuite. Step directly from the kitchen into the backyard and enjoy the fully fenced backyard—perfect for kids, pets, and summer gatherings. The trampoline is included! The lower level welcomes you with a stunning oversized foyer, office, two additional bedrooms, and a full bathroom. The spacious recreation room is plumbed for a kitchen sink, great suite potential. Additional highlights include a large double garage, a hot water tank 2023, modern finishes throughout, and an excellent location close to schools, parks, and all of Aberdeen's amenities. This move-in-ready home is one you won't want to miss! (id:27476)


Property Highlights

MLS® Number
10396294
Type
Single Family
Ownership Type
Freehold
Land Size
0.15 ac|under 1 acre
Parking Space Total
4

Building

Building Type
House
Storeys
2.00
Square Footage
3079 sqft
Bathrooms Total
3
Bedrooms Total
5
Fireplace Present
No
Basement Type
Basement Features
Building Heating Type
See remarks
Heating Fuel
Building Cooling Type
Central air conditioning

Utilities

Water
Municipal water
Utility Sewer
Municipal sewage system

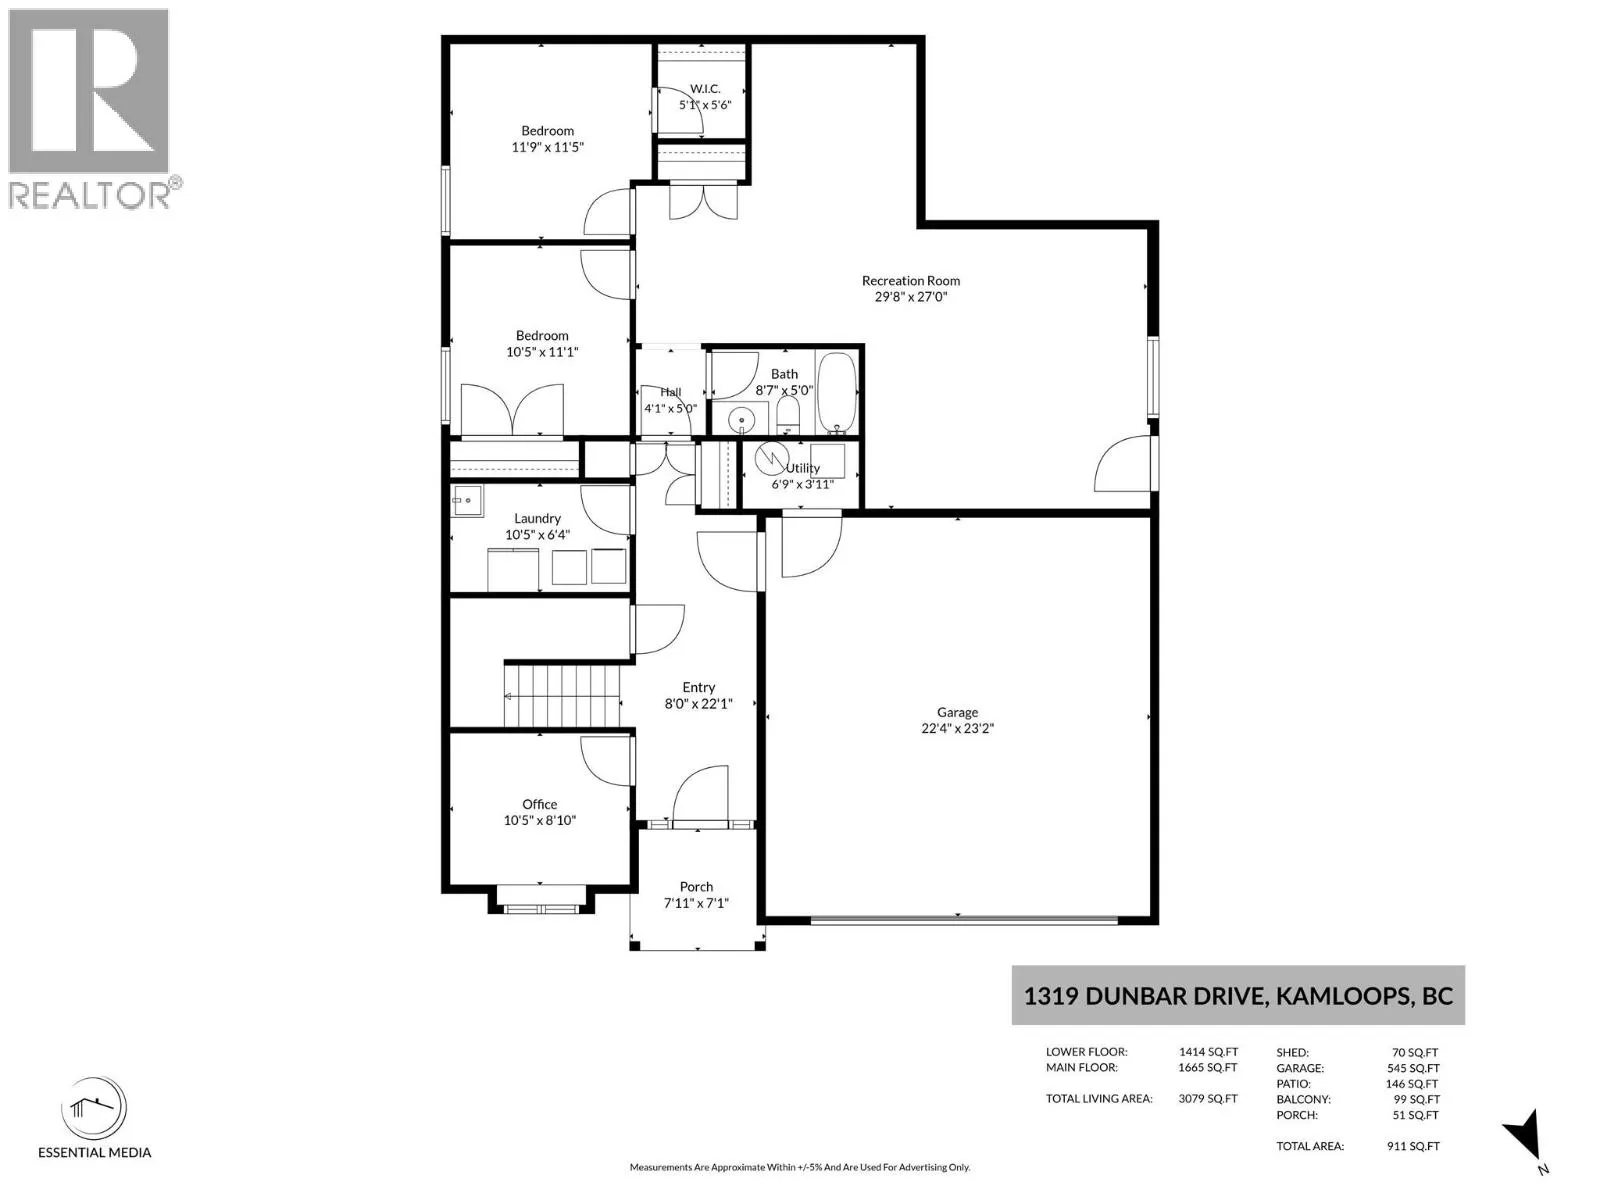
Room Layout

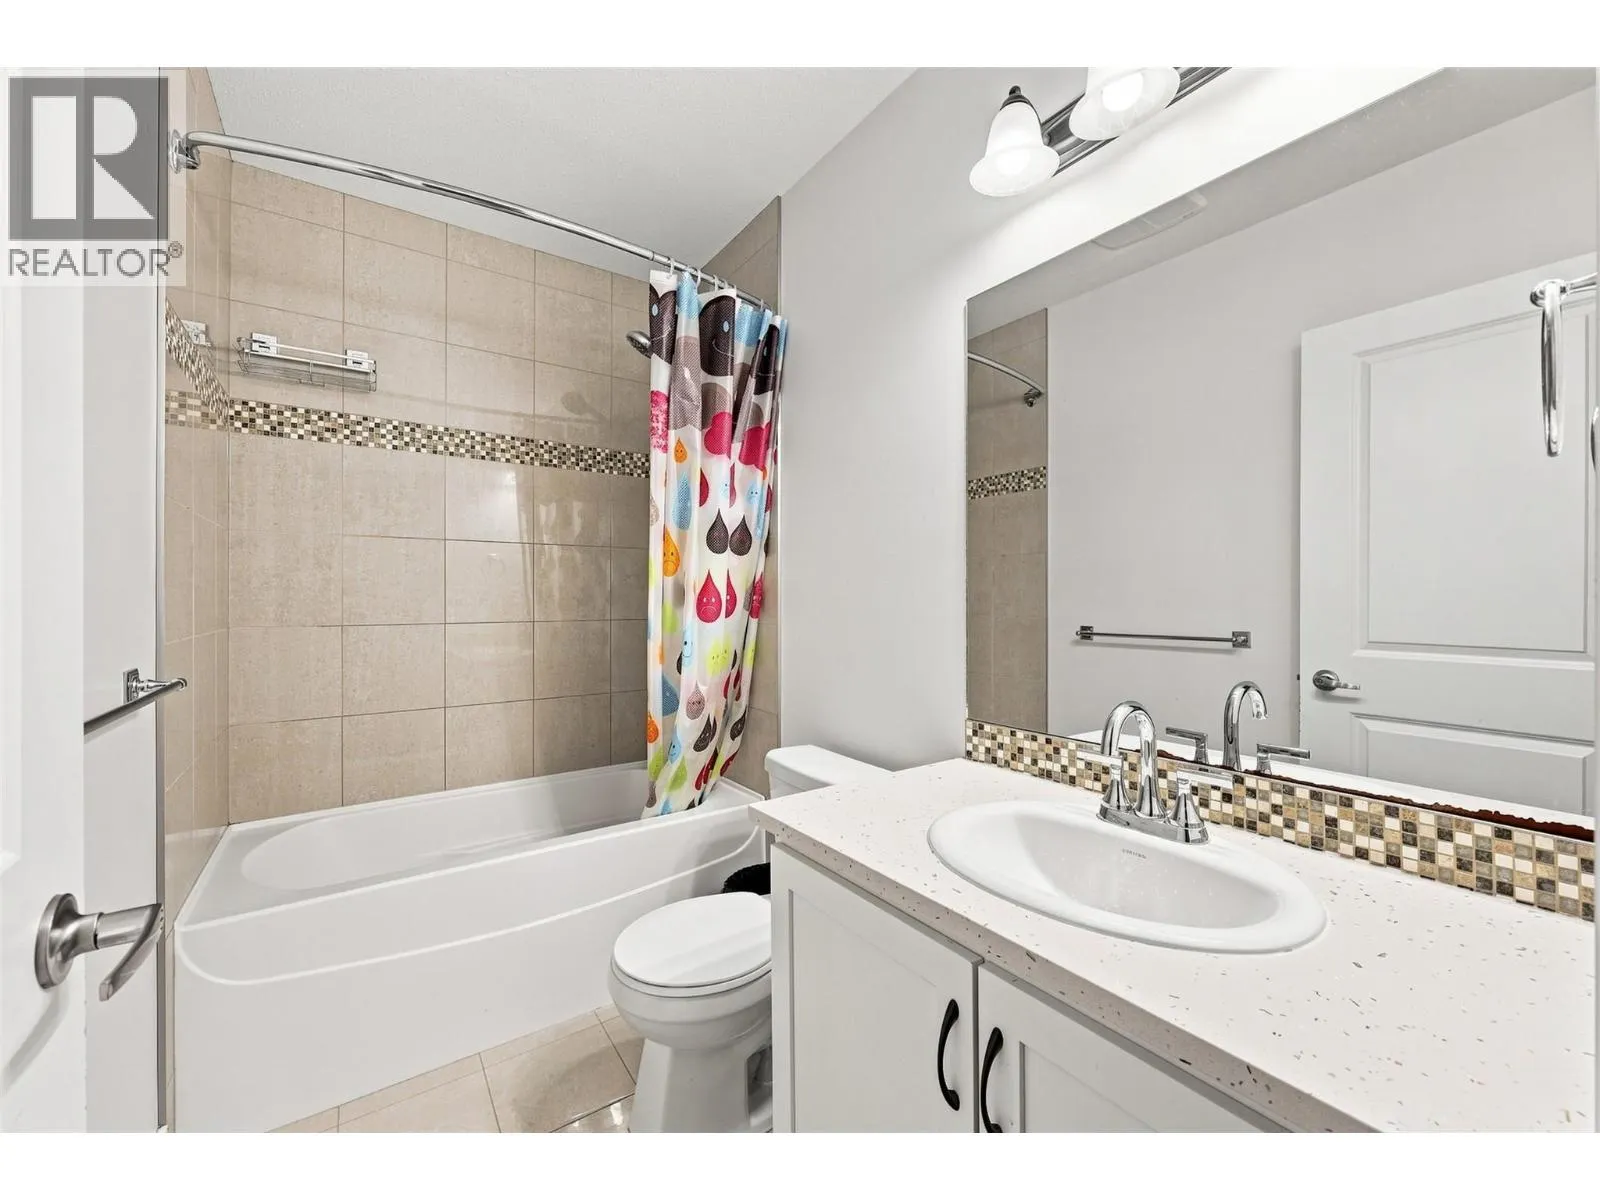
4pc Bathroom
Lower level
Measurements not available
Recreation room
Lower level
29'8'' x 27'
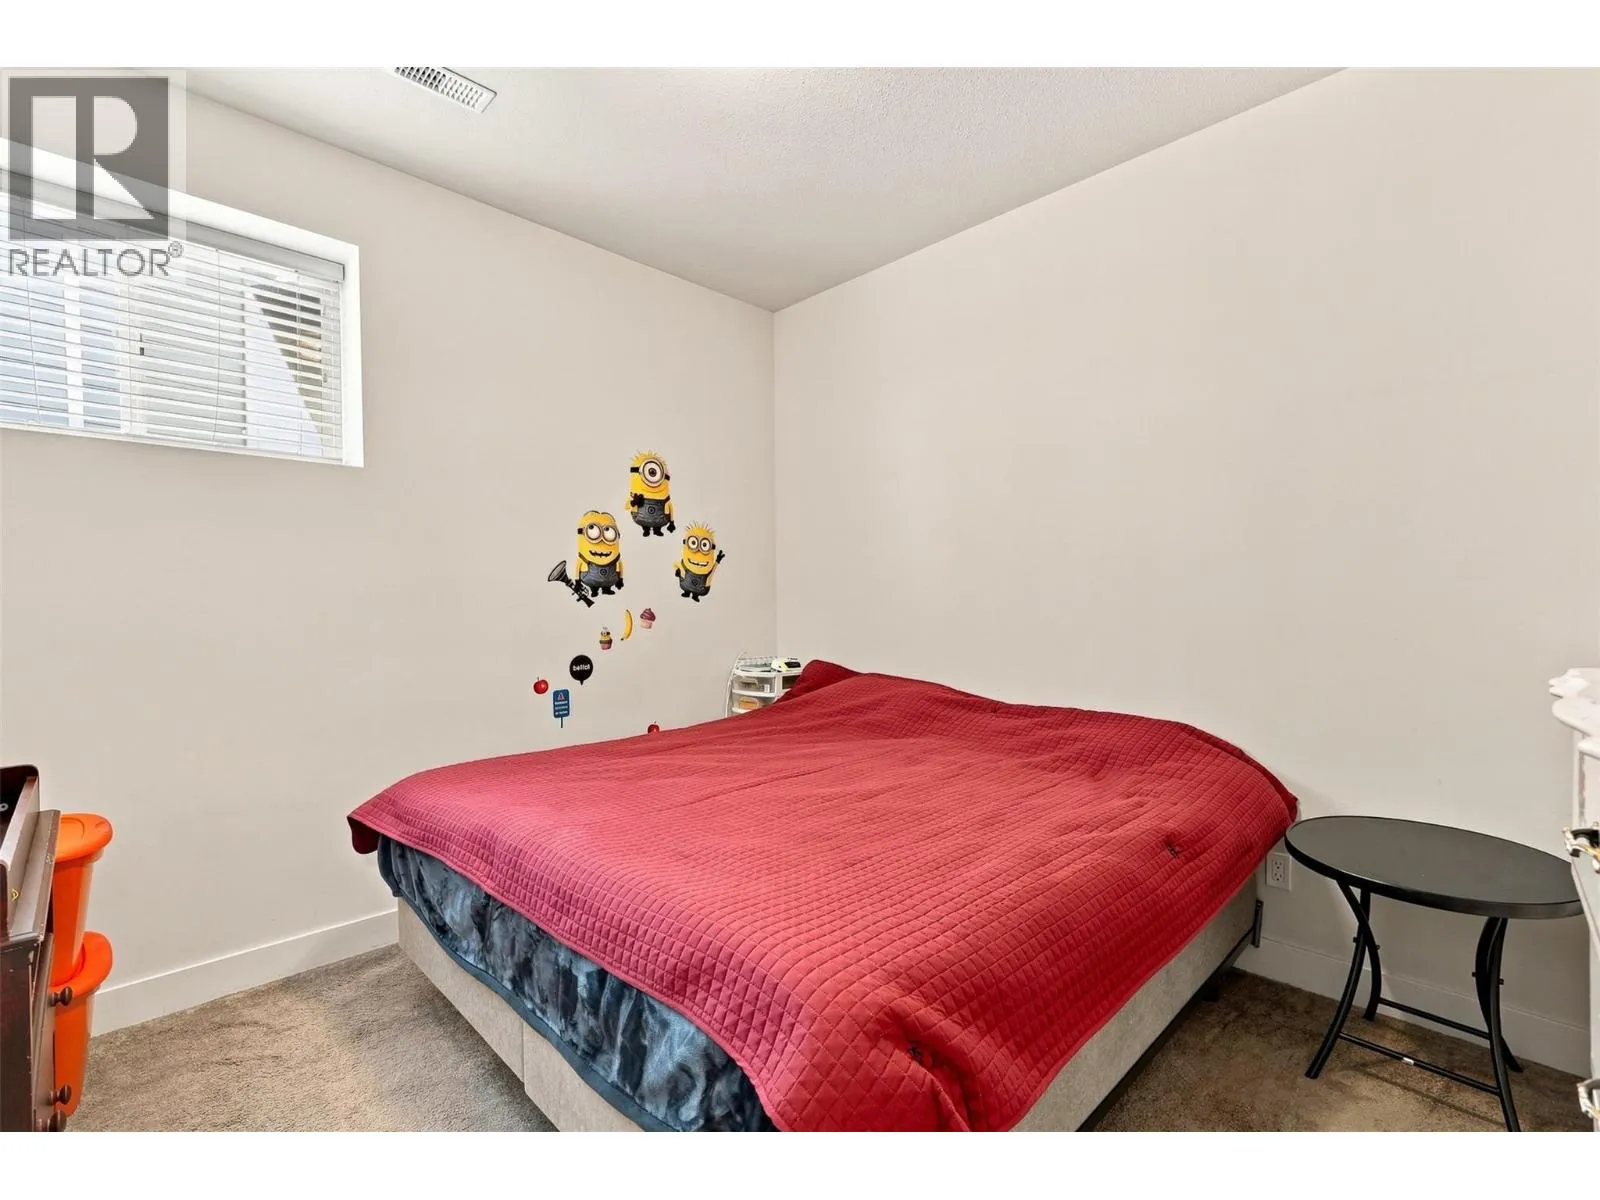
Bedroom
Lower level
11'9'' x 11'5''
Bedroom
Lower level
10'5'' x 11'4''
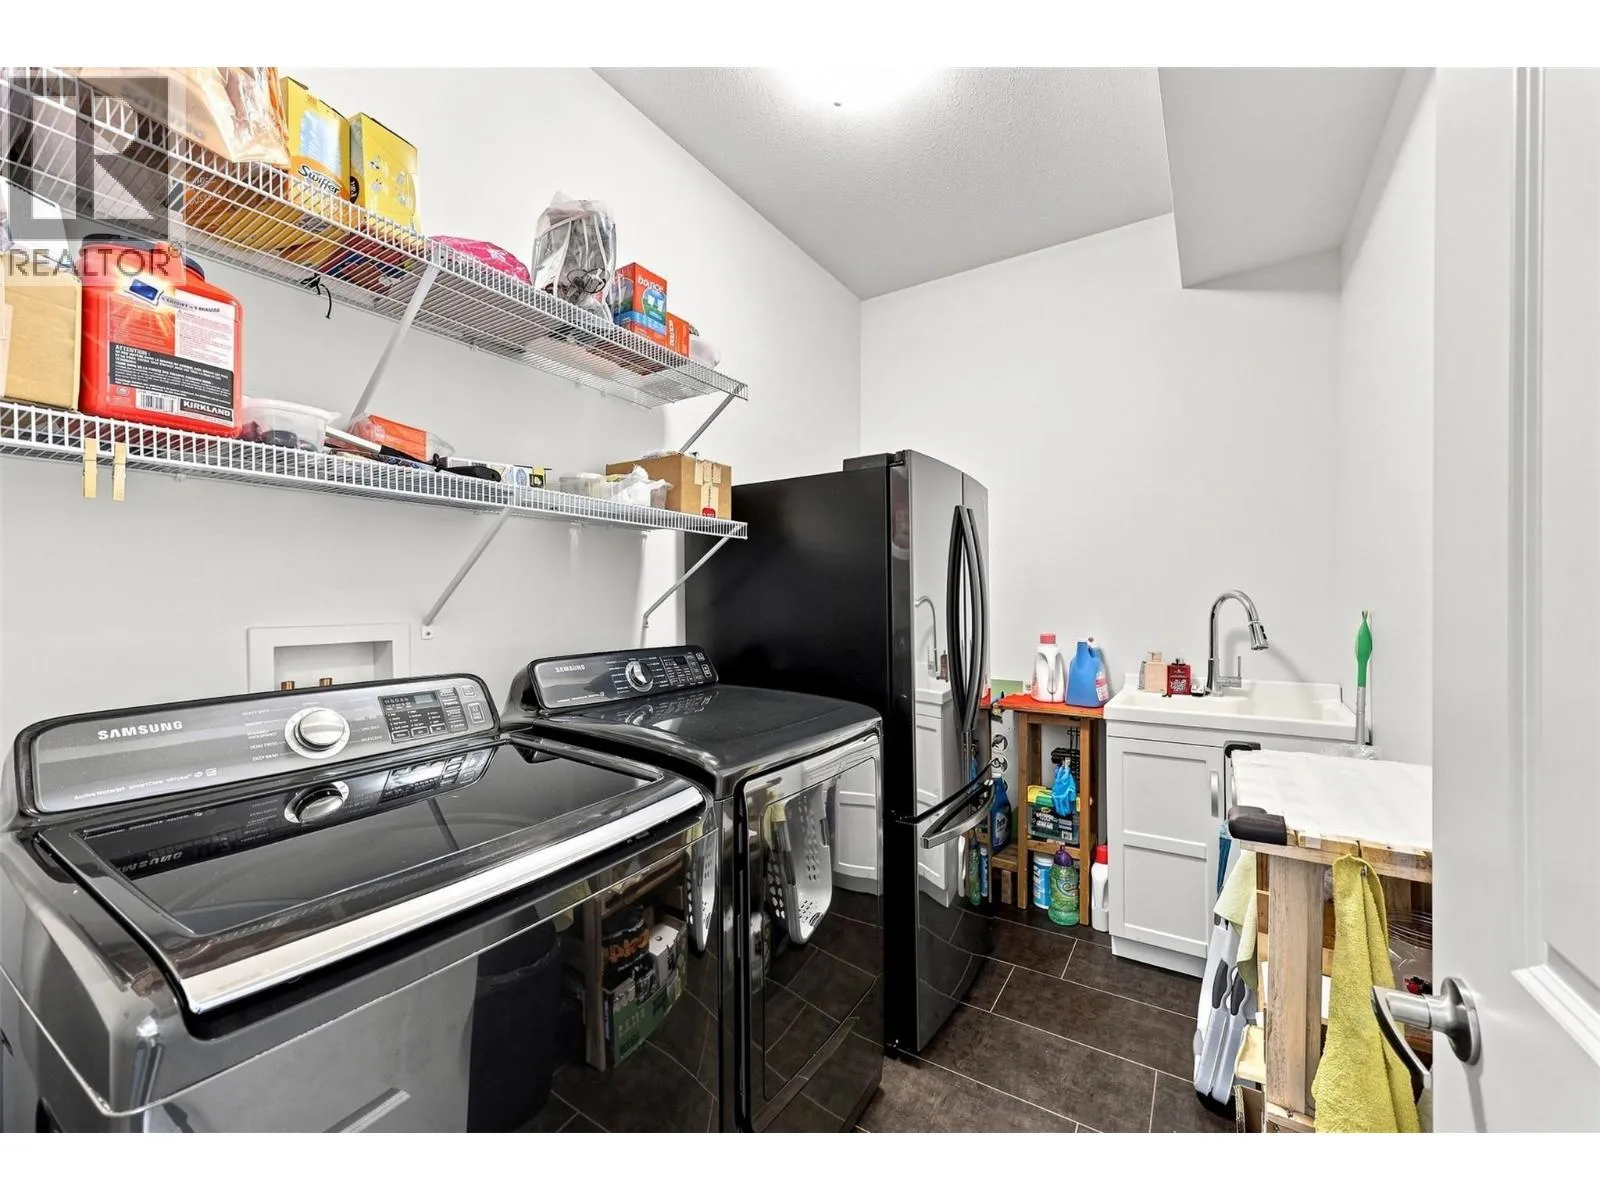
Laundry room
Lower level
10'5'' x 6'4''
Foyer
Lower level
22' x 8'
Den
Lower level
10'5'' x 8'10''
5pc Ensuite bath
Main level
Measurements not available
Bedroom
Main level
12' x 10'8''
Bedroom
Main level
12' x 10'
Primary Bedroom
Main level
14'10'' x 13'3''
4pc Bathroom
Main level
Measurements not available
Living room
Main level
22'8'' x 13'9''
Dining room
Main level
14'7'' x 10'1''
Kitchen
Main level
14'4'' x 15'1''

Location

Learn more about this property
Listing provided by:
REMAX Kamloops
MLS® number:
10396294
Agent:
Jessica Gunnlaugson
*Indicates required field
Name is required
Email is required
Please enter a valid phone number (e.g., 416-111-1111).