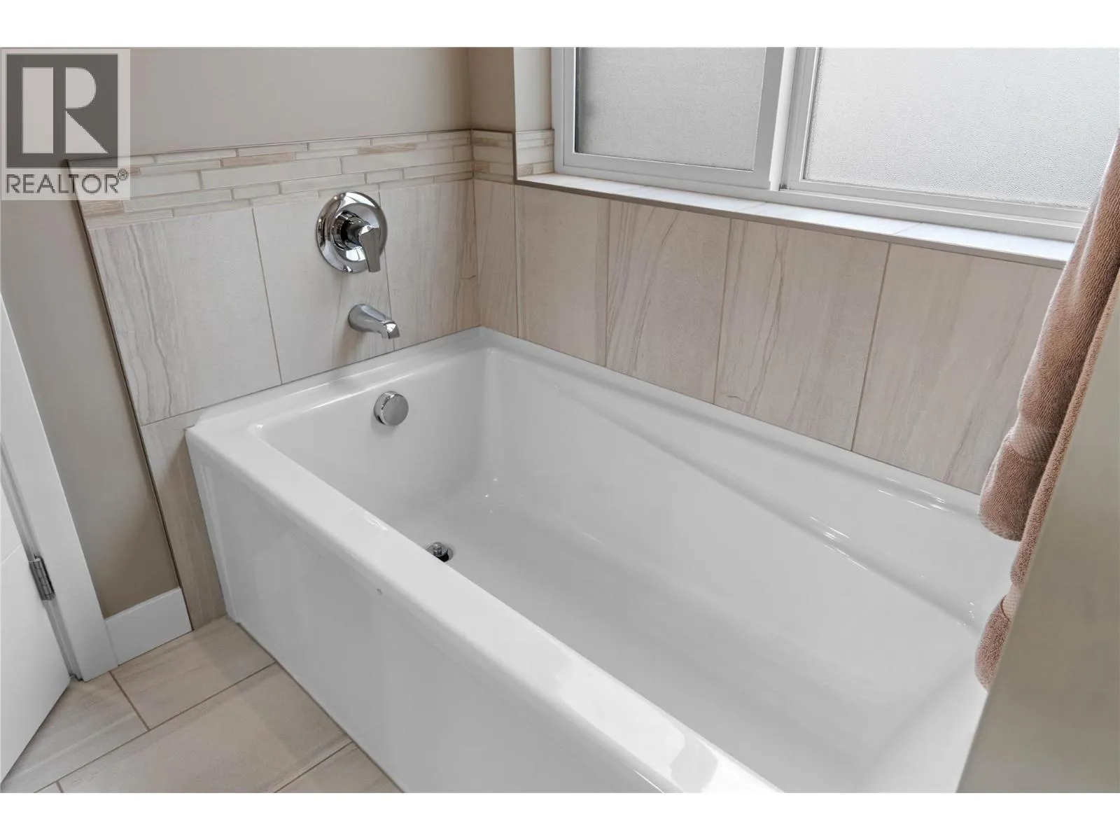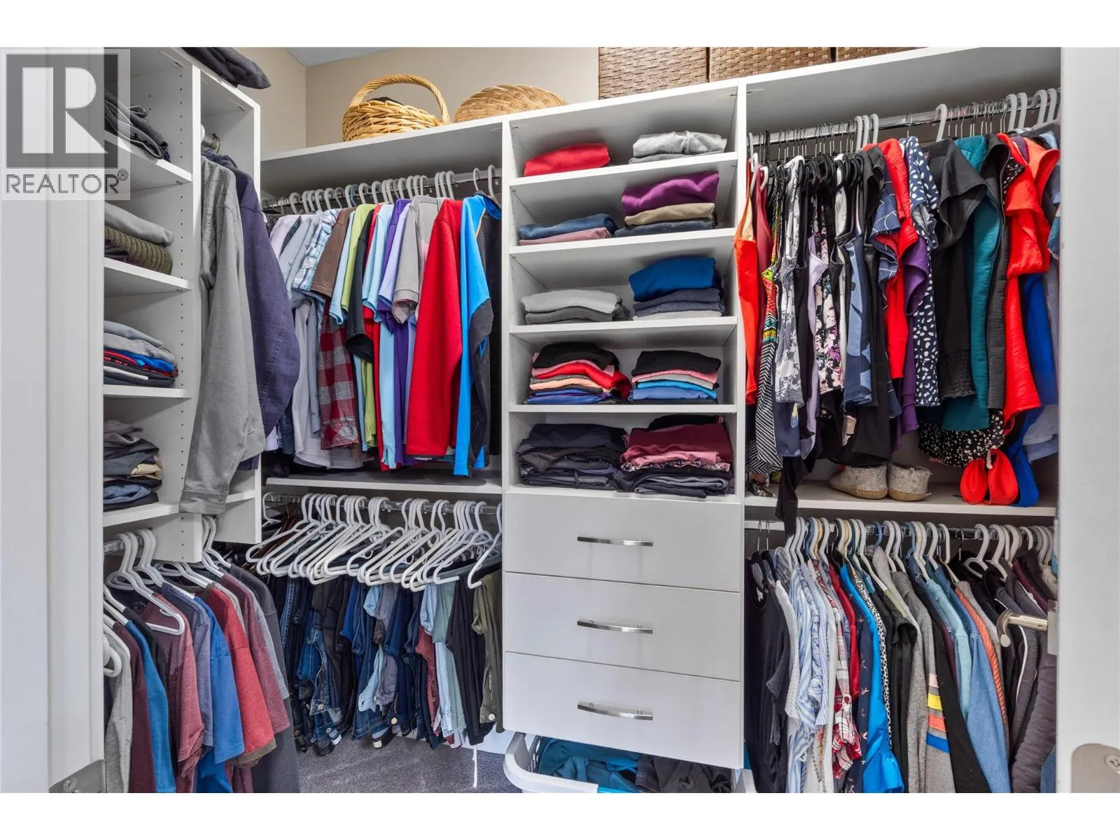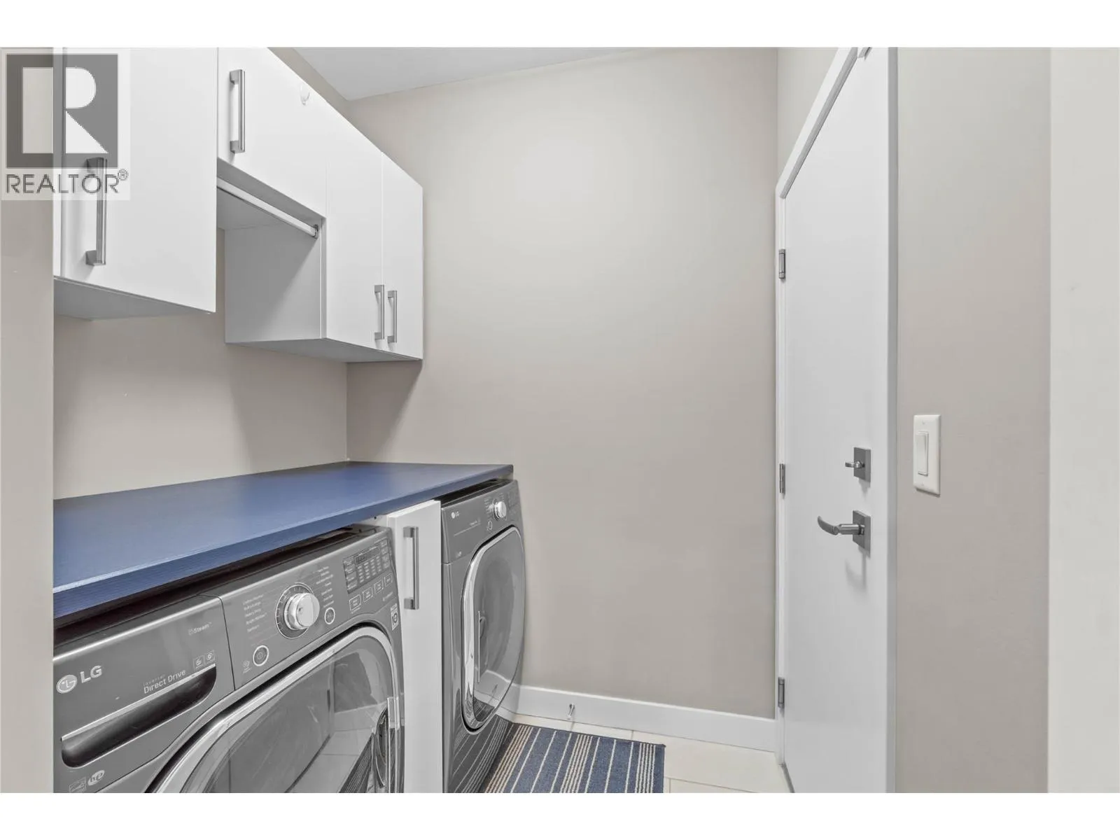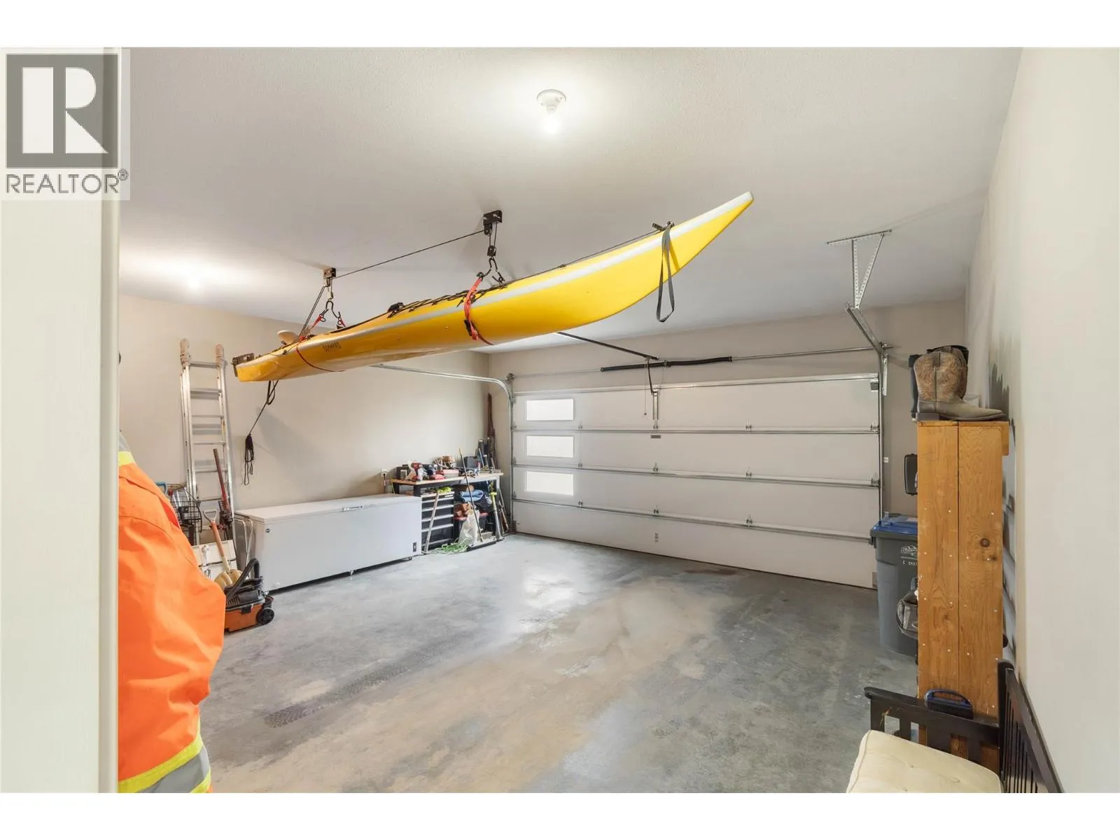
2064 Saddleback Drive, Kamloops, British Columbia V2B 0H2

Listed for:
$899,900
4 beds
3 baths
Listed 15 days ago
House for rent: 2064 Saddleback Drive, Kamloops, British Columbia V2B 0H2

View all 39 photos

About

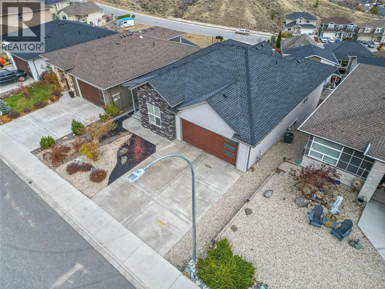
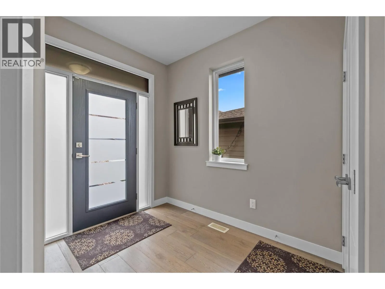
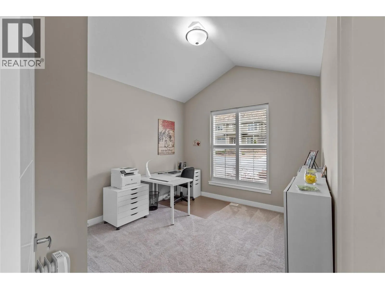
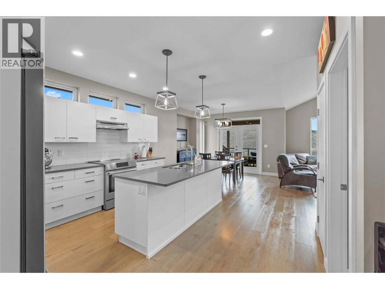
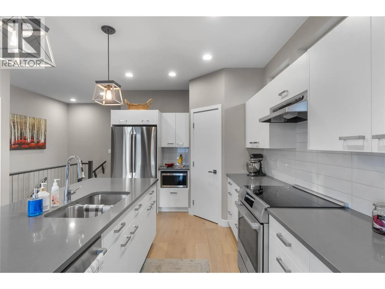
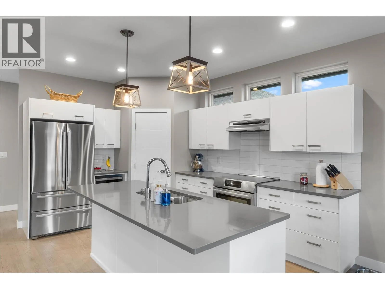
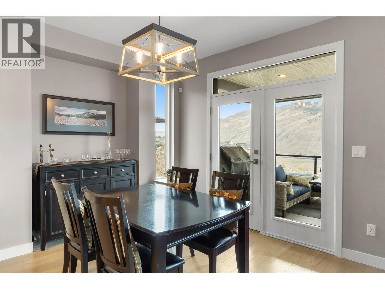
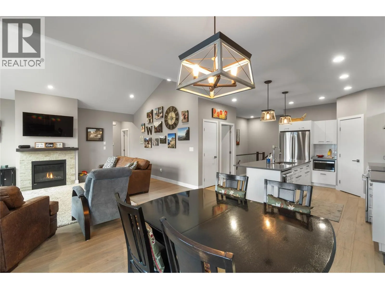
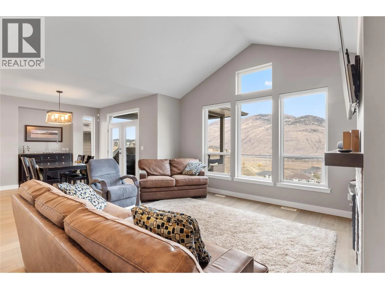
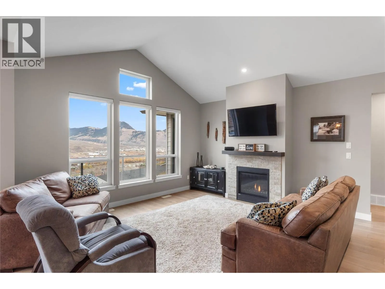
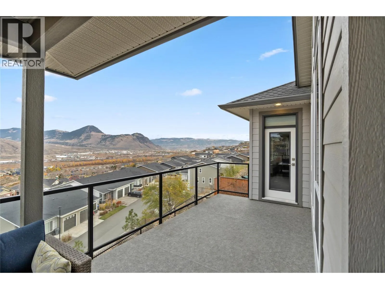
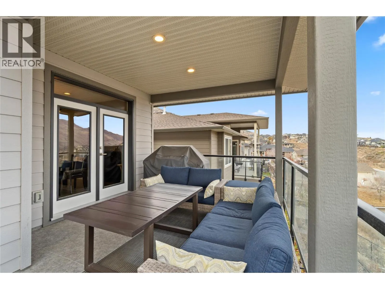
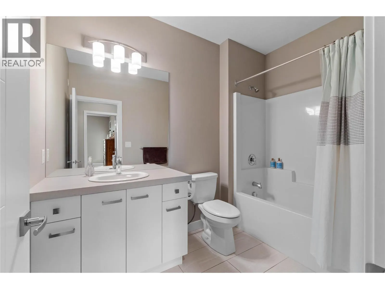
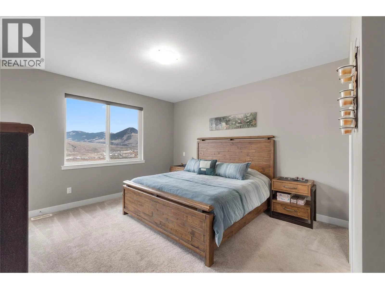
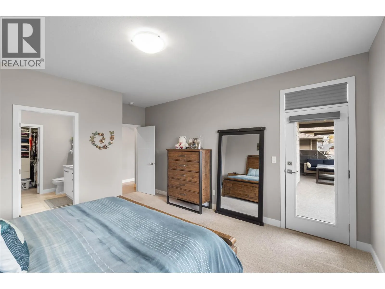
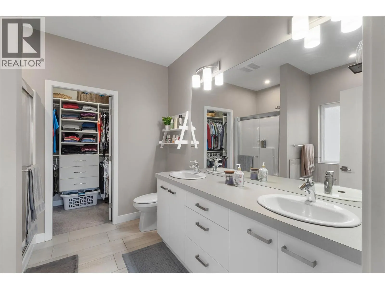
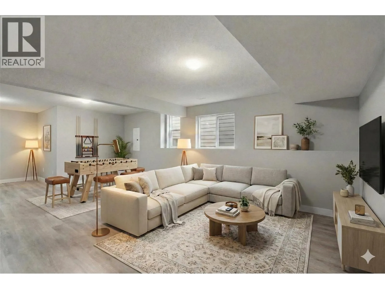
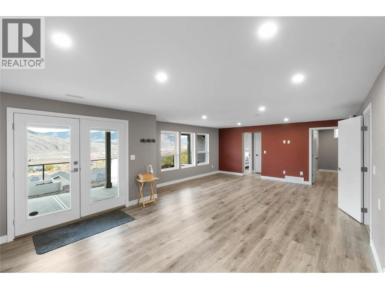
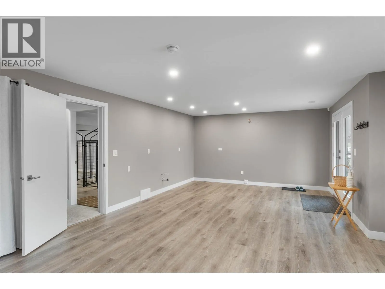
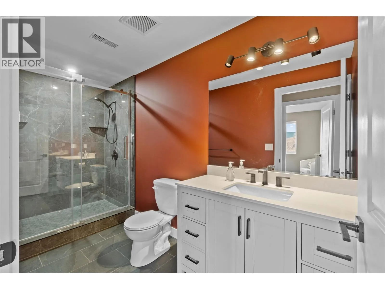
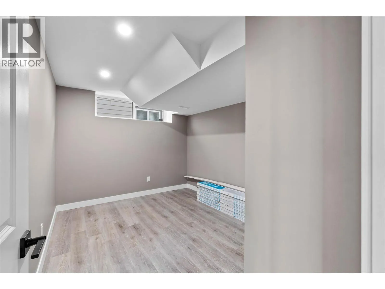
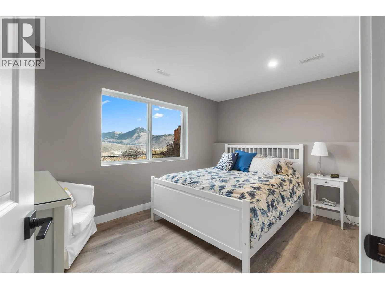
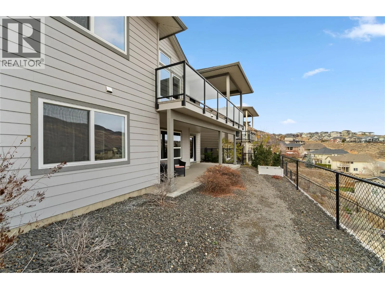
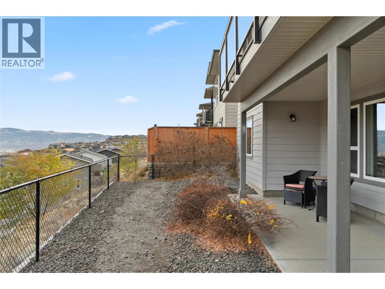
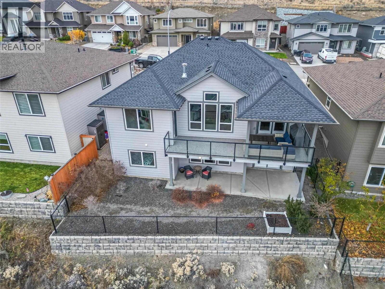
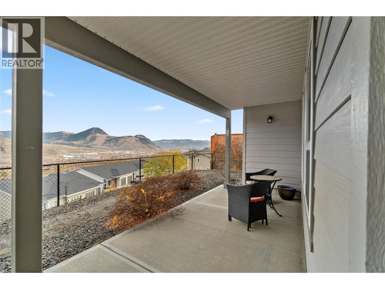
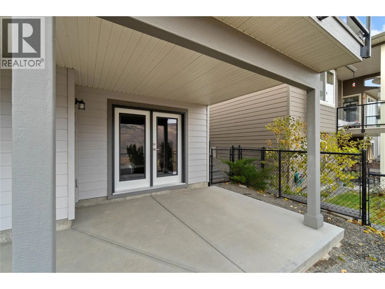
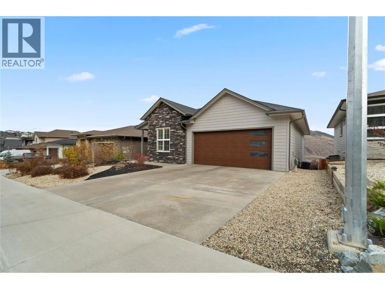
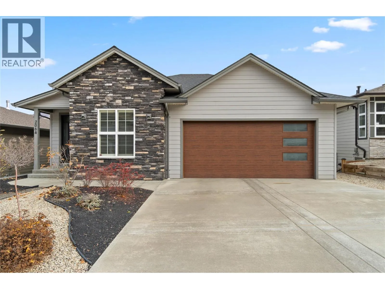
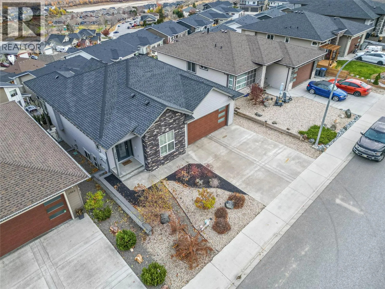
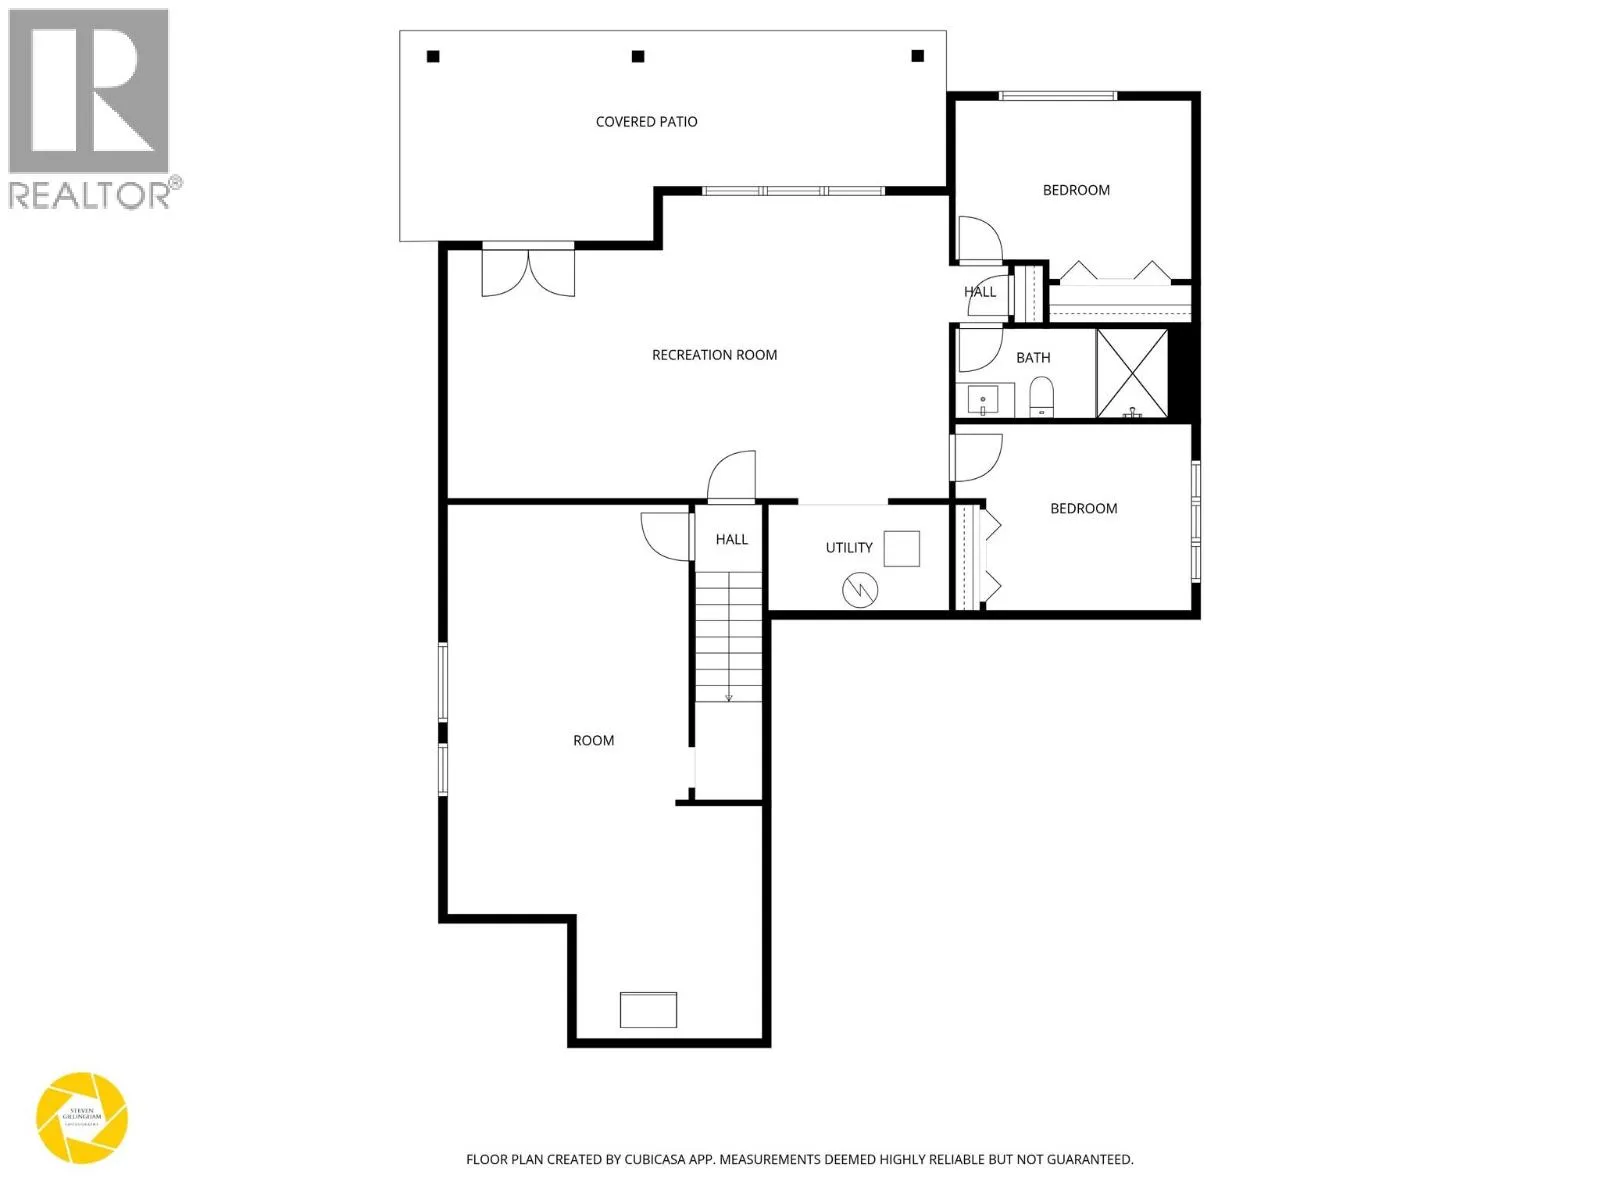
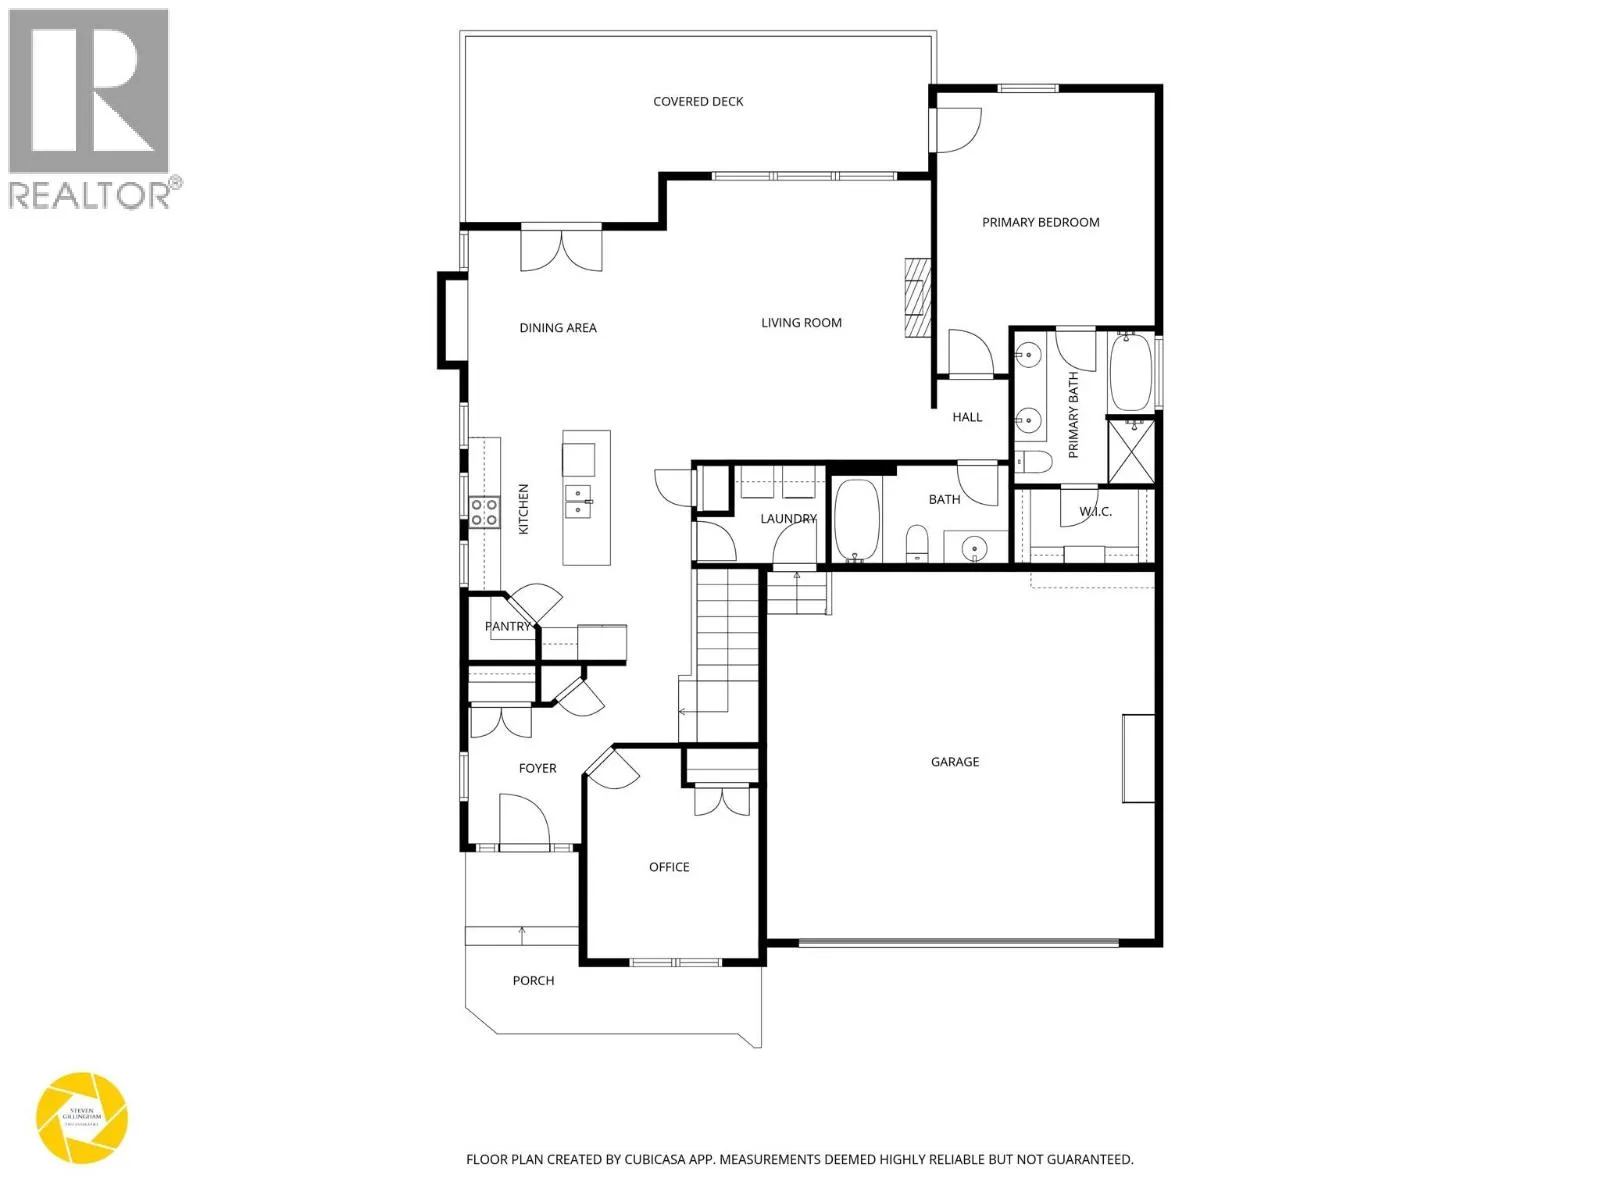
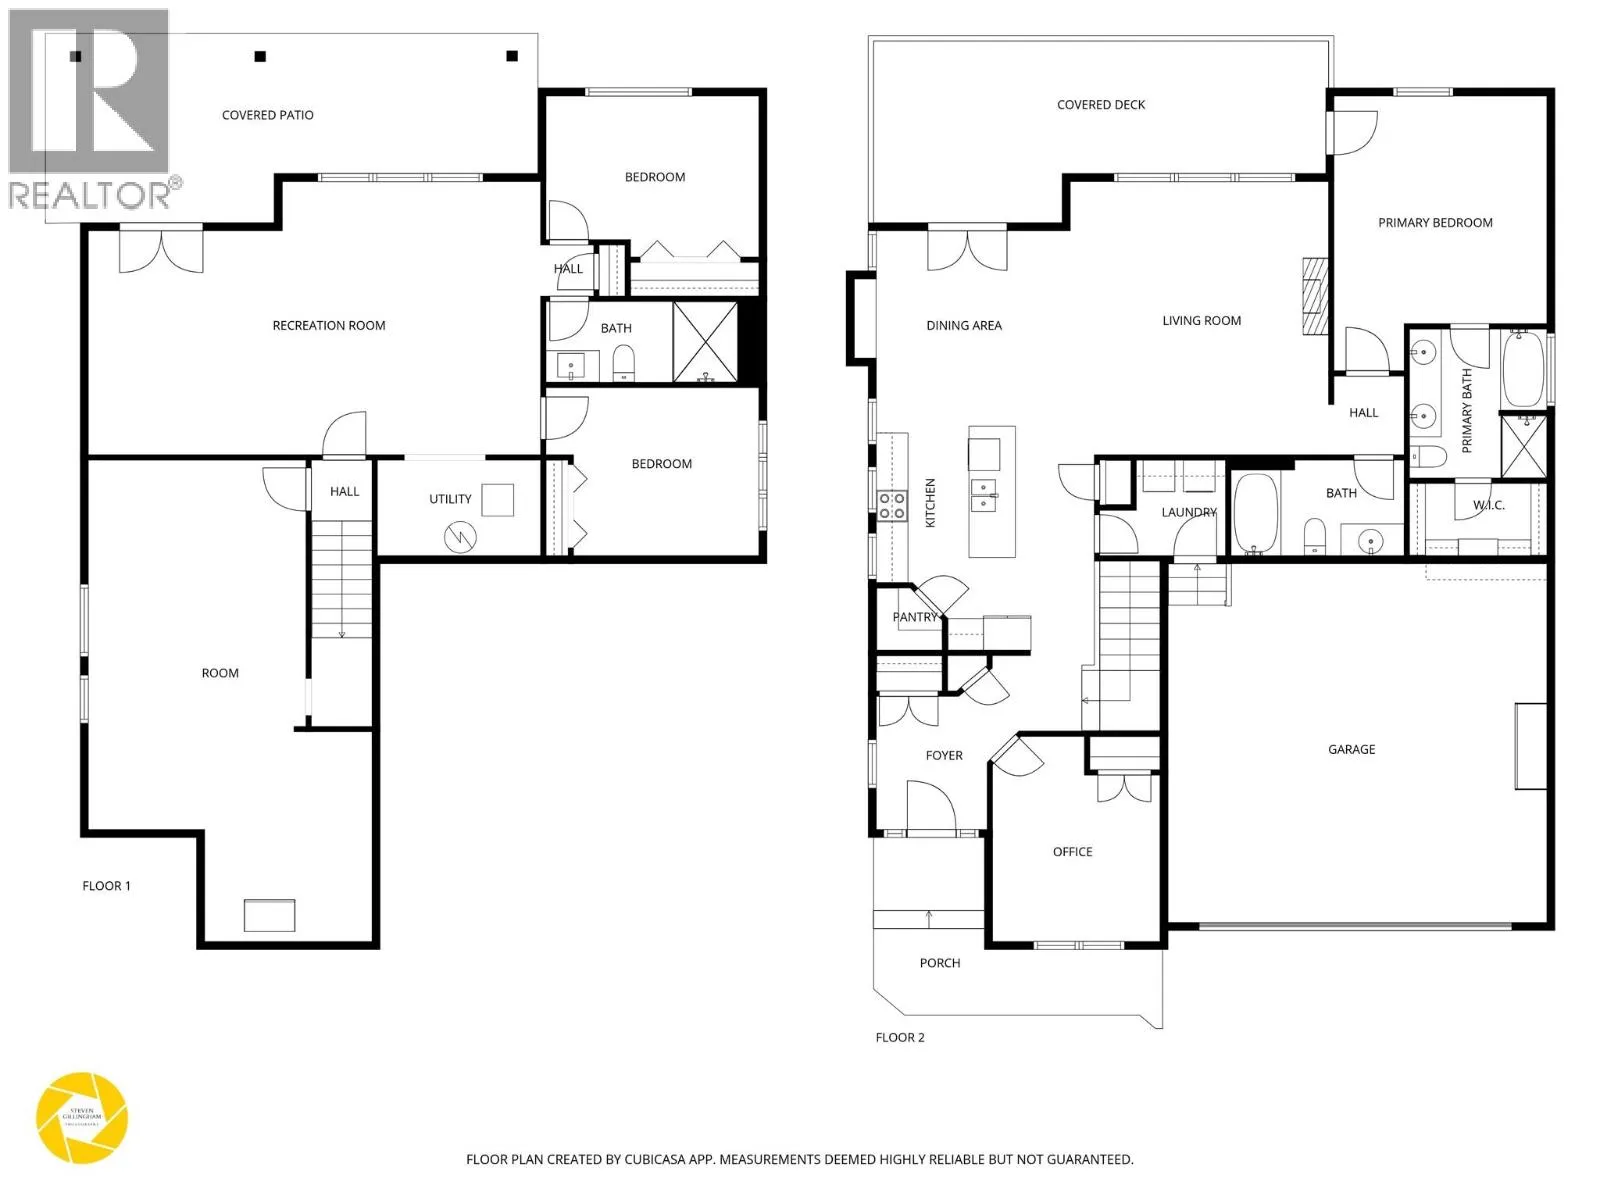
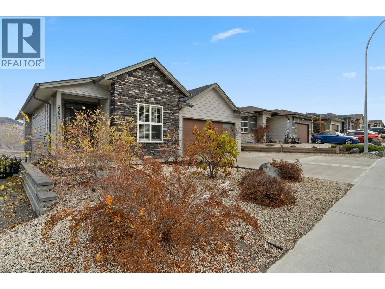
Breathtaking mountain and river views meet effortless design in highly desirable Batchelor Heights! Built in 2017 and impeccably maintained, this true rancher shows like new and delivers seamless main floor living. The bright, open concept main level showcases stunning panoramic scenery from the moment you step inside whether relaxing by the gas fireplace or sipping morning coffee on the back deck. The chef inspired kitchen features sleek quartz countertops, a large island with bar seating, and a walk in pantry. Downstairs offers incredible versatility as a generous second living space or a future 2 bedroom suite. Key infrastructure is already in place, including electrical, laundry wiring, venting, and soundproofing just bring your kitchen design and water hookups (City of Kamloops approval required). Key Highlights: 4 Bedrooms | 3 Bathrooms Effortless Rancher Layout with Main Floor Living High End Waterdrop Filtration System & LED Lighting Underground Irrigation and Xeriscaped for Low Maintenance Care Meticulously cared for, flexible, and view packed this turn key home offers unbeatable value and lifestyle in one of Kamloops’ most sought after neighborhoods! (id:27476)


Property Highlights

MLS® Number
10396525
Type
Single Family
Ownership Type
Freehold
Land Size
0.14 ac|under 1 acre
Parking Space Total
4

Building

Building Type
House
Storeys
2.00
Square Footage
2957 sqft
Bathrooms Total
3
Bedrooms Total
4
Exterior Finish
Other
Fireplace Present
Yes
Basement Type
Full
Basement Features
Building Heating Type
Forced air, See remarks
Heating Fuel
Building Cooling Type
Central air conditioning

Utilities

Water
Municipal water
Utility Sewer
Municipal sewage system

Room Layout

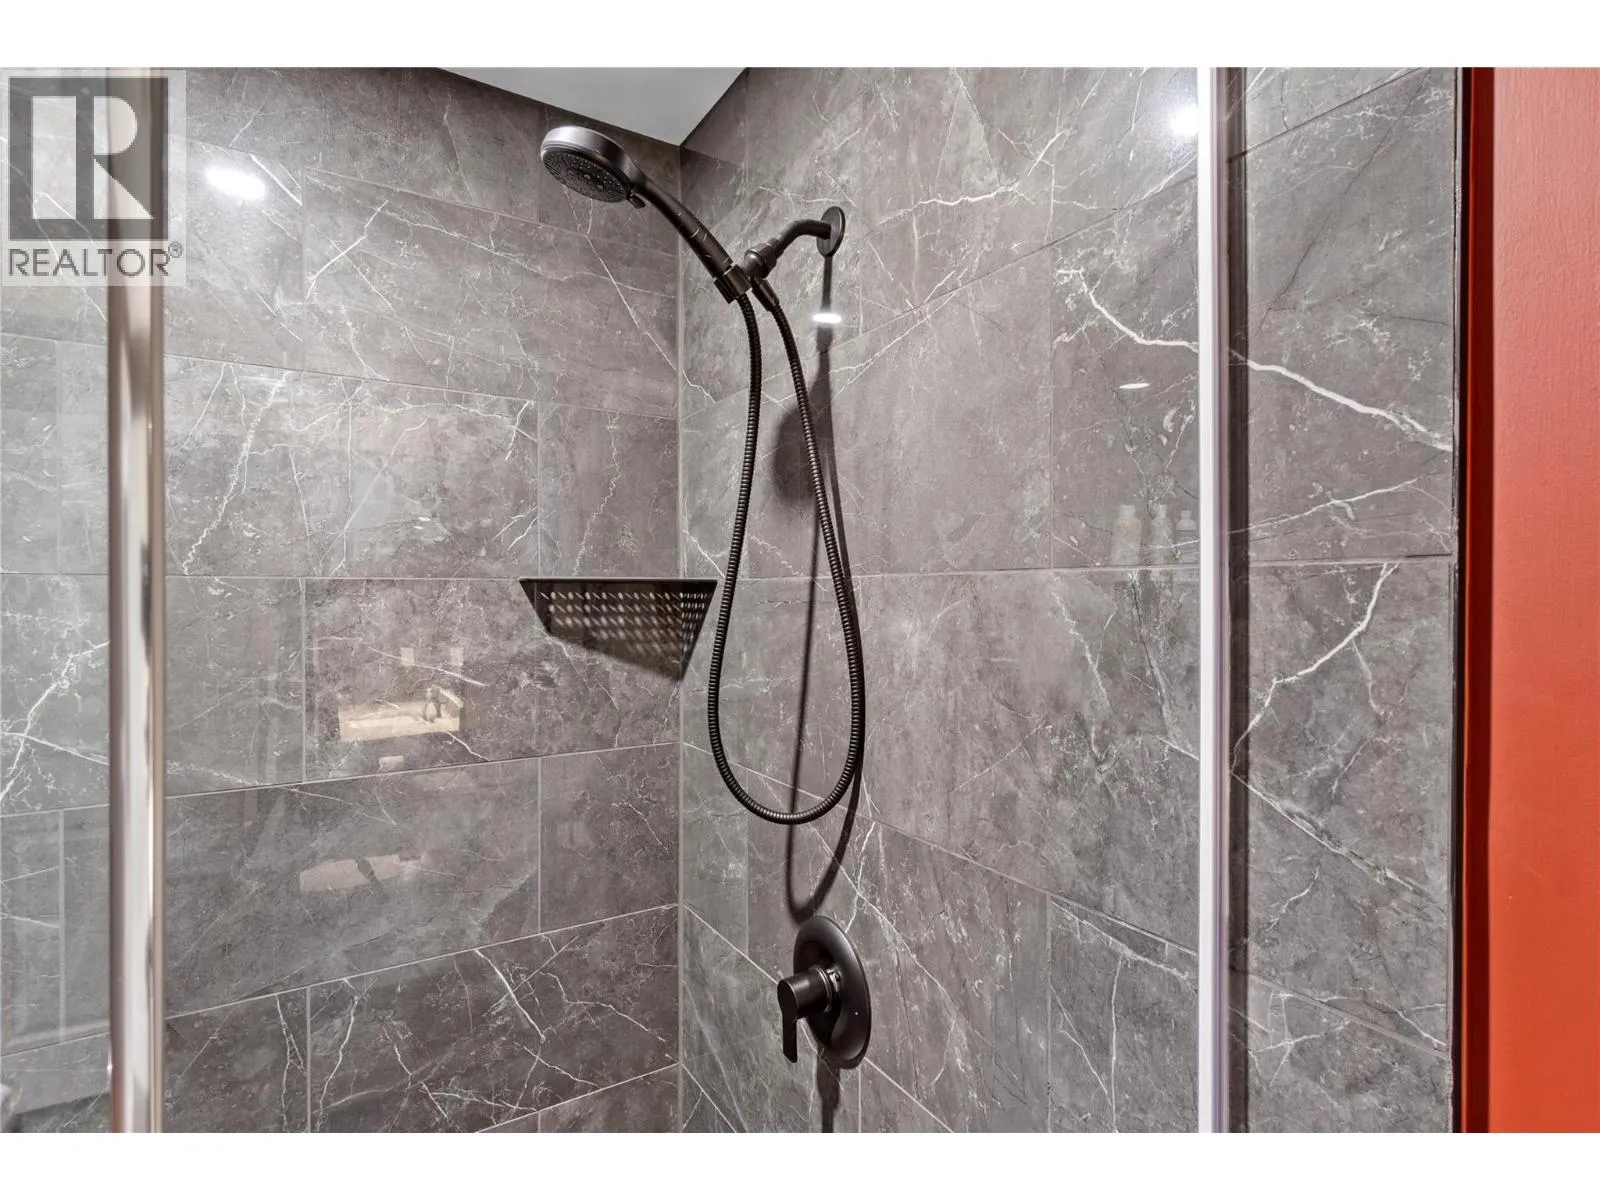
3pc Bathroom
Basement
Measurements not available
Bedroom
Basement
9'11'' x 13'5''
Bedroom
Basement
12'9'' x 9'7''
Living room
Basement
26' x 16'11''
Utility room
Basement
5' x 10'
Recreation room
Basement
29' x 13'7''
Bedroom
Main level
10'10'' x 13'2''
Primary Bedroom
Main level
13'6'' x 14'
Living room
Main level
15'6'' x 17'0''
Dining room
Main level
11'6'' x 12'6''
Kitchen
Main level
13'7'' x 13'7''
Other
Main level
9' x 8'0''
5pc Ensuite bath
Main level
Measurements not available
4pc Bathroom
Main level
Measurements not available

Location

Learn more about this property
Listing provided by:
REMAX Kamloops
MLS® number:
10396525
Agent:
Amy Leaf
*Indicates required field
Name is required
Email is required
Please enter a valid phone number (e.g., 416-111-1111).