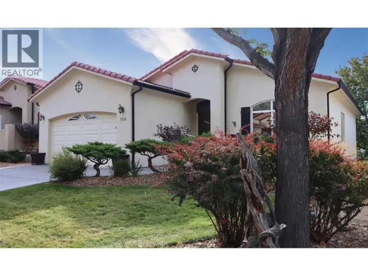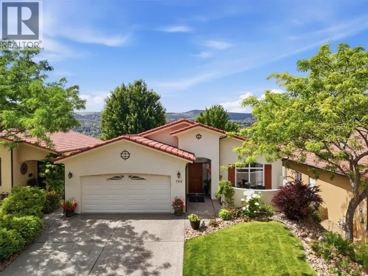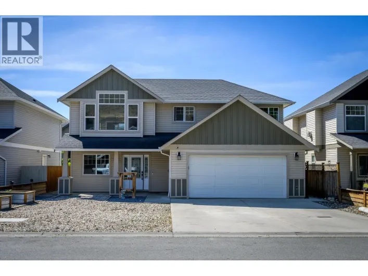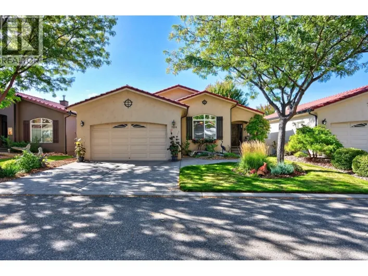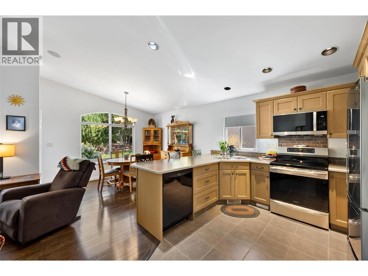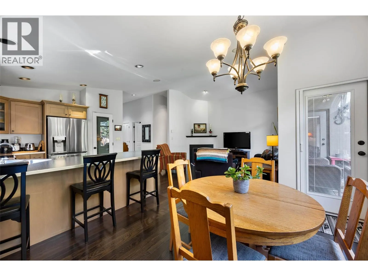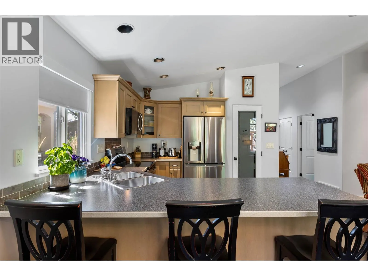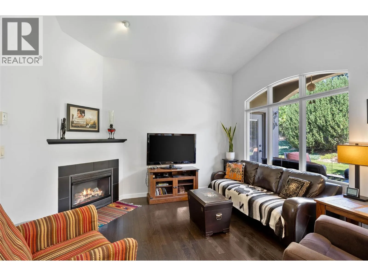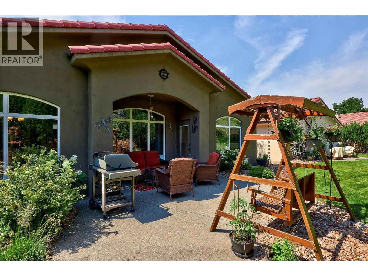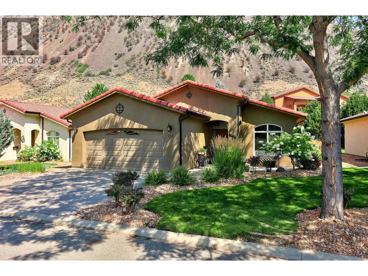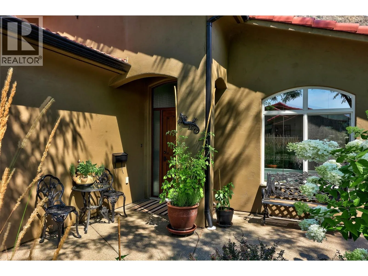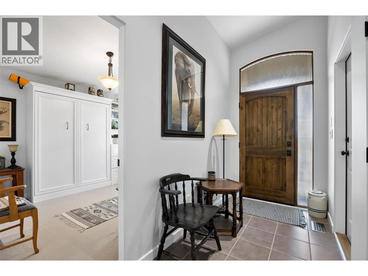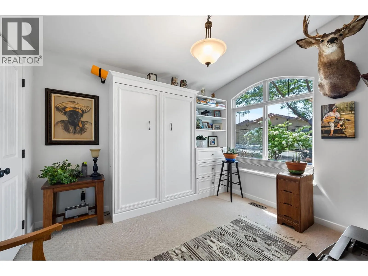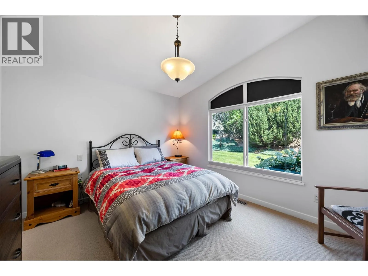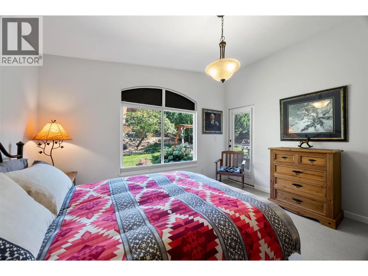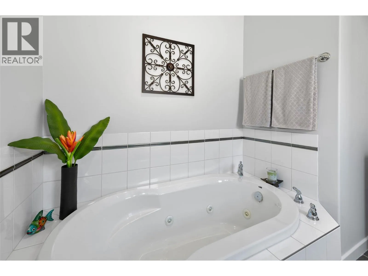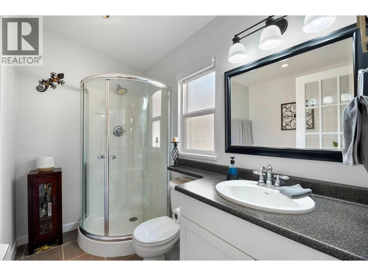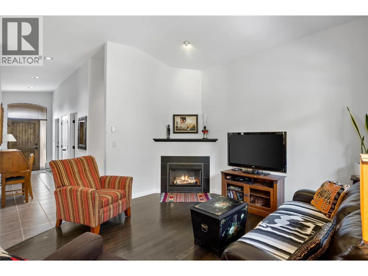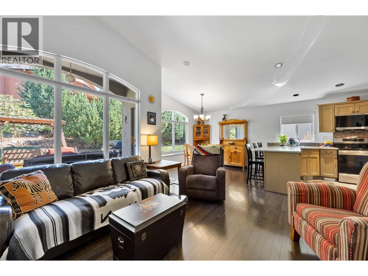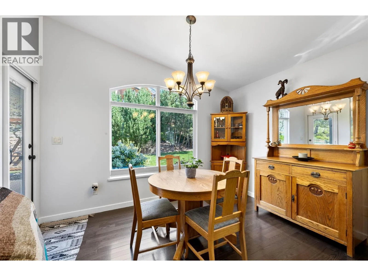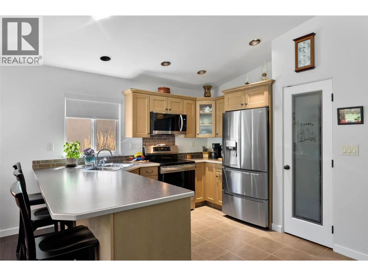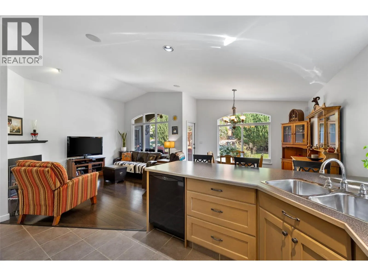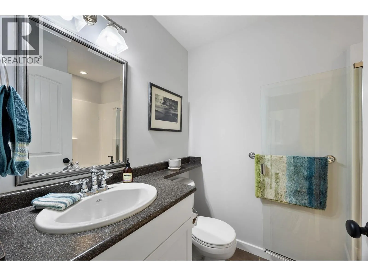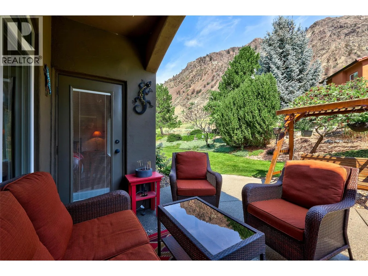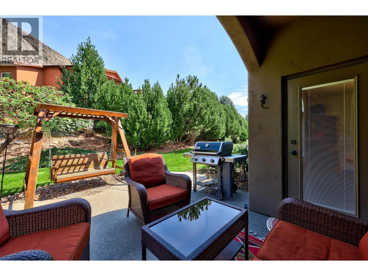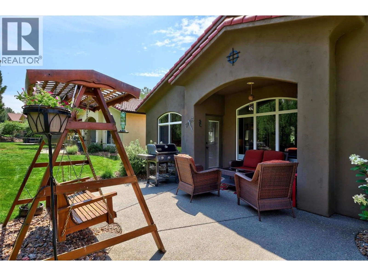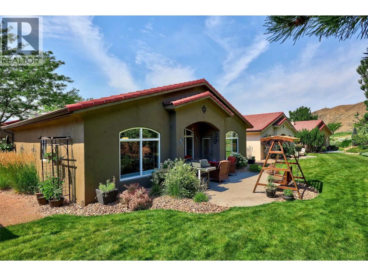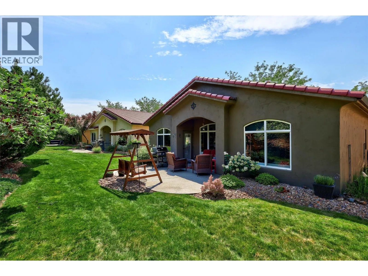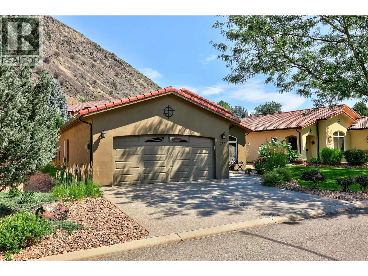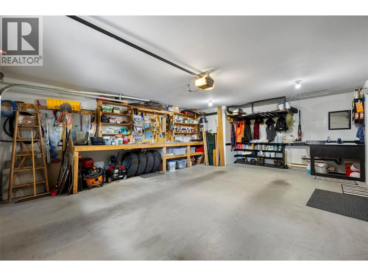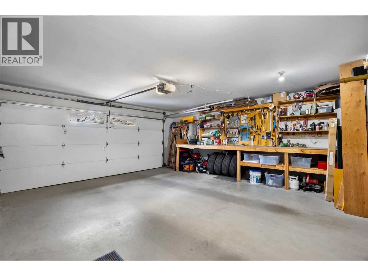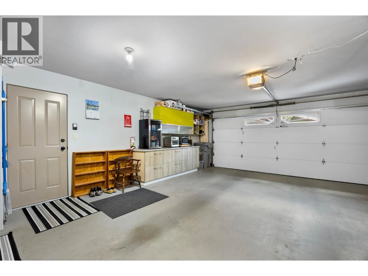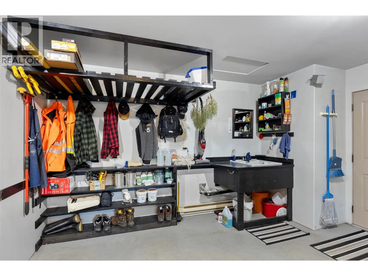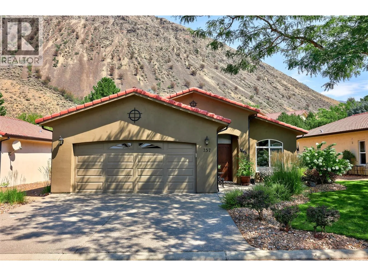
Welcome to 757 Rosewood Crescent: a beautifully updated 2 bedroom, 2 bathroom true rancher in the sought-after Rosewood community within the Sun Rivers Golf Resort. Single-level living at its finest- designed for anyone ready to trade stairs for simplicity without sacrificing style. Step inside to a bright, thoughtfully updated interior with modern finishes, it’s the kind of move-in-ready home that's hard to find. You’ll be greeted by an open concept living space with touches like a vaulted ceiling, gas fireplace, and access to your patio space through both the dining room and primary bedroom. The generous primary suite offers plenty of space with an ensuite complete with in floor heat, walk-in shower and soaker tub, while the second bedroom with a murphy bed plus a full bathroom down the hall provides a flexible space for guests, or perhaps acts as your home office, or hobby room. The garage stands out with tons of cabinet storage, a fantastic workspace with room to tinker, store toys, or park your truck with ease. The kind of garage all the guys want to hang out in! Rosewood delivers the resort lifestyle Sun Rivers is known for: manicured grounds, mountain and valley views, Bighorn Golf right outside your door, and of course the sheep- just minutes from the amenities of Sun Rivers as well as downtown Kamloops. This is low-maintenance living in one of Kamloops' most desirable communities- call today to schedule a private viewing and see for yourself! (id:27476)