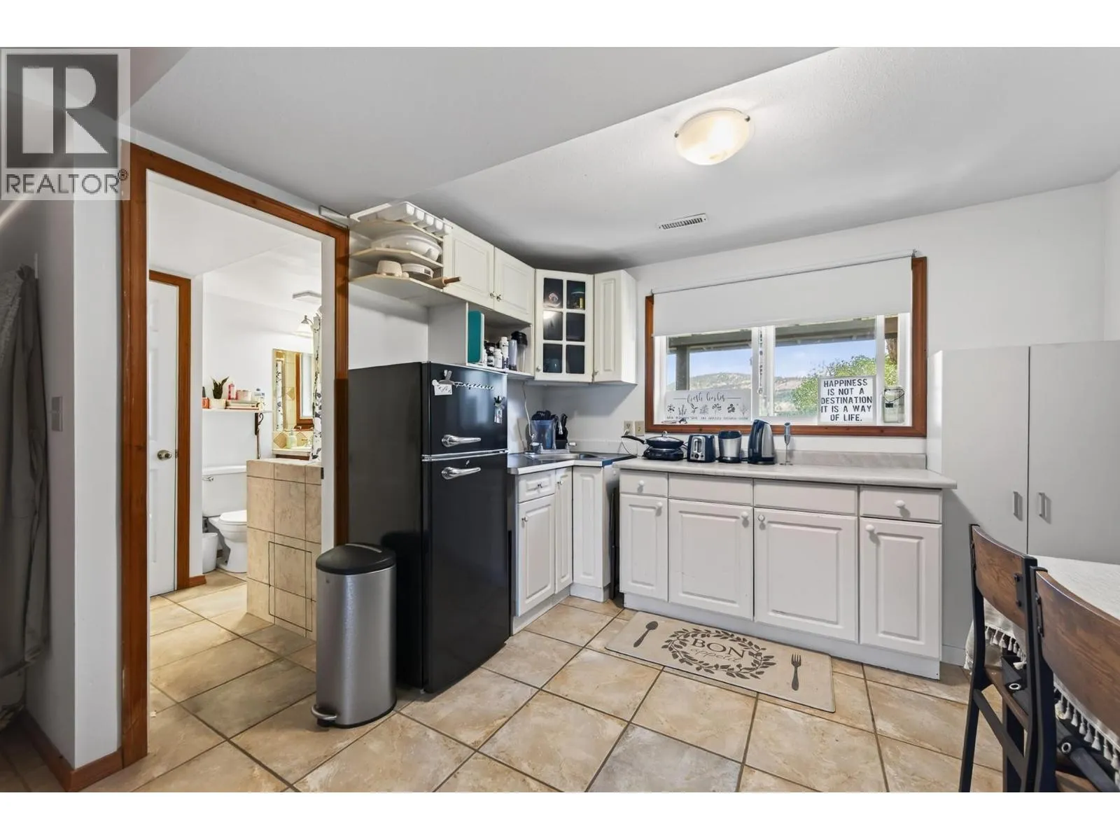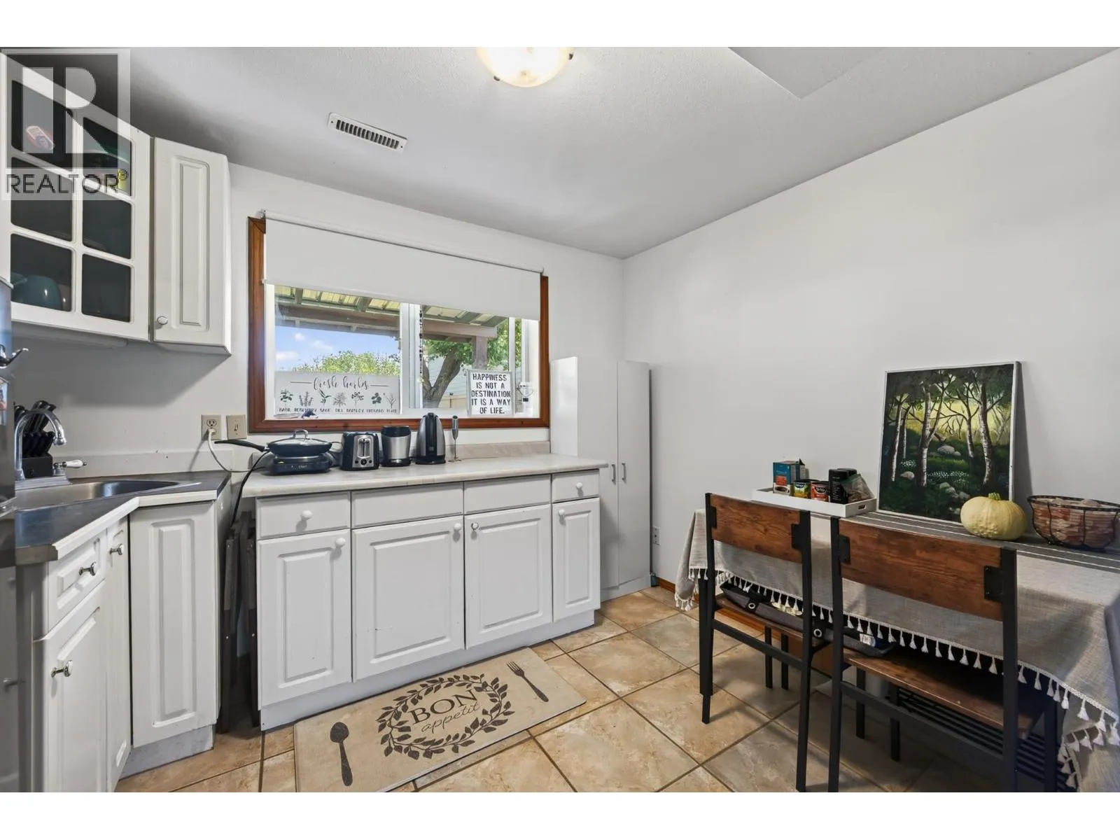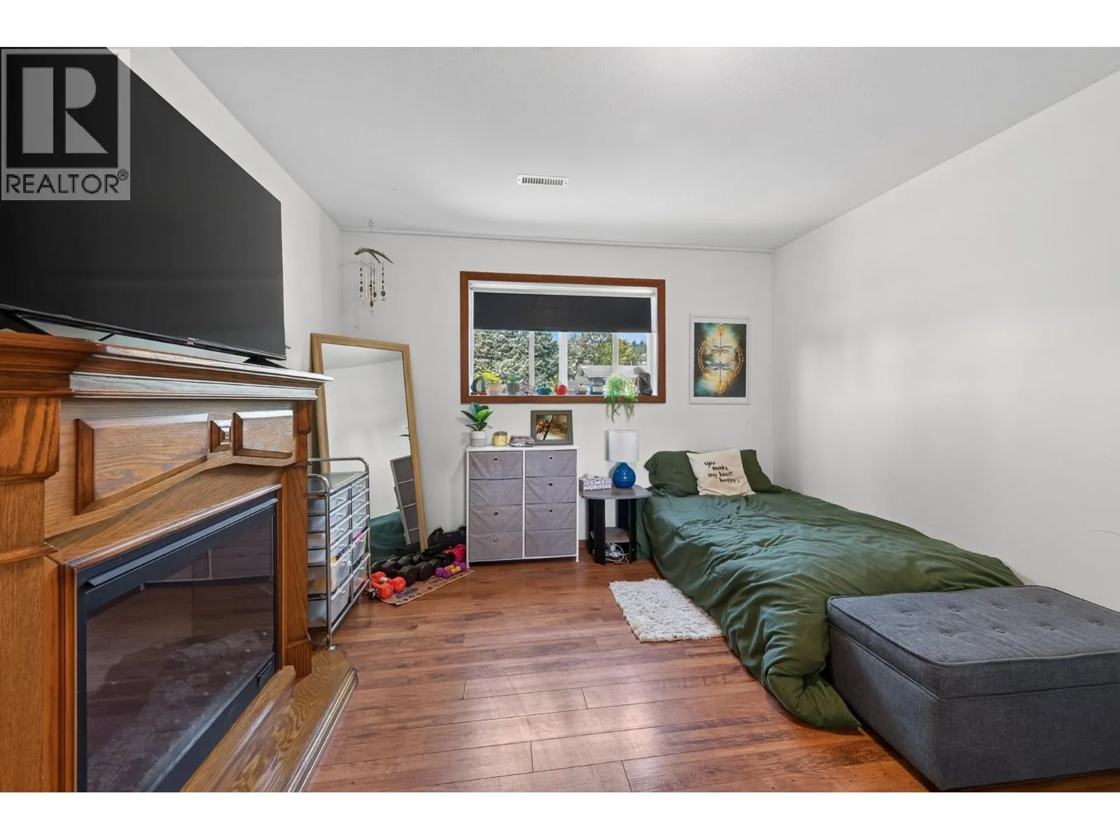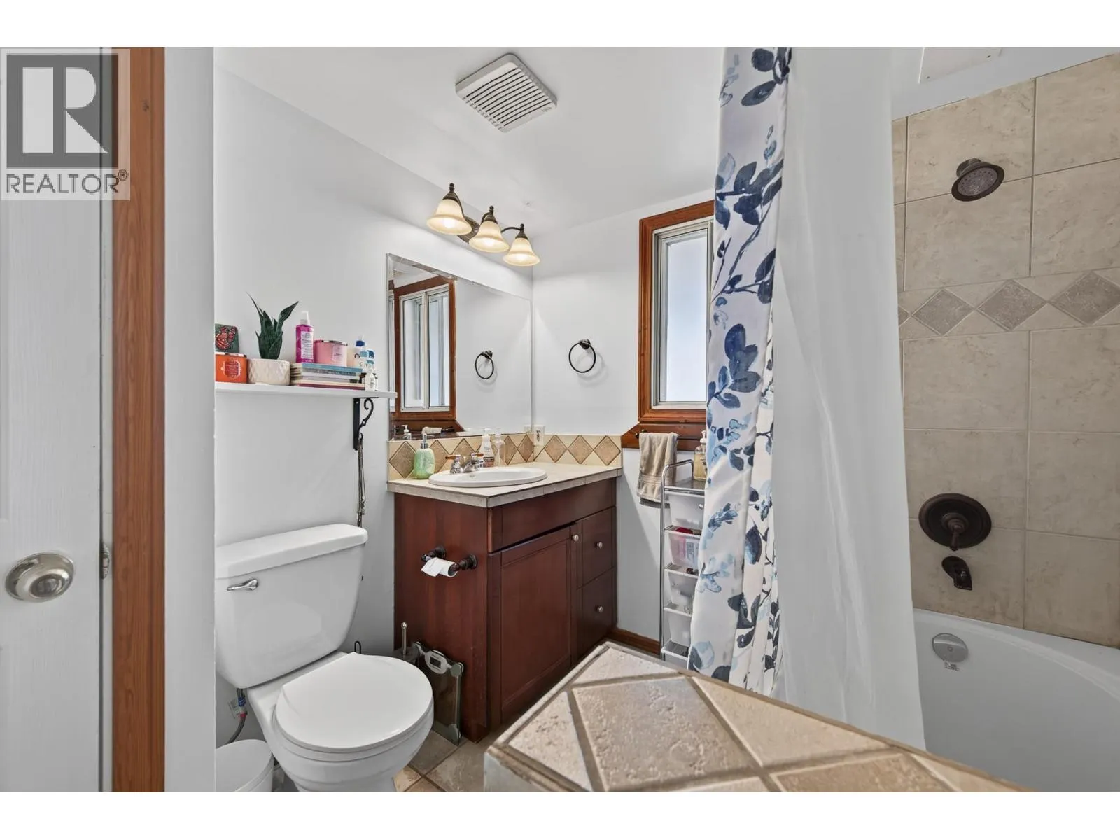
6750 Heffley Road, Kamloops, British Columbia V2H 0B4

Listed for:
$799,900
3 beds
3 baths
Listed 15 days ago
House for rent: 6750 Heffley Road, Kamloops, British Columbia V2H 0B4

View all 51 photos

About

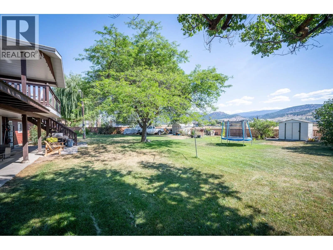
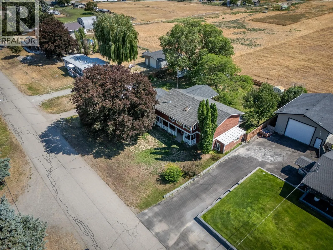
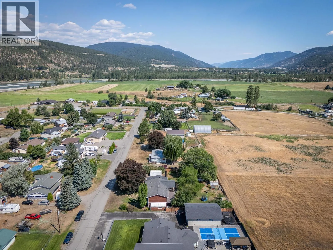
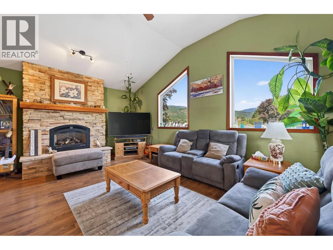
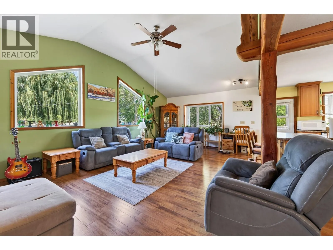
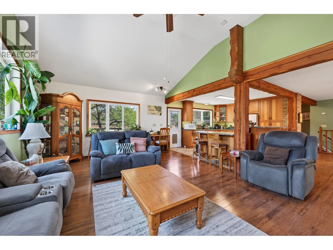
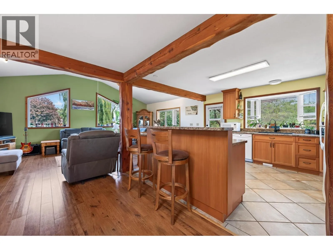
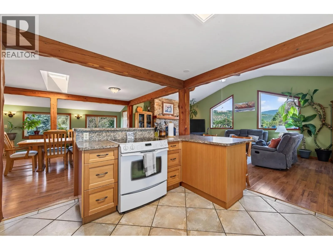
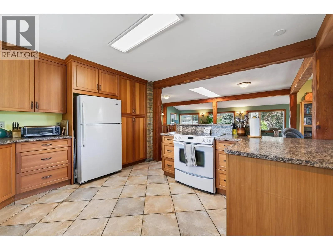
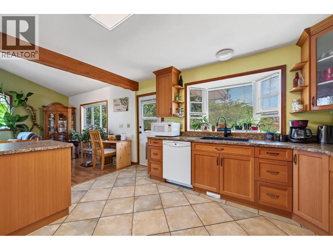
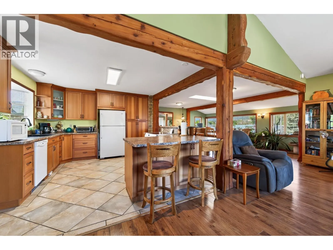
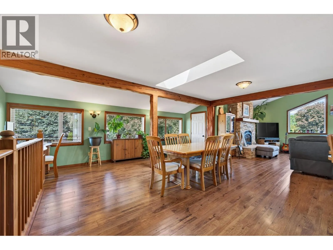
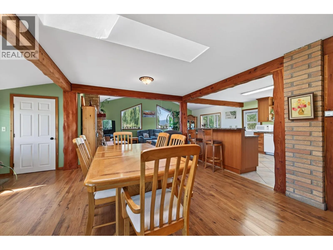
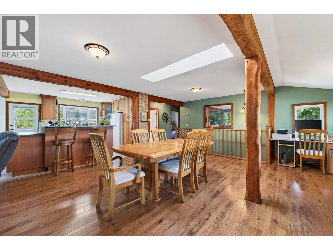
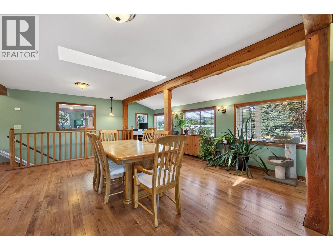
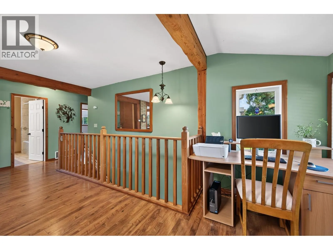
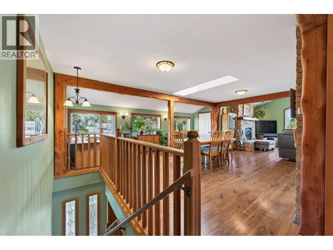
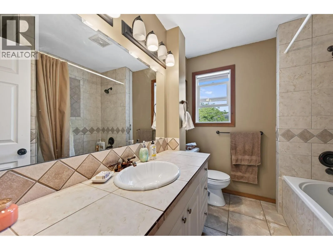
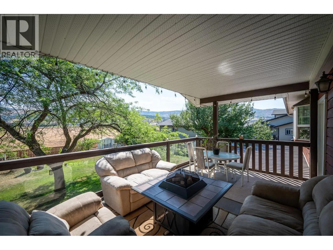
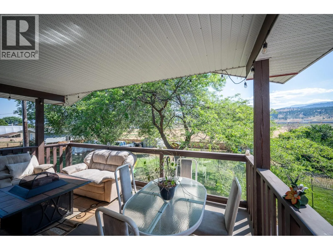
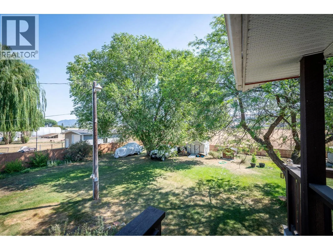
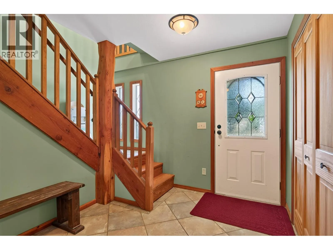
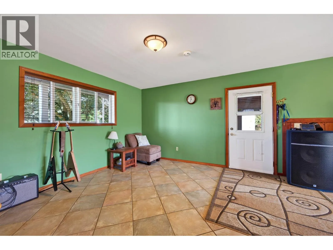
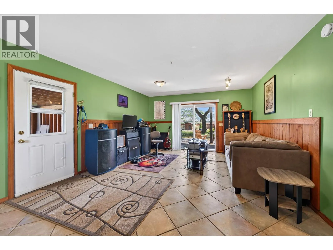
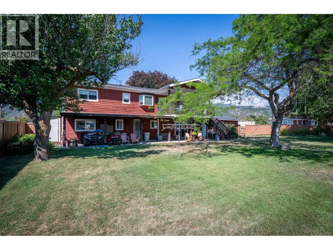
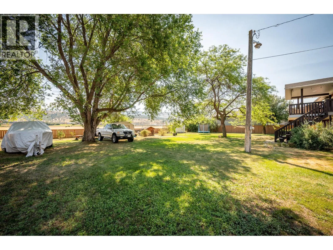
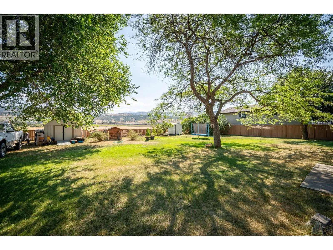
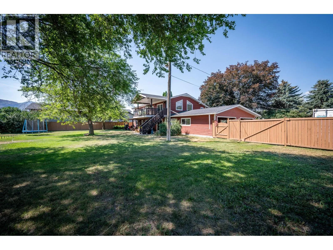
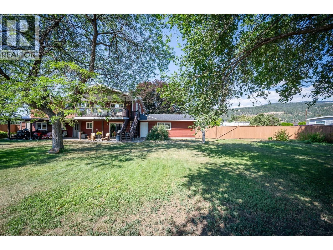
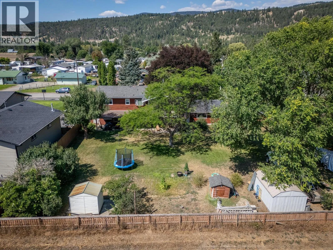
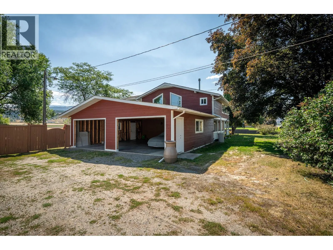
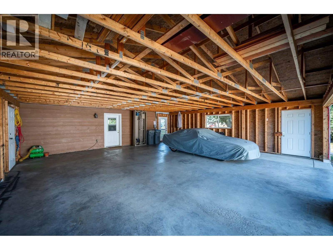
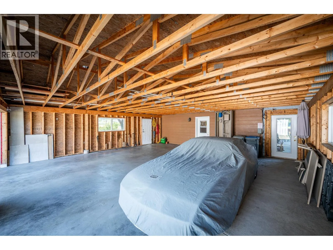
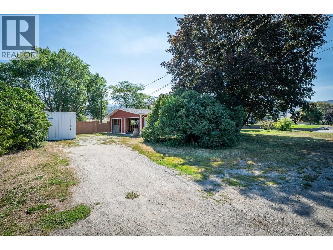
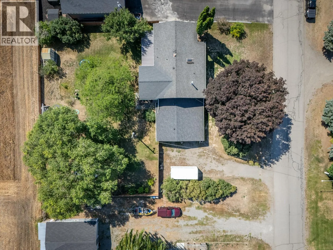
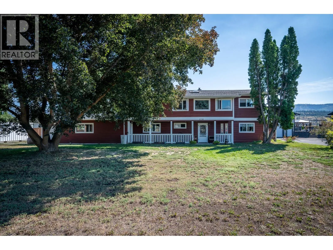
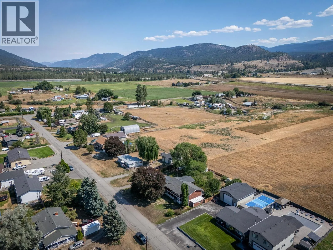
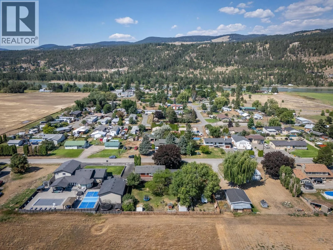
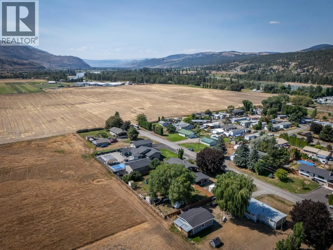
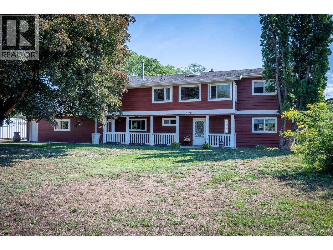
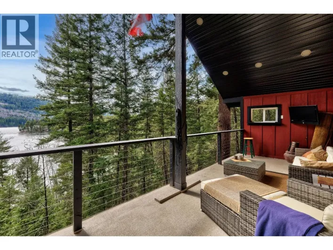
Welcome to 6750 Heffley Road. Experience peaceful rural living just 20 minutes from Kamloops and 25 minutes from Sun Peaks in this spacious, approximately 2,600-square-foot home featuring 3 bedrooms, 3 bathrooms and a private one-bedroom in-law suite. The beautiful open-concept living space is enhanced by warm Douglas fir accents throughout including kitchen cupboards, creating an inviting and distinctive atmosphere. Situated on nearly half an acre at the end of a quiet cul-de-sac, the property offers a fenced and private yard with open fields behind the home. Relax or entertain on the large deck approximately 12-by-22 while enjoying impressive mountain views. An approximately 30-by-30-foot garage provides excellent space for vehicles, storage, a workshop or recreational equipment, while the expansive driveway offers plenty of additional parking. Conveniently located close to an elementary school, city transit and a general store, this property delivers the space and privacy of country living while keeping everyday amenities and the city within easy reach. (id:27476)

Property Highlights

MLS® Number
10396389
Type
Single Family
Ownership Type
Freehold
Land Size
0.46 ac|under 1 acre
Parking Space Total
2

Building

Building Type
House
Storeys
2.00
Square Footage
2630 sqft
Bathrooms Total
3
Bedrooms Total
3
Amenities
Recreation, Schools, Ski area
Fireplace Present
No
Basement Type
Basement Features
Building Heating Type
Forced air
Heating Fuel
Building Cooling Type

Utilities

Water
Private Utility, Dug Well

Room Layout

4pc Bathroom
Lower level
Measurements not available
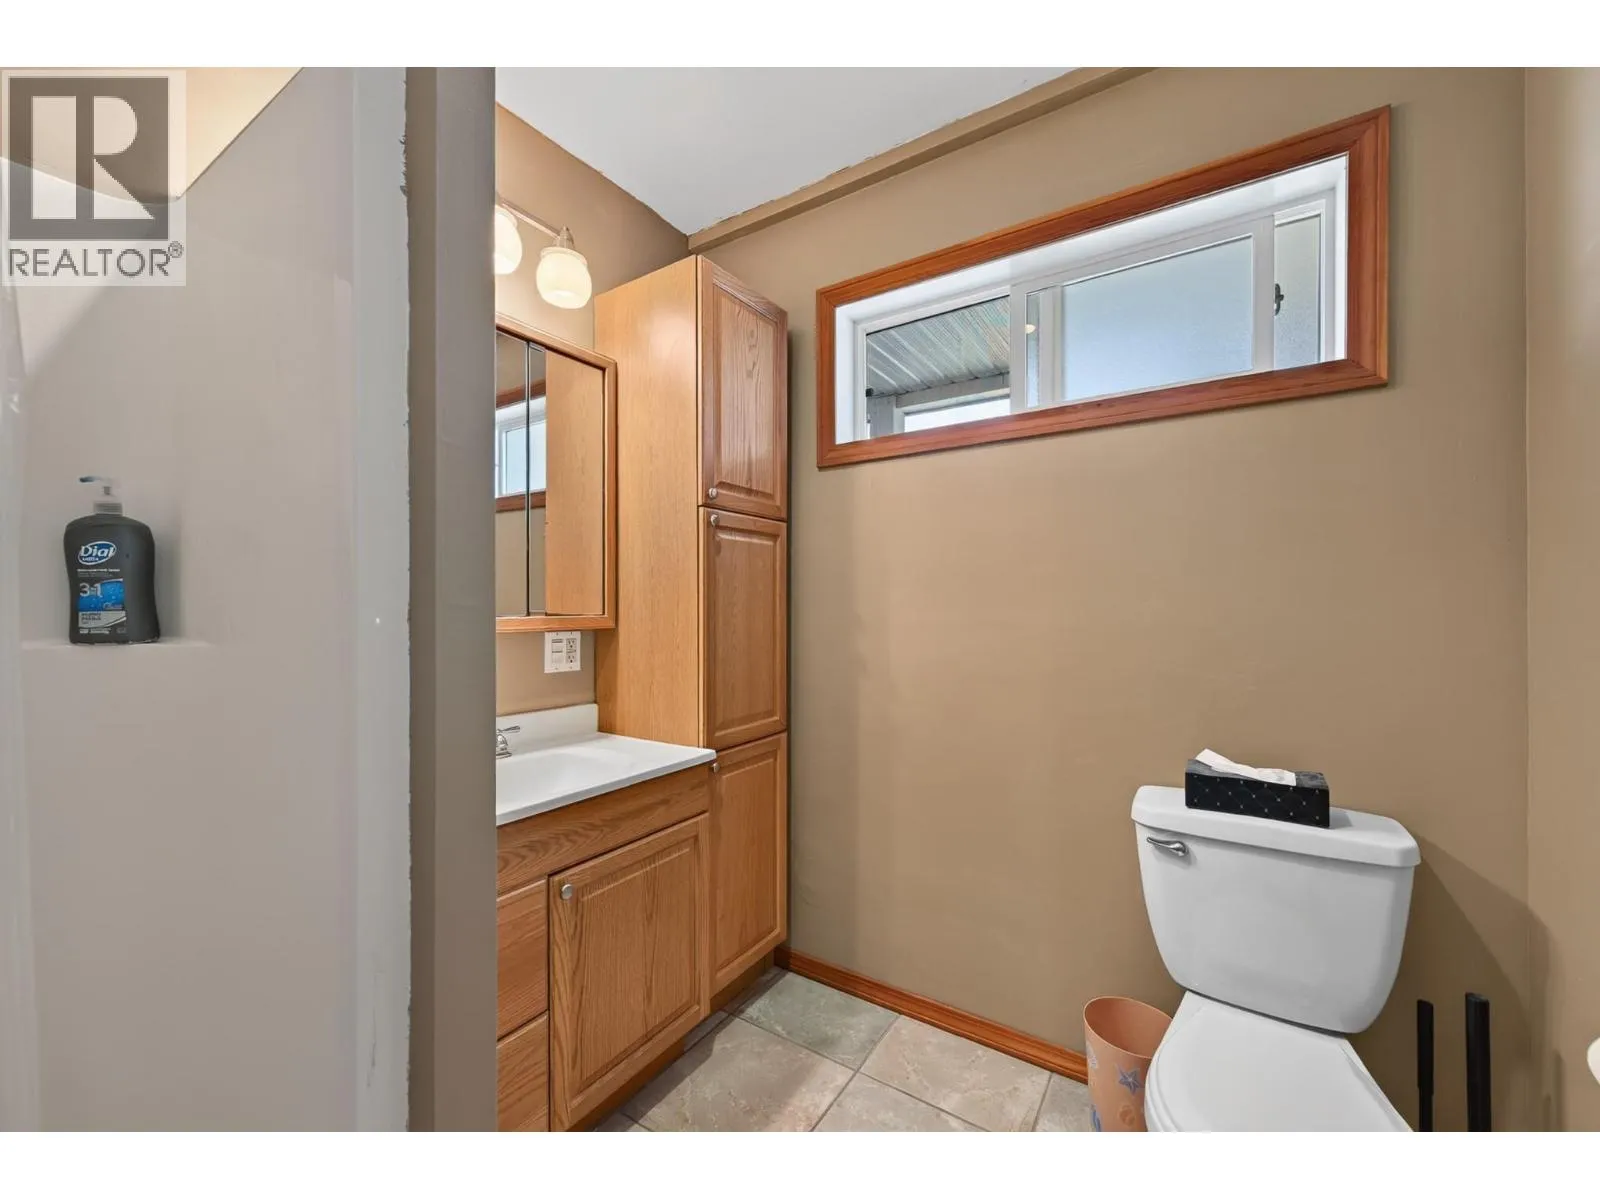
3pc Bathroom
Lower level
Measurements not available
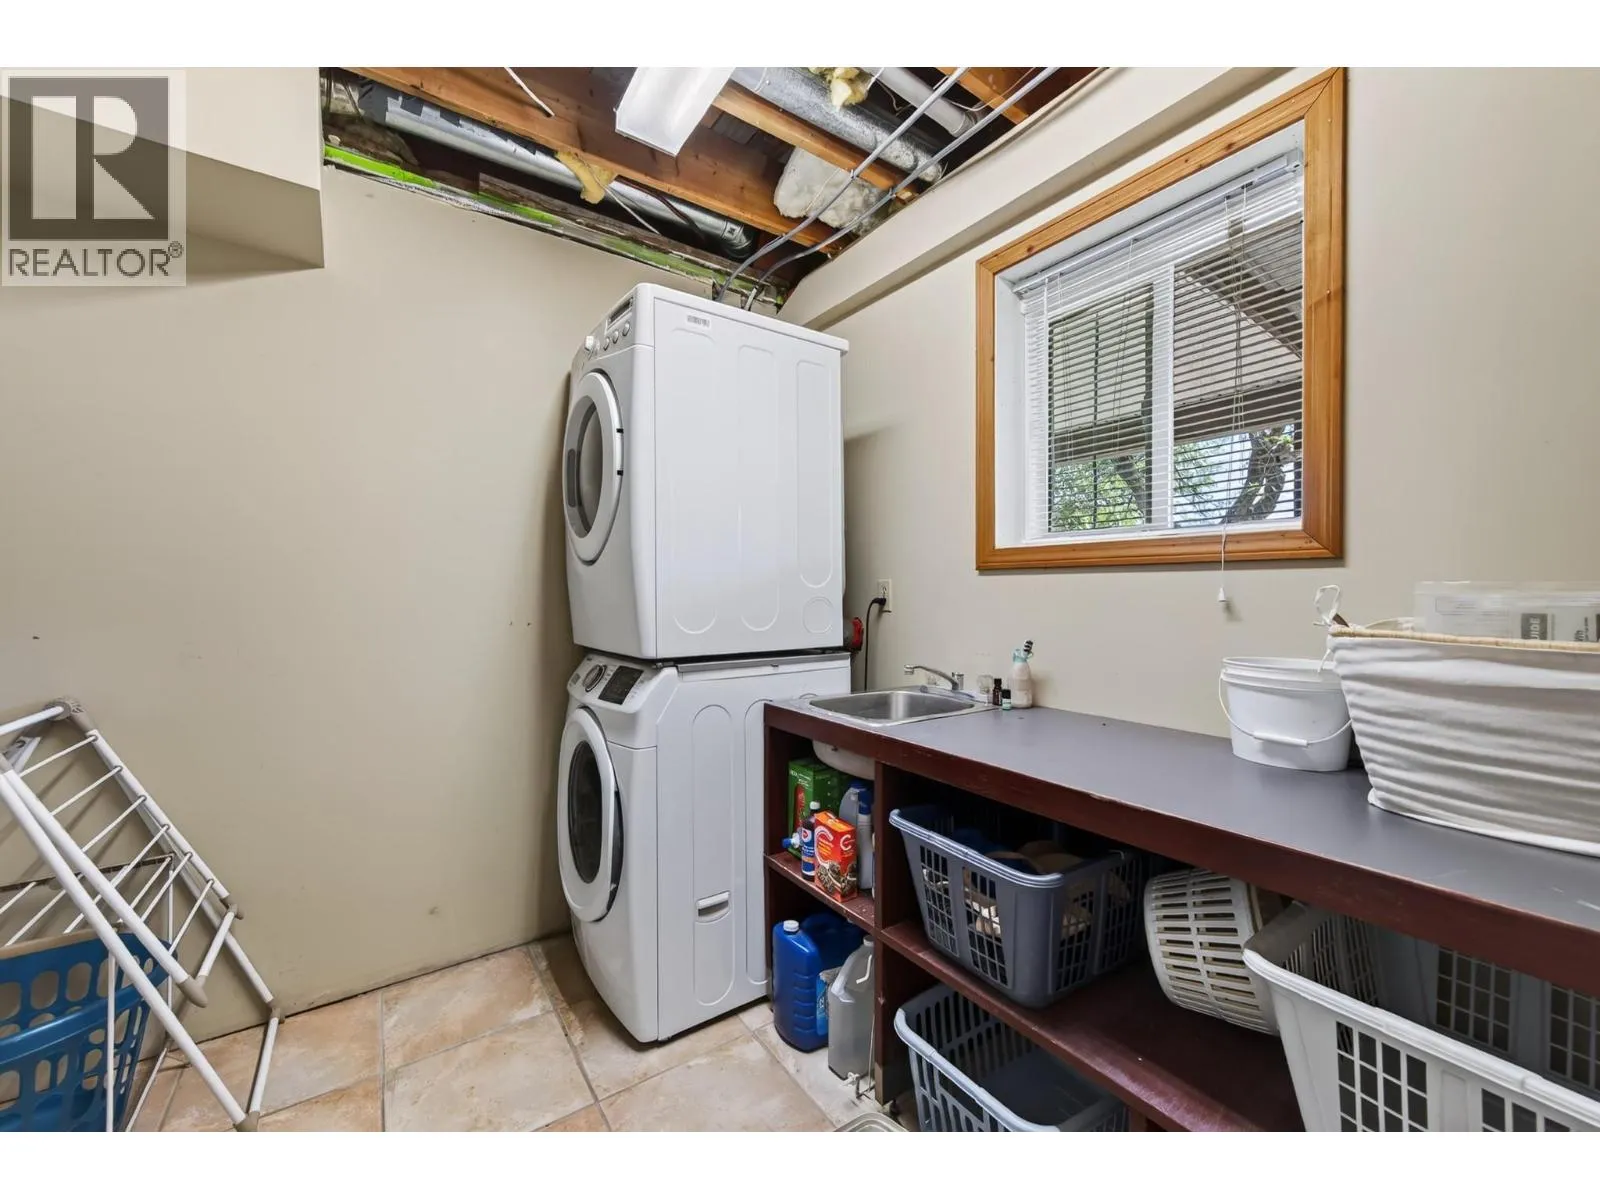
Laundry room
Lower level
13' x 8'5''
Kitchen
Lower level
13'4'' x 12'
Recreation room
Lower level
25' x 14'6''
Bedroom
Lower level
11' x 12'
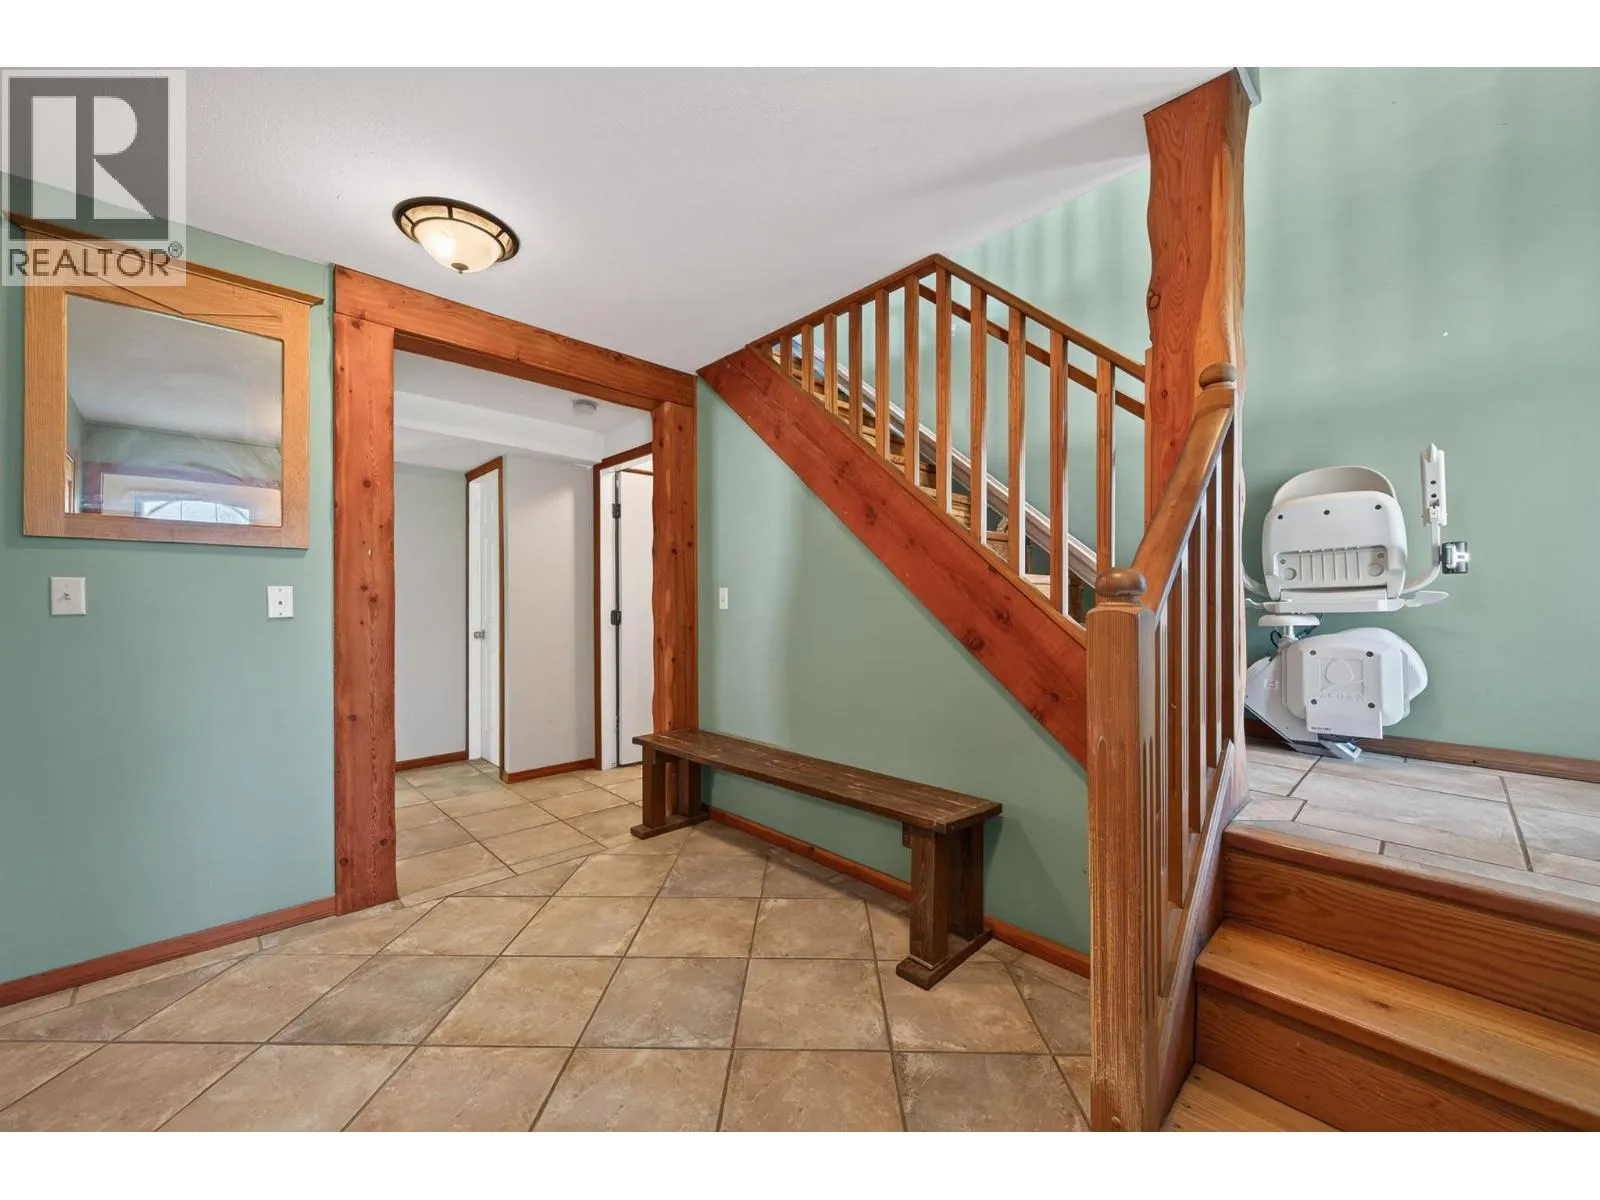
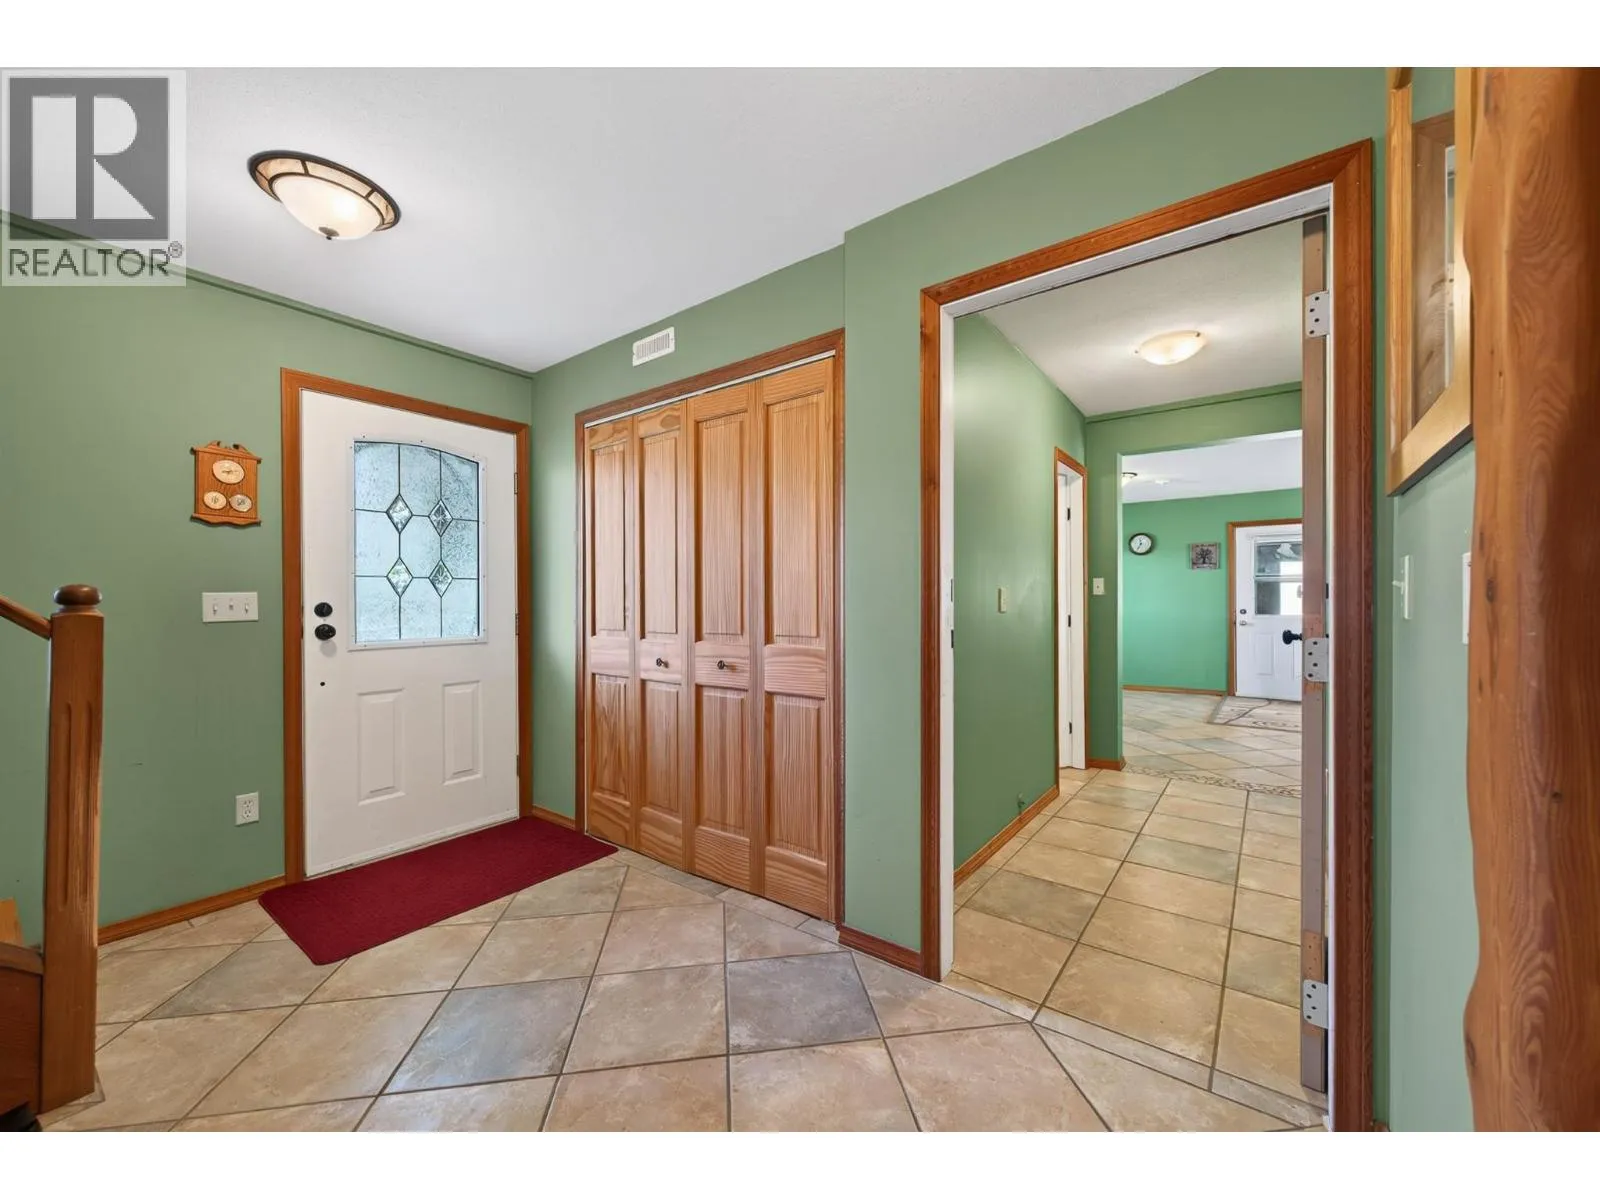
Foyer
Lower level
12' x 8'
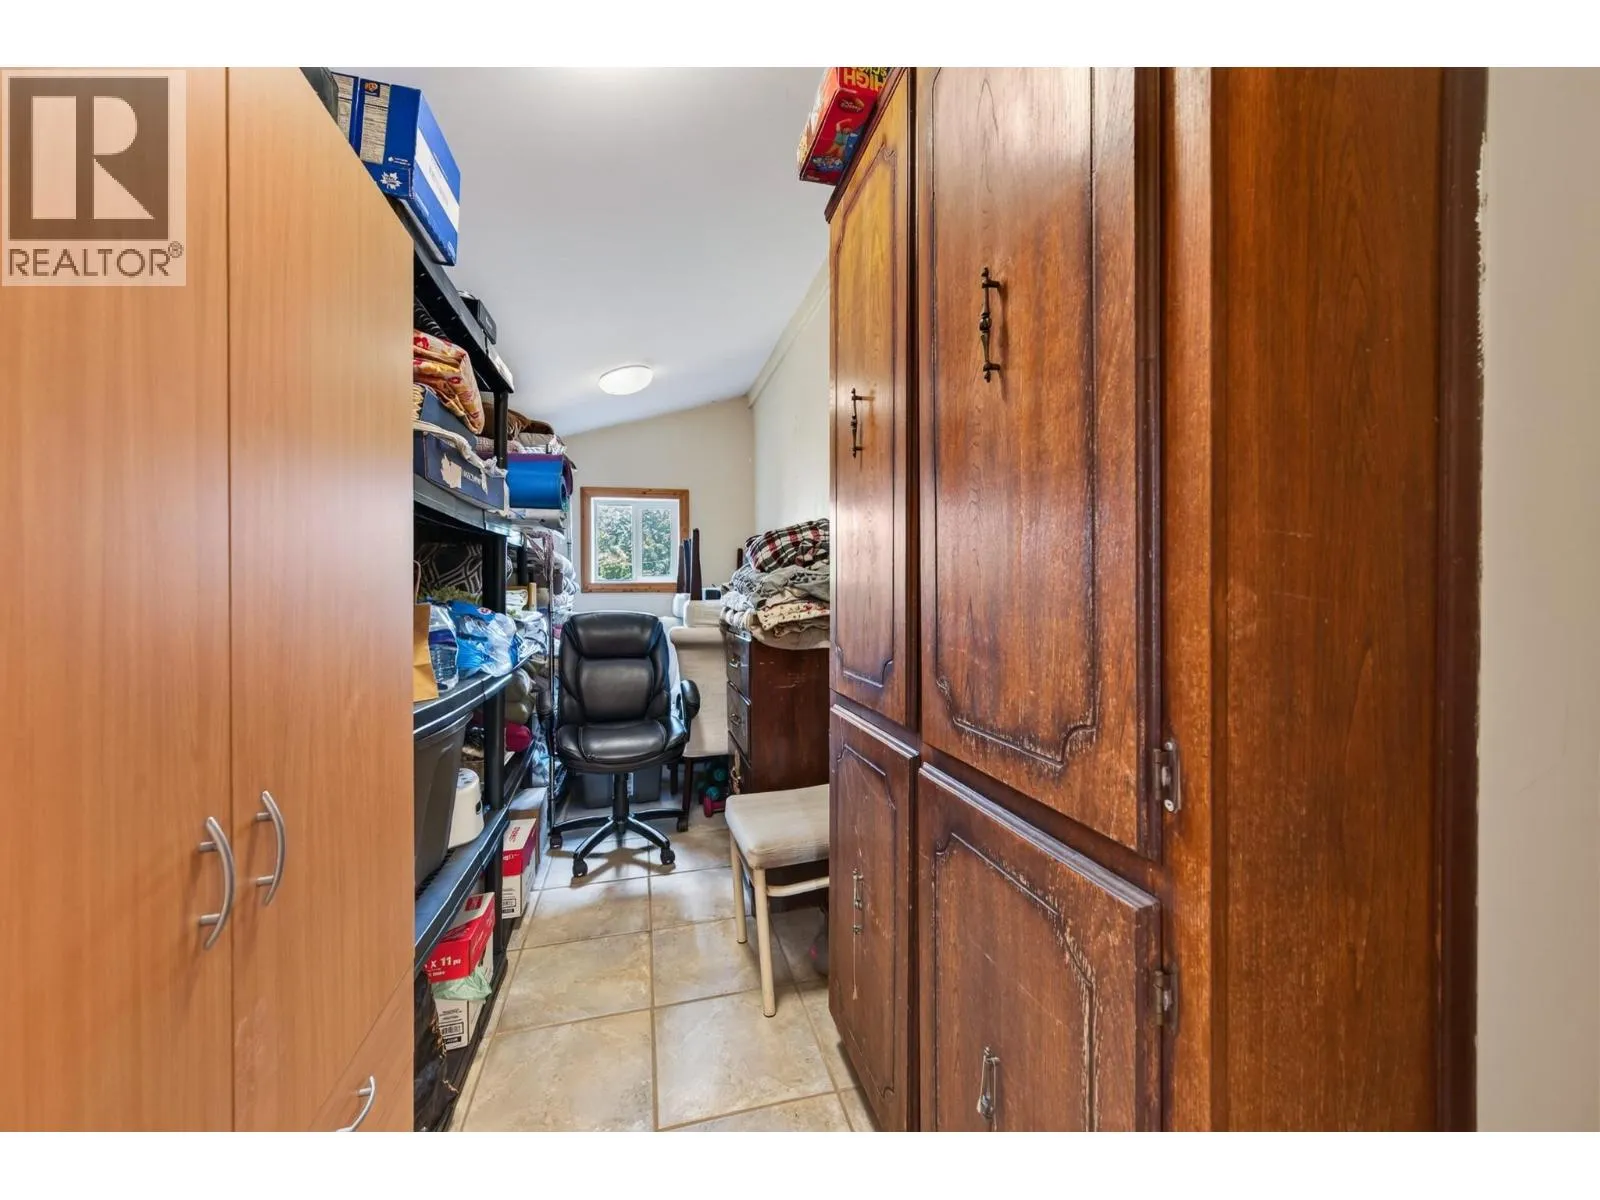
Office
Main level
14' x 6'
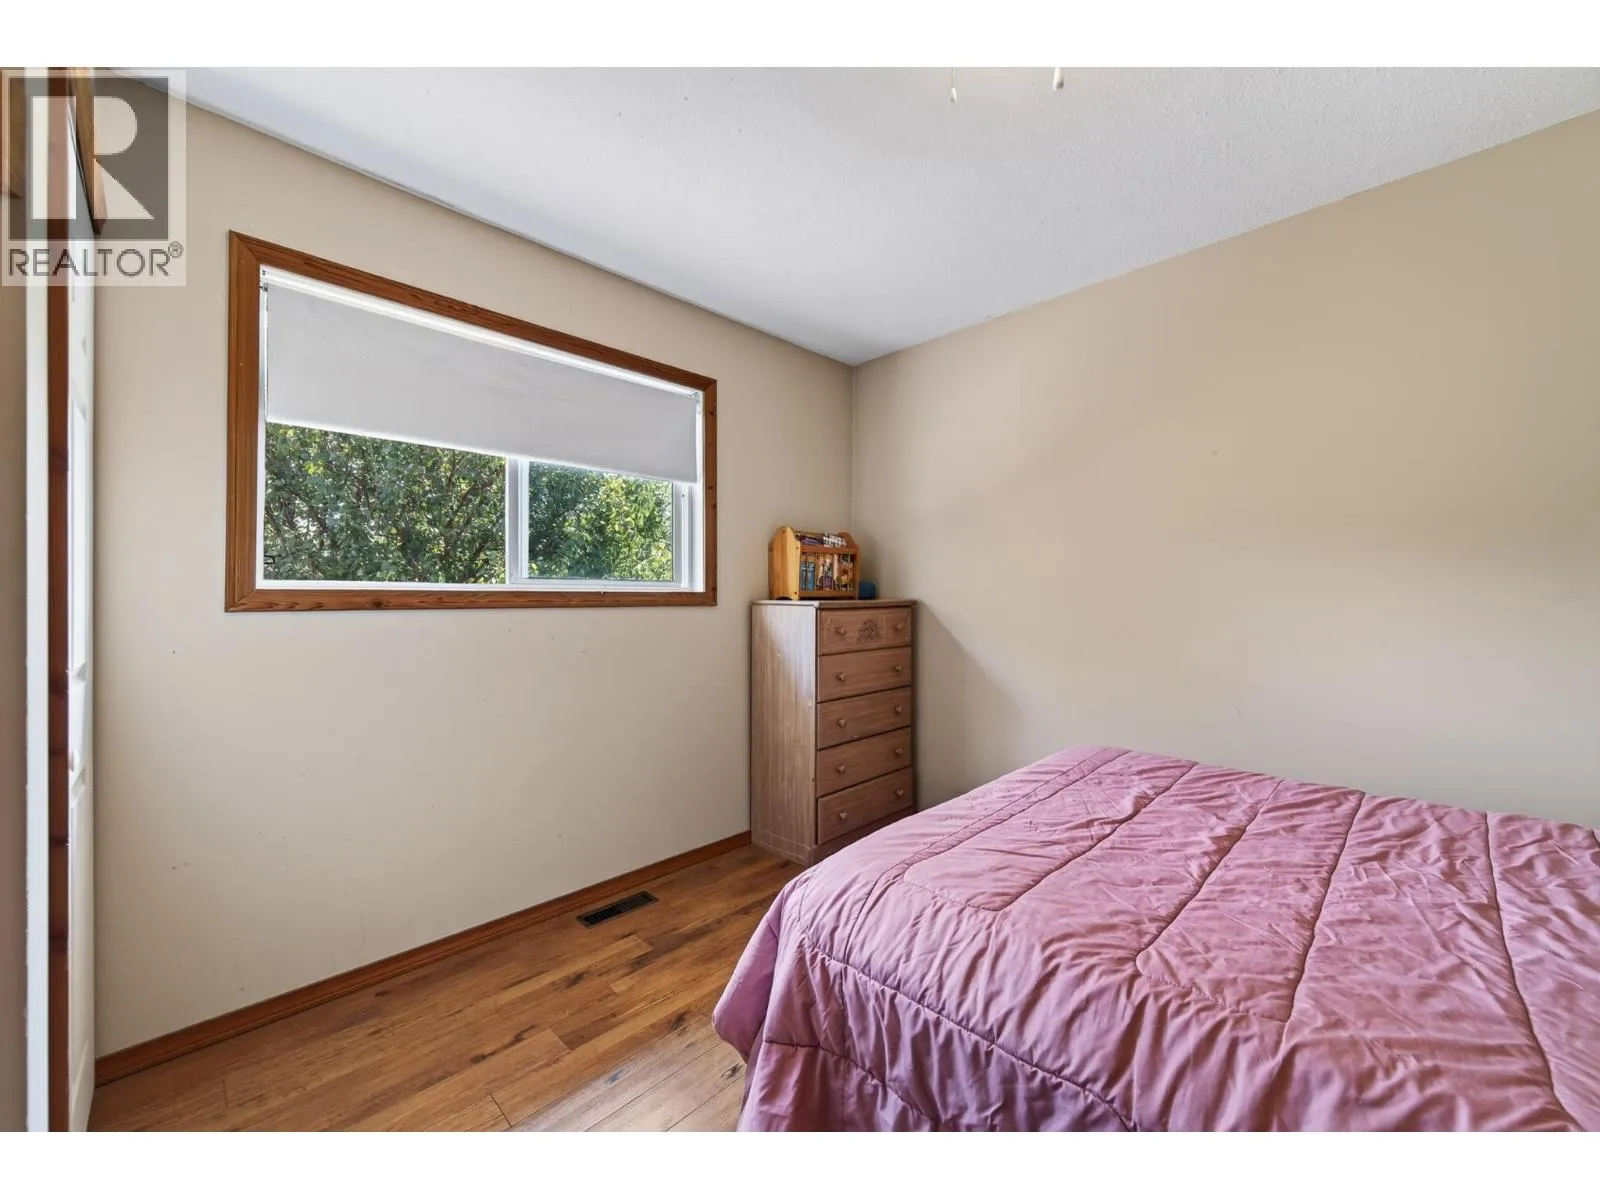
Bedroom
Main level
11' x 12'
4pc Bathroom
Main level
Measurements not available
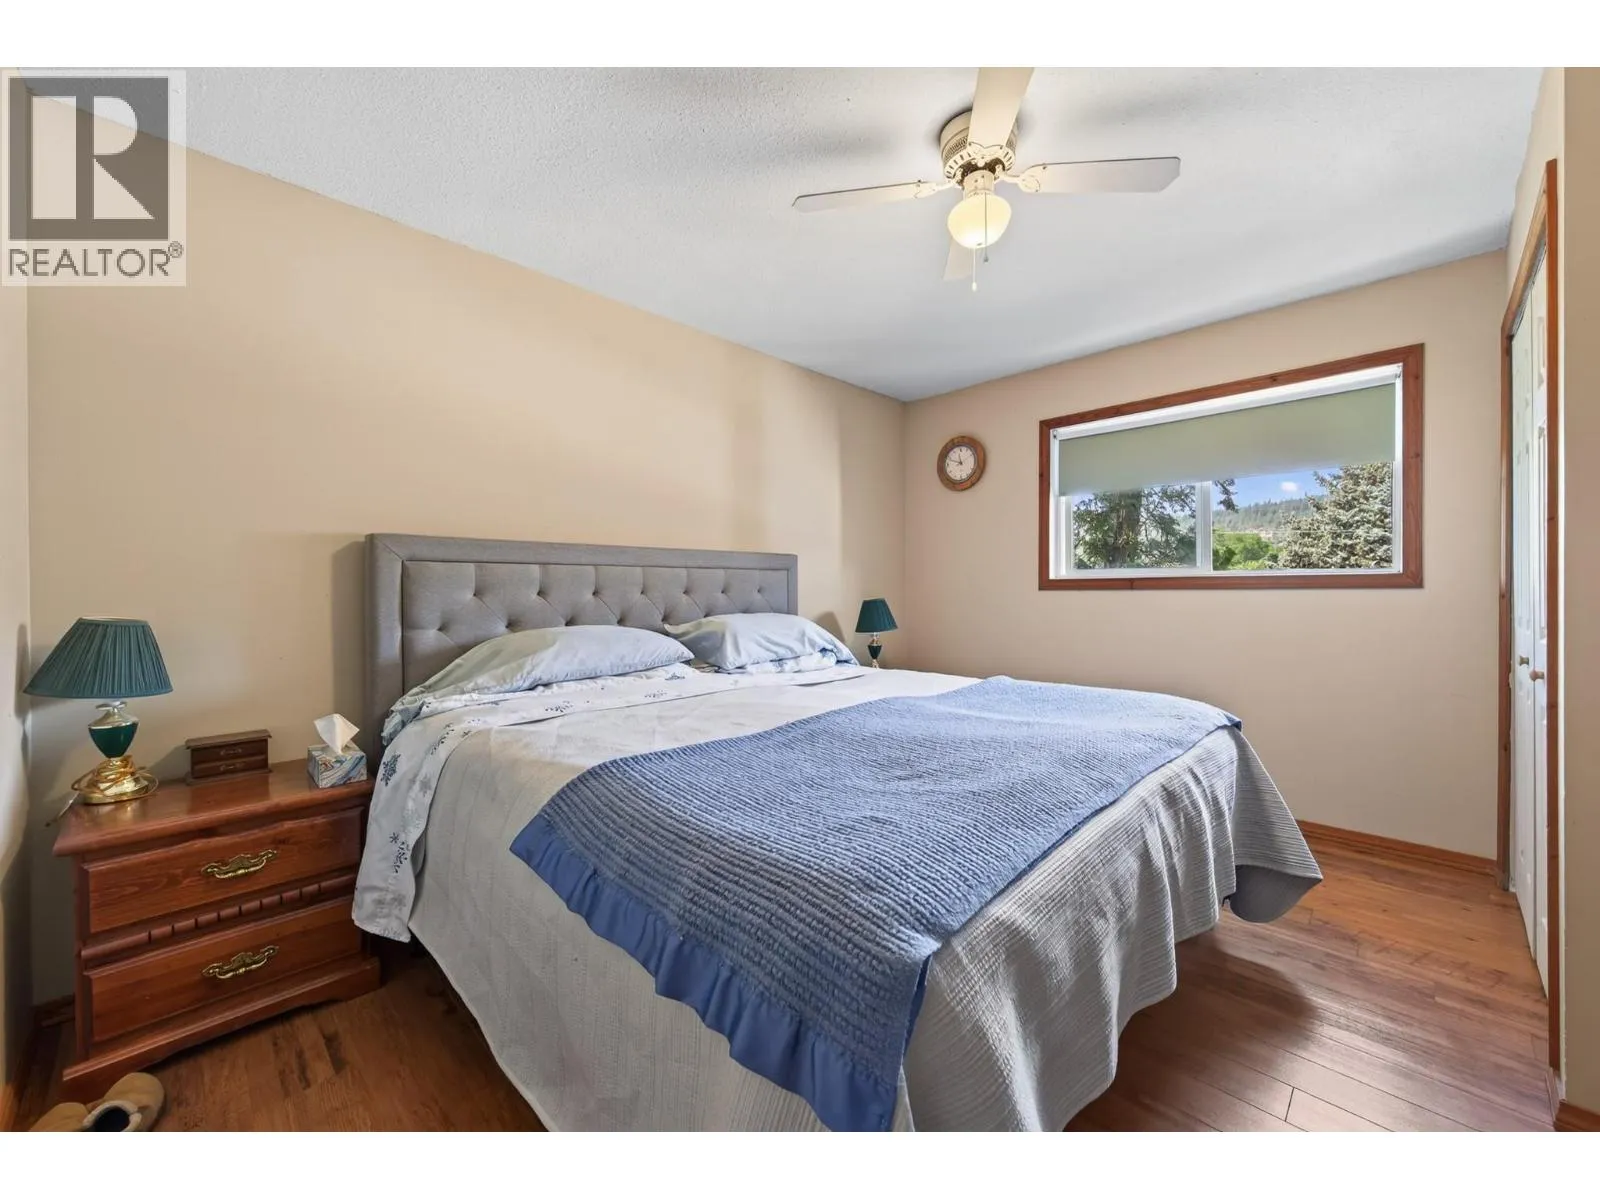
Primary Bedroom
Main level
13' x 12'
Kitchen
Main level
14' x 12'
Dining room
Main level
18' x 19'
Living room
Main level
24' x 15'

Location

Learn more about this property
Listing provided by:
Stonehaus Realty Corp
MLS® number:
10396389
Agent:
Michael Latta
*Indicates required field
Name is required
Email is required
Please enter a valid phone number (e.g., 416-111-1111).