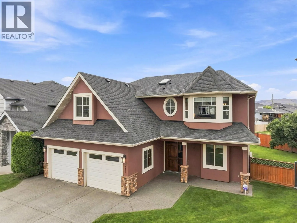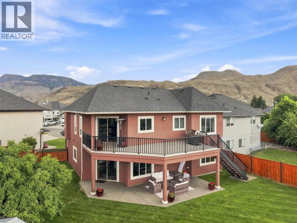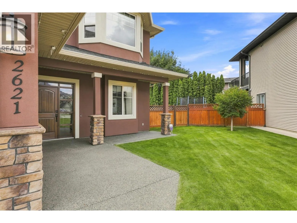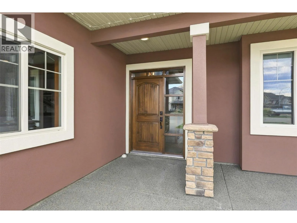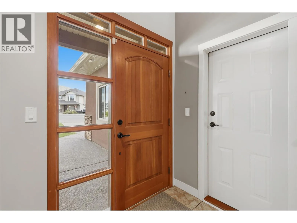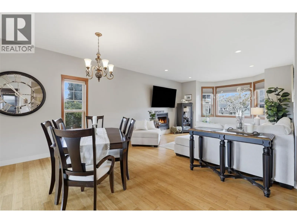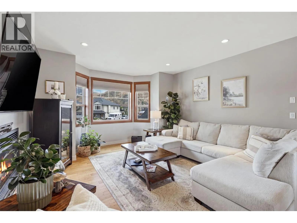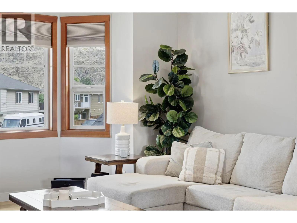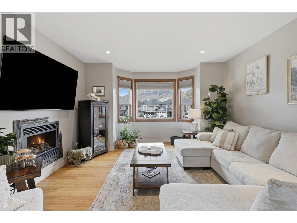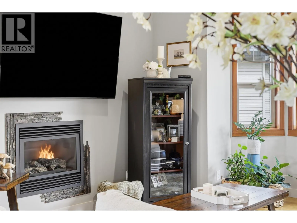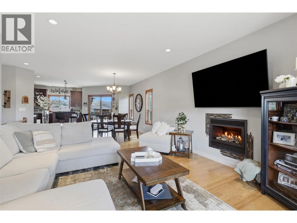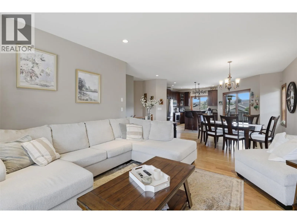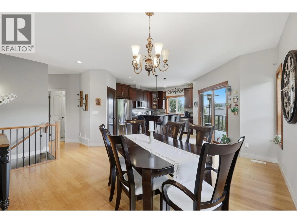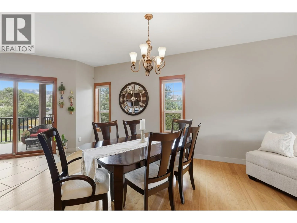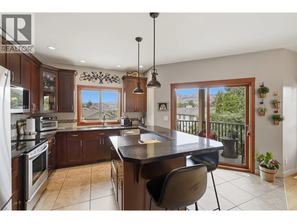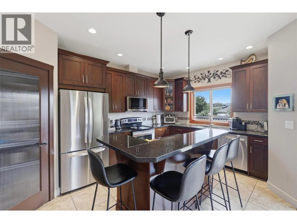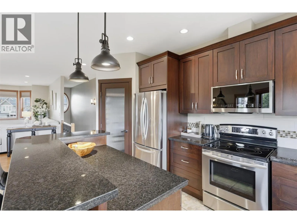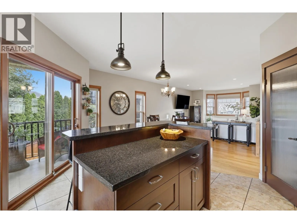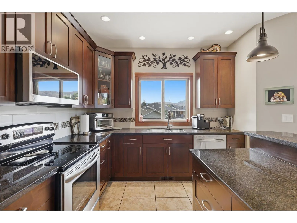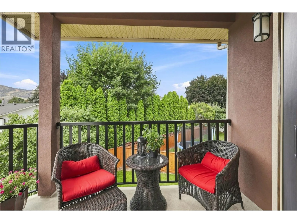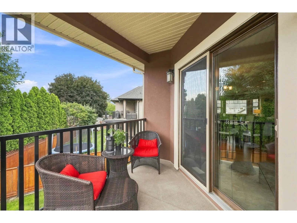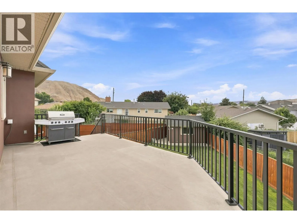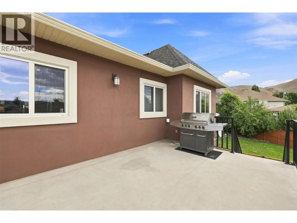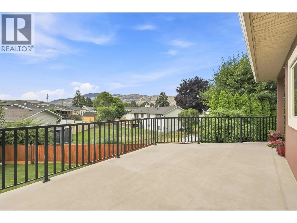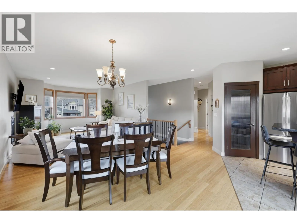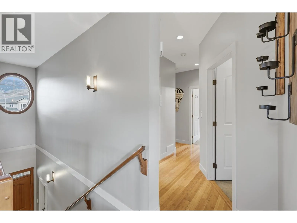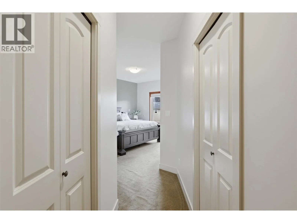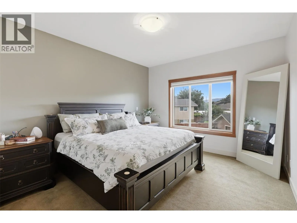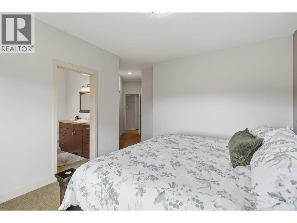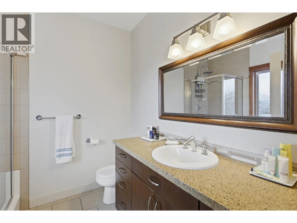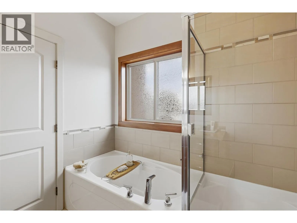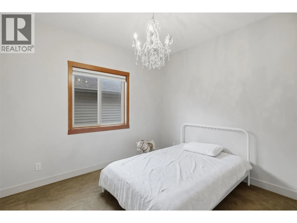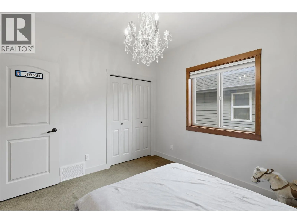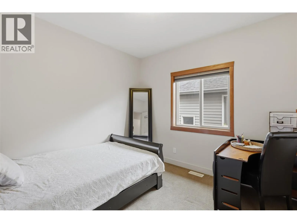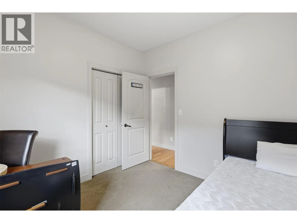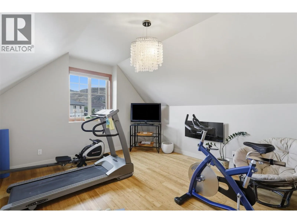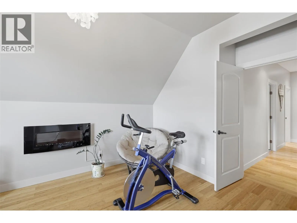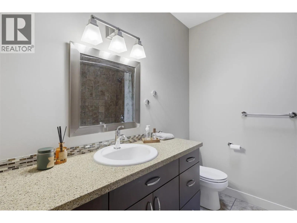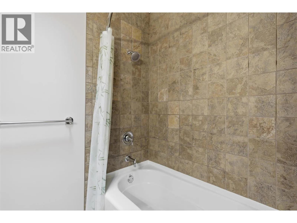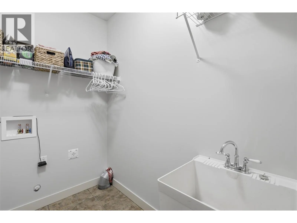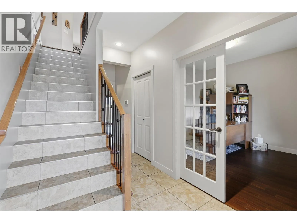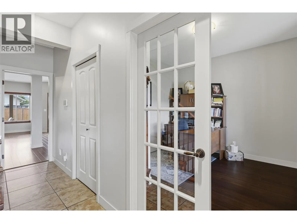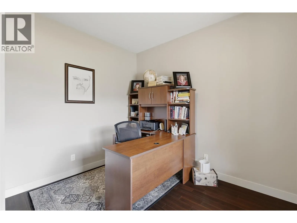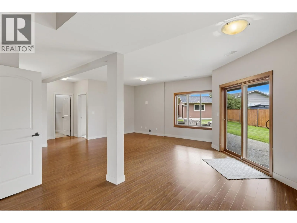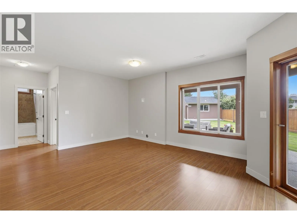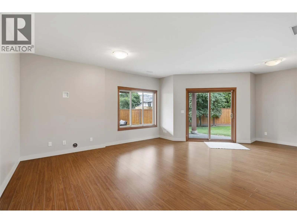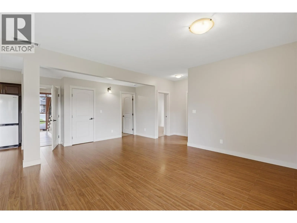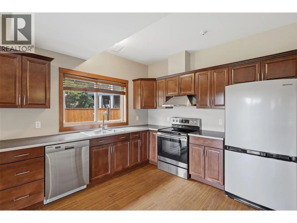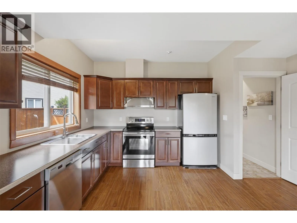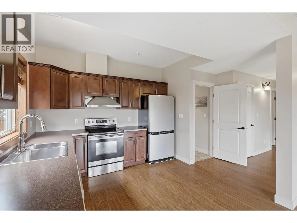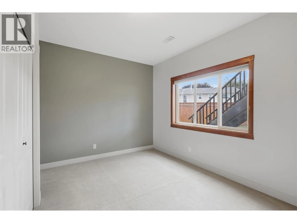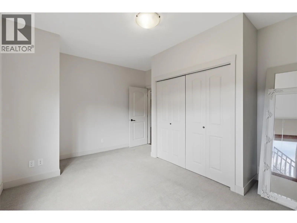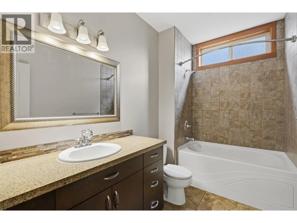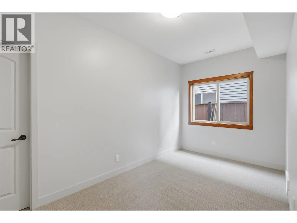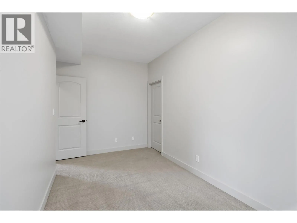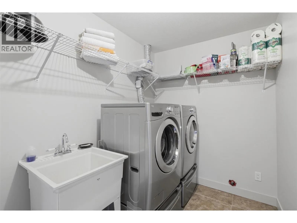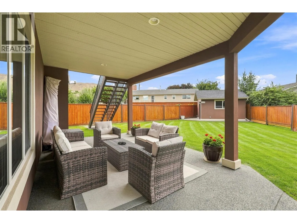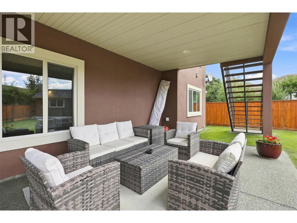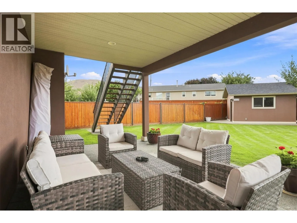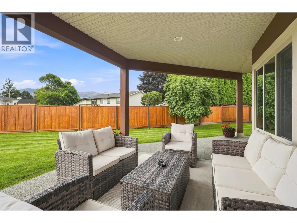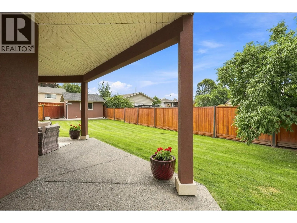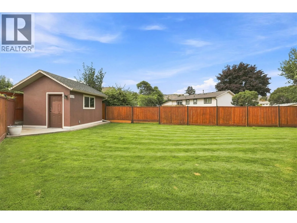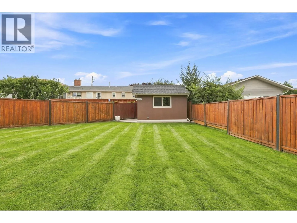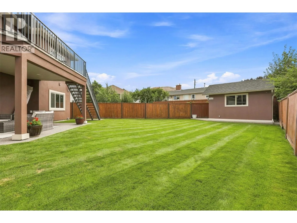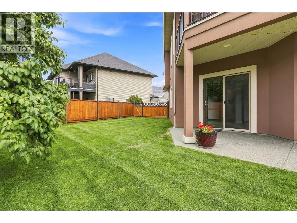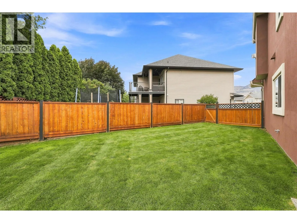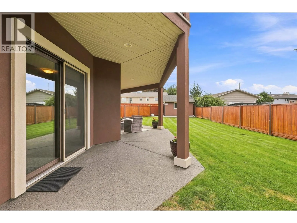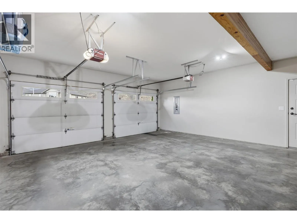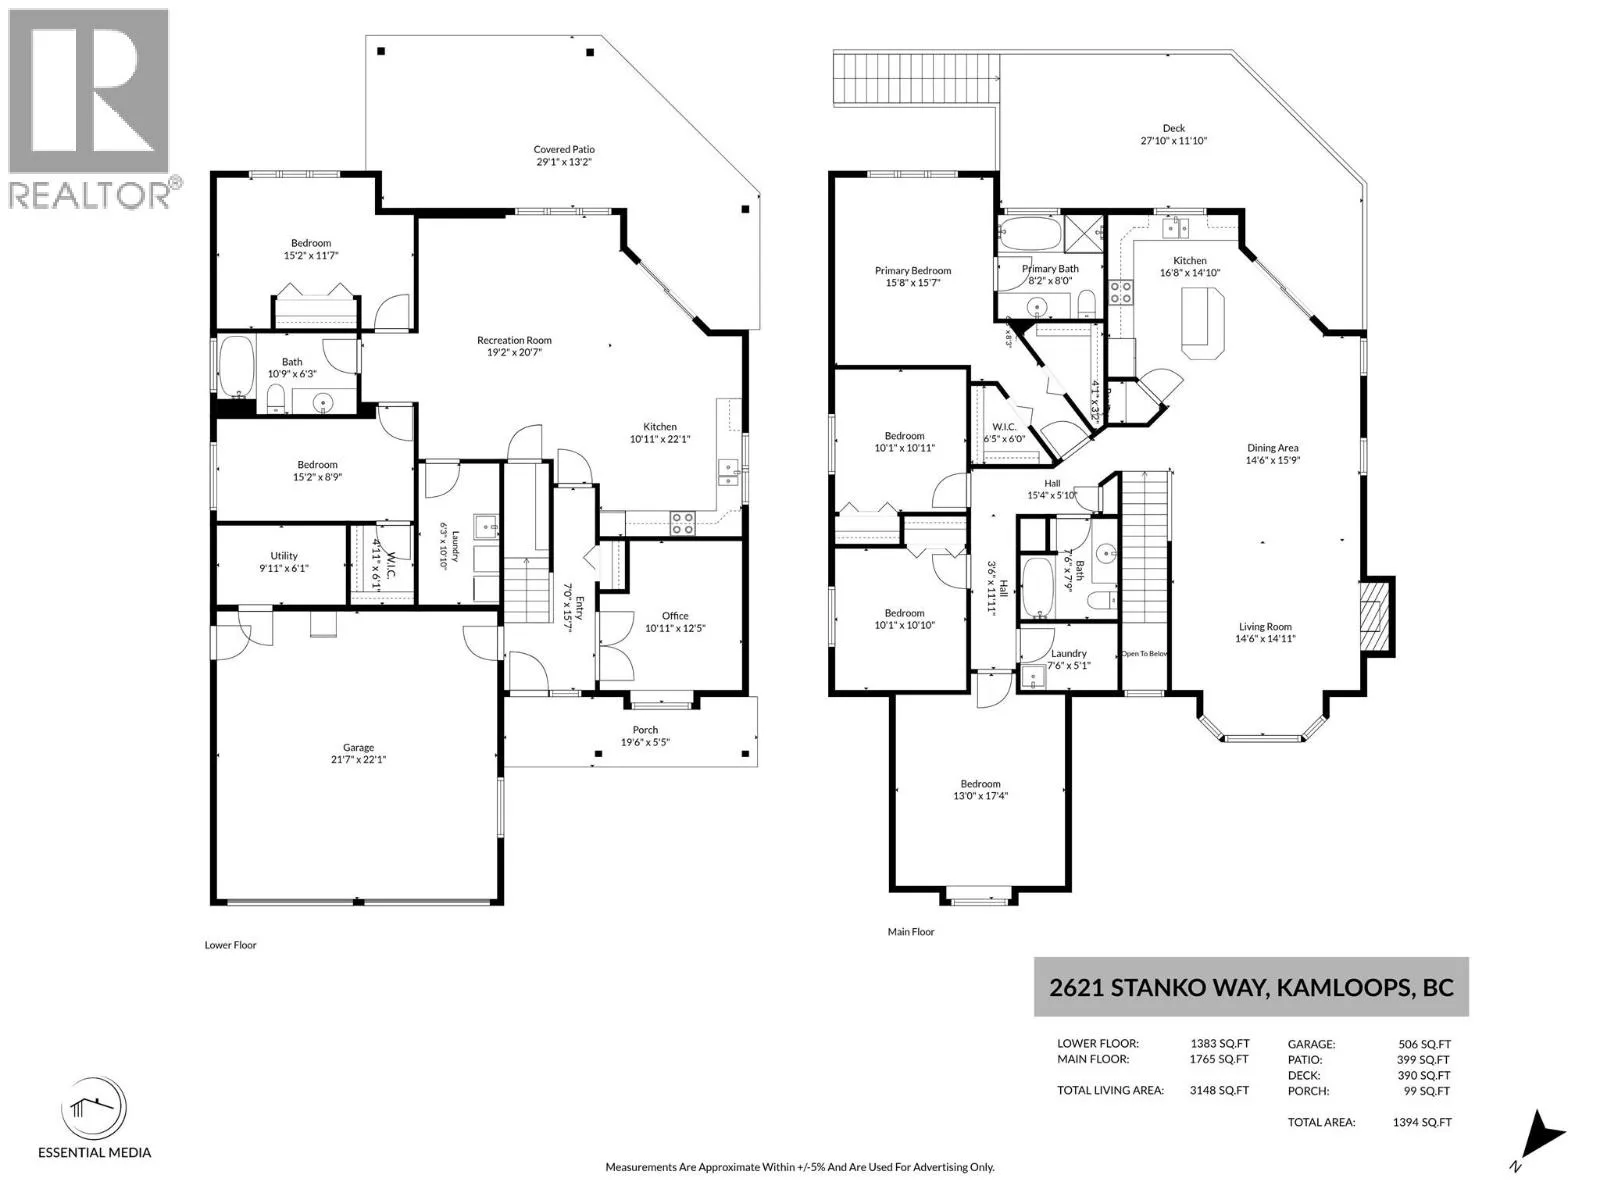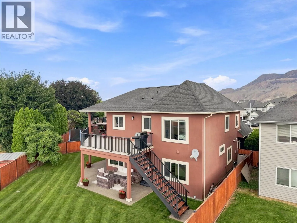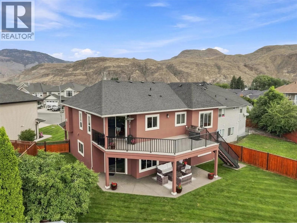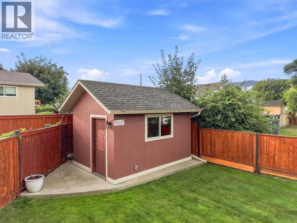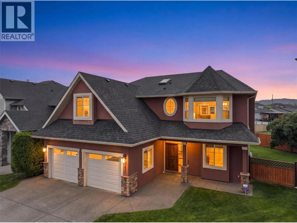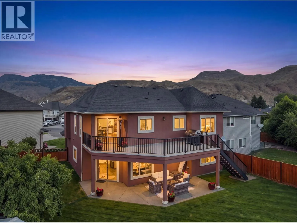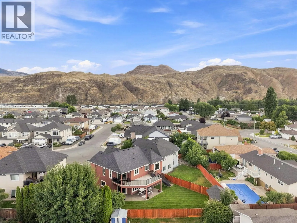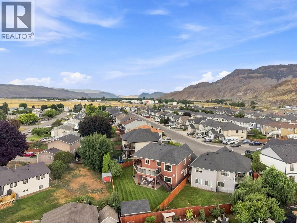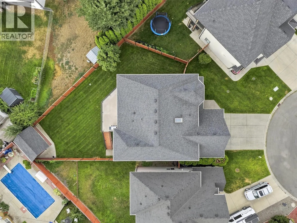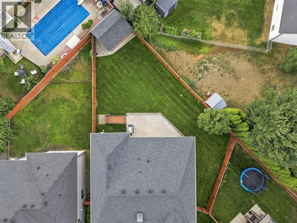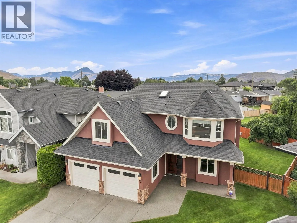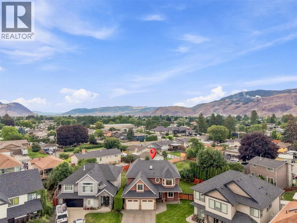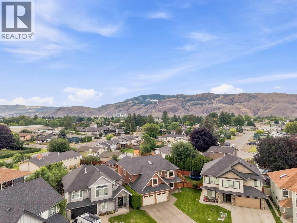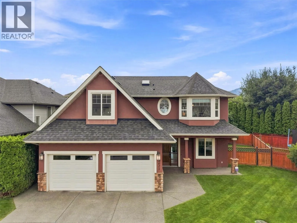
Beautifully custom built and meticulously maintained, this 3,100+ sq. ft. family home is tucked away on a quiet, family-friendly street and offers a bright daylight 2-bedroom in-law suite with exceptional flexibility. From the moment you step inside, the pride of ownership and quality craftsmanship are immediately apparent. The main floor features a bright, open-concept layout designed for everyday living and entertaining. The spacious kitchen offers granite countertops, a large island, pantry storage, and direct access to the covered deck—perfect for BBQs and outdoor gatherings. The dining area flows seamlessly into the inviting living room, where oversized windows fill the space with natural light and a cozy gas fireplace creates the perfect place to unwind. The generous primary bedroom includes double closets and a full ensuite, while two additional bedrooms plus a versatile bonus room provide endless possibilities as a fourth bedroom, playroom, home office, or hobby space. Convenient main floor laundry with a sink adds to the home’s thoughtful design. Downstairs, the main home includes a dedicated office, while the bright daylight in-law suite features its own full kitchen, two bedrooms, full bathroom, separate laundry, oversized windows, and sliding glass doors leading to the lower patio and fully fenced backyard. Whether you’re accommodating extended family, generating rental income, or simply expanding your own living space, this suite offers incredible flexibility. Situated on a large pie-shaped lot, the fully fenced backyard provides plenty of room for children and pets to play, with stairs connecting the upper deck to the yard below. A powered frame-built shed offers excellent storage or workshop potential. Additional highlights include hot water on demand, durable stucco siding, fir-trimmed windows, granite countertops, and the quality construction and finishes that make this home stand out. (id:27476)