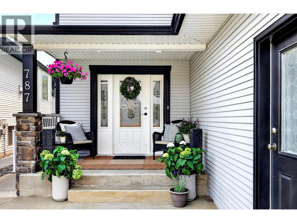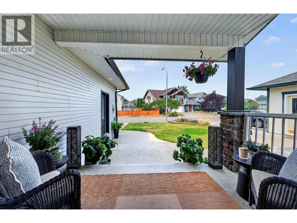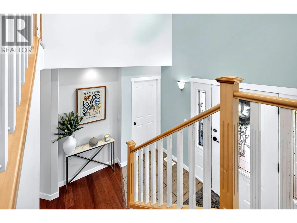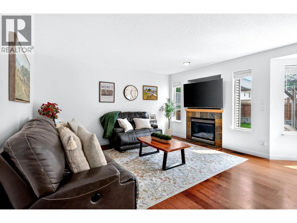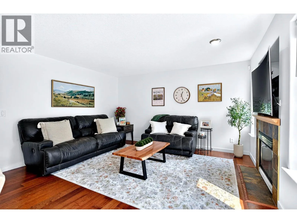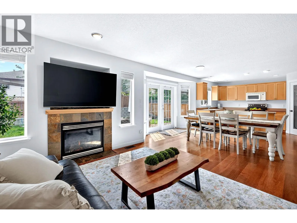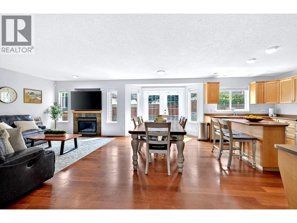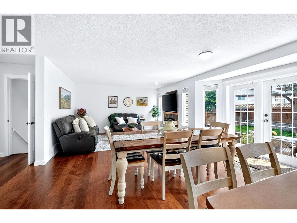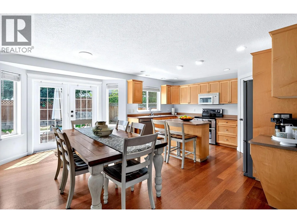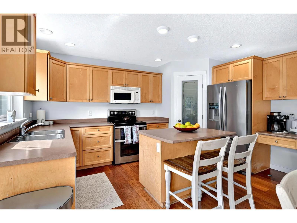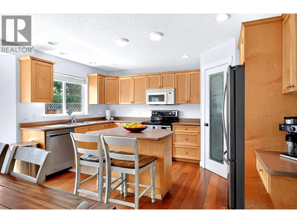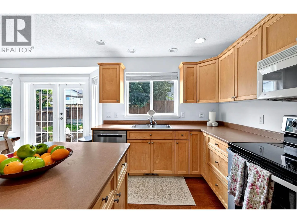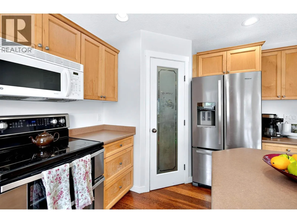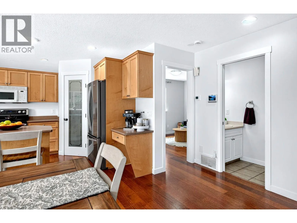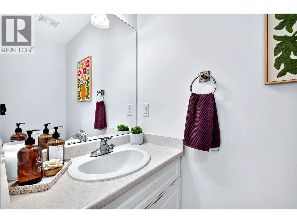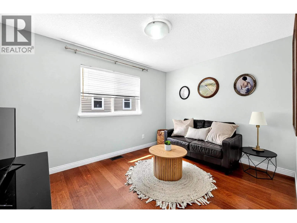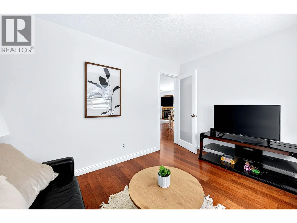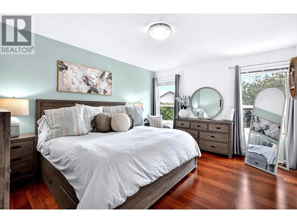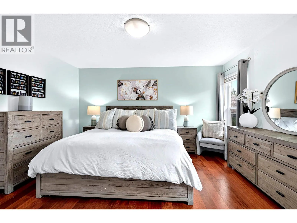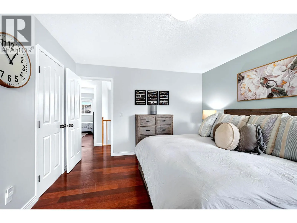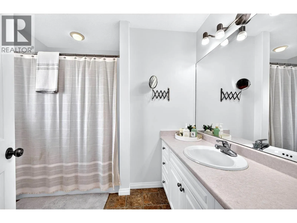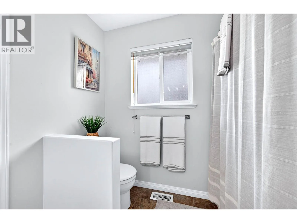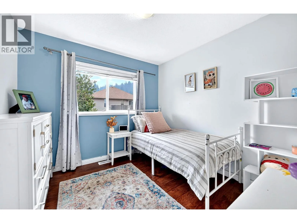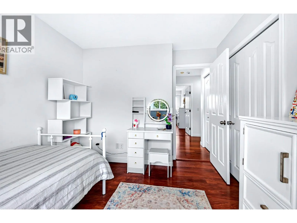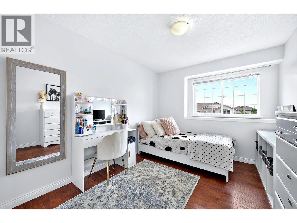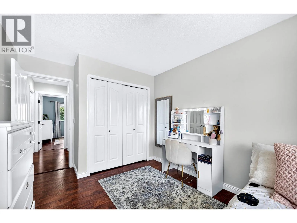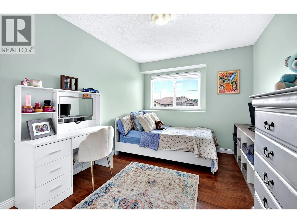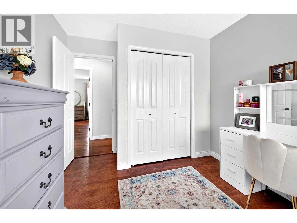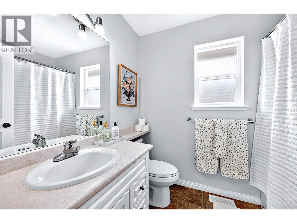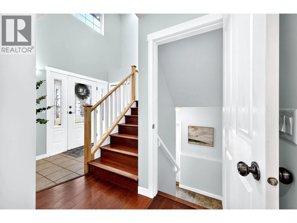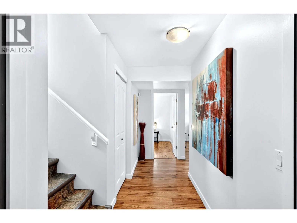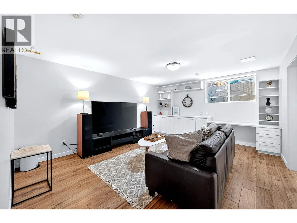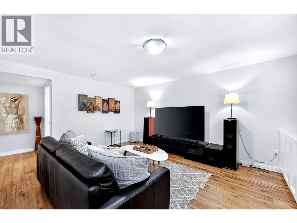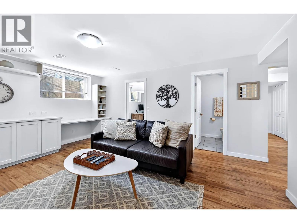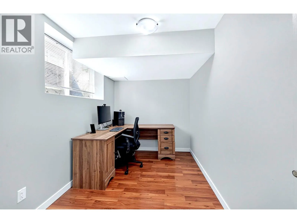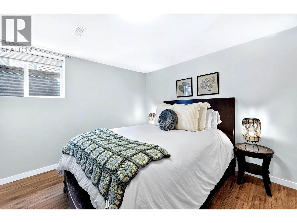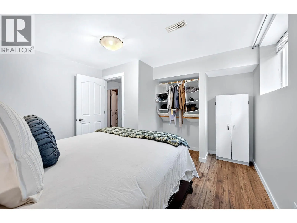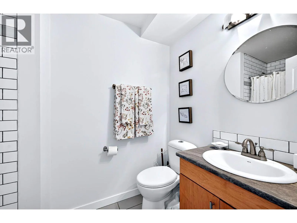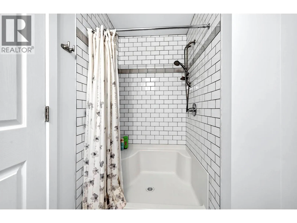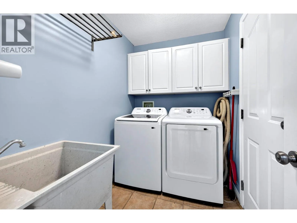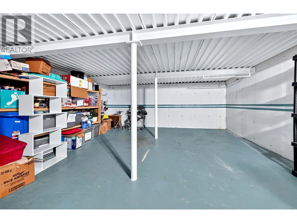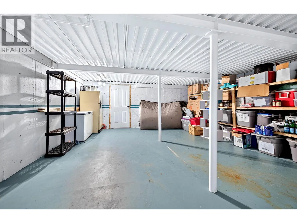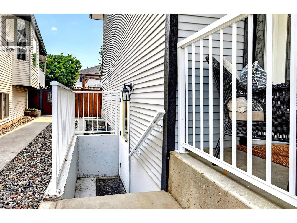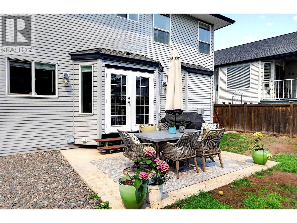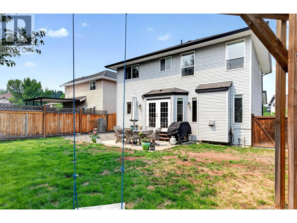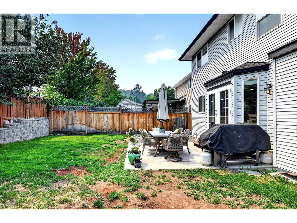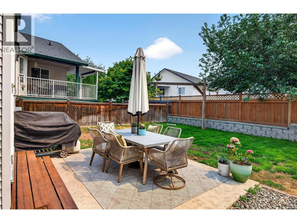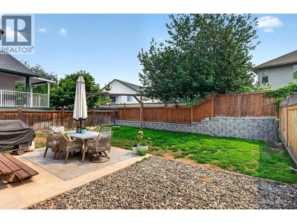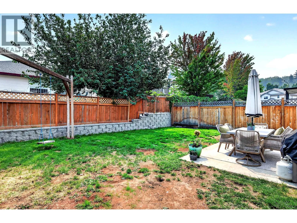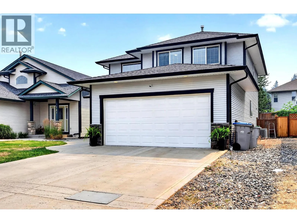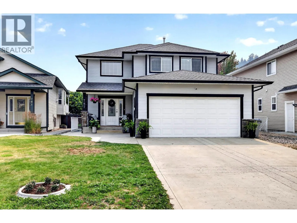
Welcome to this fully finished two-storey family home, ideally located on a quiet cul-de-sac in the sought-after Aberdeen neighbourhood. With four bedrooms on the upper floor, this home offers an ideal layout for growing families. The flat, fully fenced backyard provides plenty of space for children, pets, and outdoor entertaining. The main floor features a tiled entry leading to the laundry room and double garage. The open-concept great room includes a spacious family room with a gas fireplace, a generous dining area with backyard access, and a well-appointed kitchen with a centre island, walk-in pantry, abundant counter space, and newer appliances. A 2-piece bath and den, perfect for a home office or playroom, complete the main level. Upstairs offers four bedrooms, including a spacious primary bedroom with a walk-in closet and 4-piece ensuite, plus a full bath for the remaining bedrooms. The bright, fully finished basement has separate side entry access, providing excellent suite potential. This level features a cozy rec rm with built-in cabinetry, an additional bedroom, a hobby room or office, a 3-piece bath with tile flooring, and over 400 sq. ft. of unfinished storage beneath the garage—ideal for a gym, theatre room, workshop, or additional storage. Recent updates incl. furnace (2025), hot water tank (2023), kitchen appliances (2024), and washer and dryer (2026). Addl. feat. include central a/c, central vacuum, and double garage. Conveniently located close to schools, parks, shopping, and transit, this home is an excellent opportunity in one of Aberdeen's most desirable family neighbourhoods. (id:27476)