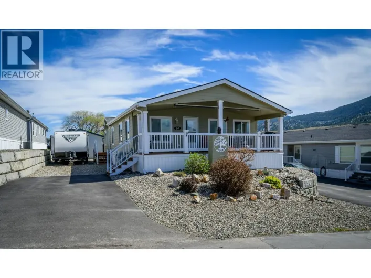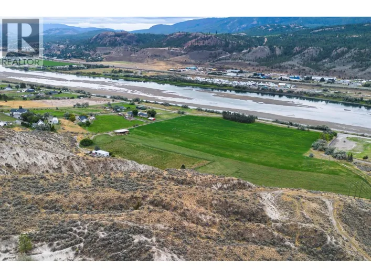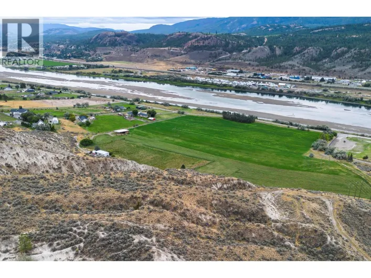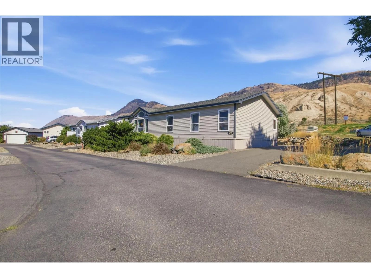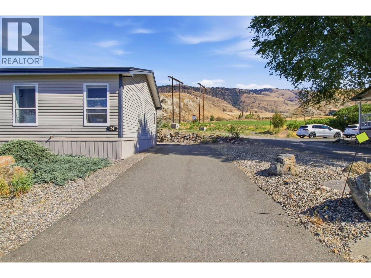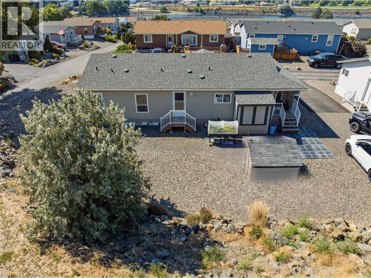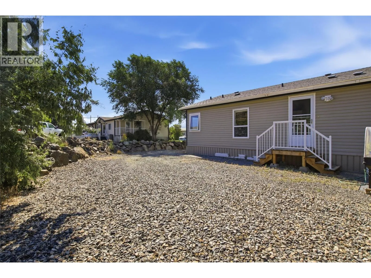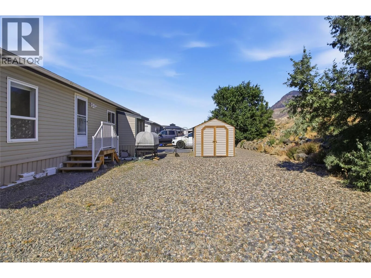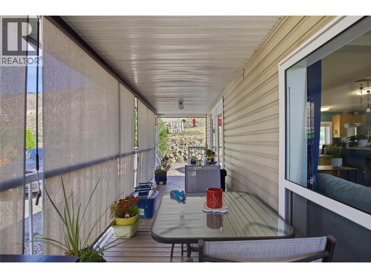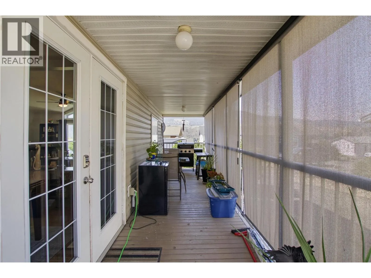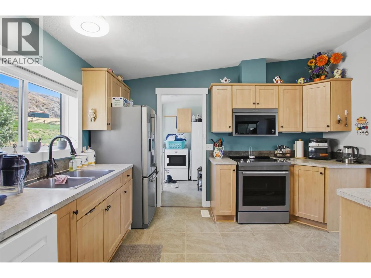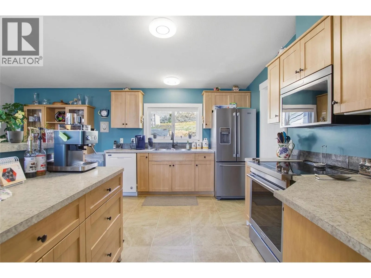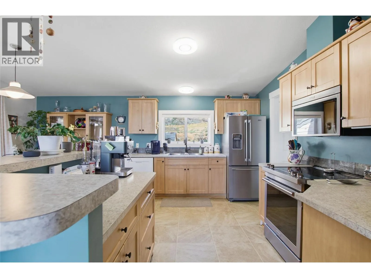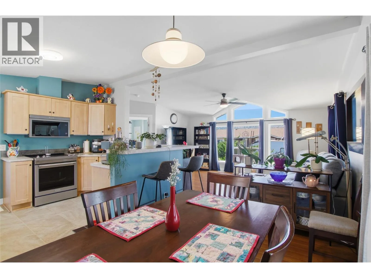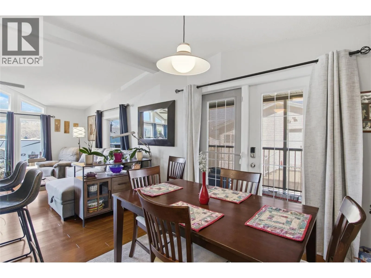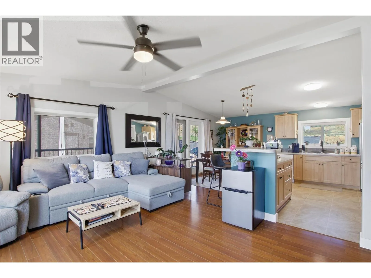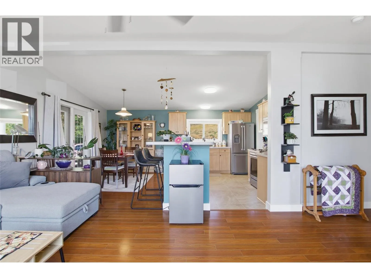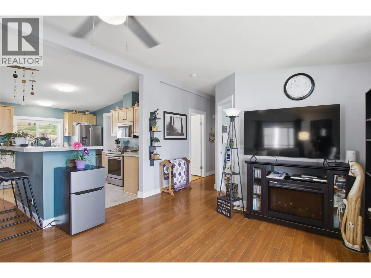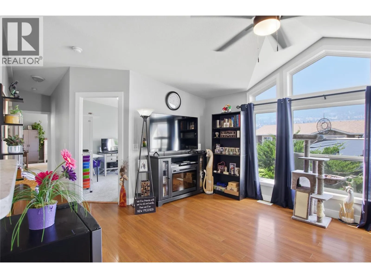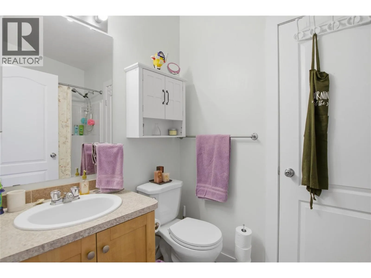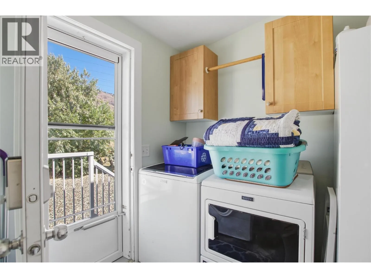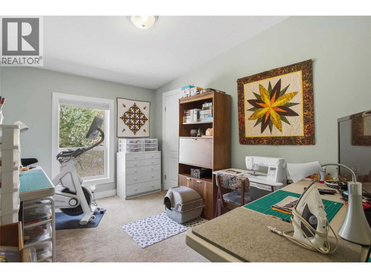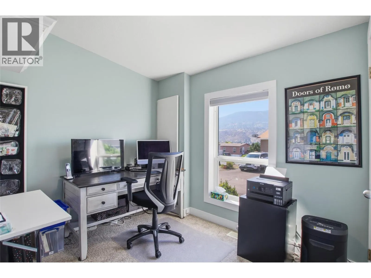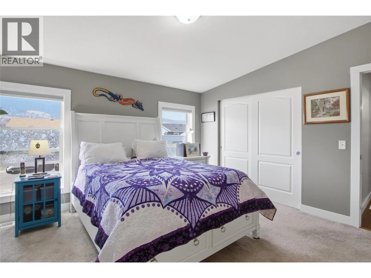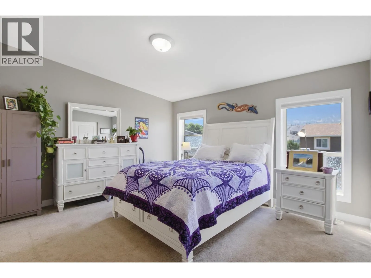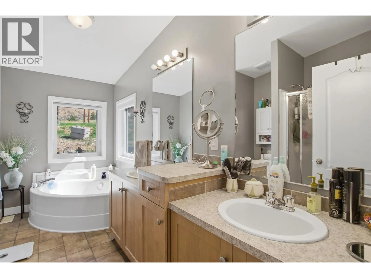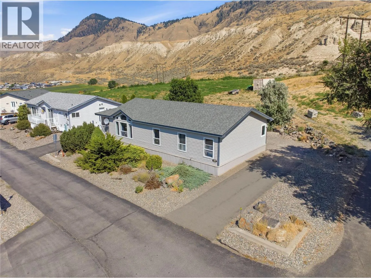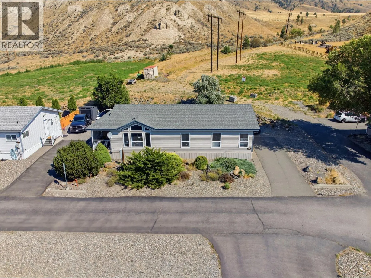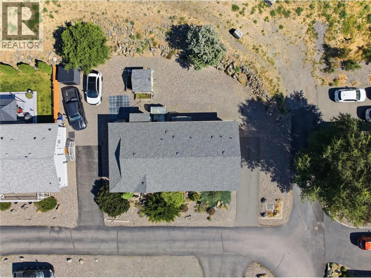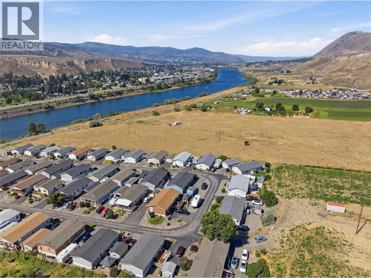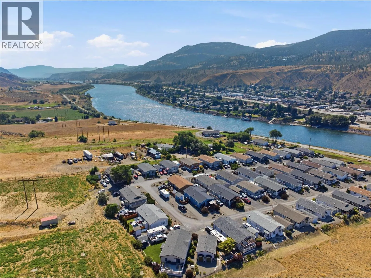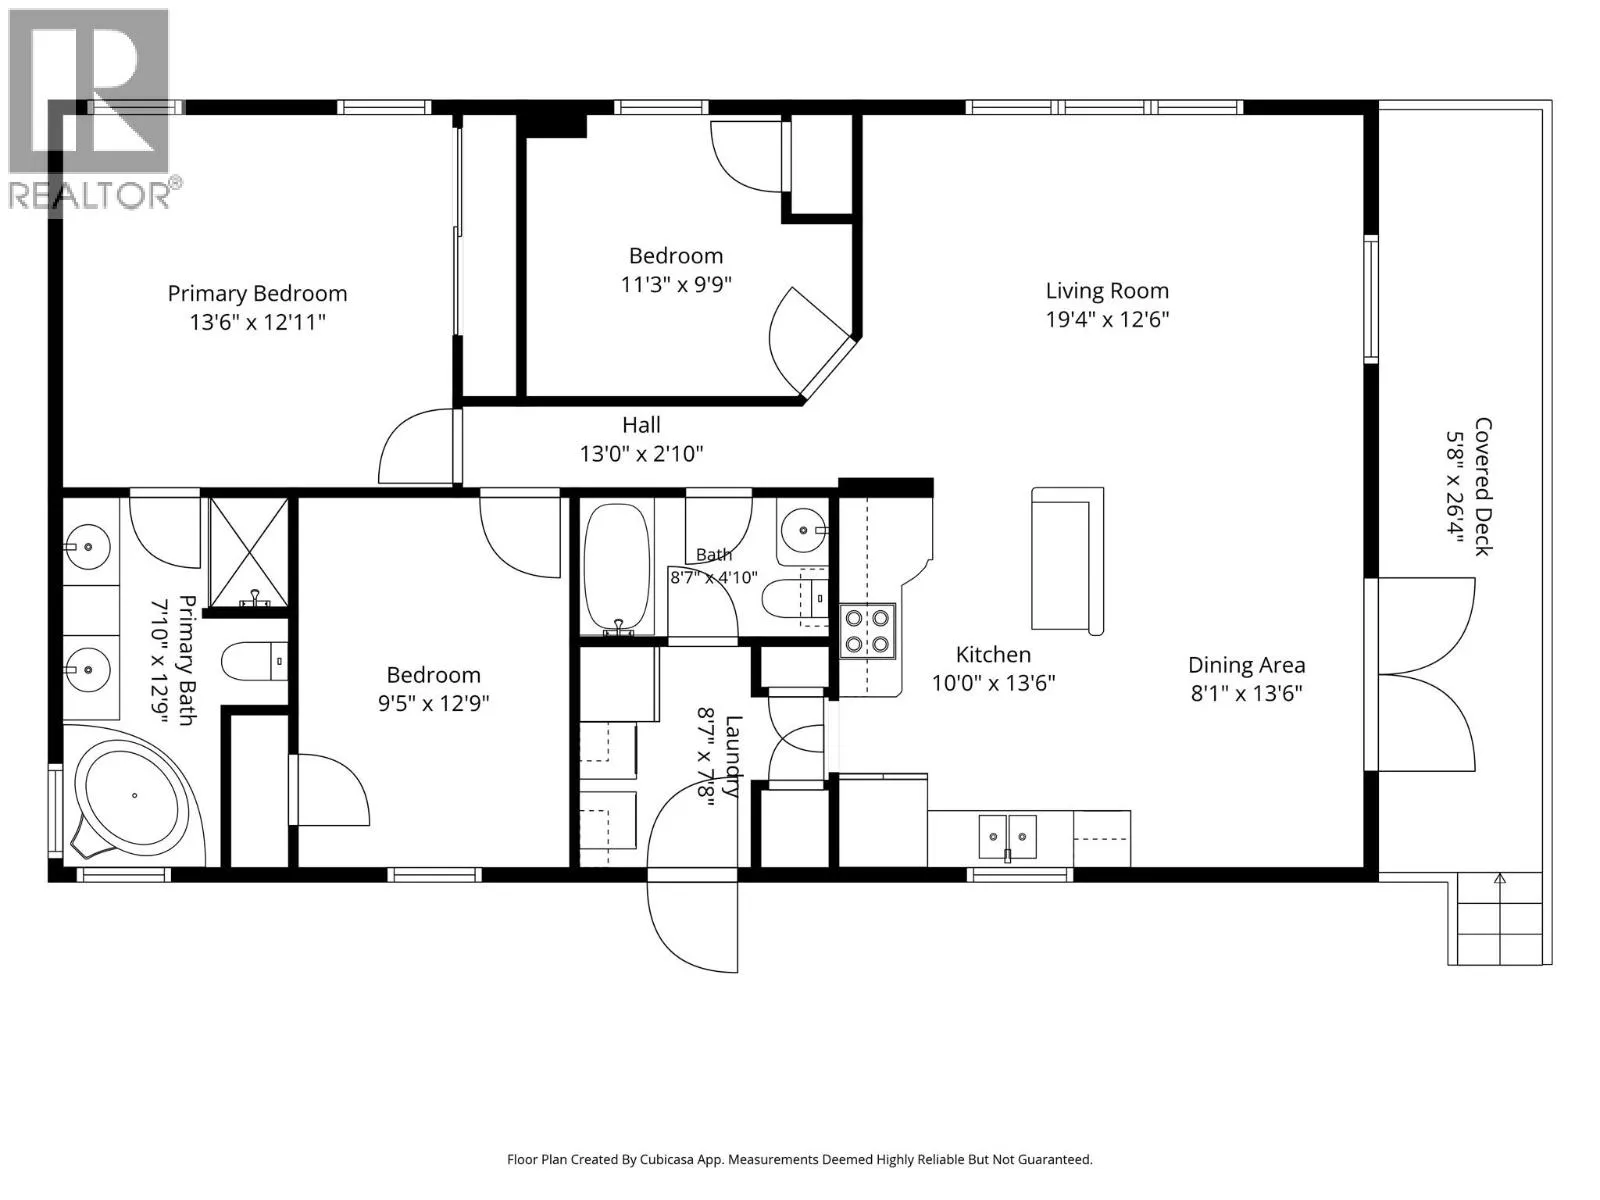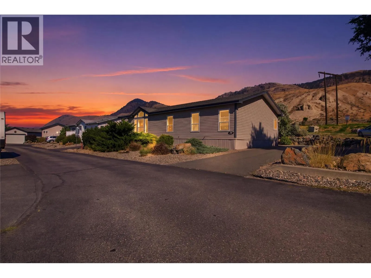
Welcome to this well-maintained and tastefully updated 3-bedroom, 2-bathroom manufactured home, built in 2006. Offering a functional layout and comfortable living spaces, this home features a spacious kitchen with an adjoining dining area that flows into the bright living room. The primary bedroom is privately situated at one end of the home and boasts a generous 5-piece ensuite with a large soaker tub. The two additional bedrooms share a well-appointed 4-piece bathroom, making this an ideal layout for families or guests. Tucked away at the back of the park, this home enjoys added privacy, peaceful hillside views, and a quiet setting well removed from the road. Step outside to the expansive covered deck that spans the full width of the home. Recent updates include new appliances (2024), a hot water tank (2022), fresh paint throughout, new baseboards and trim, and a roof that is approximately 9 years old. An added bonus is the home's energy-efficient geothermal HVAC system, providing both heating and cooling while keeping average electricity costs at approximately $118 per month year-round. All of this is conveniently located just 10 minutes from downtown, offering the perfect balance of accessibility and privacy. All measurements are approximate. Buyer to verify if important. (id:27476)