1864 Foxtail Drive, Kamloops, British Columbia V1S 0A4

Listed for:
$949,000
5 beds
4 baths
Listed 9 days ago
House for rent: 1864 Foxtail Drive, Kamloops, British Columbia V1S 0A4

View all 42 photos

About

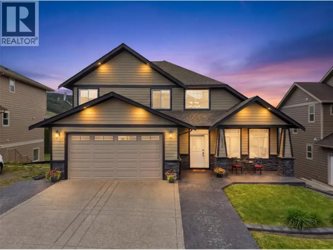
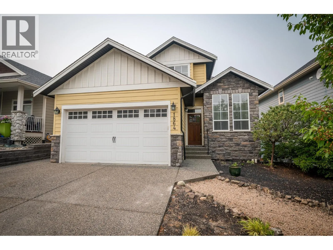
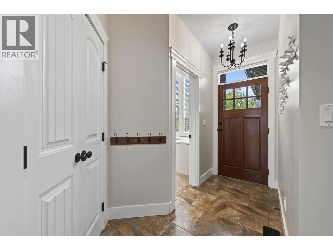
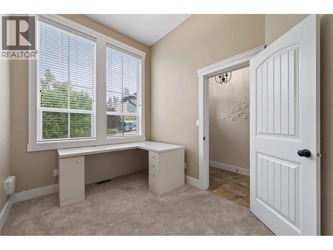
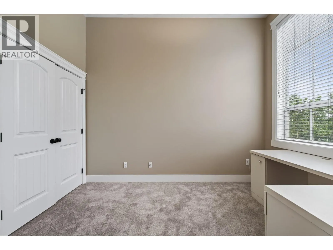
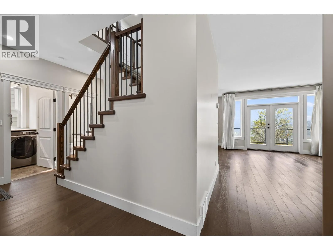
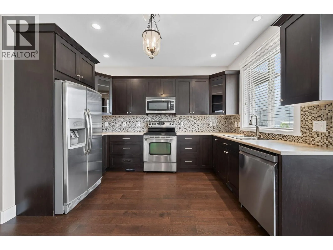
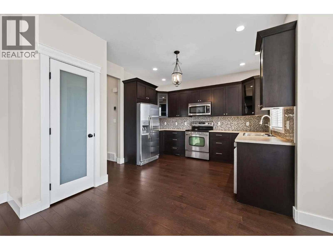
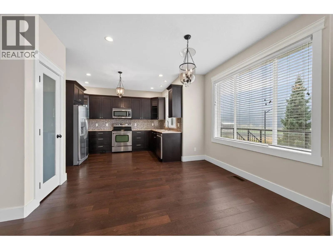
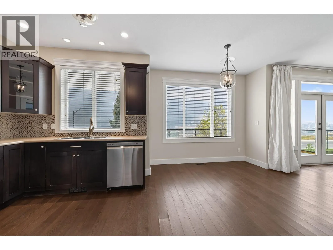
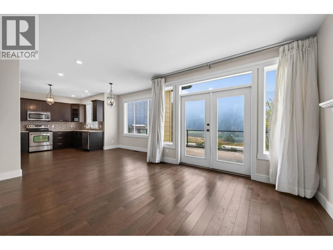
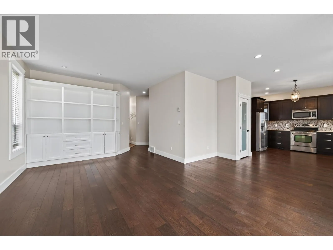
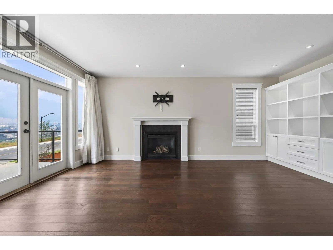
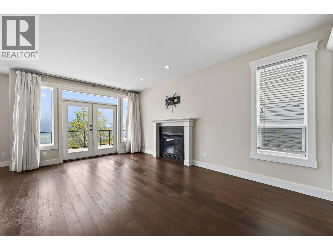
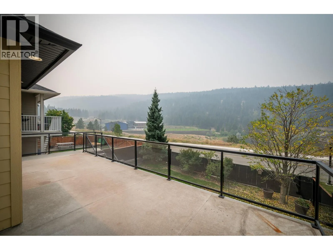
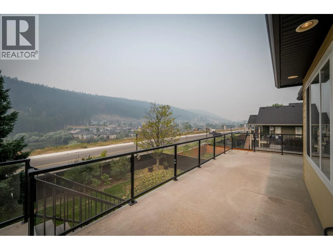
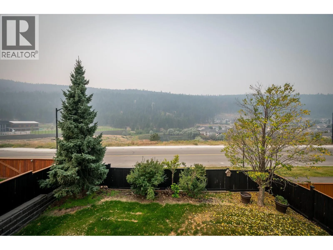
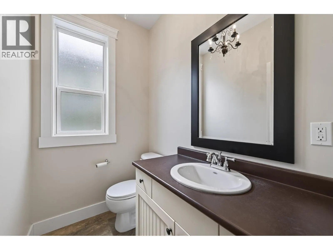
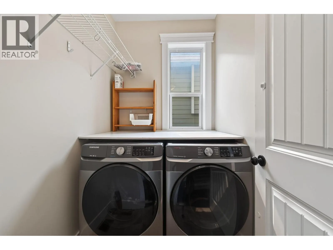
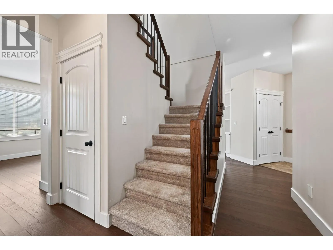
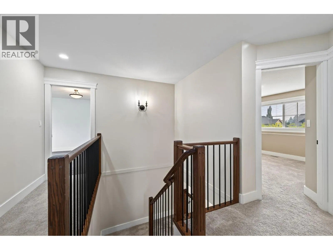
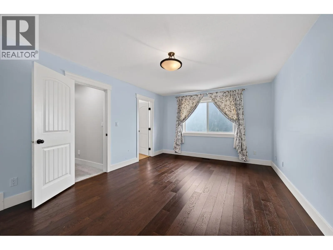
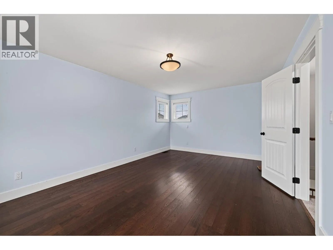
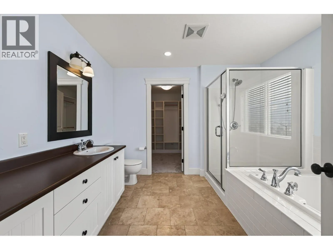
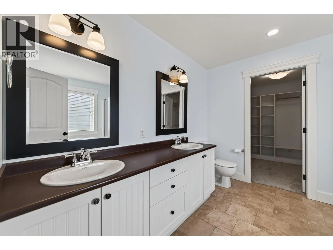
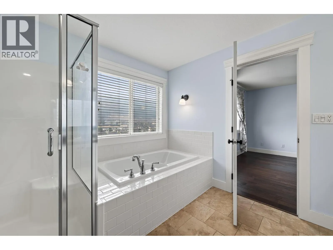
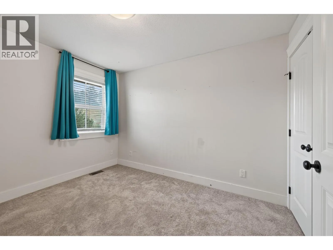
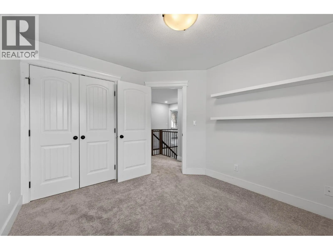
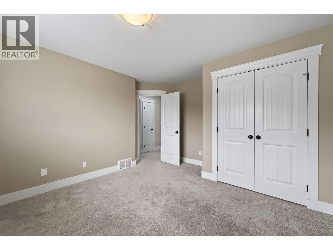
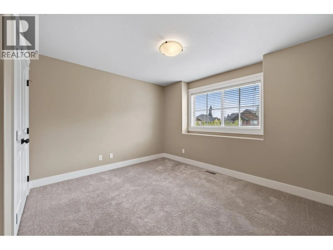
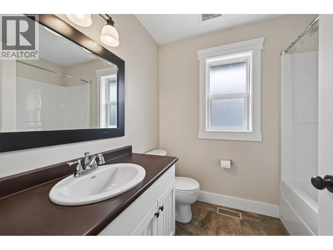
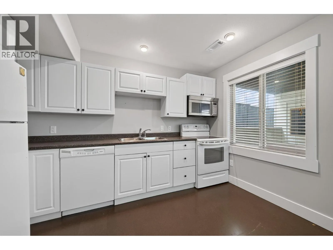
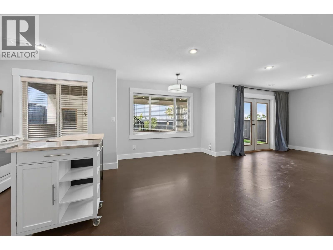
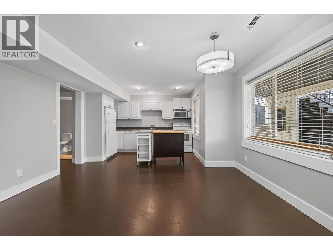
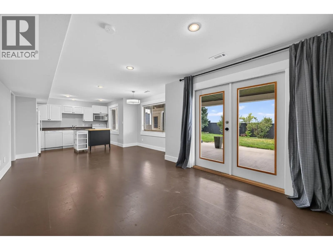
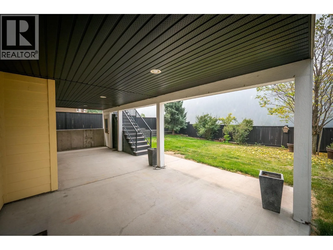
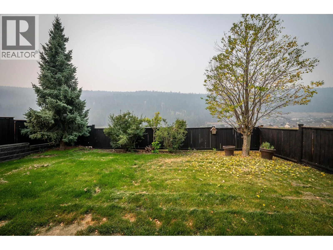
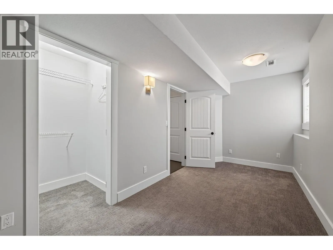
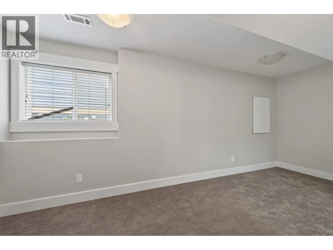
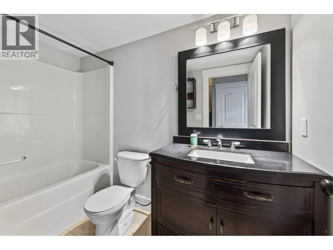
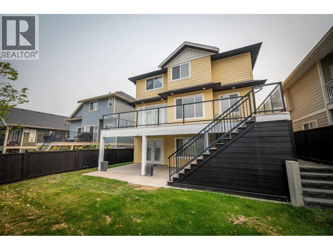
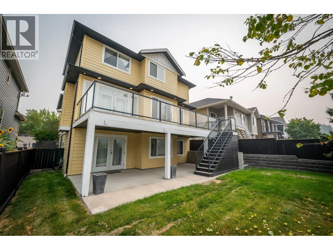
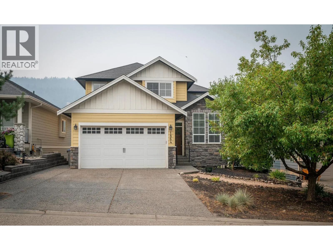
Welcome to this spacious 2-storey home with a walk-out in-law suite, ideally located on a sought-after, family-oriented cul-de-sac in Pineview Valley. Offering 2,893 sq. ft. of living space, this home features 9' ceilings on the main floor, an open-concept kitchen and living area with French doors leading to a large deck overlooking beautiful green space, a pond and surrounding hills. The main floor also includes a laundry room, 2-piece powder room, and a versatile office that could easily be used as an additional bedroom. Upstairs offers 3 bedrooms, including a generous primary bedroom with a walk-in closet and 5-piece ensuite, plus a full bathroom. The walk-out basement features a 1-bedroom in-law suite with its own covered patio. Outside, enjoy the fenced yard, low-maintenance landscaping, underground sprinklers, 2-car garage, and double driveway with room for RV parking. The newly built Sníne Elementary School is just a short walk away and can be seen from the deck. Additional features include a new dual heat pump/furnace and A/C system installed in 2025, new hot water tank in 2024, built-in vacuum, and newer dishwasher, washing machine and dryer. A fantastic opportunity for families, multi-generational living, or anyone looking for flexible living space in a desirable location! (id:27476)

Property Highlights

MLS® Number
10397164
Type
Single Family
Ownership Type
Freehold
Land Size
0.1 ac|under 1 acre
Parking Space Total
2

Building

Building Type
House
Storeys
3.00
Square Footage
2894 sqft
Bathrooms Total
4
Bedrooms Total
5
Amenities
Park, Schools
Exterior Finish
Stone, Other
Fireplace Present
Yes
Basement Type
Basement Features
Building Heating Type
Forced air, See remarks
Heating Fuel
Building Cooling Type
Central air conditioning

Utilities

Water
Municipal water
Utility Sewer
Municipal sewage system

Room Layout

Bedroom
Second level
11'4'' x 9'11''
Bedroom
Second level
11'11'' x 10'5''
Primary Bedroom
Second level
18'6'' x 12'1''
5pc Ensuite bath
Second level
Measurements not available
4pc Bathroom
Second level
Measurements not available
Laundry room
Main level
6'5'' x 5'0''
Bedroom
Main level
11'10'' x 8'1''
Living room
Main level
20'1'' x 11'11''
Dining room
Main level
11'10'' x 9'11''
Kitchen
Main level
12'1'' x 10'7''
2pc Bathroom
Main level
Measurements not available
Bedroom
Additional Accommodation
18'0'' x 7'6''
Living room
Additional Accommodation
12'7'' x 11'5''
Dining room
Additional Accommodation
13'11'' x 9'11''
Kitchen
Additional Accommodation
12'7'' x 11'5''
Full bathroom
Additional Accommodation
Measurements not available

Location

Learn more about this property
Listing provided by:
Century 21 Assurance Realty Ltd
MLS® number:
10397164
Agent:
Sureena Gill
*Indicates required field
Name is required
Email is required
Please enter a valid phone number (e.g., 416-111-1111).