685 Singh Street Unit# 14, Kamloops, British Columbia V2B 5C5

Listed for:
$479,900
3 beds
2 baths
Listed 8 days ago
Duplex for rent: 685 Singh Street Unit# 14, Kamloops, British Columbia V2B 5C5

View all 51 photos

About

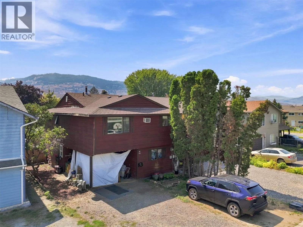
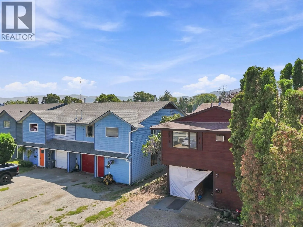
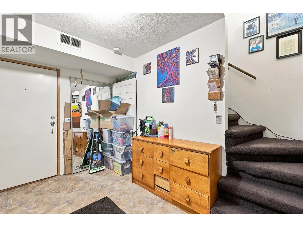
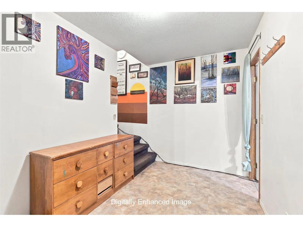
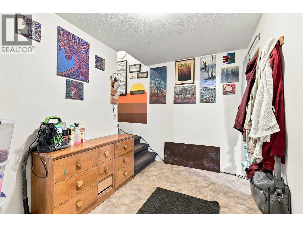
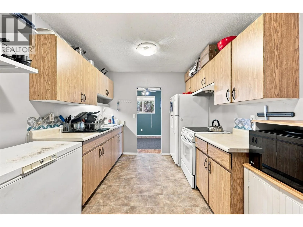
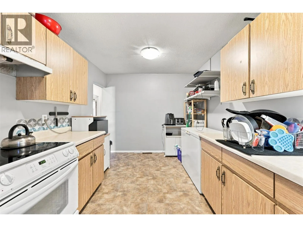
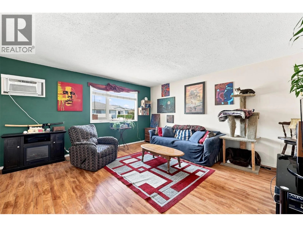
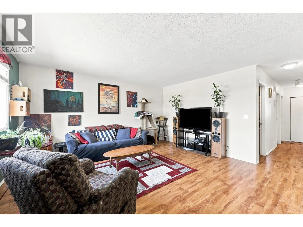
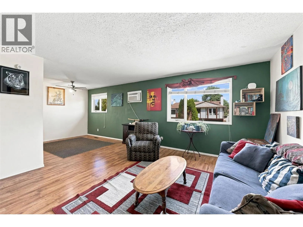
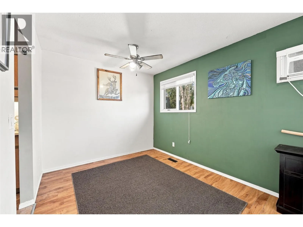
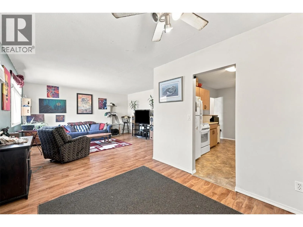
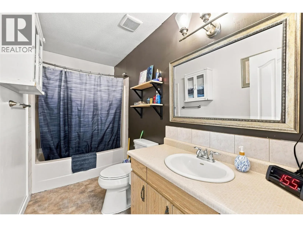
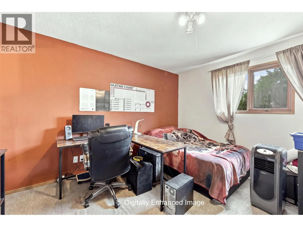
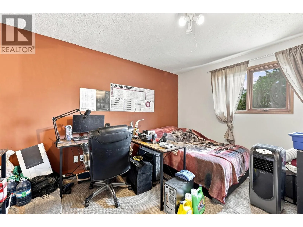
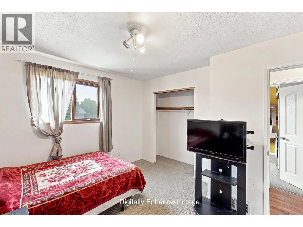
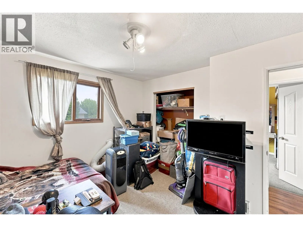
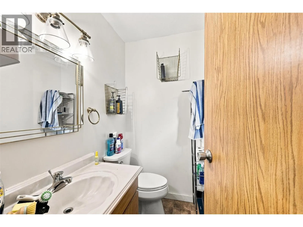
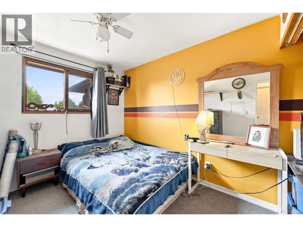
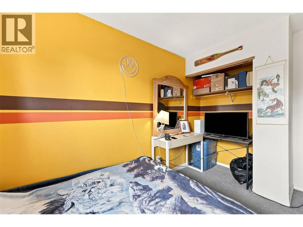
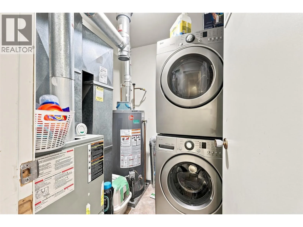
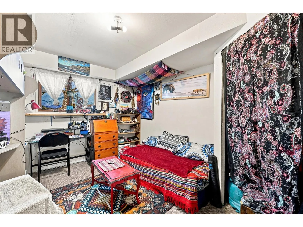
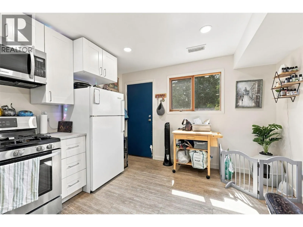
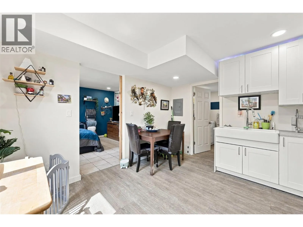
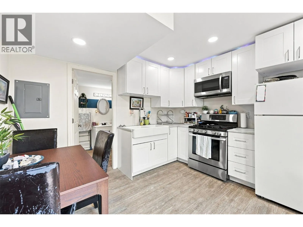
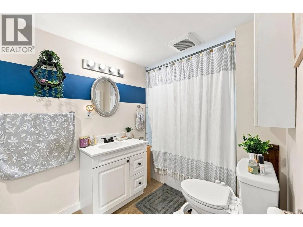
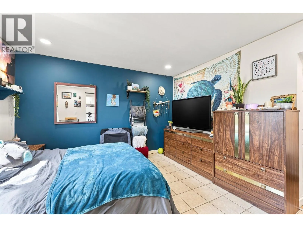
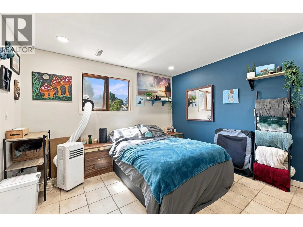
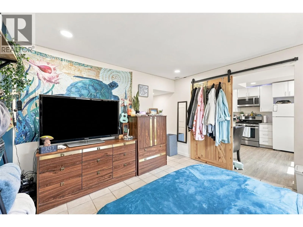
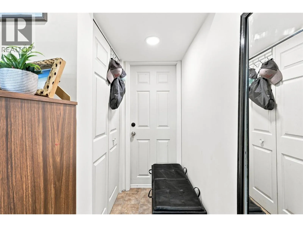
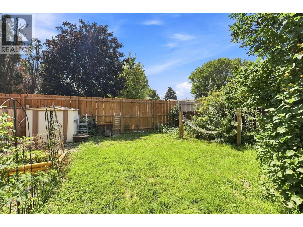
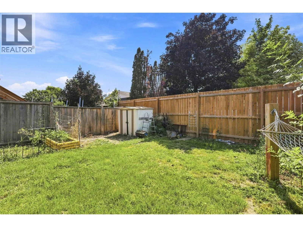
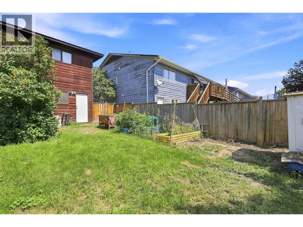
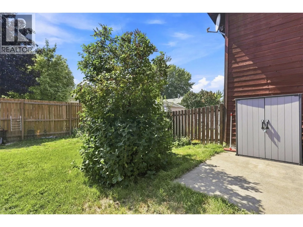
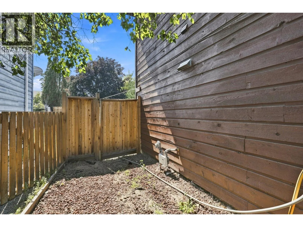
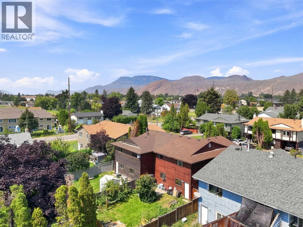
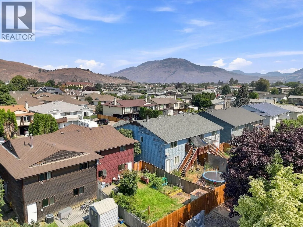
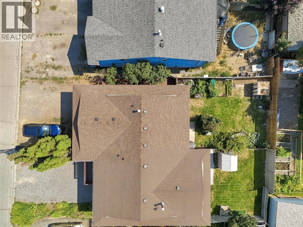
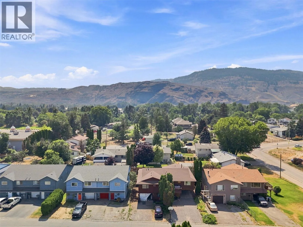
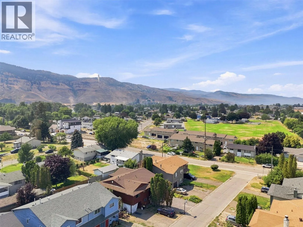
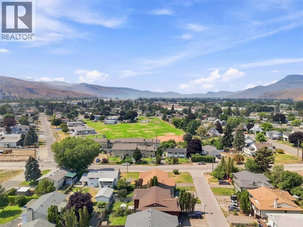
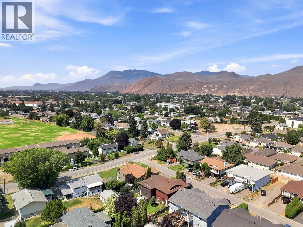
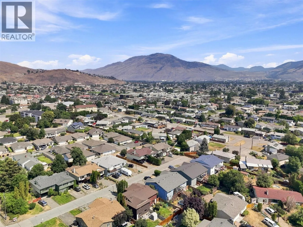
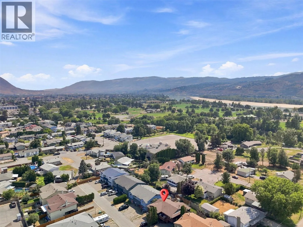
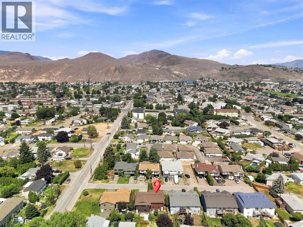
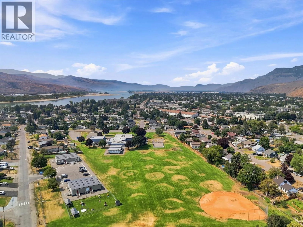
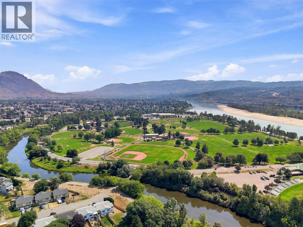
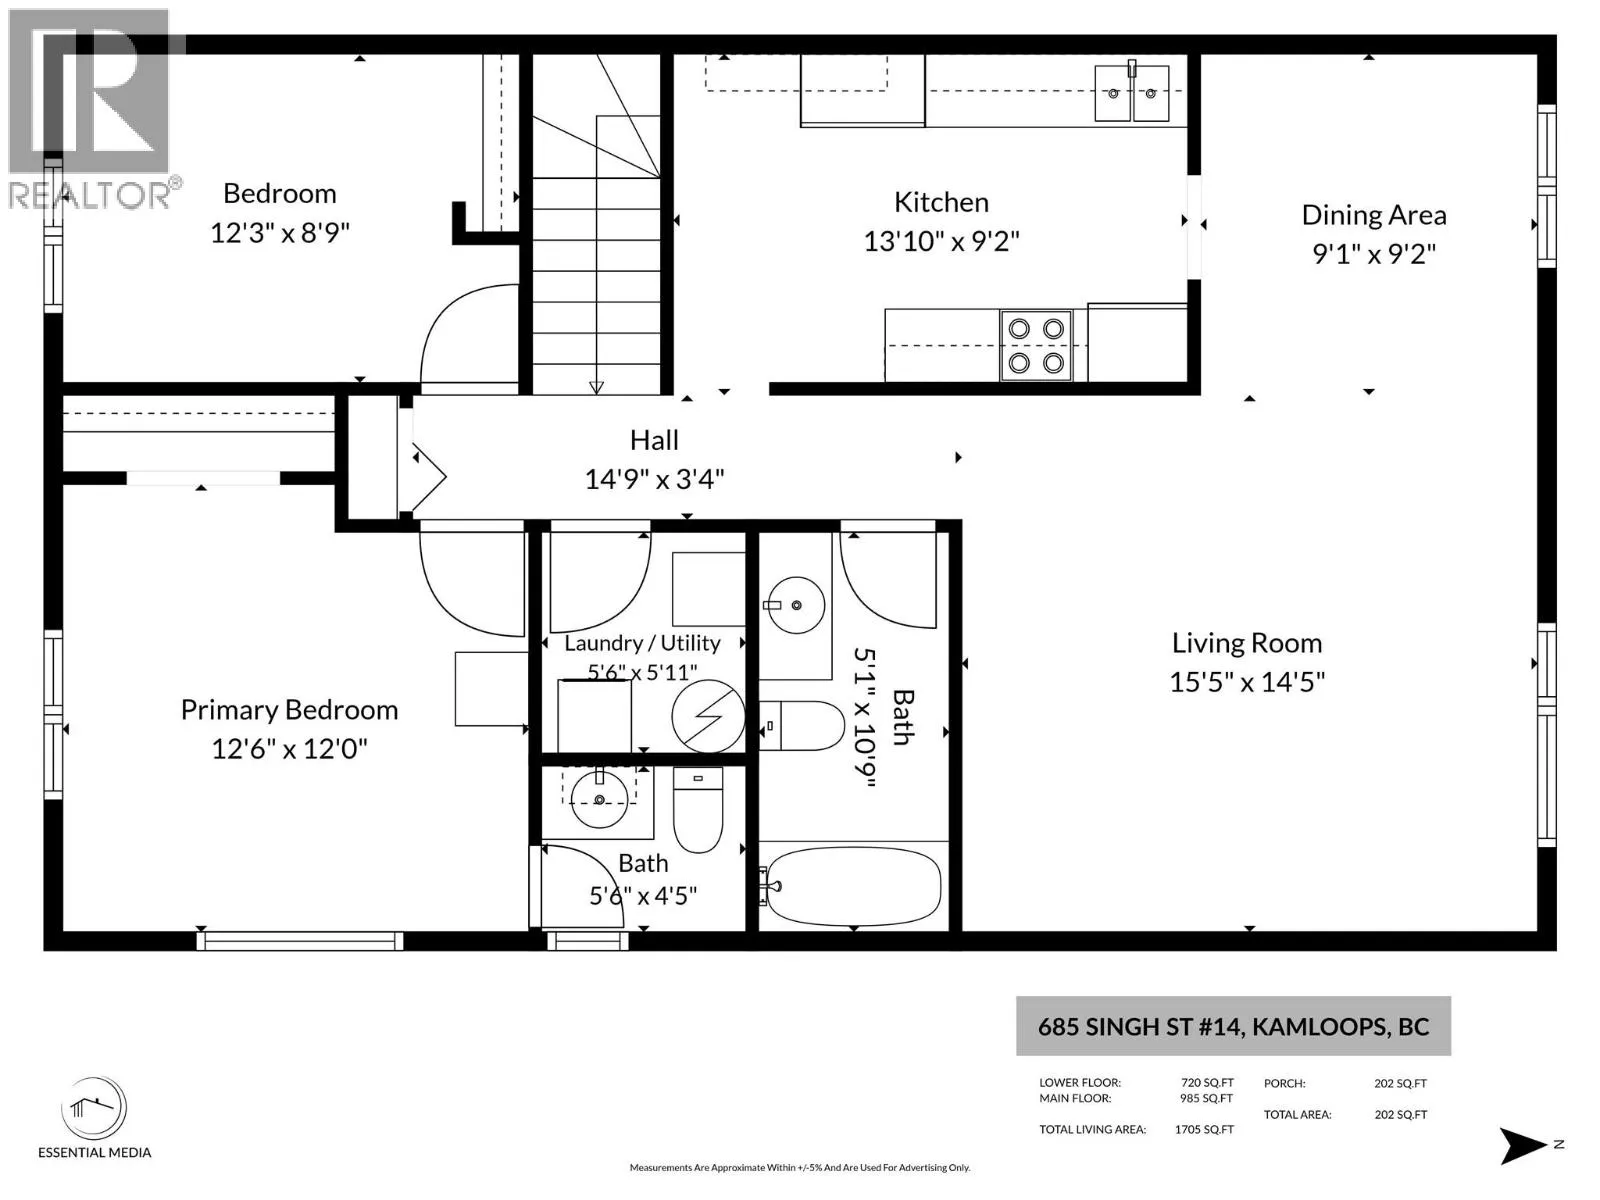
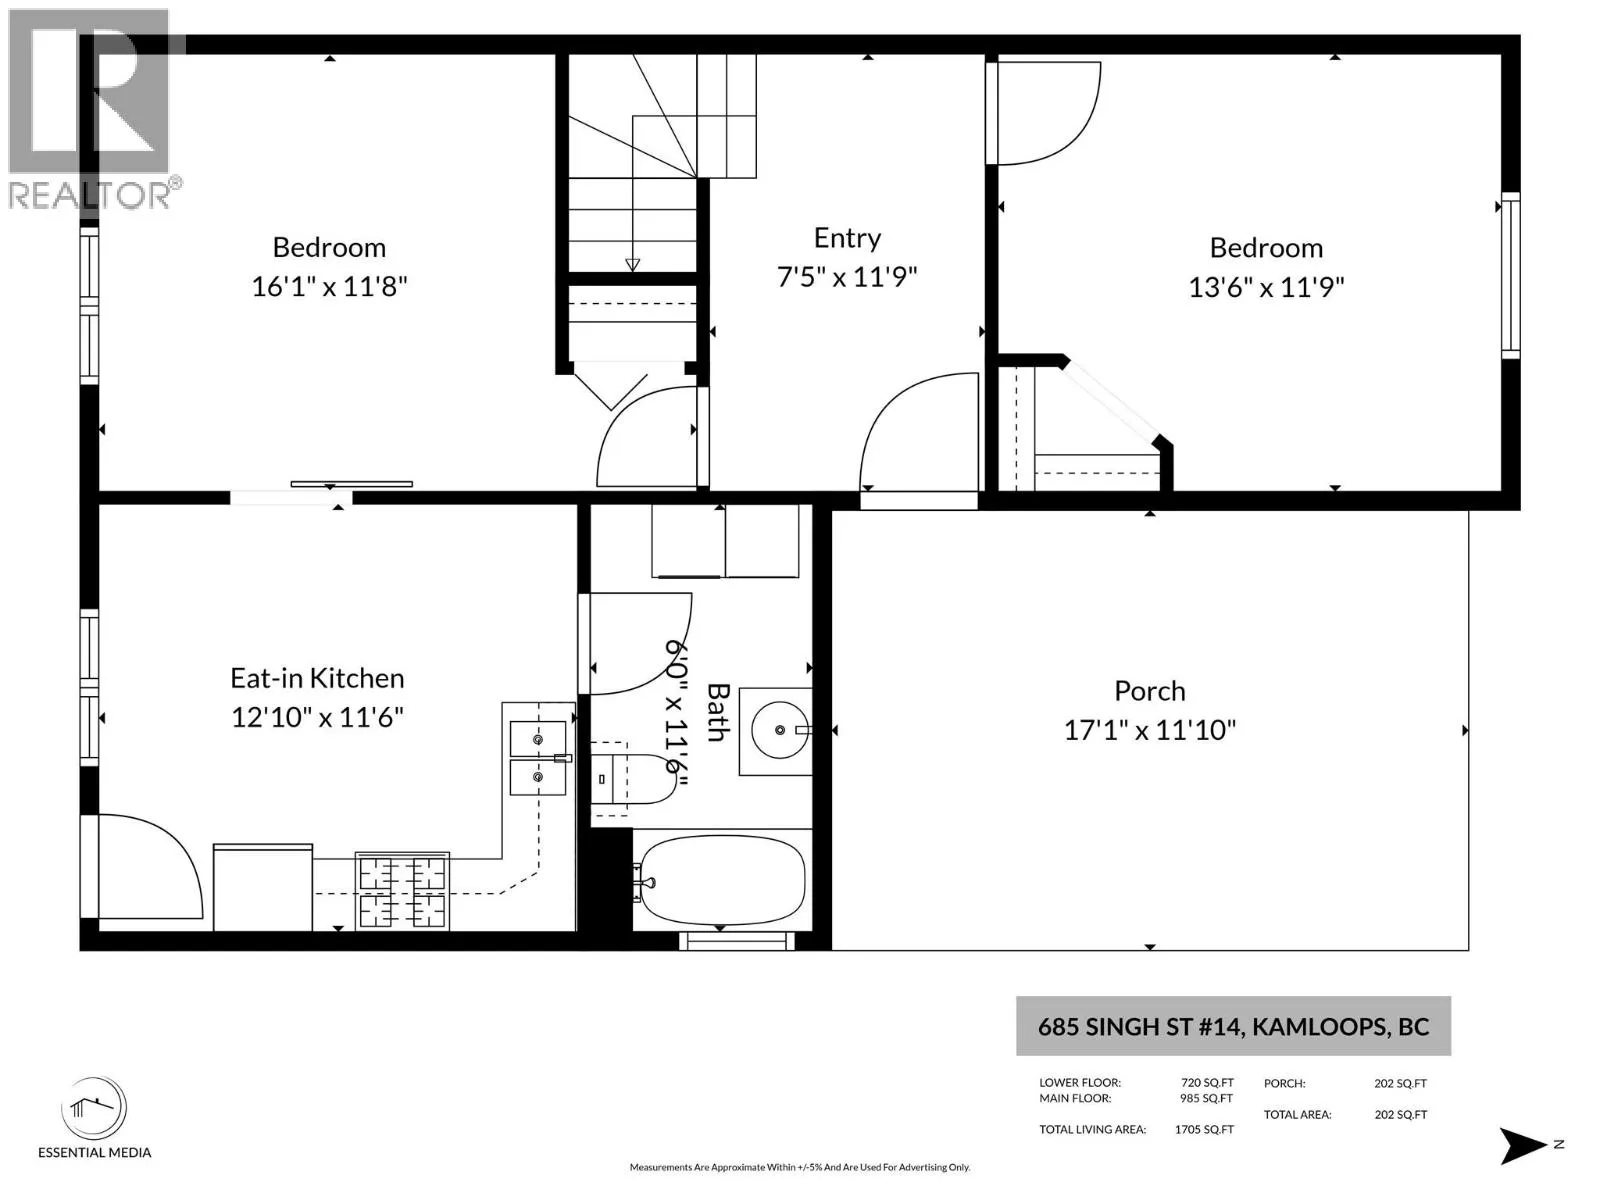
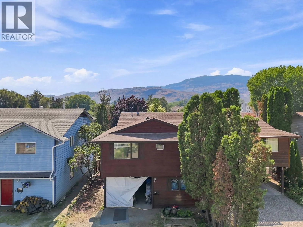
Excellent opportunity for first time buyers, growing families or investors in the heart of North Kamloops! This home offers 3 bedrooms and 2 bathrooms in the main living area, plus a modern fully self-contained 1 bedroom, 1 bathroom in law suite with laundry and its own private entrance. The main floor features a spacious entryway with one bedroom, while upstairs offers a bright open concept living and dining area, a functional kitchen with plenty of workspace, laundry, a full bathroom, the primary bedroom with a 2 piece ensuite and an additional bedroom. The fully fenced yard provides a great space for children, pets or gardening, with ample parking and the option to convert the current patio back into a carport. Small complex with self managed strata and low fees of just $37.50 per month! With a little bit of TLC, this home and property has tons of potential. Conveniently located minutes from Brock Shopping Centre, Save On Foods, schools, parks, the Rivers Trail, MacArthur Island and a variety of restaurants and amenities. Book your private viewing today! (id:27476)

Property Highlights

MLS® Number
10394896
Type
Single Family
Community Name
N/A
Maintenance Fee
450.00
Ownership Type
Bare Land Condo/Strata
Land Size
0.08 ac|under 1 acre

Building

Building Type
Duplex
Storeys
2.00
Square Footage
1680 sqft
Bathrooms Total
2
Bedrooms Total
3
Amenities
Airport, Park
Exterior Finish
Cedar Siding
Fireplace Present
No
Basement Type
Full
Basement Features
Building Heating Type
Forced air, See remarks
Heating Fuel
Building Cooling Type
Window air conditioner

Utilities

Water
Municipal water
Utility Sewer
Municipal sewage system

Room Layout

Recreation room
Basement
13'0'' x 11'0''
Other
Basement
12'0'' x 11'0''
Laundry room
Basement
6'0'' x 6'0''
Bedroom
Basement
12'0'' x 4'0''
Bedroom
Main level
10'0'' x 9'0''
Primary Bedroom
Main level
12'0'' x 12'0''
Kitchen
Main level
13'0'' x 2'0''
Dining room
Main level
9'0'' x 9'0''
Living room
Main level
15'0'' x 14'0''
2pc Bathroom
Main level
Measurements not available
4pc Bathroom
Main level
Measurements not available

Location

Learn more about this property
Listing provided by:
Century 21 Assurance Realty Ltd
MLS® number:
10394896
Agent:
Jennifer Mcqueen
*Indicates required field
Name is required
Email is required
Please enter a valid phone number (e.g., 416-111-1111).