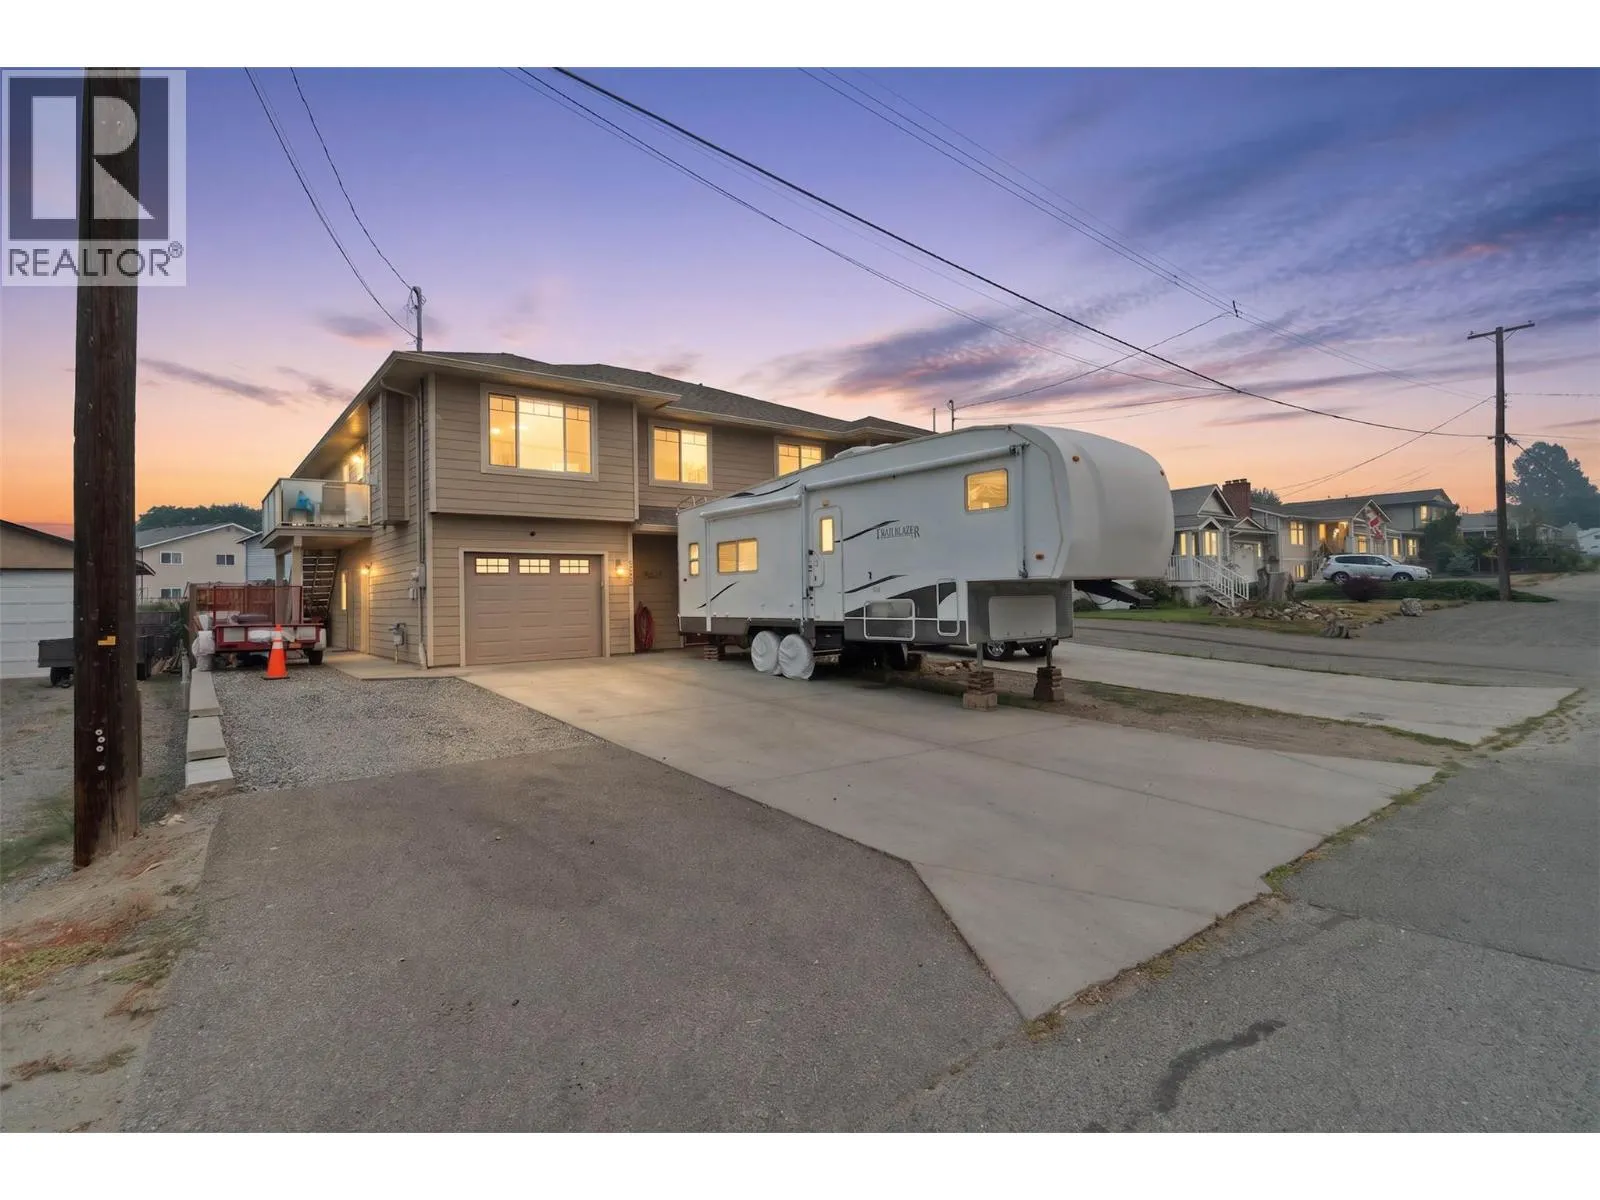
2660 Joyce Avenue, Kamloops, British Columbia V2B 4M3

Listed for:
$625,000
4 beds
3 baths
Listed 6 days ago
Duplex for rent: 2660 Joyce Avenue, Kamloops, British Columbia V2B 4M3

View all 37 photos

About

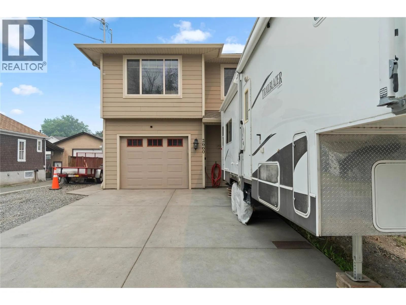
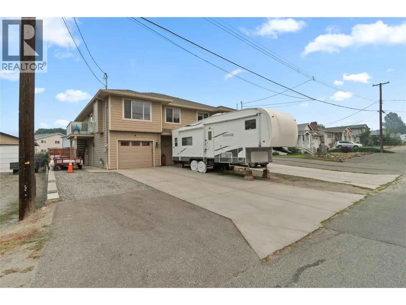
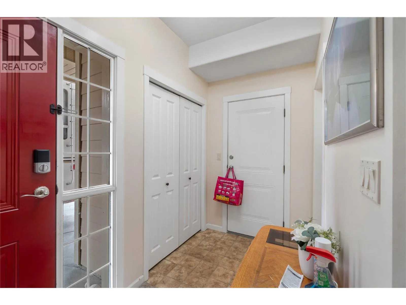
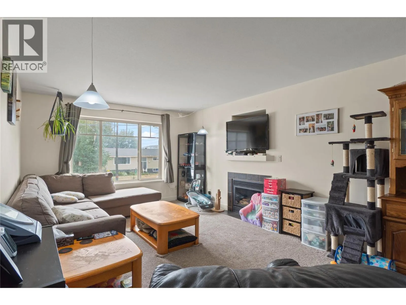
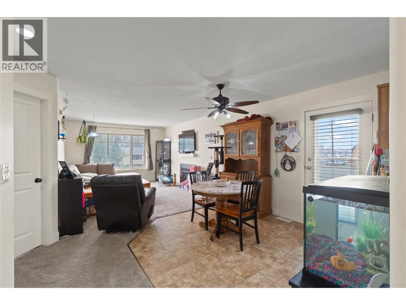
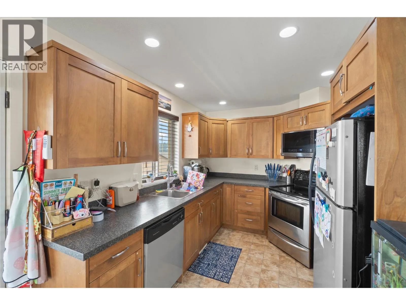
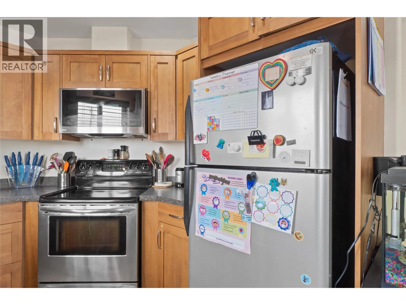
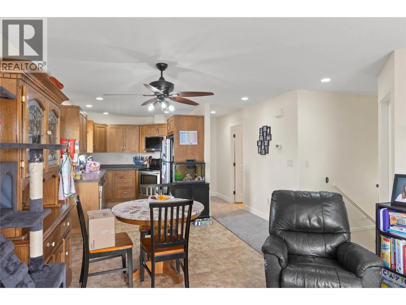
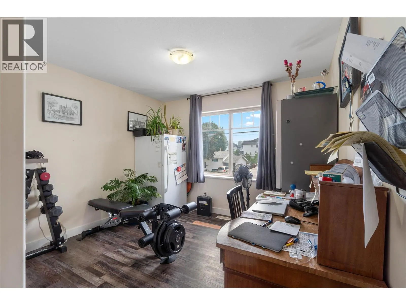
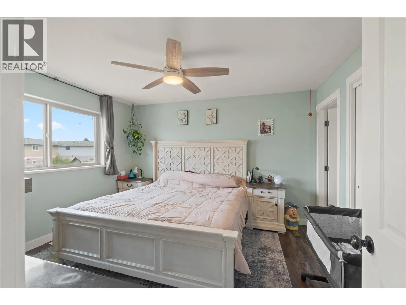
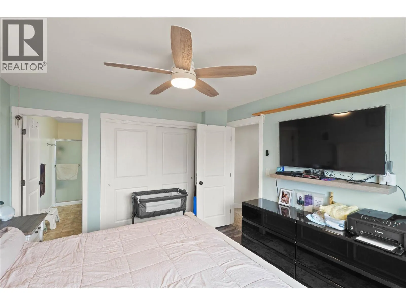
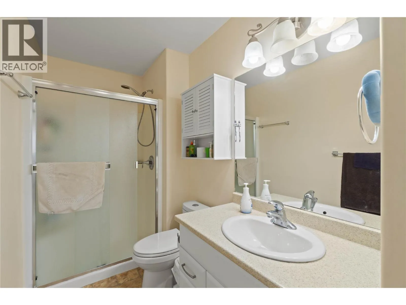
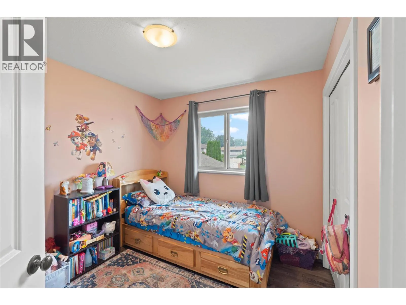
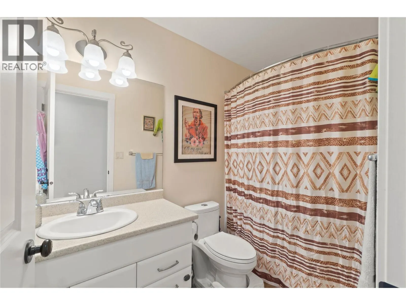
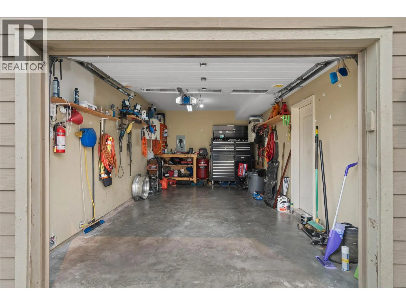
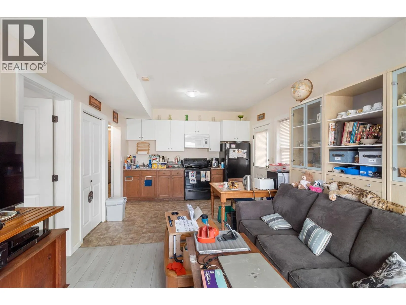
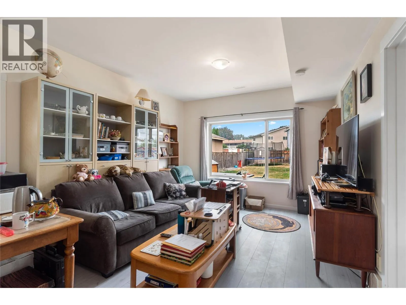
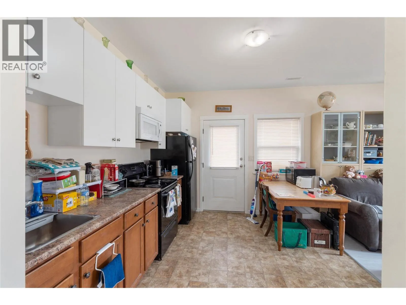
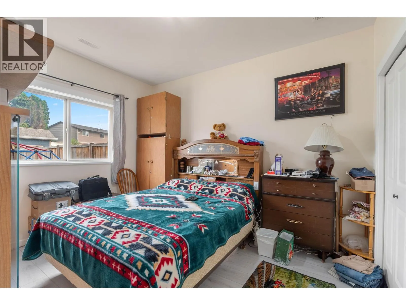
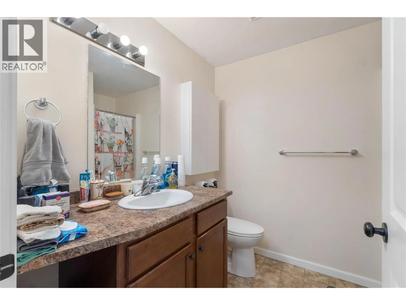
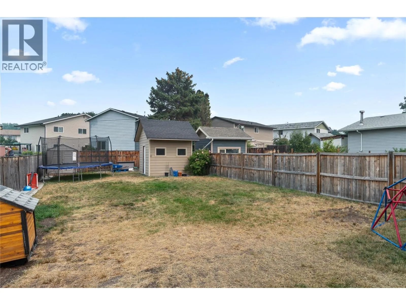
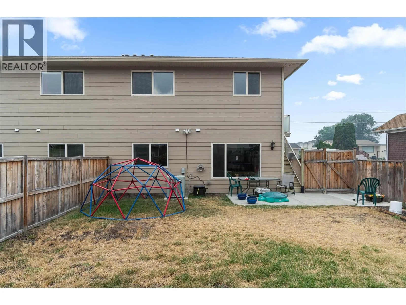
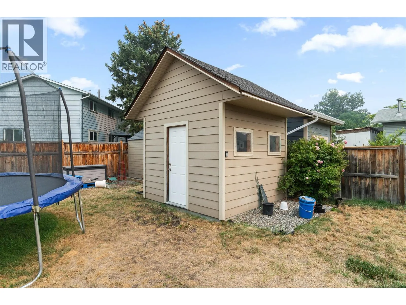
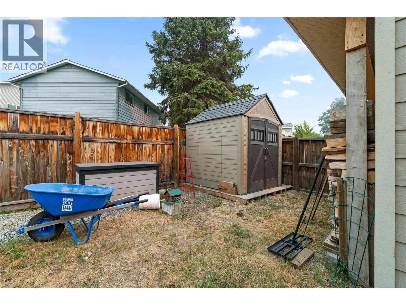
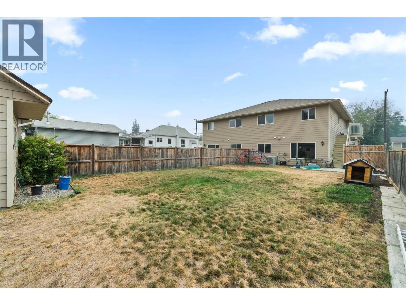
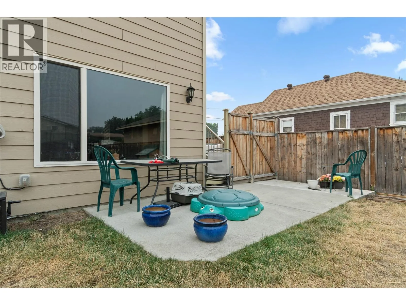
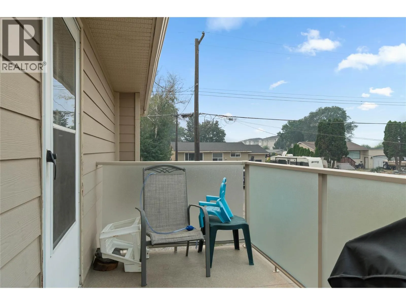
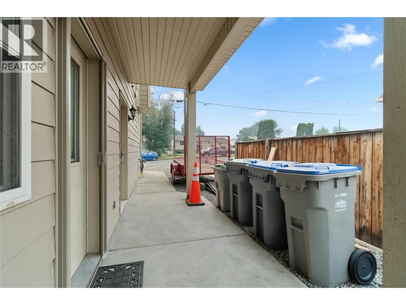
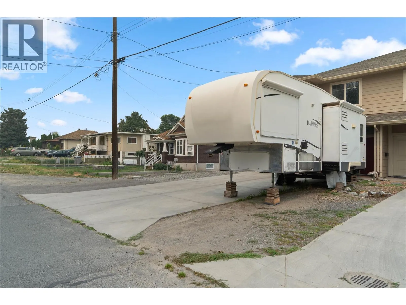
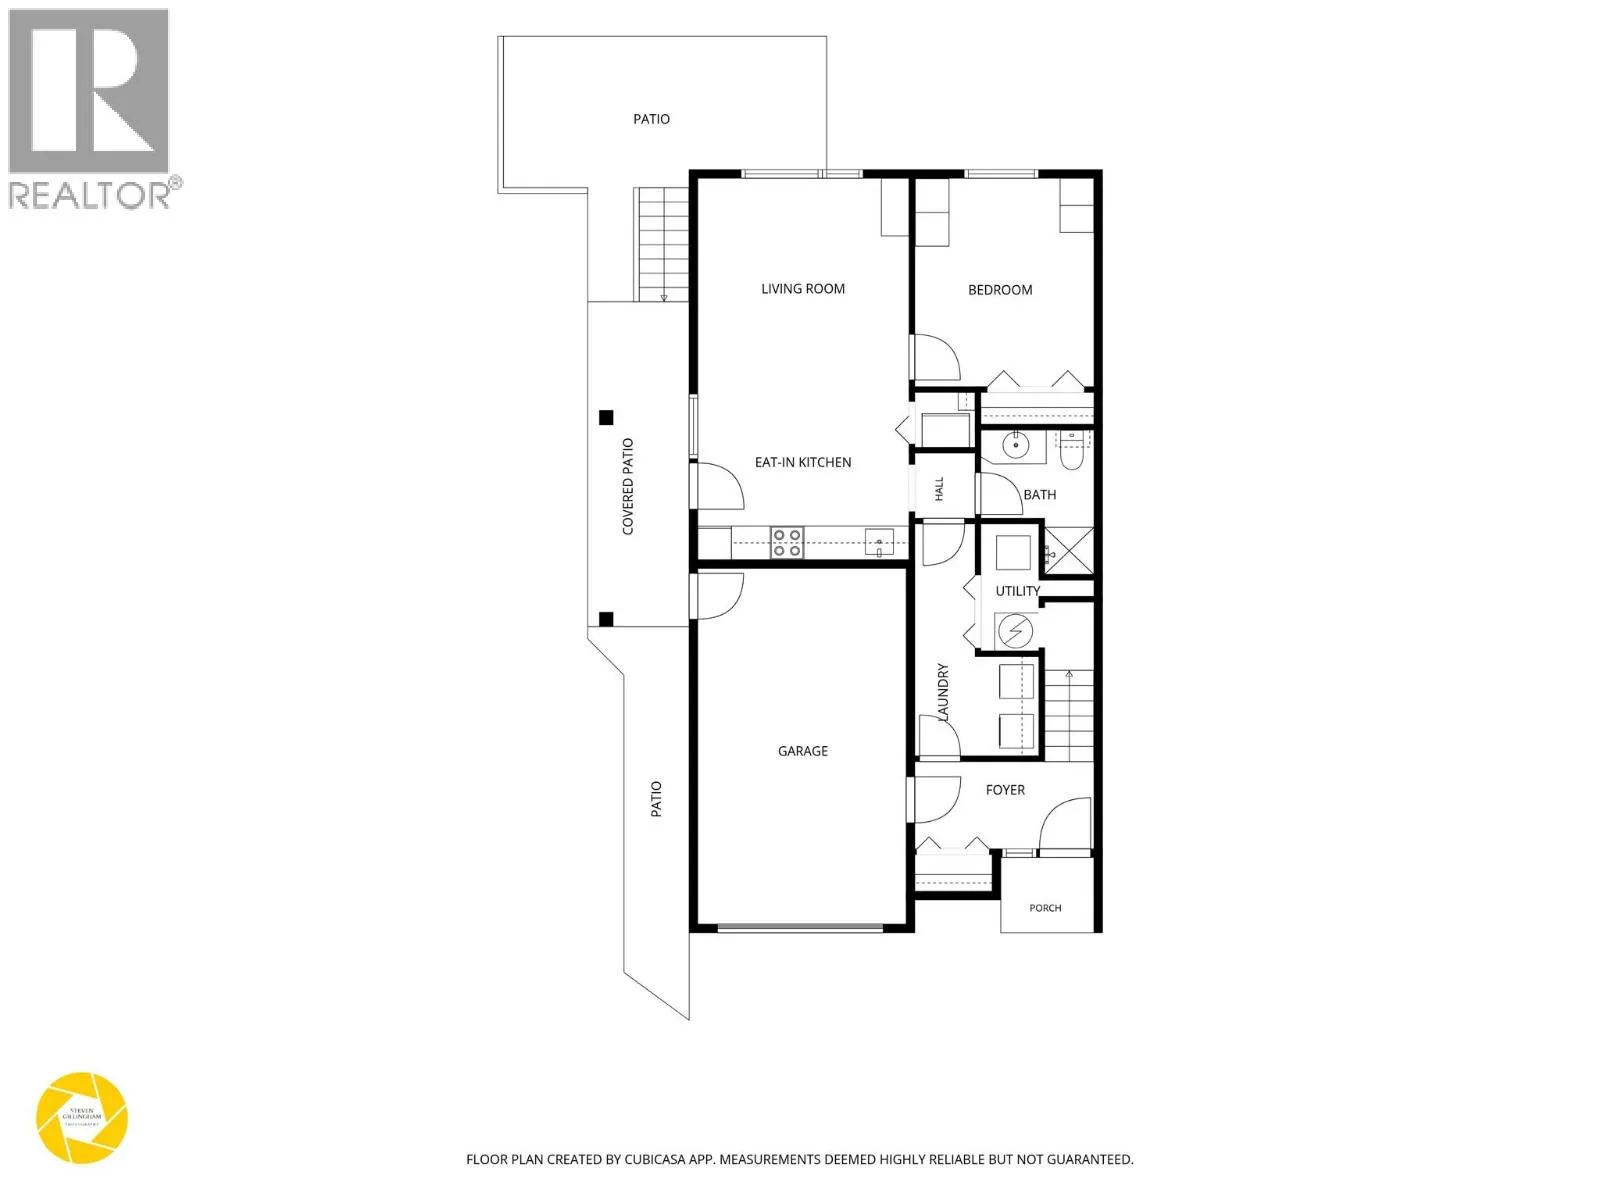
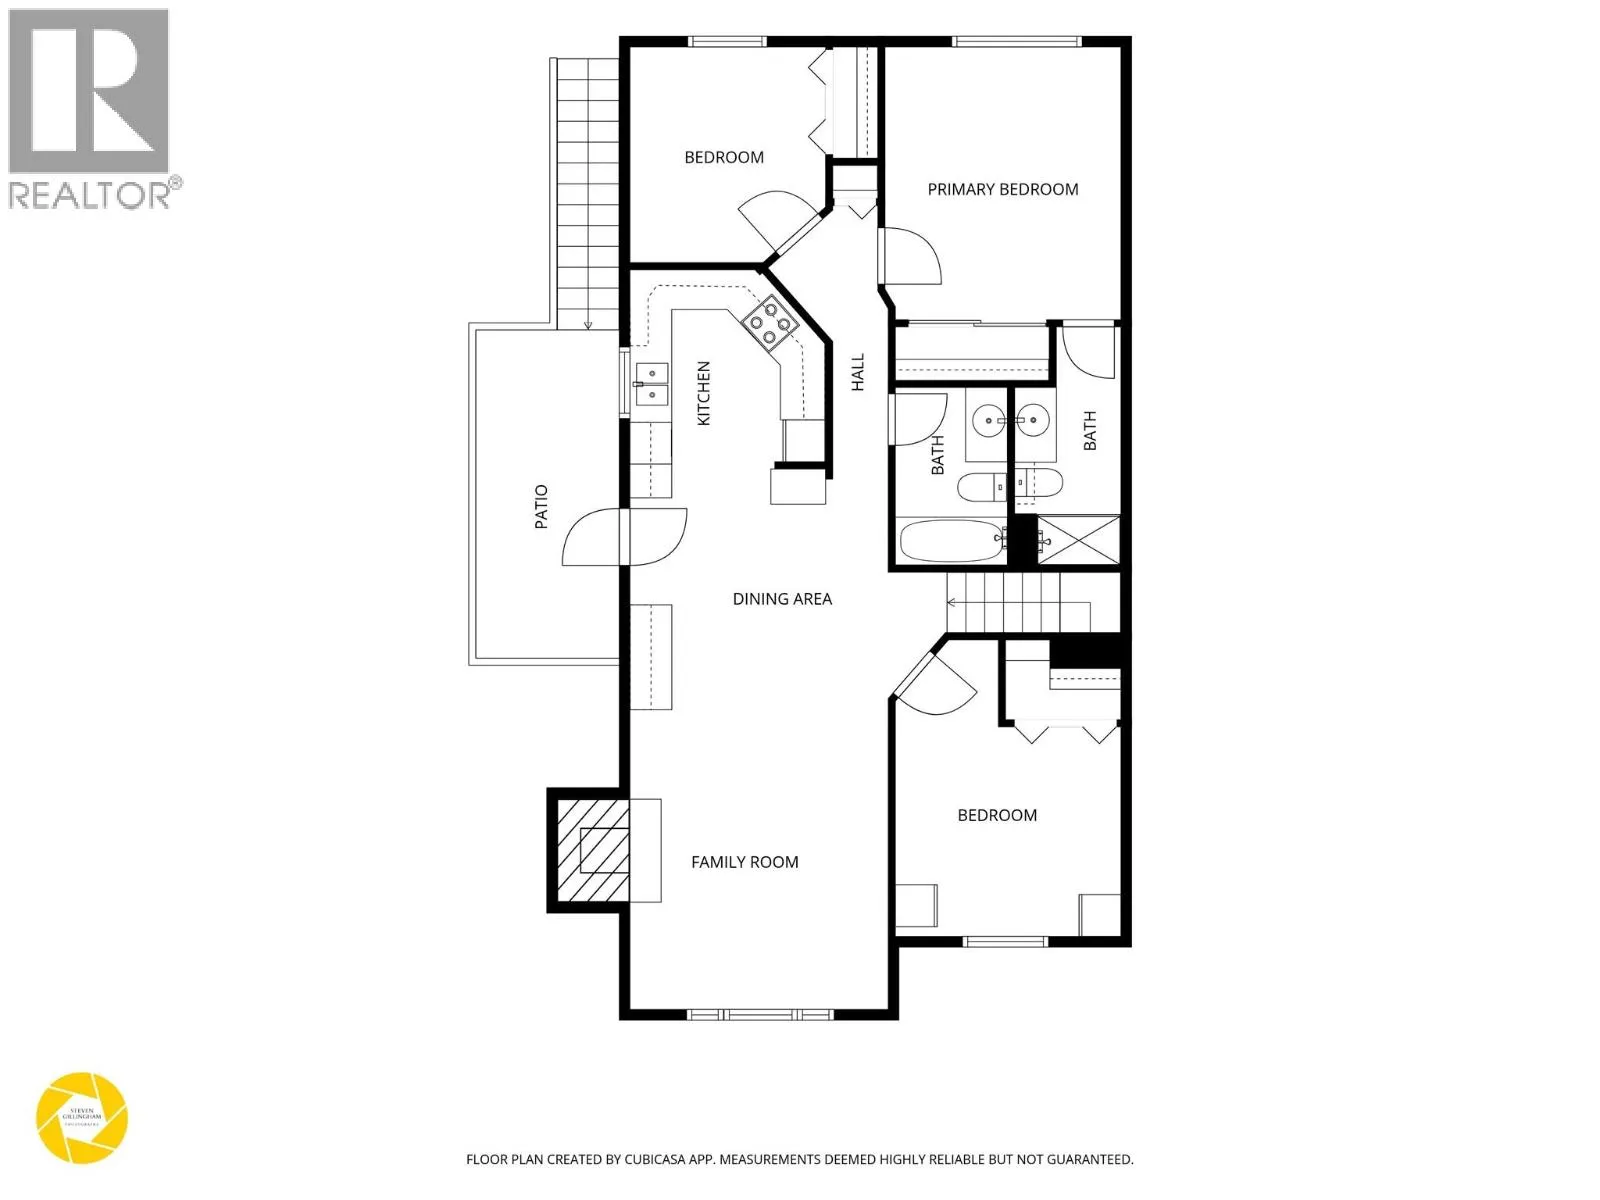
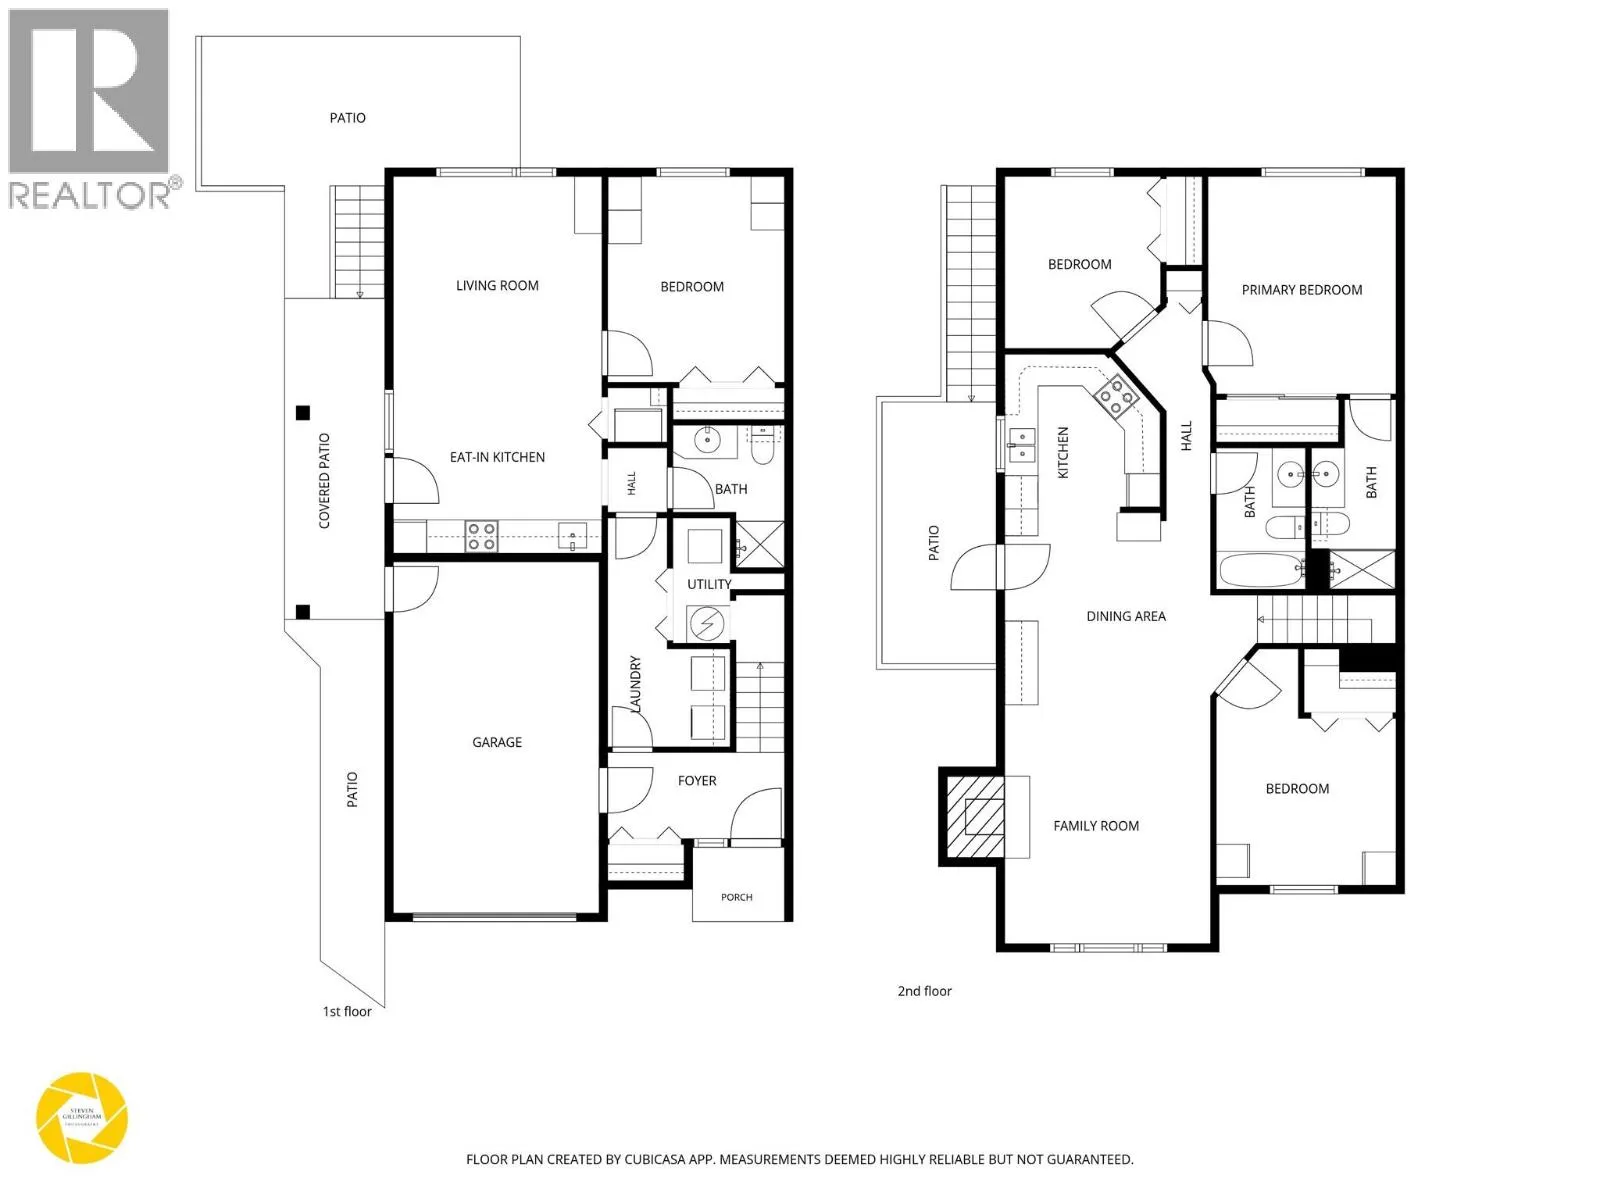
Ready to move up to an exceptionally built home? This 4 bedroom, 3 bathroom half duplex offers outstanding versatility for investors or families. The light filled main level features custom Excel cabinets, some updated flooring, and a private sundeck off the kitchen overlooking a massive, fully fenced, flat backyard, perfect for outdoor entertaining and pets. The upper level/main floor has 3 bedrooms and 2 bathrooms with the master bedroom having a convenient 3 piece ensuite. Downstairs, the fully finished daylight walkout basement boasts a separate entrance and a self contained non conforming 1 bedroom space complete with fresh, updated flooring, ideal as a mortgage helper or multi generational living. Additional highlights include a deep single car garage, ample parking, two exterior storage sheds, durable Hardie plank siding. Key Upgrades & Highlights: Turnkey Ready and flexible income potential: Non conforming separate 1 bedroom living space with separate entrance. Low Maintenance Exterior: Durable Hardie plank siding, a fully fenced private yard, and two storage sheds(shed on the left of the yard not included). Ample Parking & Storage: Deep single car garage plus generous driveway space and updated RV plug in garage. (id:27476)


Property Highlights

MLS® Number
10397332
Type
Single Family
Ownership Type
Freehold
Land Size
0.11 ac|under 1 acre
Parking Space Total
5

Building

Building Type
Duplex
Storeys
2.00
Square Footage
1804 sqft
Bathrooms Total
3
Bedrooms Total
4
Exterior Finish
Other
Fireplace Present
Yes
Basement Type
Full
Basement Features
Building Heating Type
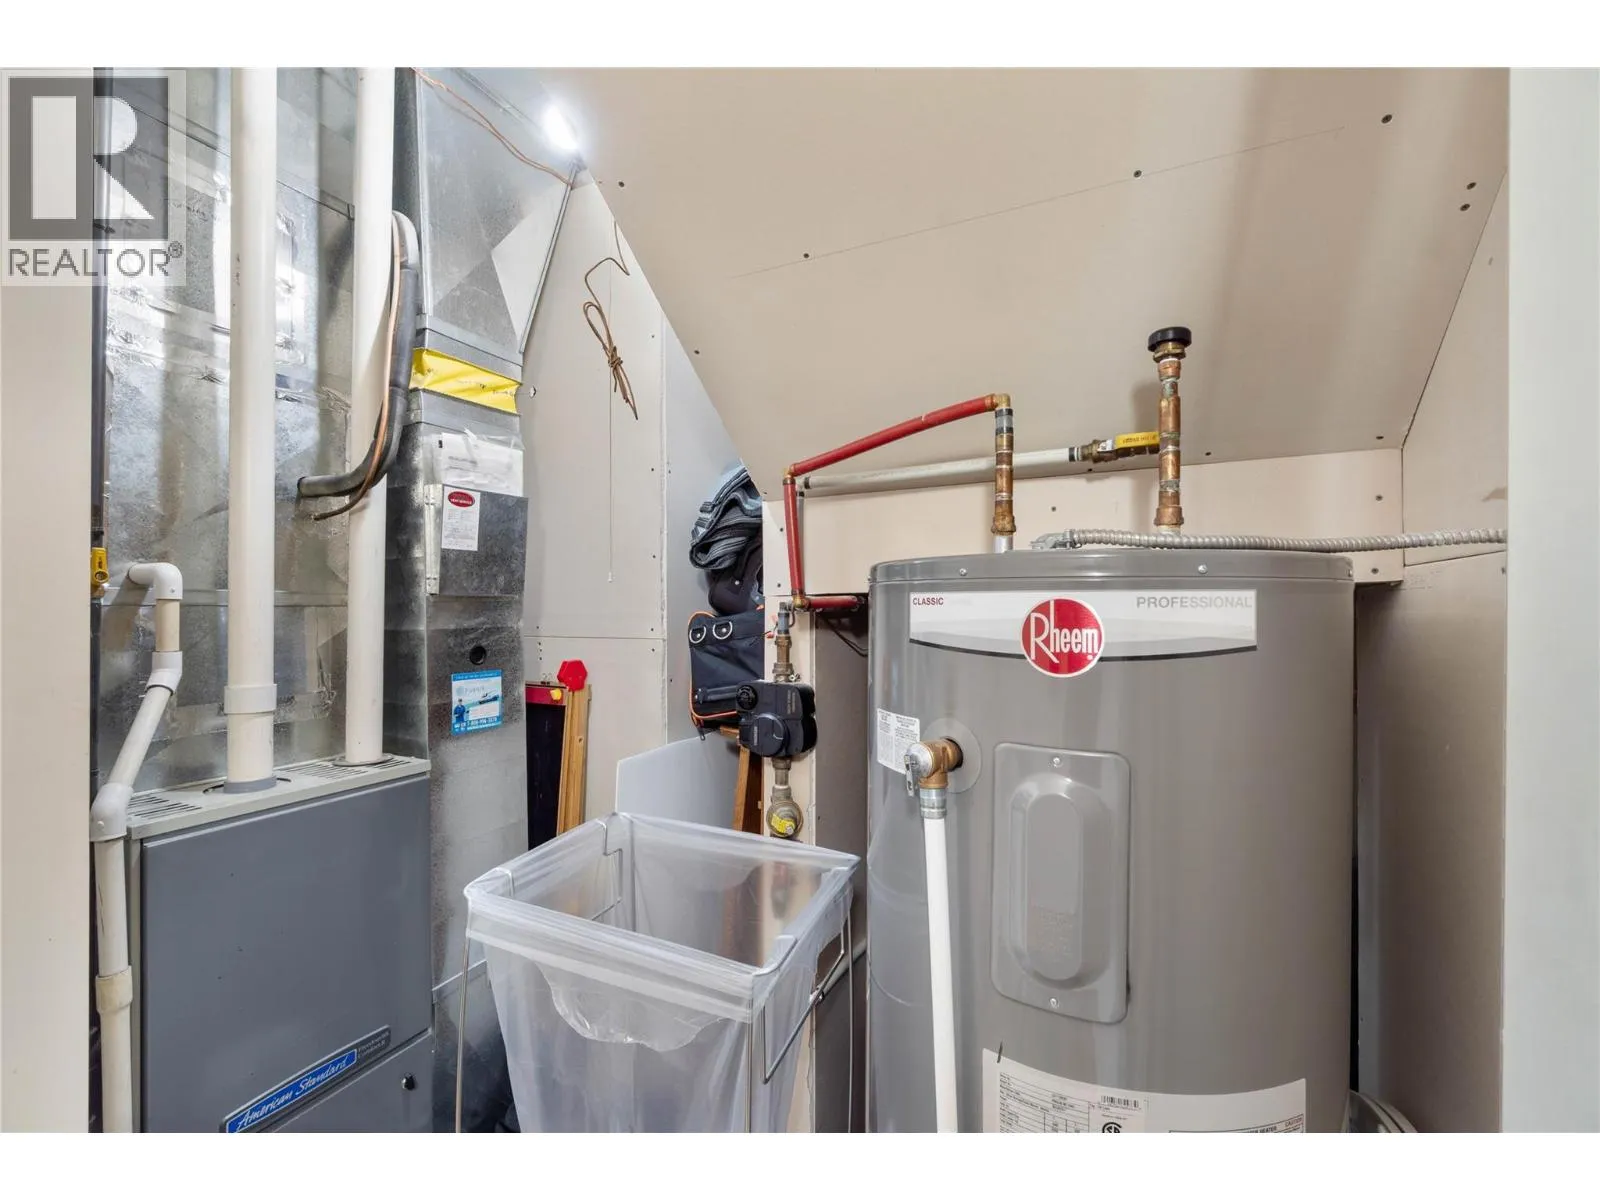
Forced air, See remarks
Heating Fuel
Building Cooling Type
Central air conditioning

Utilities

Water
Municipal water
Utility Sewer
Municipal sewage system

Room Layout

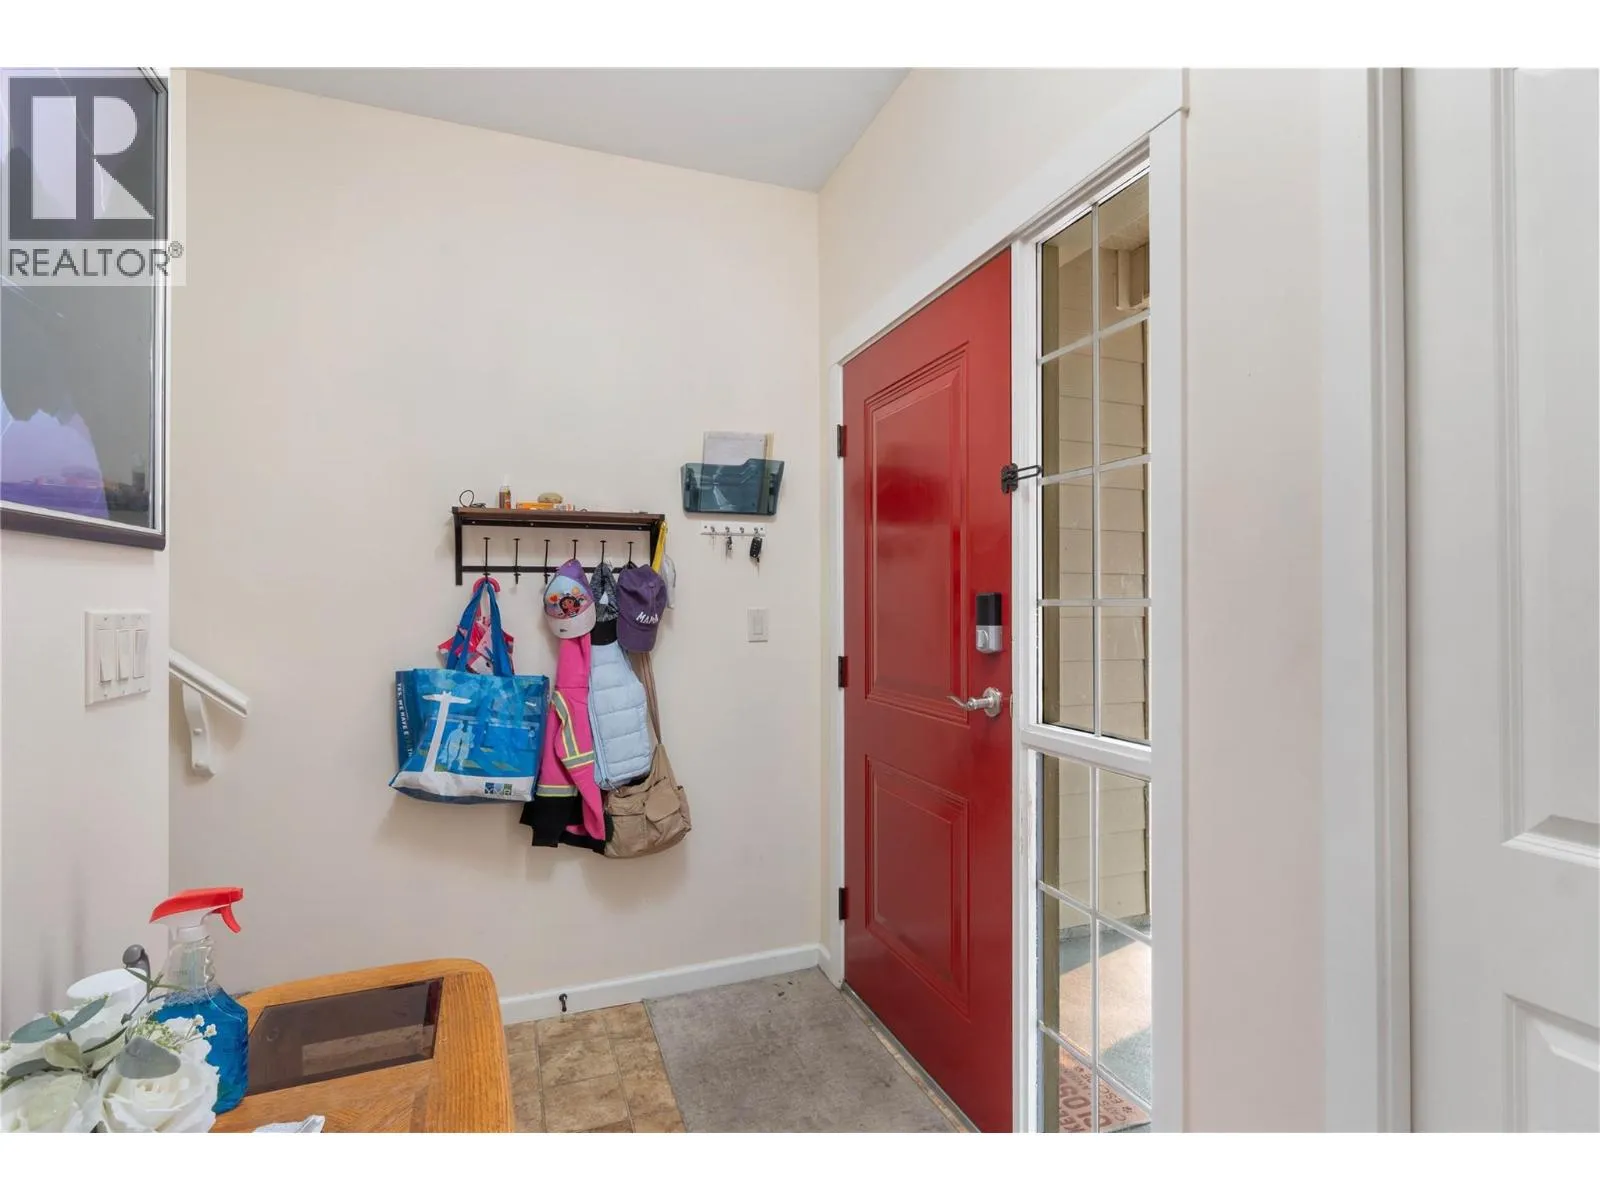
Foyer
Basement
5'1'' x 10'5''
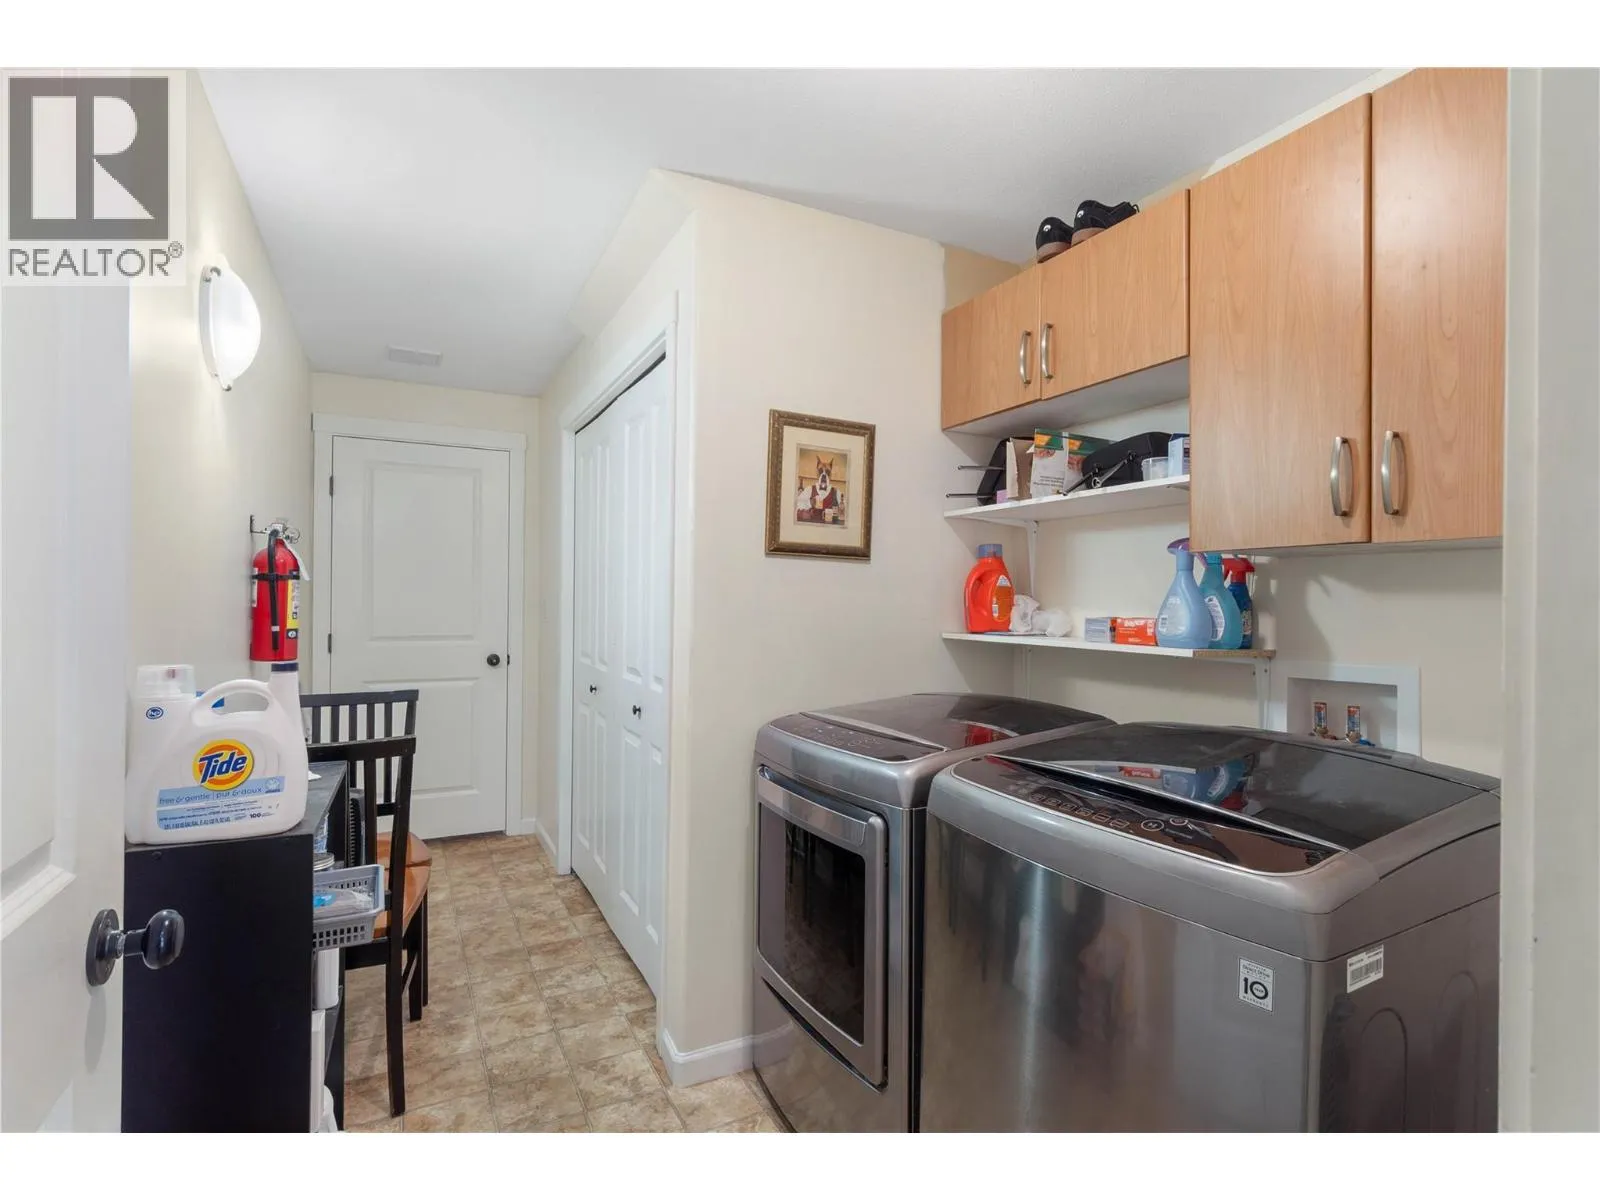
Laundry room
Basement
13'6'' x 7'3''
Bedroom
Basement
12'2'' x 10'6''
Kitchen
Basement
12'4'' x 9'10''
Living room
Basement
12'4'' x 12'6''
3pc Bathroom
Basement
Measurements not available
Bedroom
Main level
10'2'' x 9'3''
Bedroom
Main level
14'0'' x 10'7''
Primary Bedroom
Main level
12'10'' x 11'1''
Kitchen
Main level
9'2'' x 9'10''
Dining room
Main level
10'6'' x 12'2''
Living room
Main level
14'6'' x 12'2''
4pc Bathroom
Main level
Measurements not available
3pc Ensuite bath
Main level
Measurements not available

Location

Learn more about this property
Listing provided by:
REMAX Kamloops
MLS® number:
10397332
Agent:
Amy Leaf
*Indicates required field
Name is required
Email is required
Please enter a valid phone number (e.g., 416-111-1111).