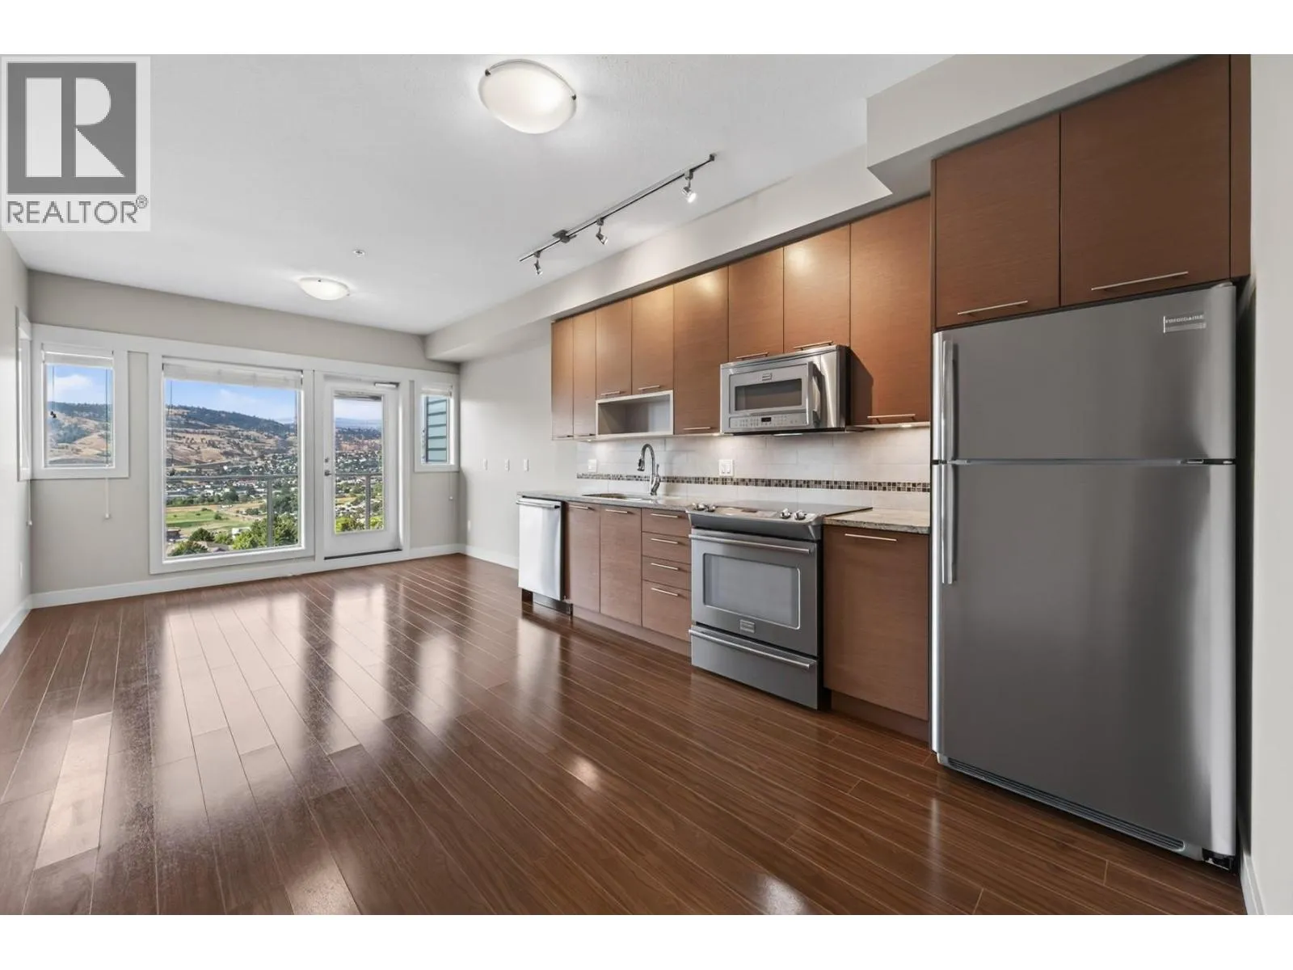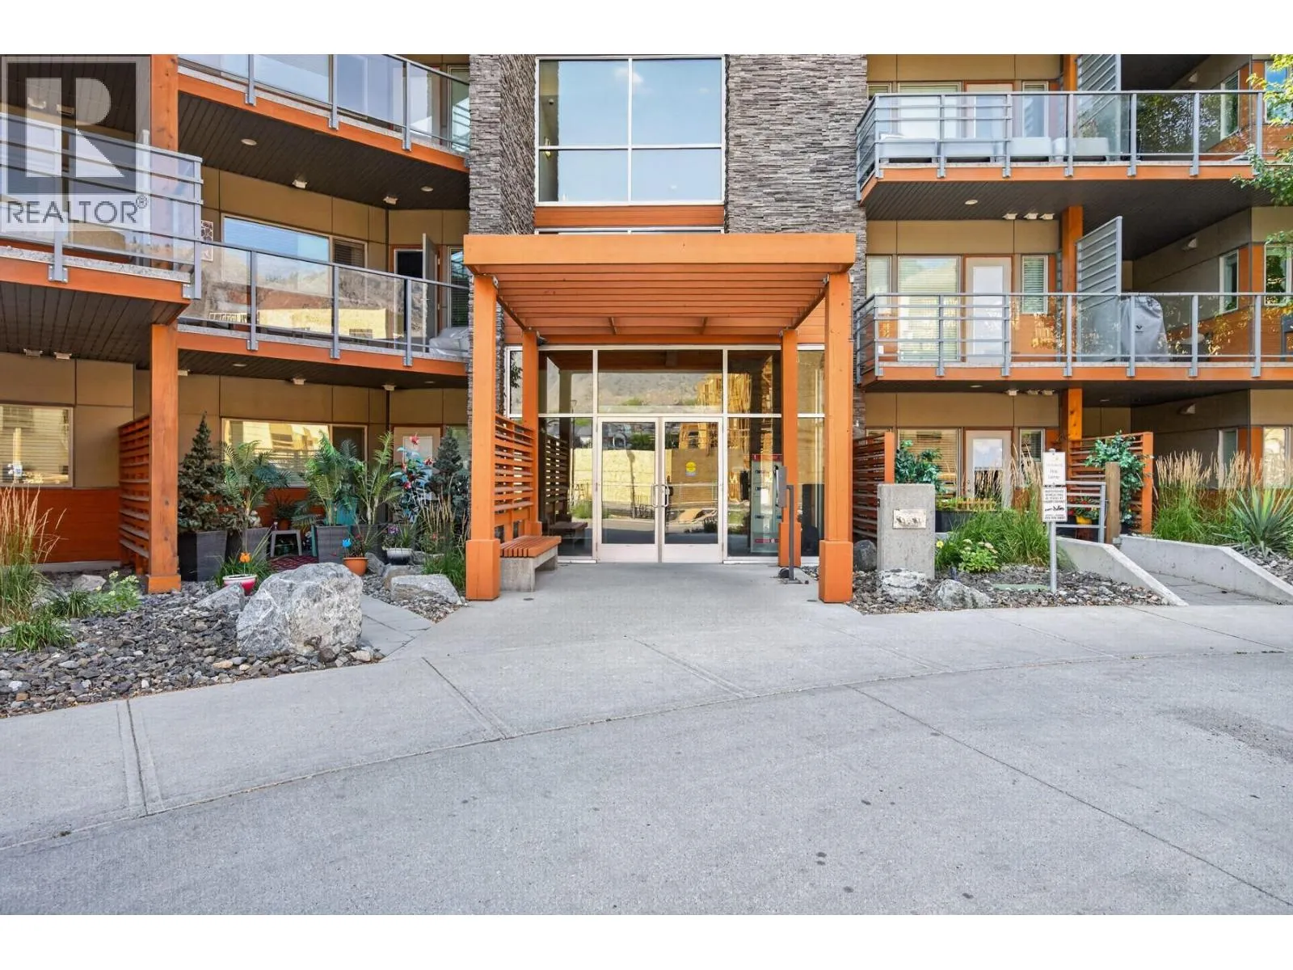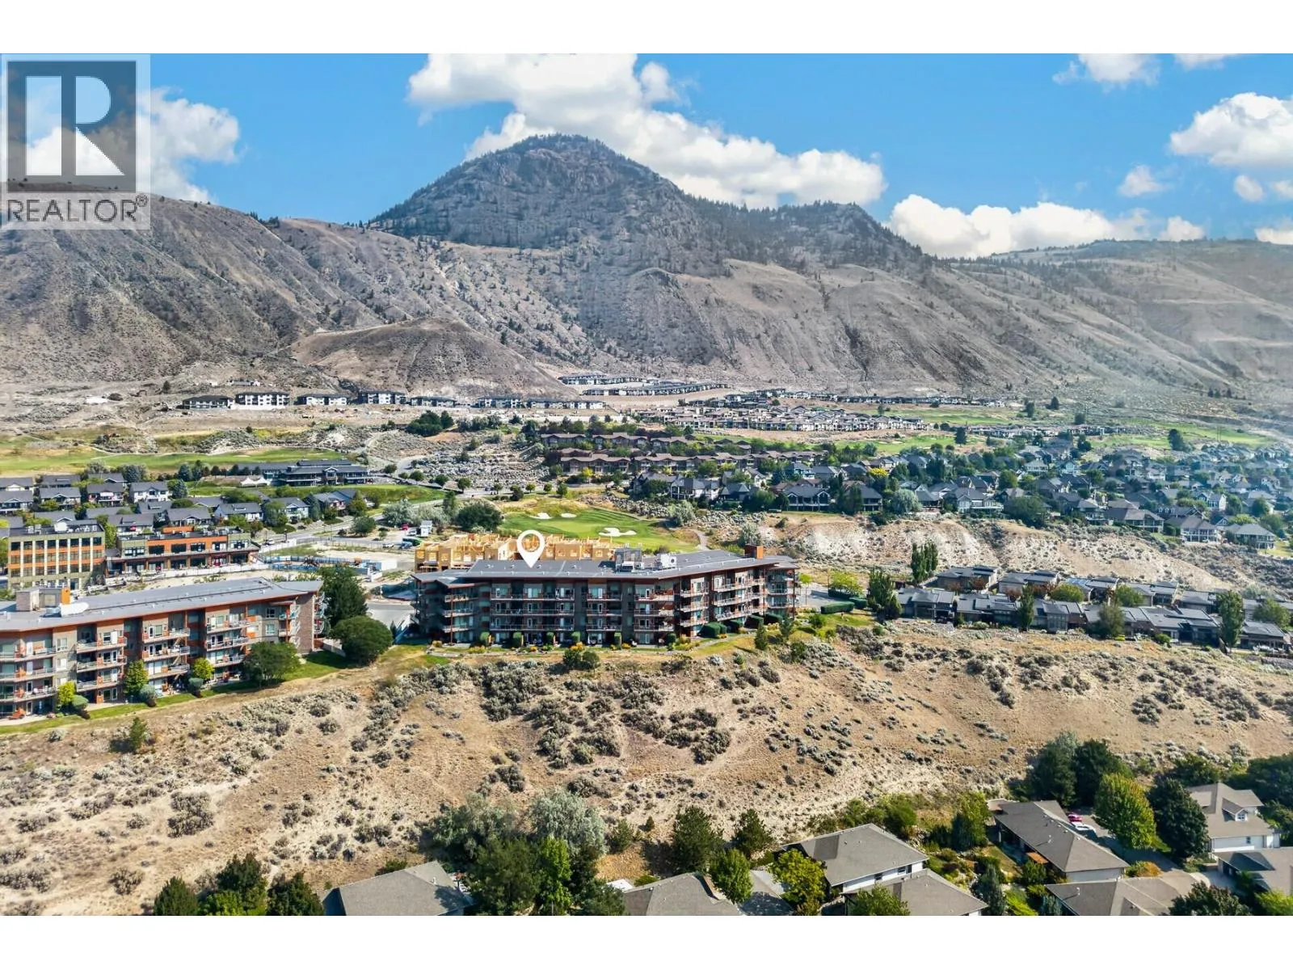
1040 Talasa Court Unit# 3314, Kamloops, British Columbia V2H 0C4

Listed for:
$349,900
1 beds
1 baths
Listed 4 days ago
Apartment for rent: 1040 Talasa Court Unit# 3314, Kamloops, British Columbia V2H 0C4

View all 31 photos

About

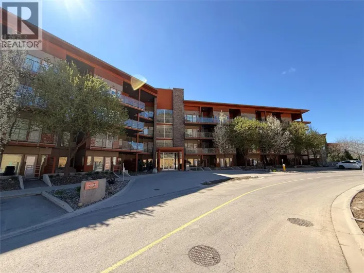
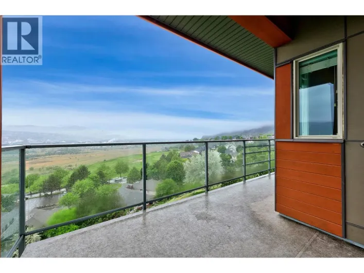
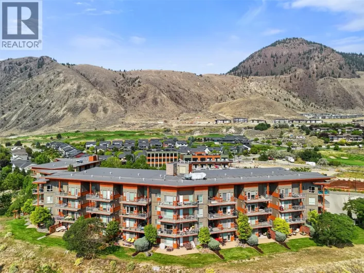
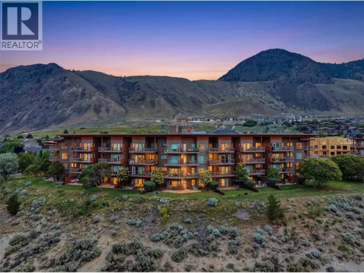
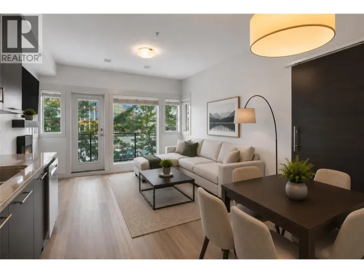
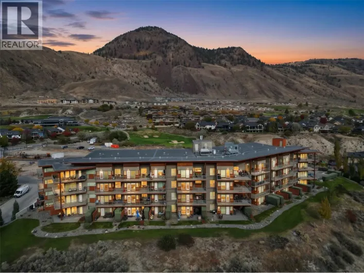
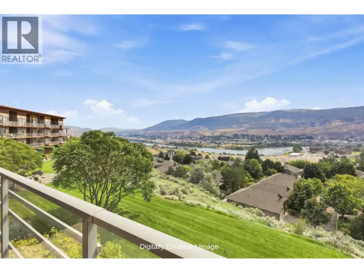
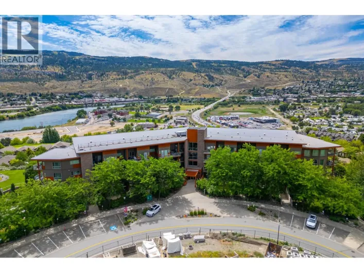
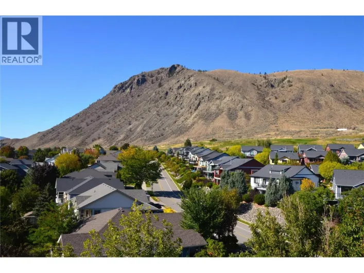
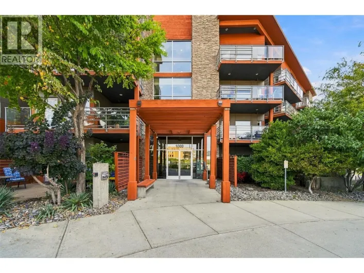
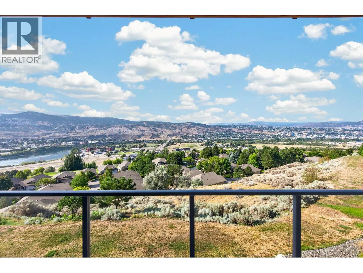
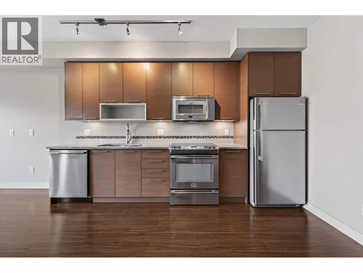
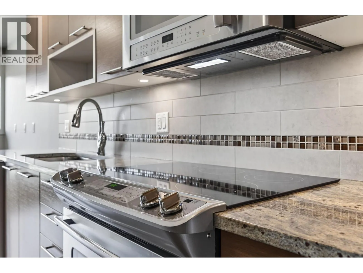
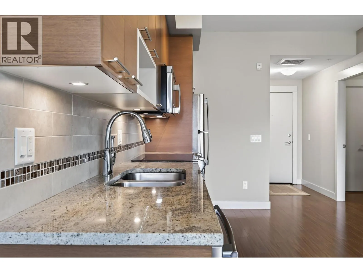
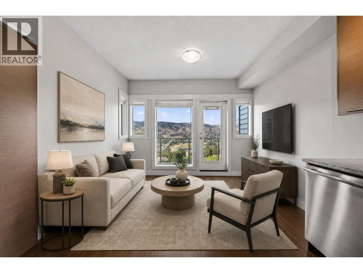
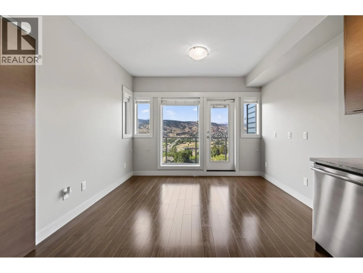
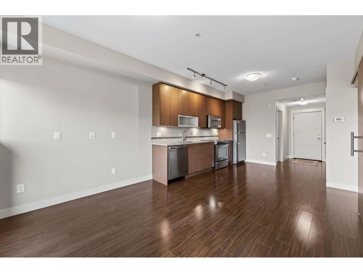
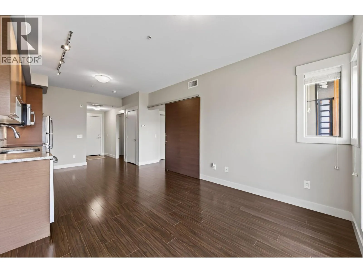
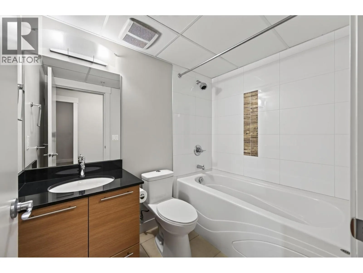
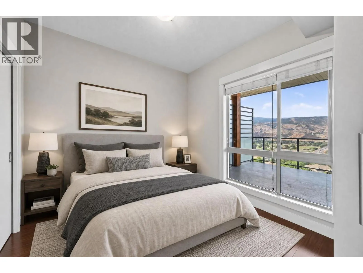
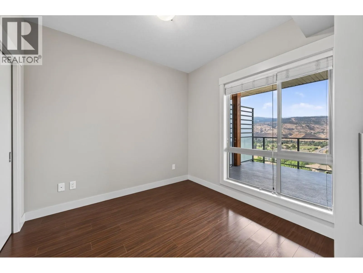
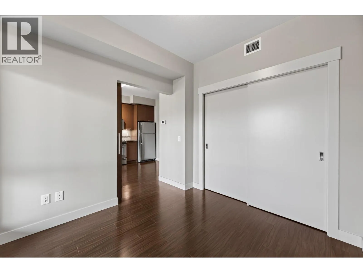
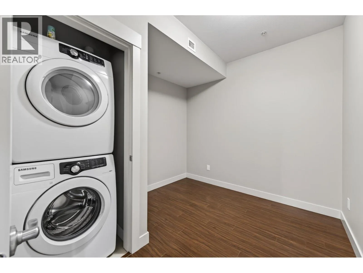
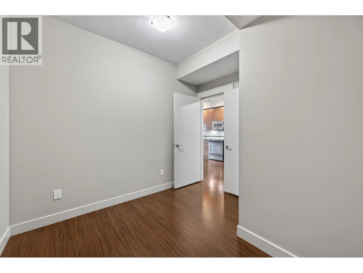
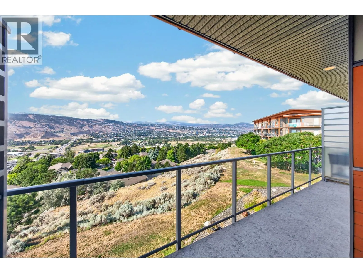
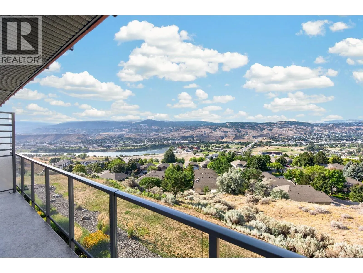
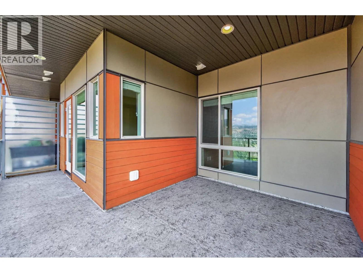
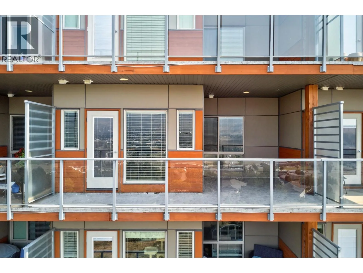
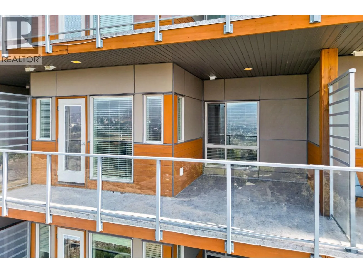
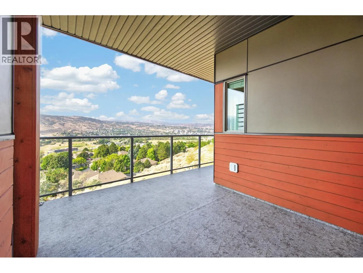
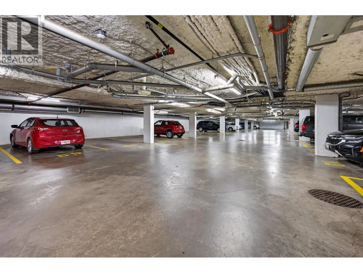
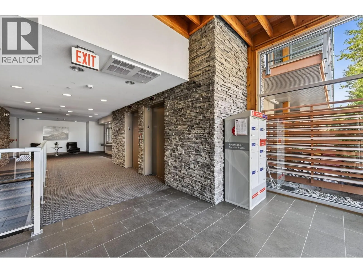
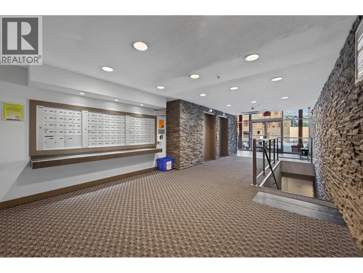
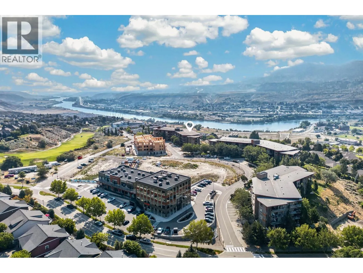
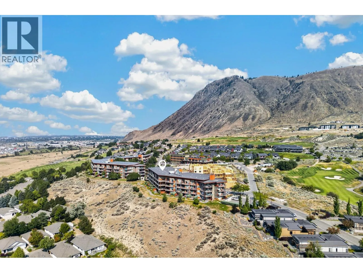
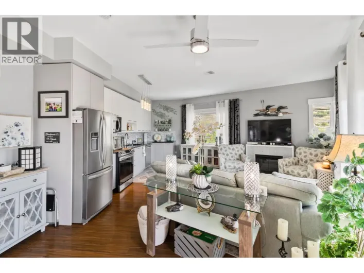
Million-dollar views for a fraction of the price! Located on the sought-after view side of Talasa at Sun Rivers, this immaculate 1-bedroom + den condo is truly move-in ready and one of the best-kept units you’ll find in the building. The bright, open-concept layout features stone countertops, a spacious kitchen, comfortable living area and large windows that capture beautiful views across Kamloops. Step outside onto the private deck and enjoy the scenery—an ideal spot for morning coffee or winding down at the end of the day. The versatile den provides valuable extra space for a home office, study area or additional storage. Complete with its own parking stall and storage locker, plus quick possession available, this is an easy option for first-time buyers, students, downsizers or anyone looking for a low-maintenance home. Located in the heart of Sun Rivers, you’re steps from the golf course, local coffee shop, dining and neighbourhood amenities, with transit service, quick highway access and downtown Kamloops just minutes away. Exceptionally clean, beautifully maintained and ready for its next owner—just move in and enjoy the view. (id:27476)

Property Highlights

MLS® Number
10397171
Type
Single Family
Community Name
Paloma
Maintenance Fee
380.00
Ownership Type
Leasehold/Leased Land
Land Size
under 1 acre
Parking Space Total
1

Building

Building Type
Apartment
Storeys
1.00
Square Footage
542 sqft
Bathrooms Total
1
Bedrooms Total
1
Fireplace Present
No
Basement Type
Basement Features
Building Heating Type
Forced air, Geothermal
Heating Fuel
Building Cooling Type
Central air conditioning, Geothermal

Utilities

Water
Municipal water
Utility Sewer
Municipal sewage system

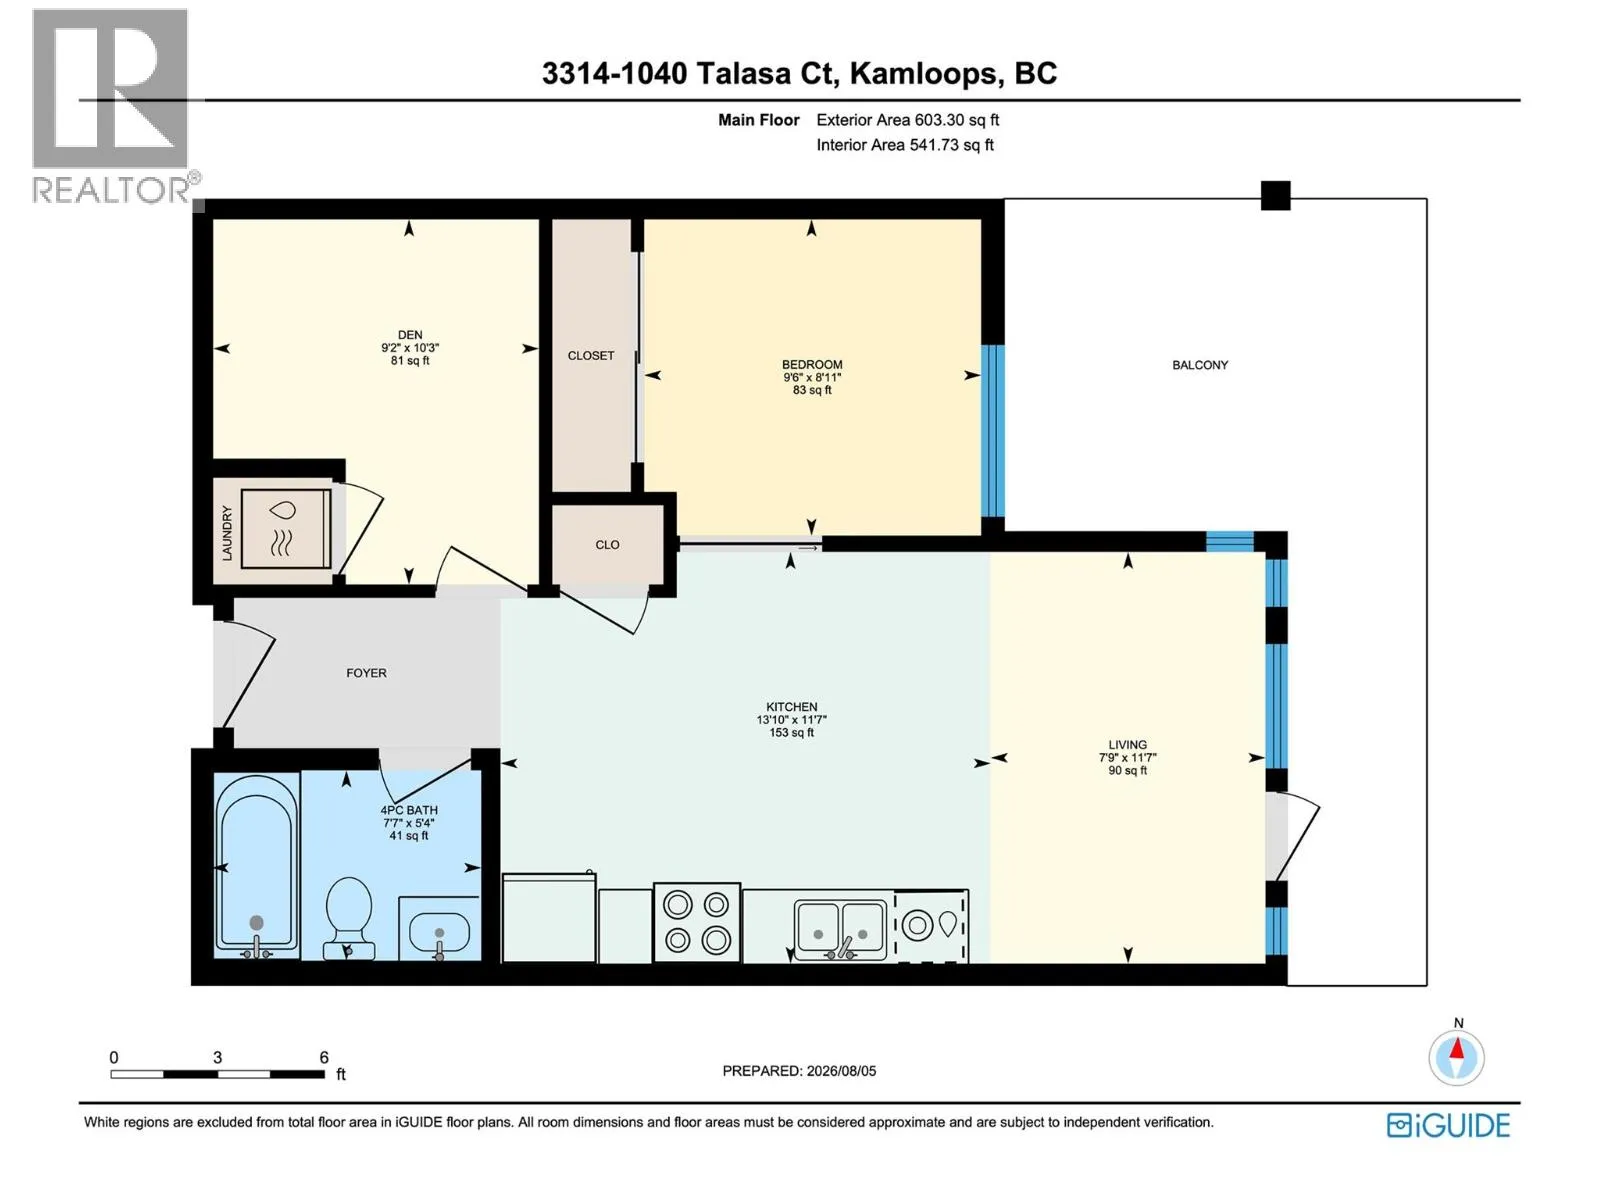
Room Layout

4pc Bathroom
Main level
7'7'' x 5'4''
Den
Main level
9'2'' x 10'3''
Primary Bedroom
Main level
9'6'' x 8'11''
Living room
Main level
7'9'' x 11'7''
Kitchen
Main level
13'10'' x 11'7''

Location

Learn more about this property
Listing provided by:
Royal LePage Westwin Realty
MLS® number:
10397171
Agent:
Amanda Mitchell
*Indicates required field
Name is required
Email is required
Please enter a valid phone number (e.g., 416-111-1111).

Street Spotlight - For sale