580 Dalgleish Drive Unit# 47, Kamloops, British Columbia V2C 5W7

Listed for:
$419,900
3 beds
2 baths
Listed 4 days ago
Row / Townhouse for rent: 580 Dalgleish Drive Unit# 47, Kamloops, British Columbia V2C 5W7

View all 24 photos

About

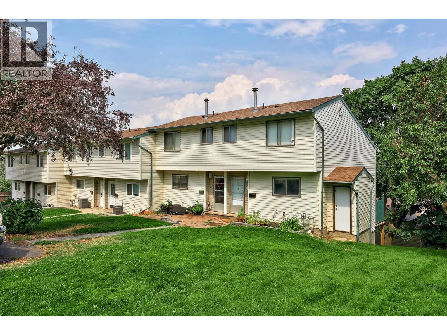
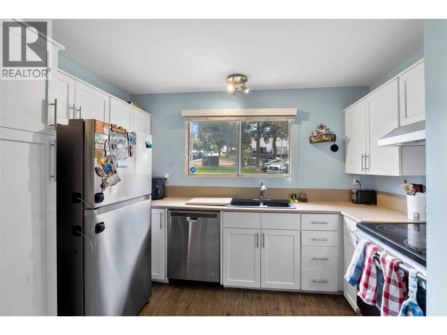
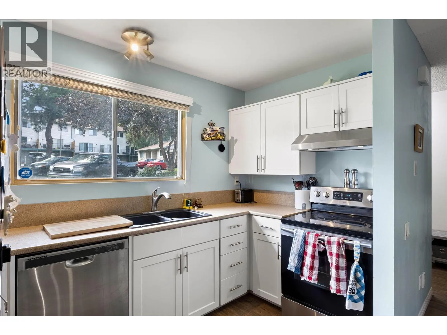
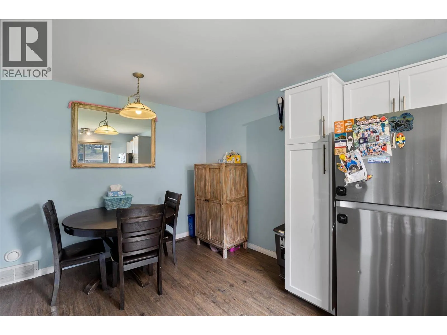
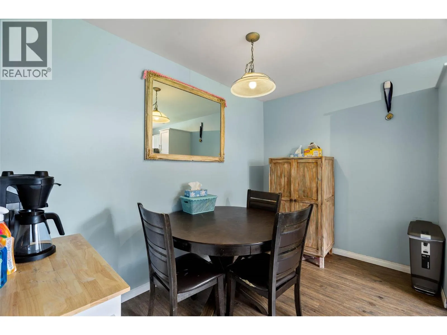
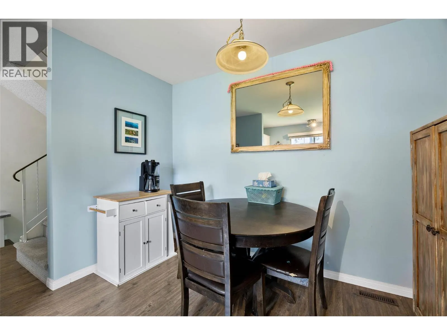
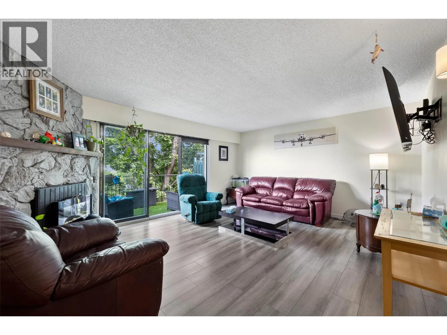
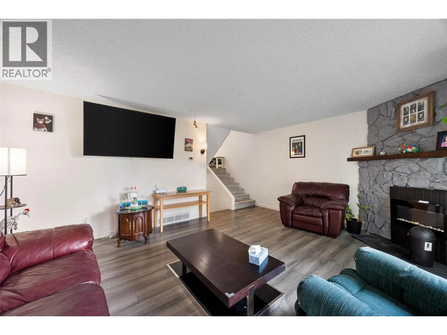
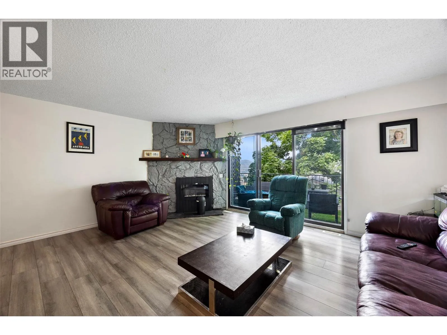
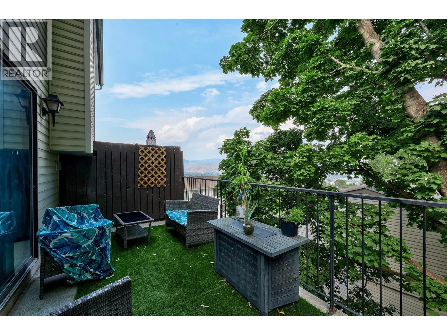
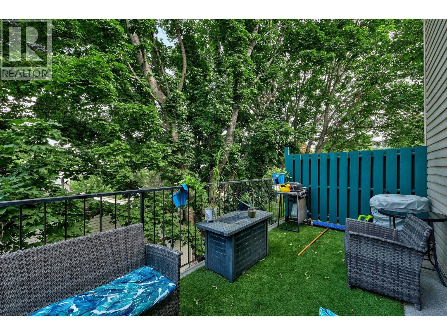
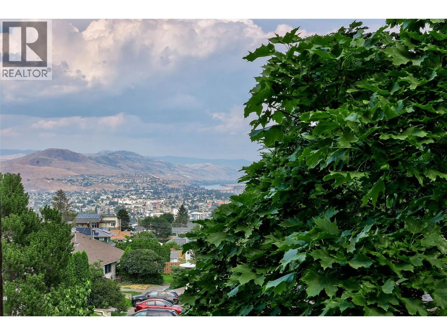
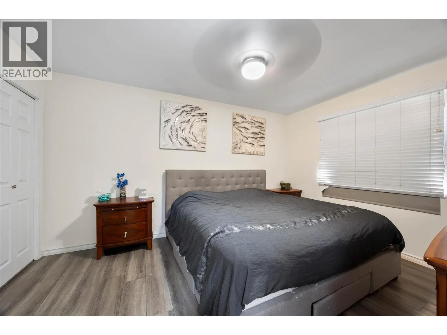
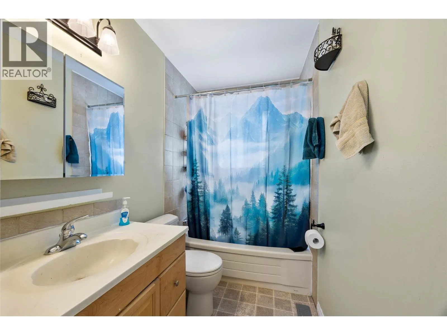
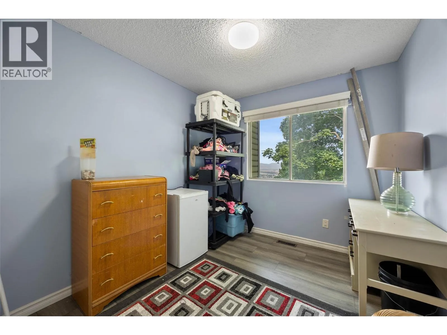
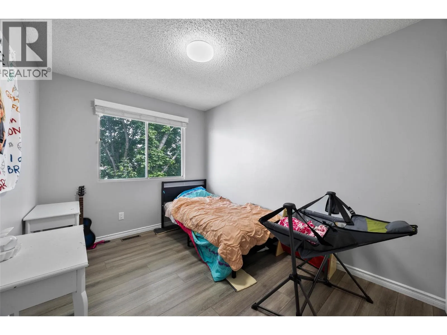
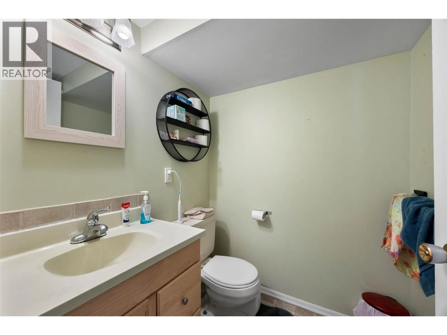
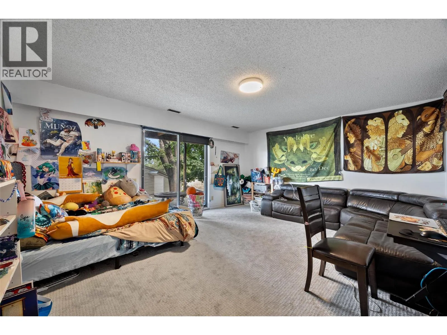
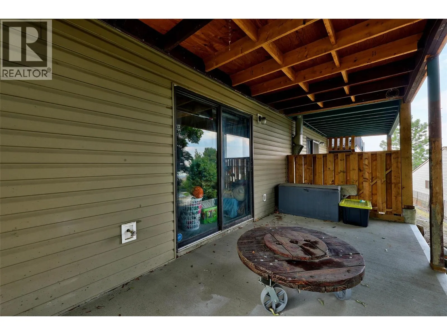
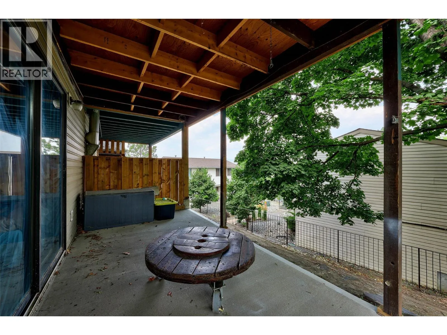
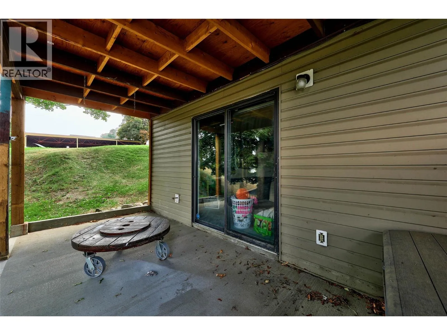
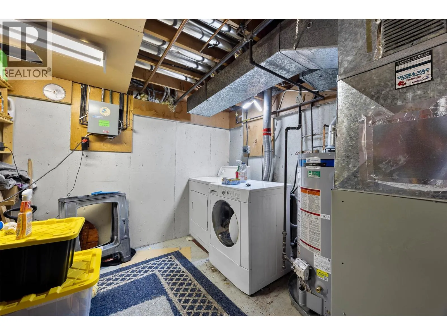
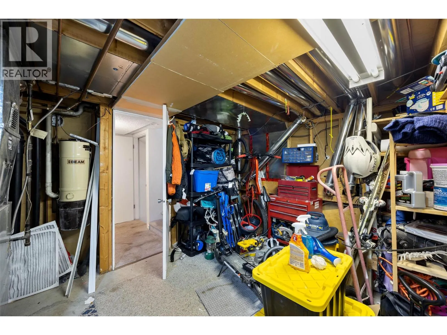
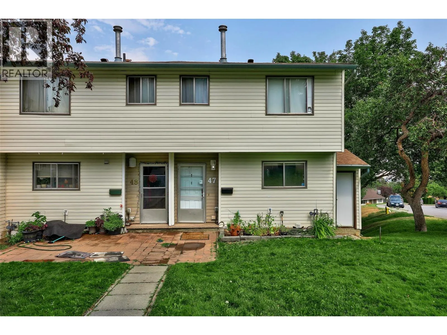
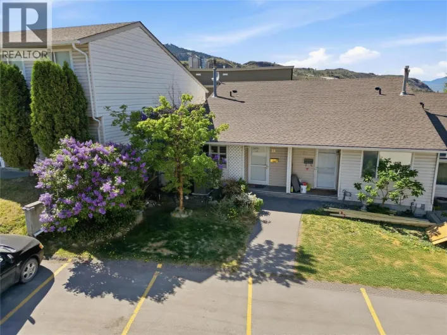
Ready to move in and ideally located just steps from Thompson Rivers University and minutes to downtown Kamloops. This bright 3 bedroom, 2 bathroom end-unit townhouse offers the kind of central convenience that is genuinely hard to find, with shopping, restaurants, transit, and hiking trails all within easy walking distance. Inside, the home has been freshened up with newer paint and flooring throughout, giving it a clean, move-in-ready feel. The updated kitchen features a trendy black sink and stainless appliances, opening to a large living room anchored by a beautiful rock fireplace. Step out from the living room onto the sun deck and take in the stunning city and valley views. The primary bedroom sits on its own level for added privacy from the other 2 bedrooms. The spacious lower-level rec room adds real flexibility, with easy potential to serve as a 4th bedroom, home office, or playroom, with a 2 piece bath nearby. Central vac, a large laundry and storage room, and extra grassy space as an end unit round out the package. 1 parking spot included with more available on street. Quick possession available, Pets allowed. Easy to show. (id:27476)

Property Highlights

MLS® Number
10397494
Type
Single Family
Community Name
DALGLEISH COURT
Maintenance Fee
447.36
Ownership Type
Strata
Land Size
under 1 acre
Parking Space Total
1

Building

Building Type
Row / Townhouse
Storeys
5.00
Square Footage
1620 sqft
Bathrooms Total
2
Bedrooms Total
3
Amenities
Recreation, Shopping
Exterior Finish
Vinyl siding
Fireplace Present
Yes
Basement Type
Partial
Basement Features
Building Heating Type
Forced air, See remarks
Heating Fuel
Building Cooling Type

Utilities

Water
Municipal water
Utility Sewer
Municipal sewage system

Room Layout

Bedroom
Second level
11'3'' x 8'7''
Bedroom
Second level
11'3'' x 8'9''
Primary Bedroom
Third level
14'1'' x 10'10''
4pc Bathroom
Third level
Measurements not available
Recreation room
Basement
14'5'' x 17'2''
Laundry room
Basement
14'11'' x 11'0''
2pc Bathroom
Lower level
Measurements not available
Living room
Main level
15'3'' x 17'10''
Kitchen
Main level
6'3'' x 11'0''
Dining room
Main level
7'11'' x 10'10''

Location

Learn more about this property
Listing provided by:
Royal LePage Westwin Realty
MLS® number:
10397494
Agent:
Scott Mcdowell
*Indicates required field
Name is required
Email is required
Please enter a valid phone number (e.g., 416-111-1111).

Street Spotlight - For sale