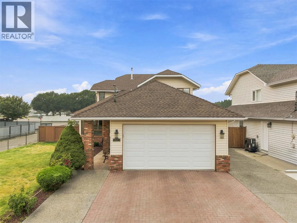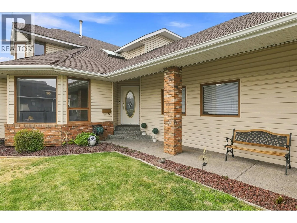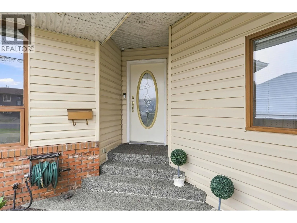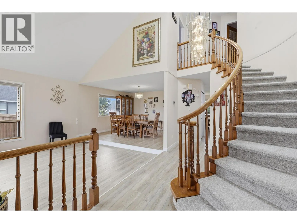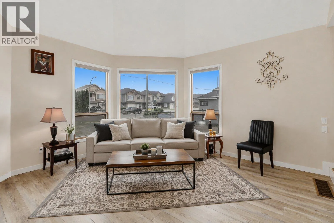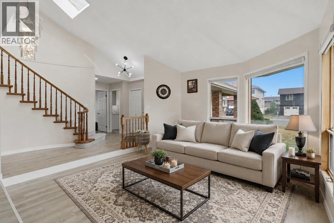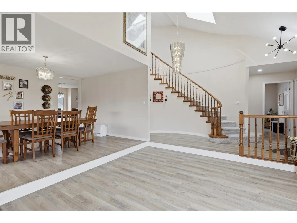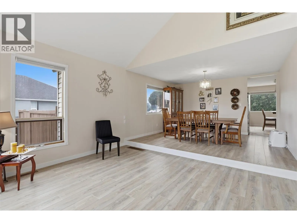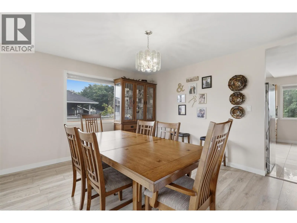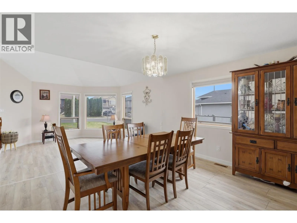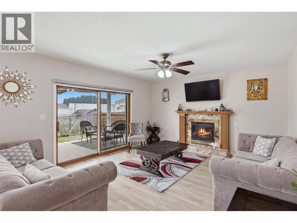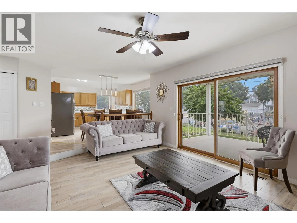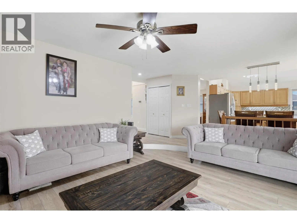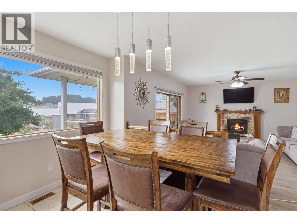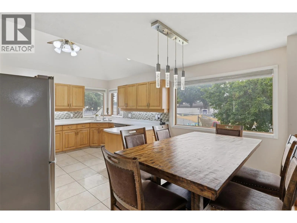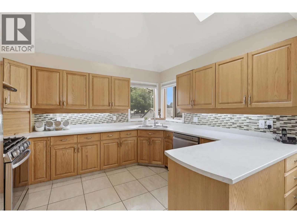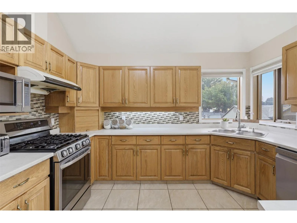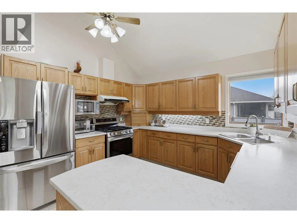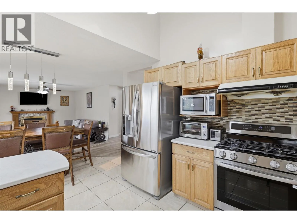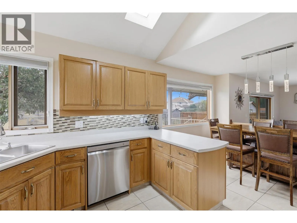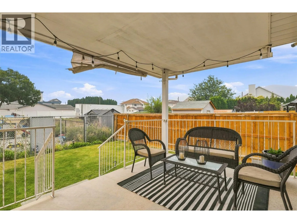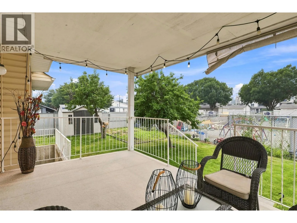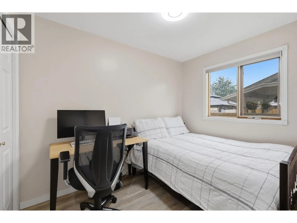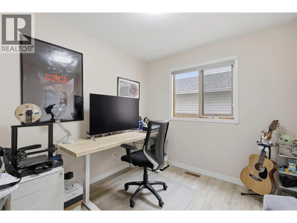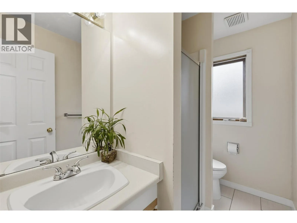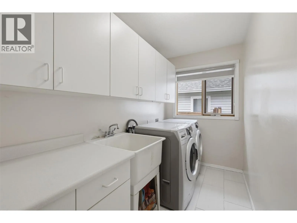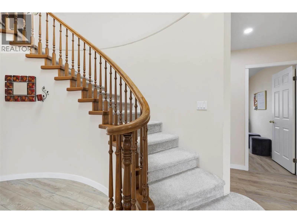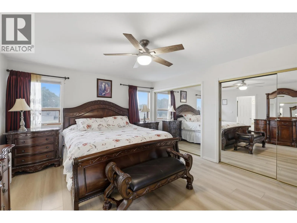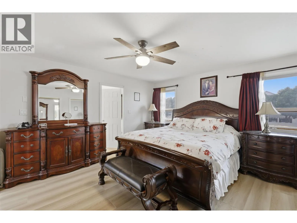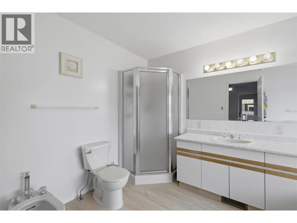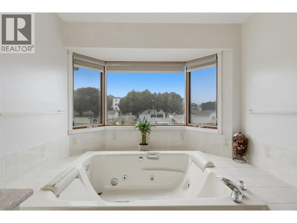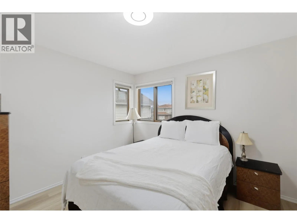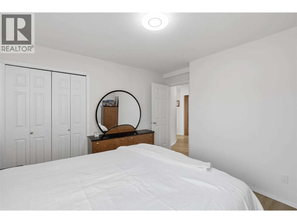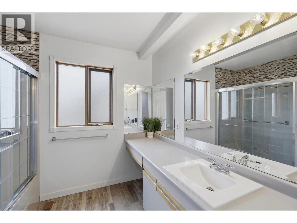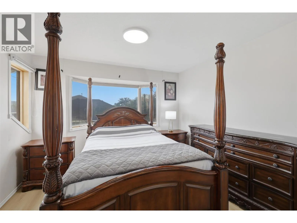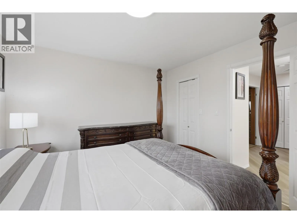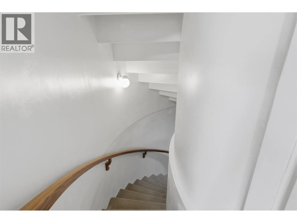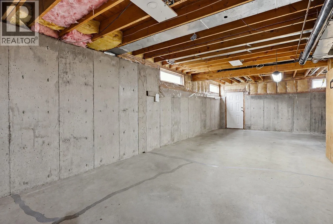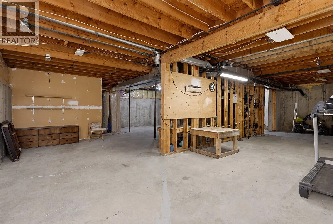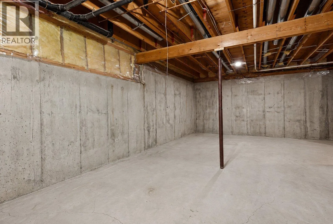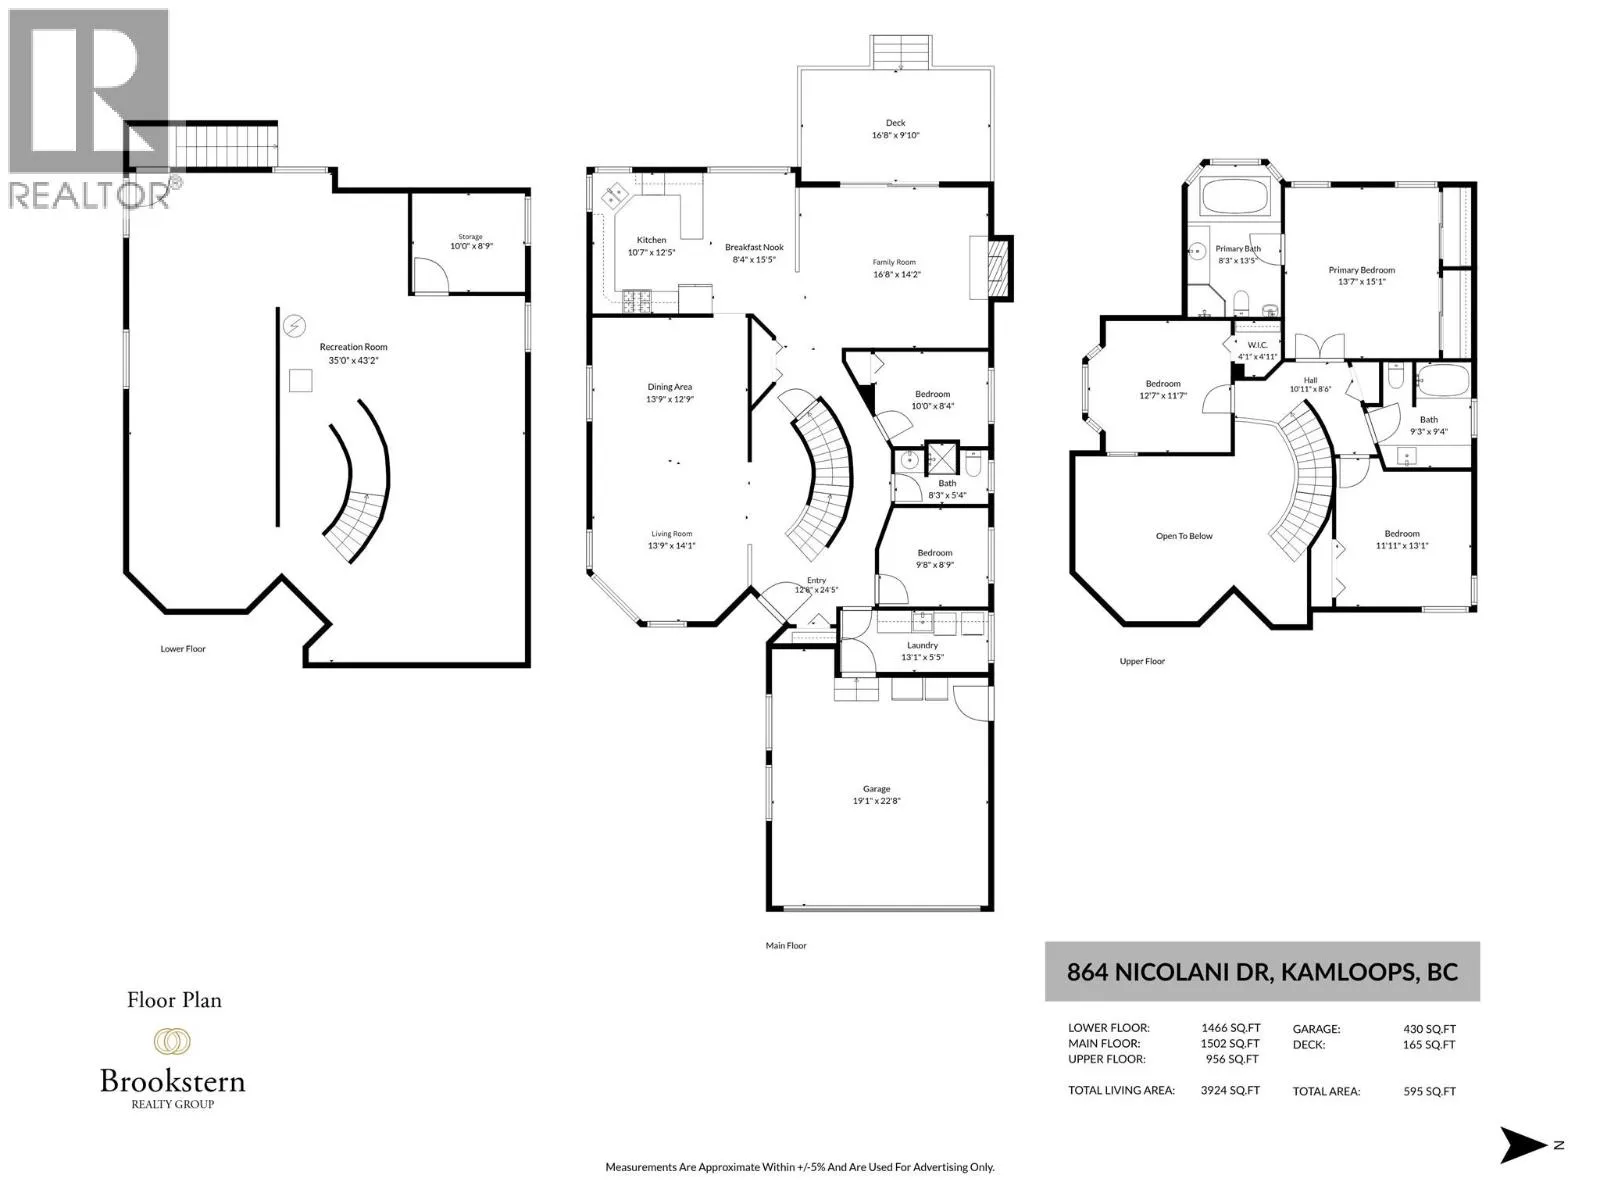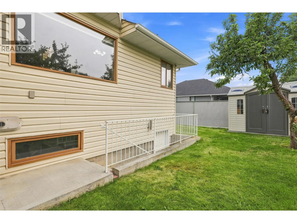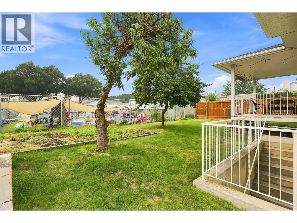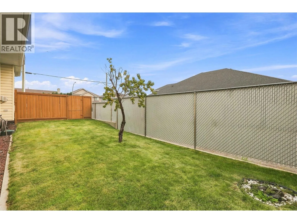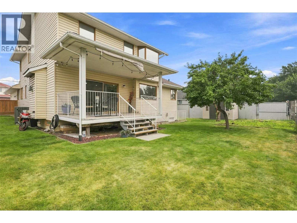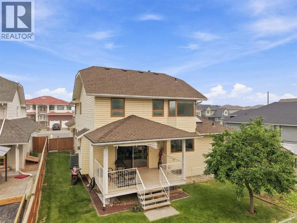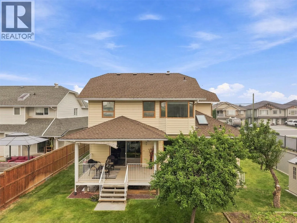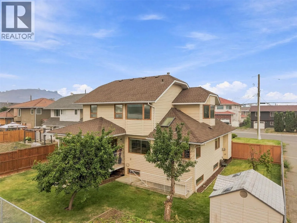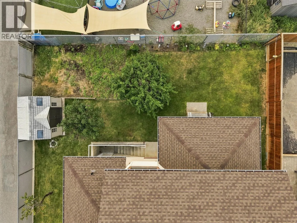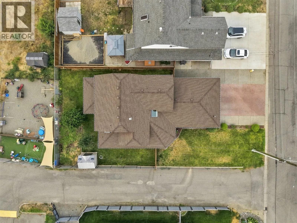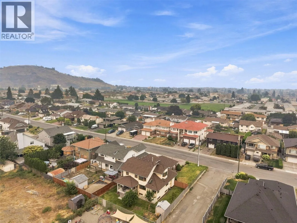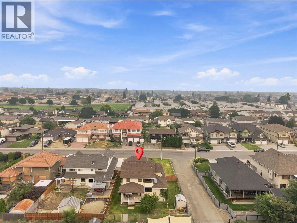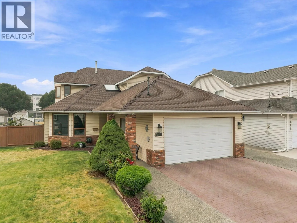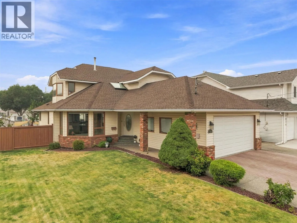
Welcome to 864 Nicolani Drive. This impressive 5 bed, 3 bath family home sits on a large corner lot, offering 3,924 sqft of space across three levels, meticulously maintained by the same owner for 18 years. Perfect for families looking for space, comfort, and future flexibility. Step inside the grand entry featuring a sweeping curved staircase—a true showpiece. The main floor offers a bright living room and generous dining area. The kitchen is equipped with plenty of counter space and stainless steel appliances. Breakfast nook, family room with gas fireplace, two bedrooms, 3pc bathroom, and laundry room complete this level. Step outside to the deck, perfect to enjoy morning coffee. Upstairs, you will find the spacious primary bedroom with a luxurious 5pc ensuite. Two additional bedrooms and a 4pc bathroom complete the upper level. The lower level offers a massive 1,466 sqft space with separate entrance that is ready for your creative ideas. Potential for a 3 bed income or in-law suite, a movie theatre, more bedrooms etc. An incredible opportunity to add real value and make this home a true asset. Storage shed. Double garage plus driveway parking for 6 vehicles. Recent updates include: laminate flooring (2025), blinds (2024), appliances (2025), and HWT (2026). 125-amp service. Located on a quiet street in a desirable family-friendly area close to schools, churches, shopping, and transit. Contact the listing team at Brookstern Realty Group to book a viewing! (id:27476)