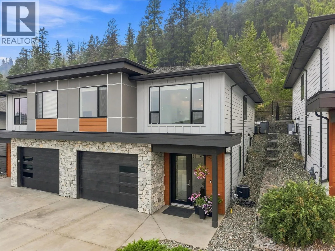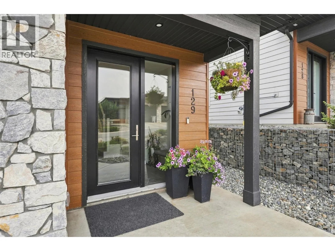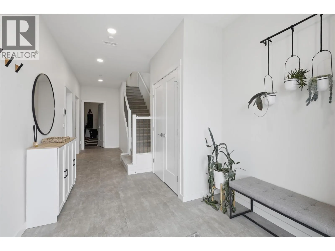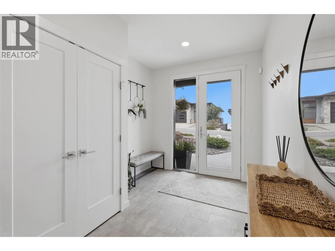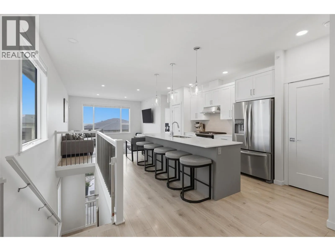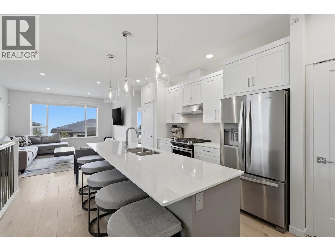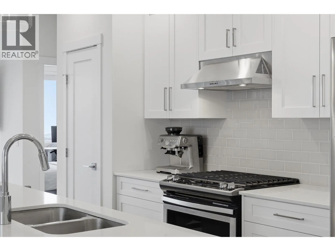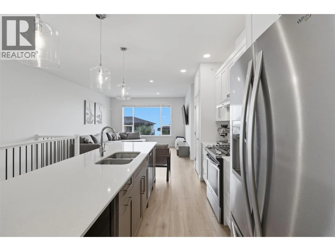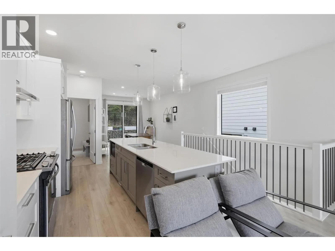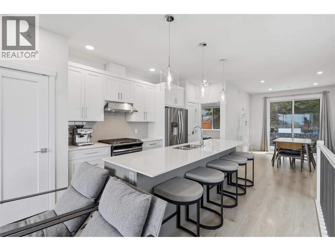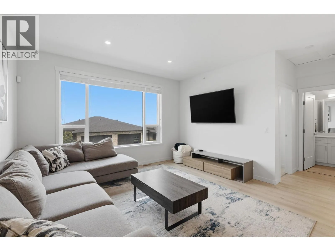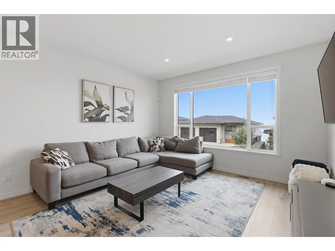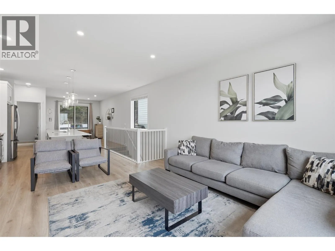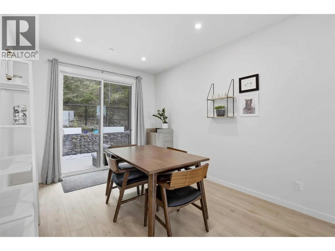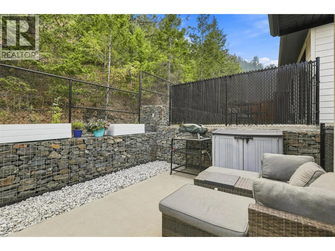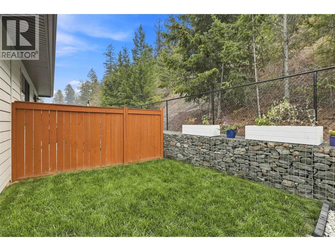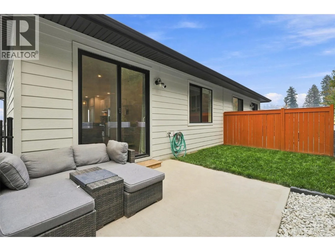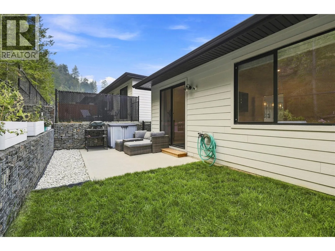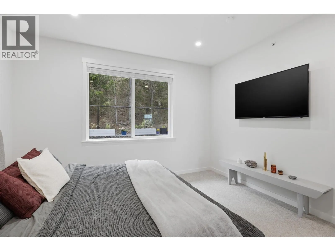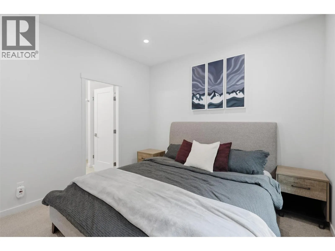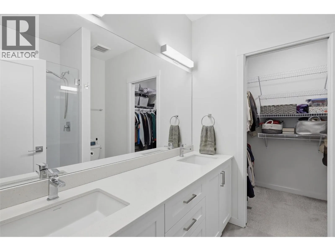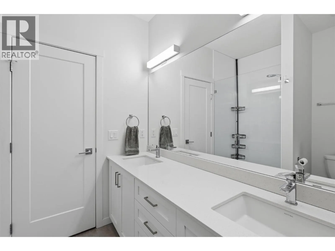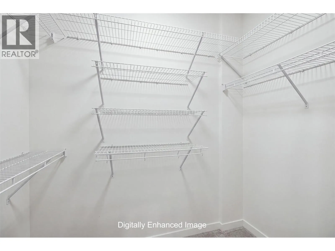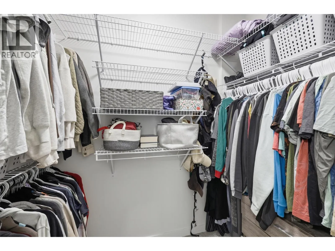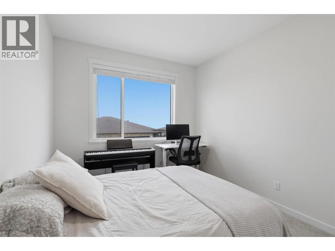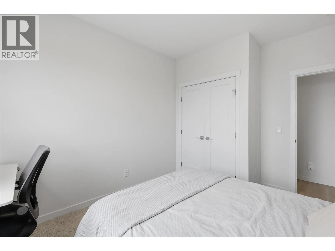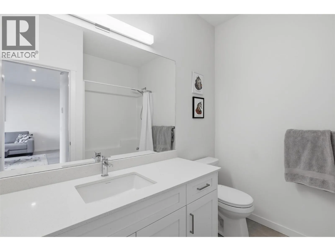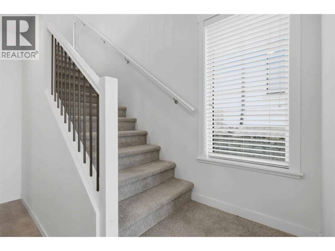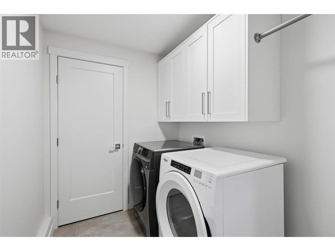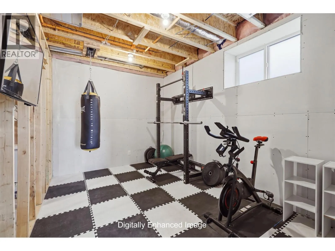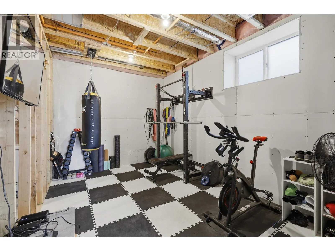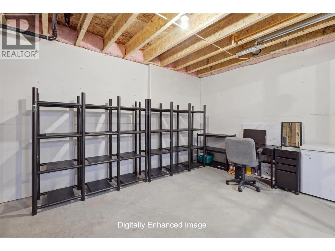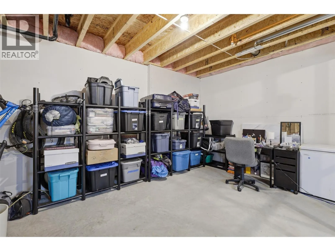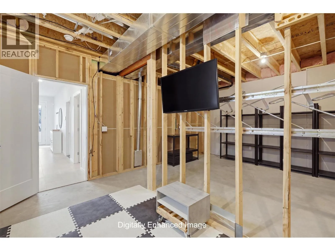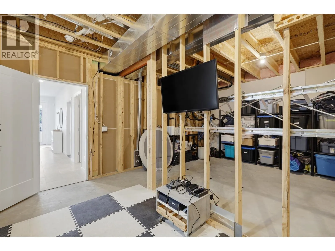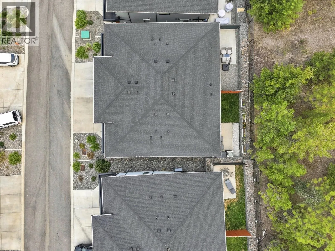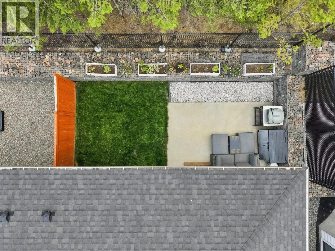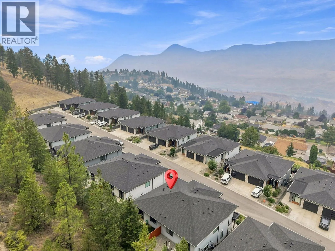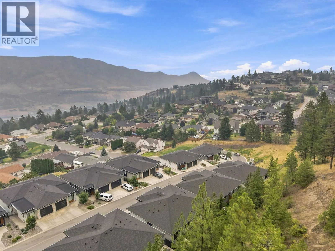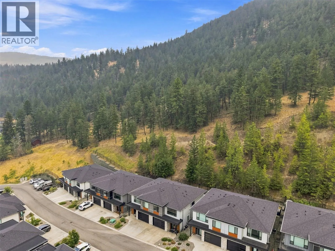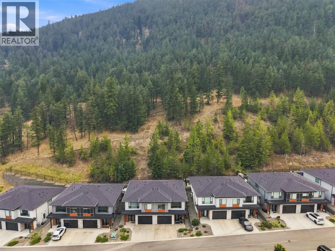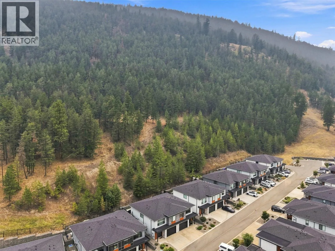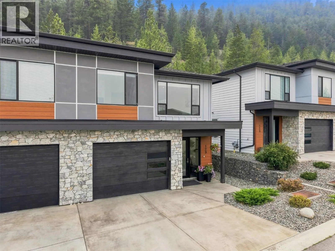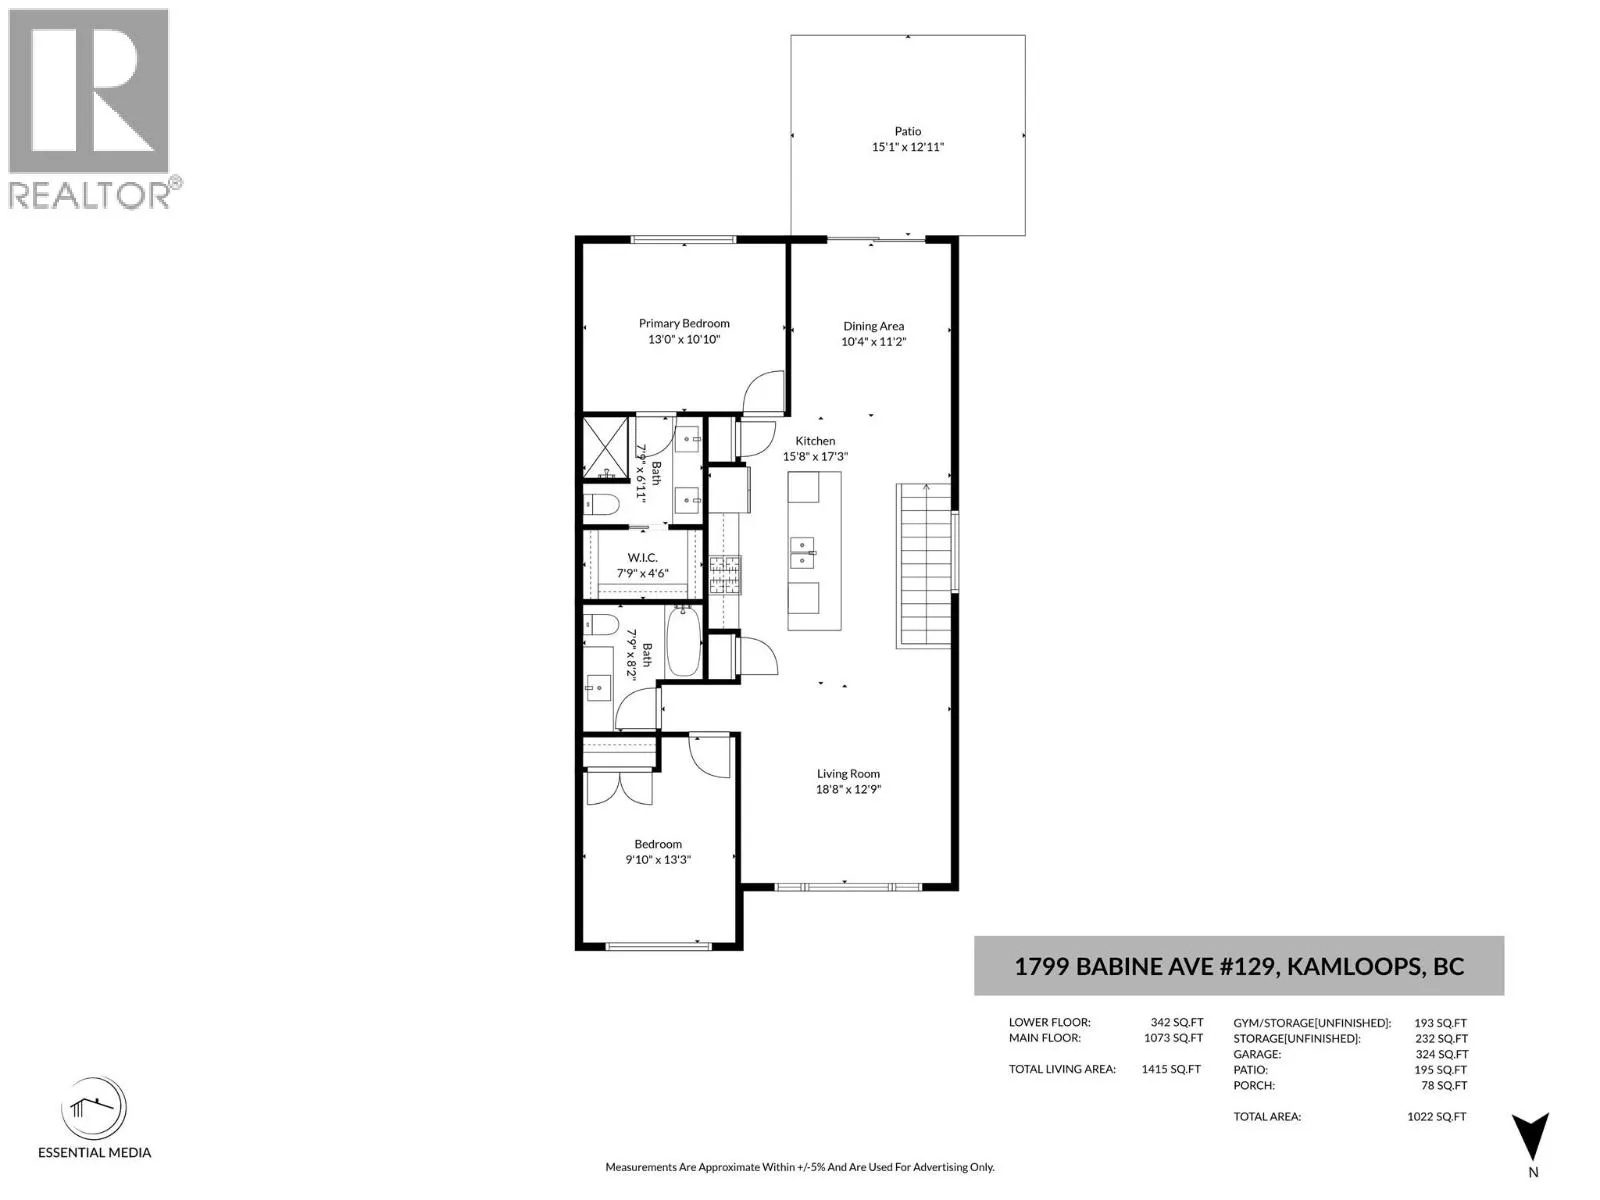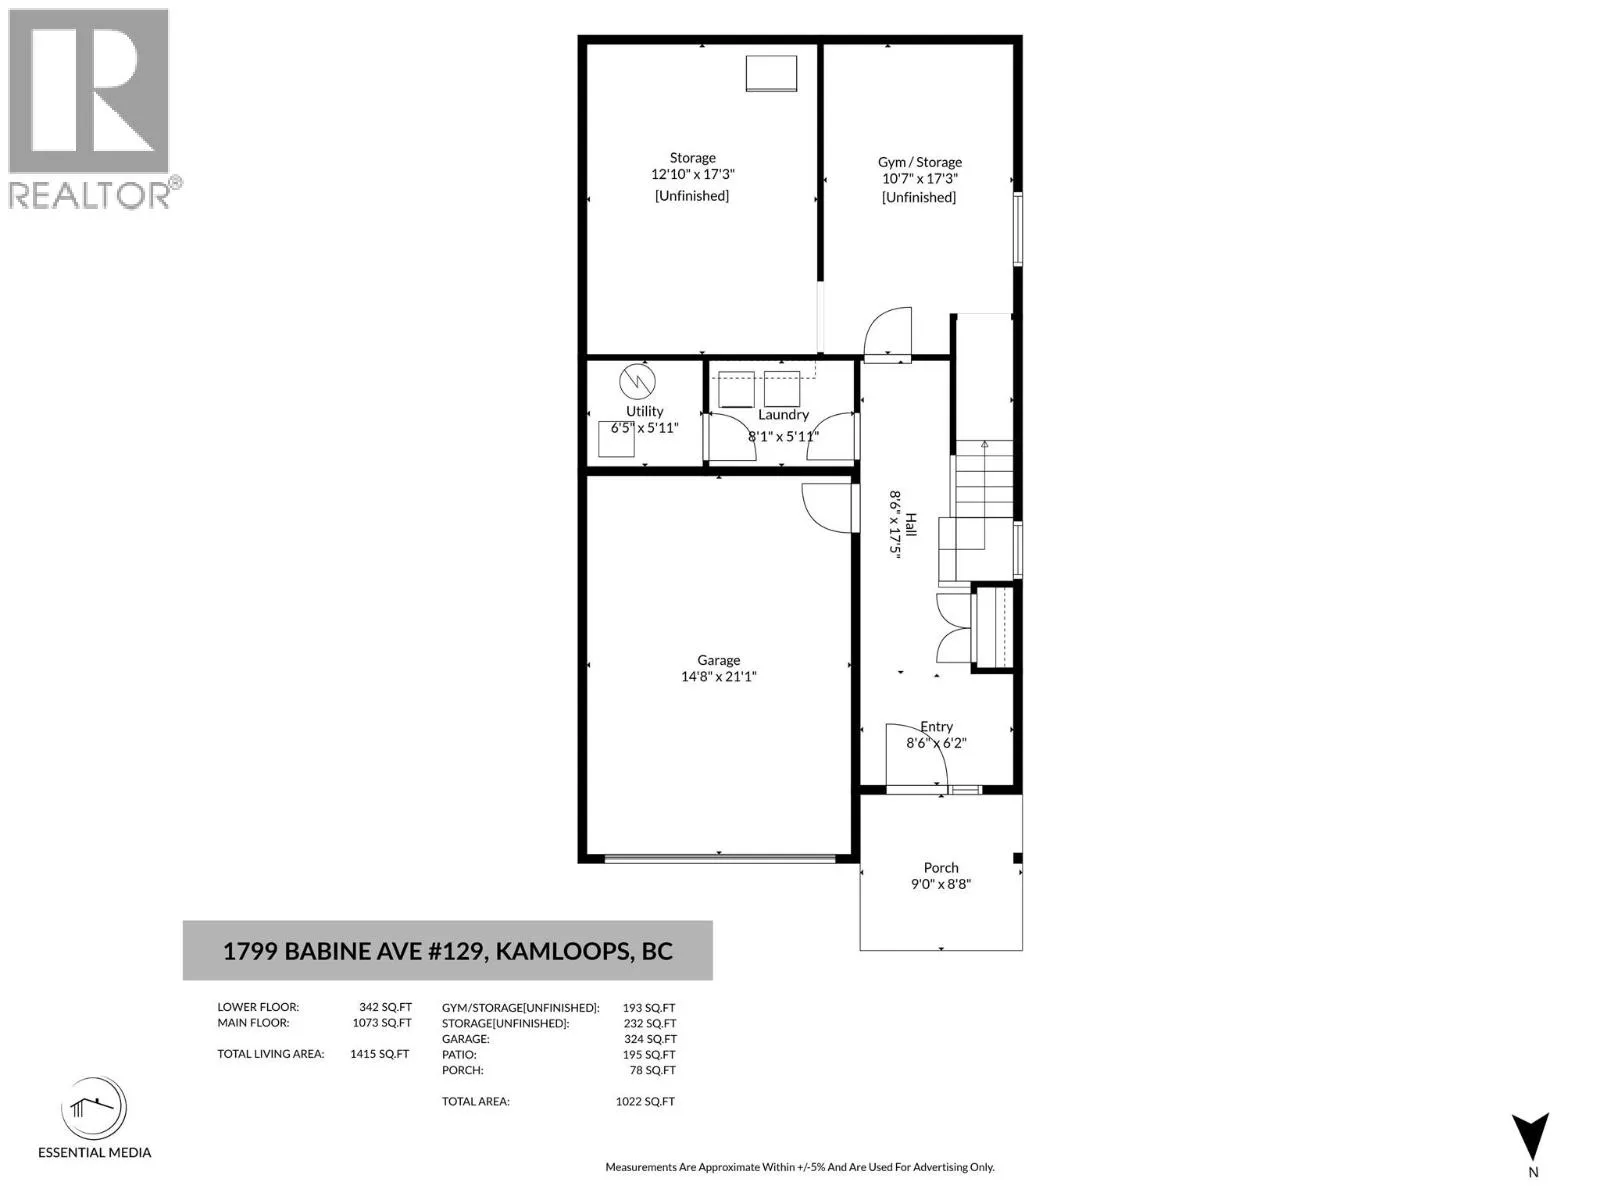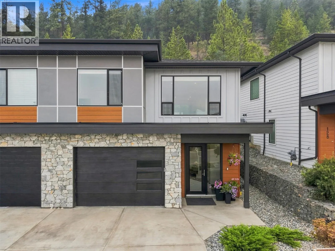
Welcome to 129-1799 Babine Avenue, a modern & beautifully maintained half-duplex in desirable Babine Heights, a bareland strata community in sought-after Juniper Ridge. Built in 2021, this move-in-ready home is an excellent fit for first-time buyers, professionals, downsizers or anyone looking for a stylish home with room to grow. The bright & inviting main flr offers approx. 1,073 sq. ft. of lvg space with 2 bedrooms & 2 full bathrooms. You will love this impressive kitchen featuring white cabinetry, SS appliances, a gas range, pantry & a large quartz island w/generous seating. The kitchen flows naturally into the din & lvg areas, creating a comfortable & functional space for entertaining. The dining area offers direct access to the private, fenced backyard & patio area. The spacious primary bdrm features a w/i closet & 4pc ensuite, while the 2nd bdrm & 4pc bathroom provide flexibility for guests, children or a home office. The lower lvl offers a large entrance, dedicated laundry rm, & a single car garage. The unfinished areas offer an opportunity to add a bedroom, bathroom & rec/hobby rm, or gym. Additional features include central a/c, 2 driveway parking spaces & visitor parking. Convenient access to hiking & biking trails, Juniper Bike Ranch, transit, shopping & everyday amenities, while also falling within the Juniper Ridge Elementary catchment. This is a fantastic opportunity to enjoy the Juniper lifestyle in a home that can adapt with you for years to come. (id:27476)