
646 Haigh Road, Kamloops, British Columbia V0E 1E0

Listed for:
$775,000
4 beds
3 baths
Listed 2 days ago
House for rent: 646 Haigh Road, Kamloops, British Columbia V0E 1E0

View all 53 photos

About

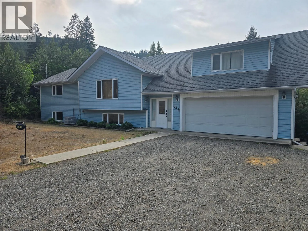
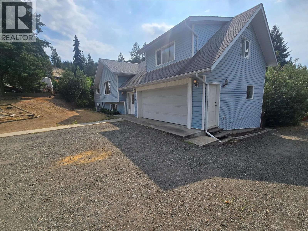
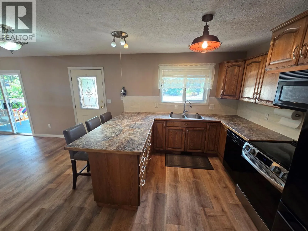
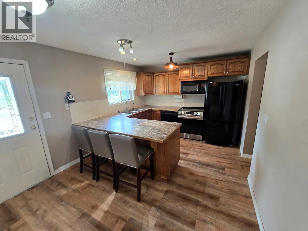
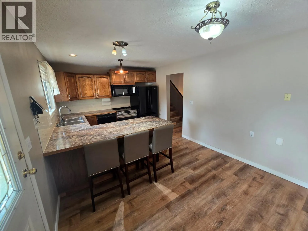
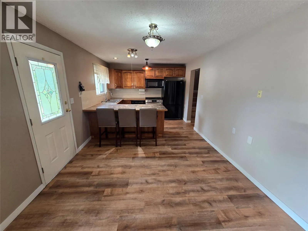
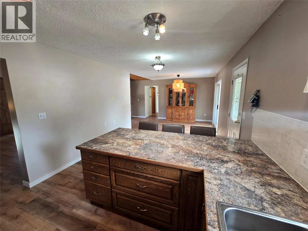
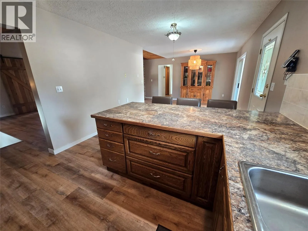

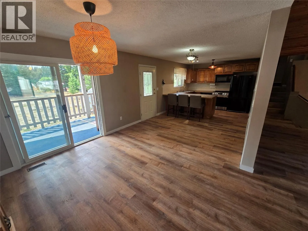
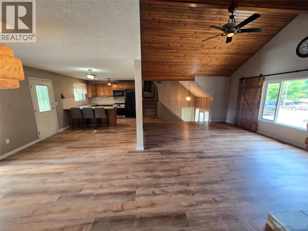
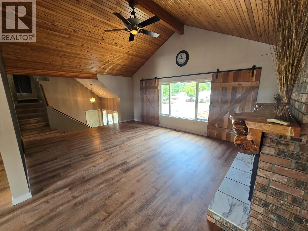
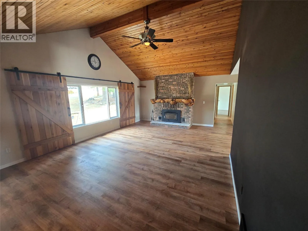
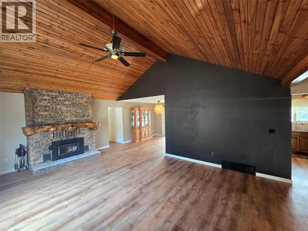
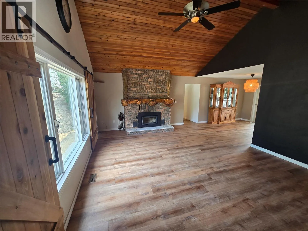
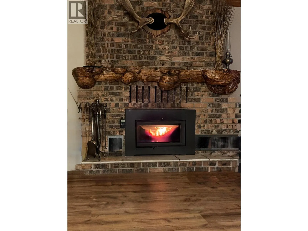
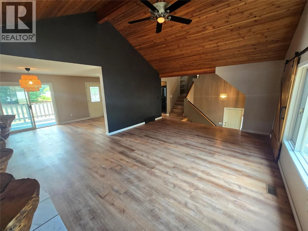
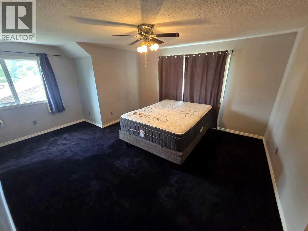
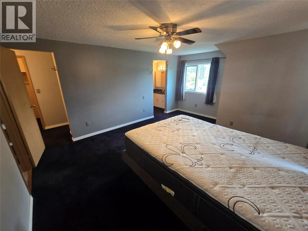
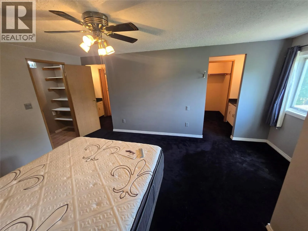
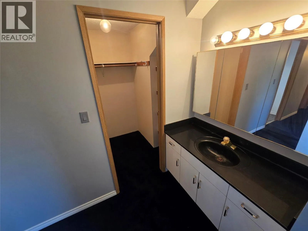
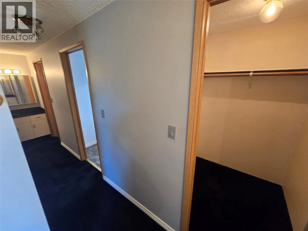
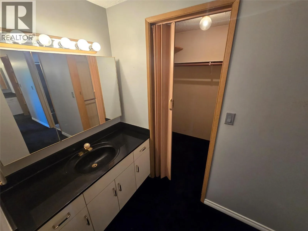
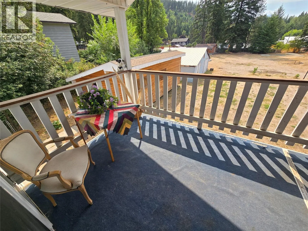
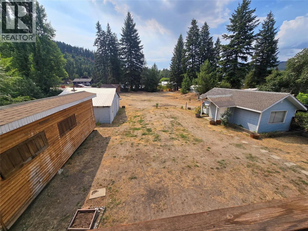
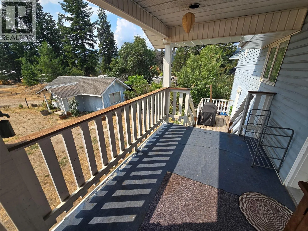
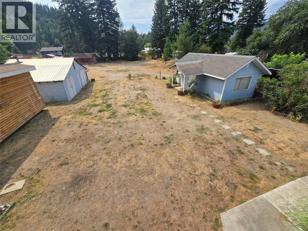
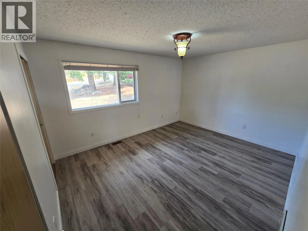
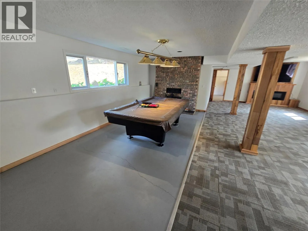
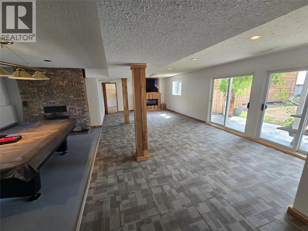
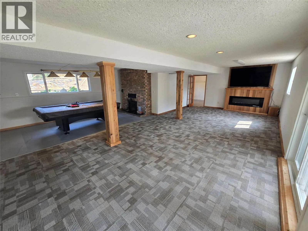
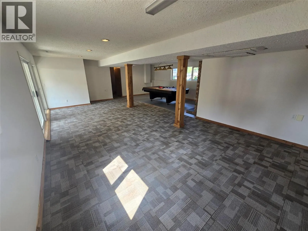
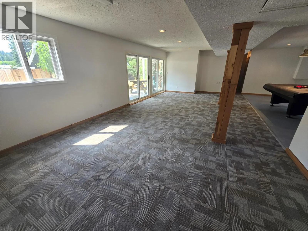
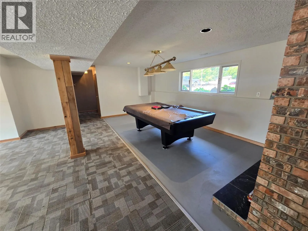
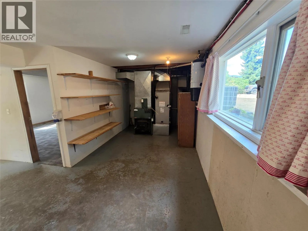
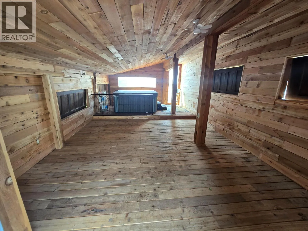
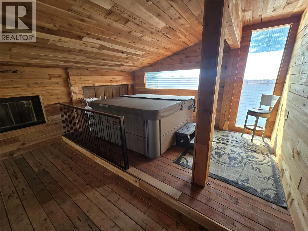
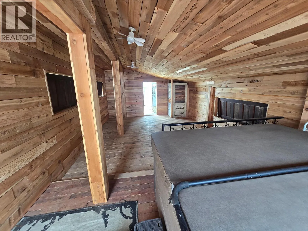
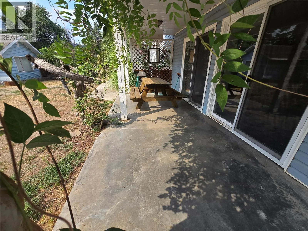
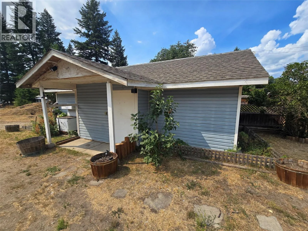
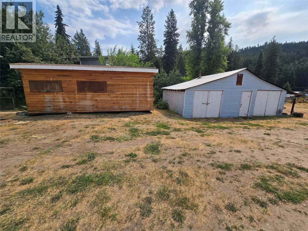
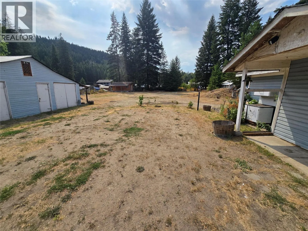
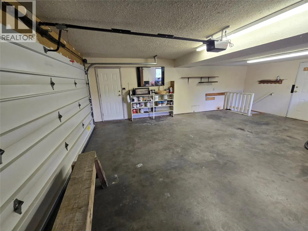
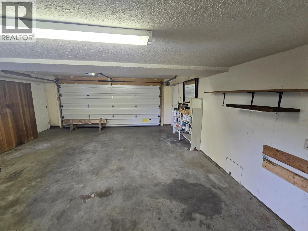
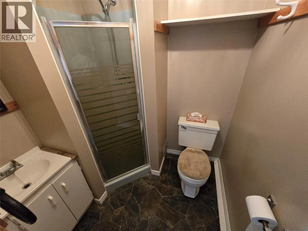
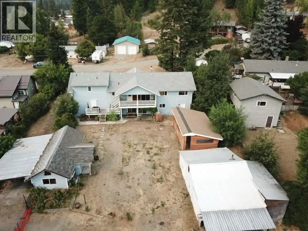
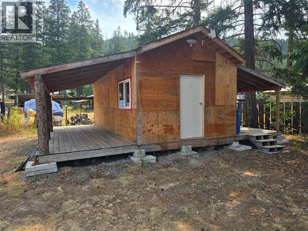
NICE SET UP in the center of town. Large 4 bedroom family home that could easily contain an inlaw suite. Plenty of room in walkout basement for bedrooms etc. Well laid out kitchen, opening into a large dining room with complete view of rear property with access to south facing deck. The beautiful cedar finished arched ceiling the living room to the opposite side of kitchen is bright and welcoming. Electric furnace with wood back up (High Eff) to heat this family home. Mst bdr room and large ensuite on one side of the house the opposite side has three bedrooms for the kids , guests etc. Outdoors there is the double garage and carport, large shop 21 x33, secondary workshop 15 X 35, a storage shed, AND.... Detached HOT TUB ROOM (cedar interior). A lean to 15x27, Fenced with Tandem Truck access. Make the CALL! (id:27476)


Property Highlights

MLS® Number
10397761
Type
Single Family
Ownership Type
Freehold
Land Size
0.82 ac|under 1 acre
Parking Space Total
5

Building

Building Type
House
Storeys
2.50
Square Footage
3242 sqft
Bathrooms Total
3
Bedrooms Total
4
Amenities
Park, Recreation, Shopping
Exterior Finish
Vinyl siding
Fireplace Present
Yes
Basement Type
Full
Basement Features
Building Heating Type
Other, See remarks
Heating Fuel
Electric
Building Cooling Type
Heat Pump

Utilities

Water
Community Water User's Utility

Room Layout

Primary Bedroom
Second level
15'0'' x 15'0''
5pc Ensuite bath
Second level
Measurements not available
Utility room
Basement
22'0'' x 13'0''
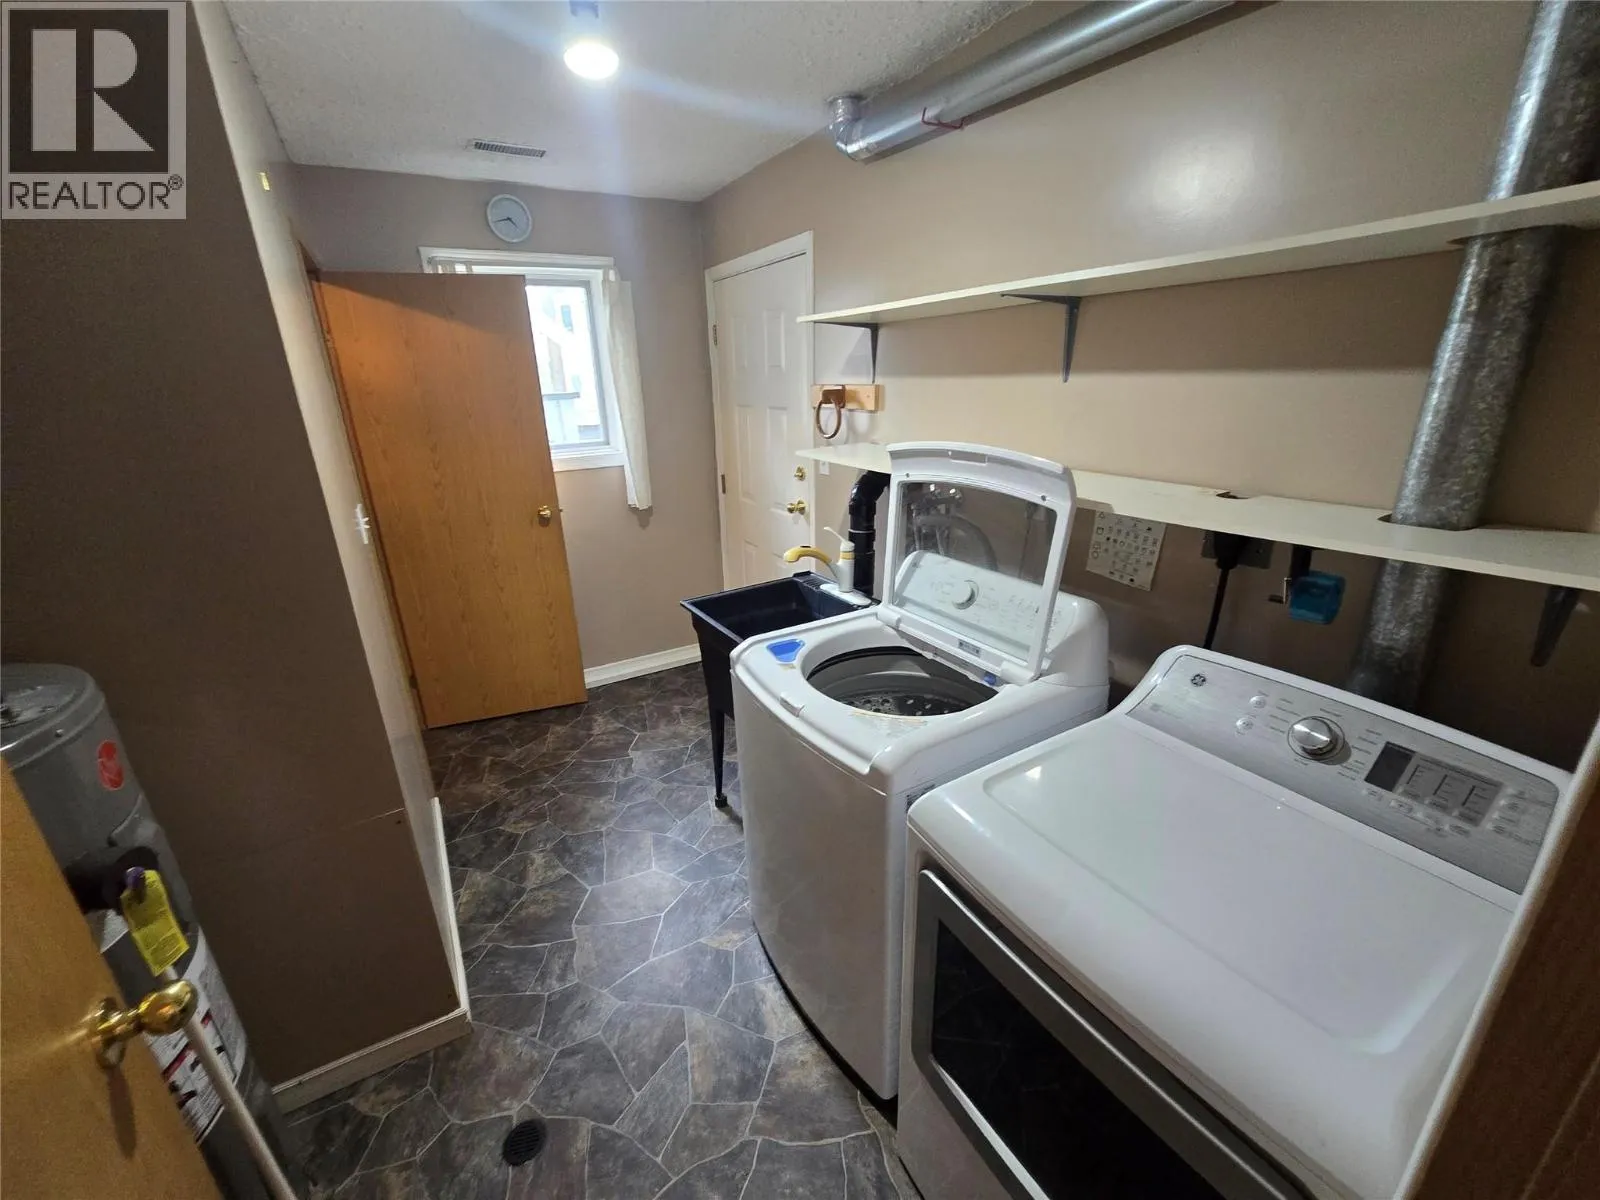
Laundry room
Basement
11'0'' x 6'0''
Hobby room
Basement
21'0'' x 12'0''
Family room
Basement
21'0'' x 13'0''
Living room
Basement
21'0'' x 12'0''
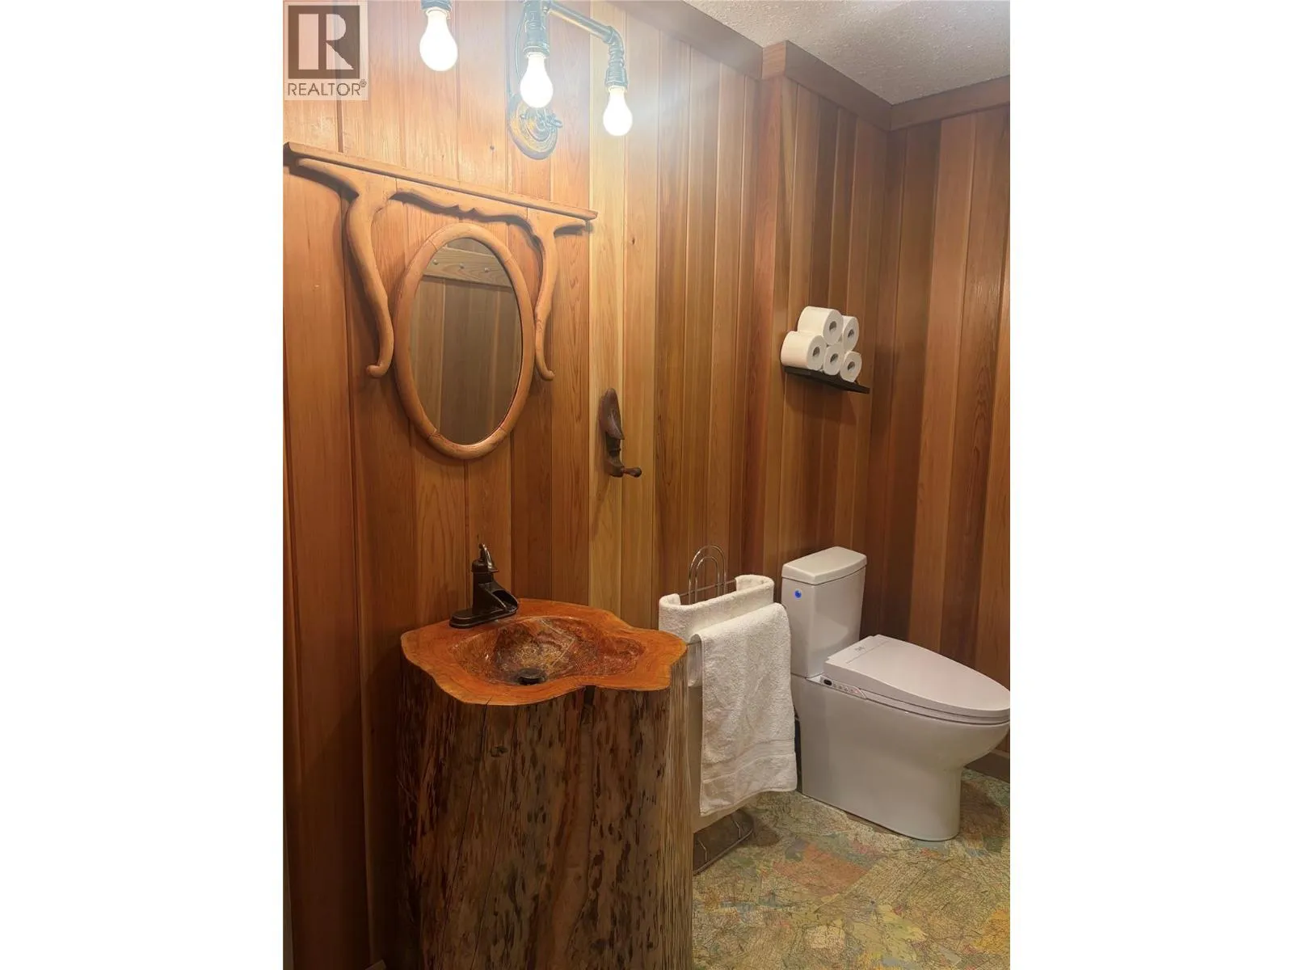
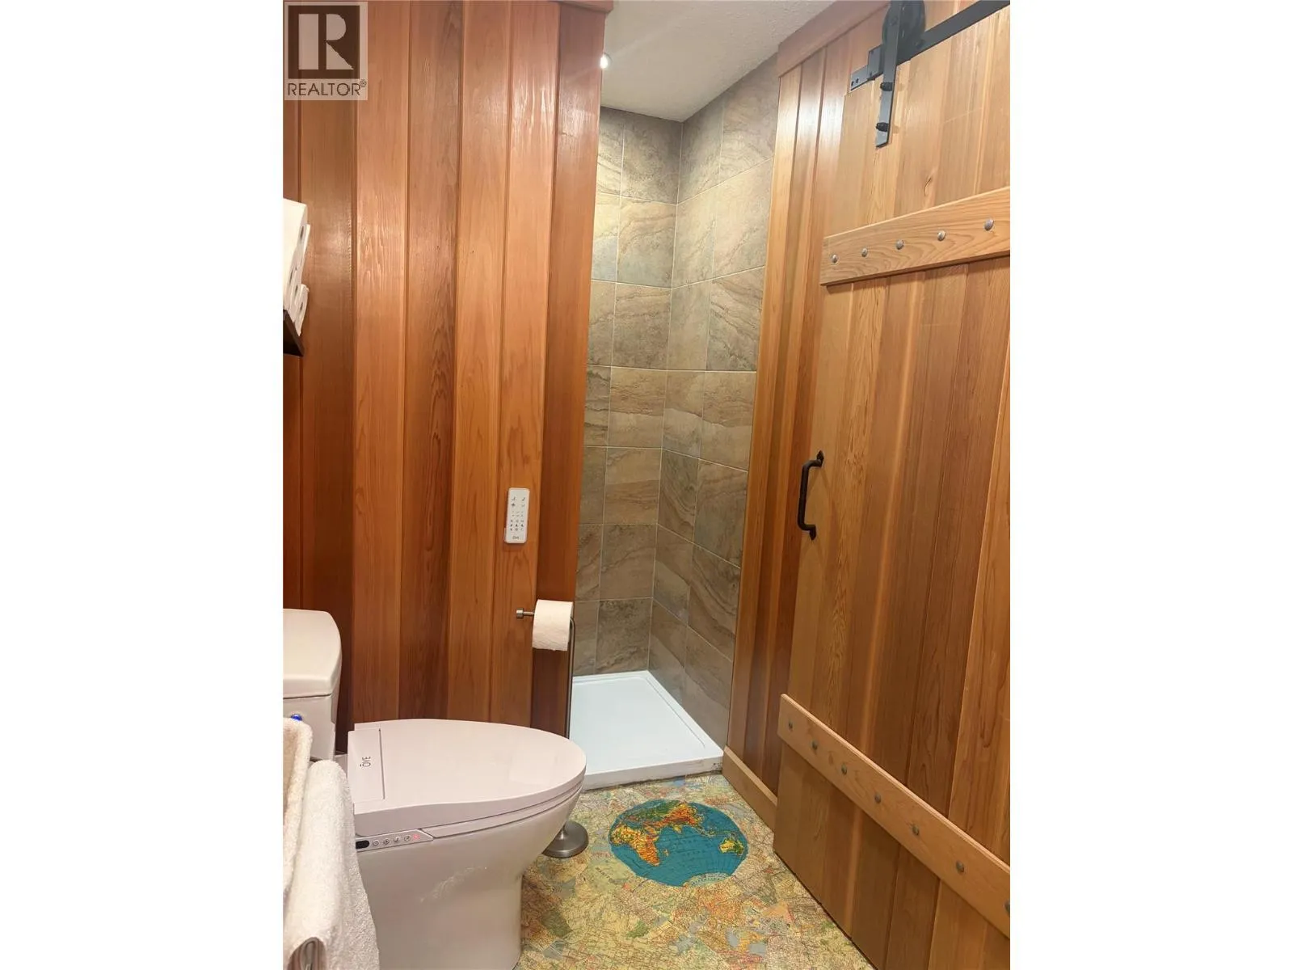
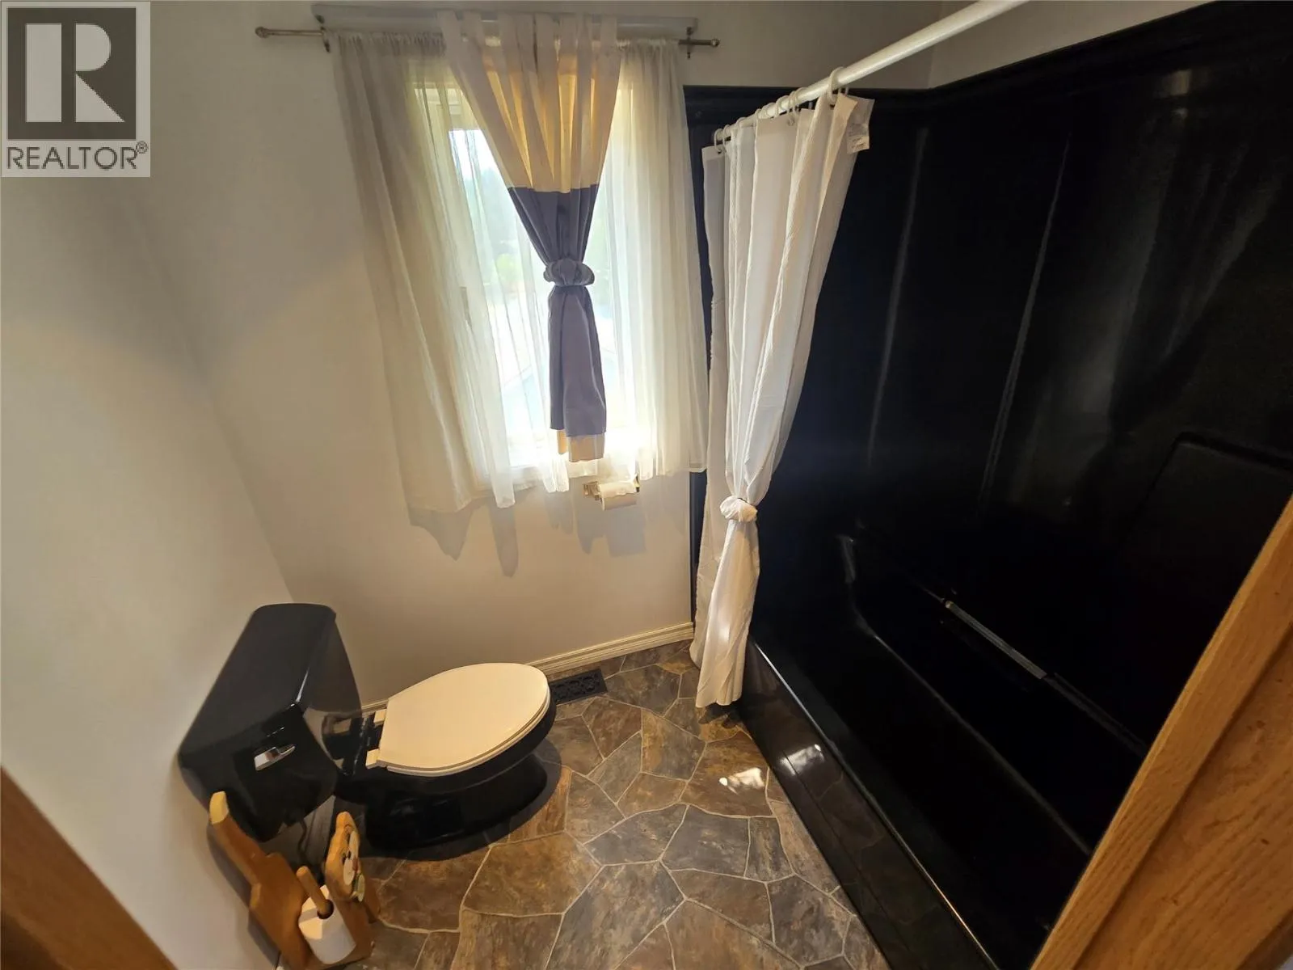
3pc Bathroom
Basement
Measurements not available
Foyer
Main level
5'0'' x 5'0''
Bedroom
Main level
11'0'' x 14'0''
Bedroom
Main level
11'0'' x 14'0''
Bedroom
Main level
14'0'' x 11'0''
Living room
Main level
21'0'' x 15'0''
Dining room
Main level
11'0'' x 11'0''
Kitchen
Main level
11'0'' x 16'0''
4pc Bathroom
Main level
Measurements not available

Location

Learn more about this property
Listing provided by:
REMAX Kamloops
MLS® number:
10397761
Agent:
Ole Kjenstad
*Indicates required field
Name is required
Email is required
Please enter a valid phone number (e.g., 416-111-1111).