1373 Copperhead Drive, Kamloops, British Columbia V2E 2T4

Listed for:
$929,900
4 beds
3 baths
Listed 1 day ago
House for rent: 1373 Copperhead Drive, Kamloops, British Columbia V2E 2T4

View all 39 photos

About

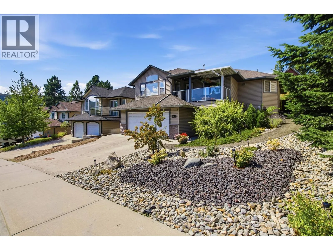
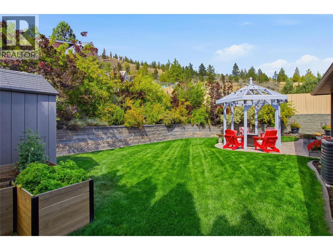
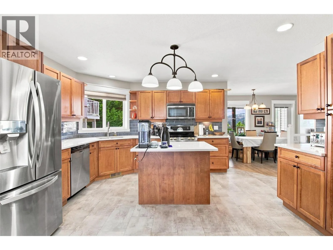
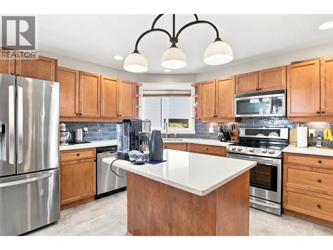
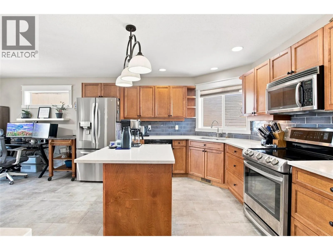
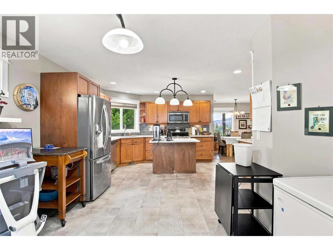
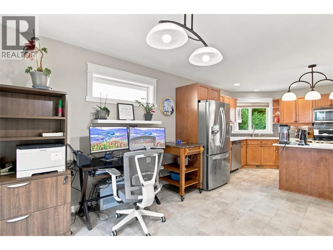
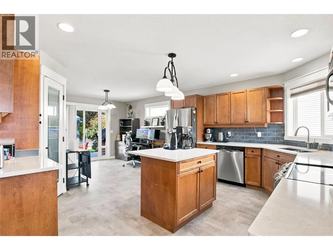
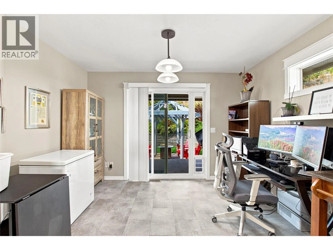
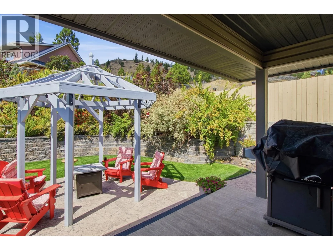
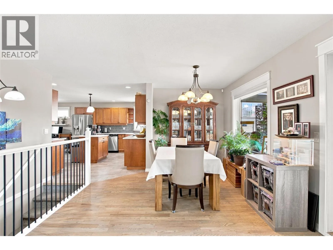
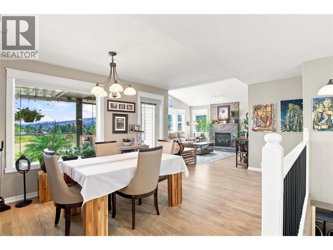
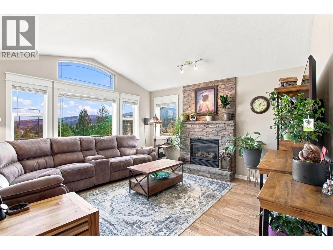
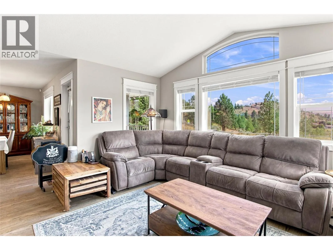
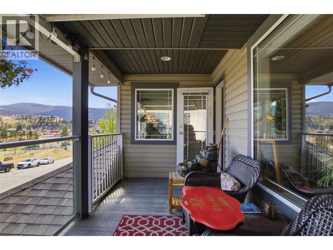
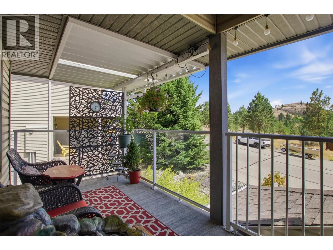
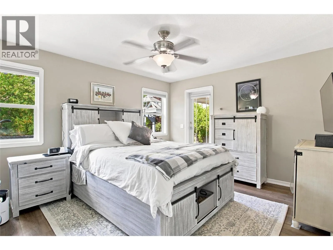
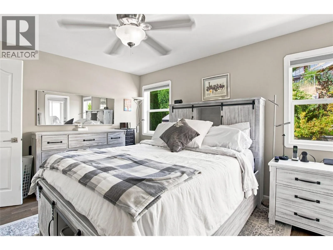
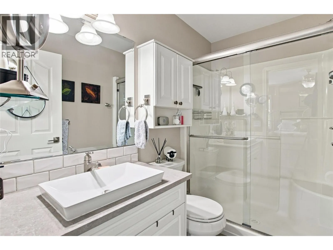
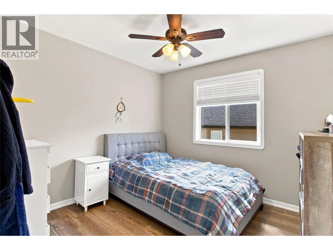
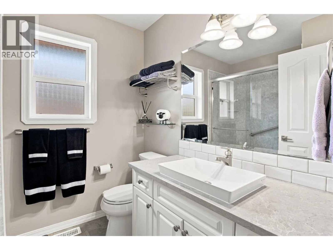
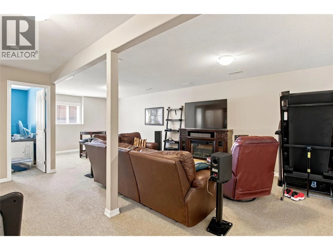
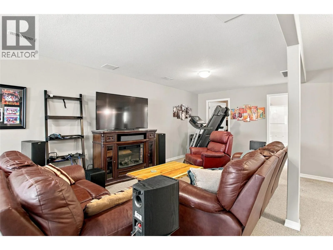
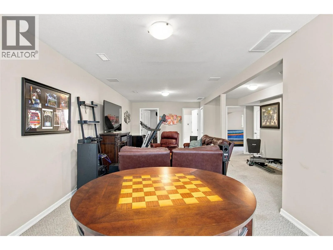
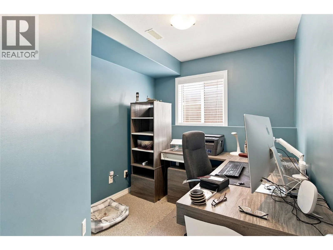
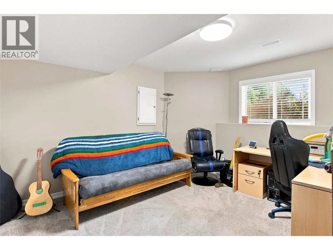
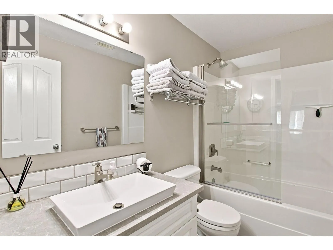
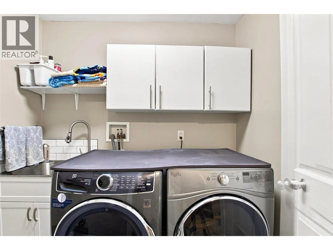
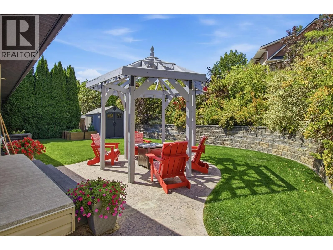
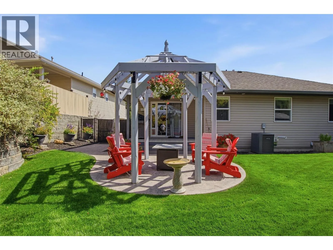
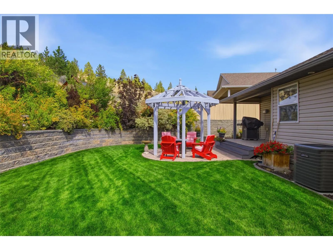
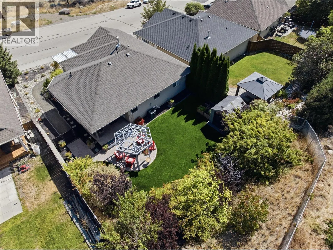
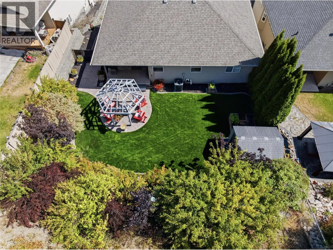
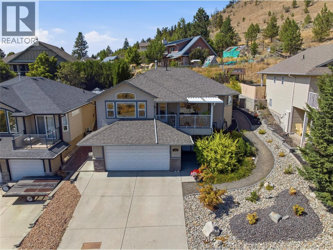
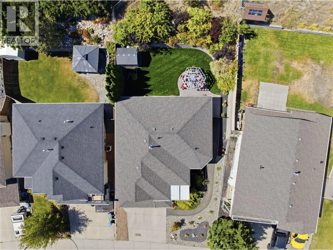
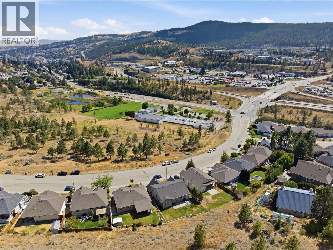
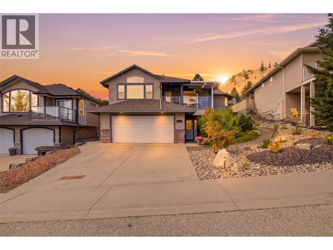
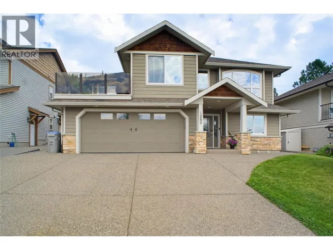
Welcome to 1373 Copperhead Drive. This beautifully updated home is approximately 2,600 sq. ft. and located in the highly sought-after Dufferin neighbourhood, directly across from Dufferin Park and just minutes from shopping, hiking and biking trails, and a short walk to Dufferin Elementary School. The main level features a bright open concept kitchen, dining, and living area designed for comfortable everyday living and entertaining, as well as three bedrooms and two bathrooms, including a spacious primary bedroom with a private ensuite and direct access to the backyard deck. Downstairs features a large open family room, bathroom, den, and ample storage. Step outside to a gorgeous, landscaped backyard that feels like your own private oasis, complete with a gazebo that creates the perfect space for relaxing, dining, or entertaining outdoors. A front deck showcases incredible valley views and is an ideal place to enjoy your morning coffee or evening entertaining. Numerous updates include flooring, kitchen with quartz countertops, renovated bathrooms, professional landscaping, furnace, hot water tank, and Central A/C. A fantastic opportunity to enjoy space, privacy, views, and an unbeatable Dufferin location (id:27476)

Property Highlights

MLS® Number
10397471
Type
Single Family
Ownership Type
Freehold
Land Size
0.15 ac|under 1 acre
Parking Space Total
2

Building

Building Type
House
Storeys
2.00
Square Footage
2604 sqft
Bathrooms Total
3
Bedrooms Total
4
Amenities
Public Transit, Park, Recreation, Schools, Shopping
Exterior Finish
Vinyl siding
Fireplace Present
Yes
Basement Type
Basement Features
Building Heating Type
Forced air, See remarks
Heating Fuel
Building Cooling Type
Central air conditioning

Utilities

Water
Municipal water
Utility Sewer
Municipal sewage system

Room Layout

Den
Basement
9'0'' x 8'0''
Storage
Basement
9'3'' x 5'8''
Recreation room
Basement
17'0'' x 28'0''
Bedroom
Basement
11'4'' x 13'0''
4pc Bathroom
Basement
Measurements not available
Bedroom
Main level
10'0'' x 11'0''
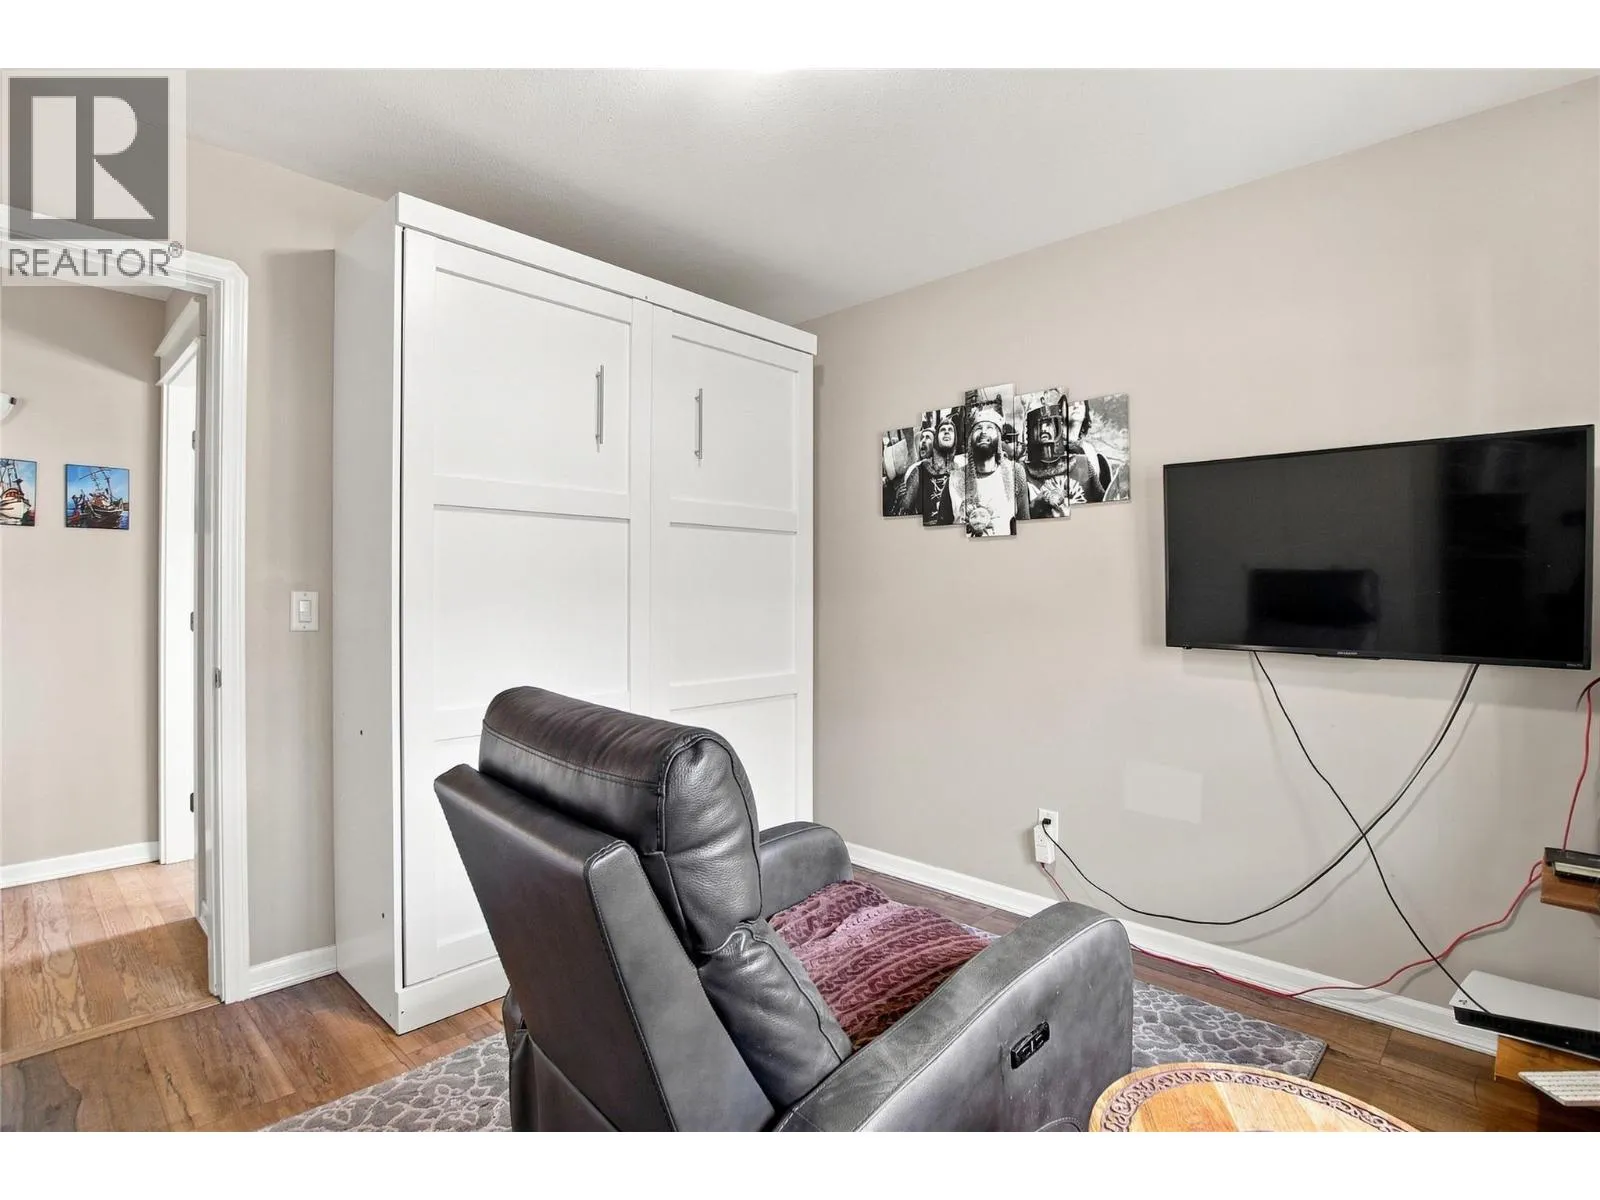
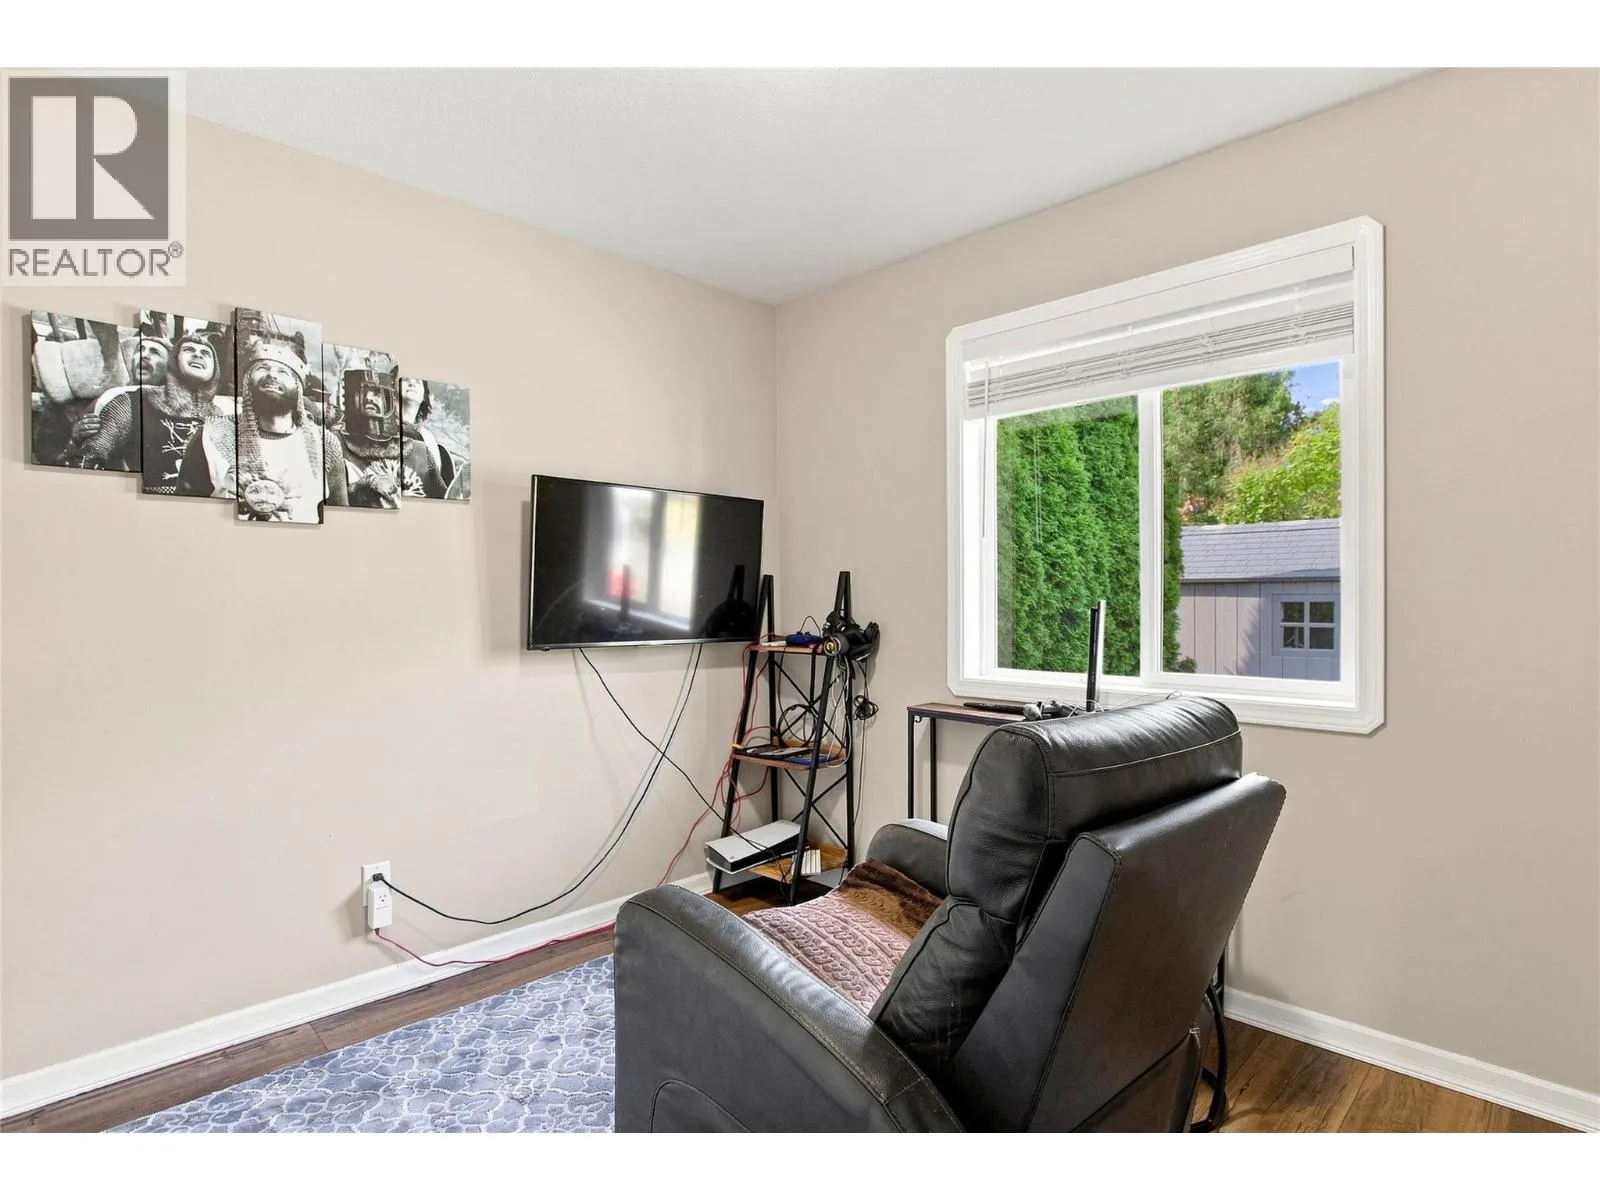
Family room
Main level
11'6'' x 10'0''
Bedroom
Main level
10'6'' x 11'0''
Primary Bedroom
Main level
12'0'' x 14'0''
Kitchen
Main level
12'0'' x 14'0''
Dining room
Main level
11'0'' x 14'0''
Living room
Main level
14'6'' x 15'0''
3pc Ensuite bath
Main level
Measurements not available
3pc Bathroom
Main level
Measurements not available

Location

Learn more about this property
Listing provided by:
Stonehaus Realty Corp
MLS® number:
10397471
Agent:
Michael Latta
*Indicates required field
Name is required
Email is required
Please enter a valid phone number (e.g., 416-111-1111).