686 Sicamore Drive, Kamloops, British Columbia V2B 6R5

Listed for:
$574,900
4 beds
2 baths
Listed 44 days ago
House for rent: 686 Sicamore Drive, Kamloops, British Columbia V2B 6R5

View all 43 photos

About

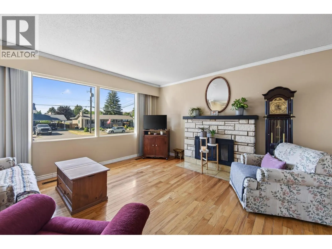
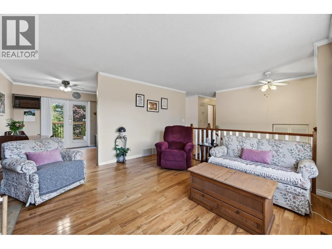
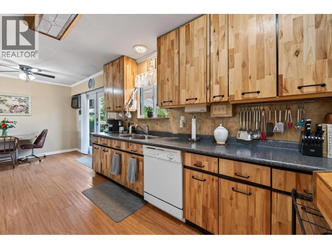
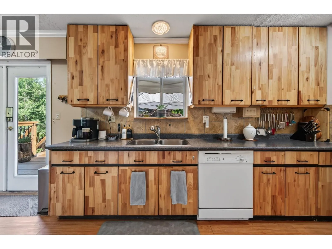
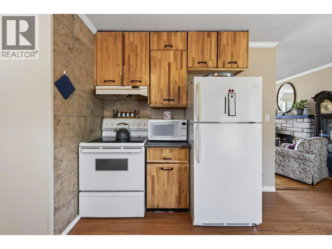
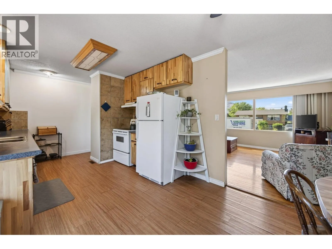
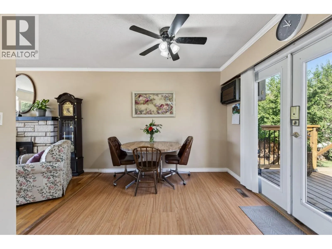
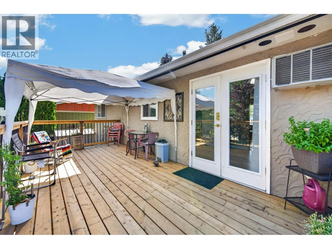
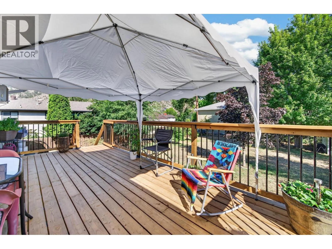
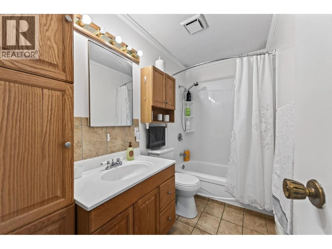
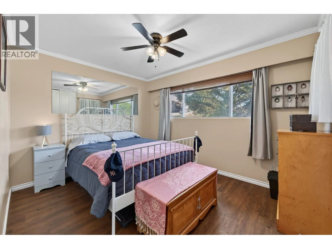
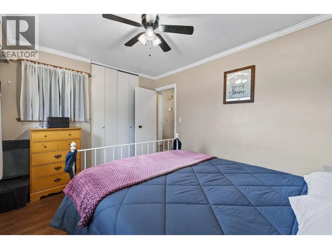
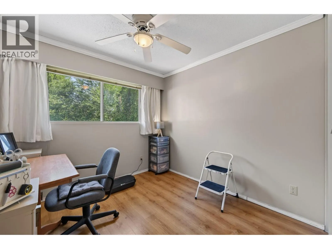
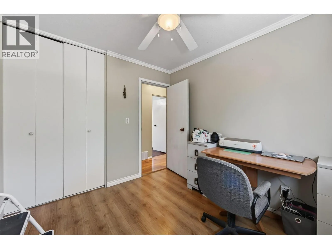
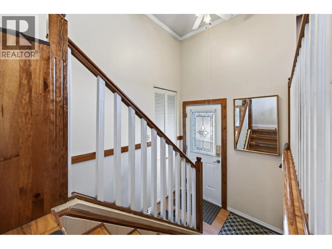
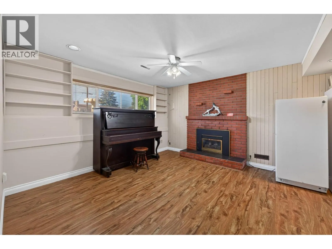
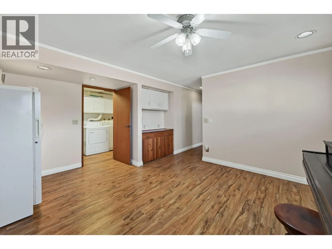
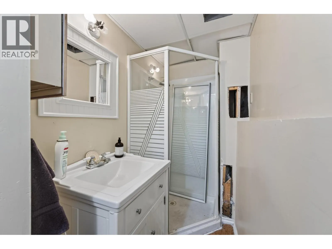
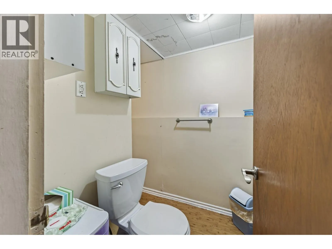
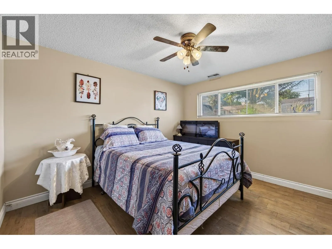
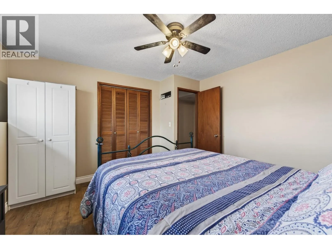
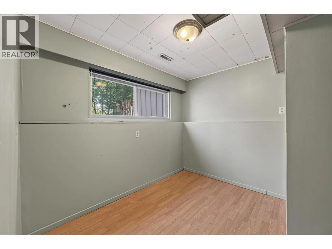
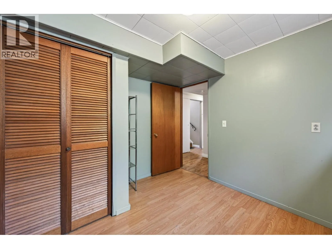
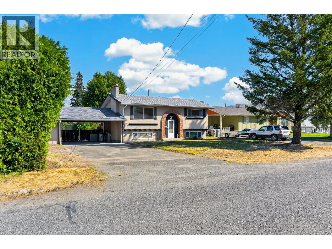
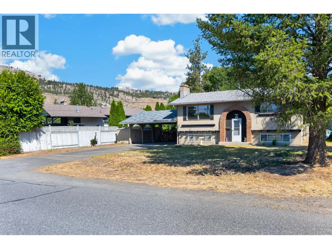
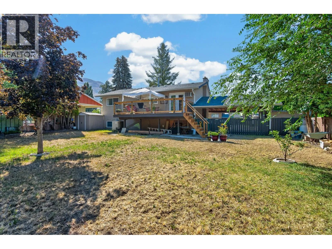
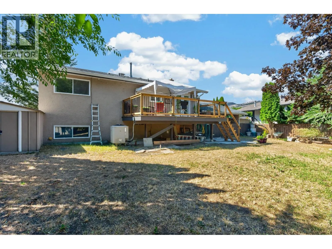
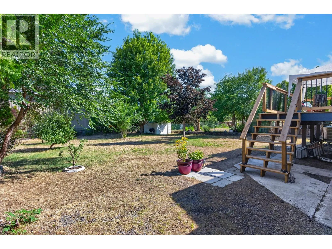
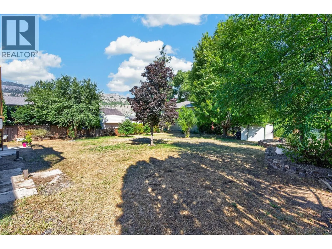
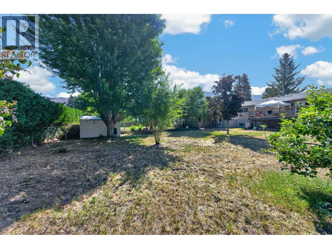
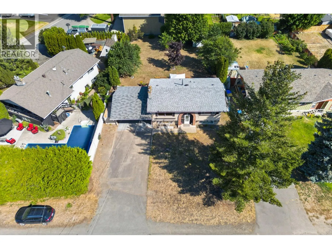
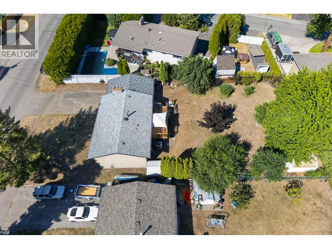
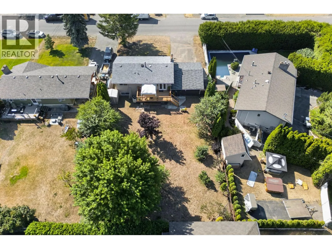
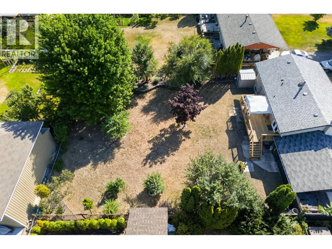
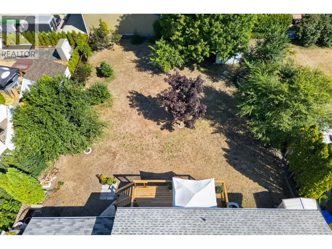
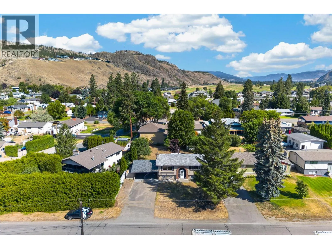
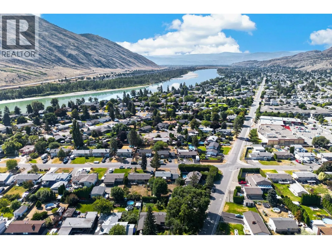
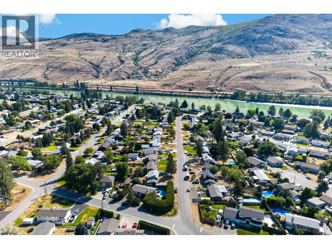
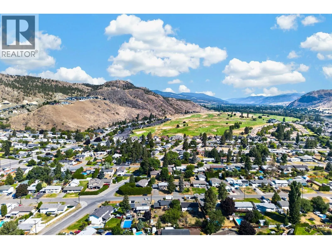
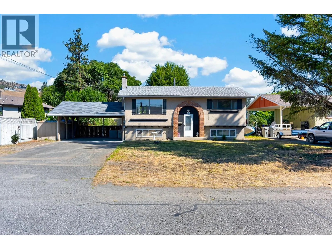
Located on a quiet street in an established pocket of Westsyde, this 4 bedroom, 2 bathroom home sits on a flat 10,000+ sqft lot with plenty of parking and a great backyard. The location is hard to beat, with elementary & high schools, grocery shopping, restaurants and The Dunes Golf Course all within walking distance. Inside, the bright main floor offers plenty of windows, 2 bedrooms, a full bathroom and multiple doors leading out to the brand new deck overlooking the backyard. Downstairs you'll find 2 additional bedrooms, a second bathroom, spacious rec room and convenient outside access. A wide carport and generous driveway provide lots of room for vehicles and toys. An excellent opportunity for someone looking for a solid home they can update over time, with a great lot and everyday amenities close by. (id:27476)

Property Highlights

MLS® Number
10398002
Type
Single Family
Ownership Type
Freehold
Land Size
0.23 ac|under 1 acre
Parking Space Total
7

Building

Building Type
House
Storeys
2.00
Square Footage
1603 sqft
Bathrooms Total
2
Bedrooms Total
4
Exterior Finish
Brick, Stucco
Fireplace Present
No
Basement Type
Full
Basement Features
Building Heating Type
Forced air
Heating Fuel
Building Cooling Type
Central air conditioning

Utilities

Water
Municipal water
Utility Sewer
Municipal sewage system

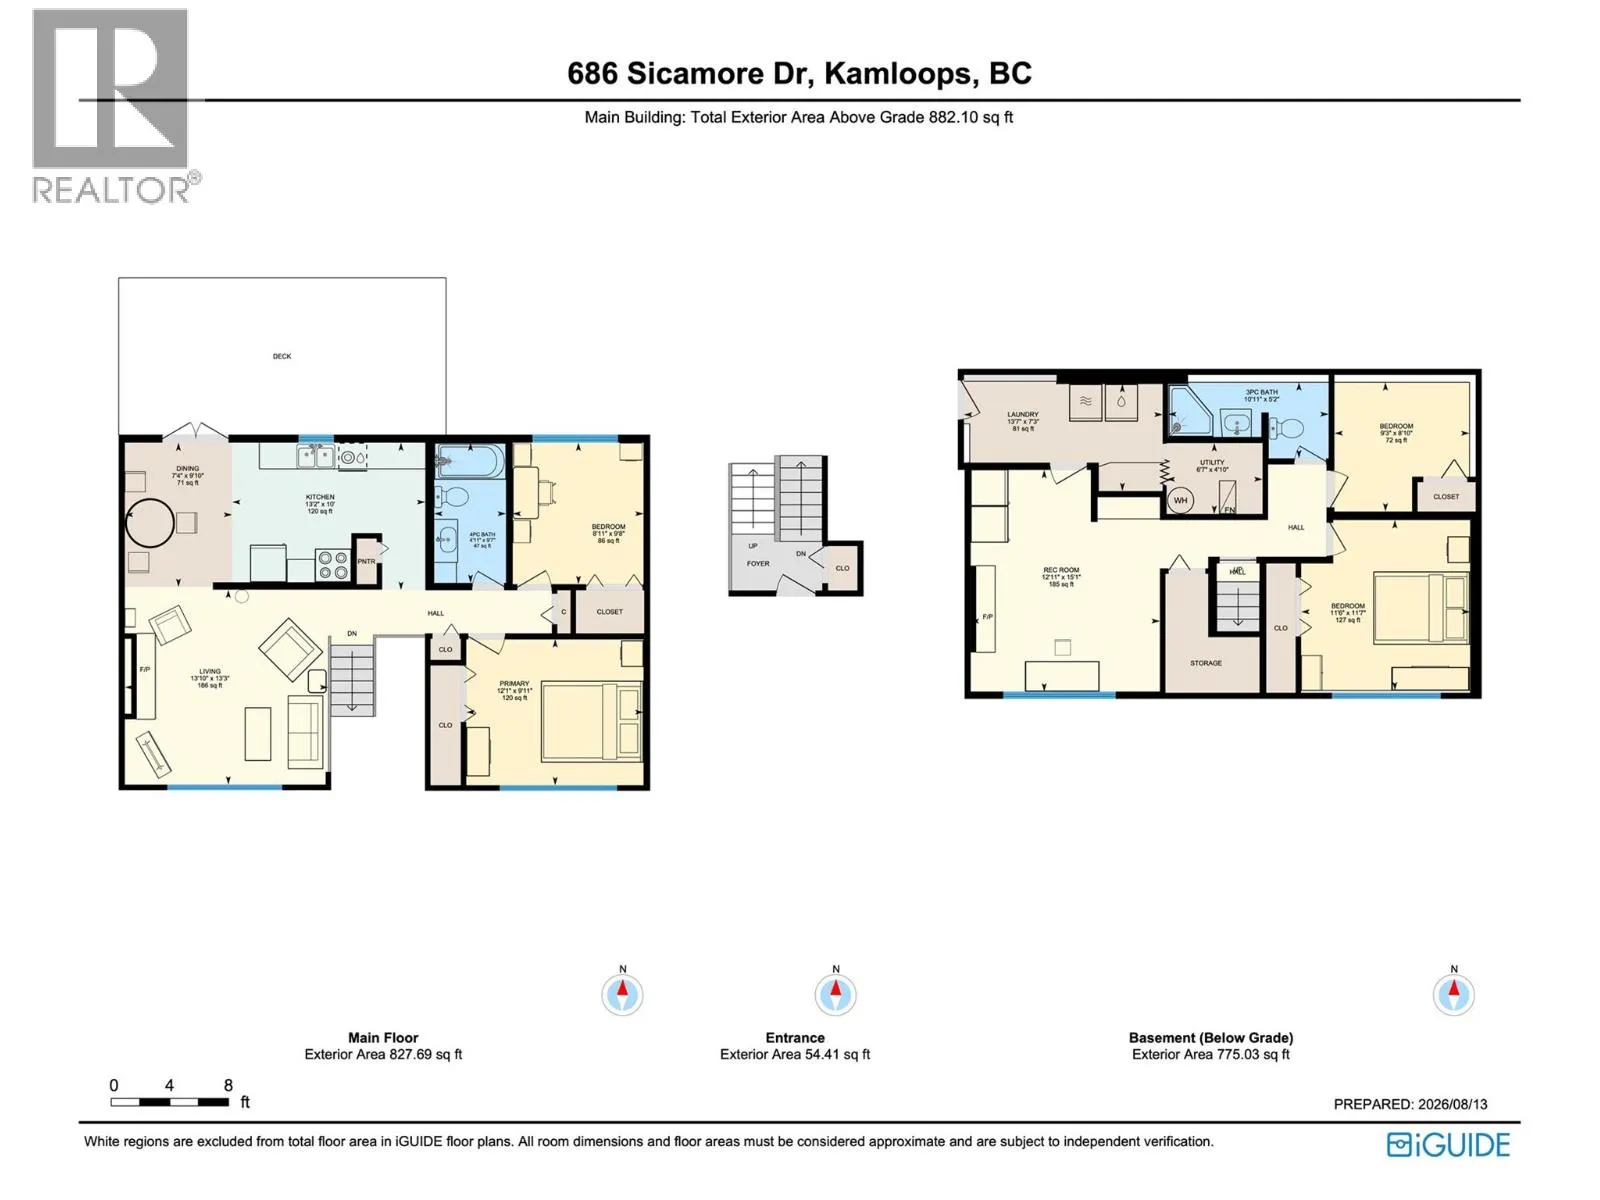
Room Layout

Utility room
Basement
6'7'' x 4'10''
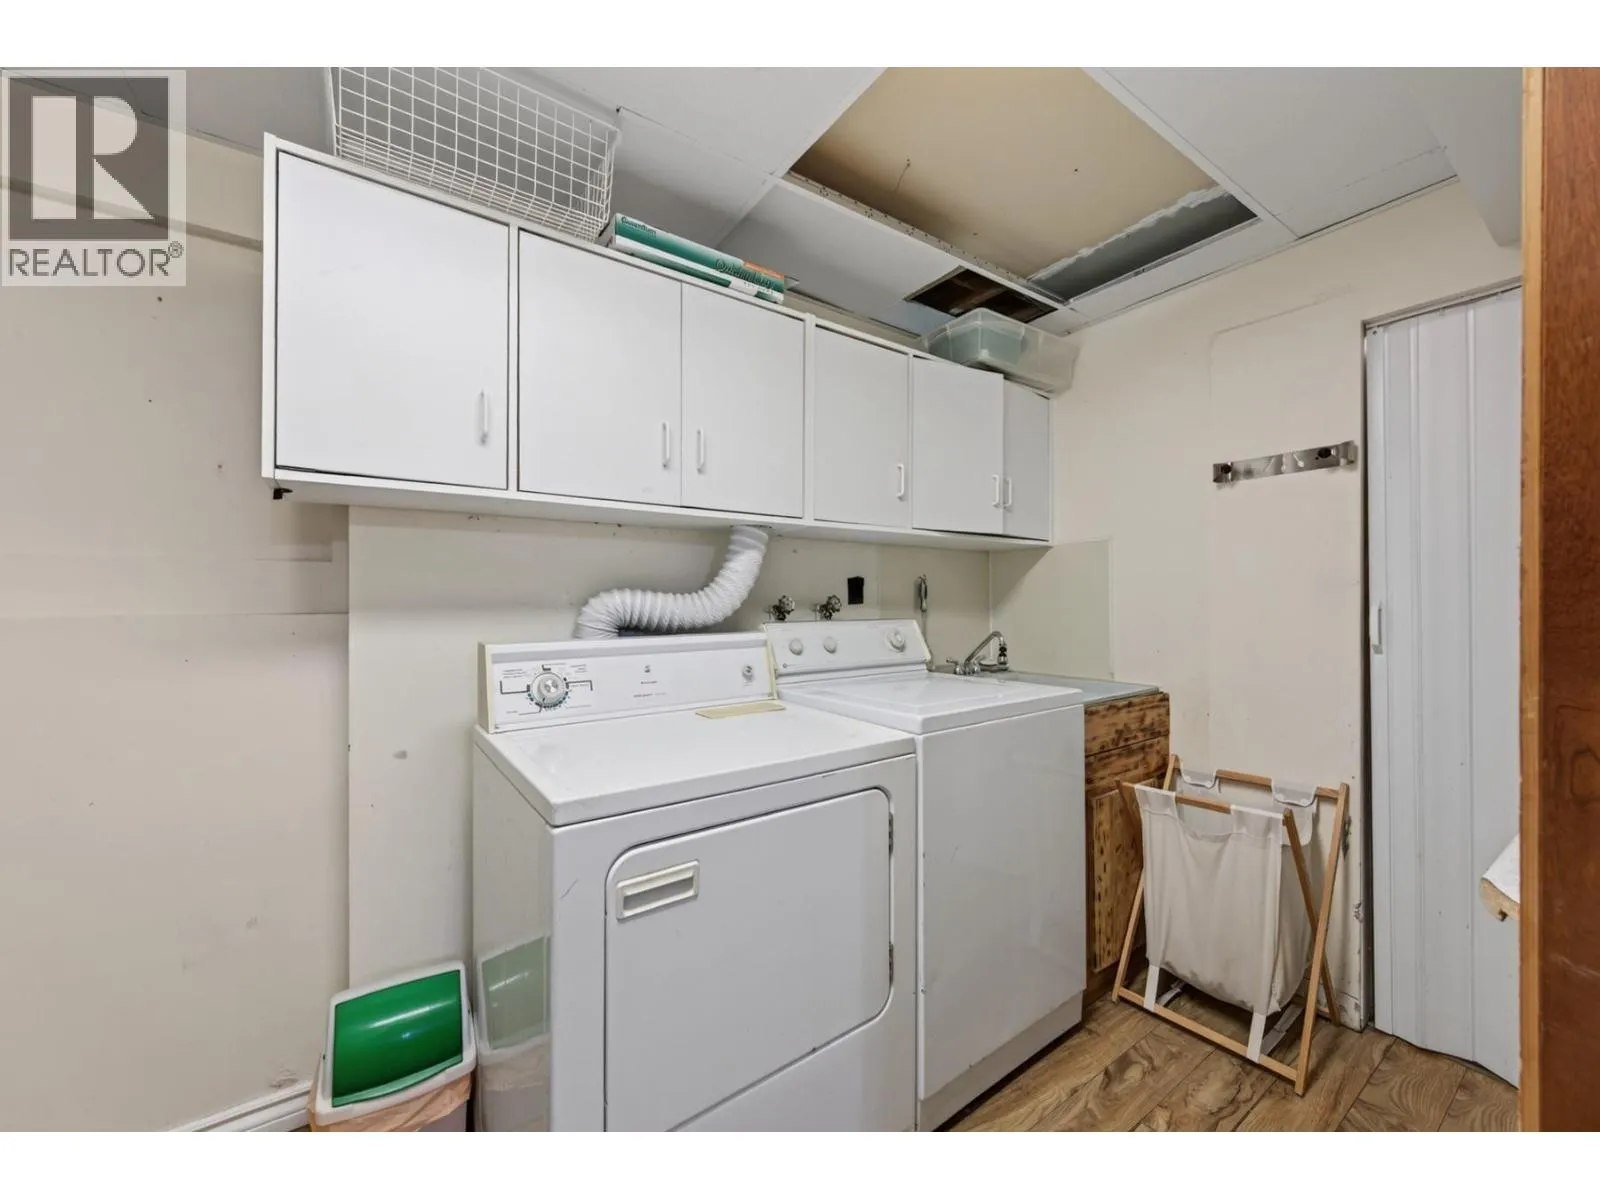
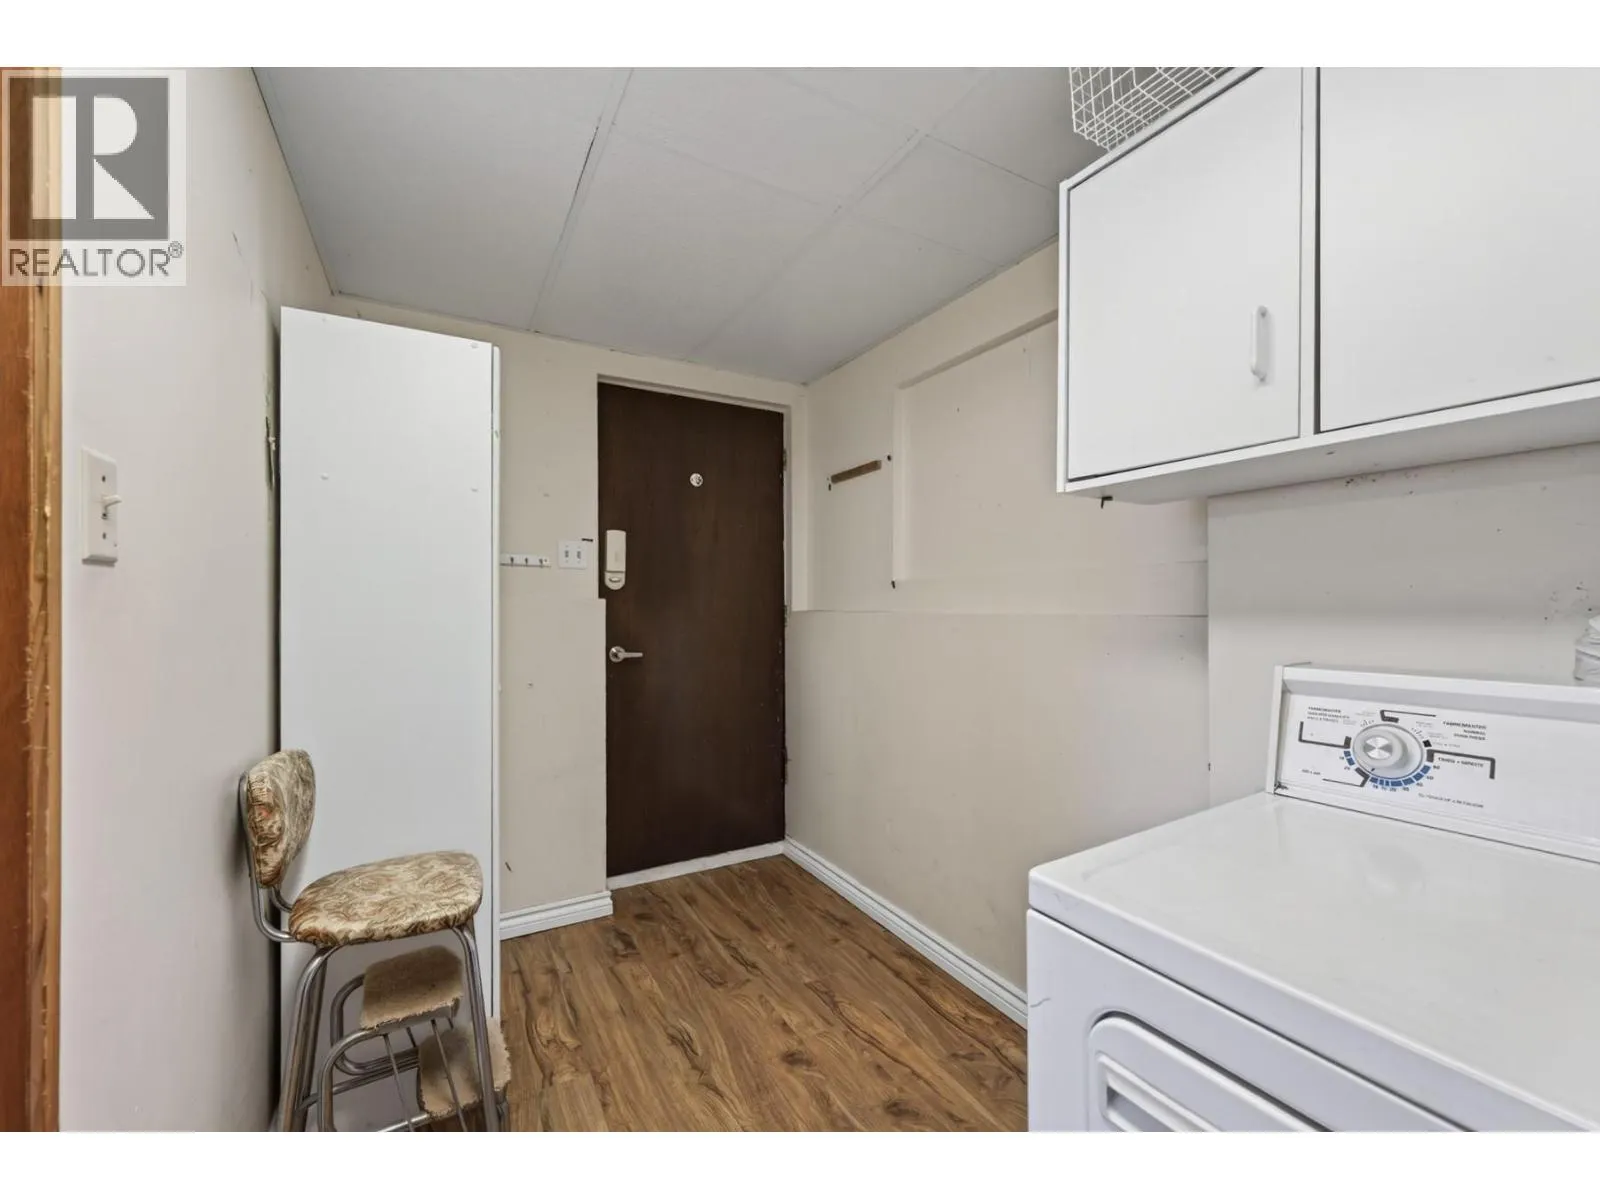
Laundry room
Basement
13'7'' x 7'3''
3pc Bathroom
Basement
10'11'' x 5'2''
Bedroom
Basement
9'3'' x 8'10''
Bedroom
Basement
11'6'' x 11'7''
Recreation room
Basement
12'11'' x 15'1''
4pc Bathroom
Main level
4'11'' x 9'7''
Bedroom
Main level
8'11'' x 9'8''
Primary Bedroom
Main level
12'1'' x 9'11''
Living room
Main level
13'10'' x 13'3''
Dining room
Main level
7'4'' x 9'10''
Kitchen
Main level
13'2'' x 10'0''

Location

Learn more about this property
Listing provided by:
Royal LePage Westwin Realty
MLS® number:
10398002
Agent:
Amanda Mitchell
*Indicates required field
Name is required
Email is required
Please enter a valid phone number (e.g., 416-111-1111).