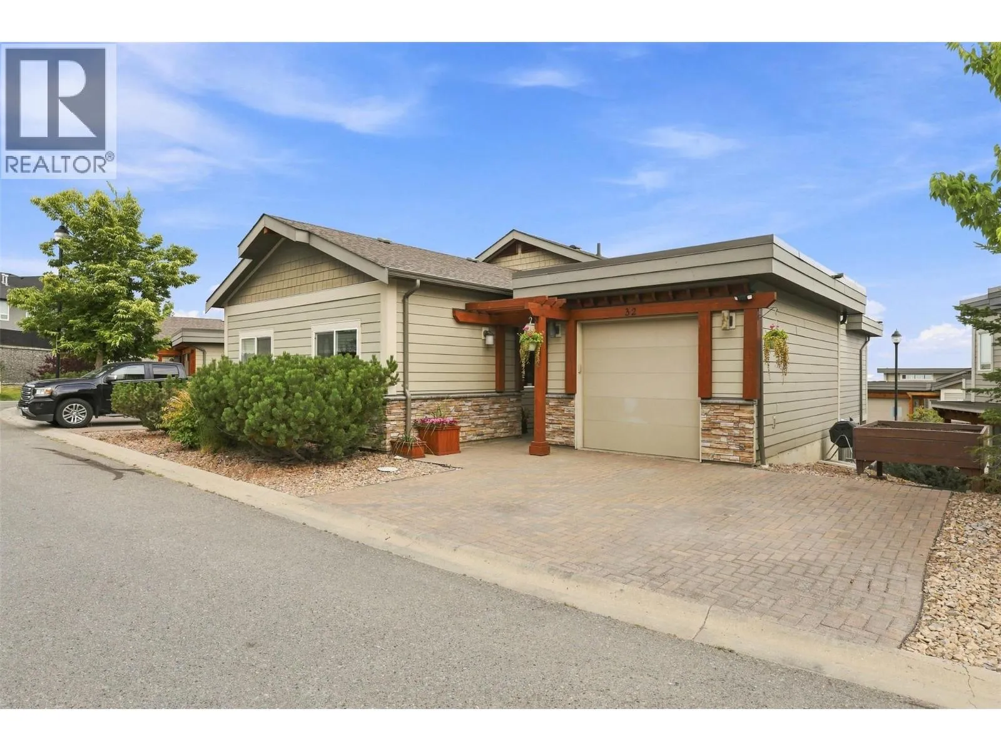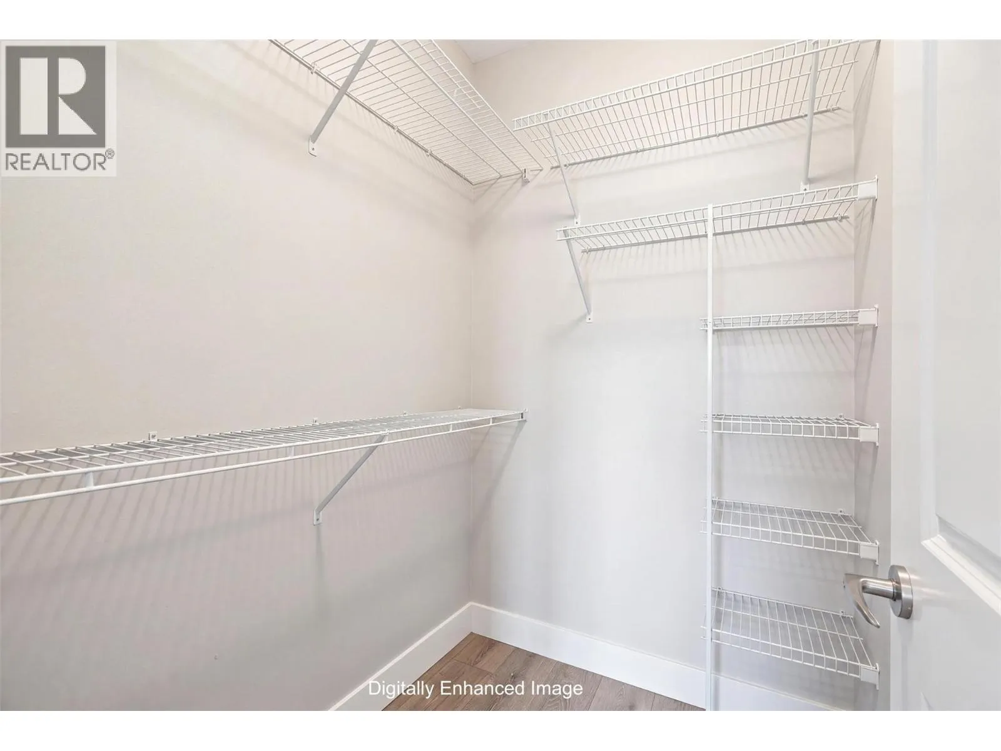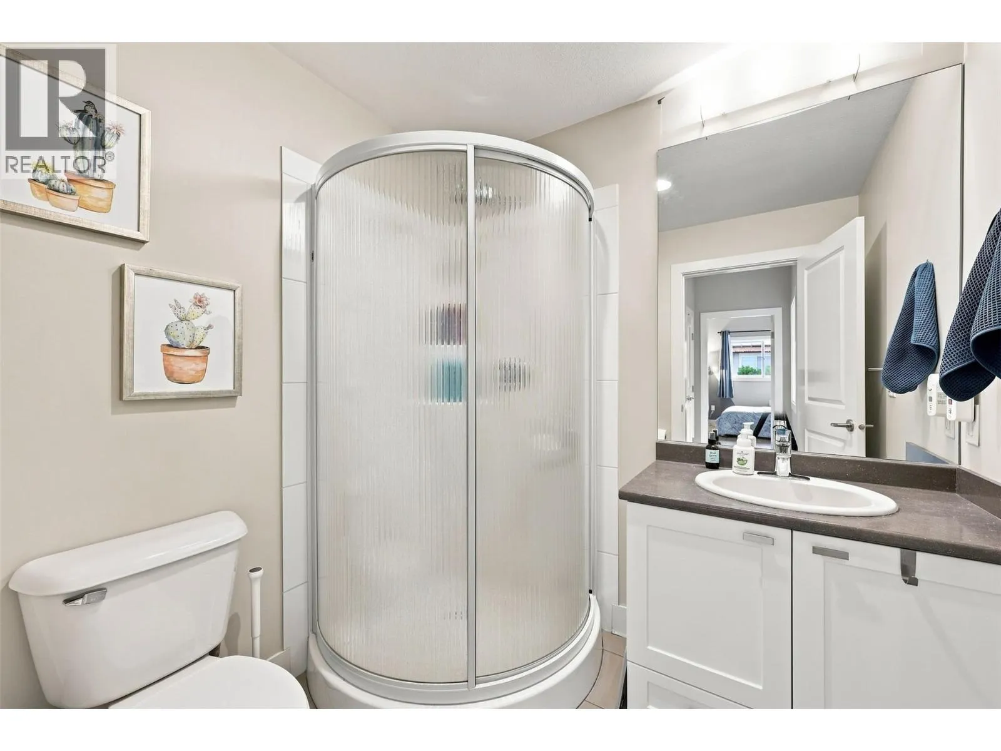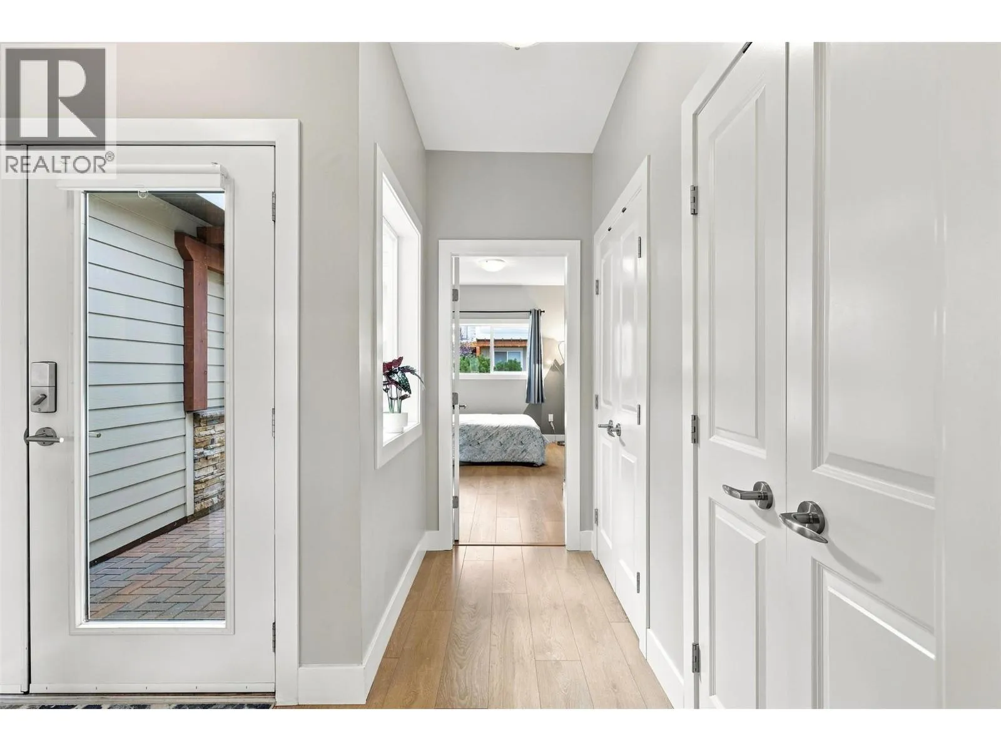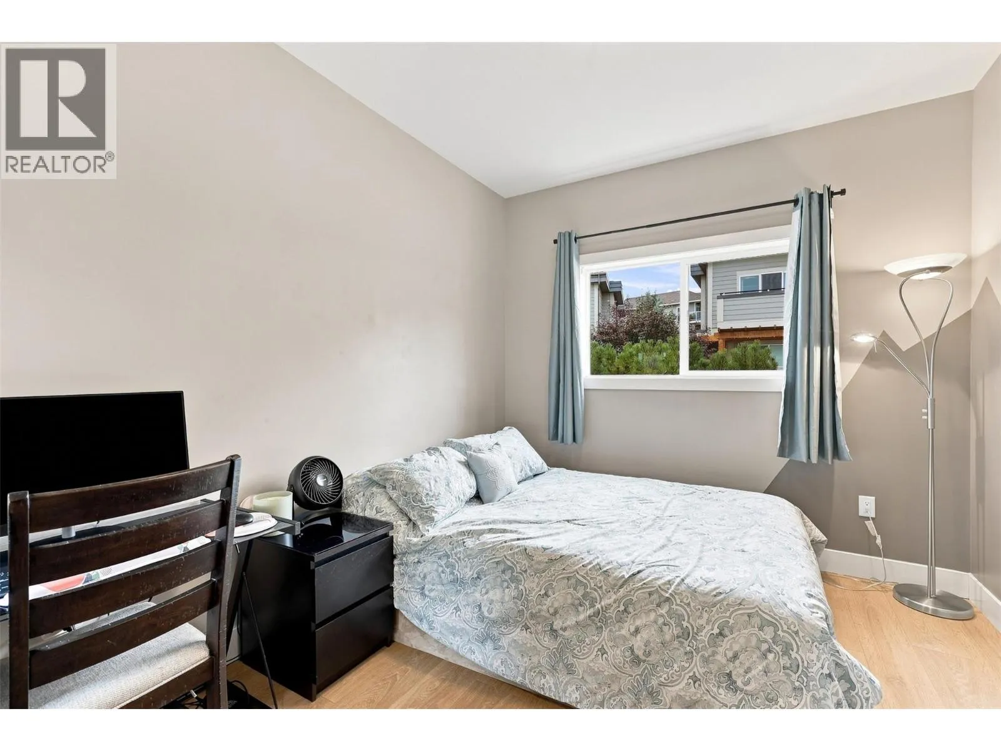
2200 Linfield Drive Unit# 32, Kamloops, British Columbia V1S 0C5

Listed for:
$654,000
3 beds
3 baths
Listed 41 days ago
Duplex for rent: 2200 Linfield Drive Unit# 32, Kamloops, British Columbia V1S 0C5

View all 30 photos

About

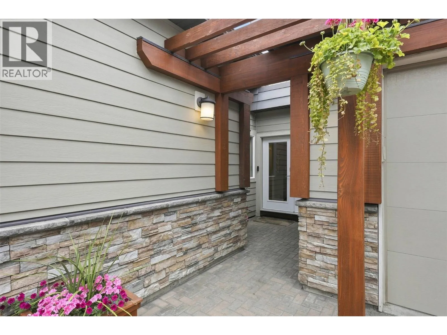
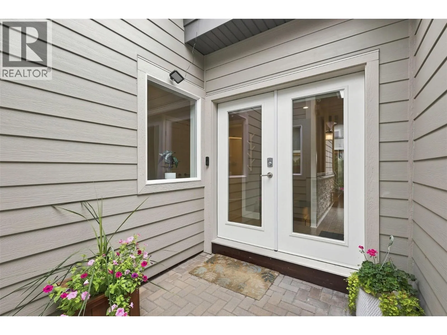
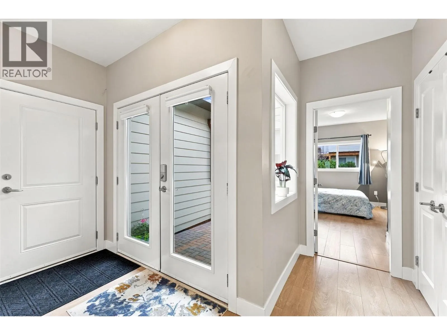
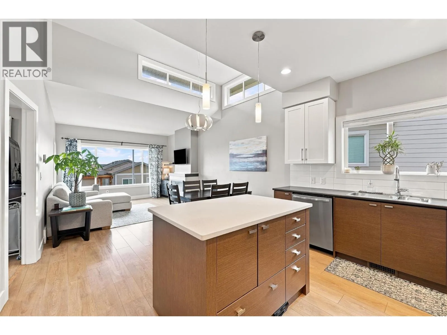
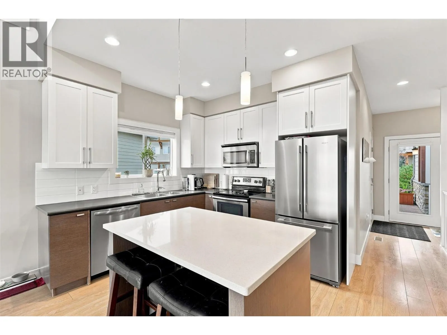
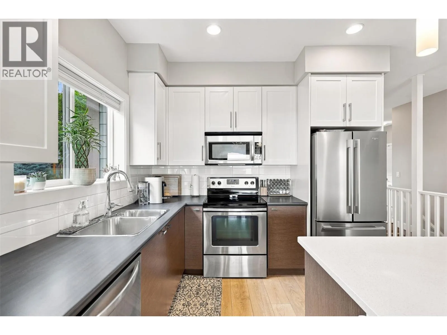
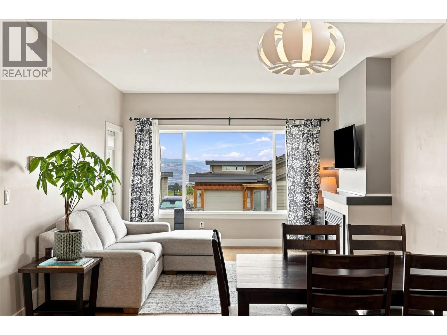
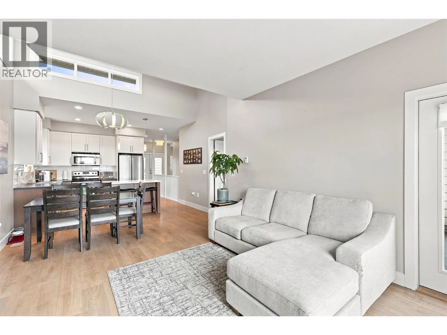
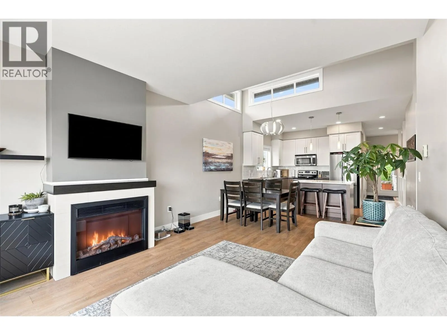
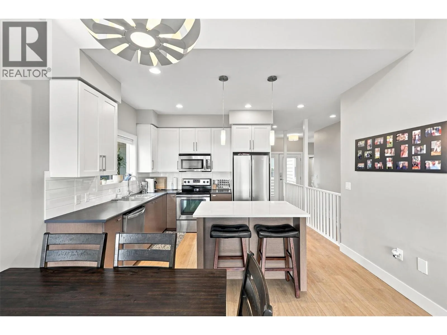
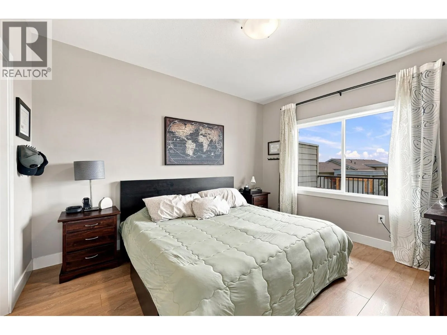
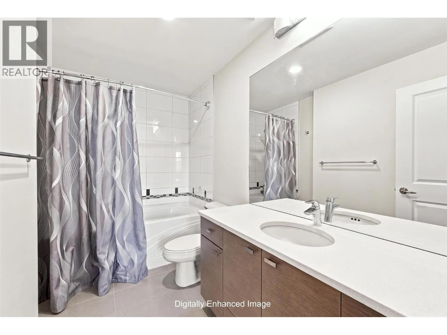
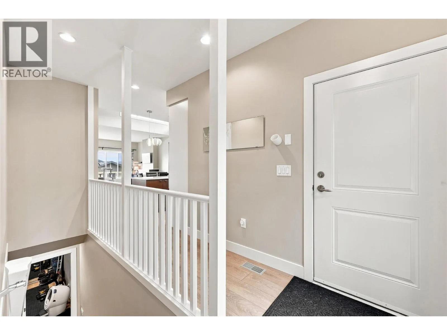
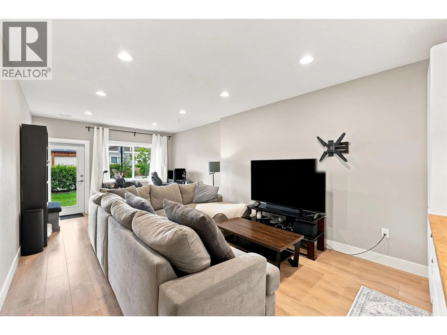
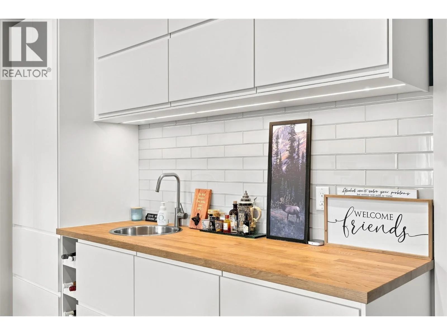
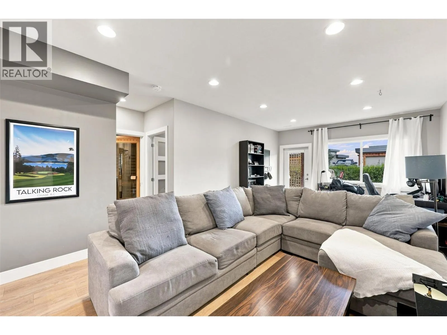
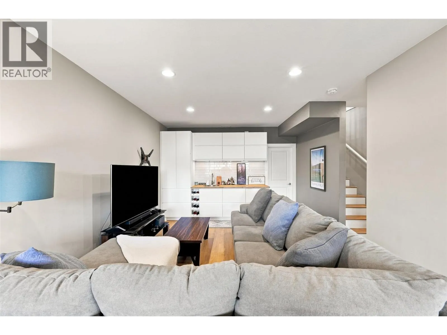
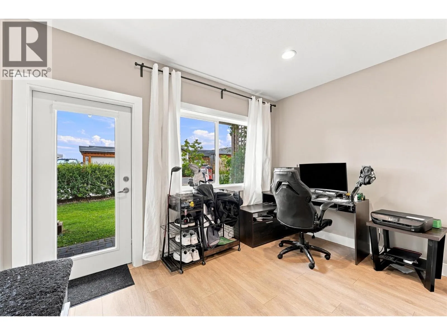
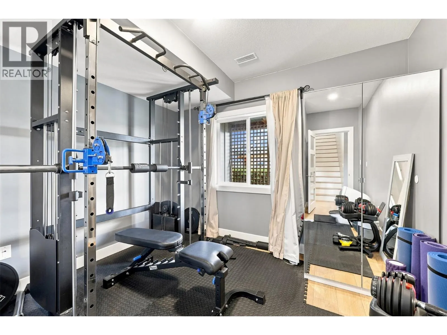
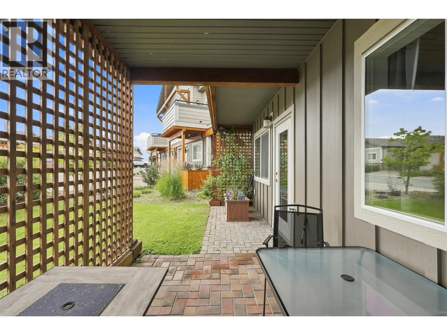
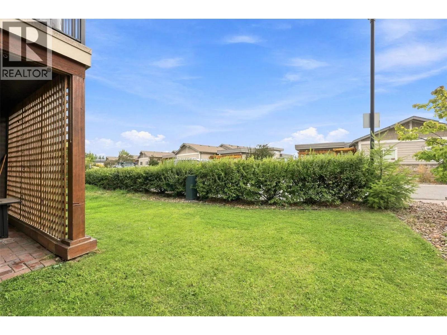
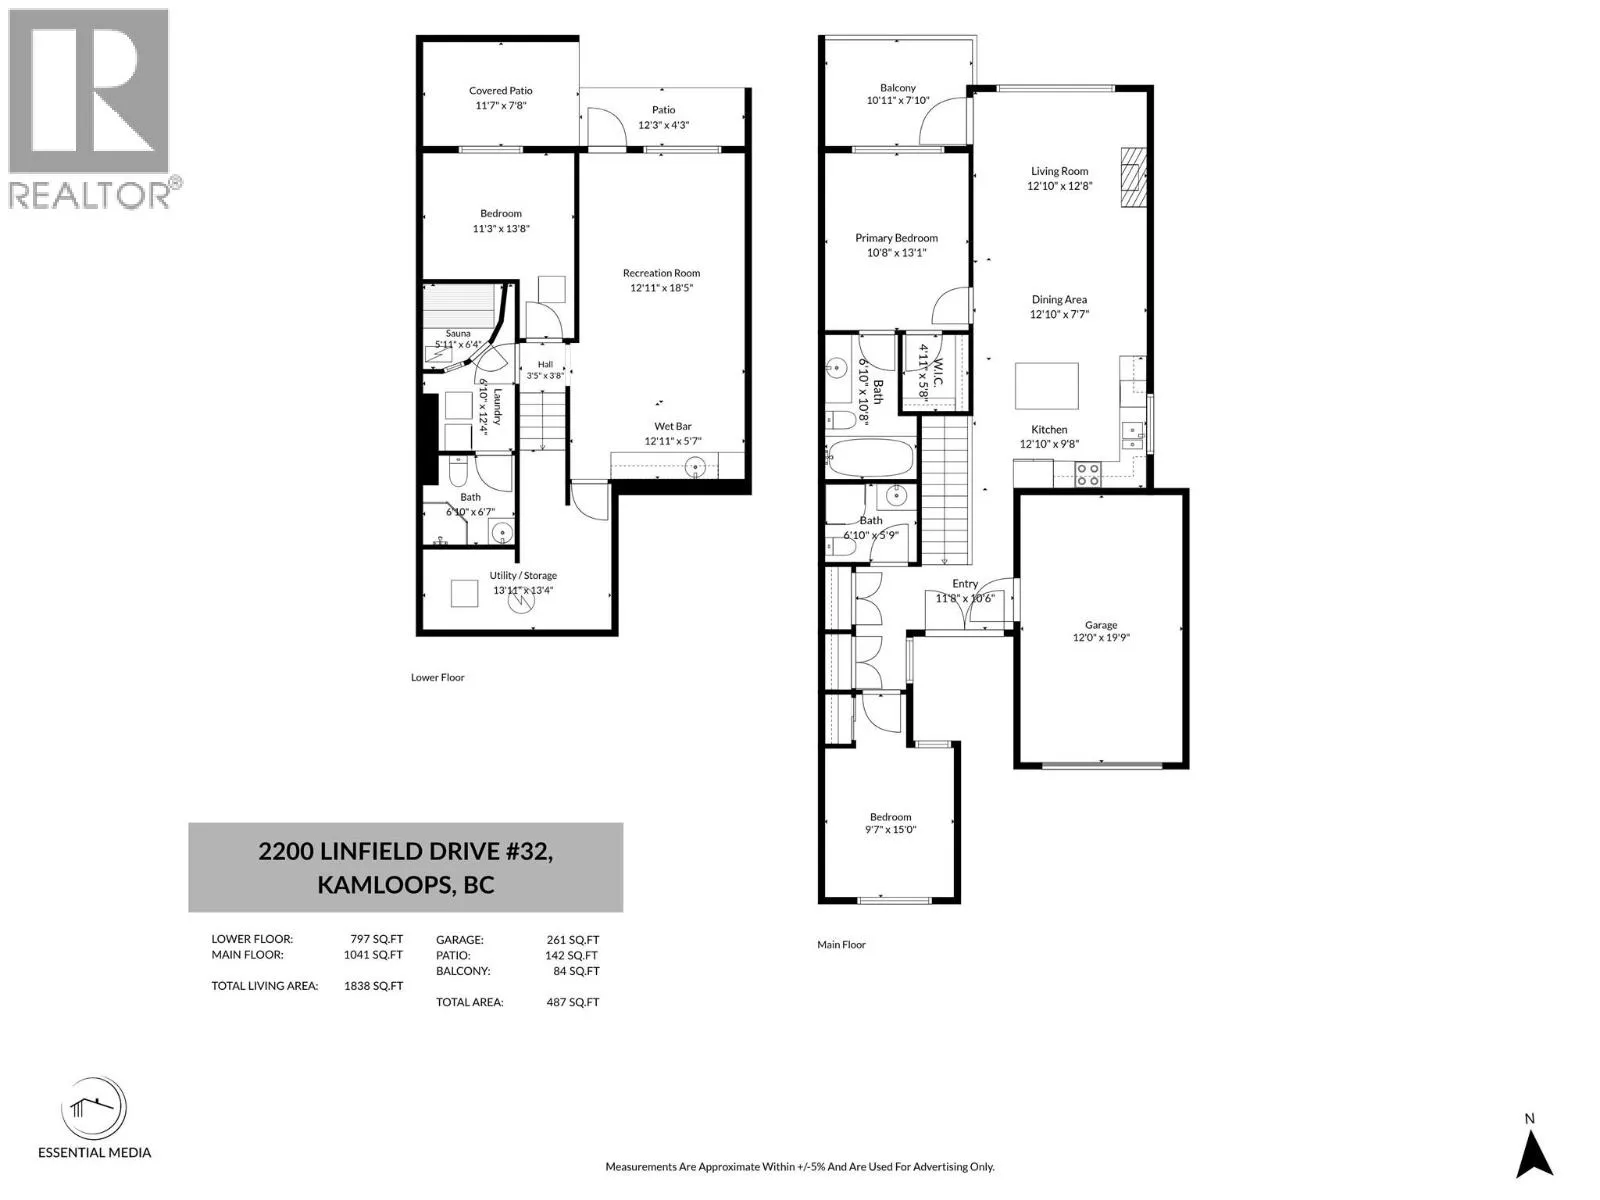
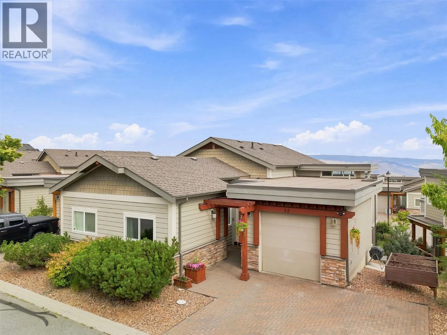
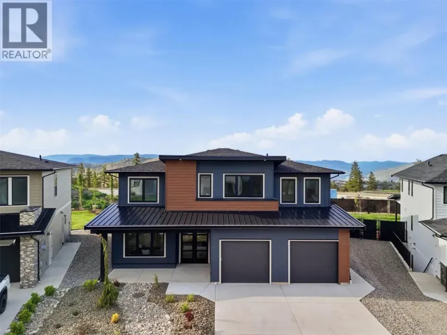
Welcome to this beautifully maintained 3 bedroom, 3 bathroom home tucked into one of Aberdeen's most desirable complexes at Stirling Heights. Level entry / rancher-style living at its best, this home offers a functional, family-friendly floor plan in a location that's hard to beat — just steps to the elementary school and close to parks, recreation, and everyday shopping. Inside, the open-concept main living area / kitchen, stainless appliances & quartz countertop island creates a bright, welcoming space for everyday living and entertaining. A fully finished basement with rec room, extra bedroom adds valuable extra living space — perfect for a growing family, guests, or a home office setup. This is the kind of home and neighbourhood combination that doesn't come up often in Aberdeen — close to the school, close to everything, and move-in ready. Brand new hot water tank (Aug'26) (id:27476)

Property Highlights

MLS® Number
10398185
Type
Single Family
Community Name
Stirling Heights
Maintenance Fee
201.17
Ownership Type
Bare Land Condo/Strata
Land Size
under 1 acre
Parking Space Total
3

Building

Building Type
Duplex
Storeys
2.00
Square Footage
1838 sqft
Bathrooms Total
3
Bedrooms Total
3
Amenities
Sauna Park, Recreation, Shopping
Exterior Finish
Other
Fireplace Present
Yes
Basement Type
Full
Basement Features
Building Heating Type
Forced air, See remarks
Heating Fuel
Building Cooling Type
Central air conditioning

Utilities

Water
Municipal water
Utility Sewer
Municipal sewage system

Room Layout

Utility room
Basement
13'11'' x 13'4''
3pc Bathroom
Basement
Measurements not available
Bedroom
Basement
13'8'' x 11'3''
Recreation room
Basement
25'10'' x 18'5''
4pc Ensuite bath
Main level
Measurements not available
3pc Bathroom
Main level
Measurements not available
Primary Bedroom
Main level
13'1'' x 10'8''
Bedroom
Main level
15' x 9'7''
Living room
Main level
12'8'' x 12'10''
Dining room
Main level
12'10'' x 7'7''
Kitchen
Main level
12'10'' x 9'8''

Location

Learn more about this property
Listing provided by:
Stonehaus Realty Corp
MLS® number:
10398185
Agent:
Chris Chan
*Indicates required field
Name is required
Email is required
Please enter a valid phone number (e.g., 416-111-1111).