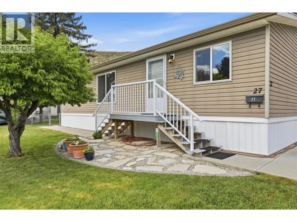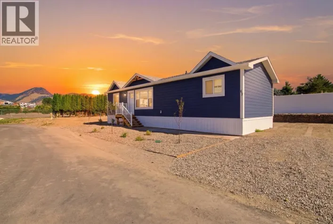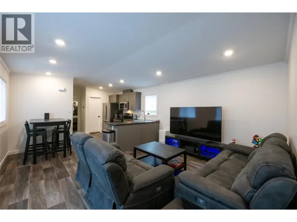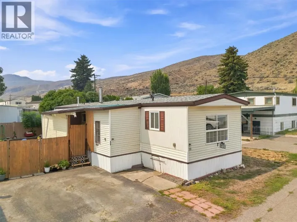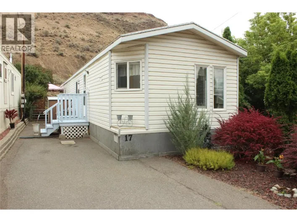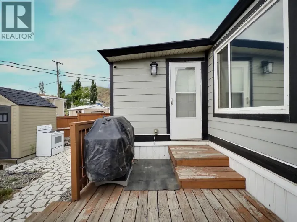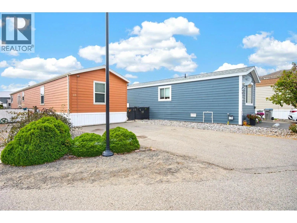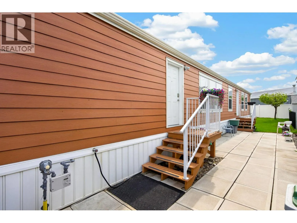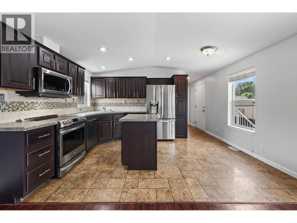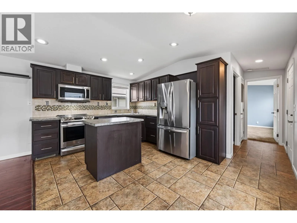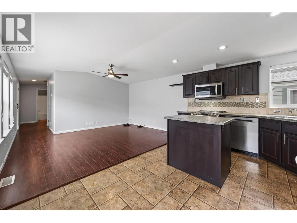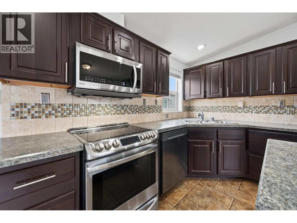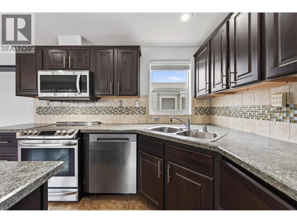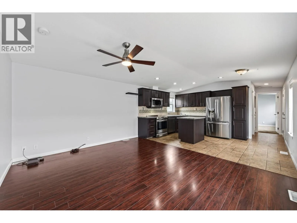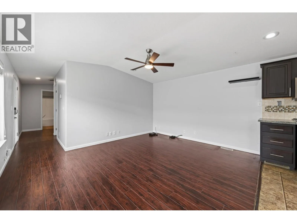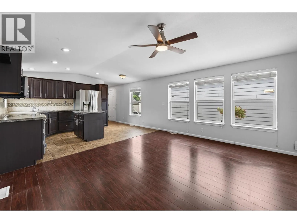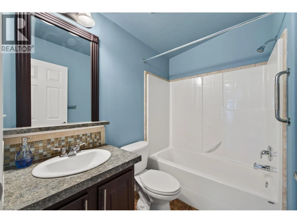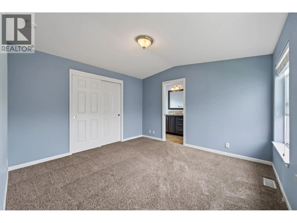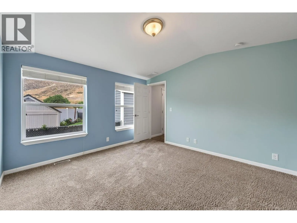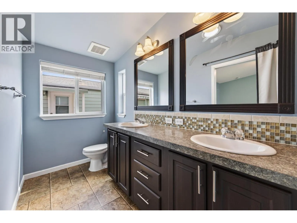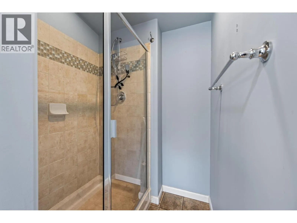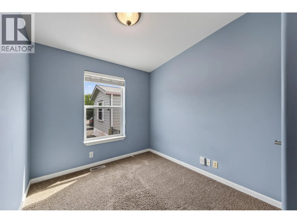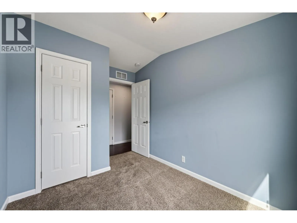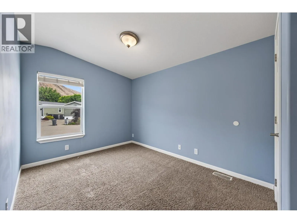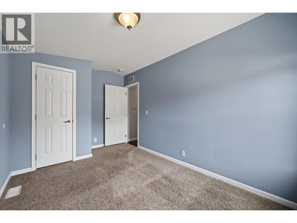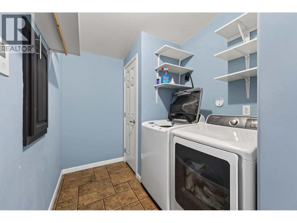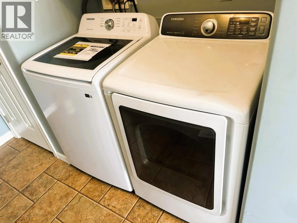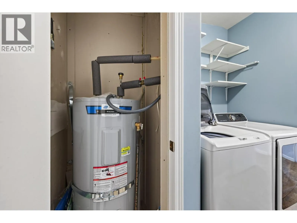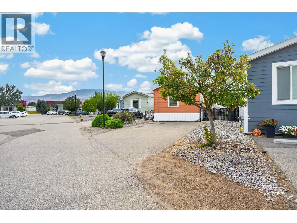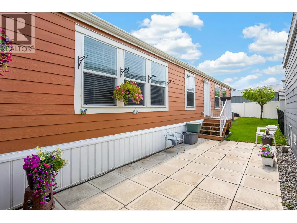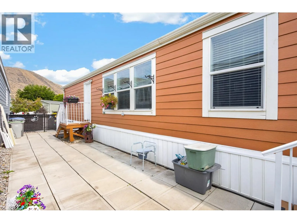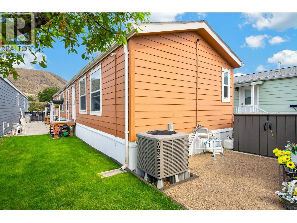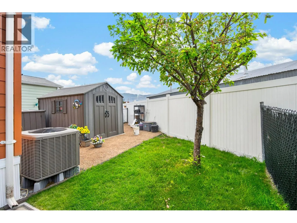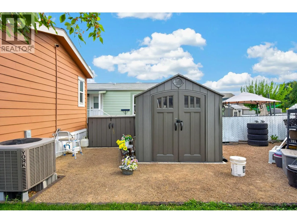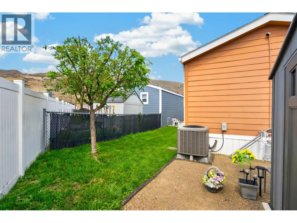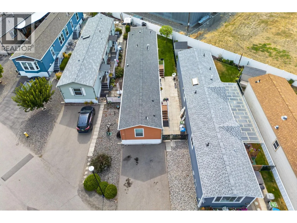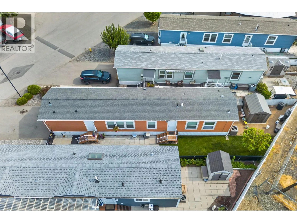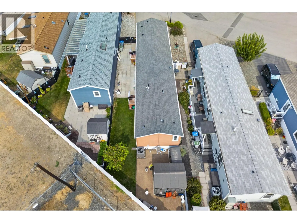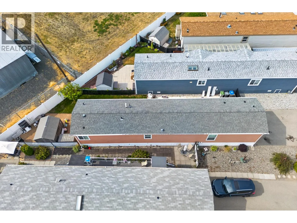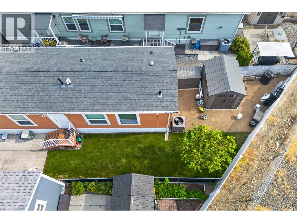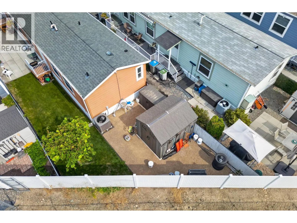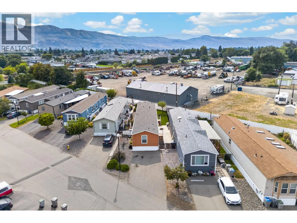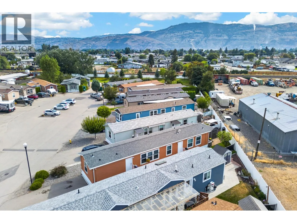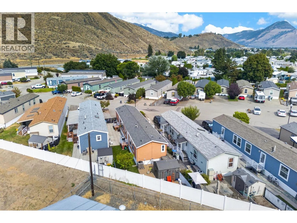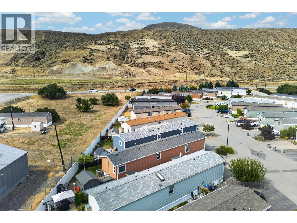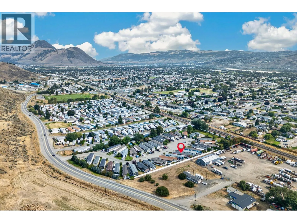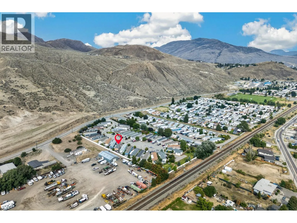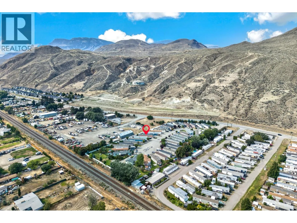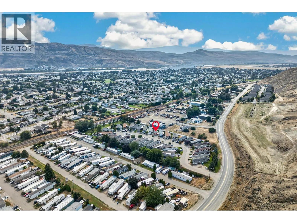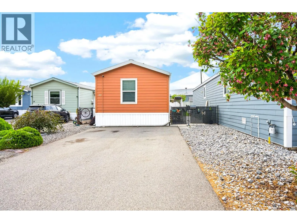
Finding three bedrooms and two full bathrooms in a manufactured home is rare. Finding it in a park as well manicured as Silver Tip Estates is rarer still. This 2012 home also comes with Hardi board siding, a nice step up from the usual. Inside, a spacious living room with laminate flooring opens to the kitchen and dining area. The kitchen features stainless steel appliances, including a dishwasher replaced in 2025, an island, and ample cabinet space. The primary bedroom is tucked at one end with a large closet and a premium 4 pc ensuite featuring a sun tunnel, double sink vanity, and large walk in shower. Two more bedrooms and a full 4 pc bathroom sit at the opposite end, giving the layout real separation. The laundry room has plenty of space for extra shelving and includes a top load brand new Samsung washer August 2026. Natural gas forced air furnace and central A/C add to the comfort, and the hot water tank was replaced in December 2023. Outside, enjoy a patio, grassy area, fully fenced yard, and garden shed for storage. Parking is a good perk here, with space for three vehicles in the driveway. Home ownership is achievable, or downsize comfortably, in this Brocklehurst park. Pet rule: one pet allowed, either a cat or a medium sized dog. (id:27476)