6555 Chukar Drive, Kamloops, British Columbia V2C 4T9

Listed for:
$839,900
4 beds
3 baths
Listed 40 days ago
House for rent: 6555 Chukar Drive, Kamloops, British Columbia V2C 4T9

View all 51 photos

About

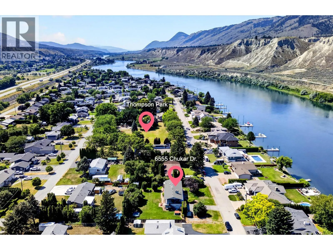
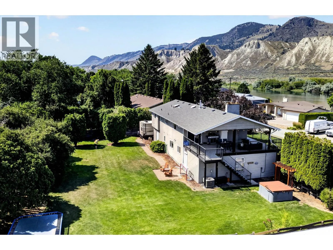
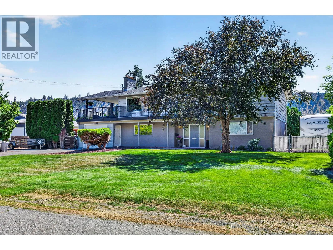
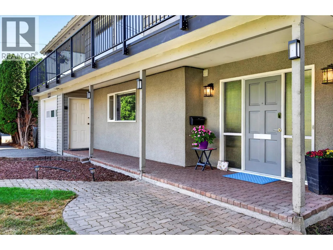
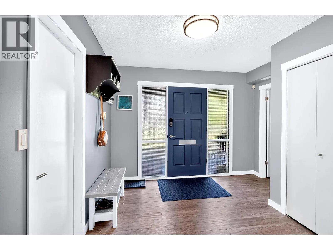
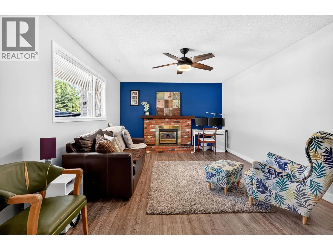
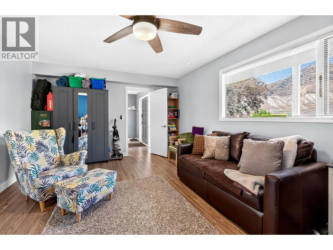
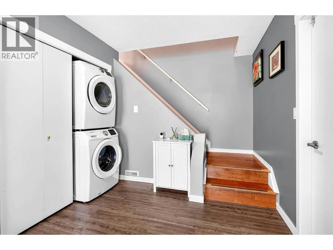
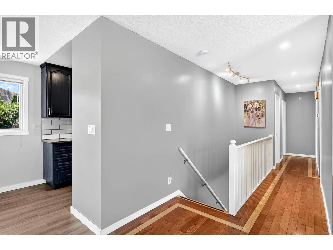
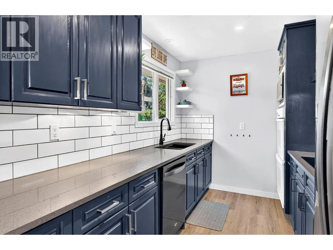
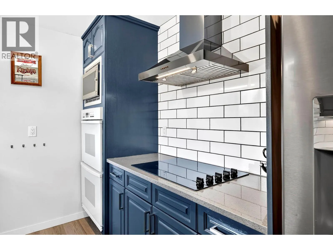
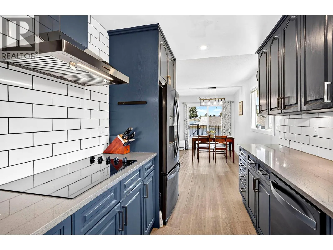
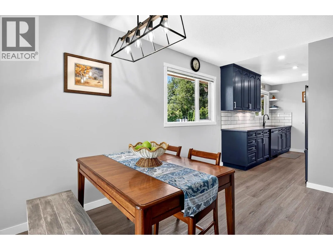
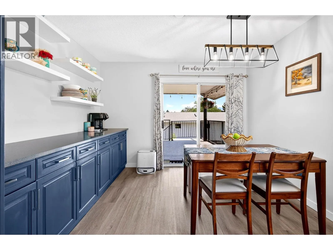
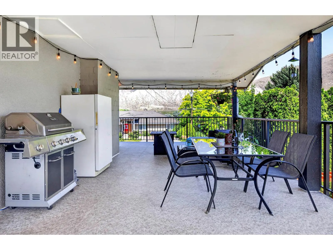
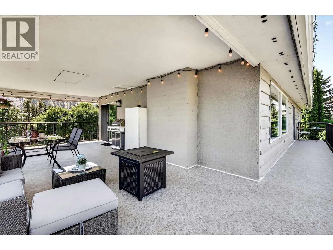
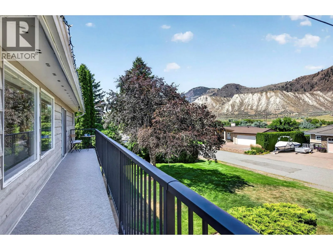
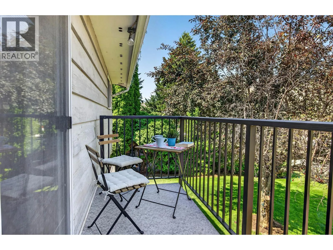
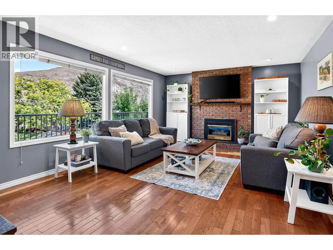
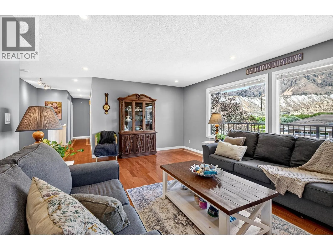
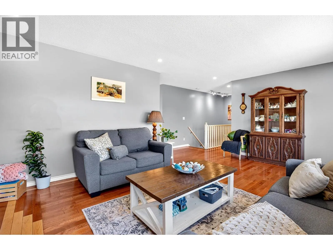
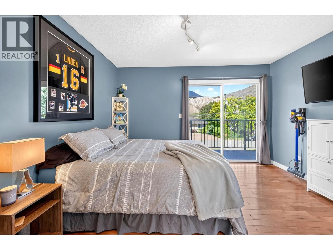
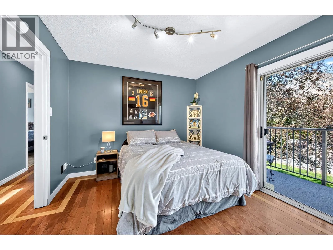
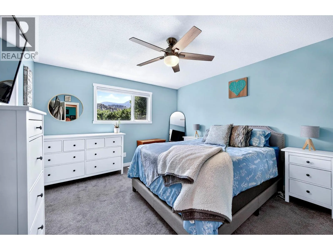
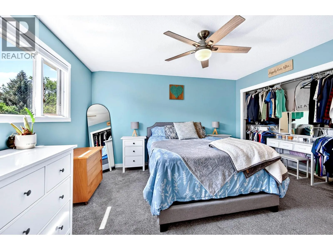
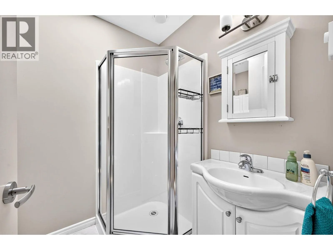
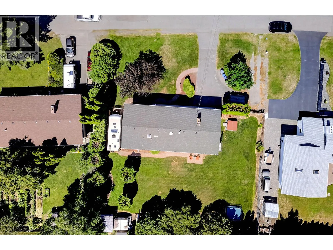
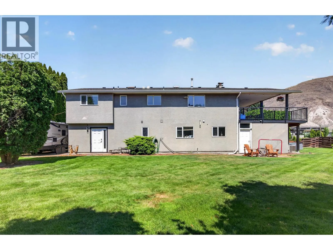
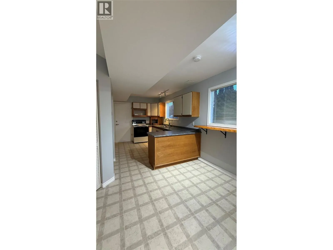
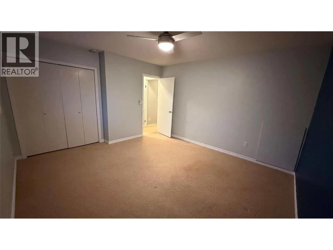
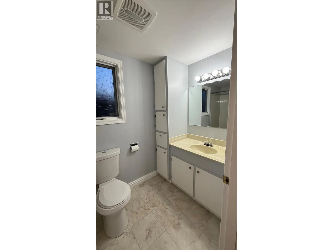
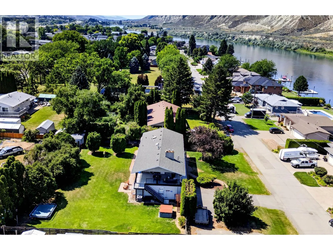
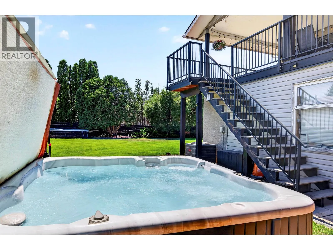
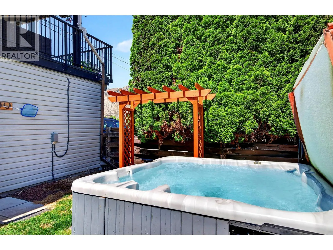
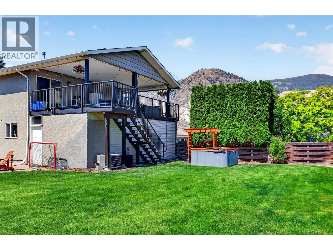
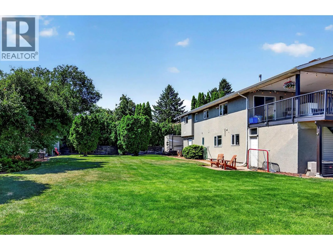
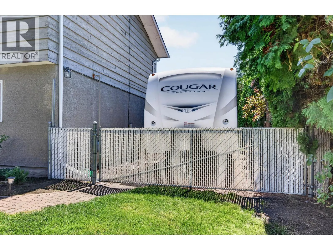
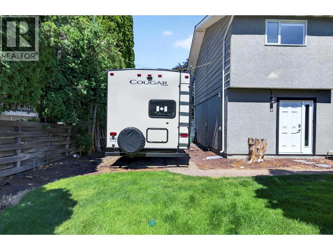
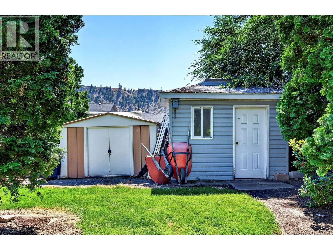
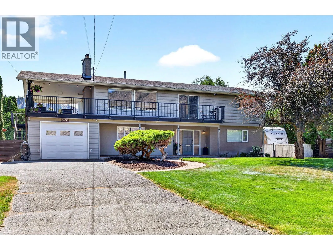
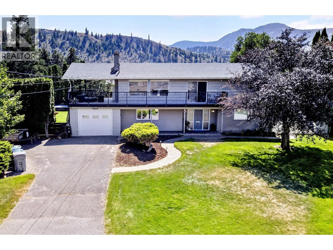
Welcome to this spacious 4-bedroom, 3-bathroom home offering the perfect blend of comfort, updates, space, and income potential, all in a quiet, family-friendly neighbourhood just steps from Thompson Park. Recent updates include a 2019 furnace and A/C, newer appliances including a 2023 stovetop and 2025 dishwasher, plus a new irrigation controller. Inside, you'll find beautiful hardwood floors throughout and an updated kitchen with granite countertops. The large, covered deck is the perfect spot to relax or entertain while taking in the panoramic views. Redone in 2020 with new railings and durable Duradek, it also features an included hot tub for added enjoyment. Situated on an impressive 0.35-acre oversized lot, there's plenty of room for future plans, whether that's a shop, pool, or additional outdoor amenities. Parking is abundant, with RV parking, extra driveway parking, a 1 car garage, two sheds, and underground sprinklers. Adding even more value is the spacious 1 bedroom suite, currently rented for $1,500 per month, providing a great source of additional income. With its desirable family friendly location, generous lot, panoramic views, extensive parking, income producing suite, and exciting potential, this property offers an exceptional opportunity to make it your own. (id:27476)


Property Highlights

MLS® Number
10398281
Type
Single Family
Ownership Type
Freehold
Land Size
0.35 ac|under 1 acre
Parking Space Total
4

Building

Building Type
House
Storeys
2.00
Square Footage
2500 sqft
Bathrooms Total
3
Bedrooms Total
4
Amenities
Park
Exterior Finish
Other
Fireplace Present
Yes
Basement Type
Full
Basement Features
Building Heating Type
Forced air, See remarks
Heating Fuel
Building Cooling Type
Central air conditioning

Utilities

Water
Municipal water
Utility Sewer
Municipal sewage system

Room Layout

Primary Bedroom
Second level
15'0'' x 13'6''
Dining room
Second level
15'0'' x 13'6''
Living room
Second level
18'0'' x 13'6''
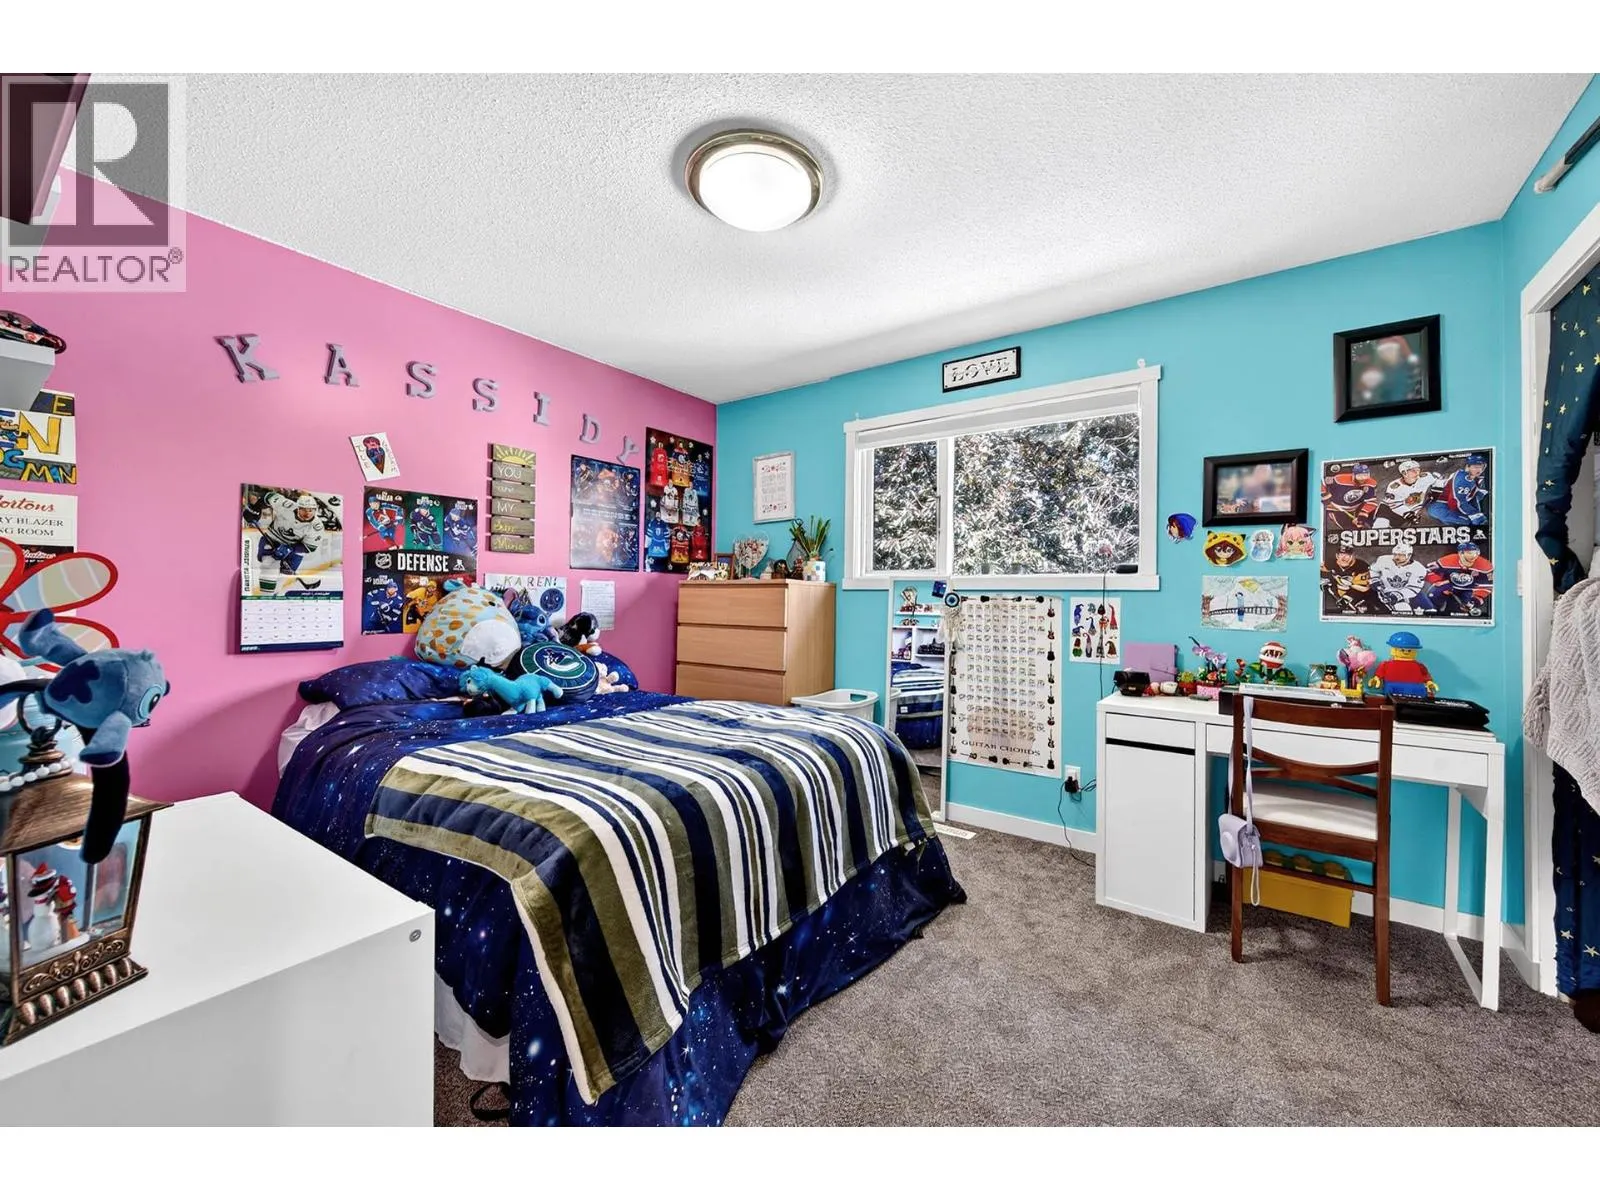
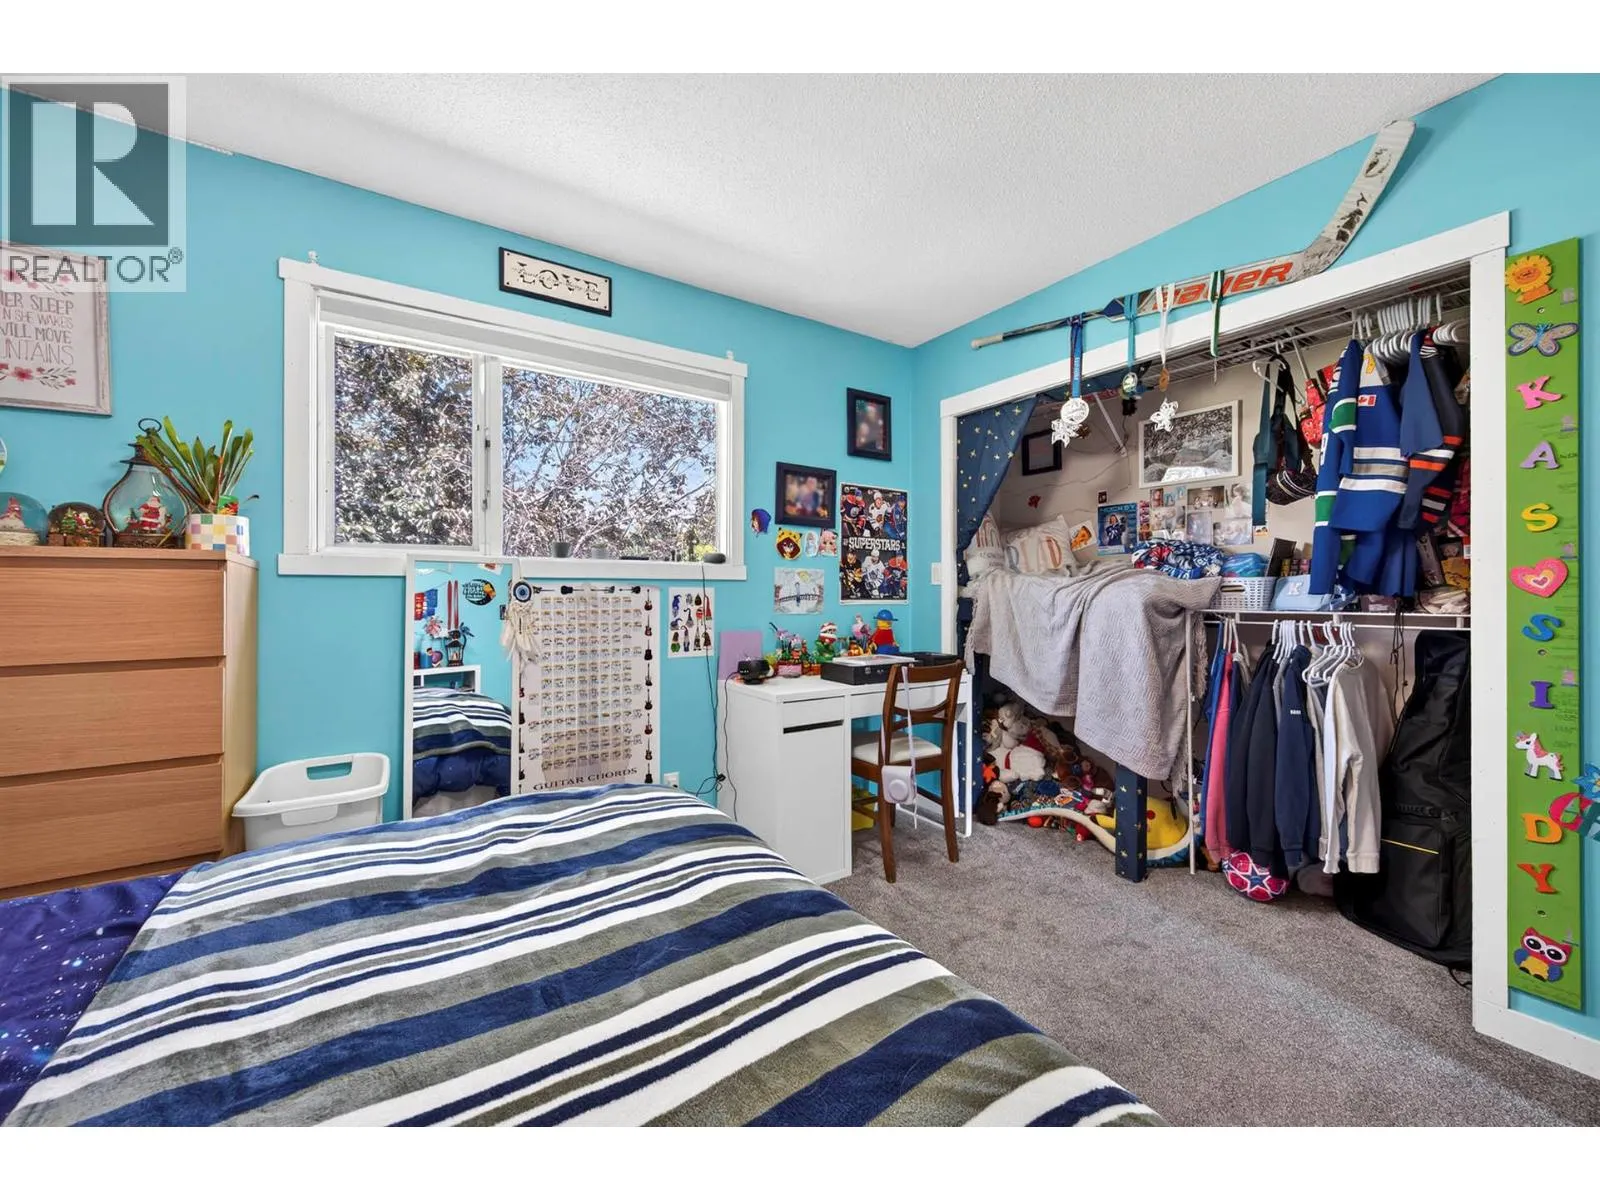
Bedroom
Second level
12'0'' x 10'0''
Bedroom
Second level
11'0'' x 12'0''
Kitchen
Second level
12'8'' x 8'2''
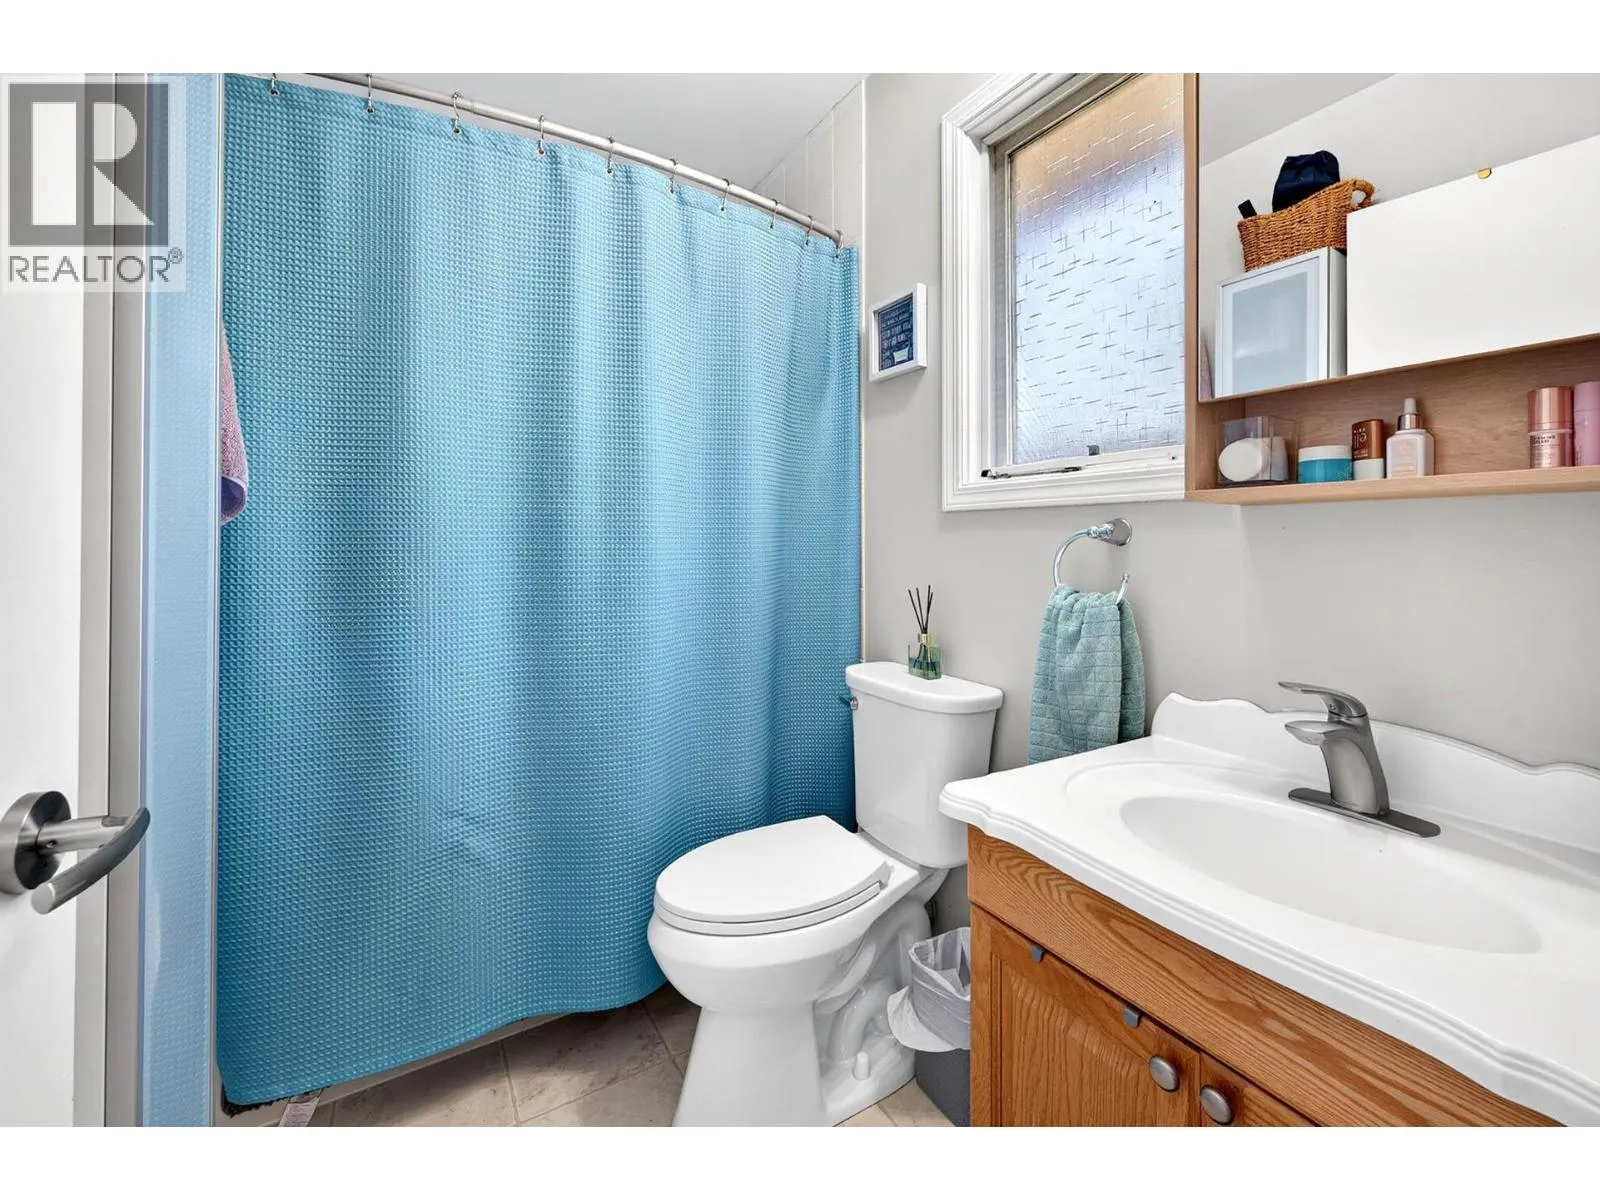
4pc Ensuite bath
Second level
Measurements not available
3pc Bathroom
Second level
Measurements not available
Foyer
Lower level
10'0'' x 9'0''
Bedroom
Lower level
13'0'' x 11'0''
Dining nook
Lower level
7'0'' x 5'0''
Family room
Lower level
19'0'' x 12'0''
Kitchen
Lower level
12'0'' x 10'0''
4pc Bathroom
Lower level
Measurements not available

Location

Learn more about this property
Listing provided by:
REMAX Kamloops
MLS® number:
10398281
Agent:
Carmen Zwarich
*Indicates required field
Name is required
Email is required
Please enter a valid phone number (e.g., 416-111-1111).