1680 Lac Le Jeune Road Unit# 22, Kamloops, British Columbia V1S 1Z2

Listed for:
$254,900
4 beds
2 baths
Listed 40 days ago
Manufactured Home for rent: 1680 Lac Le Jeune Road Unit# 22, Kamloops, British Columbia V1S 1Z2

View all 36 photos

About

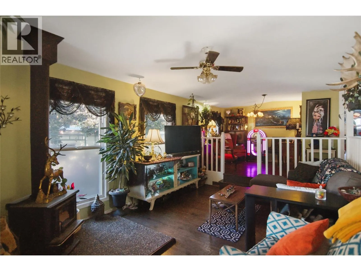
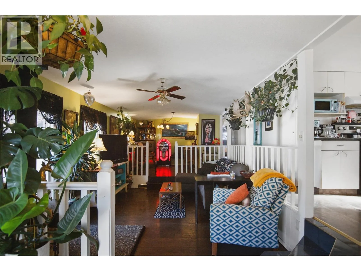
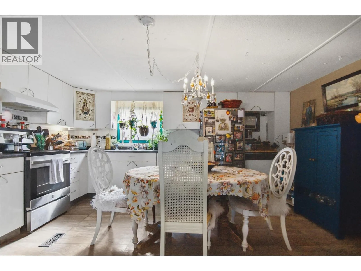
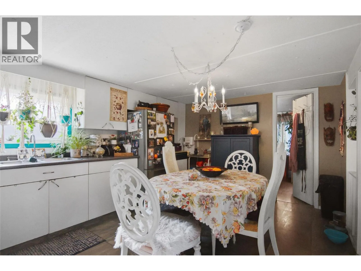
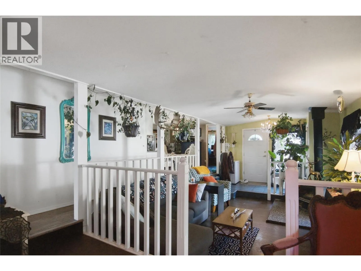
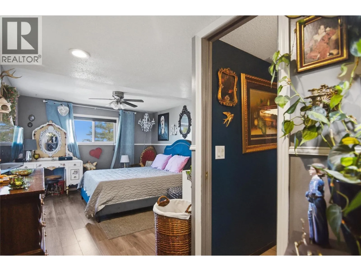
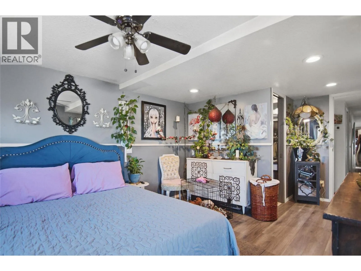
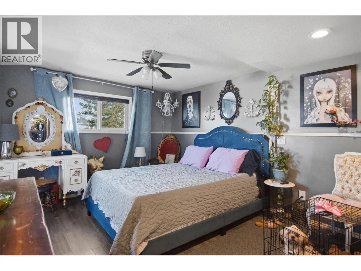
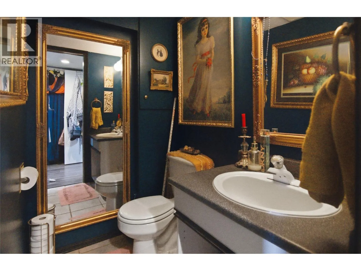
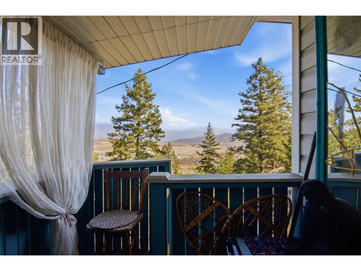
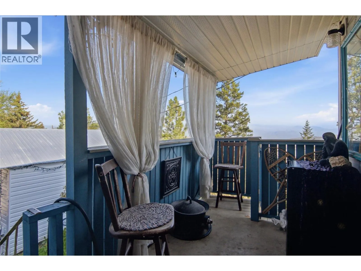
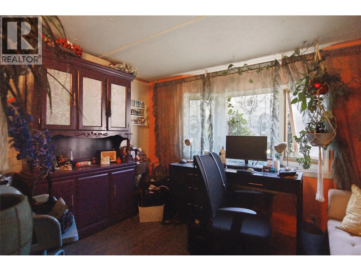
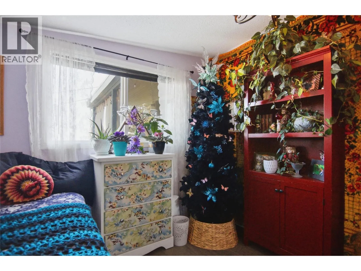
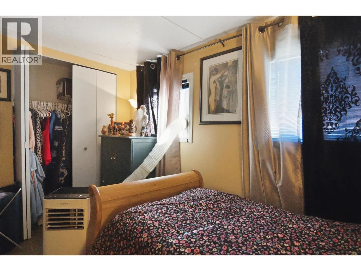
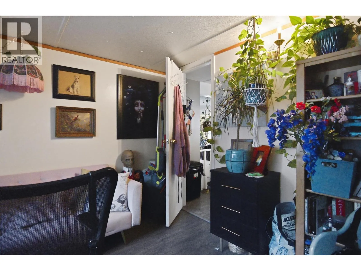
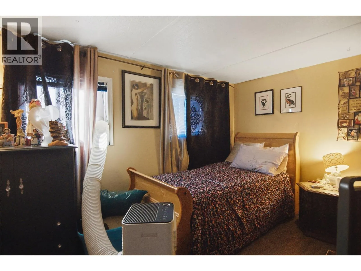
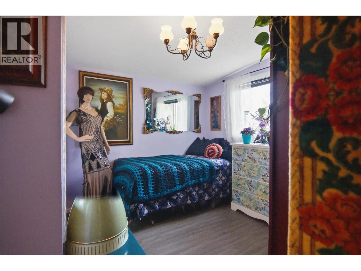
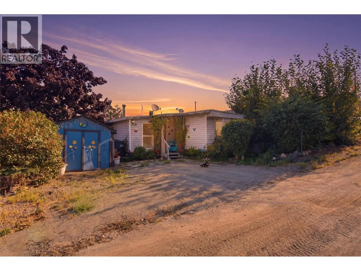
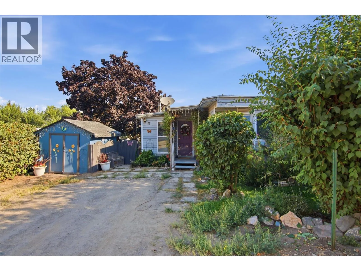
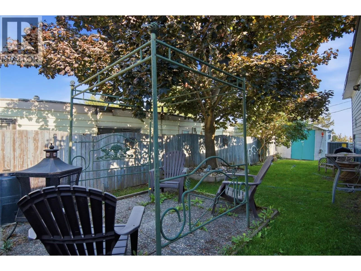
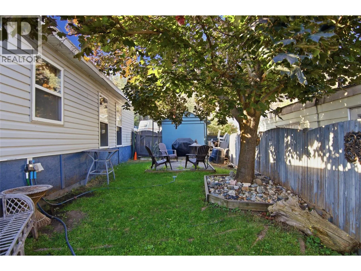
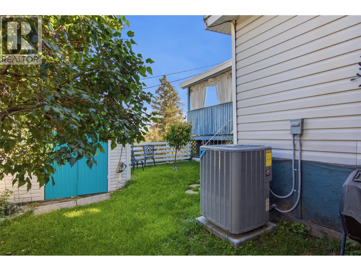
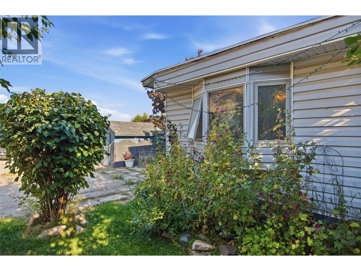
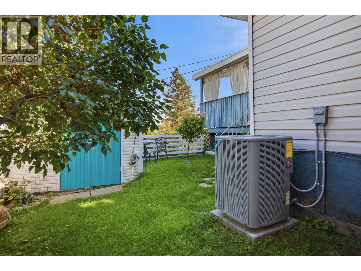
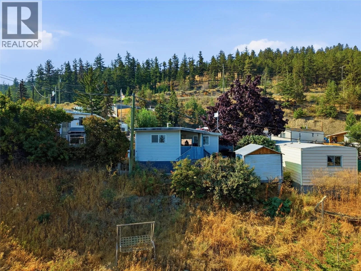
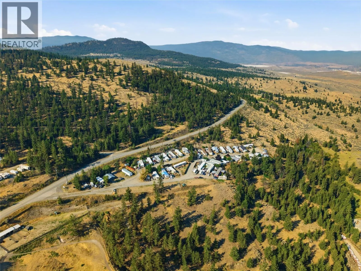
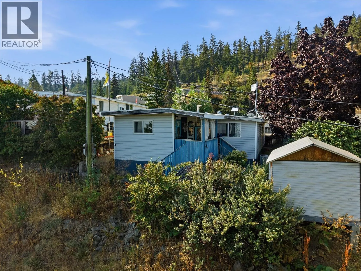
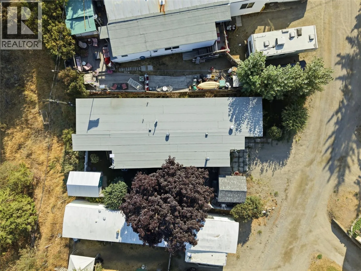
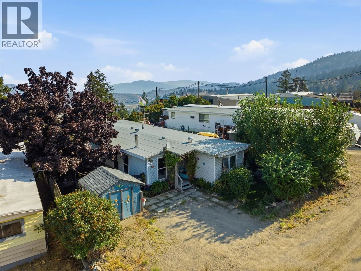
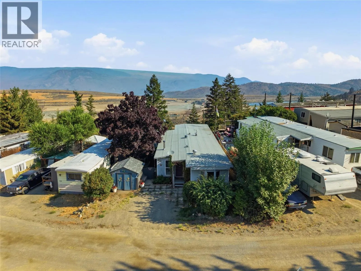
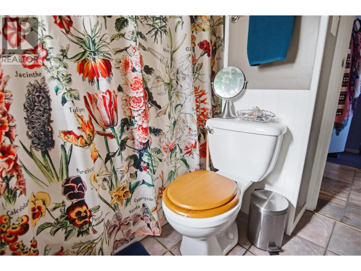
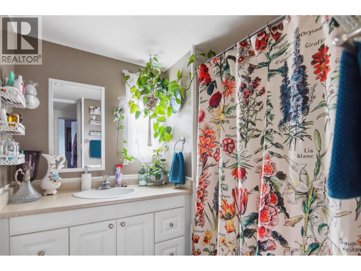
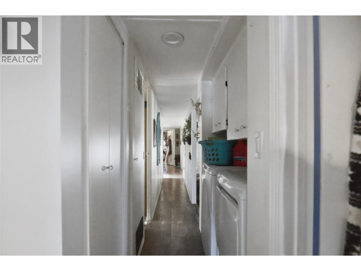
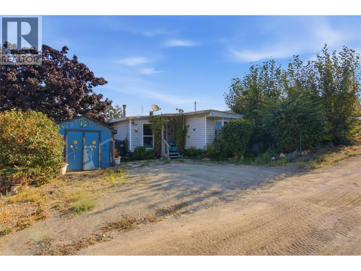
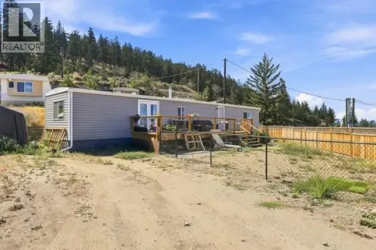
This well-maintained 4 bedroom, 2 bathroom mobile home offers over 1,200 sq ft of comfortable living space and exceptional value in the Iron Mask trailer park, with low pad rent and a private yard that enjoys lovely surrounding views. Recent updates give you peace of mind for years to come — a new furnace and A/C installed just last year, plus a roof that's only 6 years old. Inside, you'll find wood-burning fireplace for cozy winter evenings. The primary bedroom is large and complete with its own ensuite bathroom and a private 14' x 6' back porch — the perfect spot to unwind with a morning coffee or evening sunset. Three additional bedrooms provide flexibility for kids, guests, a home office, or hobby space. Outside, you'll appreciate the private yard and two 8' x 10' storage sheds, offering plenty of room for tools and seasonal gear. Located in a pet-friendly park (with restrictions), this is a opportunity to own an affordable, move-in ready home in a quiet, established community. Contact the listing agent for more information or to book your showing today! All measurements are approximate and should be verified by the buyer if deemed important. (id:27476)

Property Highlights

MLS® Number
10398264
Type
Single Family
Maintenance Fee
489.12
Land Size
under 1 acre
Parking Space Total
2

Building

Building Type
Manufactured Home
Storeys
1.00
Square Footage
1200 sqft
Bathrooms Total
2
Bedrooms Total
4
Exterior Finish
Vinyl siding
Fireplace Present
Yes
Basement Type
Basement Features
Building Heating Type
Forced air, See remarks
Heating Fuel
Building Cooling Type

Utilities

Water
Municipal water

Room Layout

Primary Bedroom
Main level
18'6'' x 11'1''
Bedroom
Main level
10'10'' x 11'6''
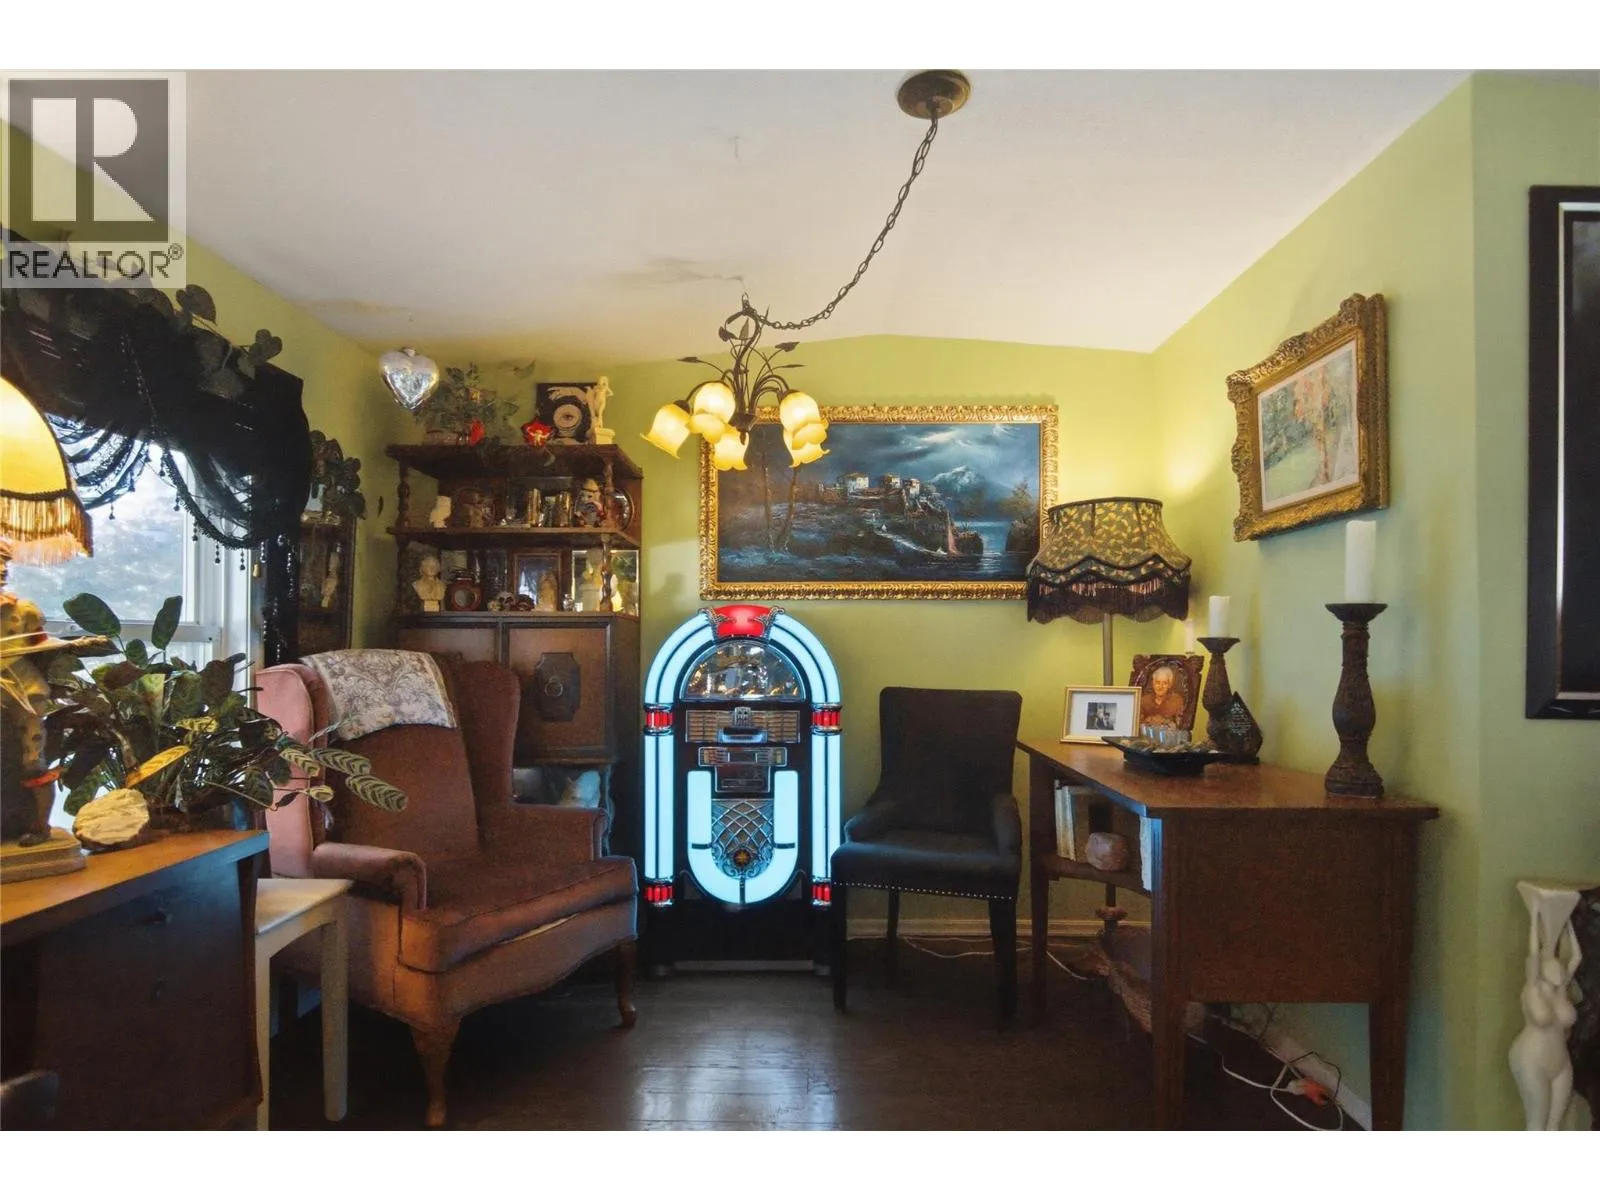
Dining room
Main level
9'0'' x 9'4''
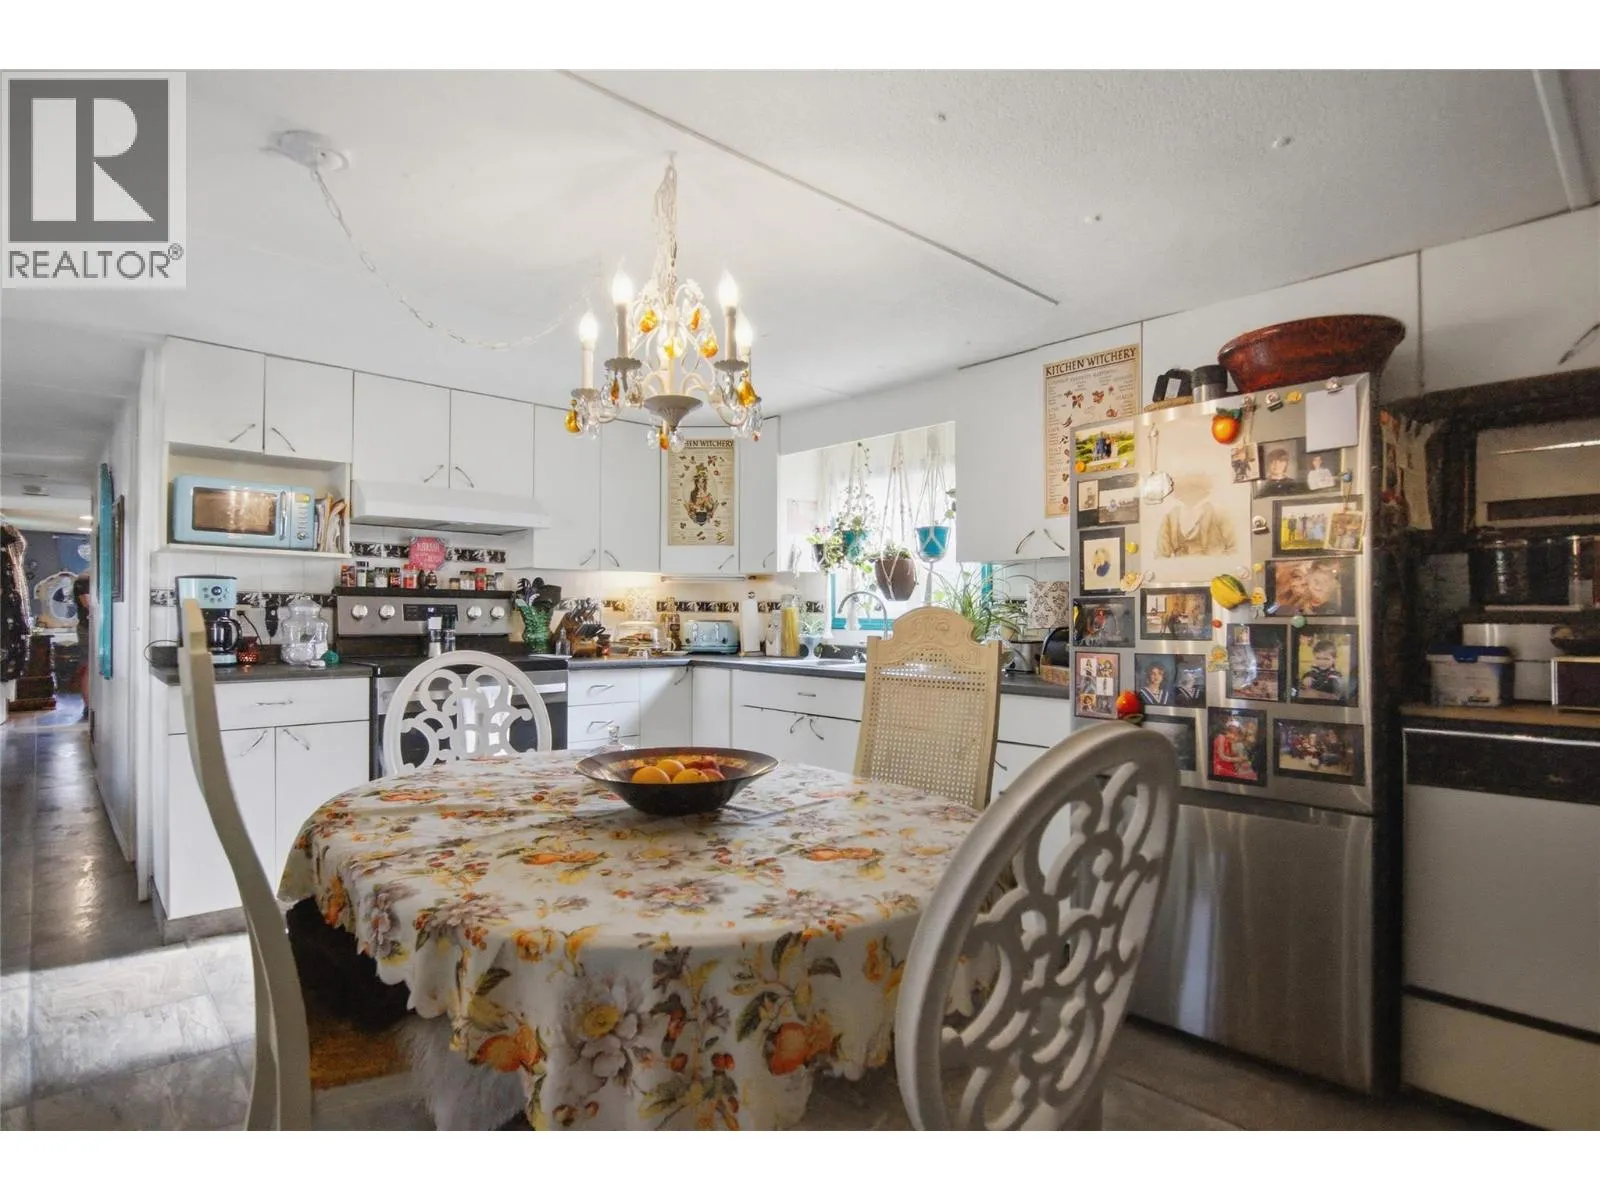
Kitchen
Main level
10'2'' x 15'2''
Living room
Main level
22'1'' x 11'7''
Bedroom
Main level
8'9'' x 10'1''
Bedroom
Main level
9'2'' x 11'3''
2pc Ensuite bath
Main level
Measurements not available
4pc Bathroom
Main level
Measurements not available

Location

Learn more about this property
Listing provided by:
Brendan Shaw Real Estate Ltd.
MLS® number:
10398264
Agent:
Drake Bergen
*Indicates required field
Name is required
Email is required
Please enter a valid phone number (e.g., 416-111-1111).