3957 Old Yellowhead Highway, Kamloops, British Columbia V2H 1K6

Listed for:
$654,900
4 beds
2 baths
Listed 36 days ago
House for rent: 3957 Old Yellowhead Highway, Kamloops, British Columbia V2H 1K6

View all 51 photos

About

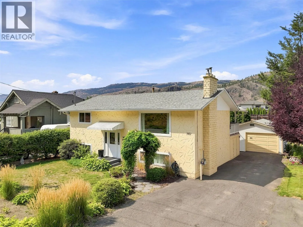
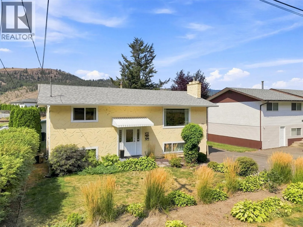
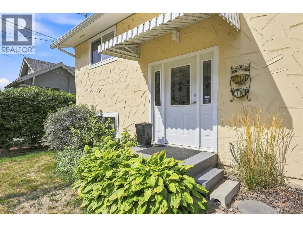
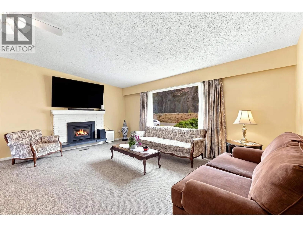
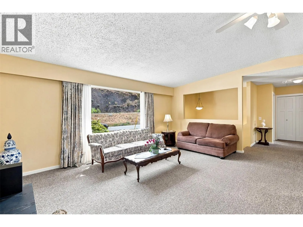
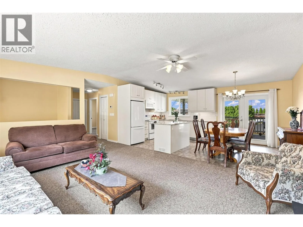
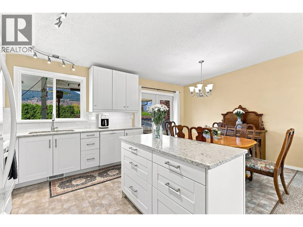
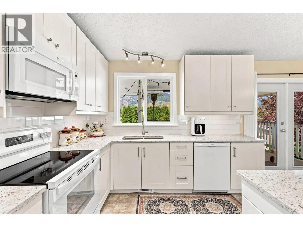
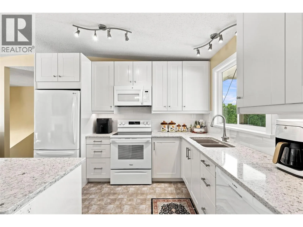
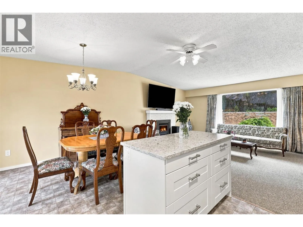
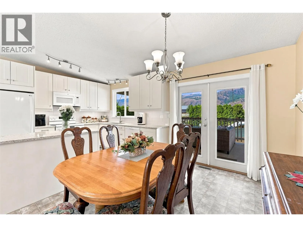
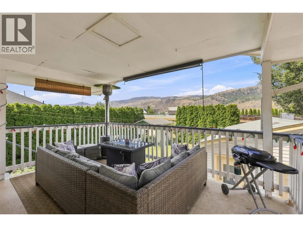
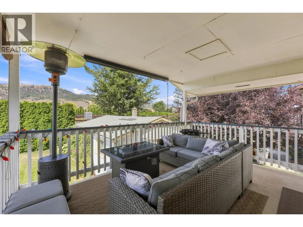
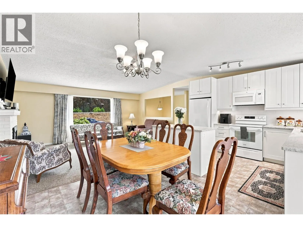
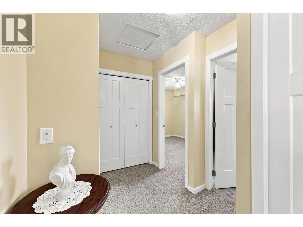
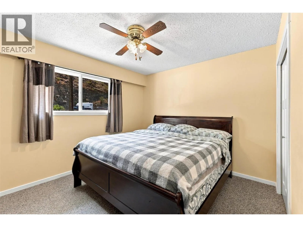
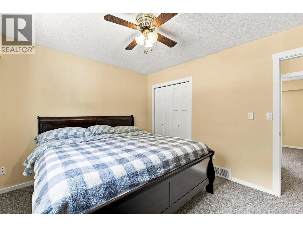
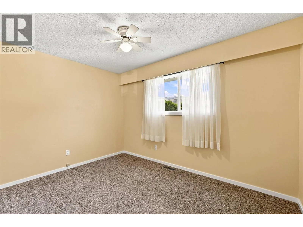
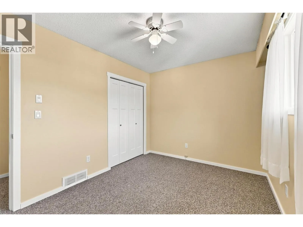
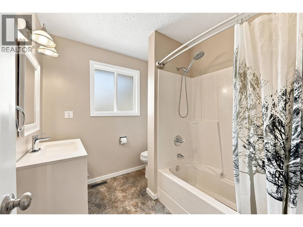
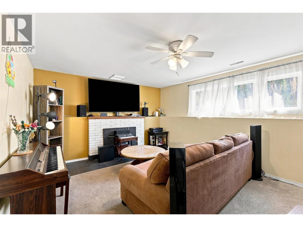
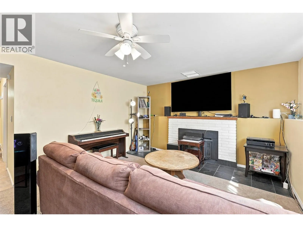
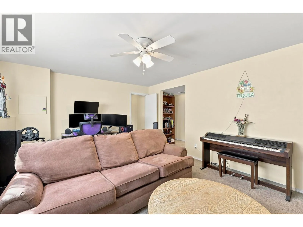
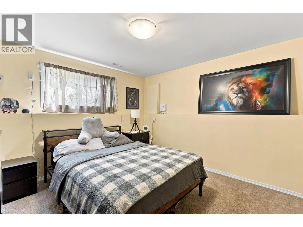
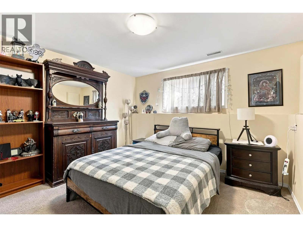
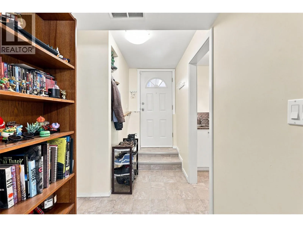
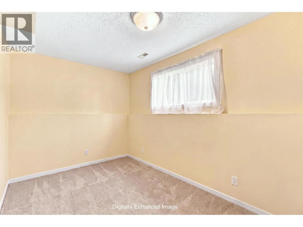
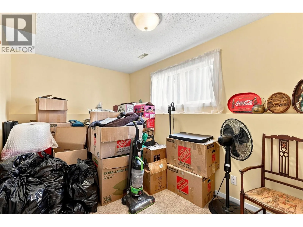
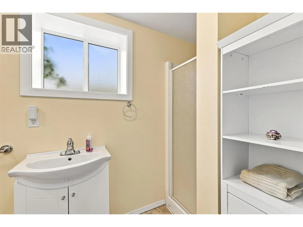
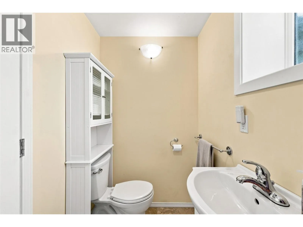
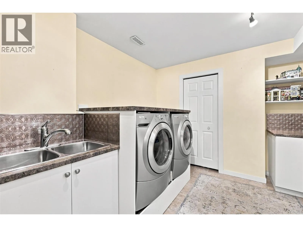
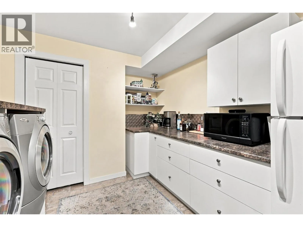
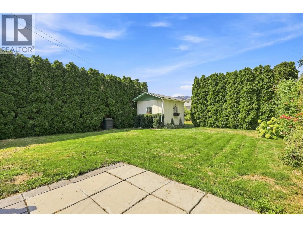
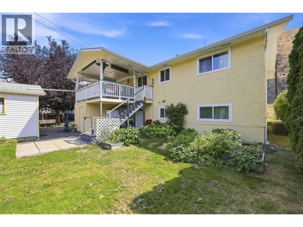
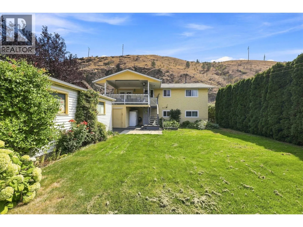
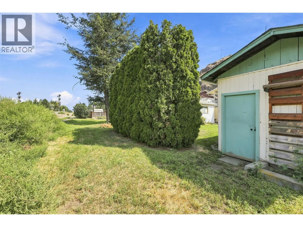
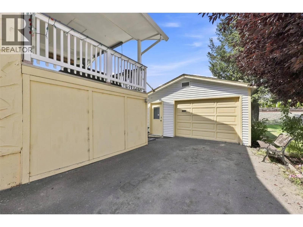
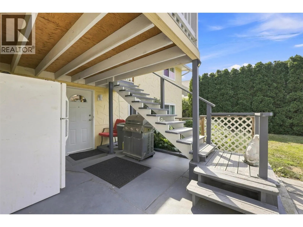
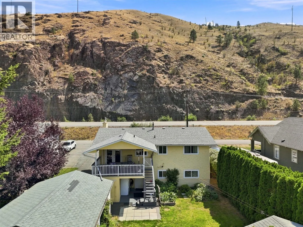
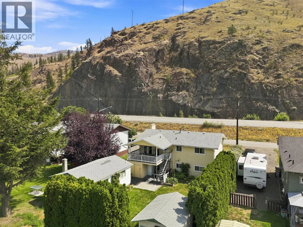
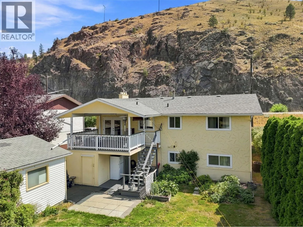
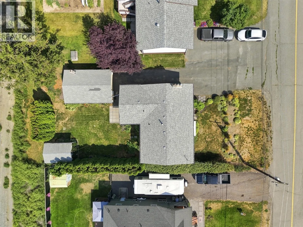
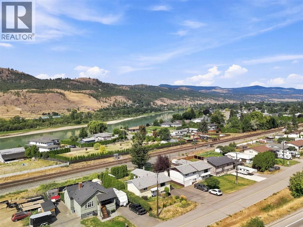
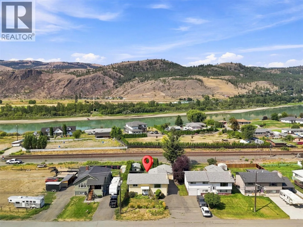
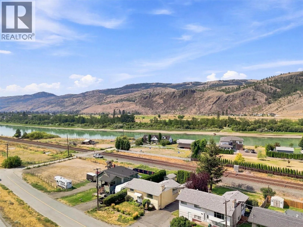
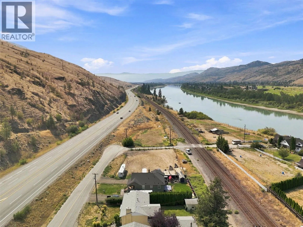
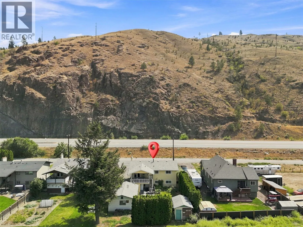
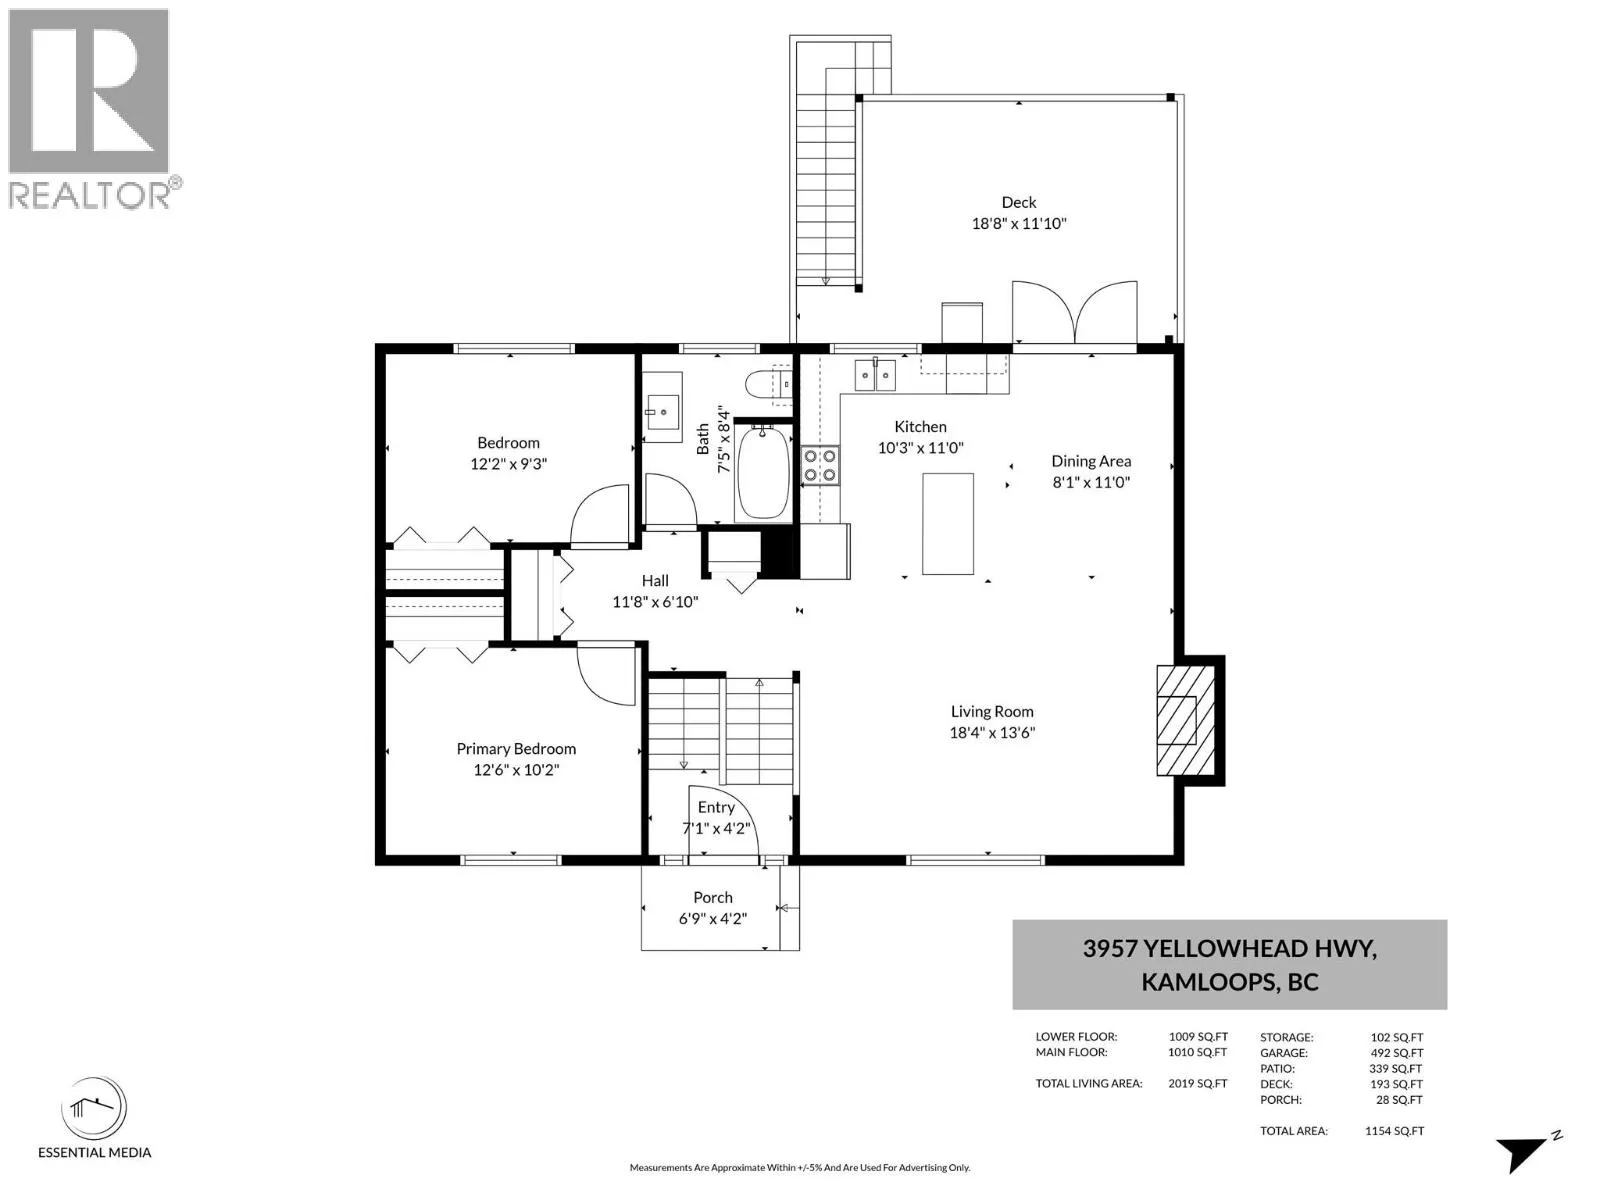
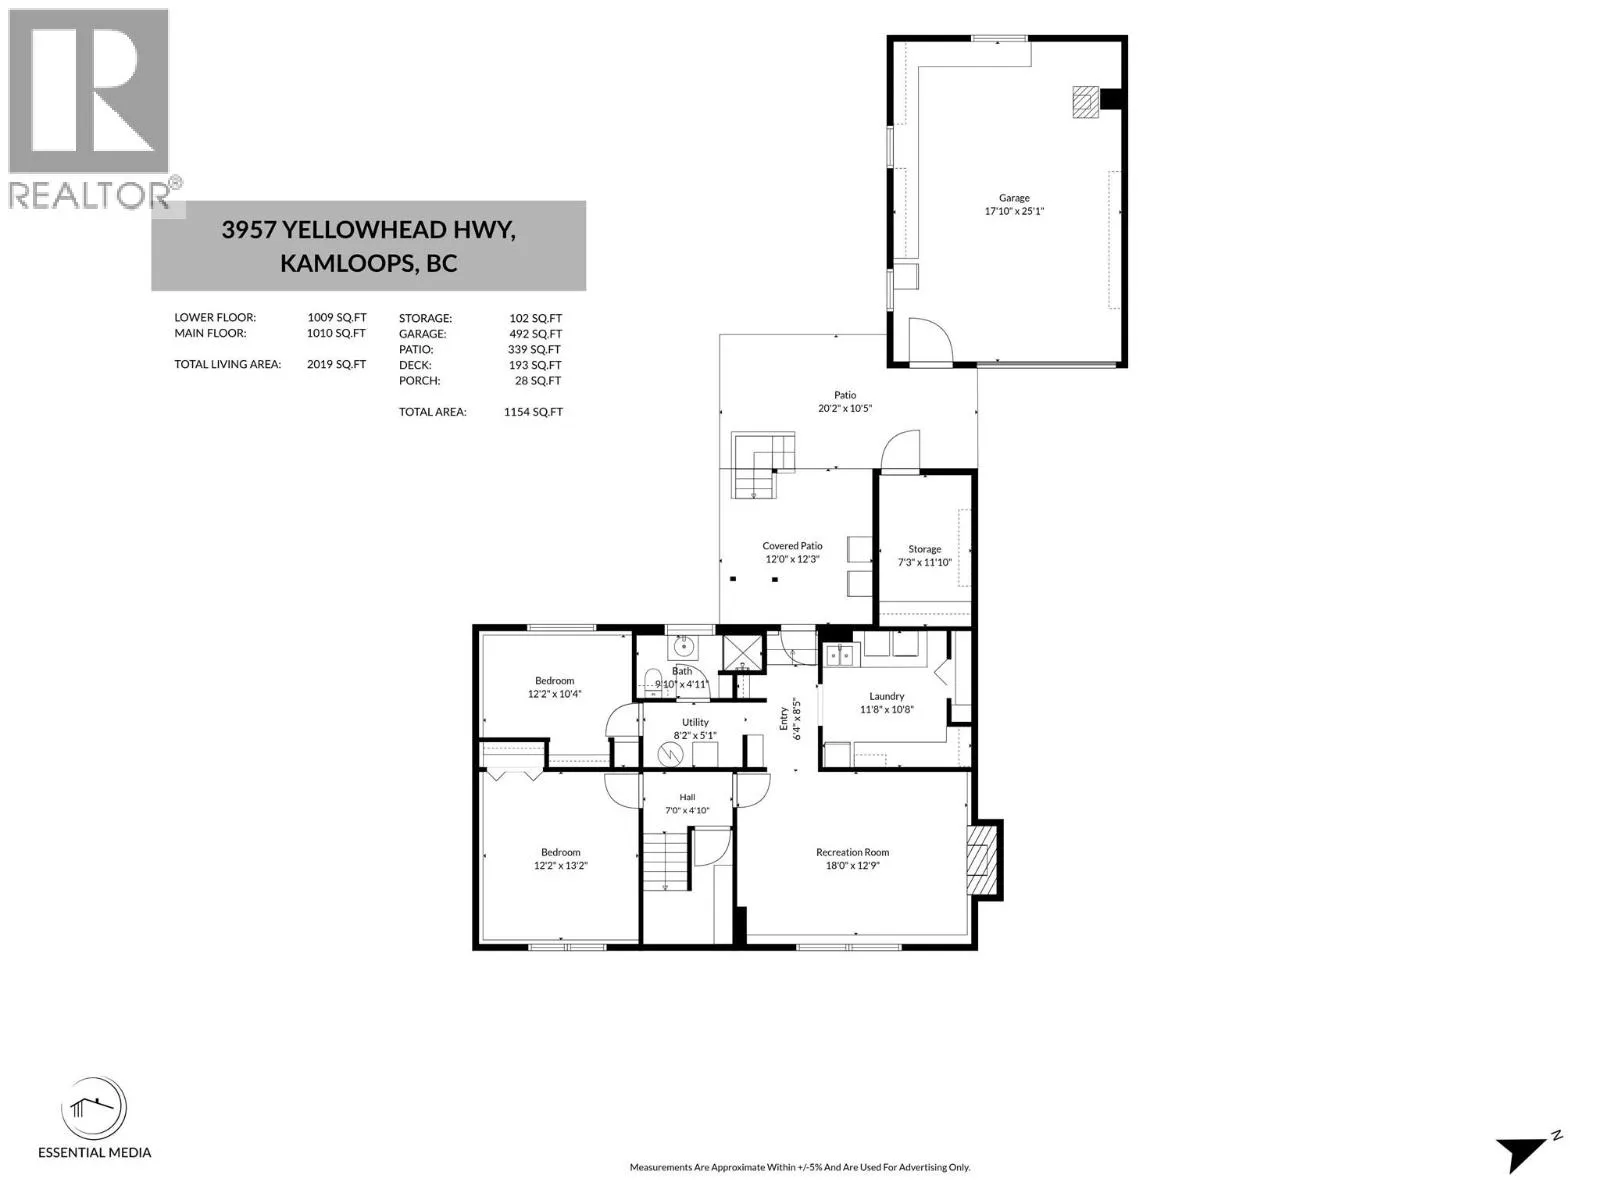
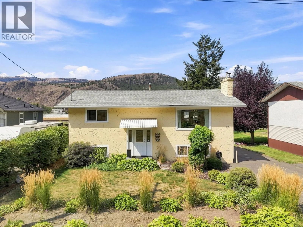
Welcome to this well maintained and immaculate 2+2 bedroom family home featuring 1950 square feet and situated on a flat .15 acre lot in Rayleigh. On the main floor you will find an updated kitchen complete with island and quartz countertops, an open concept living room & dining room featuring vaulted ceilings & cozy gas fireplace. Step out onto your covered sundeck off of the dining room perfect for summer BBQing and taking in the mountain views. Down the hall you will find two bedrooms and the 4 piece main bathroom. Fully finished basement features a separate entrance, 2 bedrooms, bathroom, rec room with wood fireplace and laundry room with lots of storage. Excellent storage underneath the sundeck, enjoy the beautiful flat private yard with garden shed, wired 26x18 single garage/workshop and tons of parking for all of your toys! Many updates are already done, hot water tank (2024), roof, windows, furnace & A/C. Close to Elementary, school and convenience store, Sun Peaks Resort and downtown Kamloops. A must to view this great home & area! (id:27476)


Property Highlights

MLS® Number
10396460
Type
Single Family
Ownership Type
Freehold
Land Size
0.15 ac|under 1 acre
Parking Space Total
1

Building

Building Type
House
Storeys
2.00
Square Footage
1950 sqft
Bathrooms Total
2
Bedrooms Total
4
Amenities
Recreation, Schools
Exterior Finish
Stucco
Fireplace Present
Yes
Basement Type
Basement Features
Building Heating Type
Forced air, See remarks
Heating Fuel
Building Cooling Type
Central air conditioning

Utilities

Water
Community Water System
Utility Sewer
Septic tank

Room Layout

Utility room
Basement
8'2'' x 5'1''
3pc Bathroom
Basement
Measurements not available
Laundry room
Basement
11'8'' x 10'8''
Bedroom
Basement
12'2'' x 10'4''
Bedroom
Basement
12'2'' x 13'2''
Recreation room
Basement
18'0'' x 12'9''
4pc Bathroom
Main level
Measurements not available
Bedroom
Main level
9'3'' x 12'2''
Primary Bedroom
Main level
12'6'' x 10'2''
Kitchen
Main level
10'3'' x 11'0''
Dining room
Main level
8'1'' x 11'0''
Living room
Main level
13'6'' x 18'4''

Location

Learn more about this property
Listing provided by:
Century 21 Assurance Realty Ltd
MLS® number:
10396460
Agent:
Jennifer Mcqueen
*Indicates required field
Name is required
Email is required
Please enter a valid phone number (e.g., 416-111-1111).