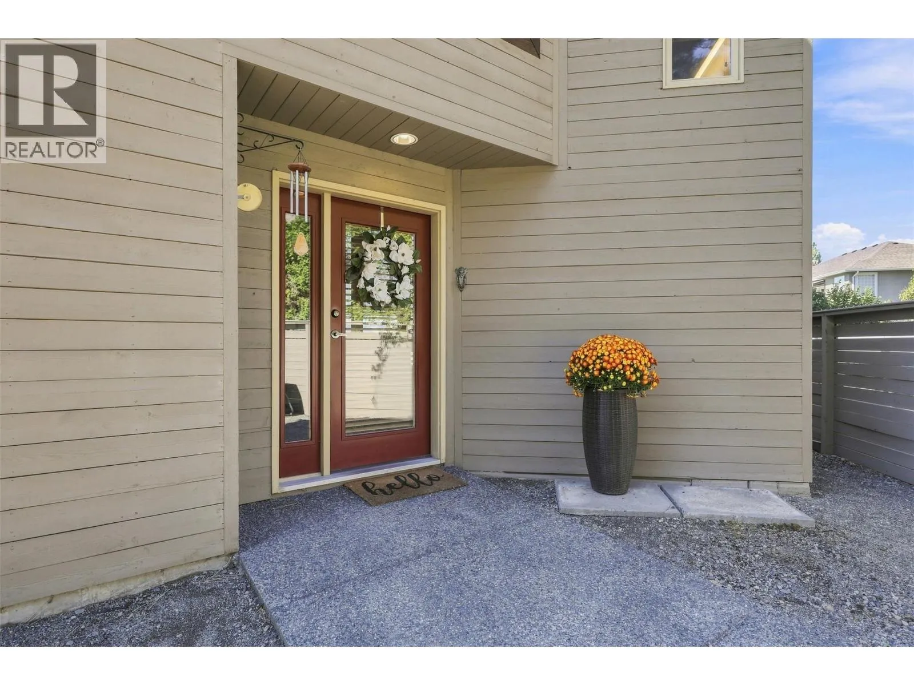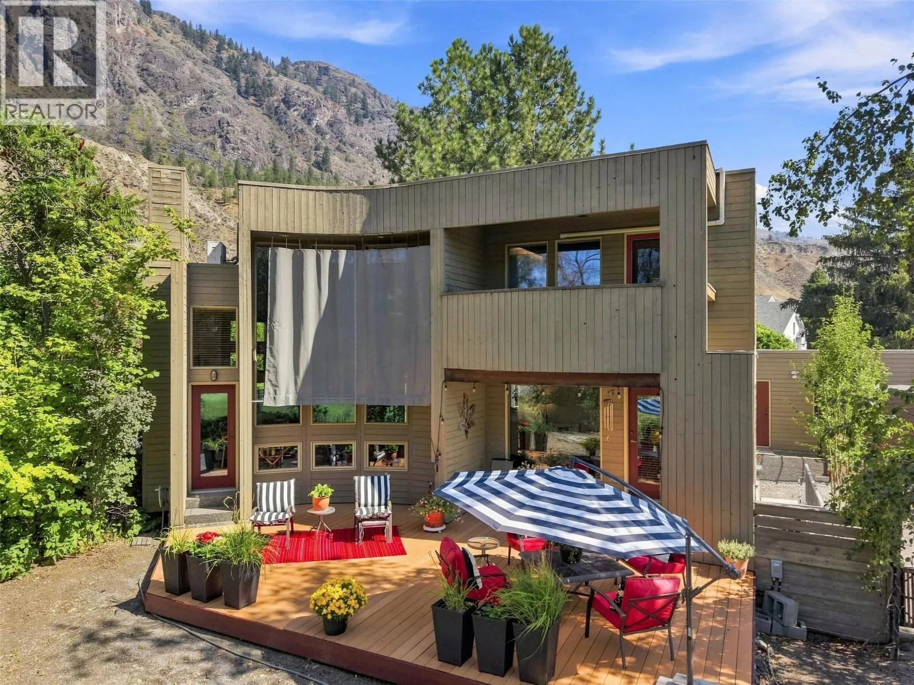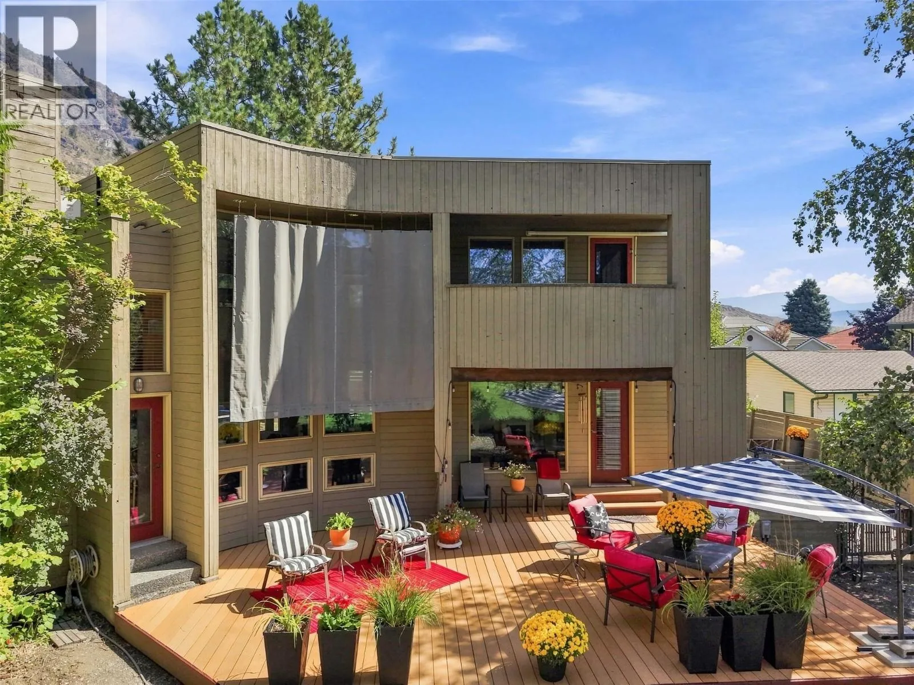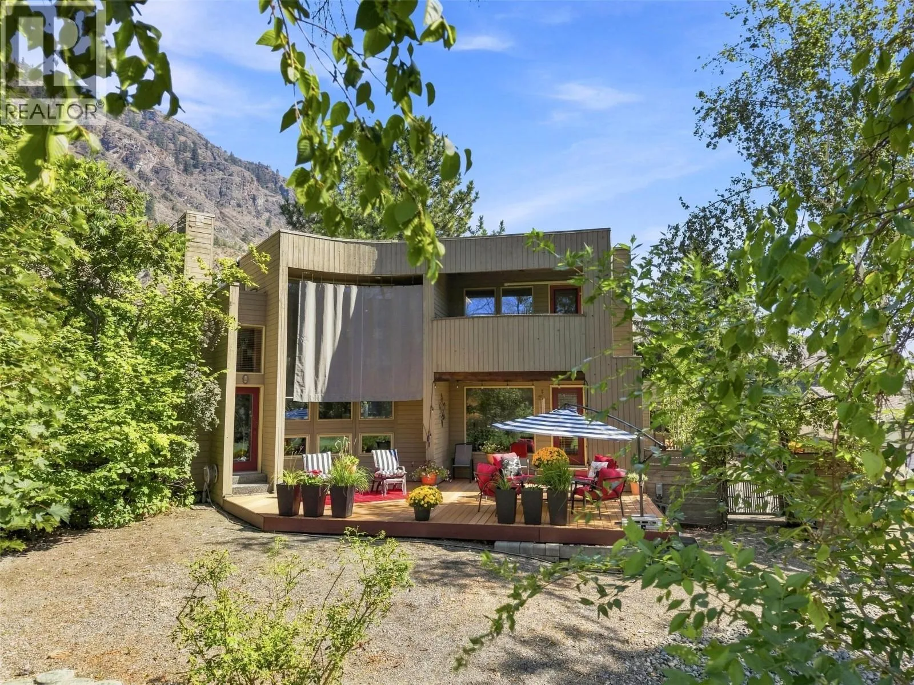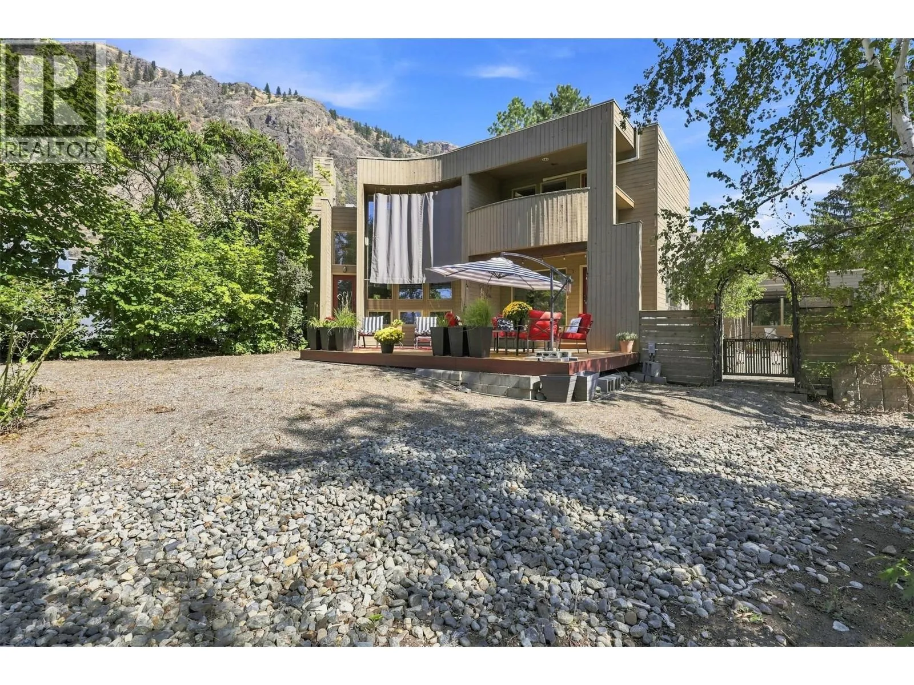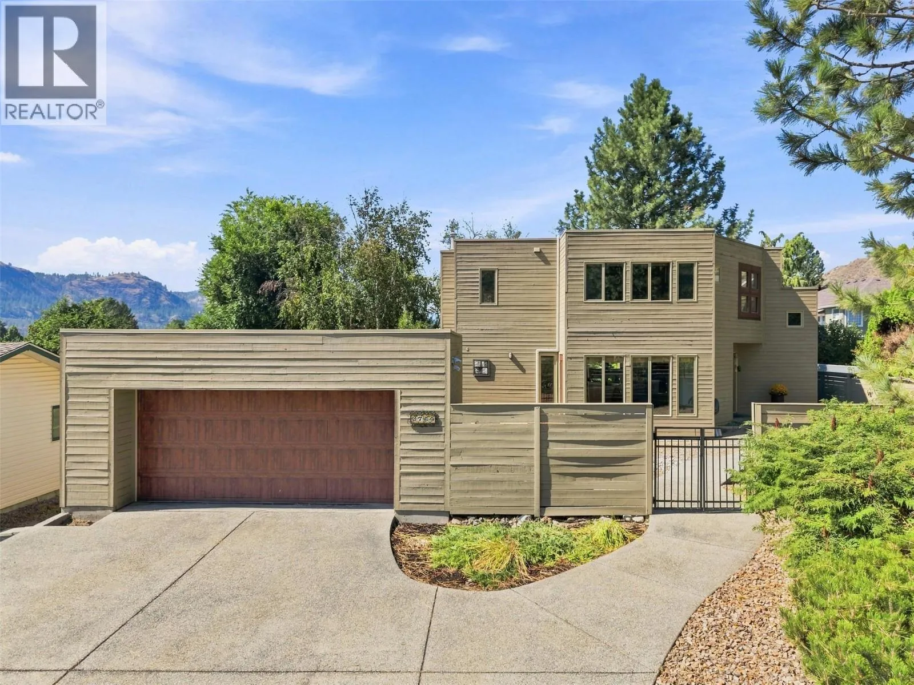
3769 Navatanee Drive, Kamloops, British Columbia V2H 1S1

Listed for:
$884,900
3 beds
3 baths
Listed 18 days ago
House for rent: 3769 Navatanee Drive, Kamloops, British Columbia V2H 1S1

View all 81 photos

About

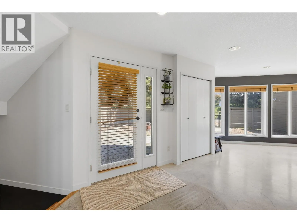
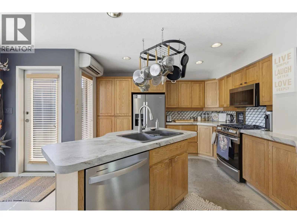
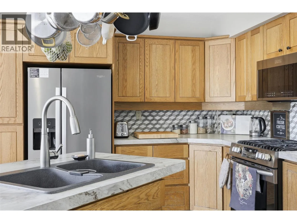
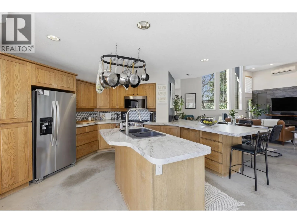
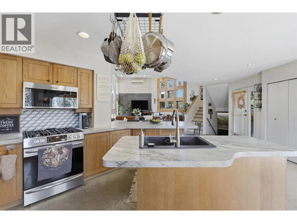
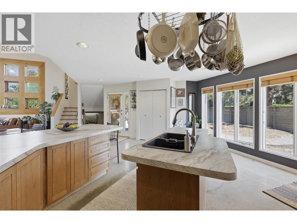
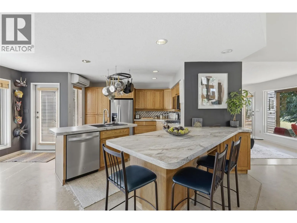
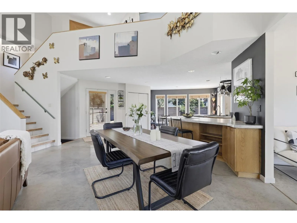
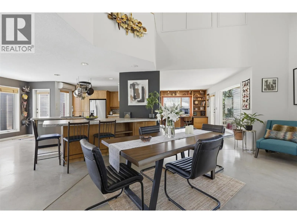
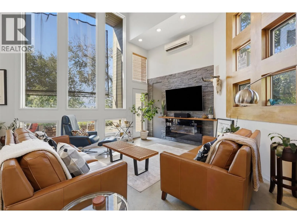
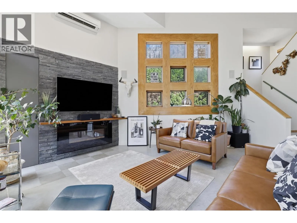
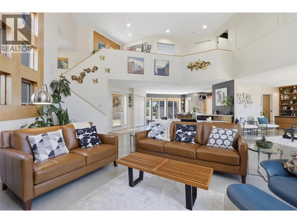
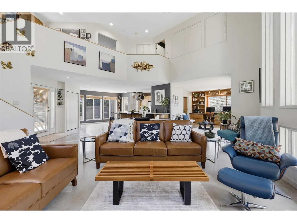
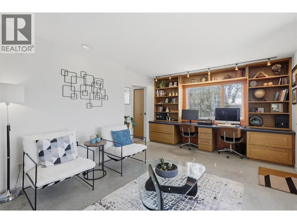
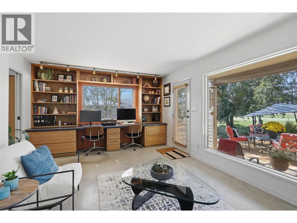
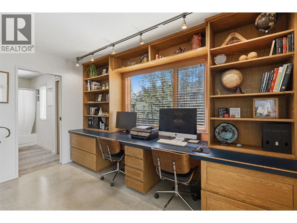
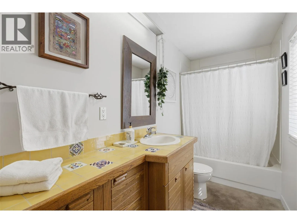
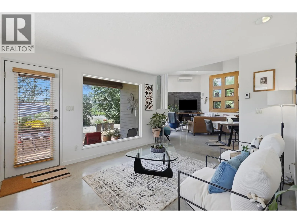
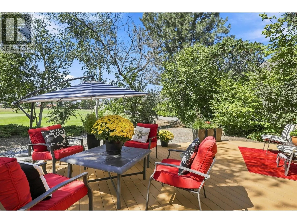
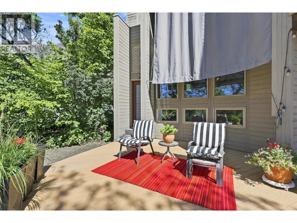
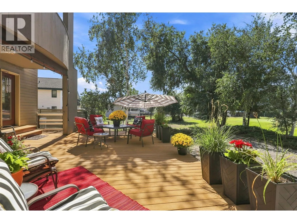
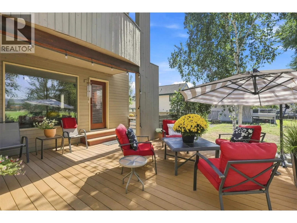
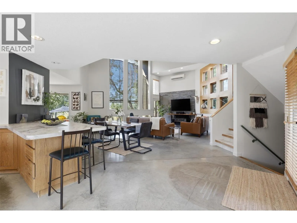
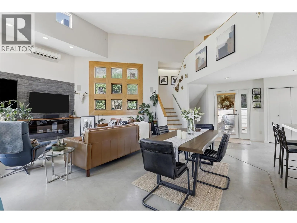
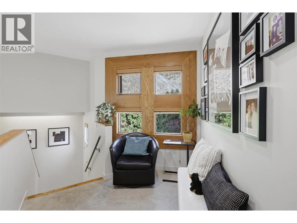
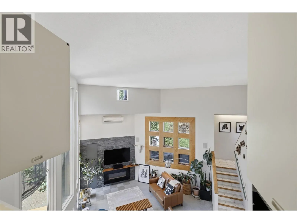
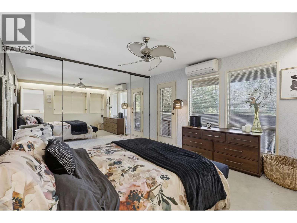
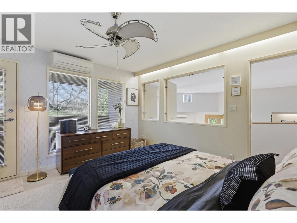
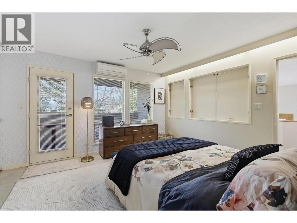
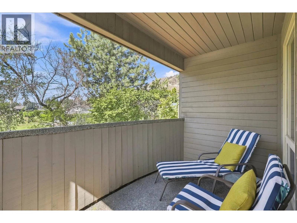
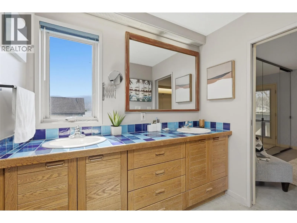
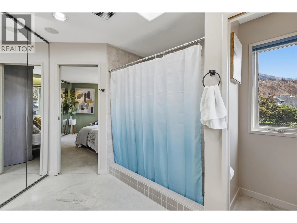
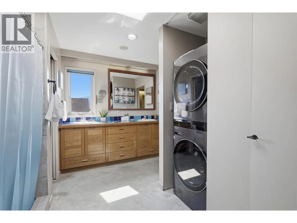
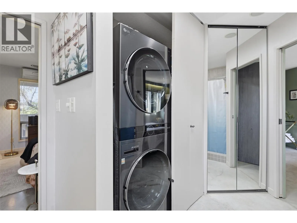
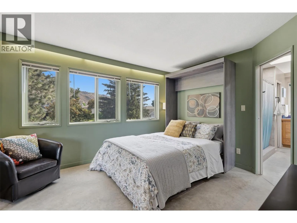
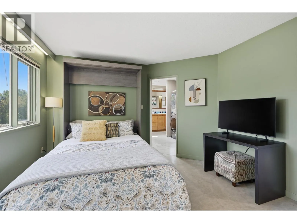
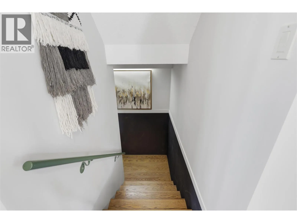
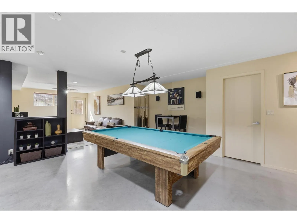
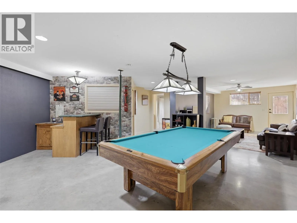
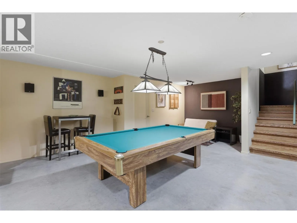
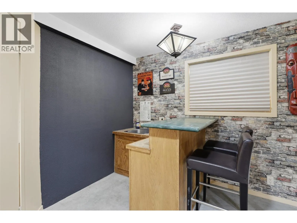
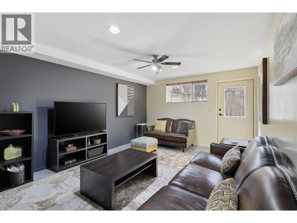
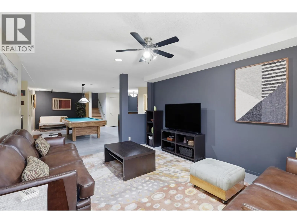
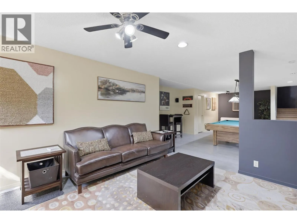
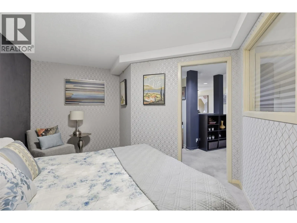
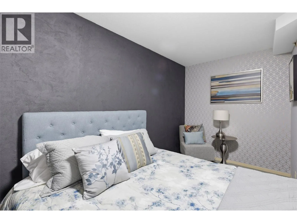
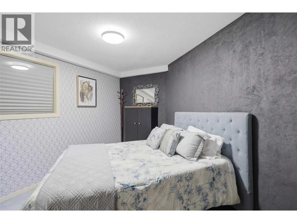
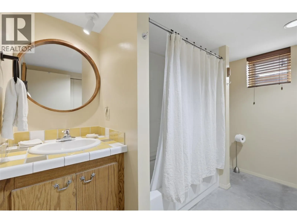
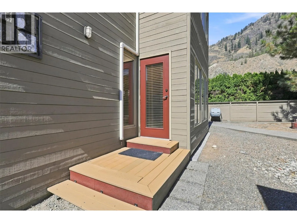
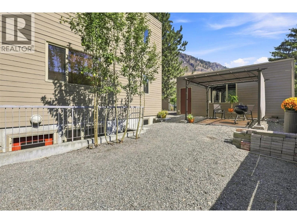
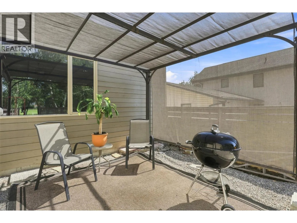
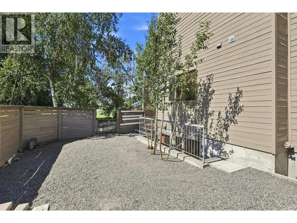
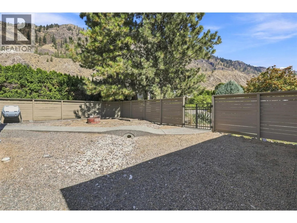
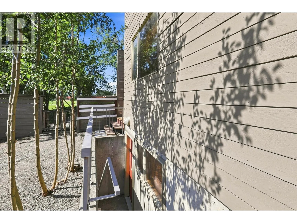
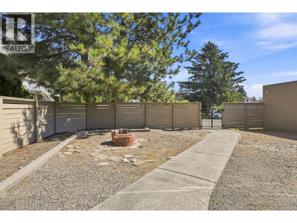
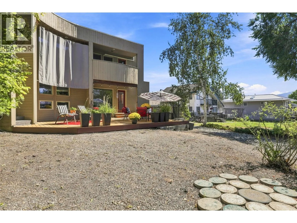
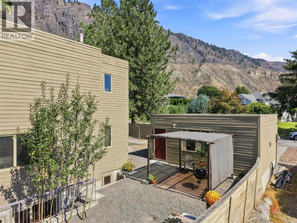
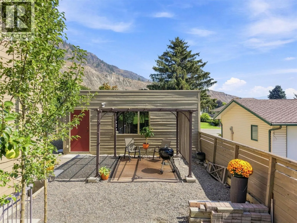
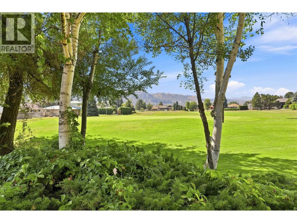
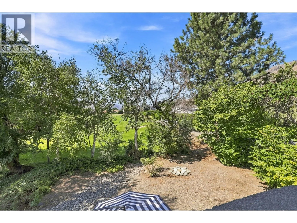
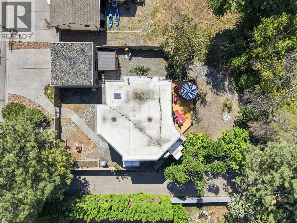
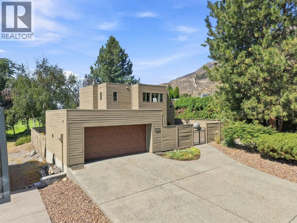
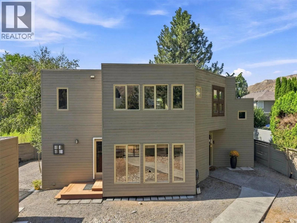
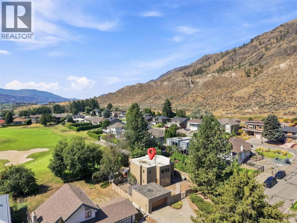
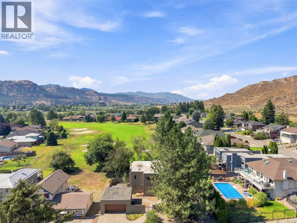
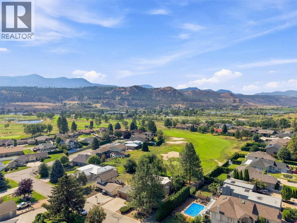
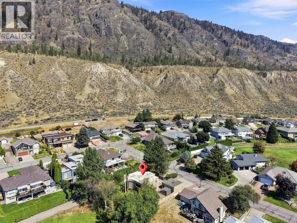
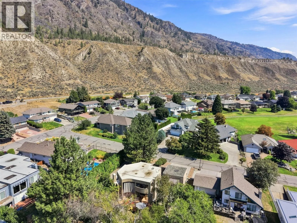
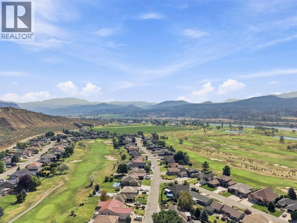
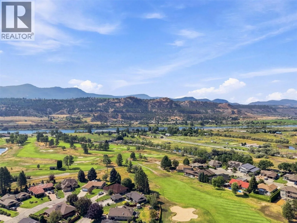
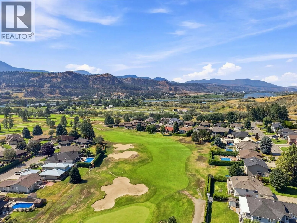
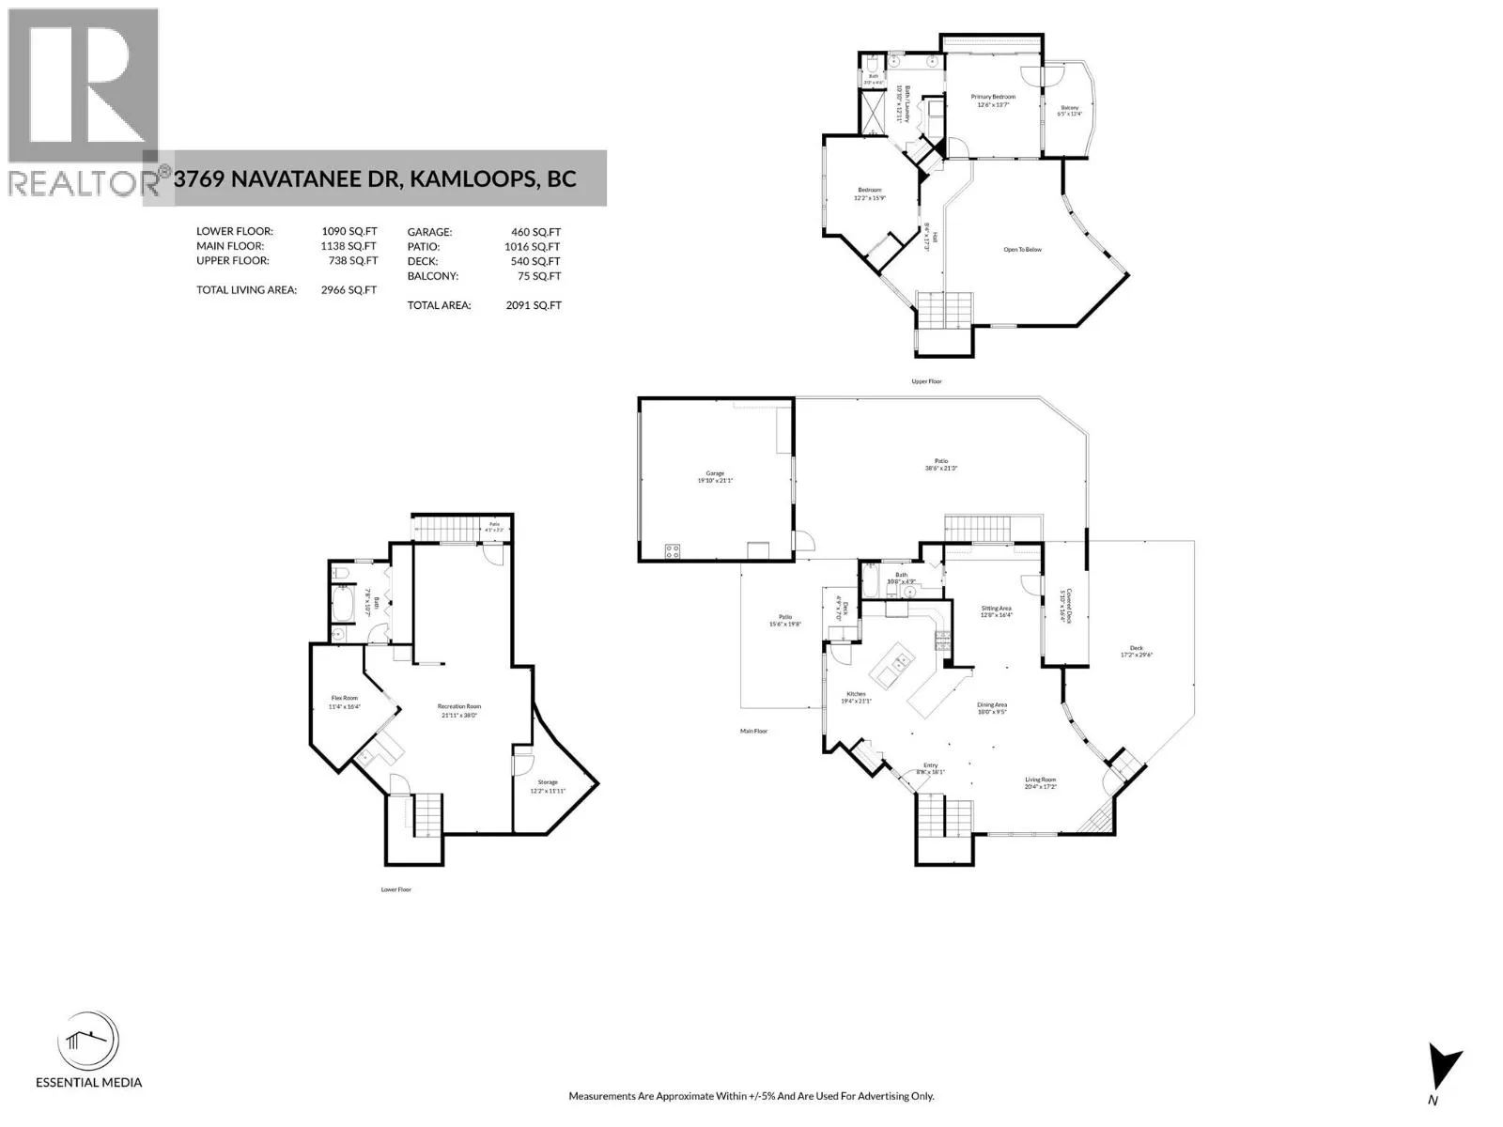
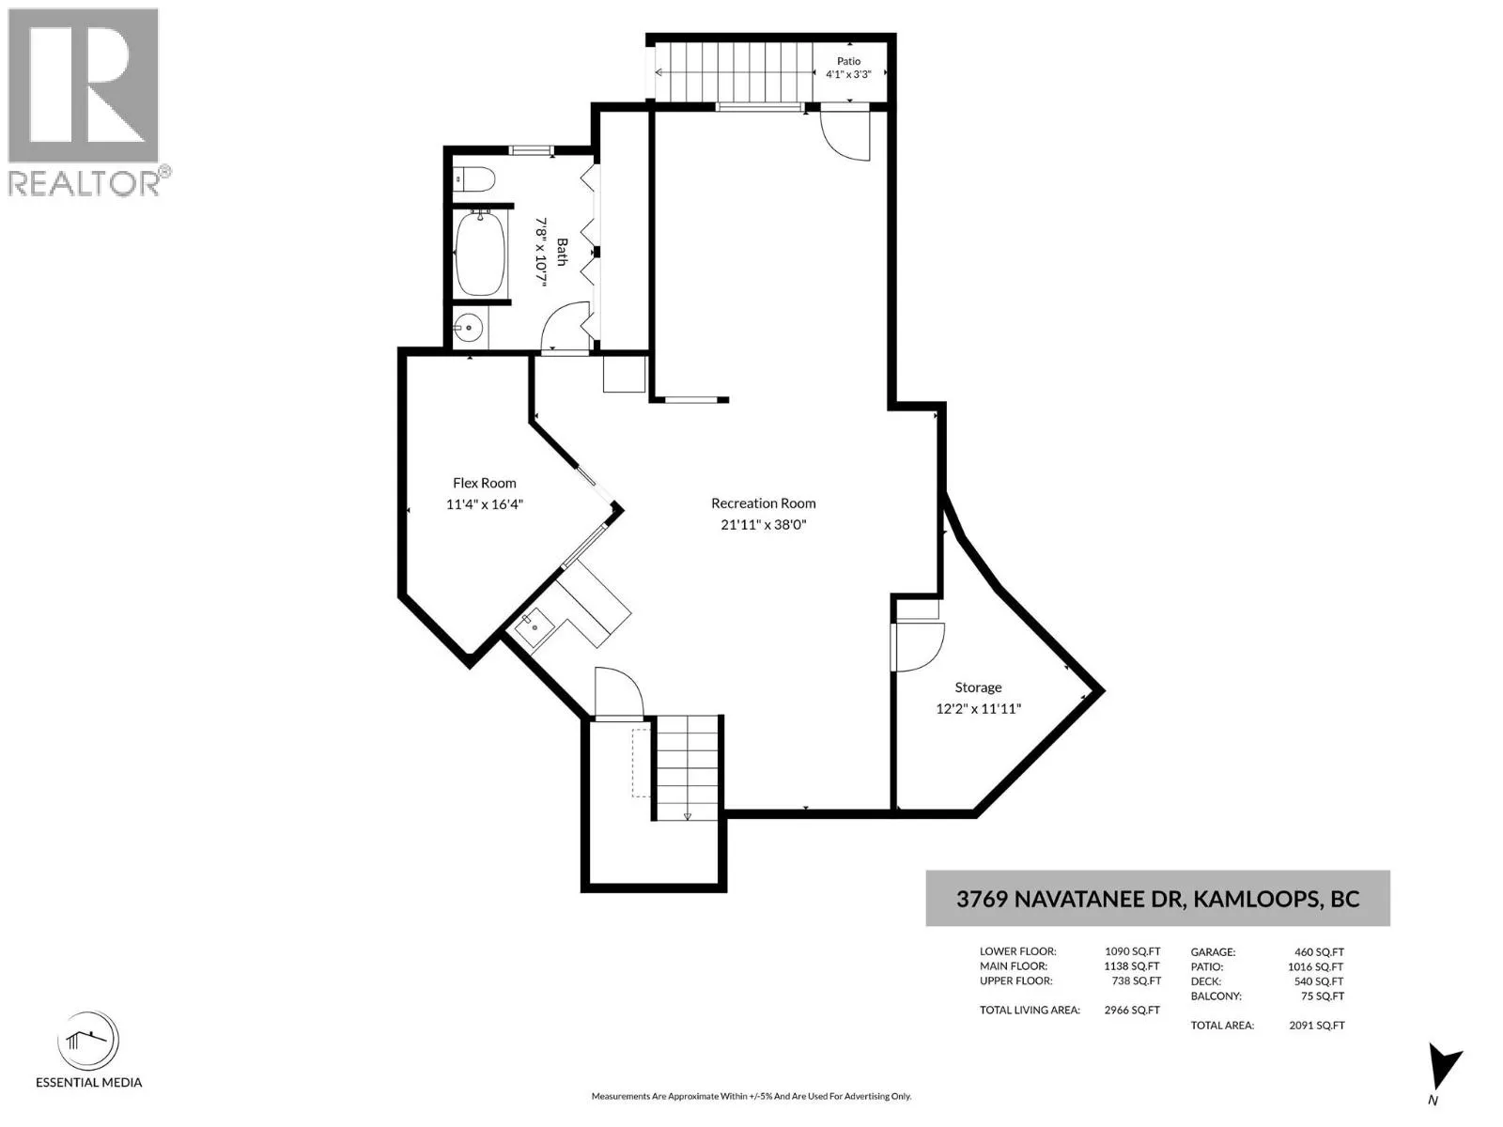
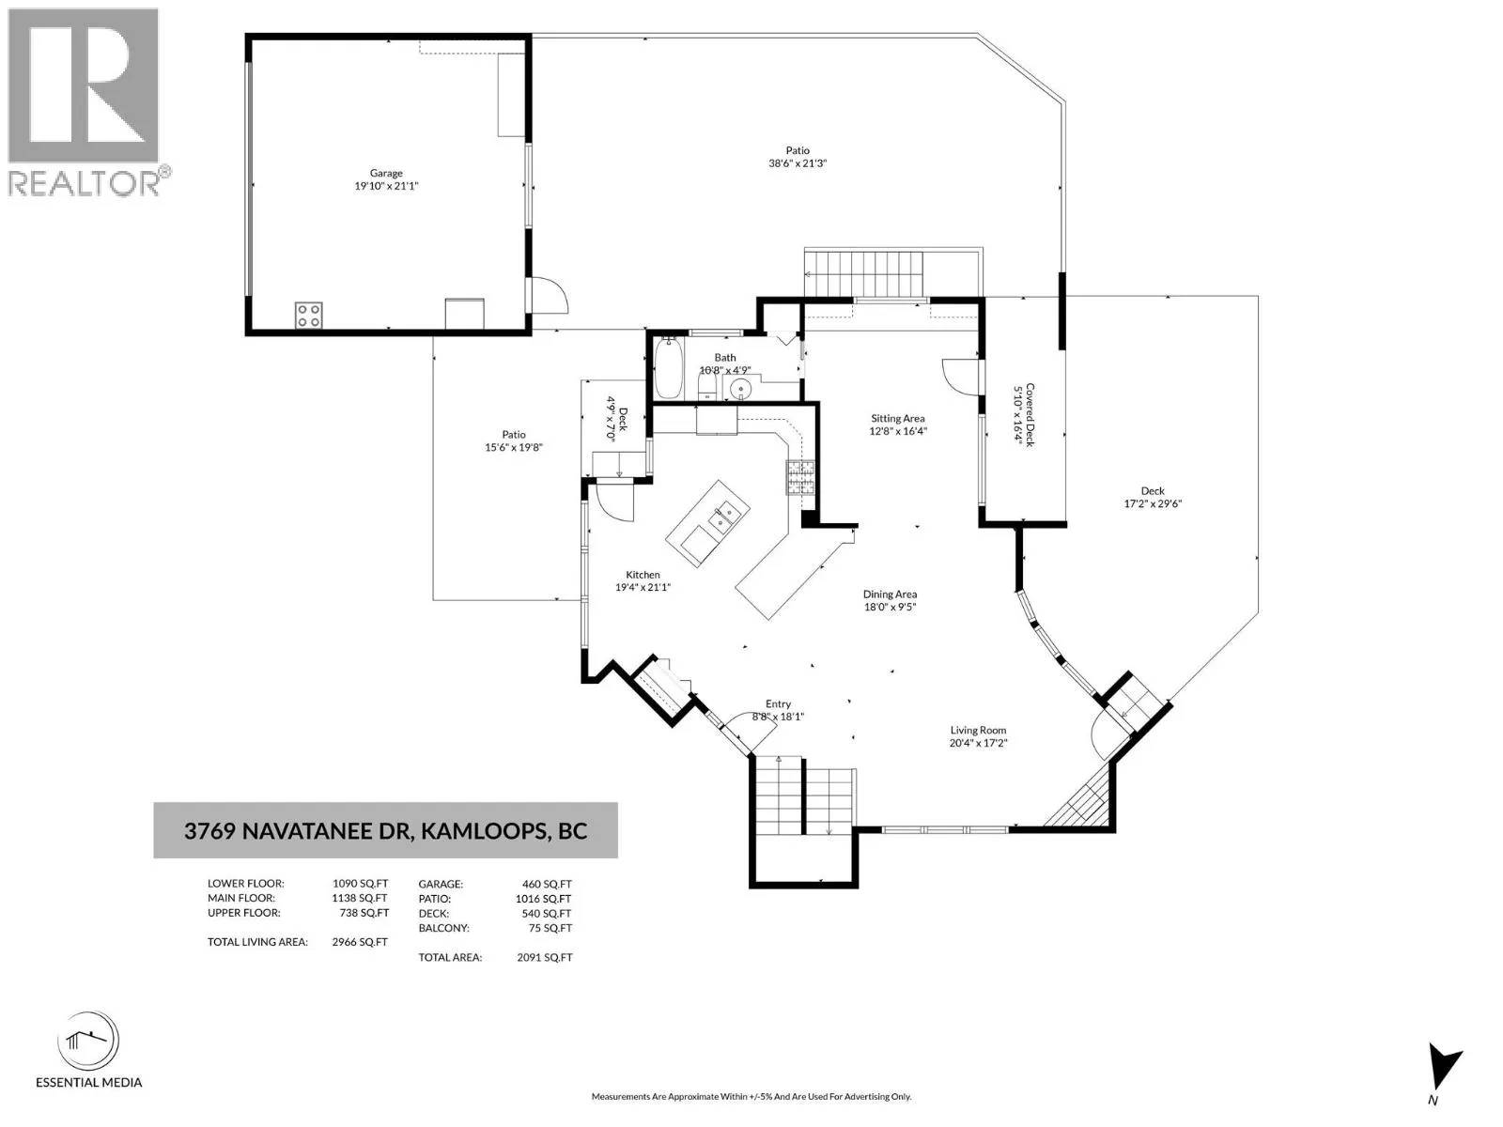
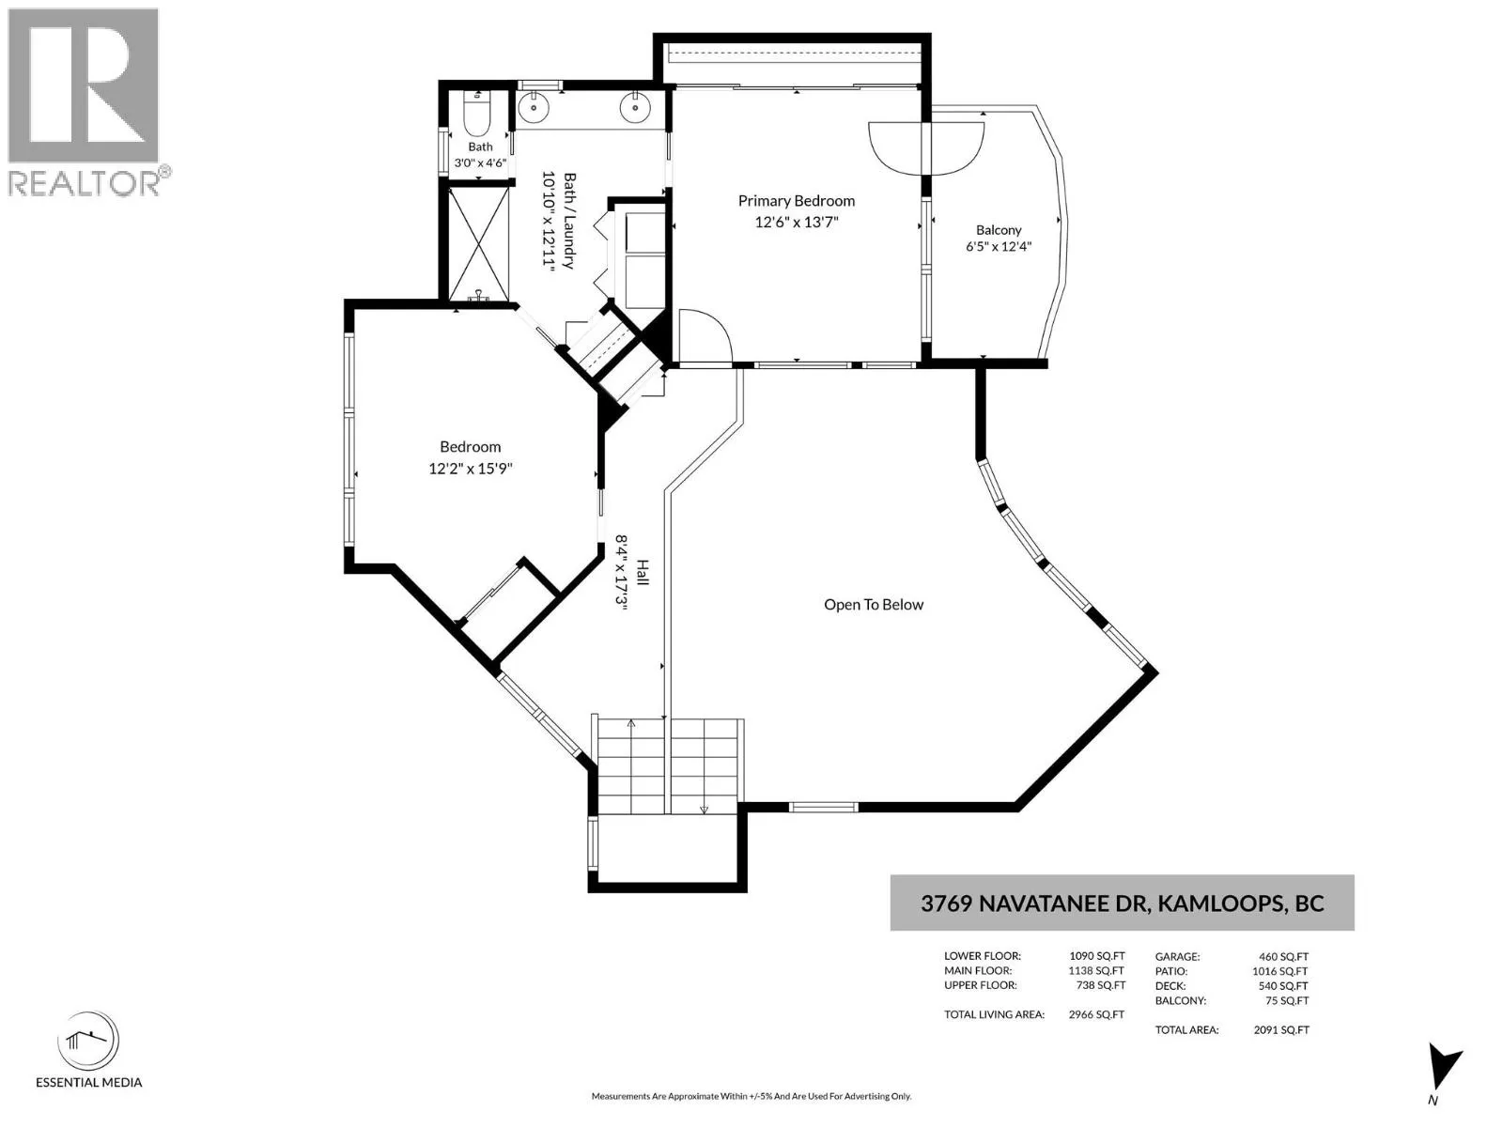
This exceptional custom-built Rivershore home was designed to embrace the view and is a striking example of impressive architectural design and craftsmanship. Step inside the great room with polished concrete floors and you will be impressed with the spacious kitchen which flows effortlessly through to the dining and living room. The living room features very high ceilings, fireplace feature and massive floor to ceiling windows which artfully frame the golf course behind the home. The functional kitchen features newer appliances, island with sink, and a lovely seating peninsula. Off the kitchen is a library/office area with gorgeous built-ins which steps out onto the lovely deck facing the golf course. On the opposite side of the library area is a 4pc main floor bathroom. Upstairs are 2 bedrooms including the primary bedroom with a quaint Juliet balcony. A dual access 4pc bathroom connects to both upper bedrooms and laundry is conveniently located within. Downstairs this home is built for entertaining with wet bar, pool table, and space for darts. There is also a family room area with television, a den which functions as a bedroom, storage room, and another 4pc bathroom. There is a separate entrance to the basement level for added suite potential. Lots of parking with a large driveway and detached double garage outside + a radiant in-floor heating system keeps you warm in the winter. Located in golf course community just 20 minutes from Kamloops. Book your showing today! (id:27476)

Property Highlights

MLS® Number
10398755
Type
Single Family
Community Name
RIVERSHORE
Maintenance Fee
300.00
Ownership Type
Bare Land Condo/Strata
Land Size
0.23 ac|under 1 acre
Parking Space Total
2

Building

Building Type
House
Storeys
3.00
Square Footage
2492 sqft
Bathrooms Total
3
Bedrooms Total
3
Amenities
Golf Nearby, Recreation
Exterior Finish
Wood siding
Fireplace Present
Yes
Basement Type
Partial
Basement Features
Building Heating Type
Radiant heat, See remarks
Heating Fuel
Electric, Other
Building Cooling Type
Wall unit

Utilities

Water
Community Water User's Utility
Utility Sewer
Municipal sewage system

Room Layout

Dining nook
Second level
6'1'' x 7'4''
Primary Bedroom
Second level
13'5'' x 12'8''
Laundry room
Second level
5'3'' x 3'1''
4pc Bathroom
Second level
12' x 10'9''
Bedroom
Second level
11'11'' x 12'7''
Storage
Basement
8'9'' x 10'1''
4pc Bathroom
Basement
10'7'' x 7'6''
Bedroom
Basement
11' x 13'5''
Family room
Basement
14'9'' x 12'1''
Recreation room
Basement
15'4'' x 21'7''
Kitchen
Main level
15'6'' x 15'4''
Living room
Main level
14'6'' x 21'
Dining room
Main level
10'2'' x 24'
4pc Bathroom
Main level
10'9'' x 4'10''
Office
Main level
11'6'' x 15'11''

Location

Learn more about this property
Listing provided by:
Century 21 Assurance Realty Ltd
MLS® number:
10398755
Agent:
Kevin Bamsey
*Indicates required field
Name is required
Email is required
Please enter a valid phone number (e.g., 416-111-1111).

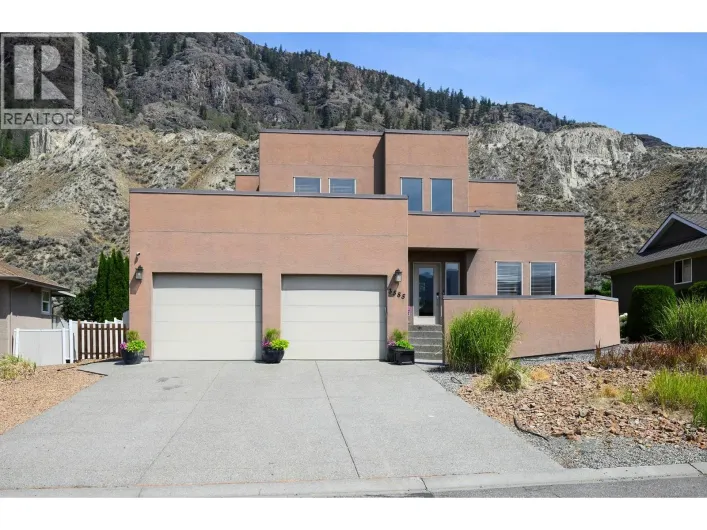
Street Spotlight - For sale