3030 Visao Court, Kamloops, British Columbia V2H 0C6

Listed for:
$1,850,000
5 beds
6 baths
Listed 33 days ago
House for rent: 3030 Visao Court, Kamloops, British Columbia V2H 0C6

View all 91 photos

About

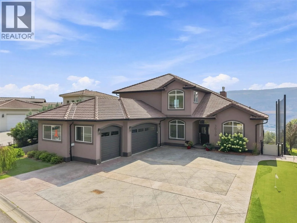
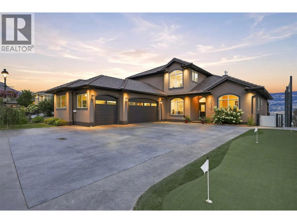
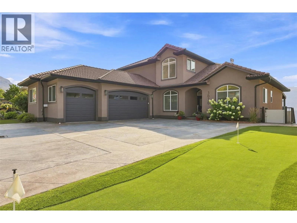
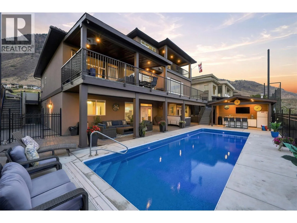
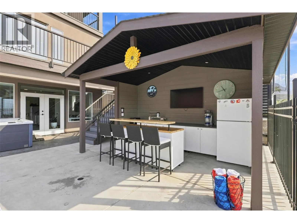
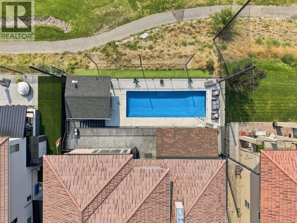
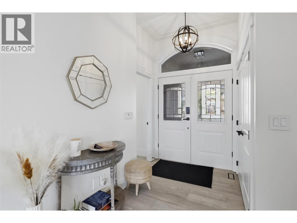
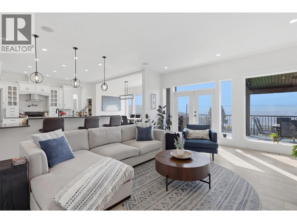
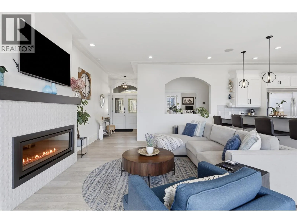
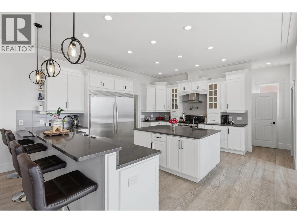
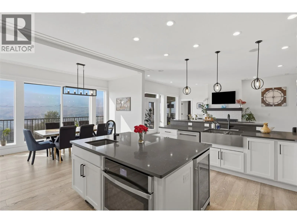
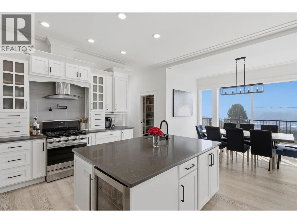
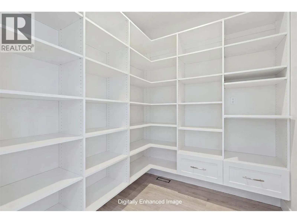
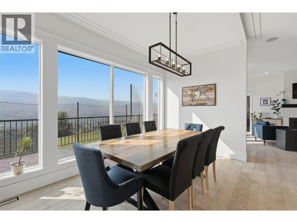
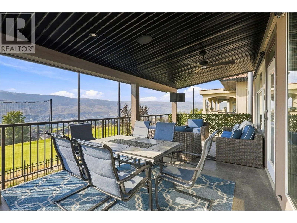
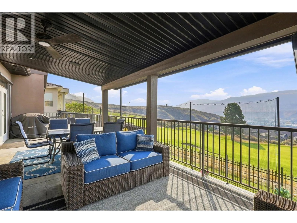
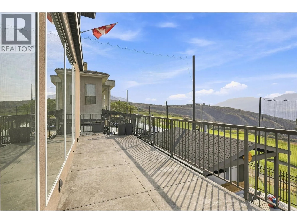
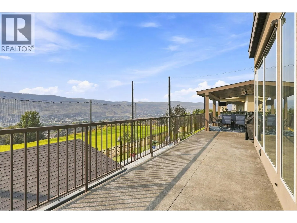
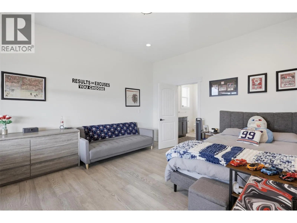
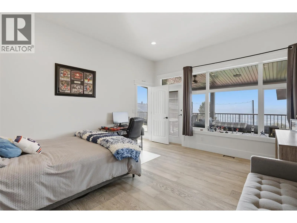
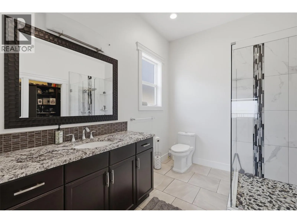
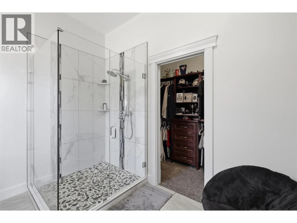
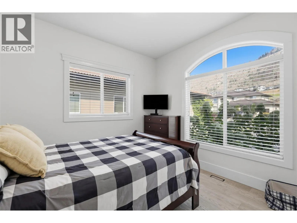
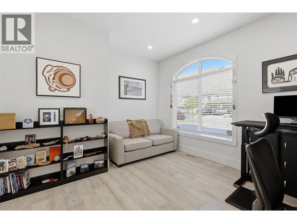
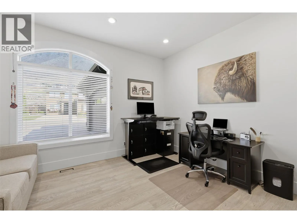
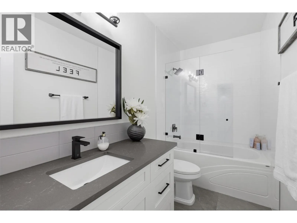
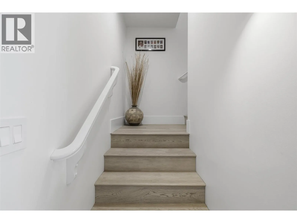
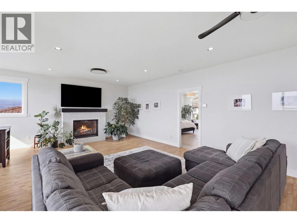
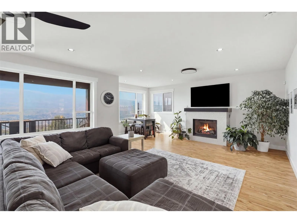
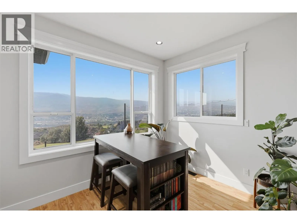
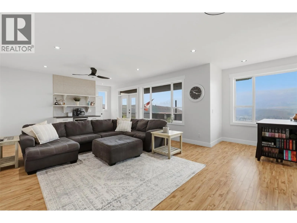
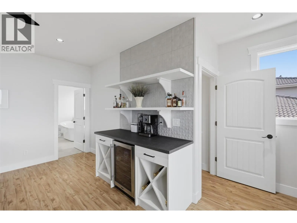
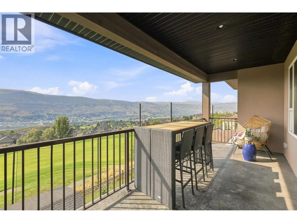
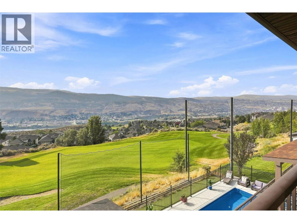
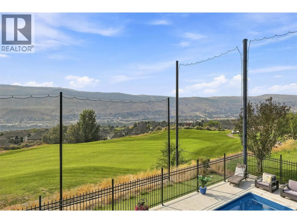
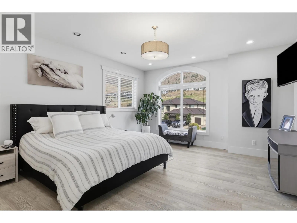
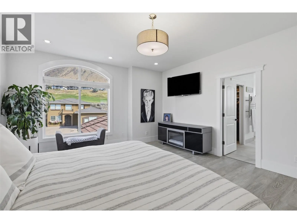
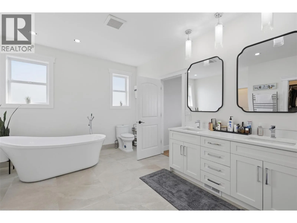
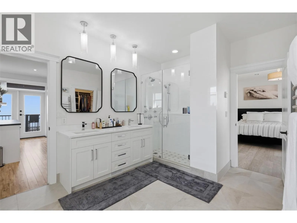
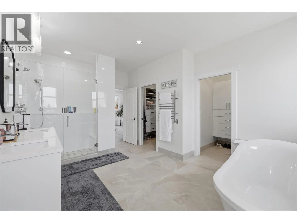
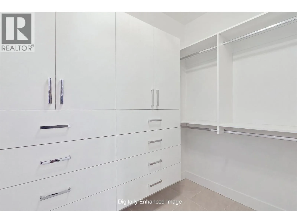
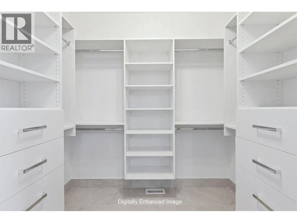
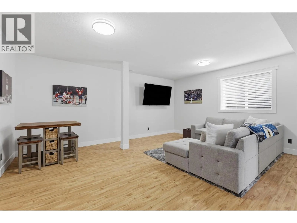
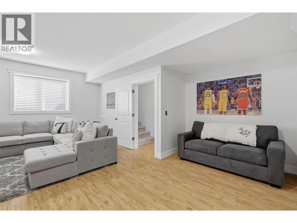
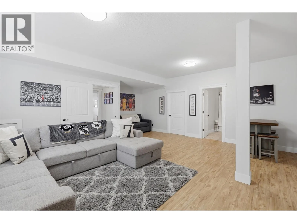
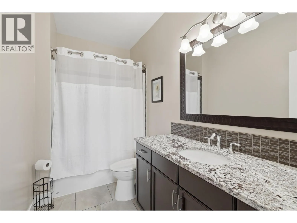
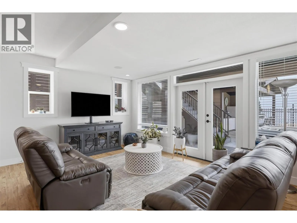
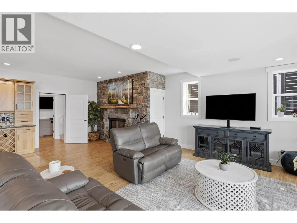
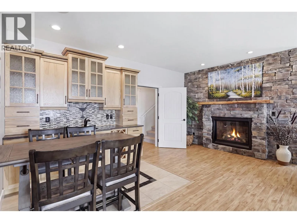
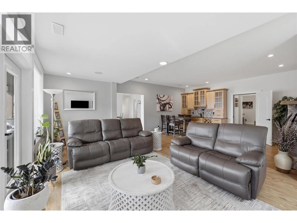
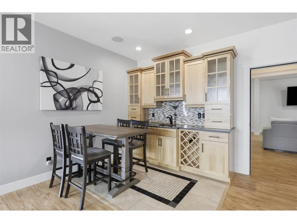
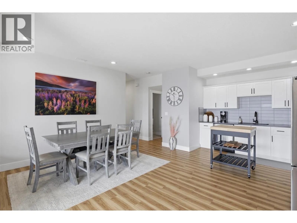
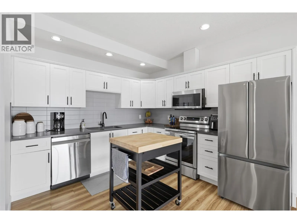
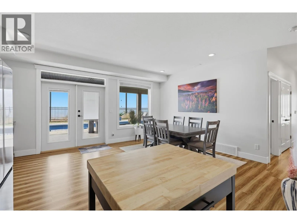
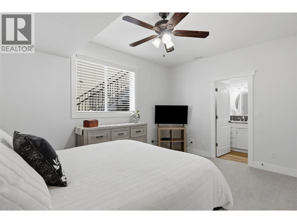
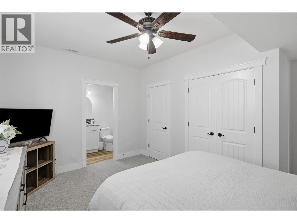
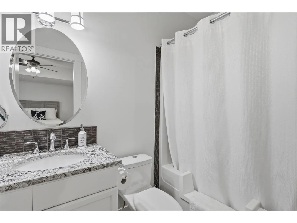
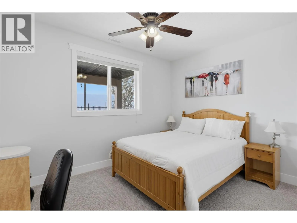
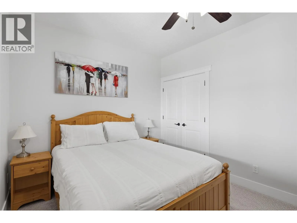
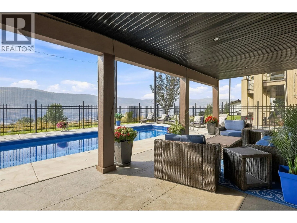
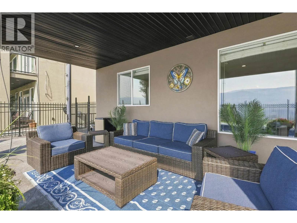
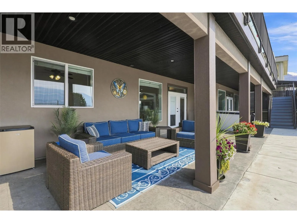
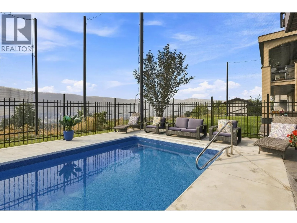
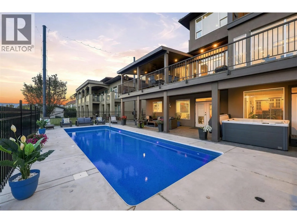
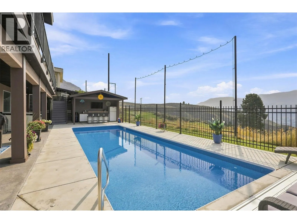
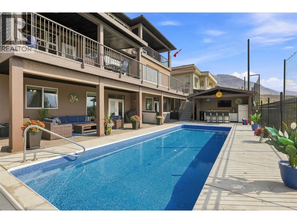
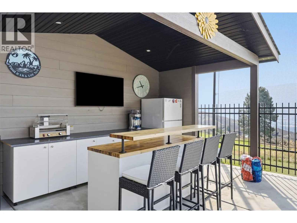
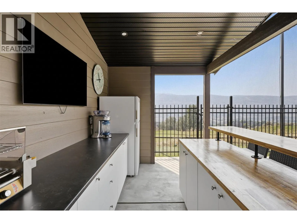
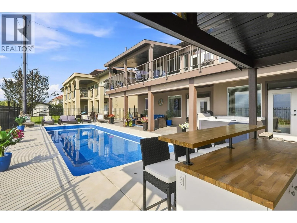
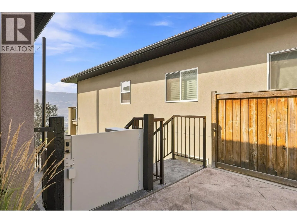
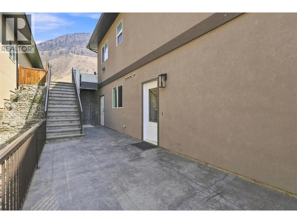
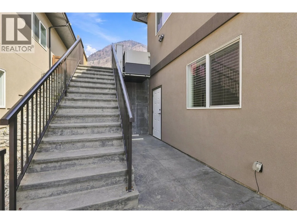
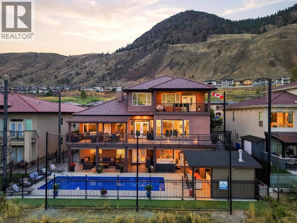
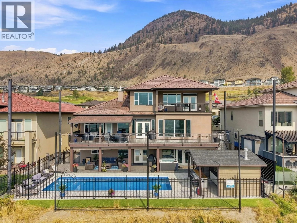
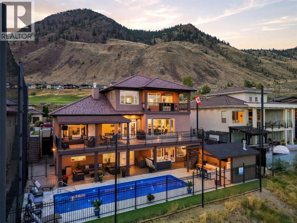
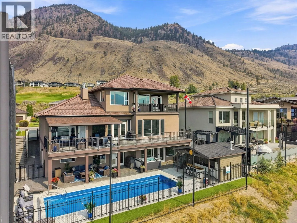
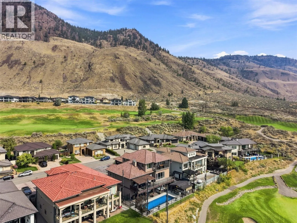
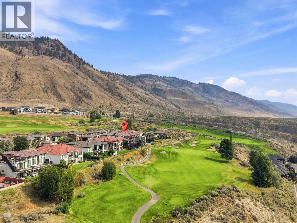
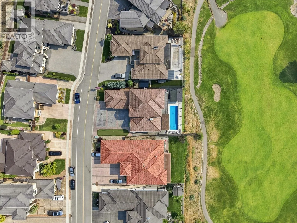
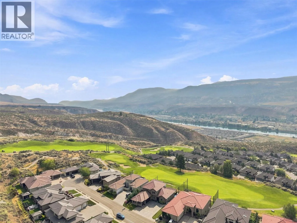
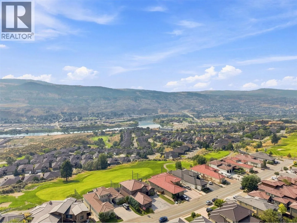
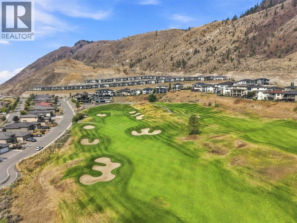
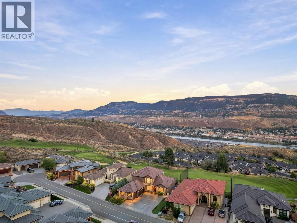
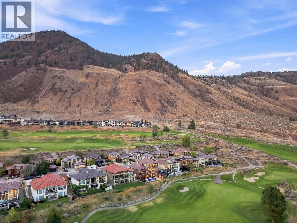
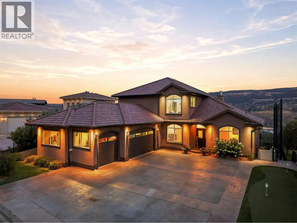
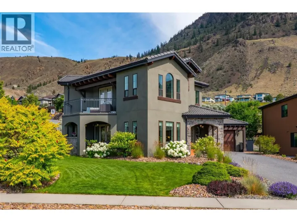
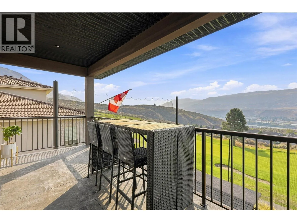
Welcome to 3030 Visao Court, where luxury and resort-style living come together in one of Sun Rivers’ standout homes. Offering 6,100+ sq. ft. of beautifully finished living space on the 11th hole, this impressive residence has undergone extensive renovations from top to bottom. The heart of the home features an updated chef-inspired kitchen, new flooring, lighting, fireplace details and refined finishes. Two bedrooms on the main, while the upper level provides additional living space and a luxurious primary retreat with jaw dropping views. A legal 2-bedroom suite adds flexibility for family, guests or income, while still leaving a movie/rec room & full bath to main occupants. Outside is where this property becomes truly special. Step from the covered deck into your own private resort featuring an inground swimming pool, pool house, hot tub, artificial turf and multiple spaces designed for entertaining or unwinding. An outdoor elevator conveniently connects the front exterior to pool level. Add a triple garage, RV parking and multiple patios, then step beyond your front door to enjoy golf, clubhouse dining, River brew cafe, sushi, walking trails and the incredible Sun Rivers lifestyle—all just minutes from downtown Kamloops. Your private resort is waiting. Measurements & sqft taken from Essentials Media Floors plans. All meas are approximate, buyer to confirm if important. Book your private viewing today! (id:27476)

Property Highlights

MLS® Number
10399125
Type
Single Family
Maintenance Fee
22.00
Ownership Type
Leasehold
Land Size
0.2 ac|under 1 acre
Parking Space Total
3

Building

Building Type
House
Storeys
3.00
Square Footage
6126 sqft
Bathrooms Total
6
Bedrooms Total
5
Fireplace Present
No
Basement Type
Full
Basement Features
Building Heating Type
Forced air, See remarks
Heating Fuel
Building Cooling Type
Central air conditioning

Utilities

Water
Community Water User's Utility
Utility Sewer
Municipal sewage system

Room Layout

Living room
Second level
31'8'' x 20'4''
5pc Ensuite bath
Second level
Measurements not available
Primary Bedroom
Second level
14'11'' x 17'10''
Storage
Basement
4'7'' x 5'2''
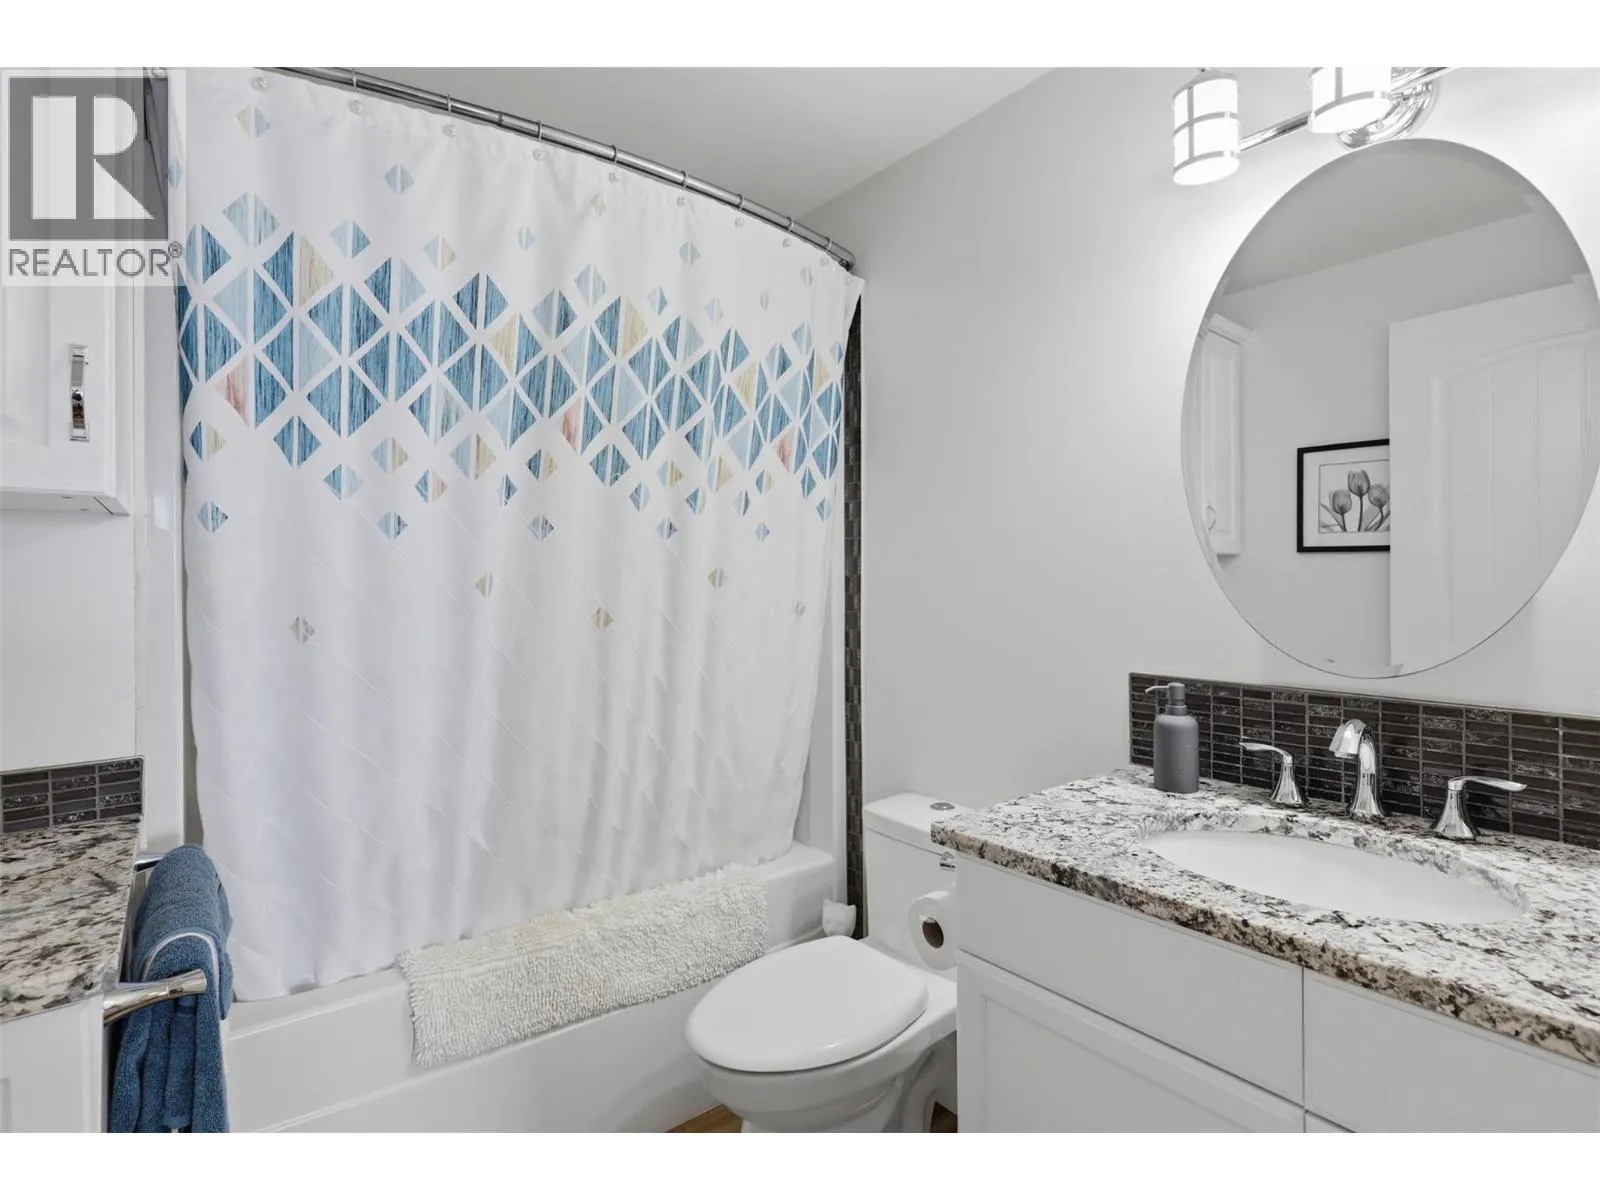
4pc Bathroom
Basement
Measurements not available
Recreation room
Basement
20'2'' x 20'4''
Utility room
Basement
11'2'' x 10'8''
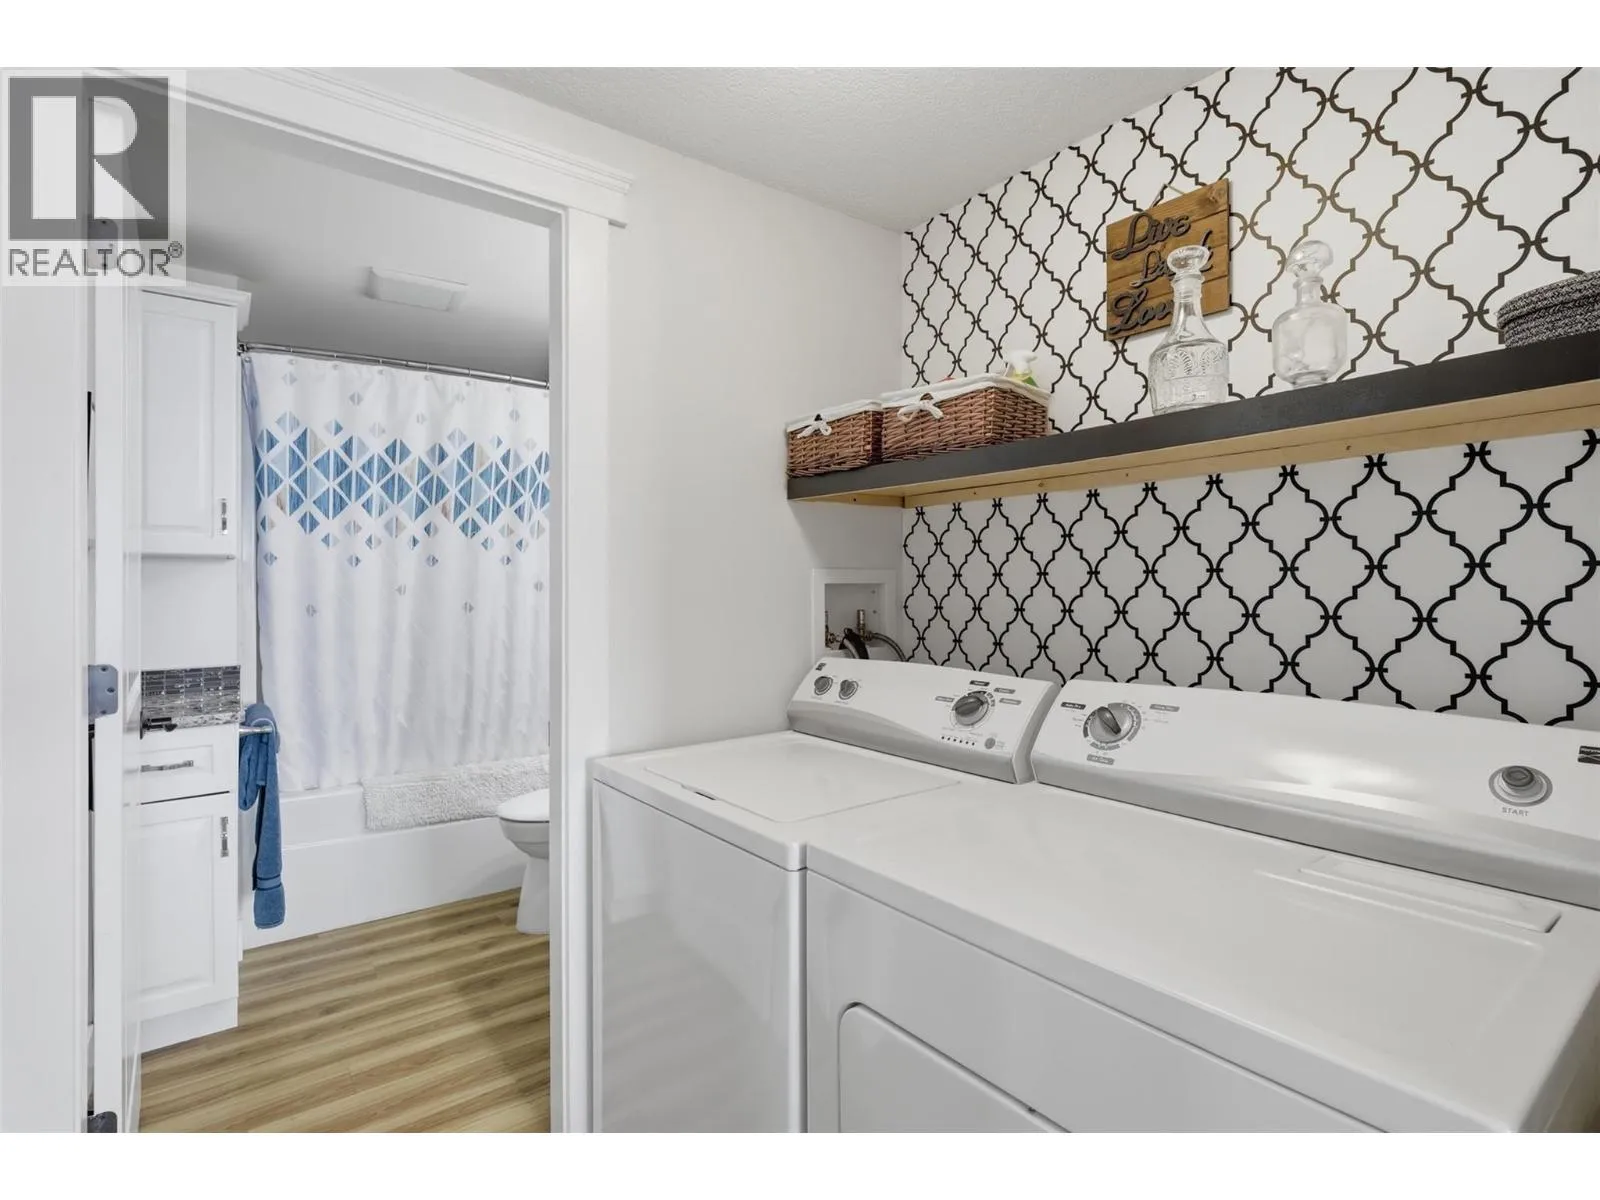
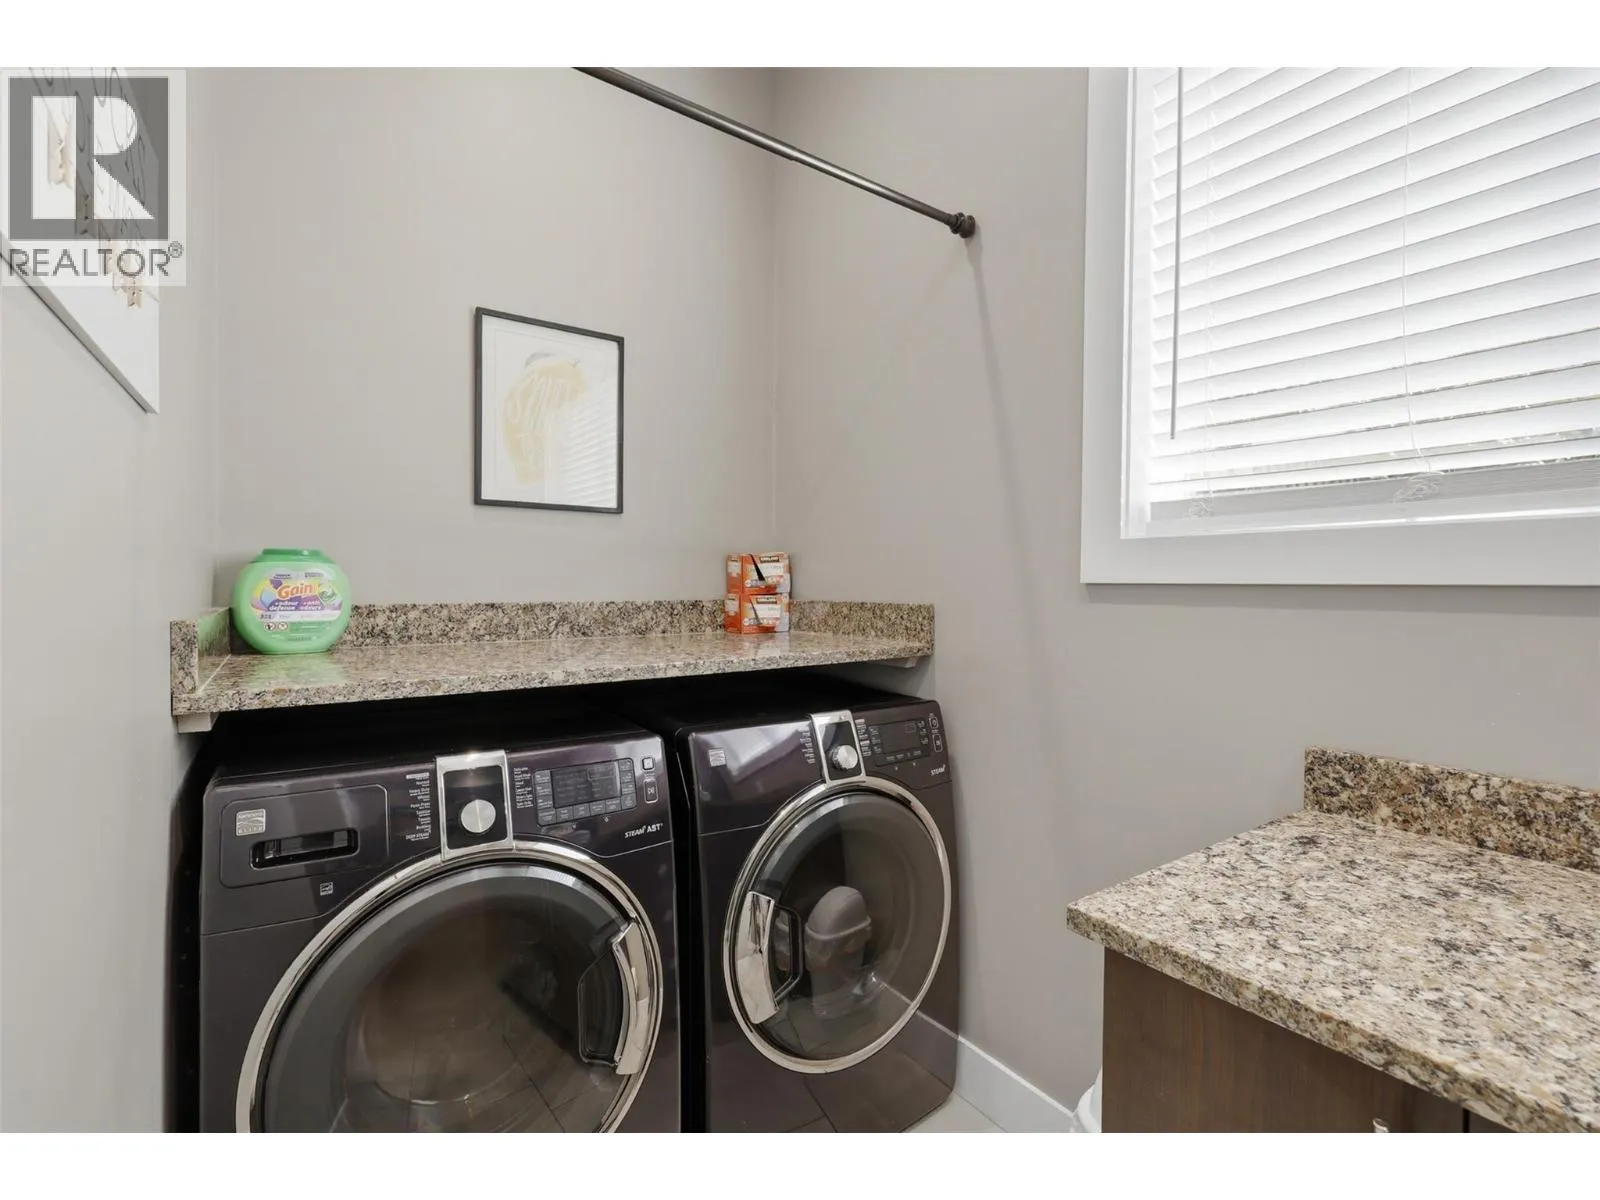
Laundry room
Basement
6'6'' x 5'1''
4pc Ensuite bath
Basement
Measurements not available
Foyer
Basement
13'6'' x 3'6''
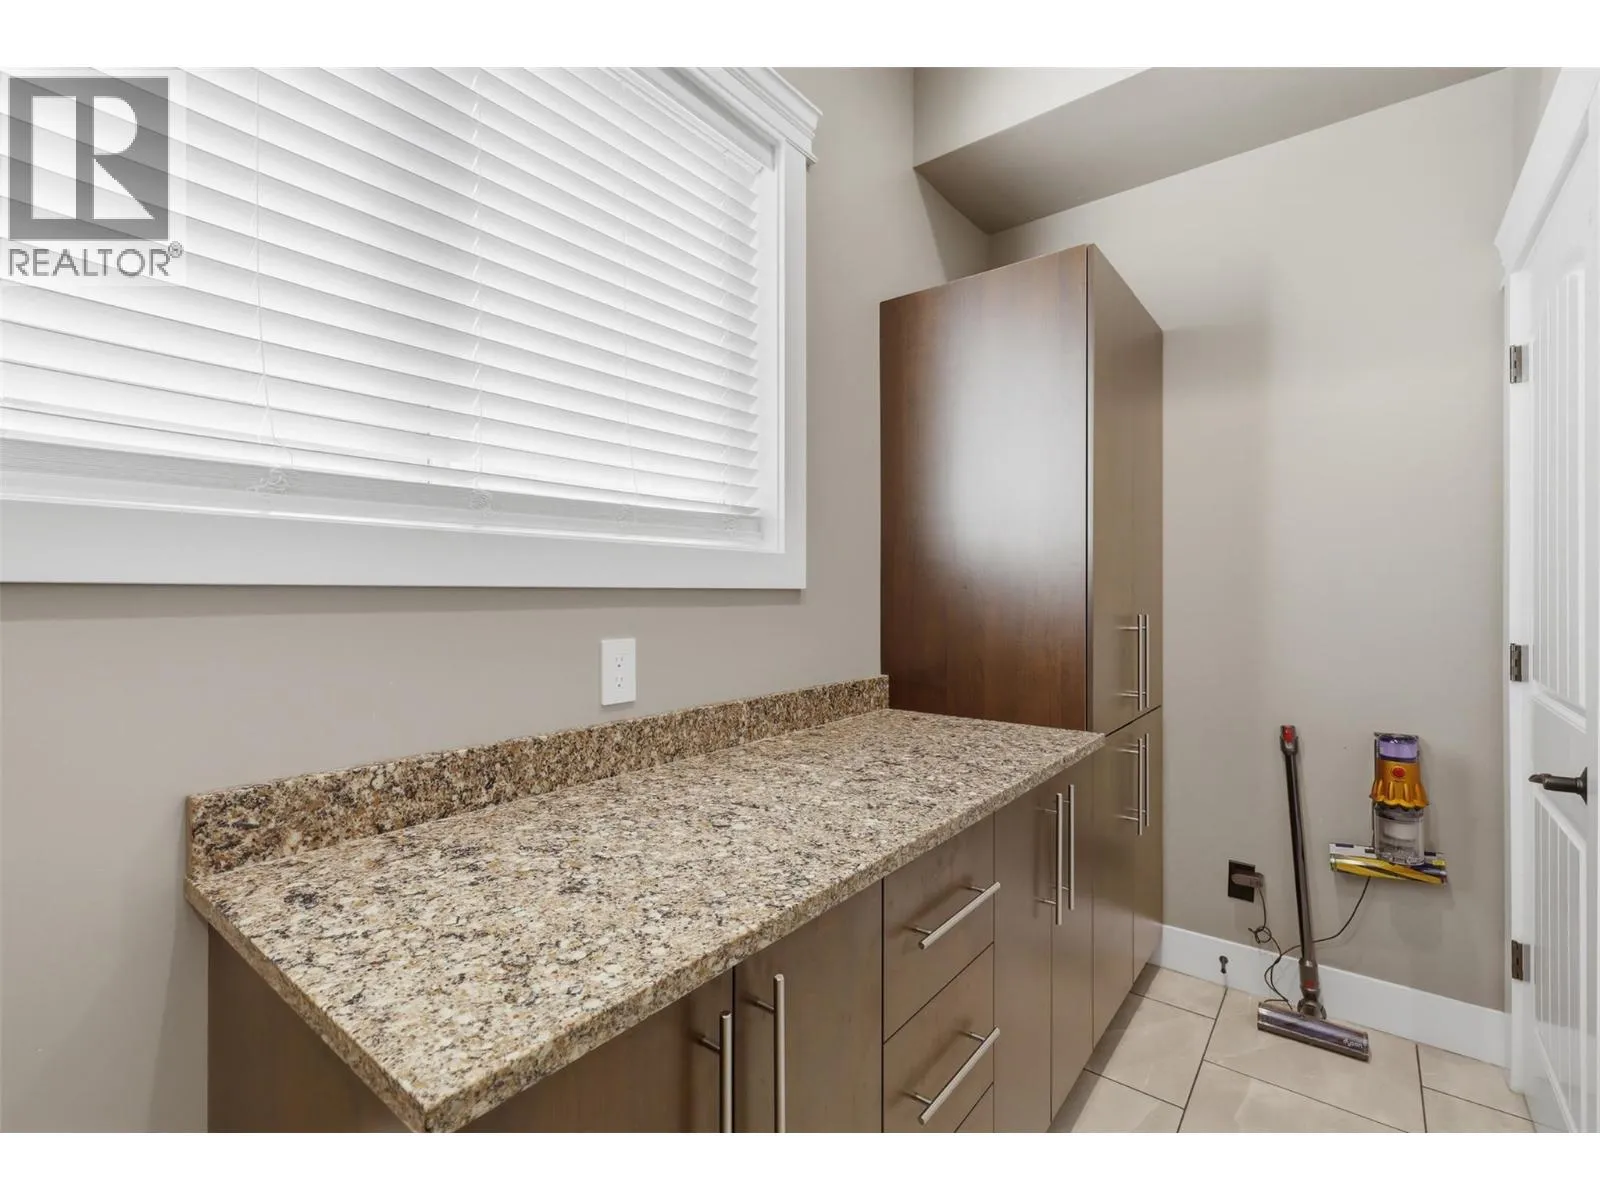
Pantry
Main level
6'11'' x 7'11''
Dining room
Main level
13'9'' x 12'0''
Kitchen
Main level
17'8'' x 12'6''
Living room
Main level
16'11'' x 20'8''
3pc Ensuite bath
Main level
Measurements not available
Bedroom
Main level
13'8'' x 15'10''
Bedroom
Main level
13'10'' x 10'7''
Laundry room
Main level
7'6'' x 13'1''
Utility room
Main level
8'8'' x 5'10''
4pc Bathroom
Main level
Measurements not available
Office
Main level
14'4'' x 12'11''
Foyer
Main level
5'10'' x 9'4''
Dining room
Additional Accommodation
17'5'' x 15'3''
Living room
Additional Accommodation
21'1'' x 24'5''
Kitchen
Additional Accommodation
10'7'' x 11'1''
Full bathroom
Additional Accommodation
Measurements not available
Primary Bedroom
Additional Accommodation
13'7'' x 15'0''
Bedroom
Additional Accommodation
13'2'' x 12'0''

Location

Learn more about this property
Listing provided by:
eXp Realty (Kamloops)
MLS® number:
10399125
Agent:
Blair Rota
*Indicates required field
Name is required
Email is required
Please enter a valid phone number (e.g., 416-111-1111).