760 Yates Road, Kamloops, British Columbia V2B 6C9

Listed for:
$1,249,900
5 beds
3 baths
Listed 15 days ago
House for rent: 760 Yates Road, Kamloops, British Columbia V2B 6C9

View all 73 photos

About

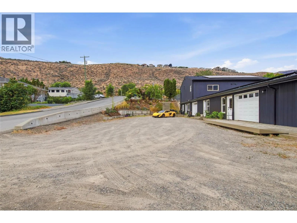
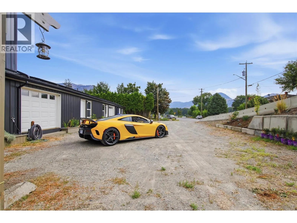
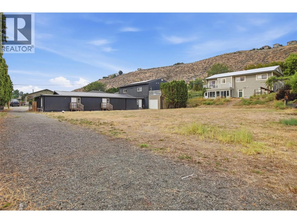
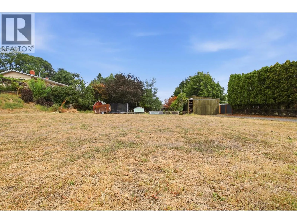
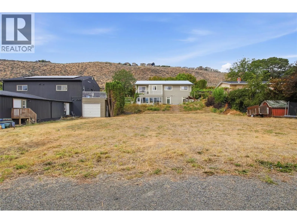
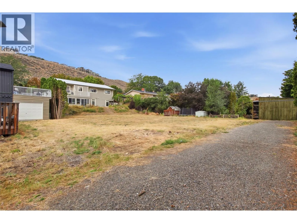
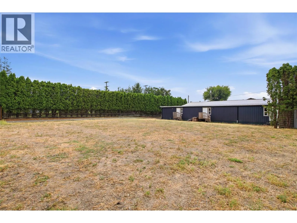
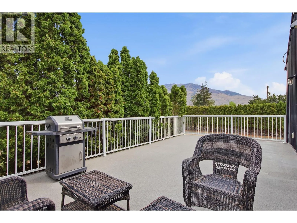
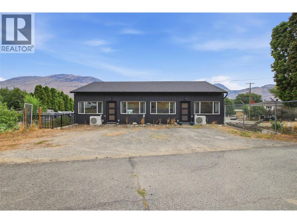
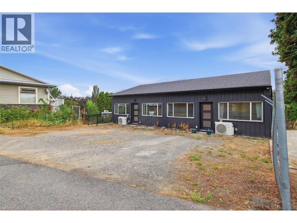
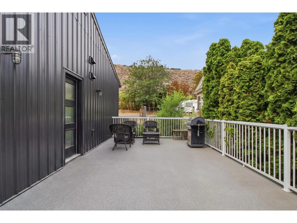
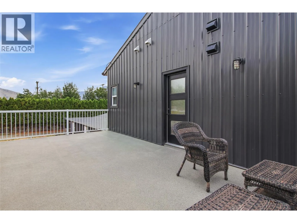
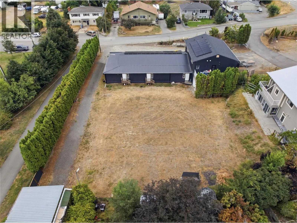
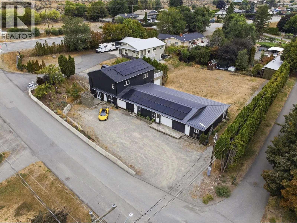
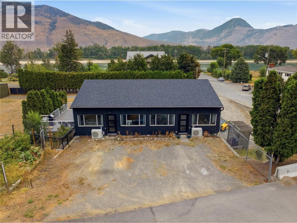
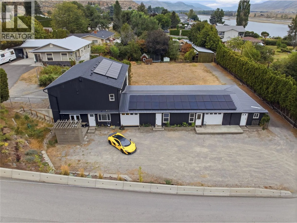
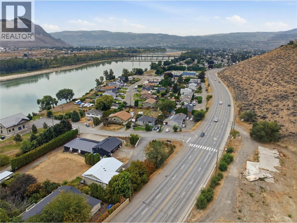
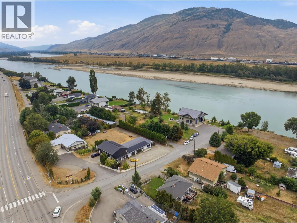
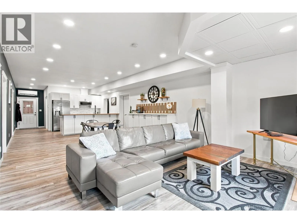
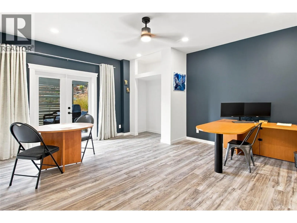
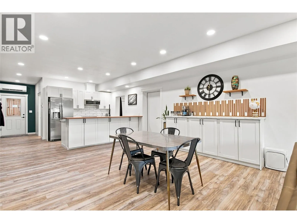
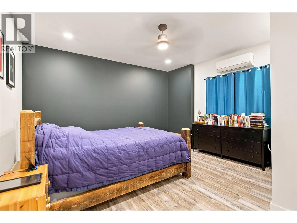
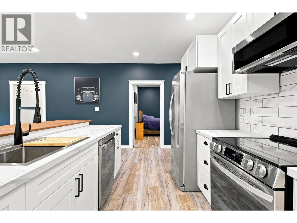
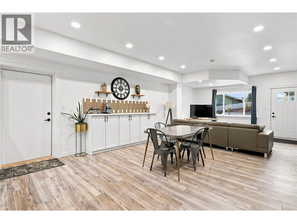
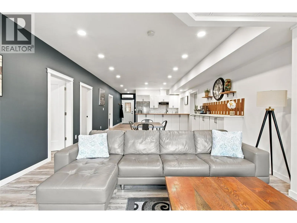
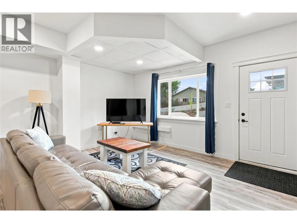
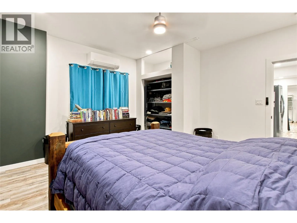
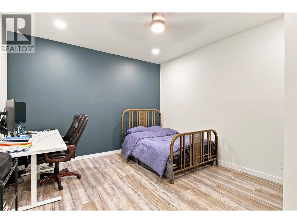
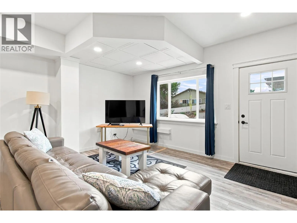
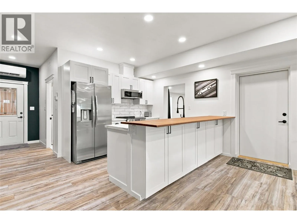
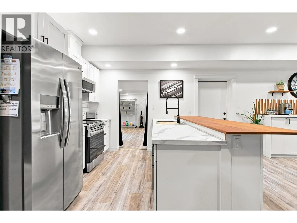
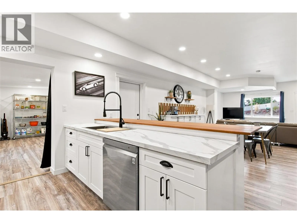
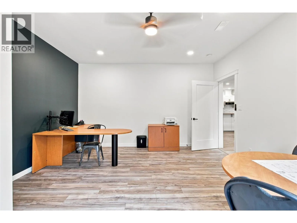
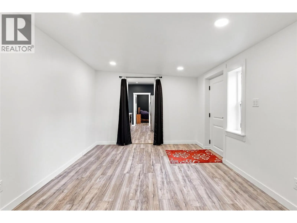
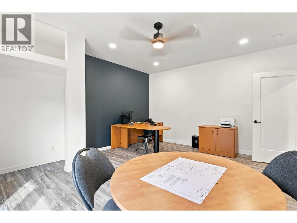
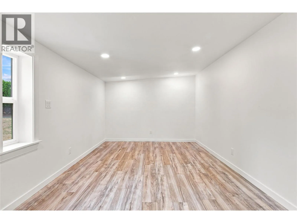
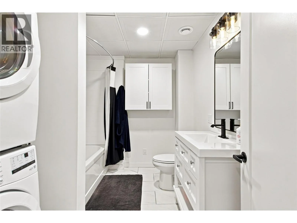
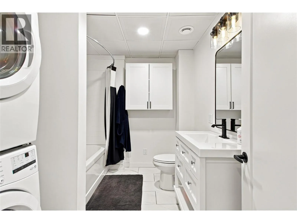
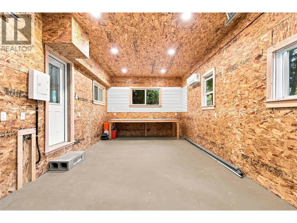
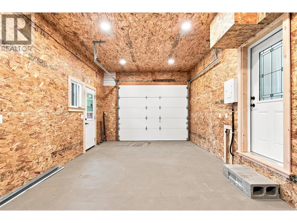
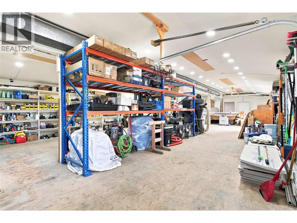
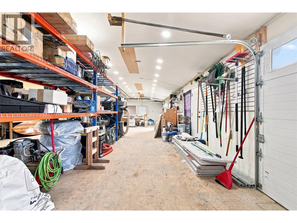
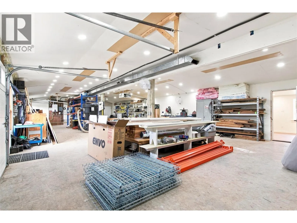
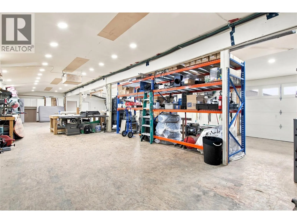
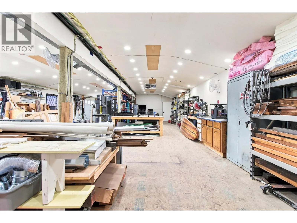
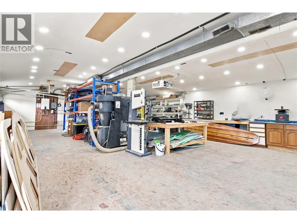
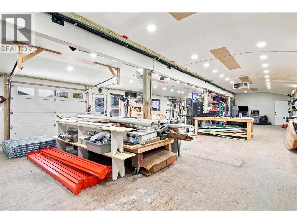
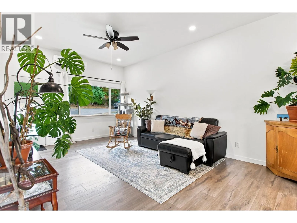
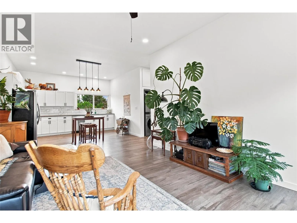
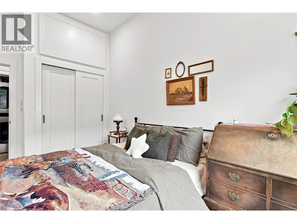
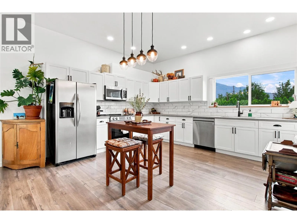
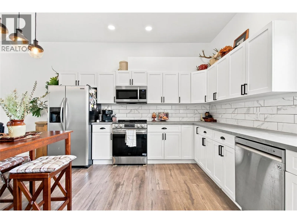
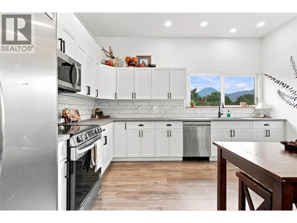
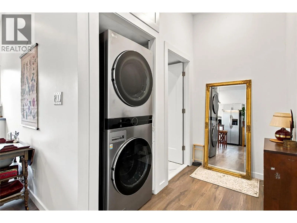
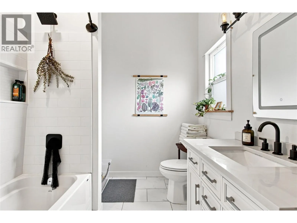
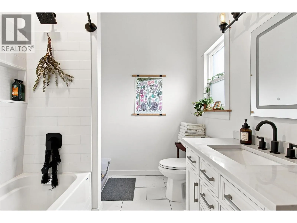
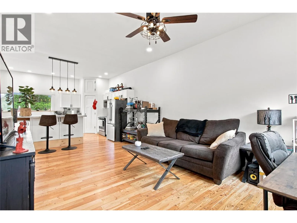
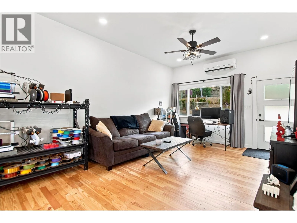
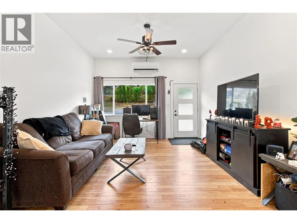
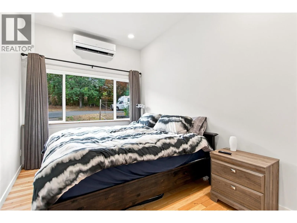
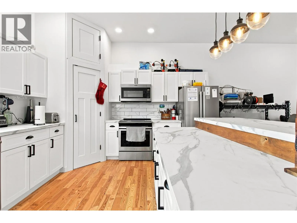
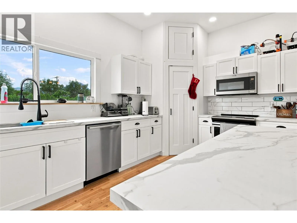
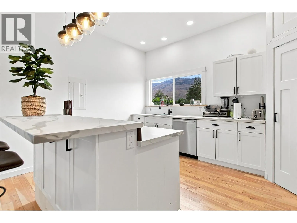
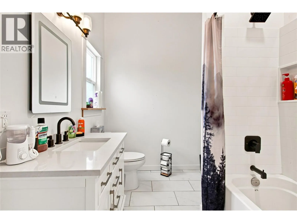
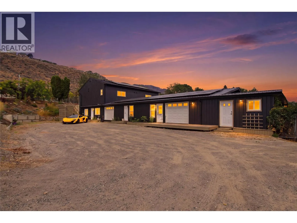
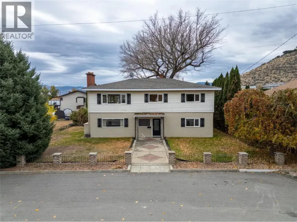
INVESTMENT & REDEVELOPMENT OPPORTUNITY! Extensively renovated income-producing property on a secure 0.5-acre lot offering approx. 6,200 sqft of total space and excellent future upside. Currently configured with 3 self-contained living spaces, each with its own kitchen, laundry, bathroom & HRV, plus 2,000+ sqft of shop/storage space. Development Permit APPROVED for 4 units, creating additional income and redevelopment potential. Over $300,000 in hard costs invested in the last 5 years including 400-AMP service, new plumbing, roof, metal siding, windows, insulation, drywall, kitchens, bathrooms, heat pumps, Navien hot water on demand & 19.8kW solar system. Features 10' ceilings, sound insulation between suites, heated/cooled garage, RV sani-dump & 30-AMP service, multiple garage doors and extensive parking. Two suites currently generate approx. $3,375/month combined. A rare turn-key investment with strong existing income and significant future potential. (id:27476)

Property Highlights

MLS® Number
10398751
Type
Single Family
Ownership Type
Freehold
Land Size
0.52 ac|under 1 acre
Parking Space Total
10

Building

Building Type
House
Storeys
2.00
Square Footage
3697 sqft
Bathrooms Total
3
Bedrooms Total
5
Amenities
Golf Nearby, Recreation
Fireplace Present
No
Basement Type
Full
Basement Features
Building Heating Type
Forced air, Heat Pump
Heating Fuel
Building Cooling Type

Utilities

Water
Municipal water
Utility Sewer
Municipal sewage system

Room Layout

Living room
Second level
19'2'' x 13'2''
Bedroom
Second level
14'11'' x 9'0''
Kitchen
Second level
11'8'' x 14'7''
4pc Bathroom
Second level
Measurements not available
4pc Bathroom
Second level
Measurements not available
Primary Bedroom
Main level
14'10'' x 17'3''
Bedroom
Main level
14'10'' x 12'3''
Bedroom
Main level
14'10'' x 15'0''
4pc Bathroom
Main level
Measurements not available
Kitchen
Main level
15'2'' x 10'2''
Living room
Main level
15'2'' x 26'10''
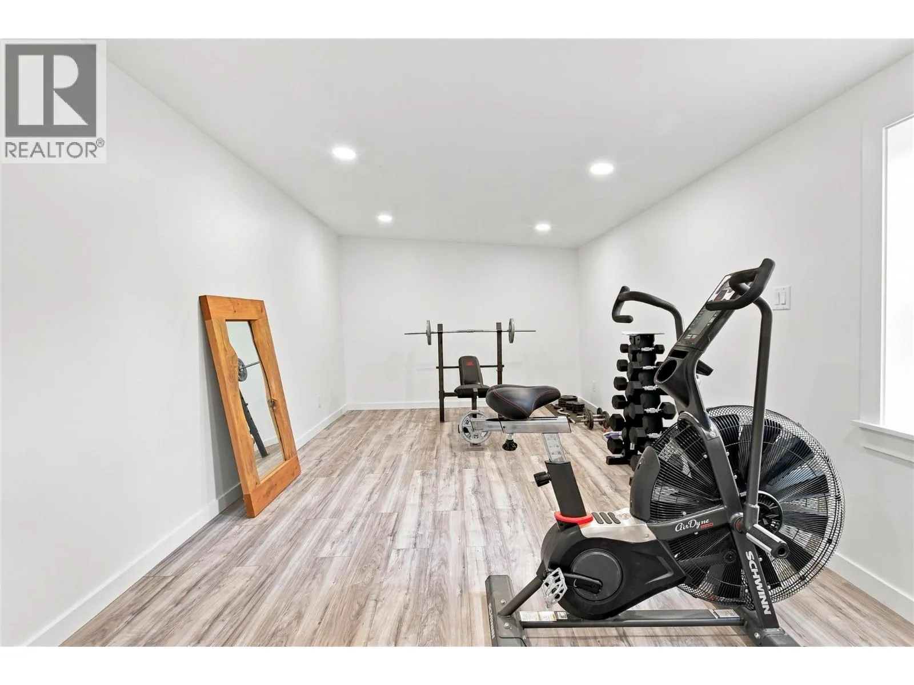
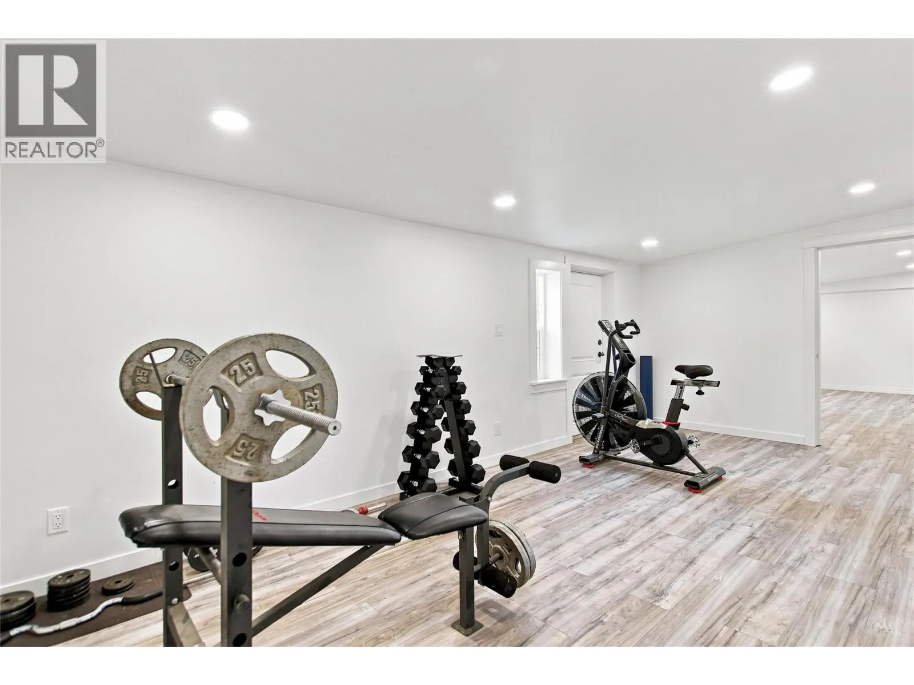
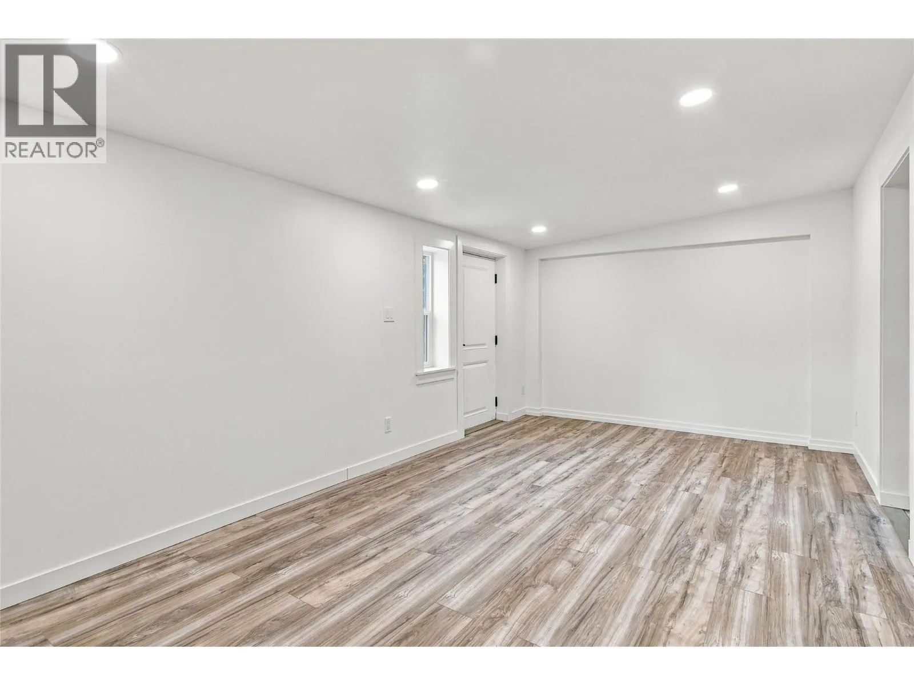
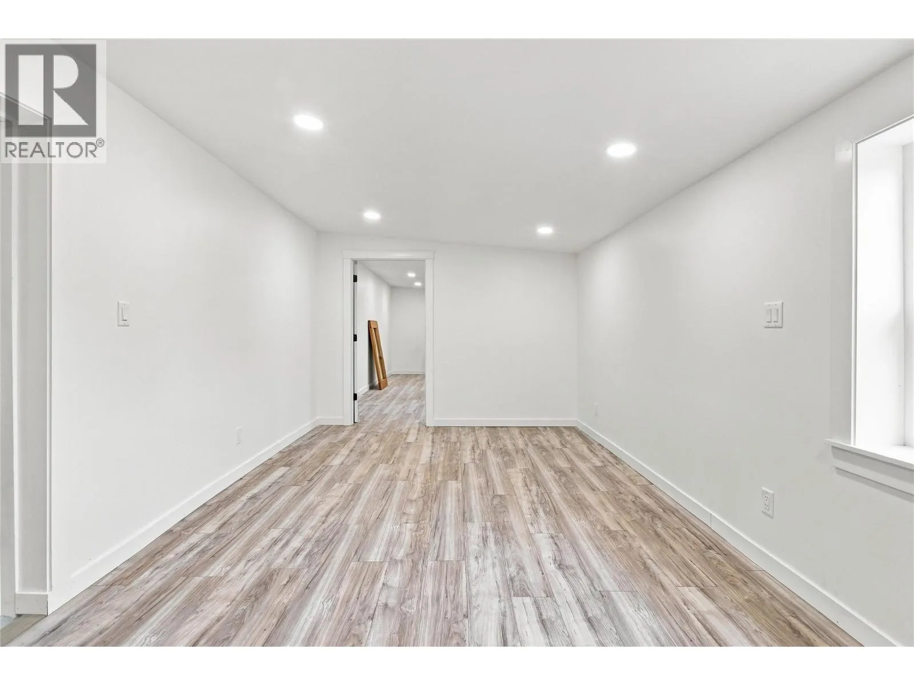
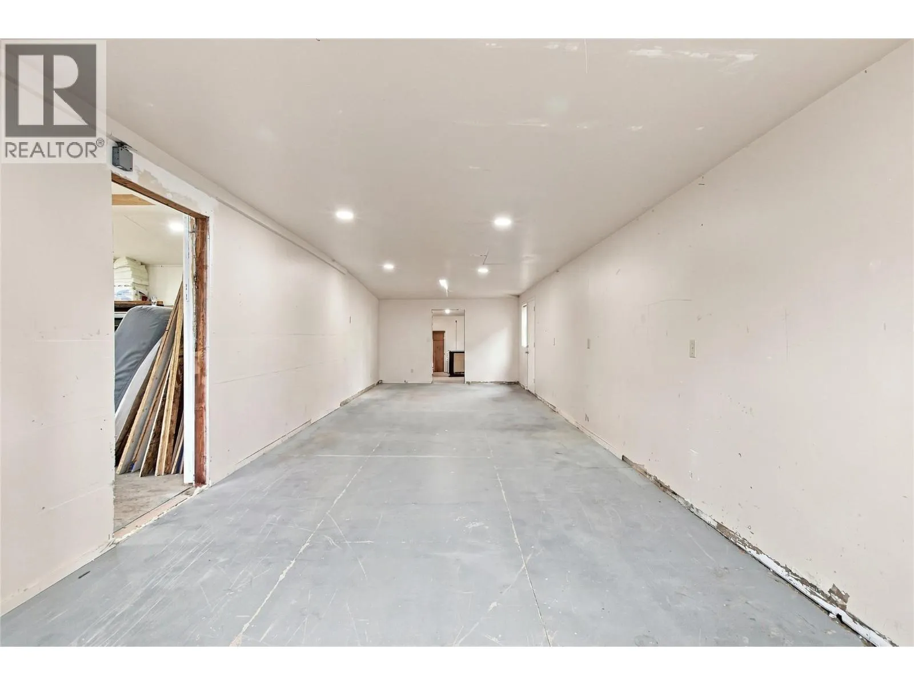
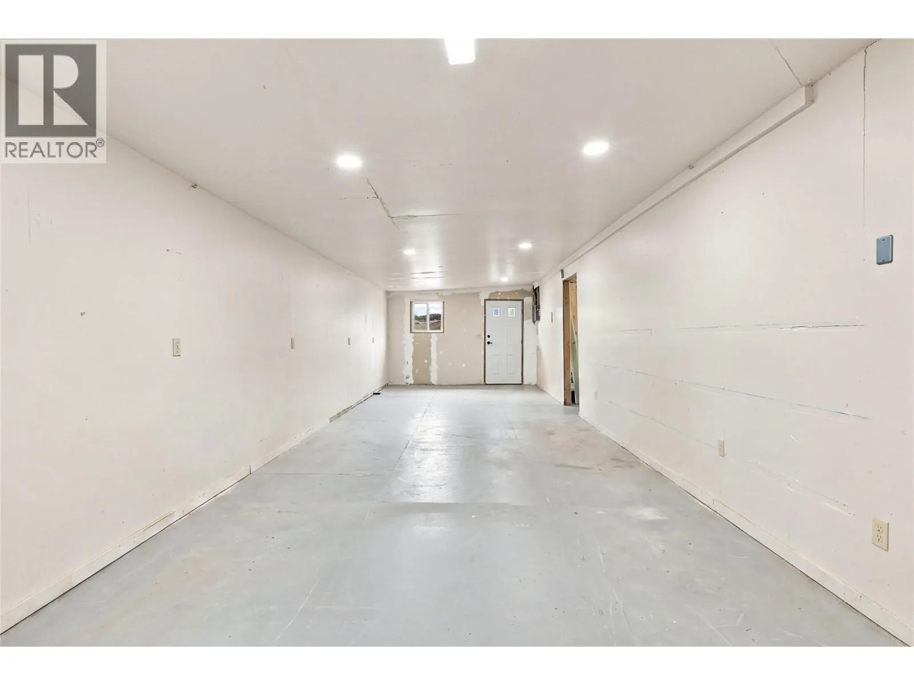
Recreation room
Main level
60'0'' x 10'8''
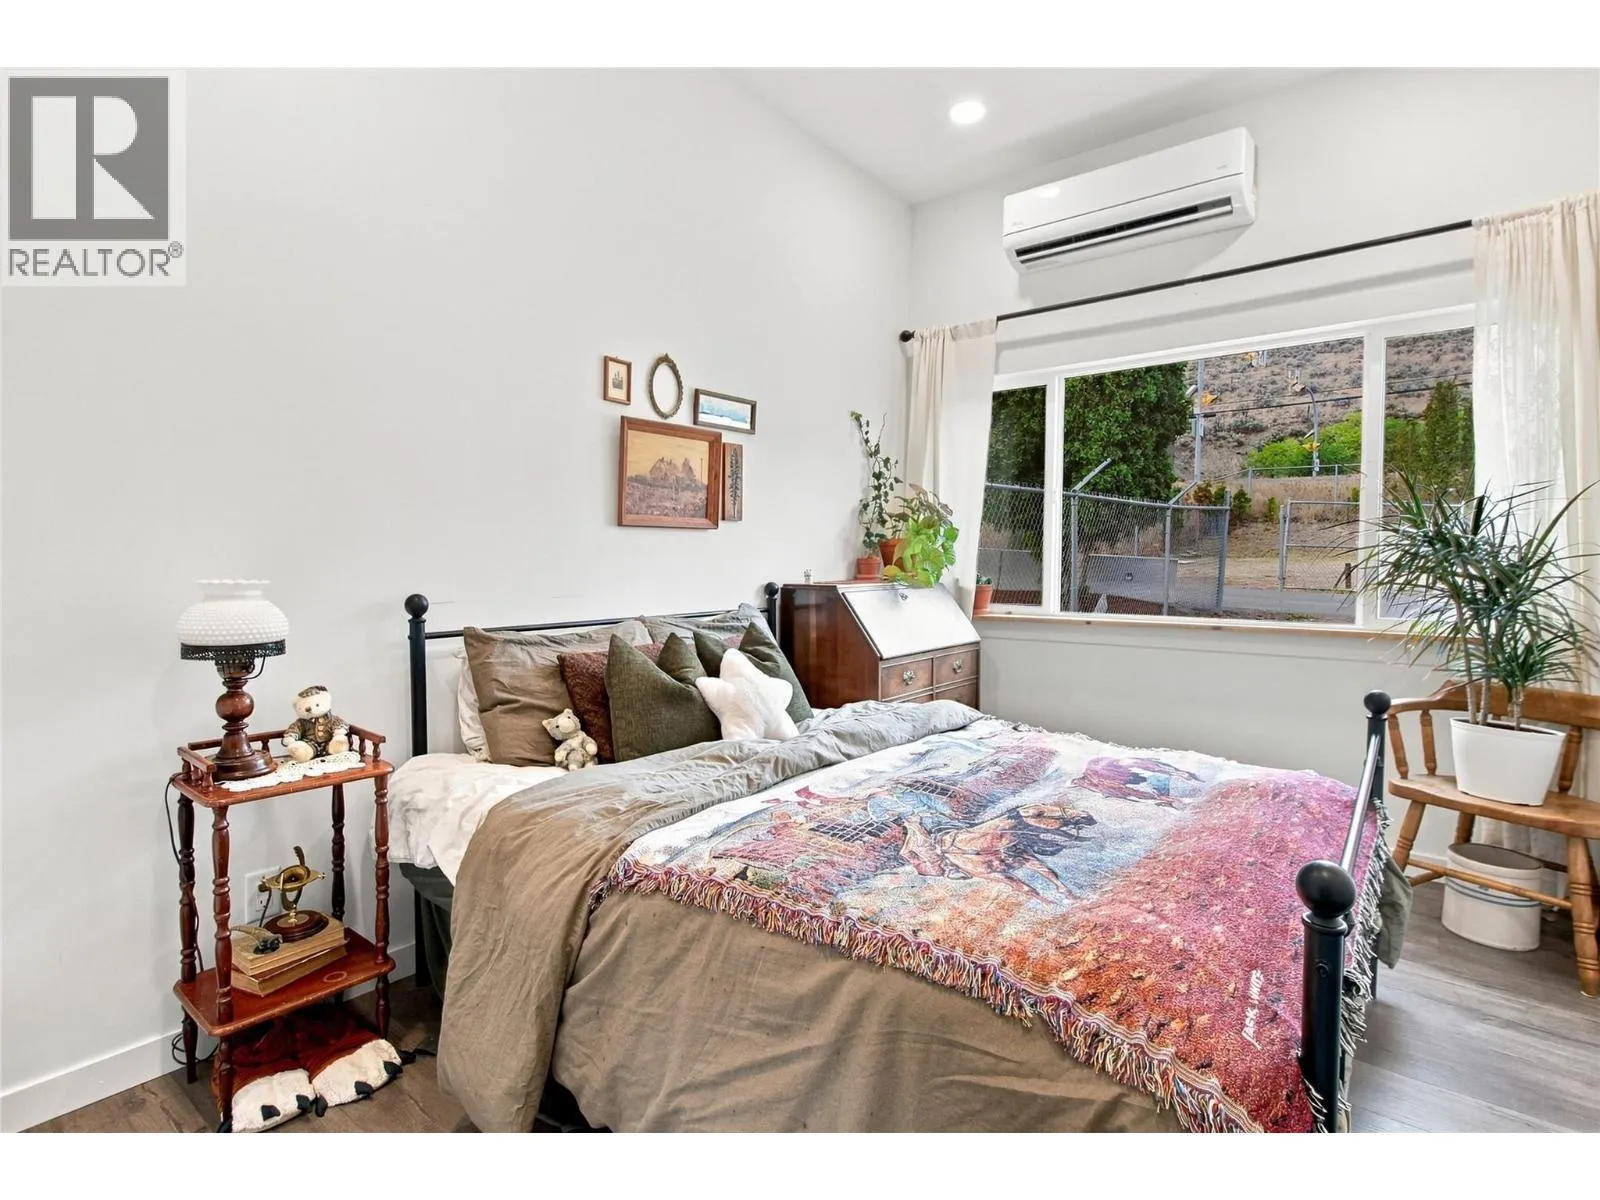
Bedroom
Additional Accommodation
14'9'' x 9'0''
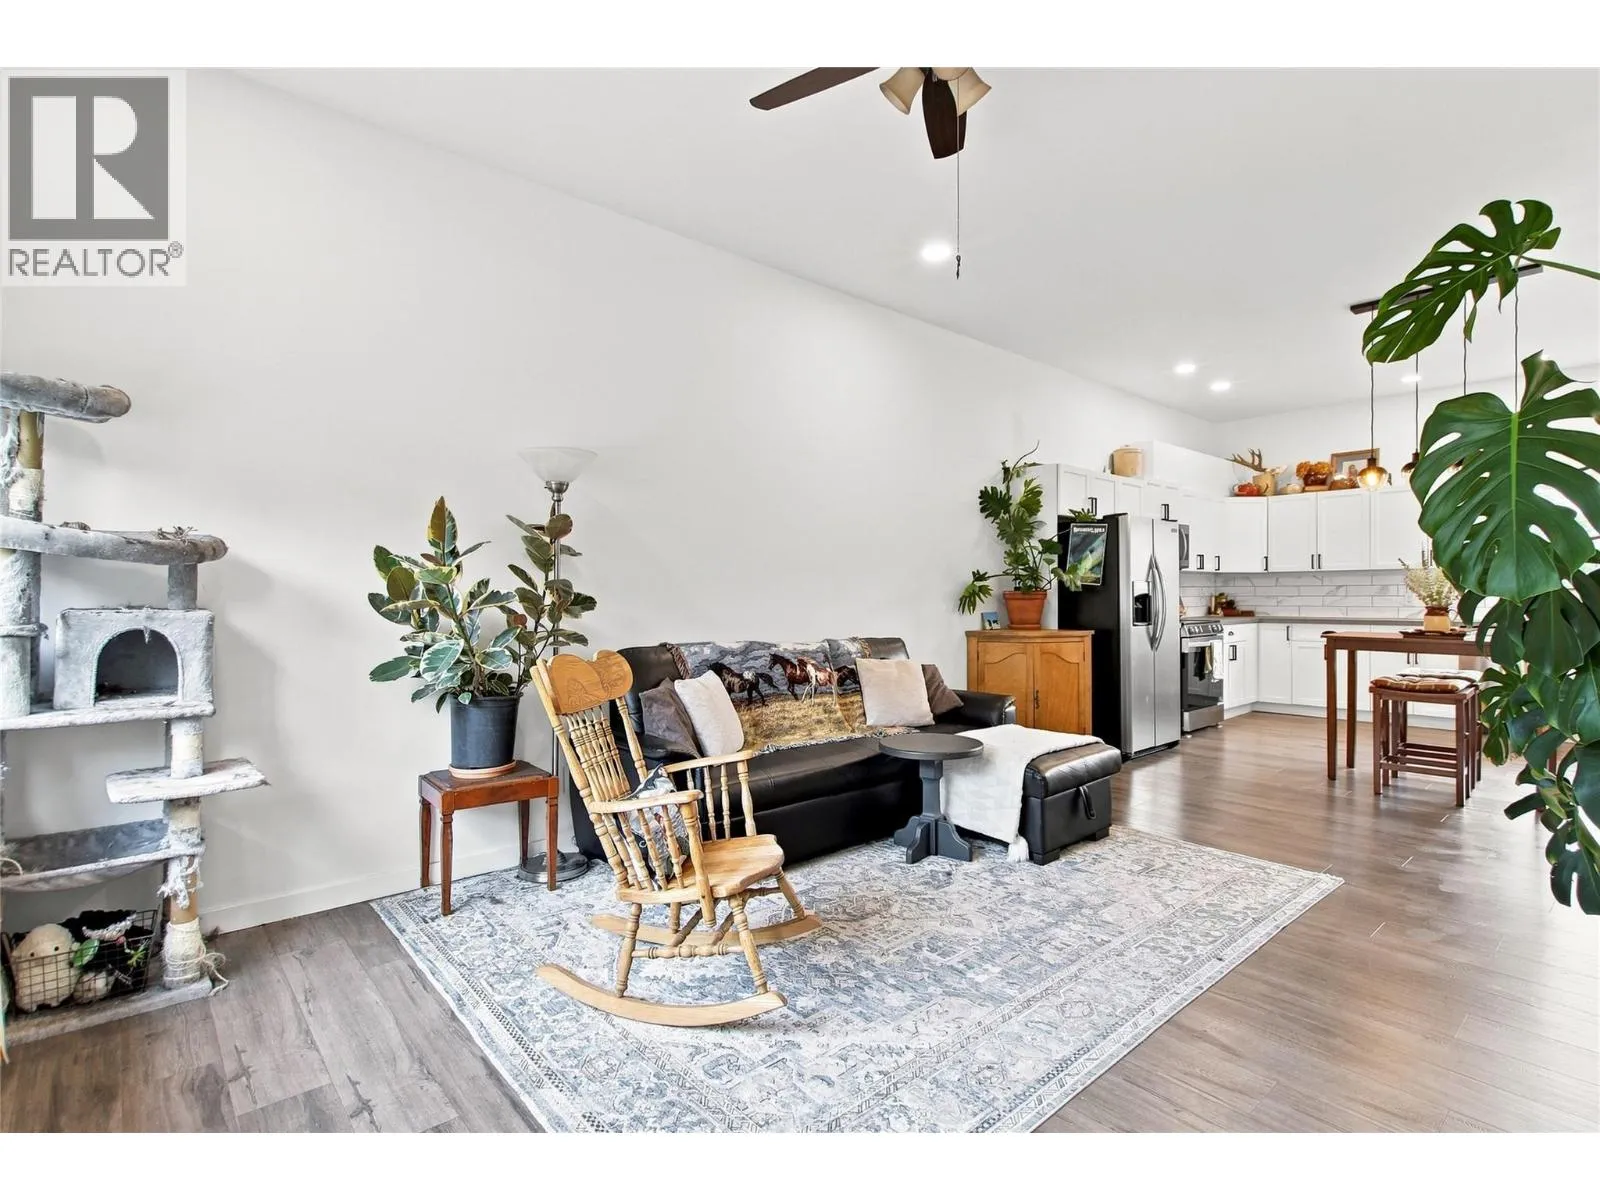
Living room
Additional Accommodation
20'0'' x 13'2''
Kitchen
Additional Accommodation
11'8'' x 14'10''

Location

Learn more about this property
Listing provided by:
Brendan Shaw Real Estate Ltd.
MLS® number:
10398751
Agent:
Joe Doyle
*Indicates required field
Name is required
Email is required
Please enter a valid phone number (e.g., 416-111-1111).