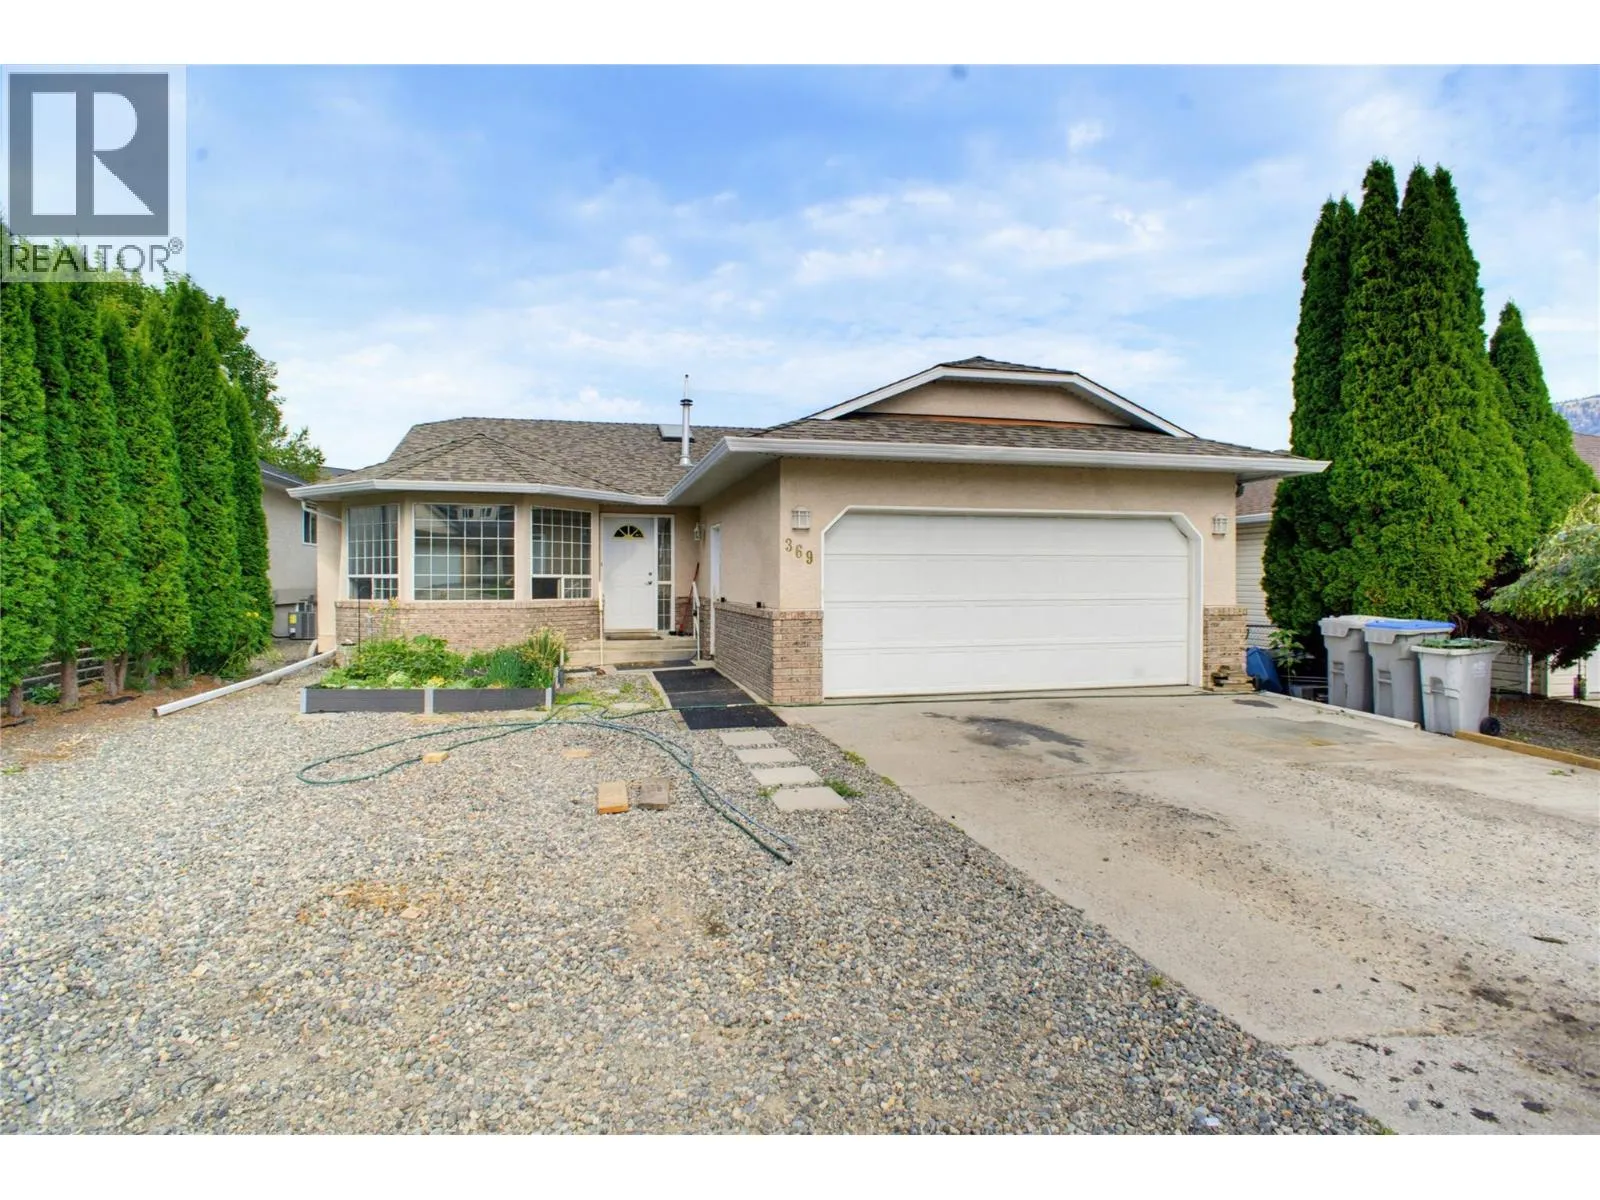
369 Coyote Drive, Kamloops, British Columbia V2C 6T8

Listed for:
$649,900
4 beds
3 baths
Listed 28 days ago
House for rent: 369 Coyote Drive, Kamloops, British Columbia V2C 6T8

View all 37 photos

About

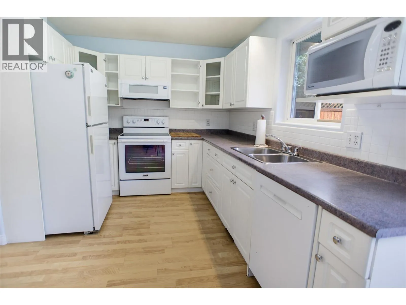
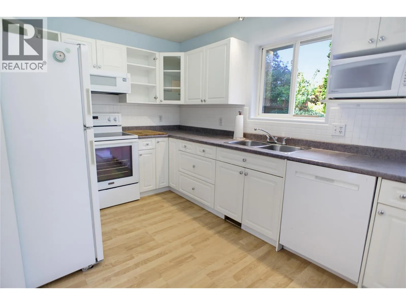
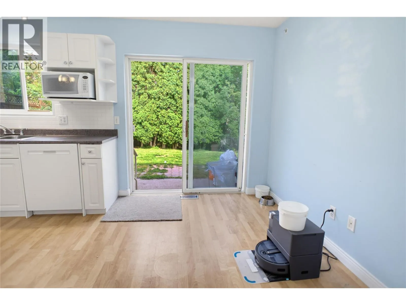
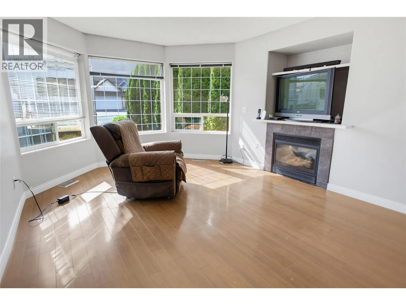
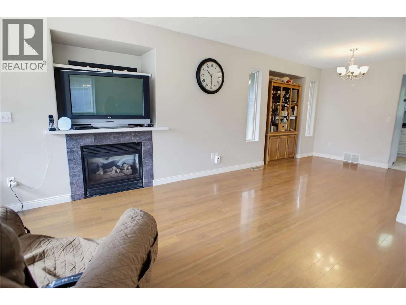
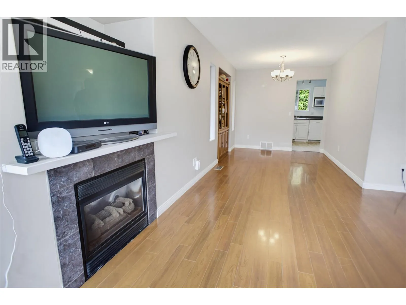
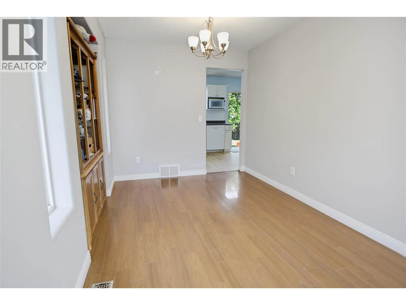
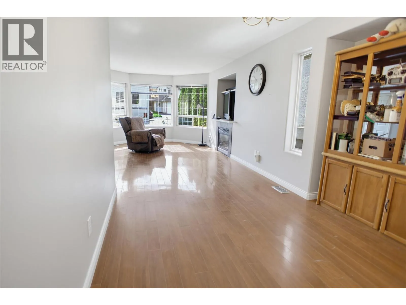
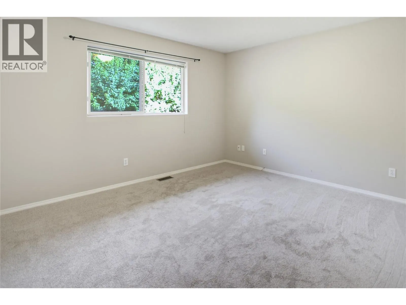
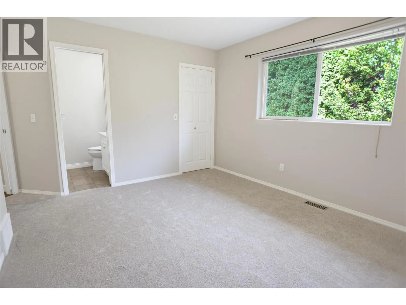
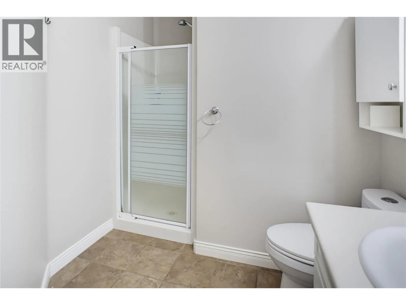
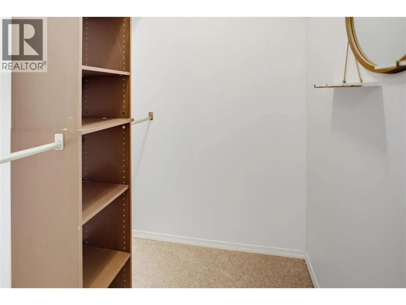
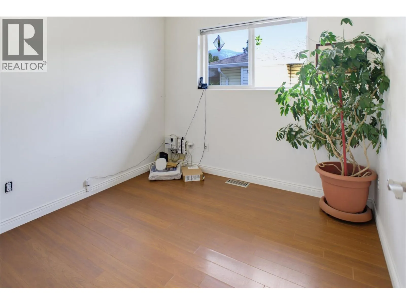
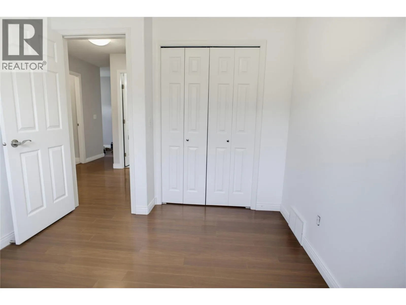
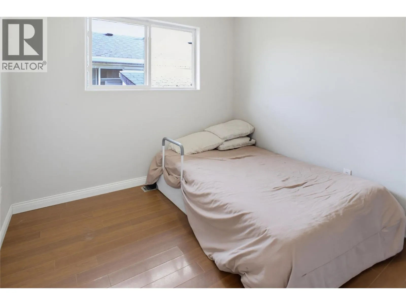
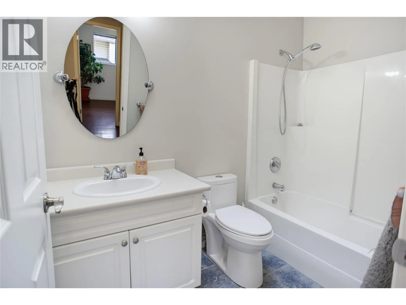
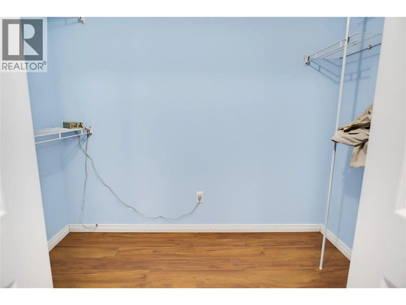
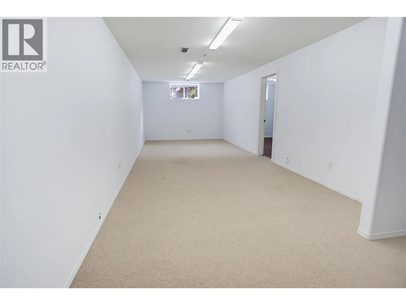
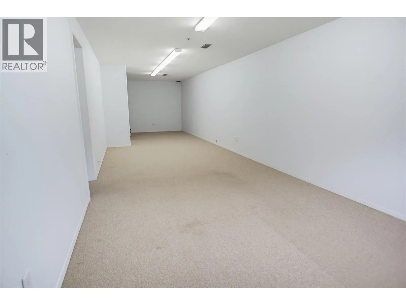
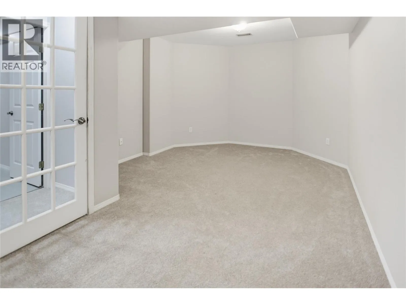
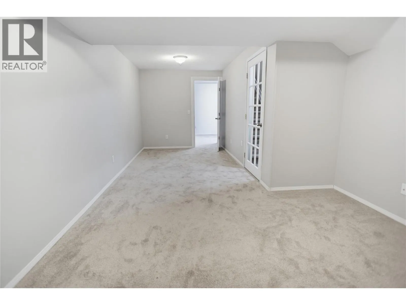
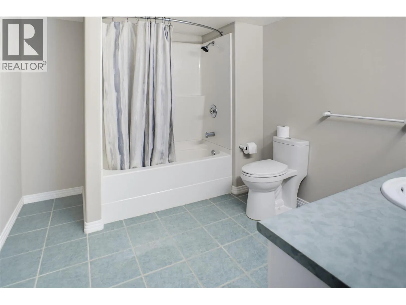
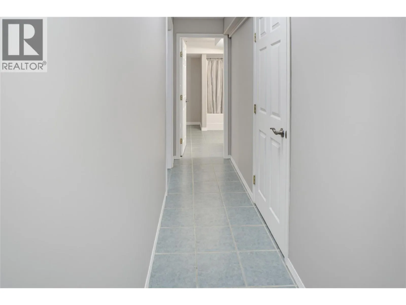
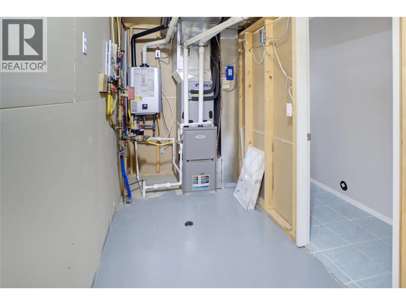
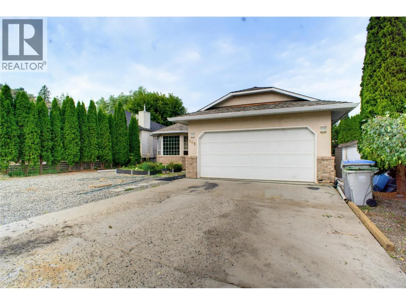
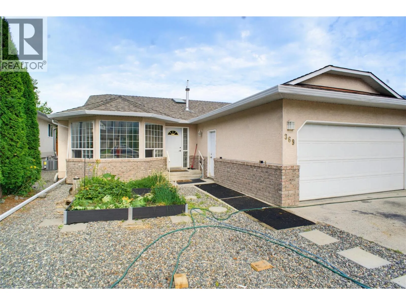
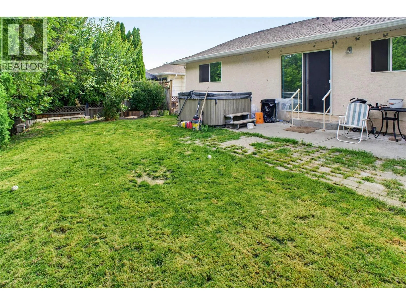
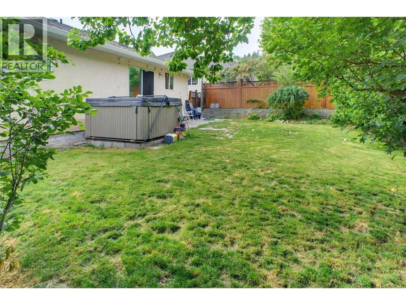
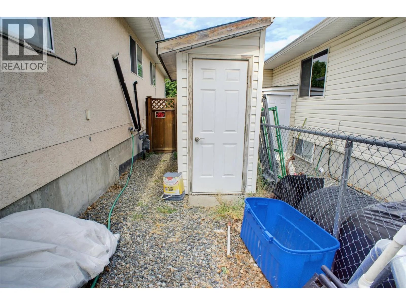
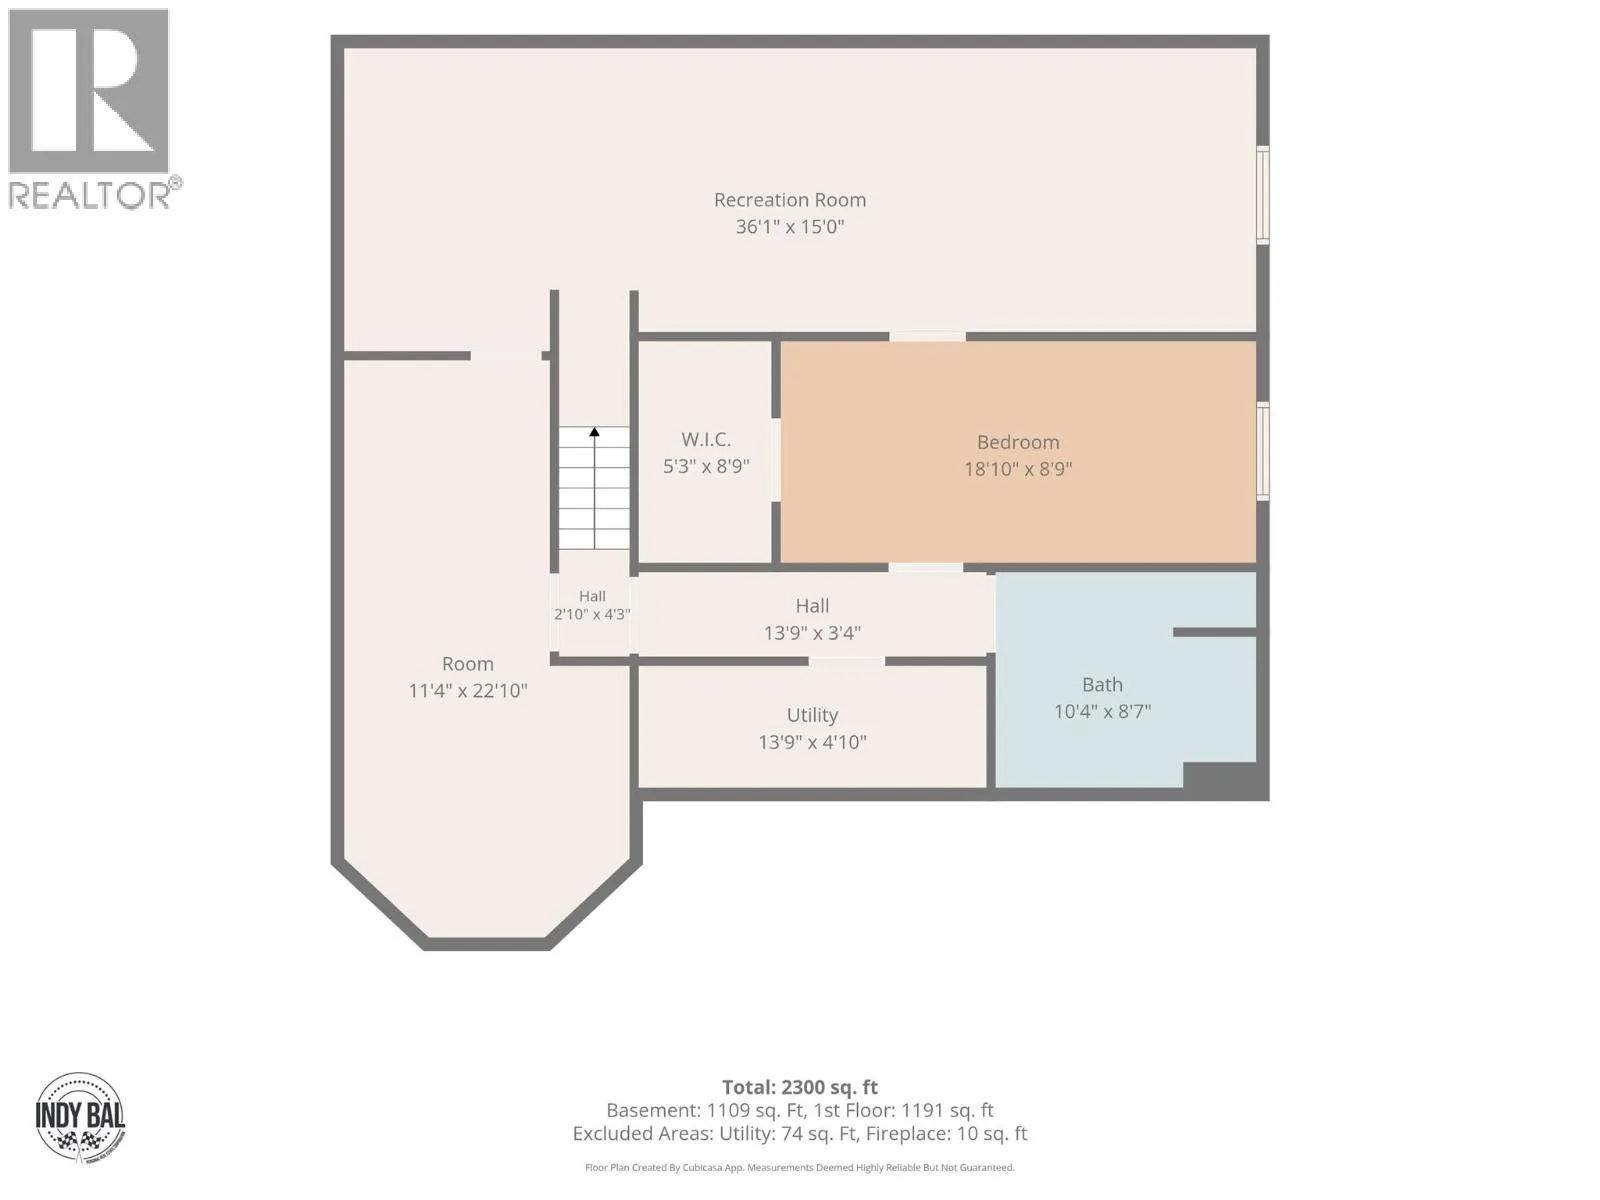
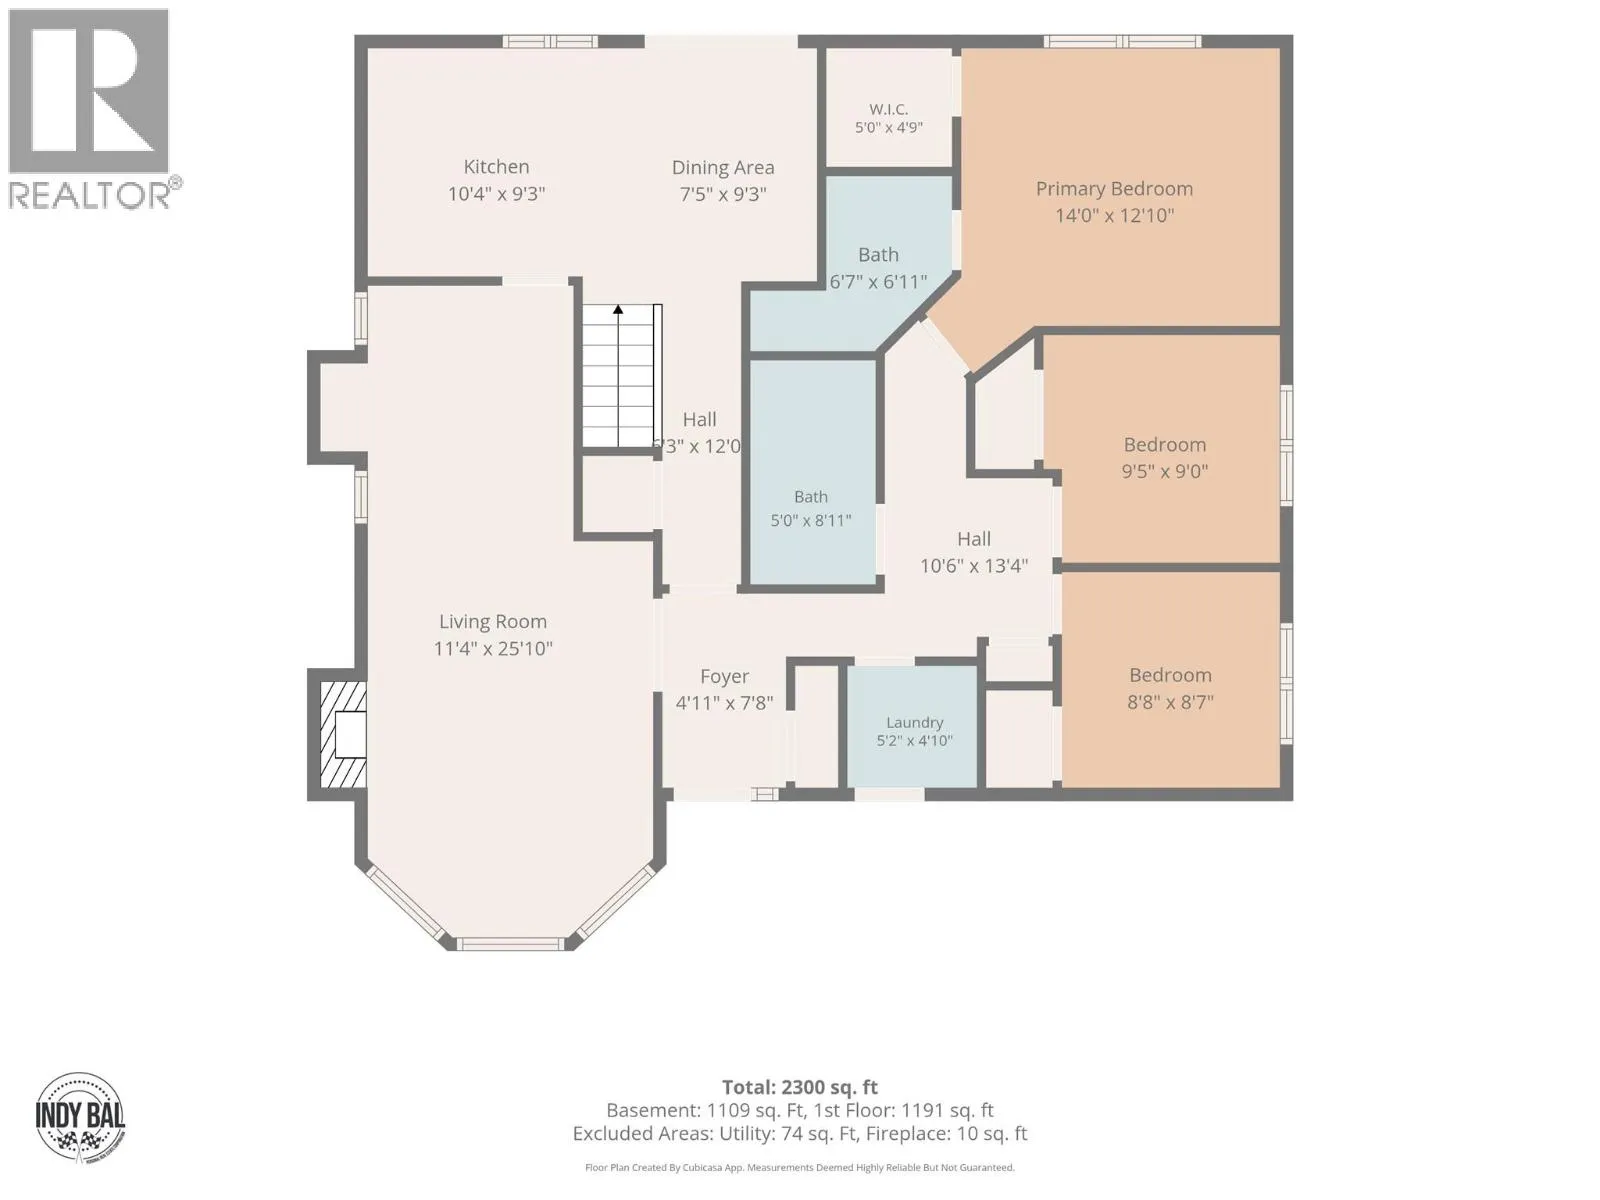
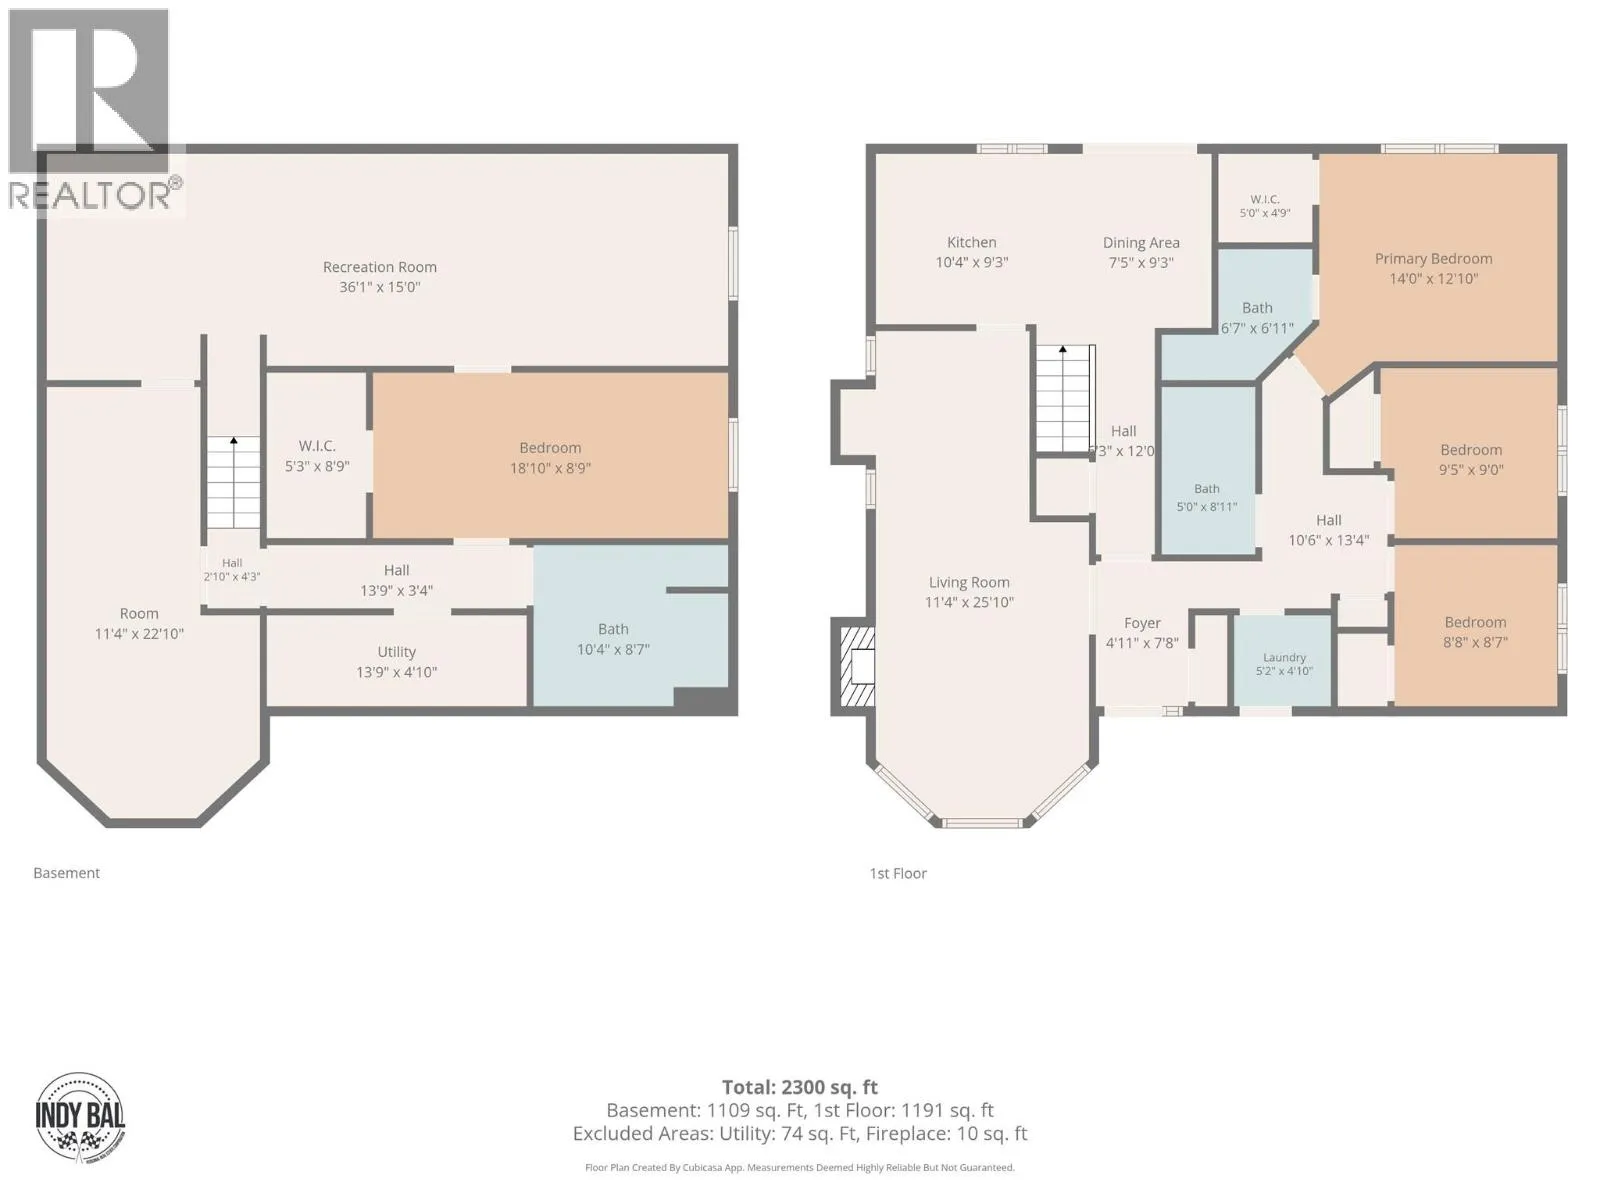
This well kept rancher with a full basement sits just minutes from Kamloops Wildlife Park and offers 2,300 square feet of comfortable living space, only a 10 minute drive to downtown Kamloops. The main floor features a bright living room with a bay window and gas fireplace, a functional kitchen and dining area, and three bedrooms including a spacious primary suite with a walk in closet and full ensuite bath. New carpet offered throughout the main floor bedrooms and hallways. Downstairs you will find a large recreation room with brand new carpet, a fourth bedroom with its own walk in closet, a full bathroom, and a flexible extra room that works well as a home office, gym, or hobby space. Major mechanical updates give this home real peace of mind, with the heat pump, furnace, and hot water on demand system all replaced in the fall of 2025. Outside, the fully fenced backyard offers privacy for kids, pets, or entertaining, and the attached double garage adds convenient parking and storage. This is a solid, move in ready home in a quiet Kamloops neighbourhood close to nature trails, schools, and everyday amenities. (id:27476)


Property Highlights

MLS® Number
10398294
Type
Single Family
Ownership Type
Freehold
Land Size
0.13 ac|under 1 acre
Parking Space Total
2

Building

Building Type
House
Storeys
2.00
Square Footage
2365 sqft
Bathrooms Total
3
Bedrooms Total
4
Fireplace Present
No
Basement Type
Full
Basement Features
Building Heating Type
Forced air, Heat Pump
Heating Fuel
Building Cooling Type
Heat Pump

Utilities

Water
Municipal water
Utility Sewer
Municipal sewage system

Room Layout

Recreation room
Basement
36'1'' x 15'
Utility room
Basement
13'9'' x 4'10''
Recreation room
Basement
22'10'' x 11'4''
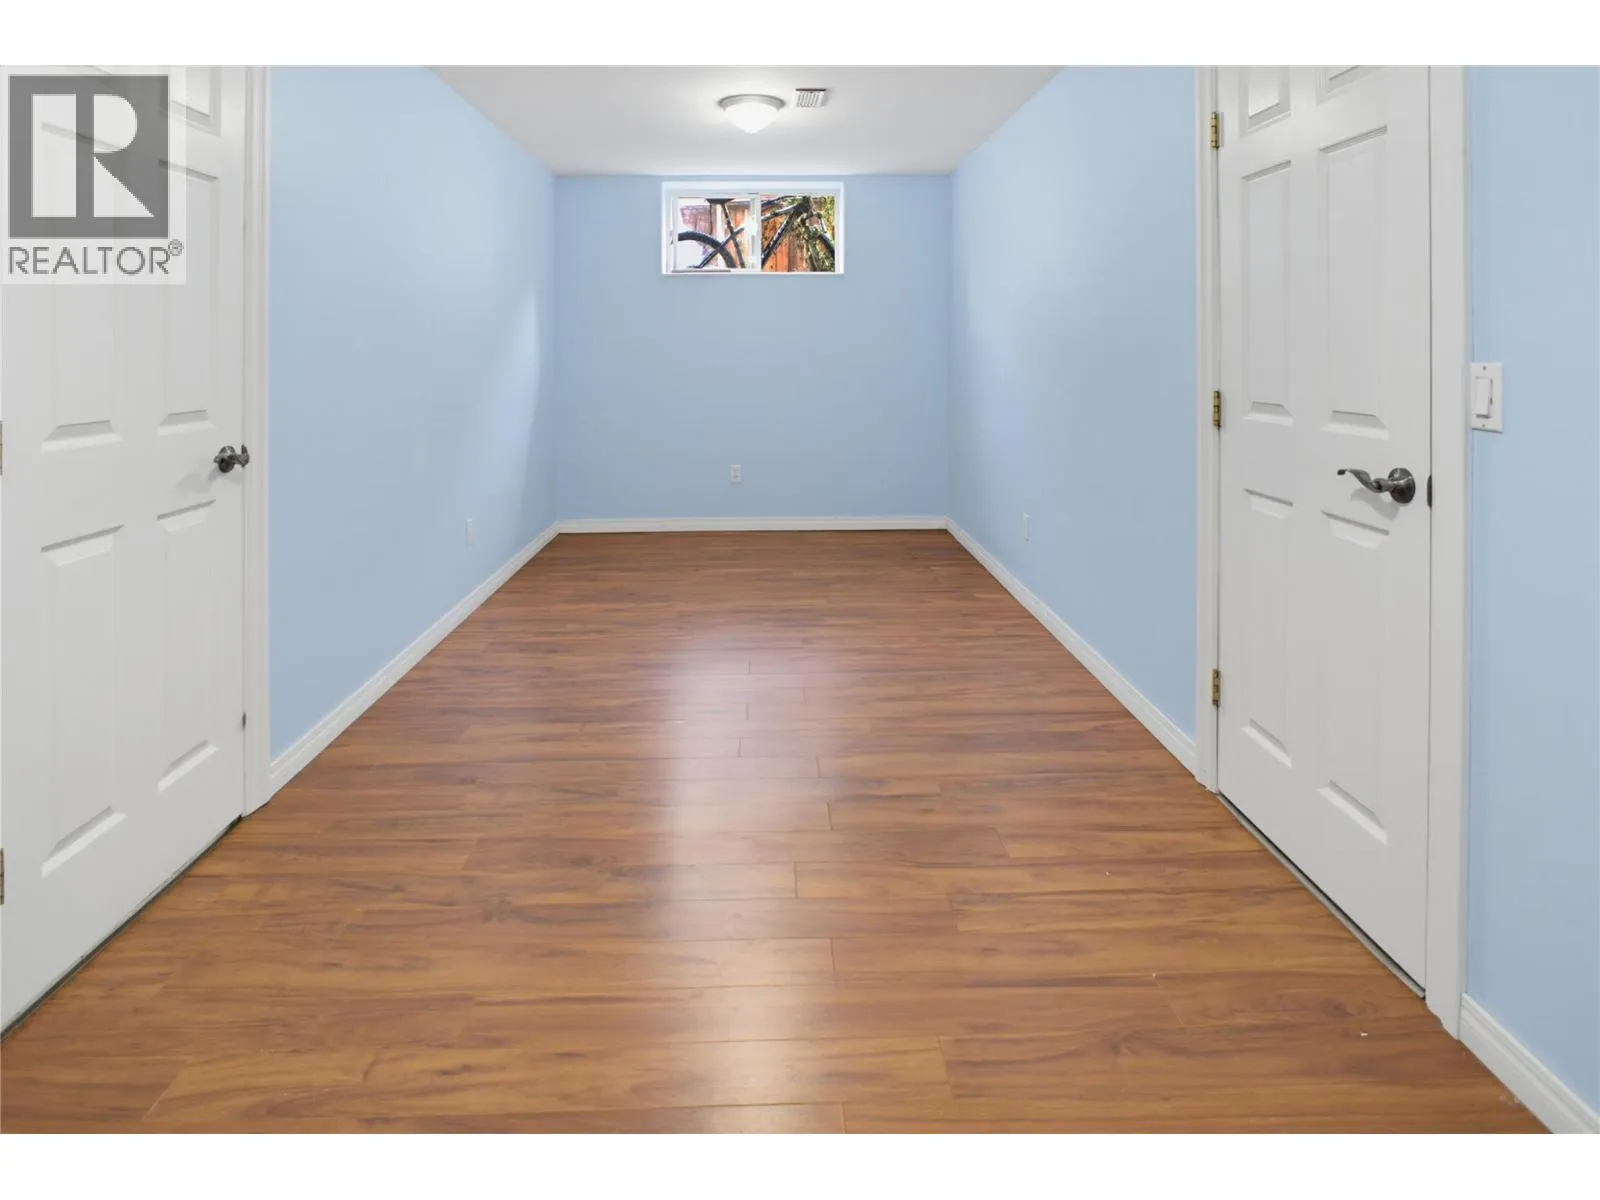
Bedroom
Basement
18'10'' x 8'9''
4pc Bathroom
Basement
Measurements not available
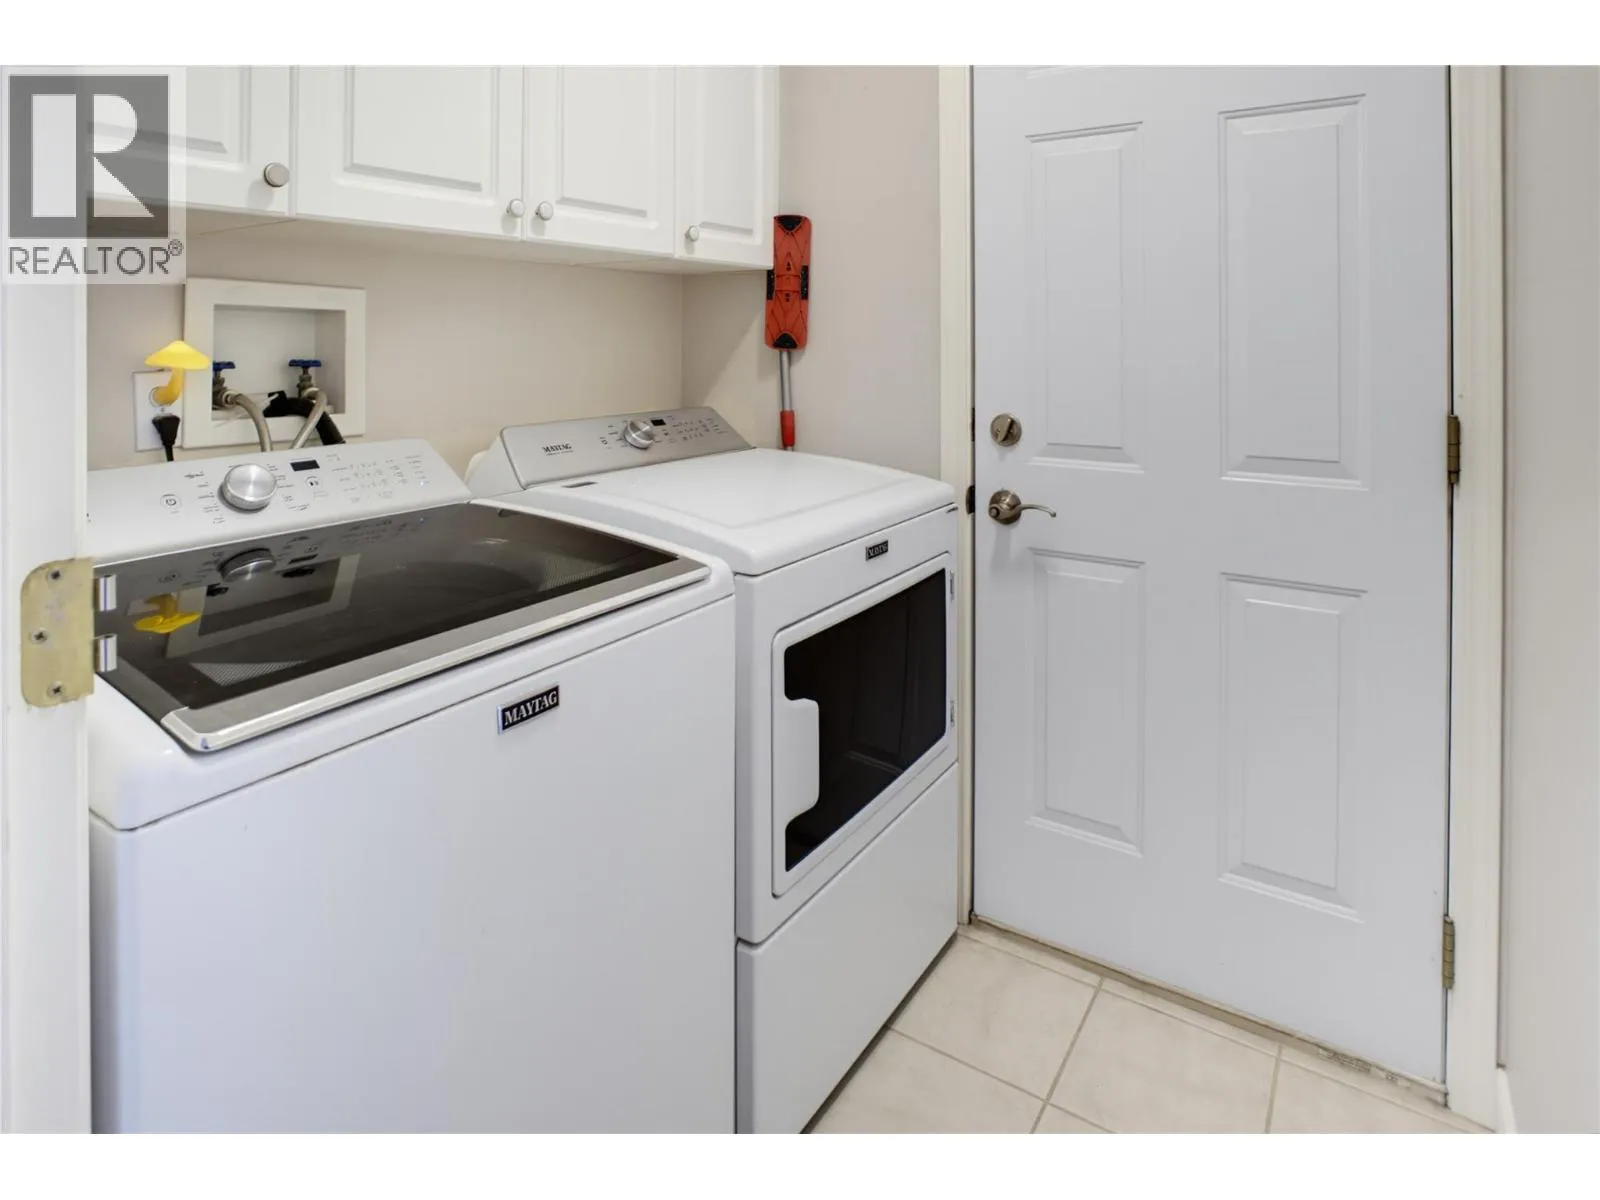
Laundry room
Main level
5'2'' x 4'10''
3pc Ensuite bath
Main level
Measurements not available
4pc Bathroom
Main level
Measurements not available
Bedroom
Main level
8'8'' x 8'7''
Bedroom
Main level
9'5'' x 9'
Primary Bedroom
Main level
14' x 12'10''
Living room
Main level
16' x 12'
Kitchen
Main level
10'4'' x 9'3''

Location

Learn more about this property
Listing provided by:
REMAX Kamloops
MLS® number:
10398294
Agent:
Indy Bal
*Indicates required field
Name is required
Email is required
Please enter a valid phone number (e.g., 416-111-1111).