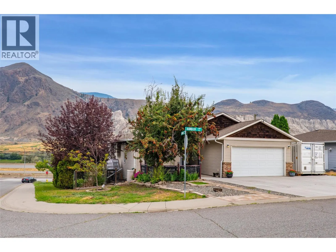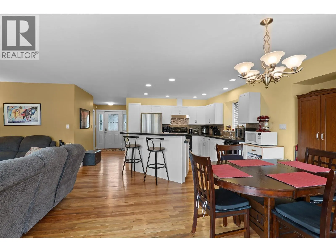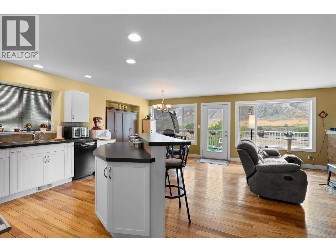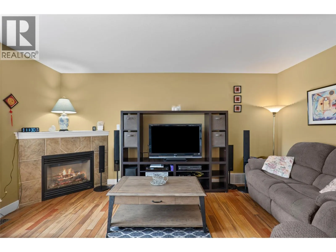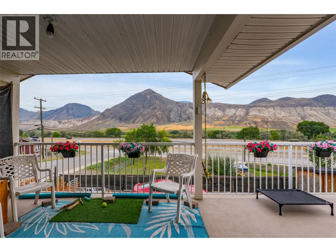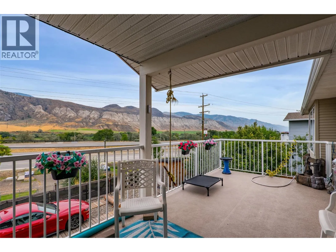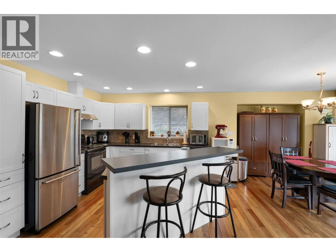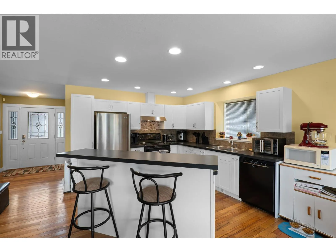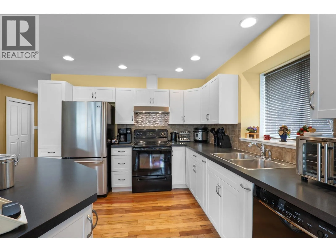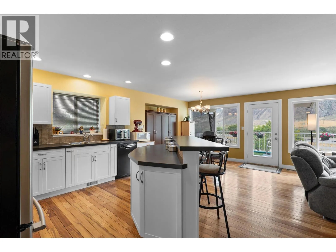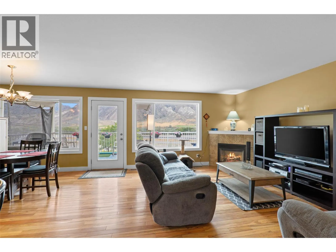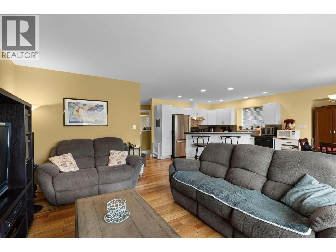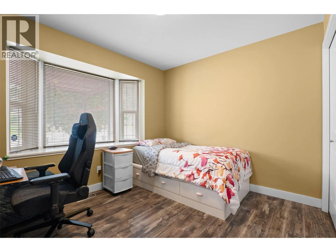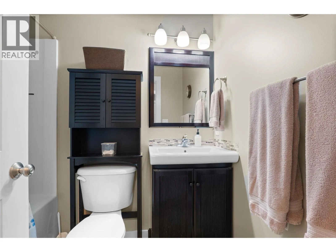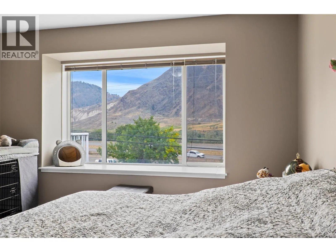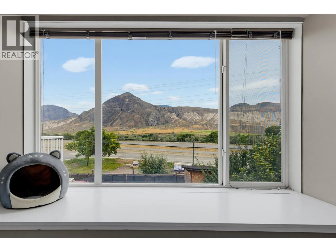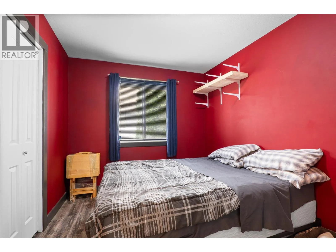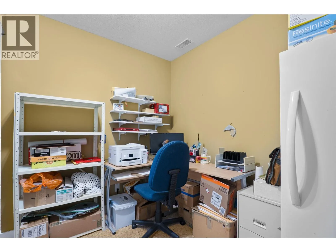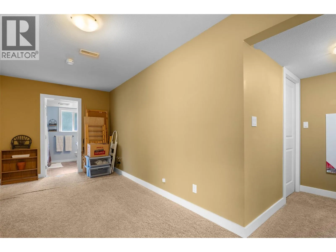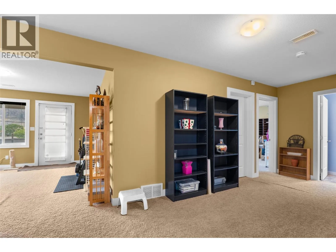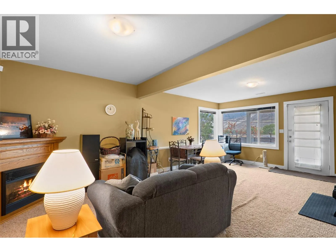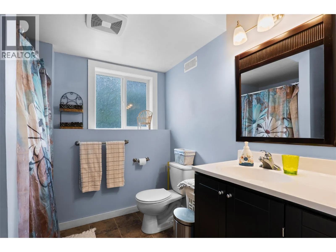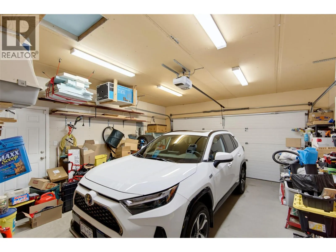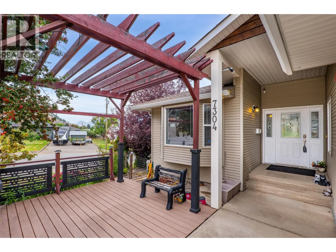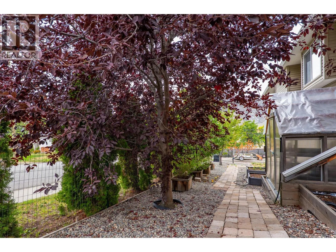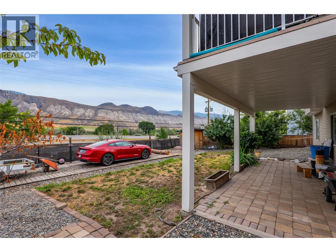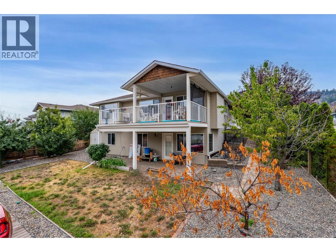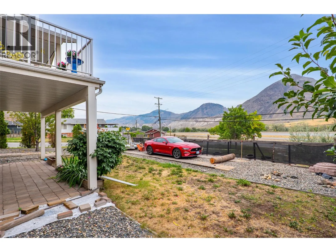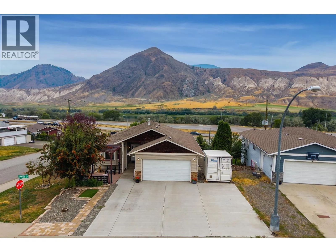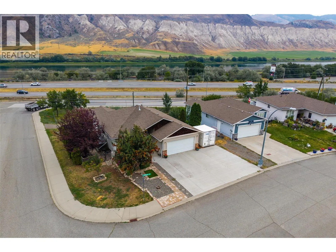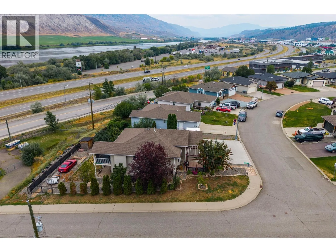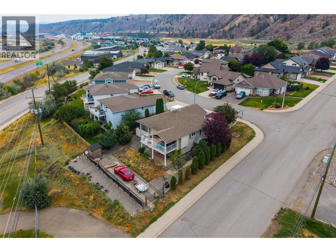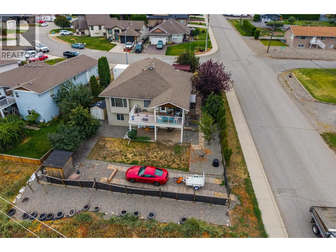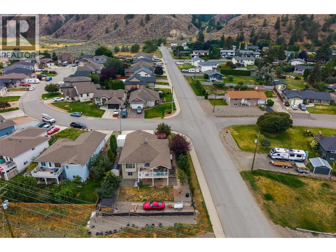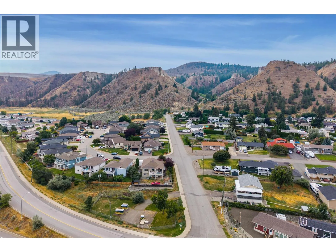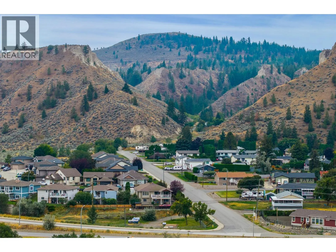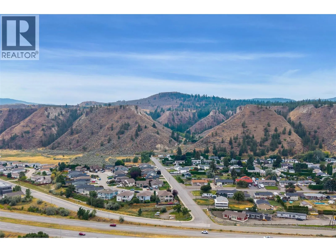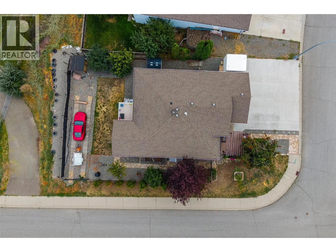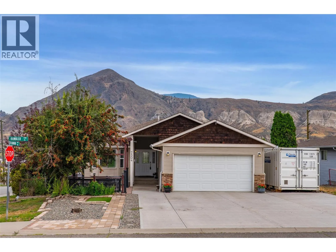
Space, flexibility and family living come together in this fantastic Dallas home! Offering 5 bedrooms, 3 bathrooms and approximately 2,500 sq. ft. of finished living space, this well-laid-out home provides plenty of room for the whole family to grow. The main level features an excellent family-friendly layout, while the basement offers even more versatility with a separate entrance and rough-in plumbing for a kitchen—creating exciting potential for a suite, extended family space or future additional living area. Outside, the property continues to impress with abundant parking, including a two-car garage and RV parking, two storage sheds and a greenhouse for the hobby gardener. Recent improvements include updated flooring, appliances and a concrete driveway, while the hot water tank was replaced in 2019. Located in the established and family-friendly Dallas neighbourhood, you’ll have the convenience of quick access to the Trans-Canada Highway, providing easy access to town while enjoying a quieter community atmosphere. Dallas is surrounded by outdoor recreation, with the Thompson River, and local parks and trails close by. The Dallas Nature Park offers multi-use trails and scenic open spaces, while soccer fields and neighbourhood recreation are around the corner, and just minutes from the BC Wildlife Park. A great opportunity to secure a spacious family home with exceptional parking, storage and future suite potential in one of Kamloops’ desirable east-side communities. (id:27476)