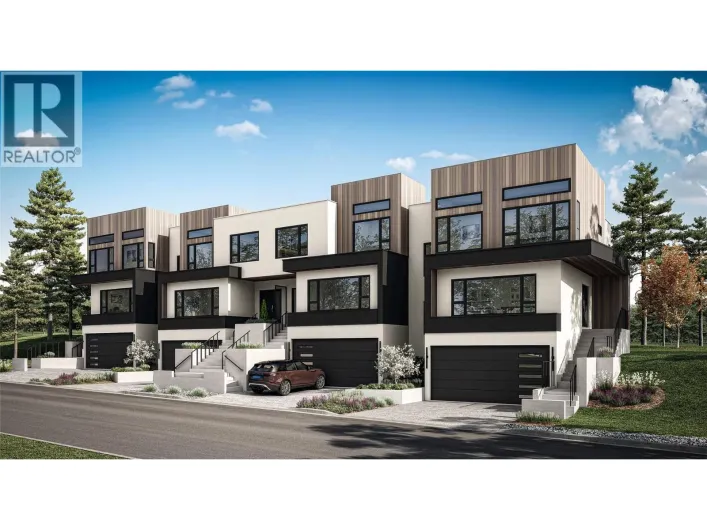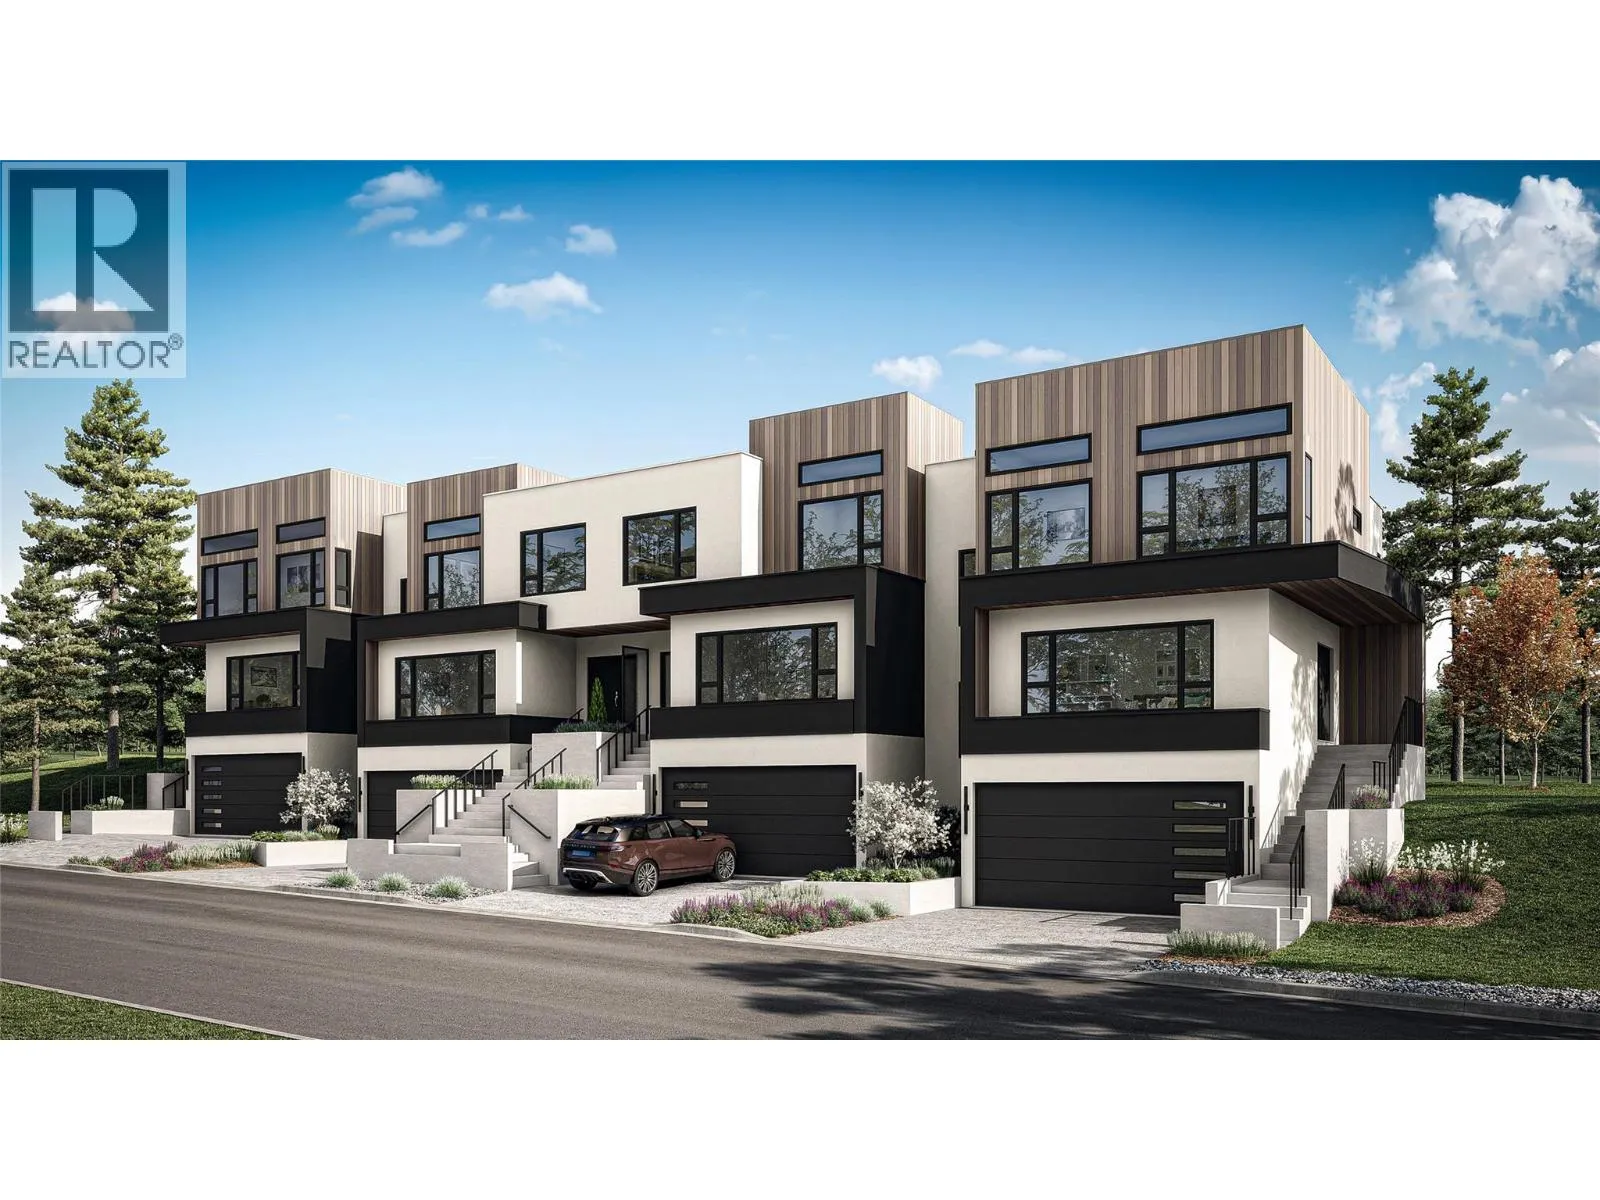
1385 Rockcress Drive Unit# 18, Kamloops, British Columbia V2E 0B4

Listed for:
$909,900
3 beds
3 baths
Listed 27 days ago
Row / Townhouse for rent: 1385 Rockcress Drive Unit# 18, Kamloops, British Columbia V2E 0B4

View all 3 photos

About

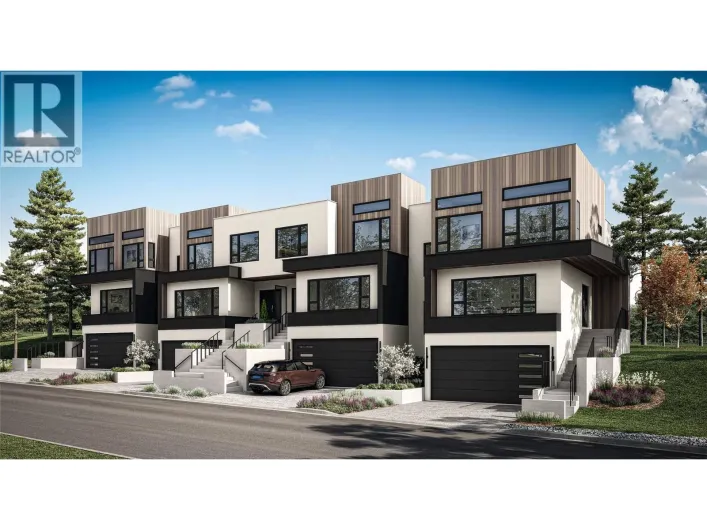
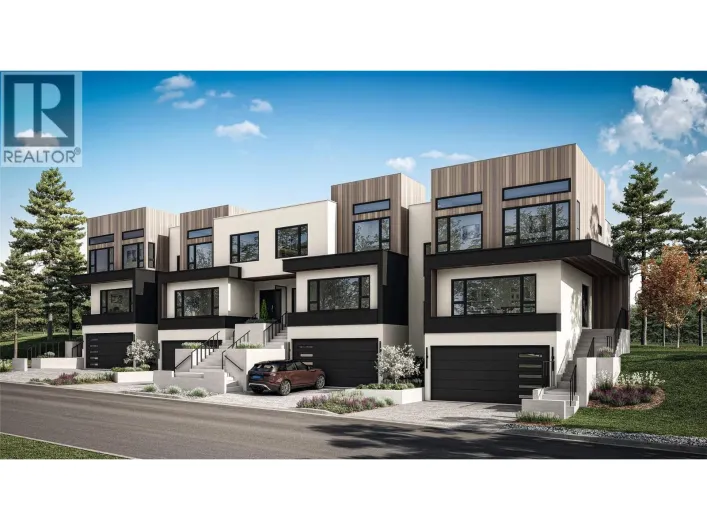
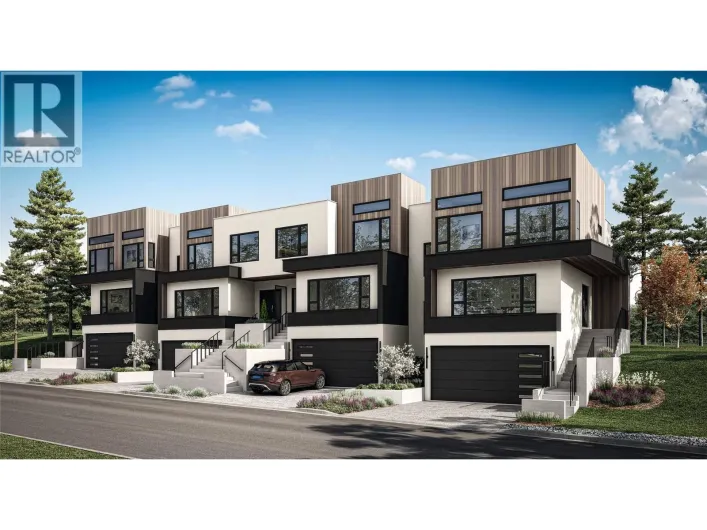
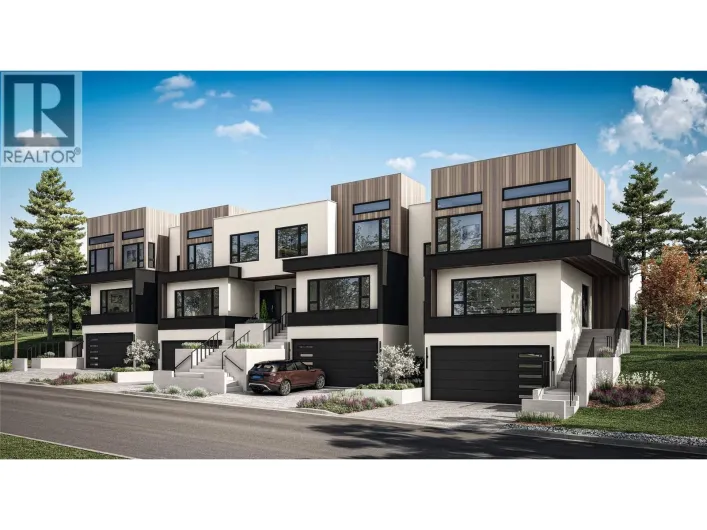
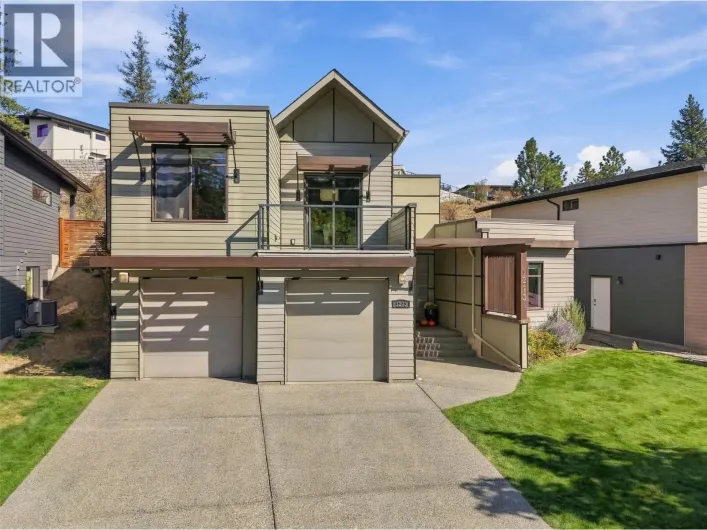
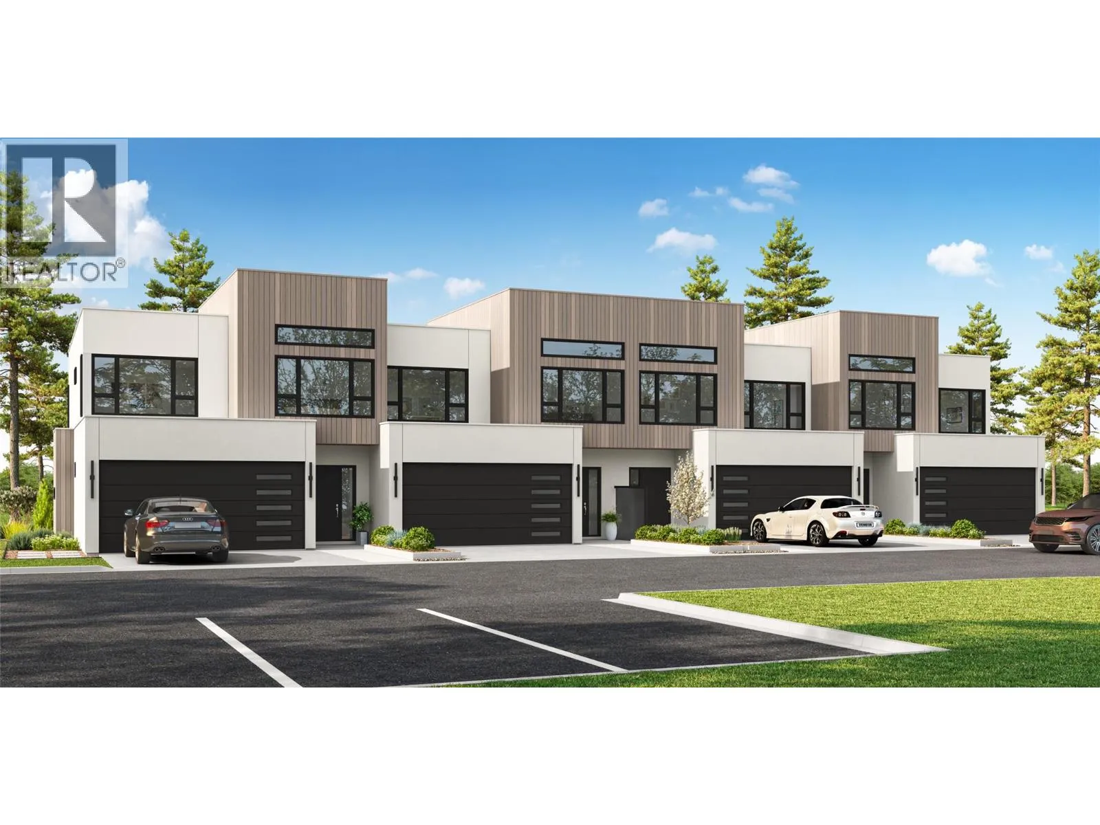
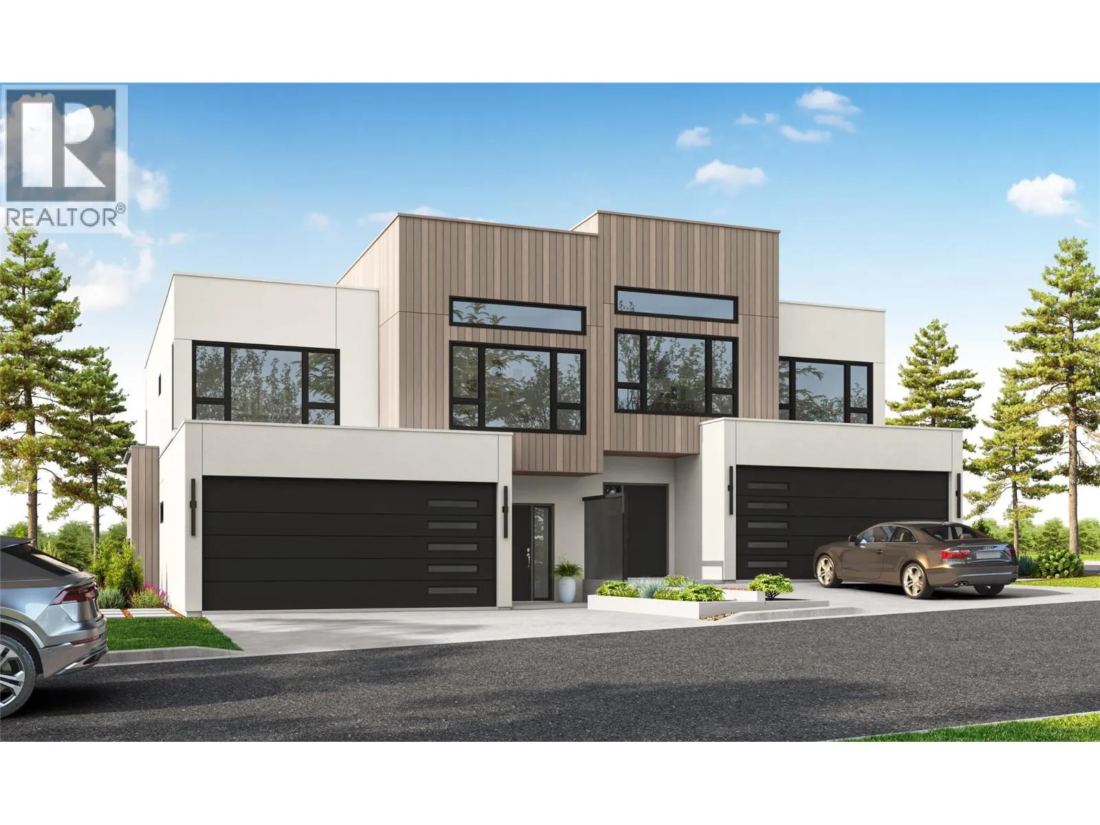
Welcome to Parqside — spacious, sophisticated townhomes thoughtfully designed for the way you live. With three bedrooms upstairs, generous interiors, and elevated finishes, Parqside offers a refined approach to modern townhome living with a focus on comfort, entertaining, and future flexibility. At the heart of each home is a large, highly functional kitchen designed for both everyday living and effortless entertaining, flowing seamlessly into an open-concept living and dining area. The generous layout creates a natural gathering space for family and guests while maintaining a sense of comfort and connection. The primary suite is designed as a private retreat, featuring a large walk-in closet and a beautifully appointed ensuite with heated floors and quartz countertops. Each home offers a two-car garage, an unfinished basement providing valuable space for future living, recreation, or storage, and Step Code 4 construction for improved energy efficiency and year-round comfort. Every detail has been thoughtfully considered to create a home that feels both beautiful and effortlessly livable — today and for years to come. Discover what else Parqside has to offer at www.parqside.ca (id:27476)

Property Highlights

MLS® Number
10399485
Type
Single Family
Community Name
Parqside
Maintenance Fee
336.06
Ownership Type
Strata
Land Size
under 1 acre
Parking Space Total
2

Building

Building Type
Row / Townhouse
Storeys
2.00
Square Footage
2390 sqft
Bathrooms Total
3
Bedrooms Total
3
Exterior Finish
Other
Fireplace Present
No
Basement Type
Basement Features
Building Heating Type
Heat Pump
Heating Fuel
Building Cooling Type
Heat Pump

Utilities

Water
Municipal water
Utility Sewer
Municipal sewage system

Room Layout

Full ensuite bathroom
Second level
Measurements not available
Full bathroom
Second level
Measurements not available
Bedroom
Second level
12' x 10'4''
Bedroom
Second level
12' x 10'4''
Loft
Second level
14'8'' x 9'10''
Laundry room
Second level
8'5'' x 7'4''
Primary Bedroom
Second level
15'6'' x 12'
Pantry
Main level
7'5'' x 4'10''
Living room
Main level
19' x 15'
Partial bathroom
Main level
Measurements not available
Foyer
Main level
12'7'' x 9'3''
Dining room
Main level
15' x 10'
Family room
Main level
13'4'' x 13'6''
Kitchen
Main level
14'4'' x 10'3''

Location

Learn more about this property
Listing provided by:
Royal LePage Westwin Realty
MLS® number:
10399485
Agent:
Jerri Van
*Indicates required field
Name is required
Email is required
Please enter a valid phone number (e.g., 416-111-1111).

Street Spotlight - For sale