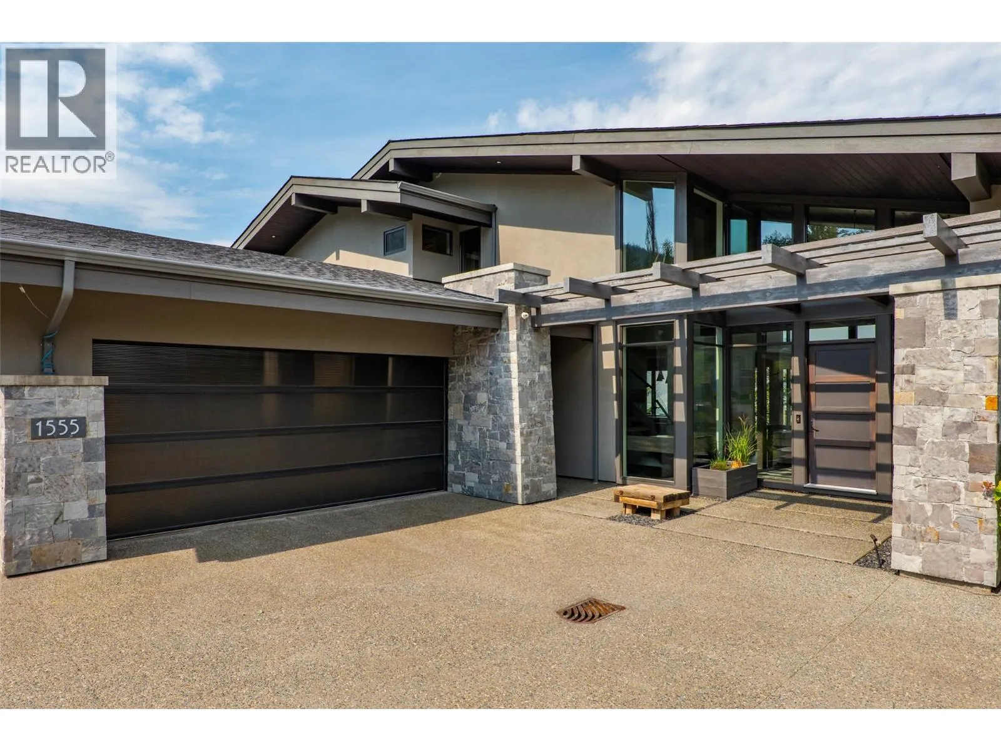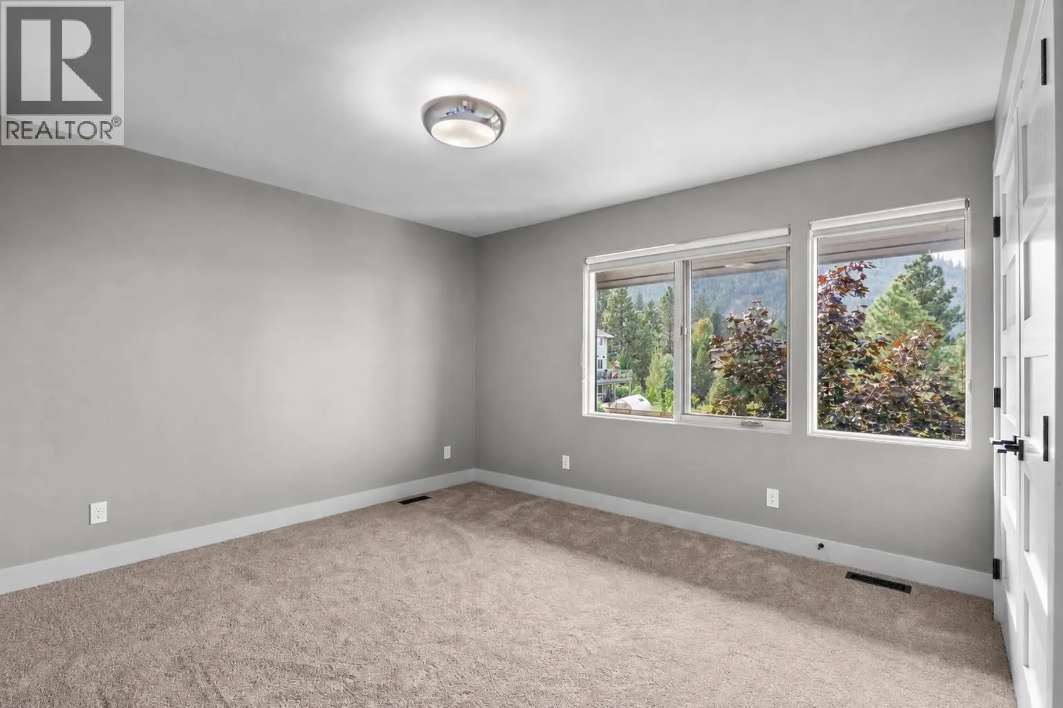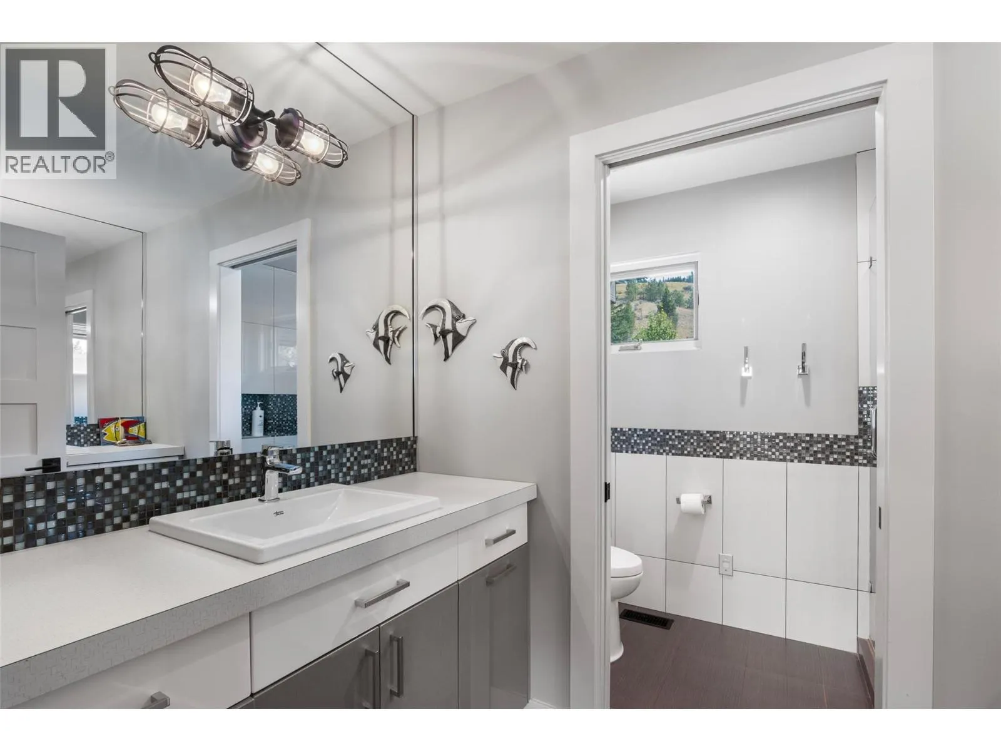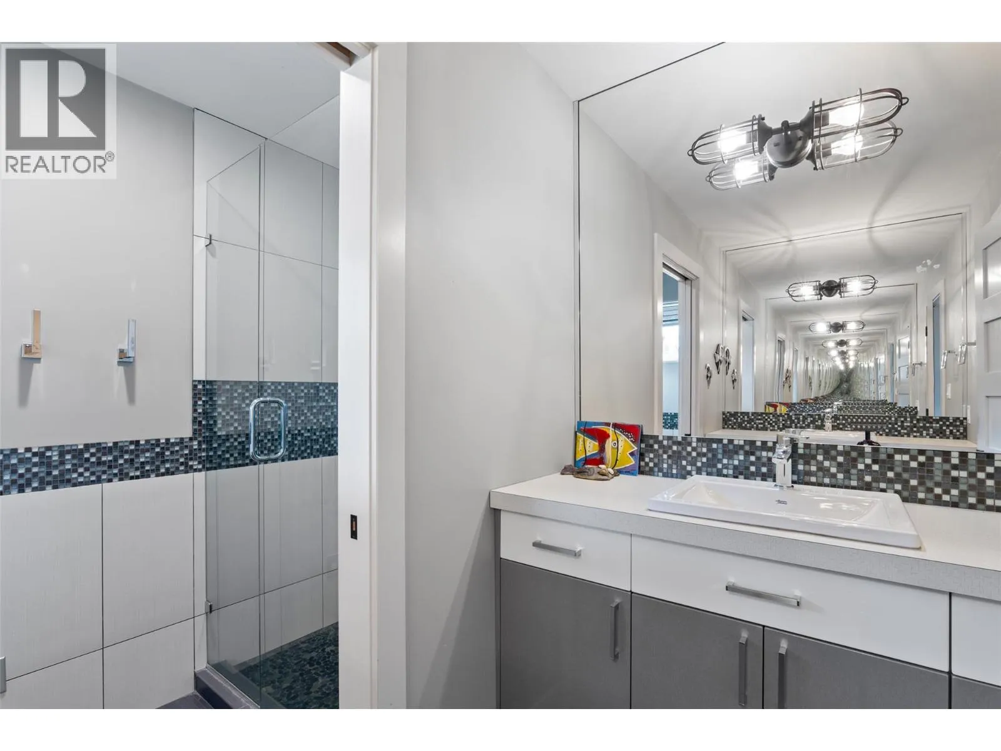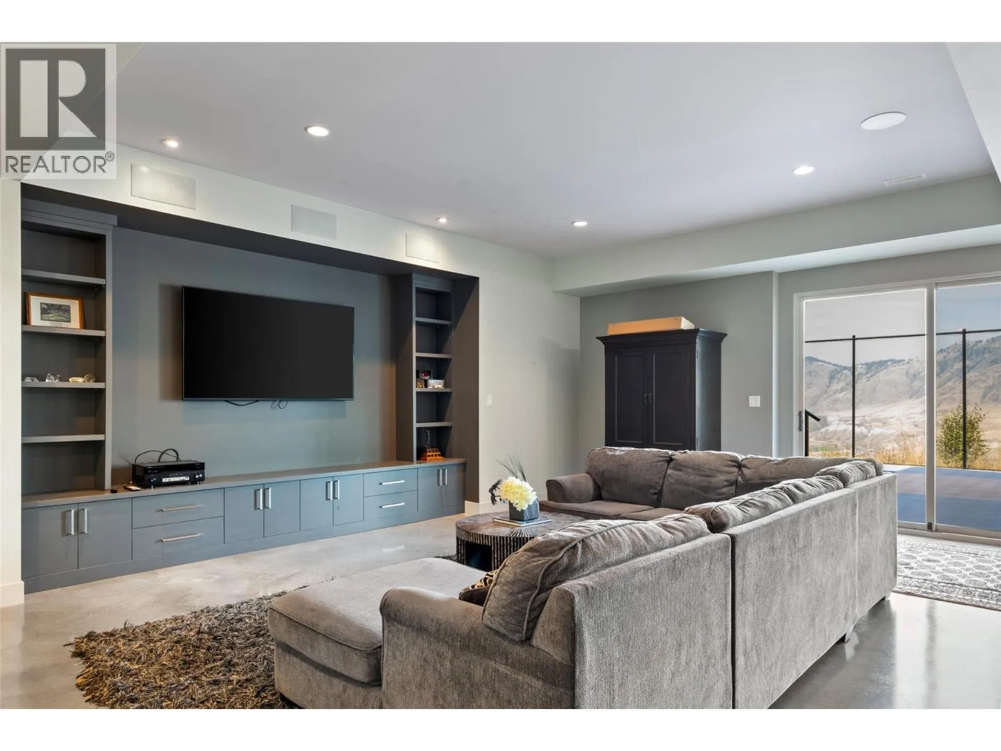
1555 Kicking Horse Way, Kamloops, British Columbia V2E 2L8

Listed for:
$1,999,900
6 beds
5 baths
Listed 27 days ago
House for rent: 1555 Kicking Horse Way, Kamloops, British Columbia V2E 2L8

View all 46 photos

About

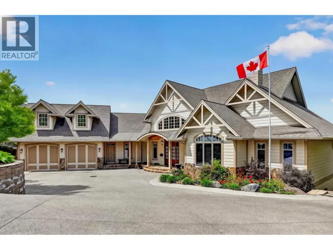
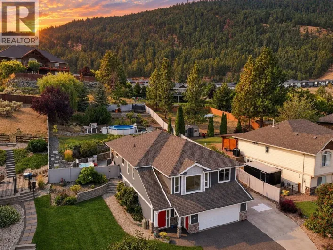
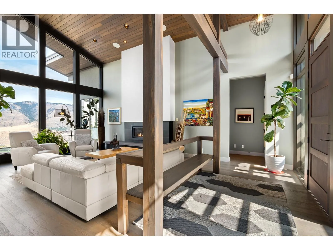
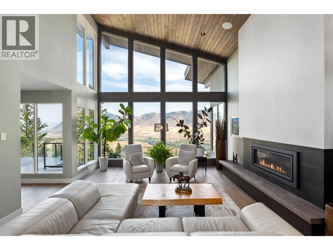
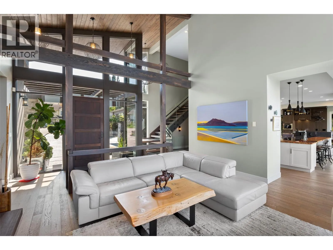
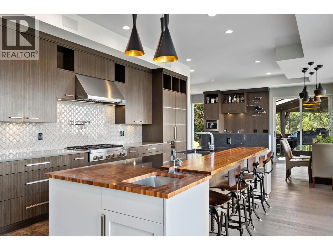
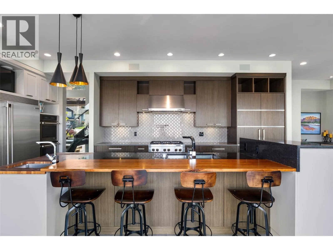
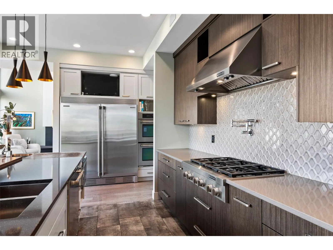
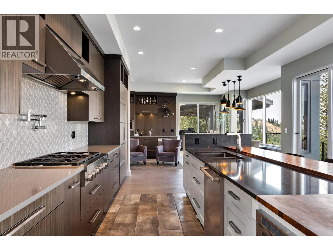
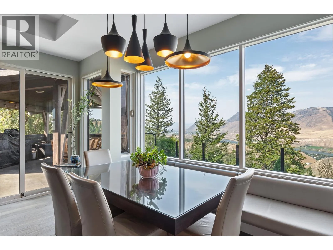
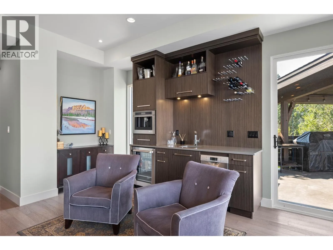
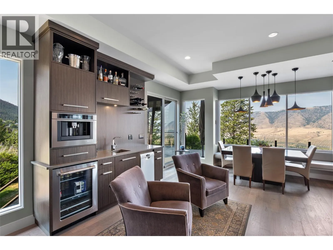
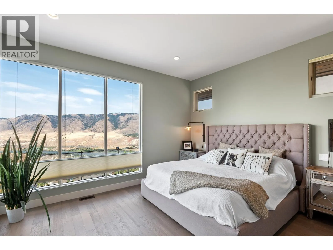
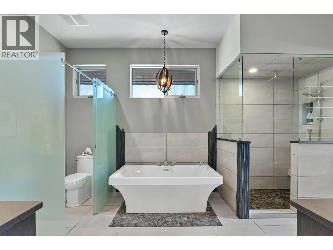
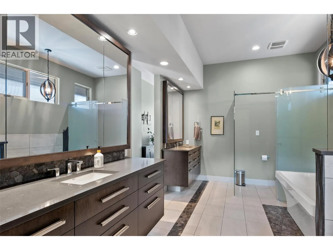
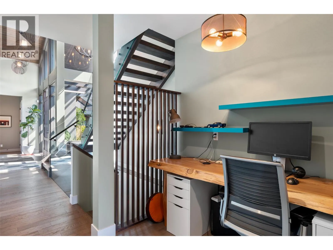
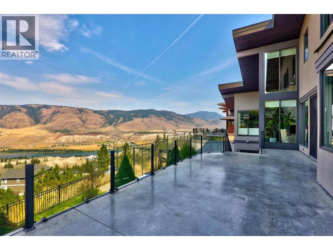
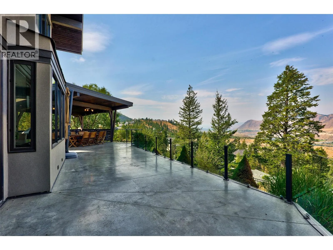
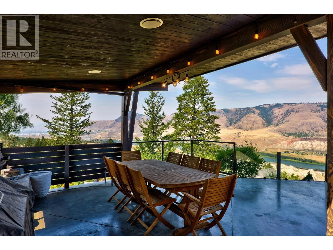
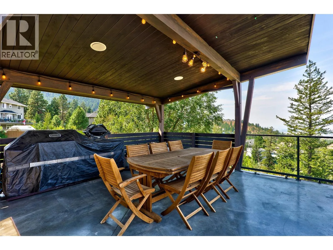
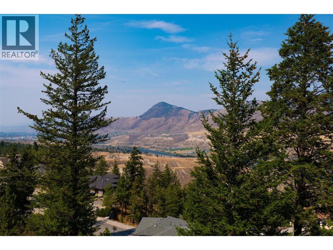
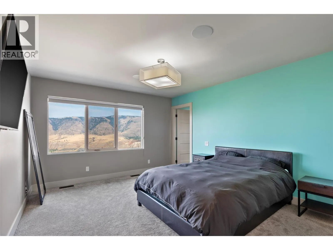
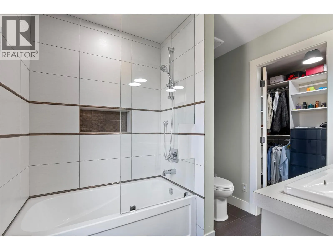
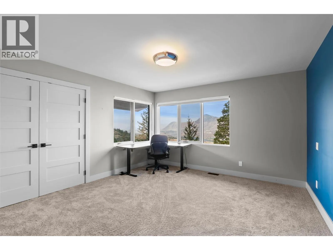
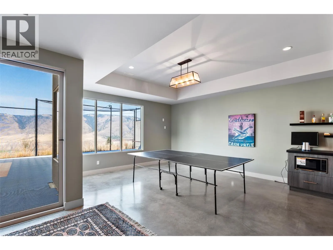
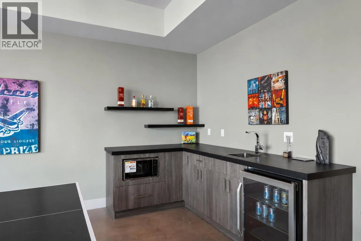
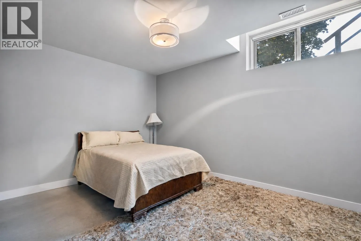
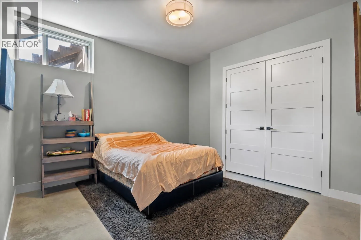
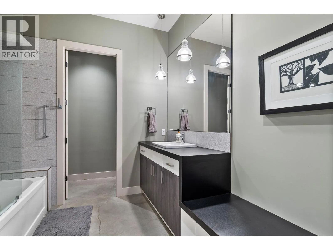
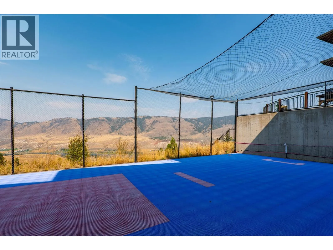
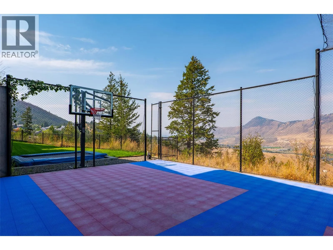
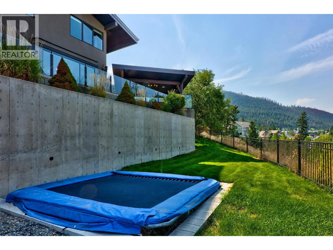
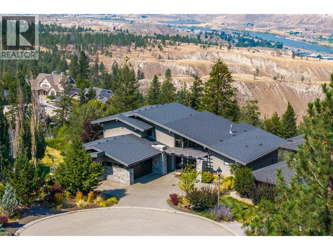
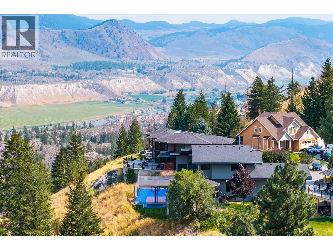
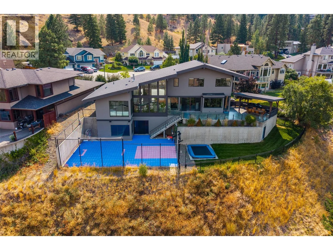
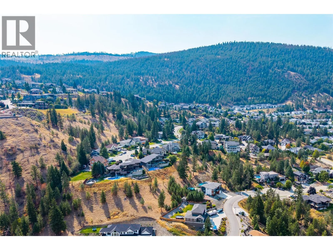
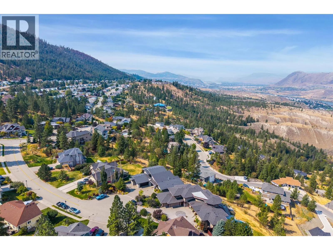
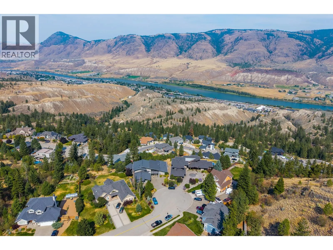
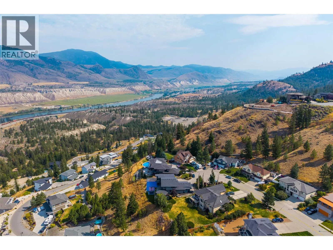
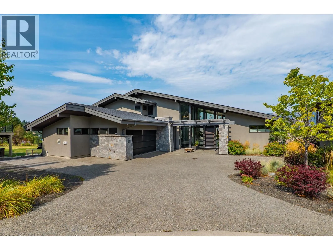
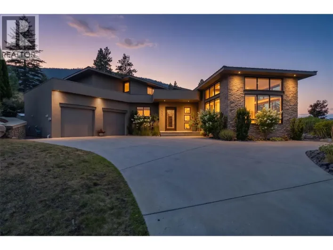
Set against breathtaking panoramic views of the river valley, this distinctive Willms-designed home combines contemporary architecture, generous living space and exceptional amenities for an active lifestyle. Soaring vaulted ceilings, a feature gas fireplace and dramatic walls of windows fill the main living area with natural light while showcasing the incredible views. The chef-inspired kitchen features stainless steel appliances, custom cabinetry, quartz surfaces, a feature wood breakfast bar and dedicated coffee/wine station, with adjoining living and dining spaces ideal for entertaining. The main-floor primary suite offers a spacious walk-in closet and spa-inspired ensuite, with three additional bedrooms upstairs. The daylight lower level adds two bedrooms, an office and an impressive recreation room with in-floor heating and direct access to the yard. Outside, enjoy a fully fenced yard backing onto greenspace and a natural wildlife corridor, an expansive deck with pergola, gas BBQ kitchen and under-deck storage, plus a private games court for basketball, hockey or pickleball and an in-ground trampoline. Additional features include central air, heat pump, hot water on demand, an oversized garage with shop space and EV charger, plus RV parking. (id:27476)

Property Highlights

MLS® Number
10399581
Type
Single Family
Ownership Type
Freehold
Land Size
0.34 ac|under 1 acre
Parking Space Total
3

Building

Building Type
House
Storeys
3.00
Square Footage
5001 sqft
Bathrooms Total
5
Bedrooms Total
6
Fireplace Present
No
Basement Type
Basement Features
Building Heating Type
Forced air, Hot Water, See remarks
Heating Fuel
Other
Building Cooling Type
Central air conditioning, Heat Pump

Utilities

Water
Municipal water
Utility Sewer
Municipal sewage system

Room Layout

4pc Bathroom
Second level
Measurements not available
4pc Bathroom
Second level
Measurements not available
Bedroom
Second level
14'6'' x 13'3''
Bedroom
Second level
14'6'' x 12'5''
Bedroom
Second level
15'3'' x 12'2''
4pc Bathroom
Basement
Measurements not available
Utility room
Basement
11'10'' x 10'8''
Storage
Basement
16'7'' x 14'6''
Storage
Basement
13'6'' x 14'4''
Recreation room
Basement
32'2'' x 34'1''
Bedroom
Basement
14'3'' x 11'
Bedroom
Basement
13'5'' x 16'
5pc Ensuite bath
Main level
Measurements not available
Primary Bedroom
Main level
26'1'' x 15'2''
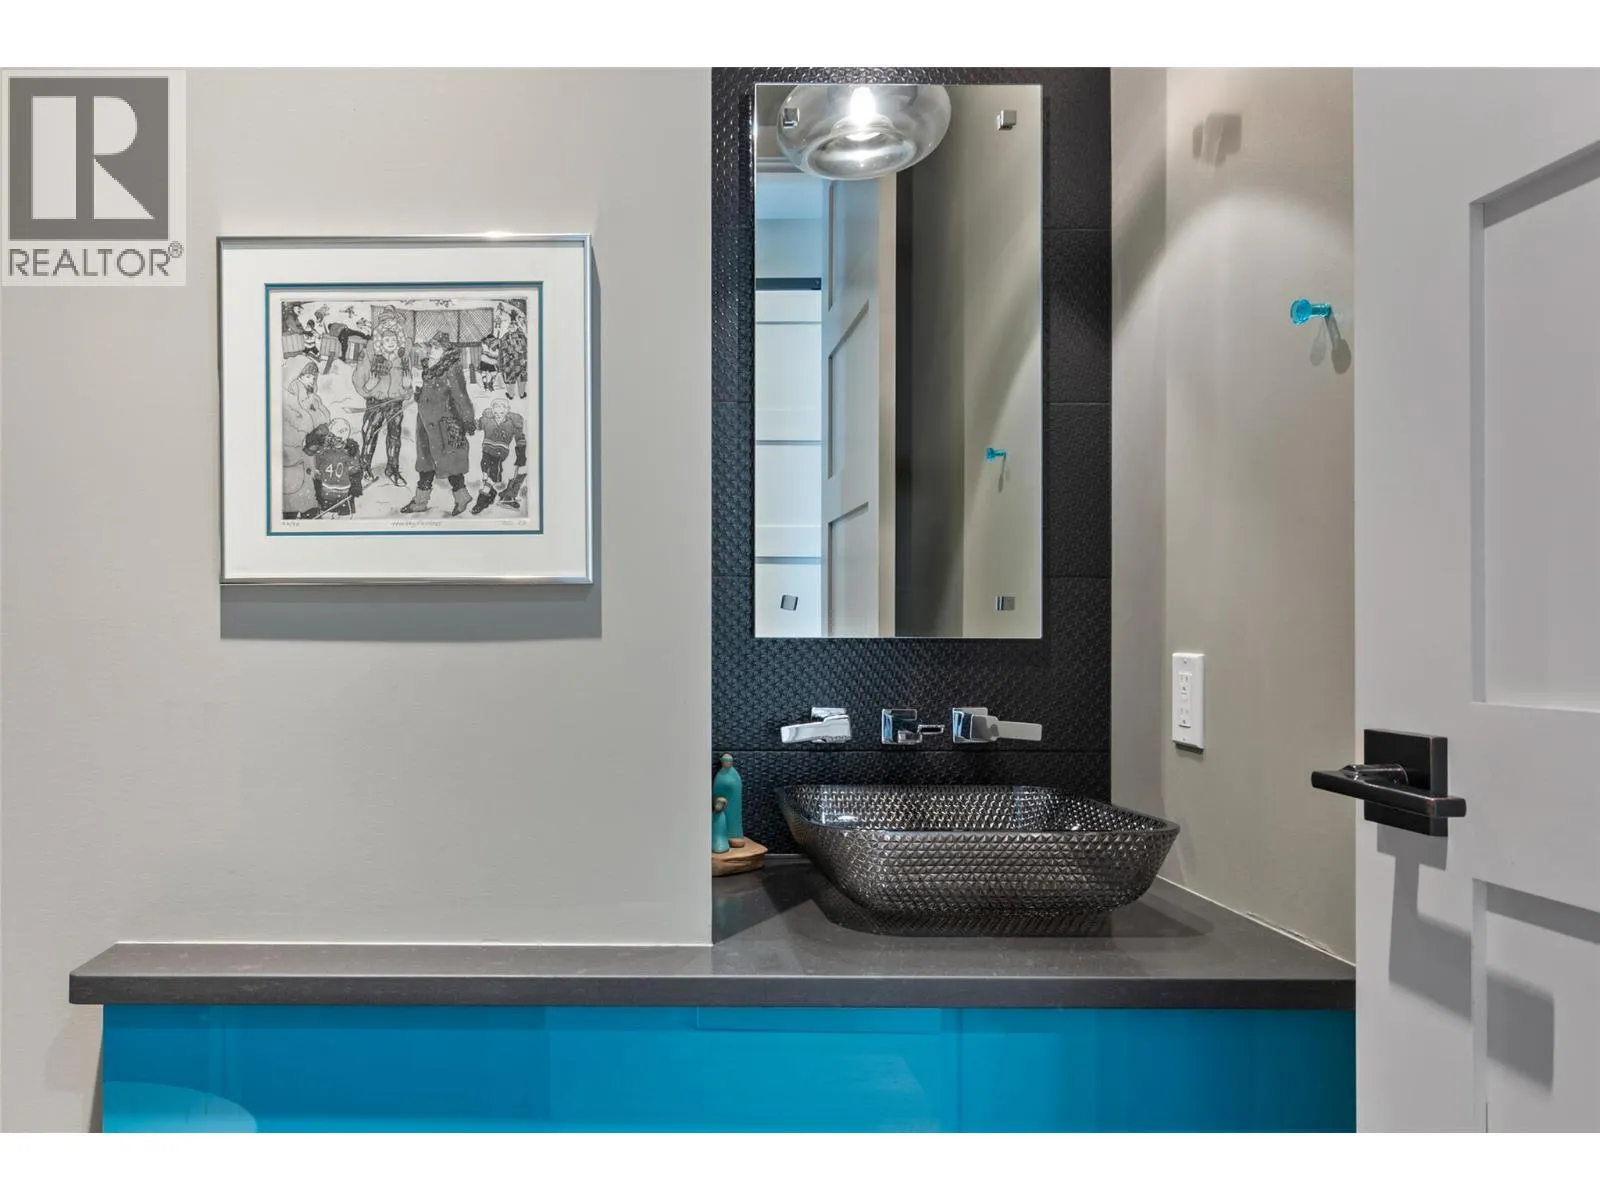
2pc Bathroom
Main level
Measurements not available
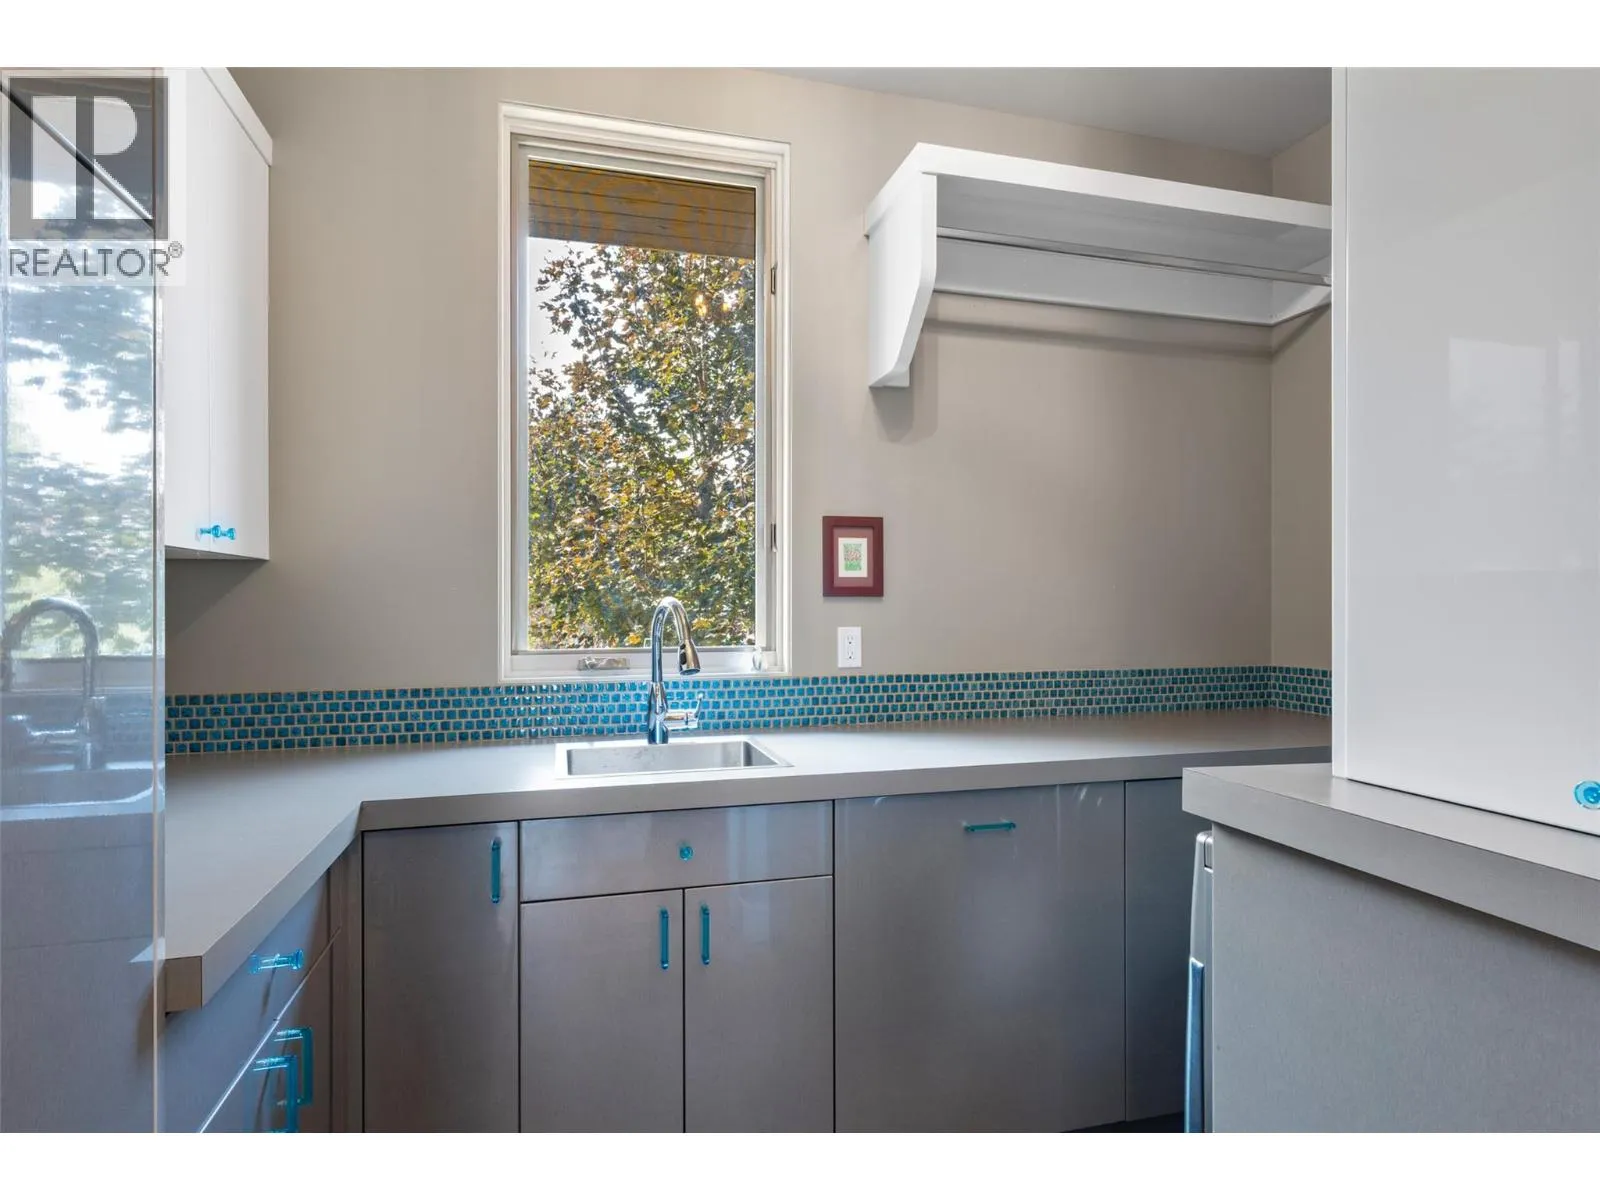
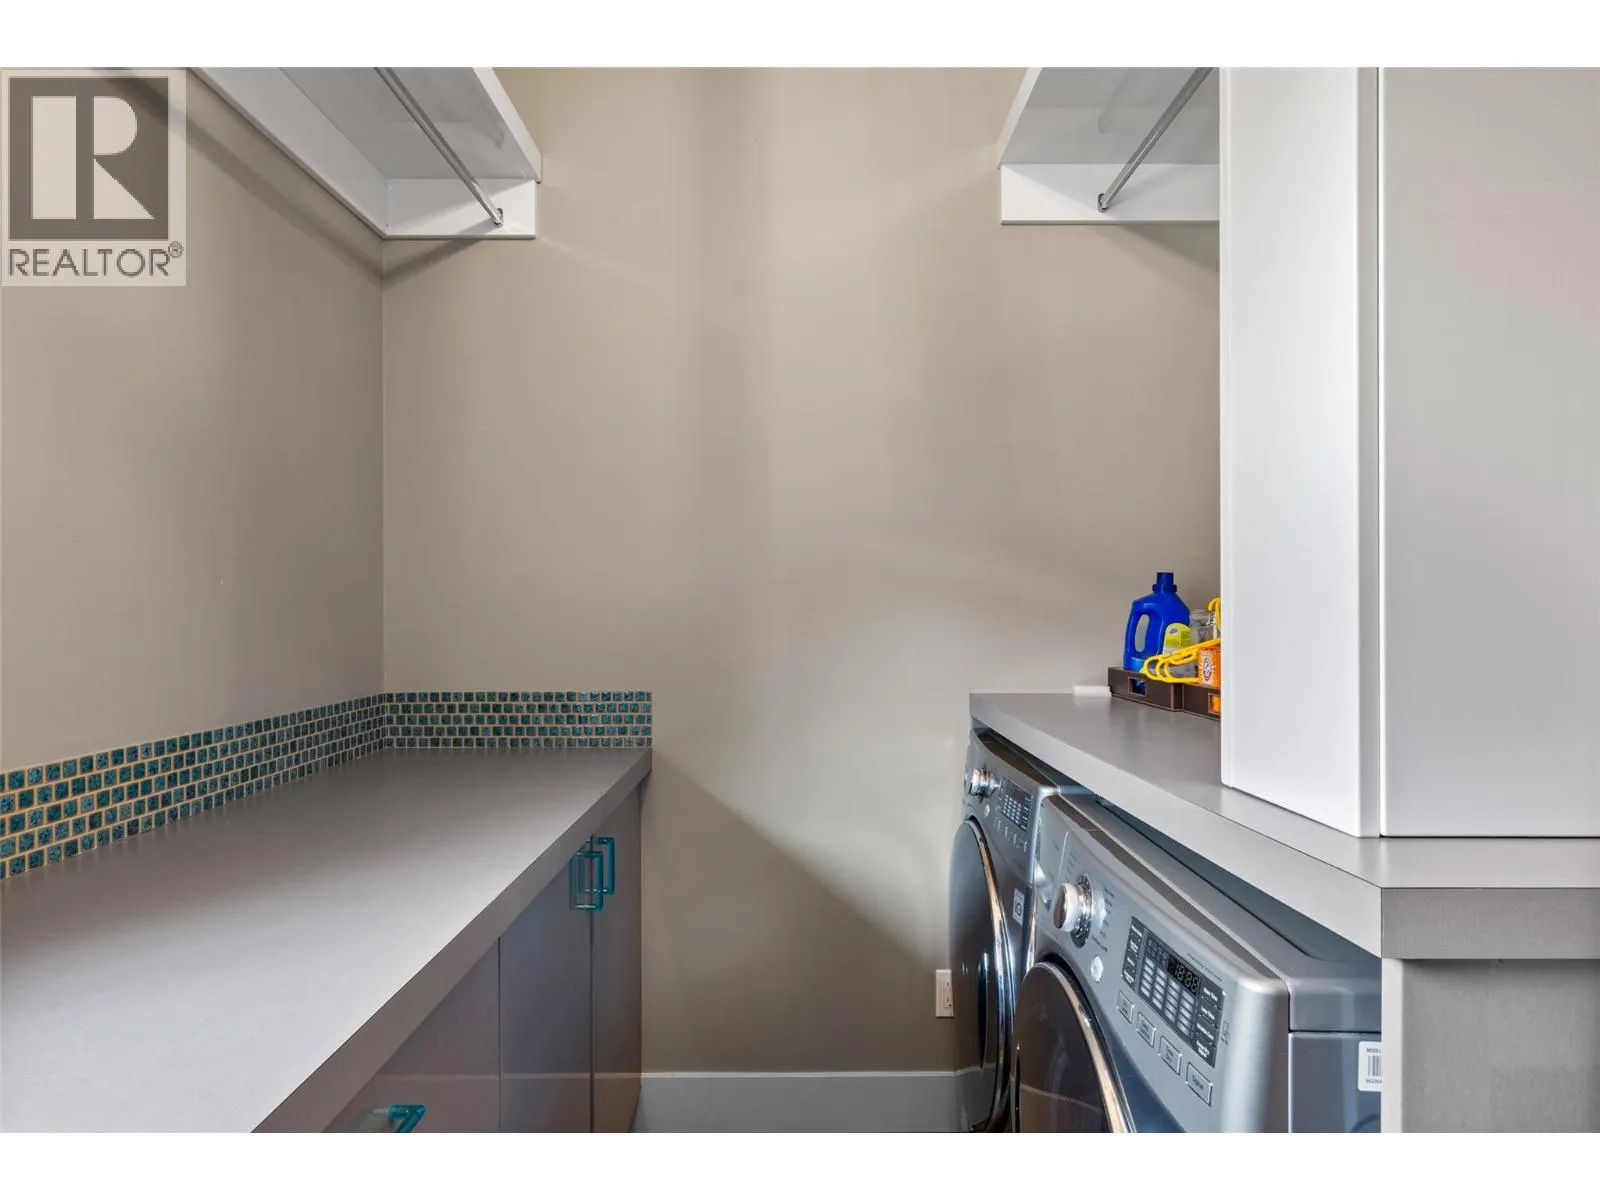
Laundry room
Main level
10'10'' x 7'3''
Living room
Main level
26'3'' x 19'1''
Dining room
Main level
20'5'' x 14'2''
Kitchen
Main level
14'8'' x 22'7''

Location

Learn more about this property
Listing provided by:
Engel & Volkers Kamloops
MLS® number:
10399581
Agent:
Matt Town
*Indicates required field
Name is required
Email is required
Please enter a valid phone number (e.g., 416-111-1111).