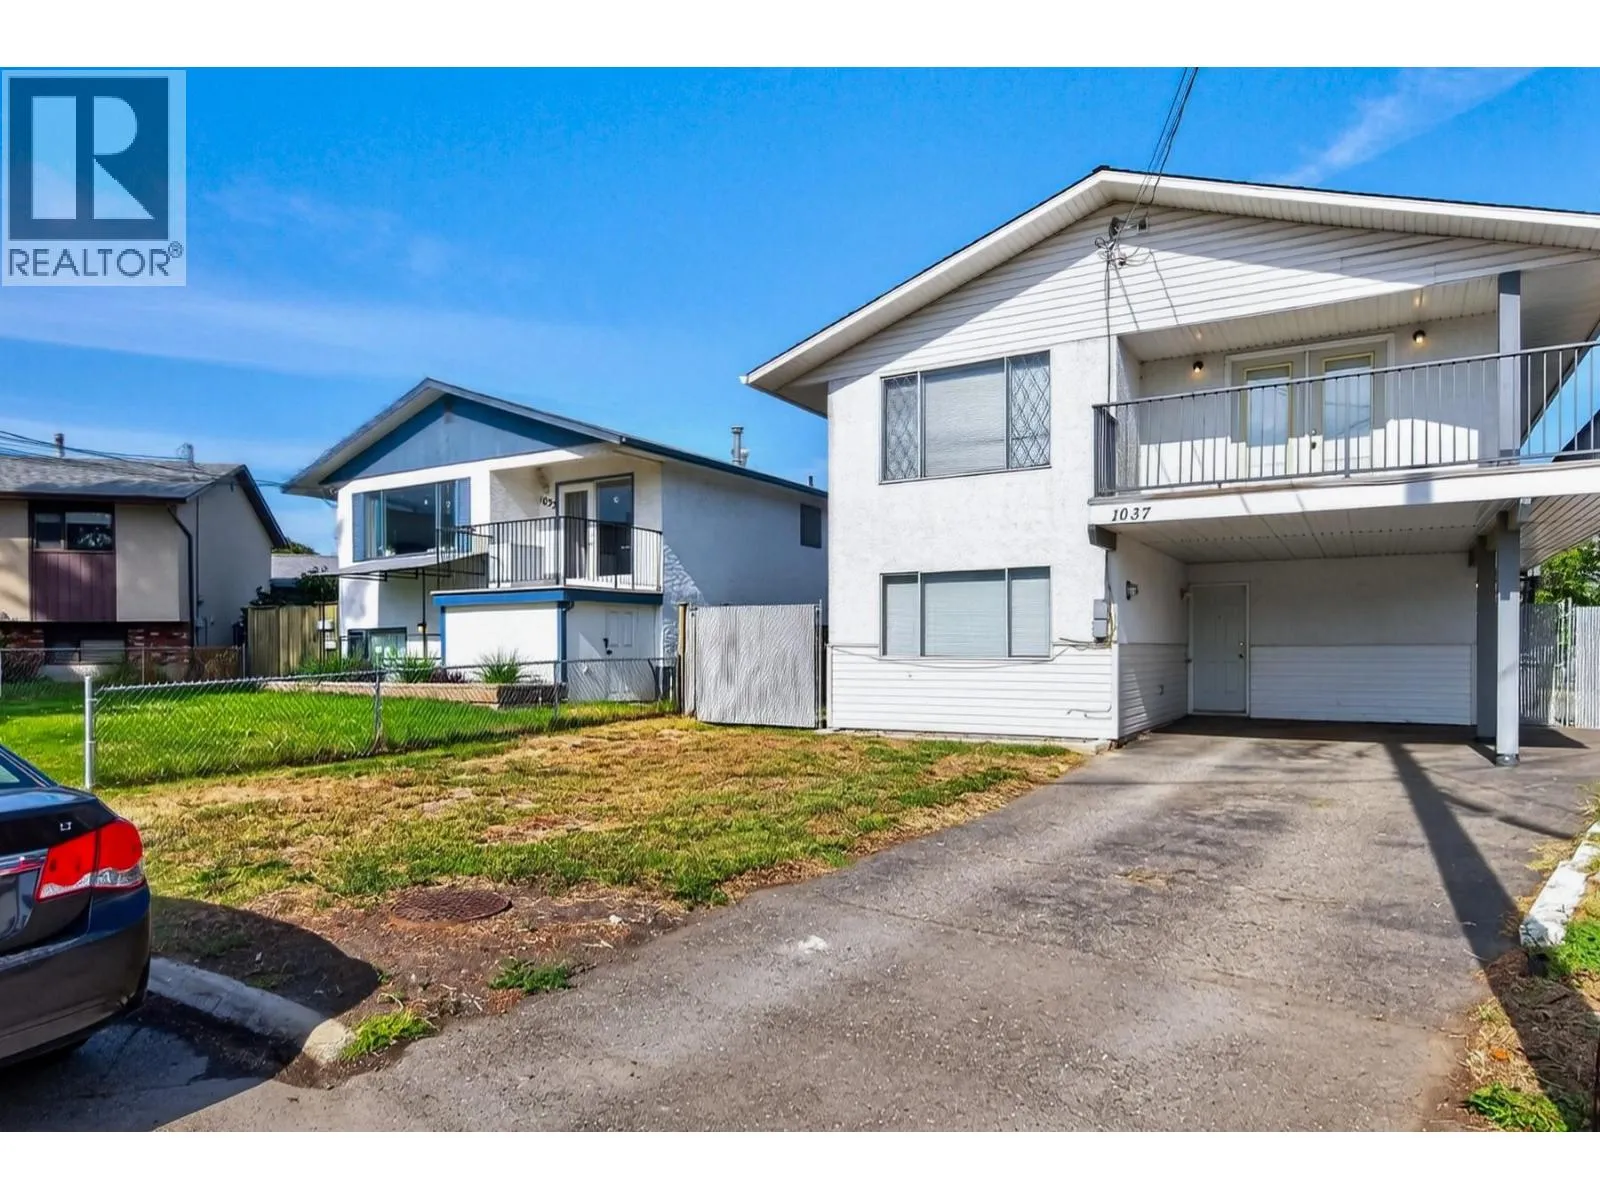
1037 Dundas Street, Kamloops, British Columbia V2B 2T1

Listed for:
$569,900
5 beds
2 baths
Listed 27 days ago
House for rent: 1037 Dundas Street, Kamloops, British Columbia V2B 2T1

View all 53 photos

About

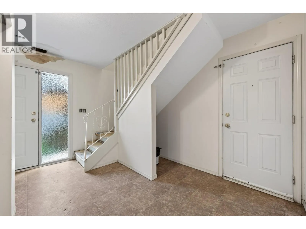
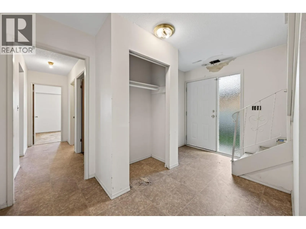
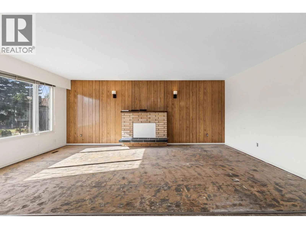
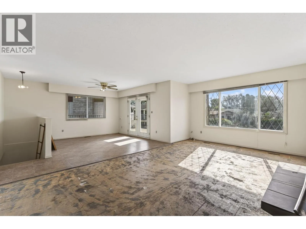
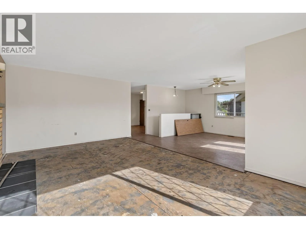
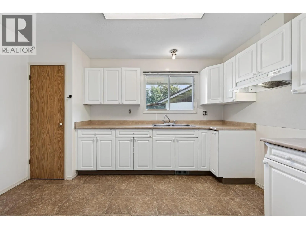
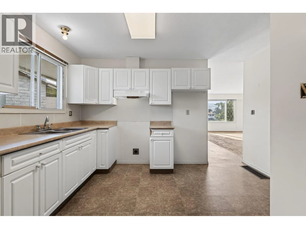
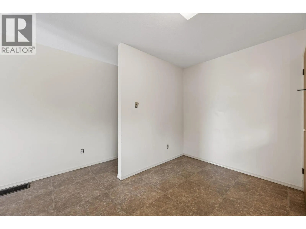
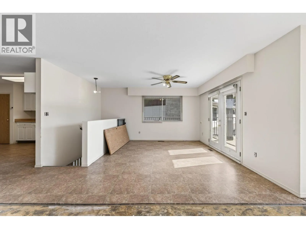
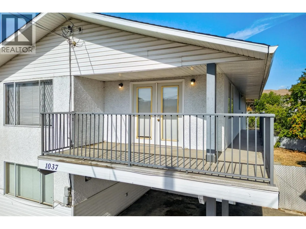
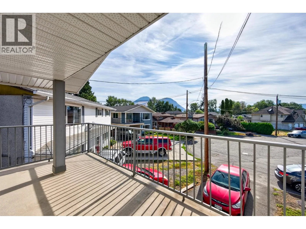
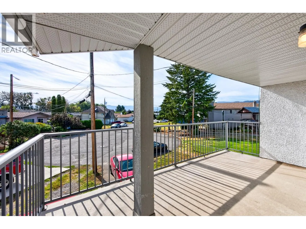
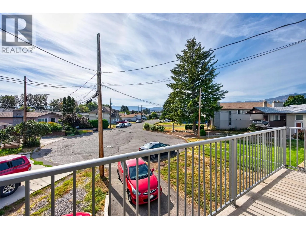
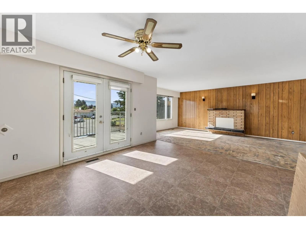
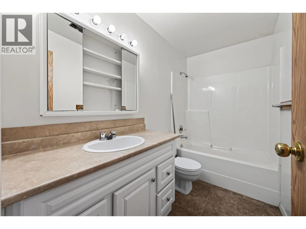
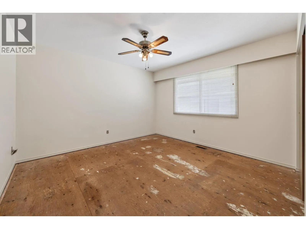
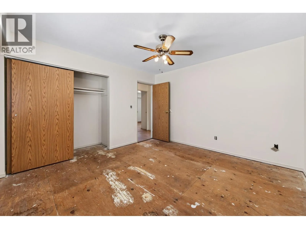
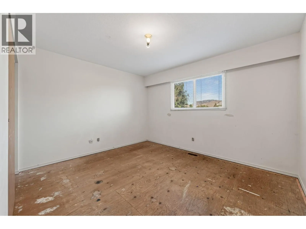
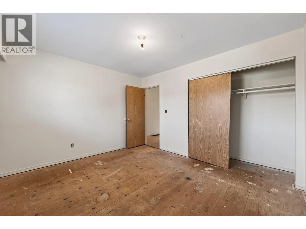
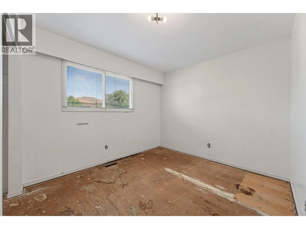
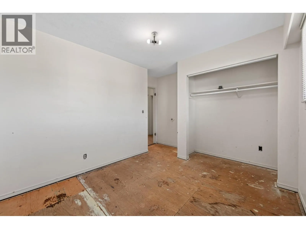
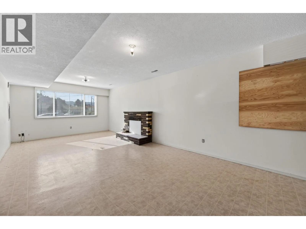
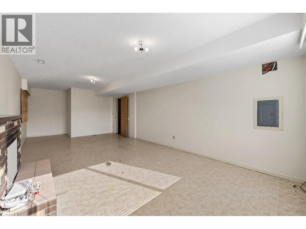
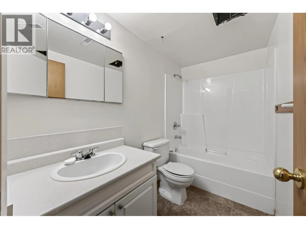
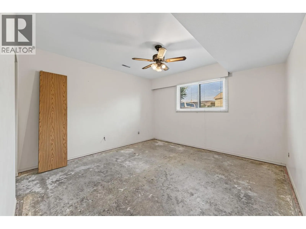
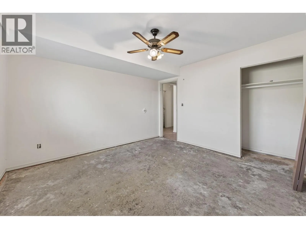
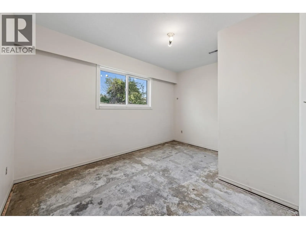
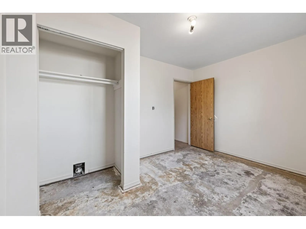
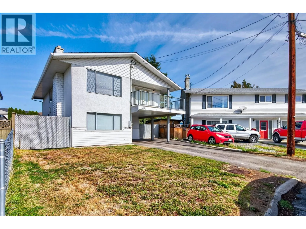
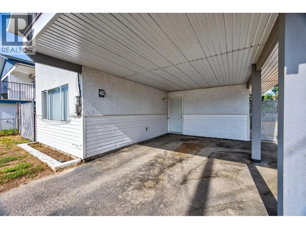
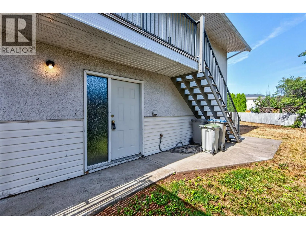
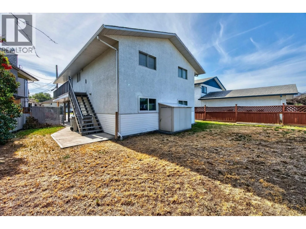
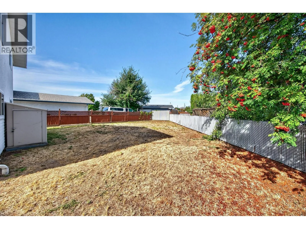
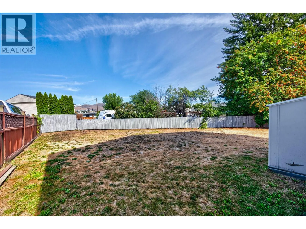
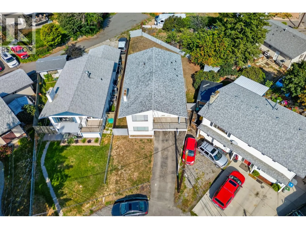
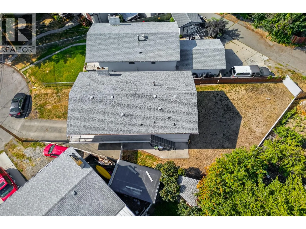
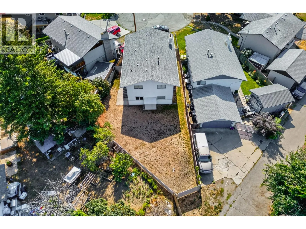
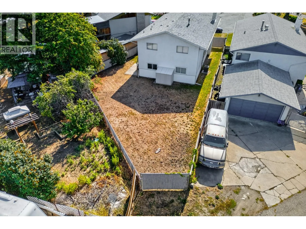
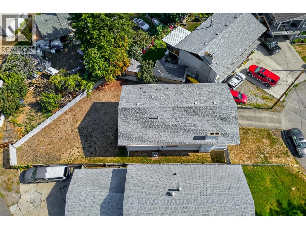
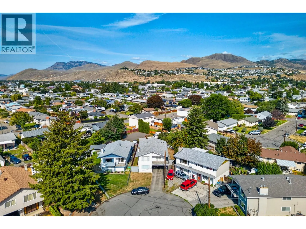
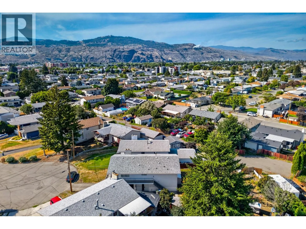
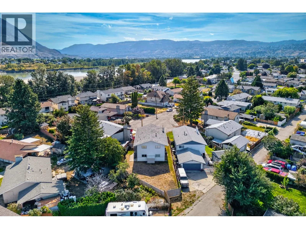
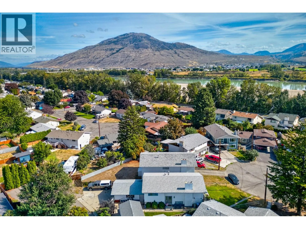
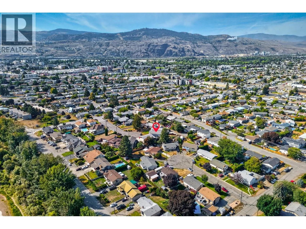
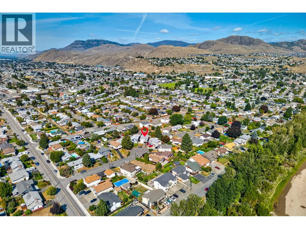
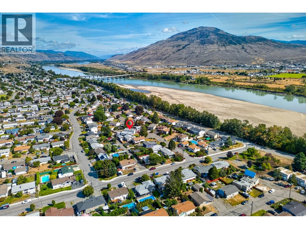
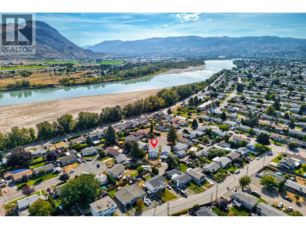
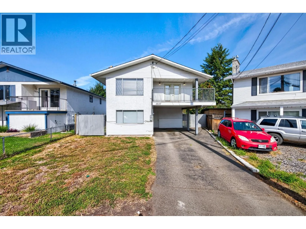
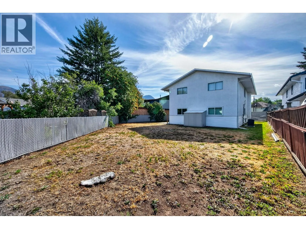
Set on a quiet cul de sac, this five bedroom, two bathroom home offers space for a growing family and room to add your own value. Covered parking in the carport, plus two separate entries that open the door to future suite potential. The oversized entry makes an impressive first impression. Downstairs you will find a spacious family room, two bedrooms, and a full 4pc bathroom. Upstairs is built for family living and entertaining, with a large living room anchored by a picture window and a spacious dining room that opens onto the front deck. Wrap around deck space with stairs leading down to the yard. The kitchen features white cabinets and an extra storage closet for pantry use. Three bedrooms and a full four piece bathroom complete the level, with the two back bedrooms overlooking the yard. The fully fenced yard is ready for kids and pets, and a small garden shed keeps yard tools tucked away. Complete the flooring upgrades and touch ups and this home will be comfortable for years to come. Whether you are an investor, a first time buyer, or a family looking for more space, a great yard, and room to make it your own, this one is worth a look. Close to schools, all manner of shopping, and the Rivers Trail. (id:27476)


Property Highlights

MLS® Number
10399709
Type
Single Family
Ownership Type
Freehold
Land Size
0.12 ac|under 1 acre

Building

Building Type
House
Storeys
2.00
Square Footage
2207 sqft
Bathrooms Total
2
Bedrooms Total
5
Amenities
Airport, Park, Recreation, Schools, Shopping
Exterior Finish
Stucco, Vinyl siding
Fireplace Present
Yes
Basement Type
Full
Basement Features
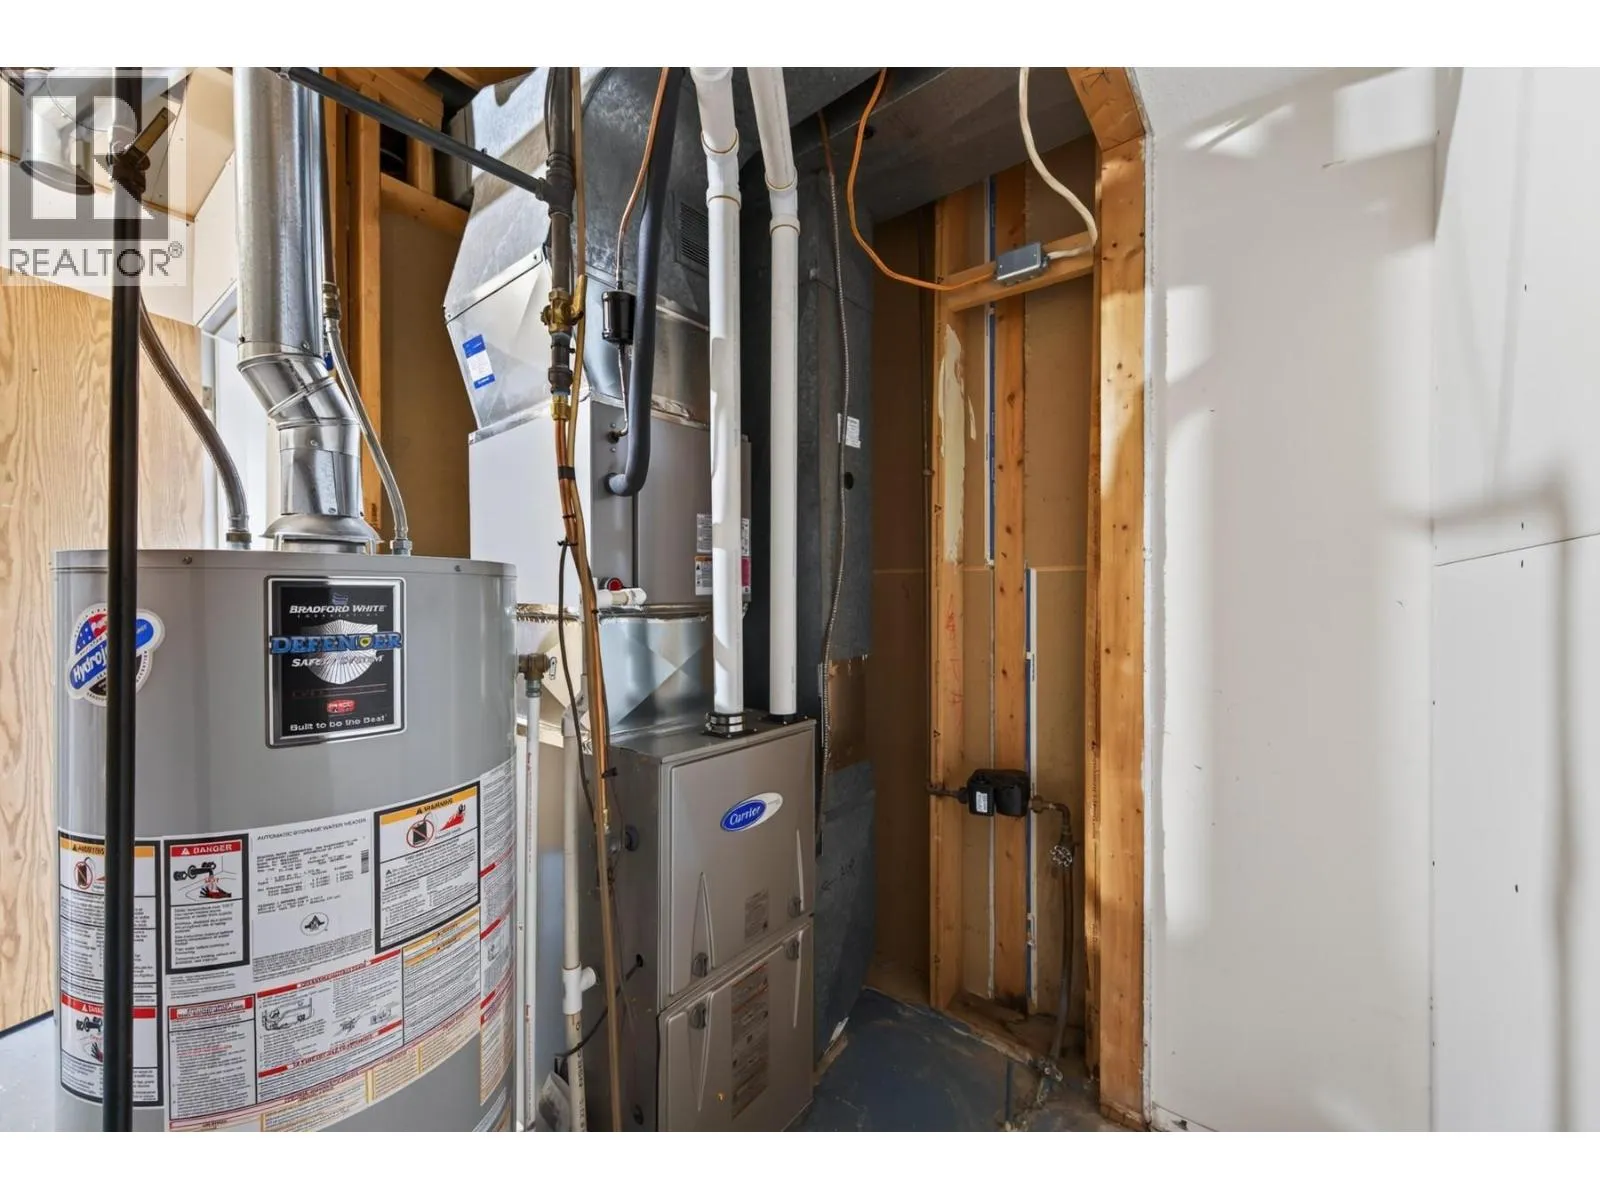
Building Heating Type
Forced air, See remarks
Heating Fuel
Building Cooling Type
Central air conditioning

Utilities

Water
Municipal water
Utility Sewer
Municipal sewage system

Room Layout

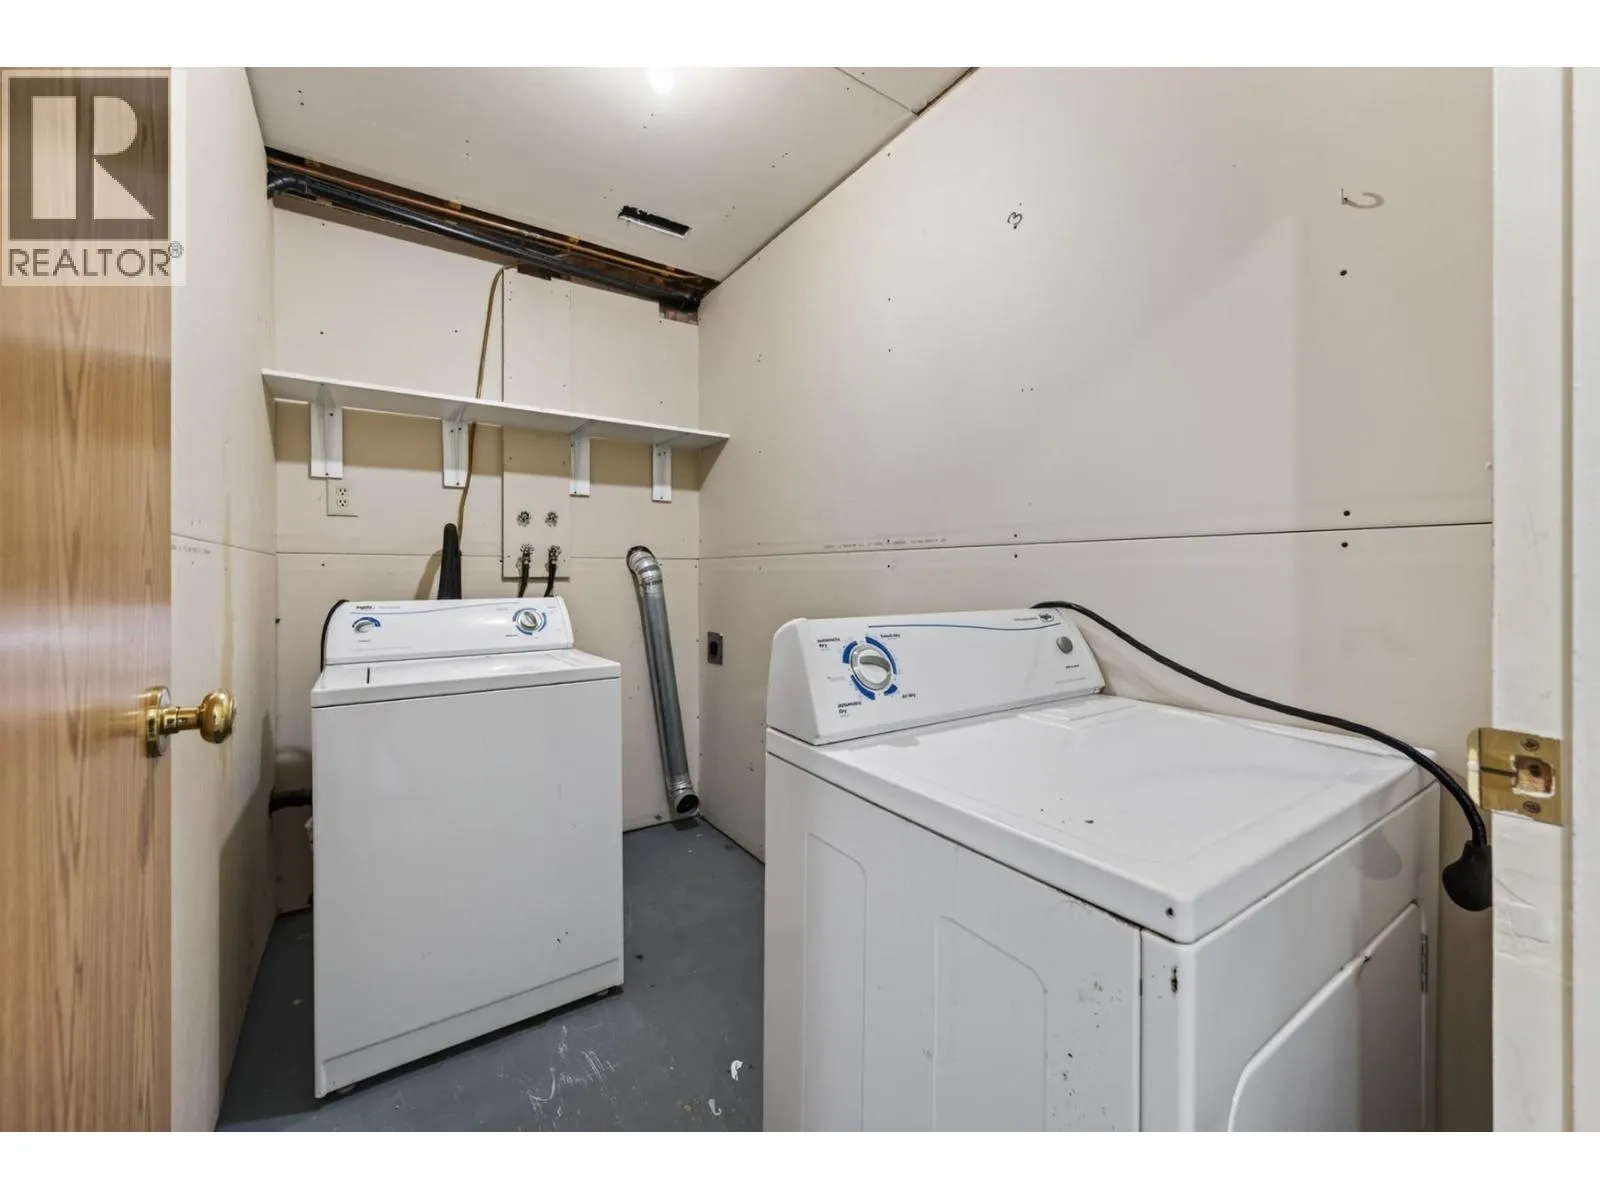
Laundry room
Basement
8'11'' x 4'11''
Bedroom
Basement
12'10'' x 9'10''
Bedroom
Basement
12'1'' x 12'7''
Recreation room
Basement
12'2'' x 29'
Foyer
Basement
12'10'' x 10'7''
4pc Bathroom
Basement
Measurements not available
Primary Bedroom
Main level
12'2'' x 12'
Bedroom
Main level
12'10'' x 10'6''
Bedroom
Main level
12'1'' x 10'6''
Living room
Main level
12'2'' x 19'10''
Dining room
Main level
13'2'' x 15'
Kitchen
Main level
9'11'' x 13'1''
4pc Bathroom
Main level
Measurements not available

Location

Learn more about this property
Listing provided by:
eXp Realty (Kamloops)
MLS® number:
10399709
Agent:
Mike Grant
*Indicates required field
Name is required
Email is required
Please enter a valid phone number (e.g., 416-111-1111).