2640 Argyle Avenue, Kamloops, British Columbia V2B 4T8

Listed for:
$615,000
4 beds
2 baths
Listed 27 days ago
House for rent: 2640 Argyle Avenue, Kamloops, British Columbia V2B 4T8

View all 47 photos

About

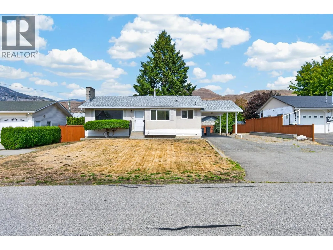
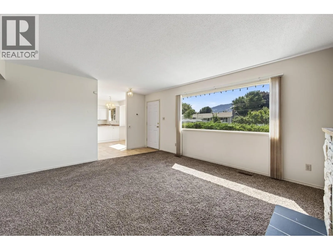
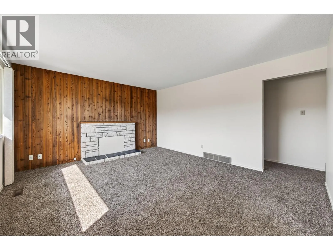
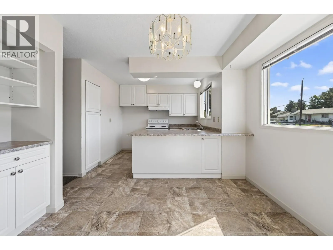
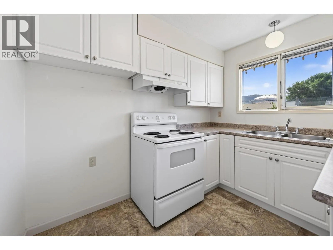
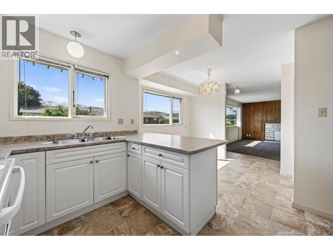
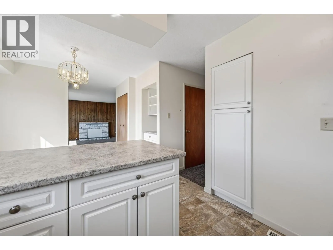
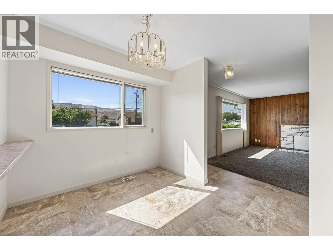
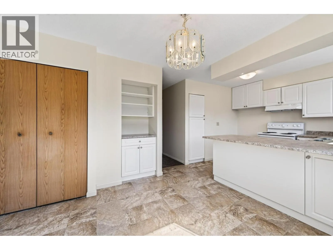
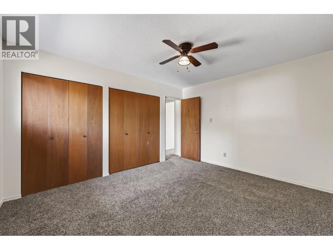
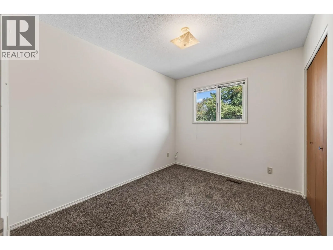
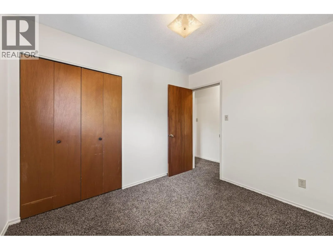
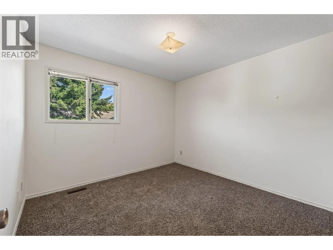
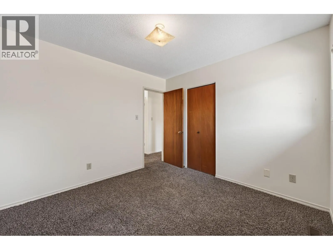
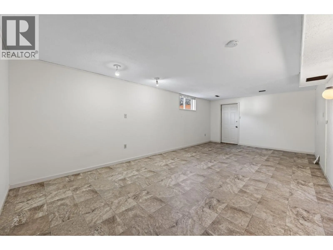
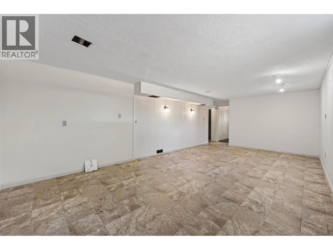
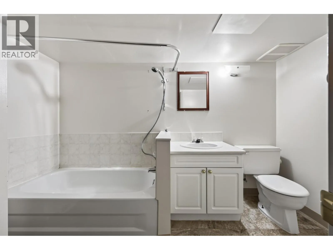
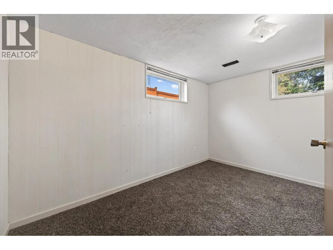
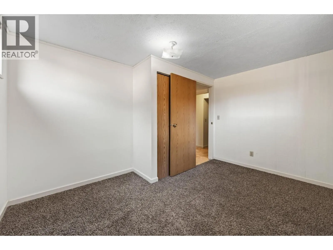
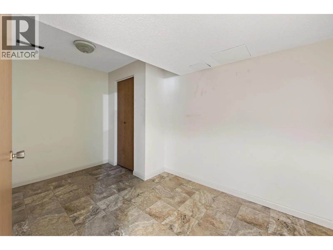
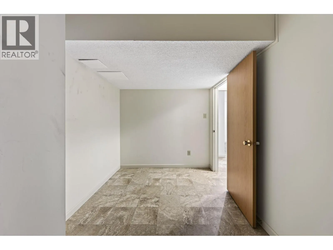
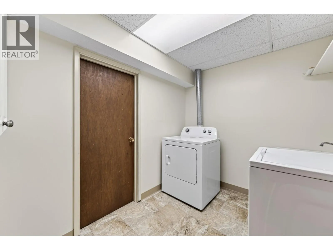
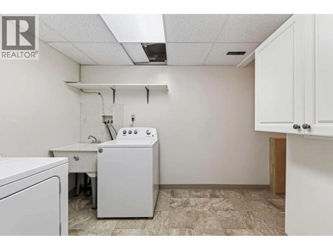
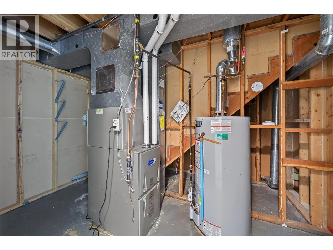
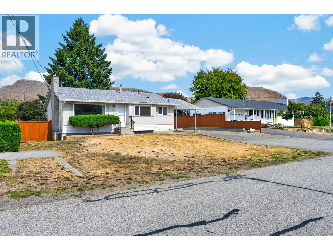
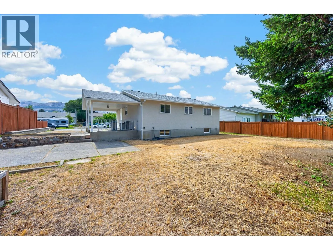
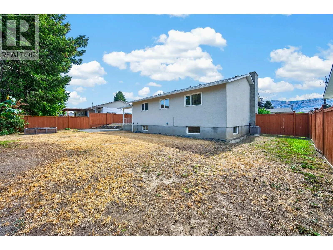
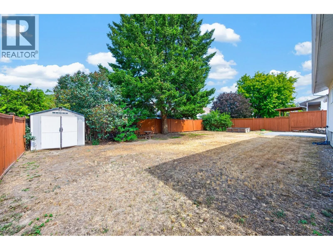
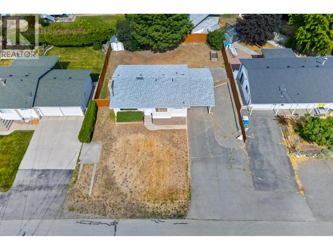
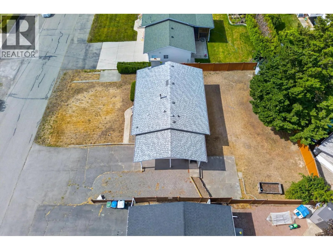
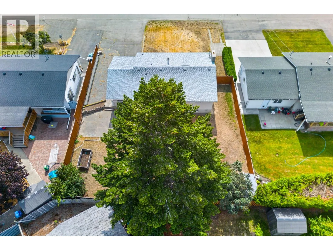
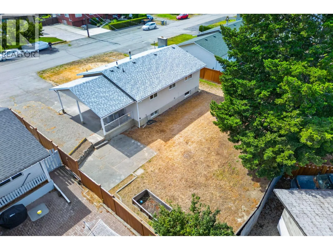
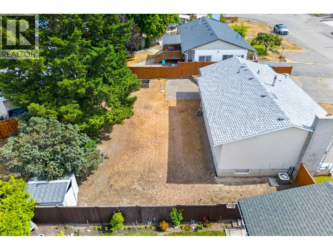
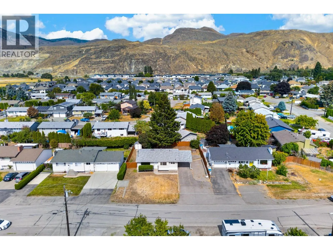
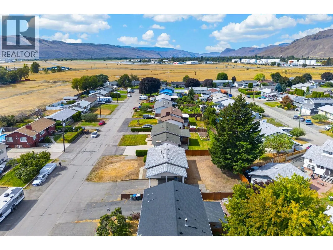
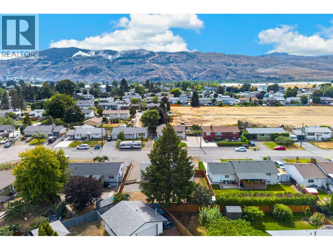
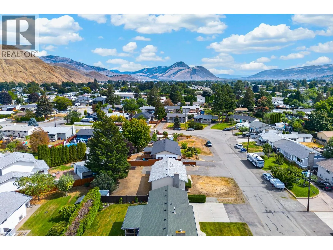
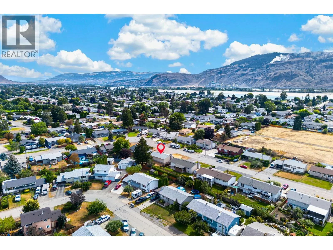
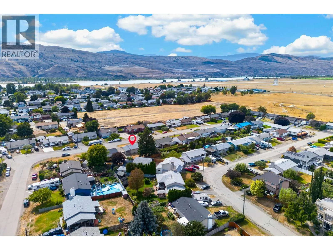
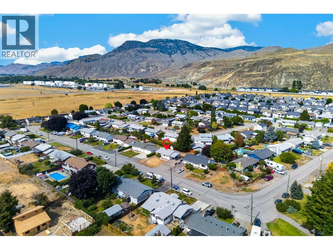
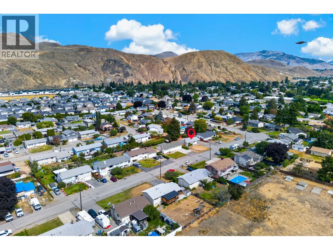
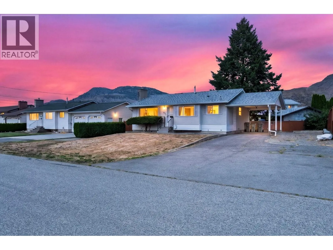
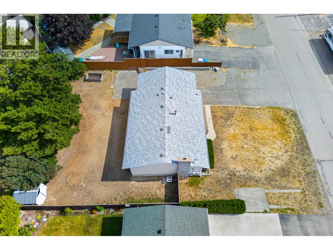
Turn onto this street and the well cared for neighbourhood feel greets you right away. Out front, a spacious carport and a long driveway offer extra parking with room for an RV. Inside, the entry opens to a living room anchored by a large picture window, the dining room is bright and inviting, and the kitchen features white cabinetry with a view over the front yard. Three bedrooms and a full bathroom complete the main floor. Downstairs, a generous rec room gives growing families room to spread out and offers strong suite potential, with a separate basement entry already in place. The lower level also holds a full bedroom, a den with closet, a four piece bathroom, and laundry with a Whirlpool top load washer and dryer. See what Brock has to offer, with the newly completed Parkcrest Elementary close by and Brocklehurst Secondary as the high school catchment, plus shopping, the airport, and golf within easy reach, and outstanding walking trails and hiking just minutes from your door. View today! (id:27476)

Property Highlights

MLS® Number
10399705
Type
Single Family
Ownership Type
Freehold
Land Size
0.17 ac|under 1 acre
Parking Space Total
3

Building

Building Type
House
Storeys
1.00
Square Footage
1866 sqft
Bathrooms Total
2
Bedrooms Total
4
Amenities
Golf Nearby, Airport, Park, Recreation, Shopping
Fireplace Present
Yes
Basement Type
Full
Basement Features
Building Heating Type
Forced air, See remarks
Heating Fuel
Building Cooling Type
Central air conditioning

Utilities

Water
Municipal water
Utility Sewer
Municipal sewage system

Room Layout

Den
Basement
8'1'' x 12'7''
Recreation room
Basement
26'2'' x 13'1''
Laundry room
Basement
9'11'' x 7'
Bedroom
Basement
10'5'' x 13'1''
4pc Bathroom
Basement
Measurements not available
Bedroom
Main level
10'1'' x 10'
Bedroom
Main level
8'3'' x 10'
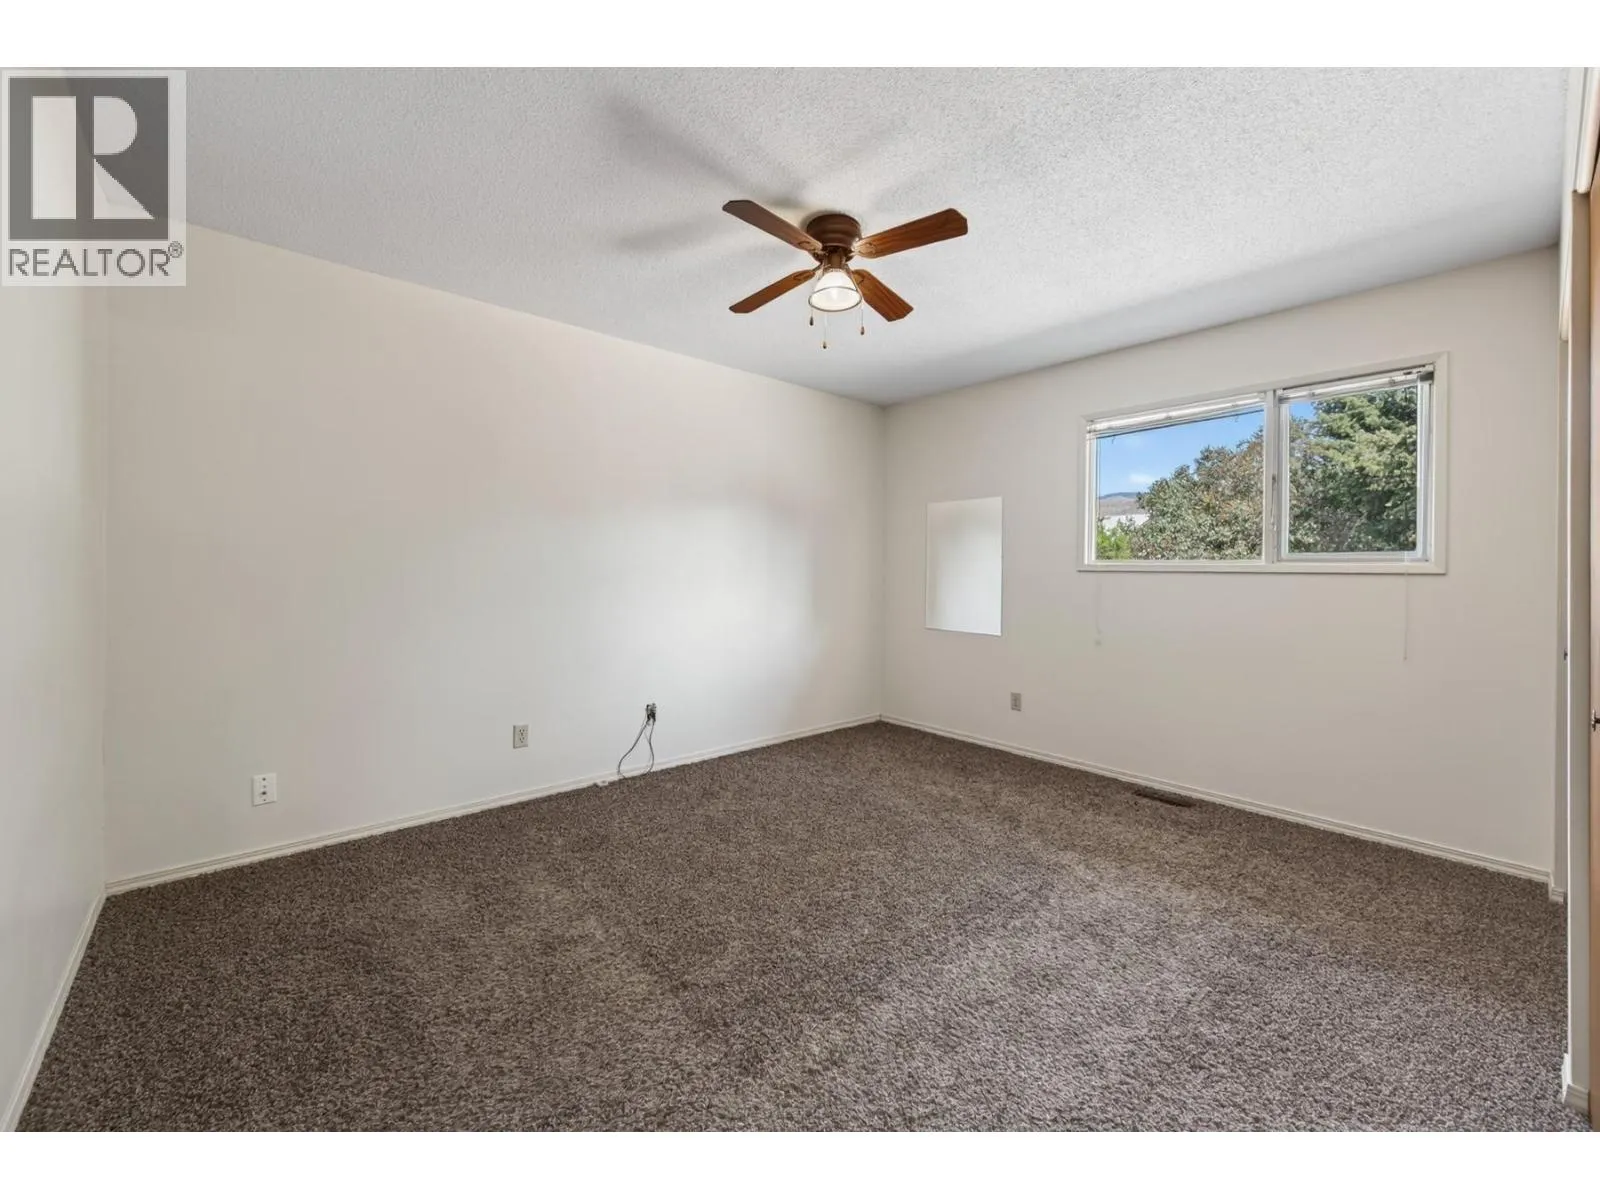
Primary Bedroom
Main level
10'7'' x 13'1''
Dining room
Main level
8'5'' x 10'9''
Living room
Main level
14'9'' x 12'7''
Kitchen
Main level
7'3'' x 10'3''
Foyer
Main level
4'1'' x 6'6''
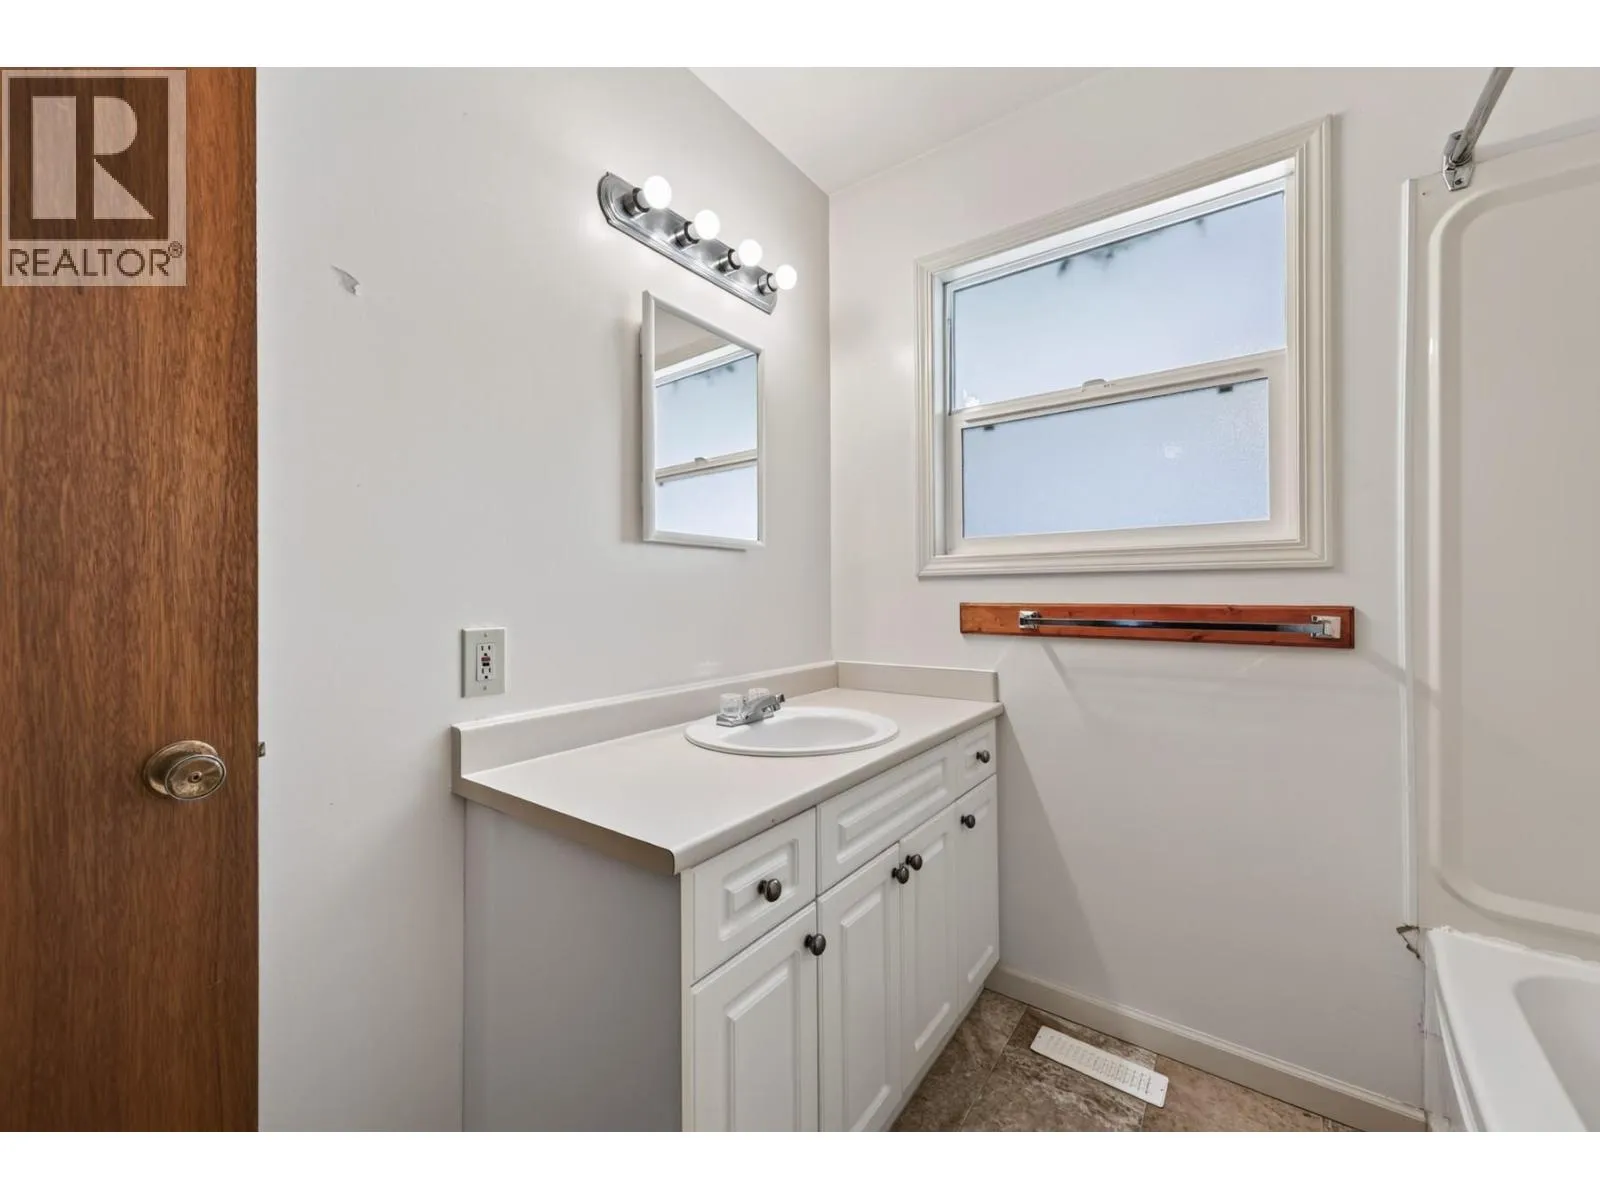
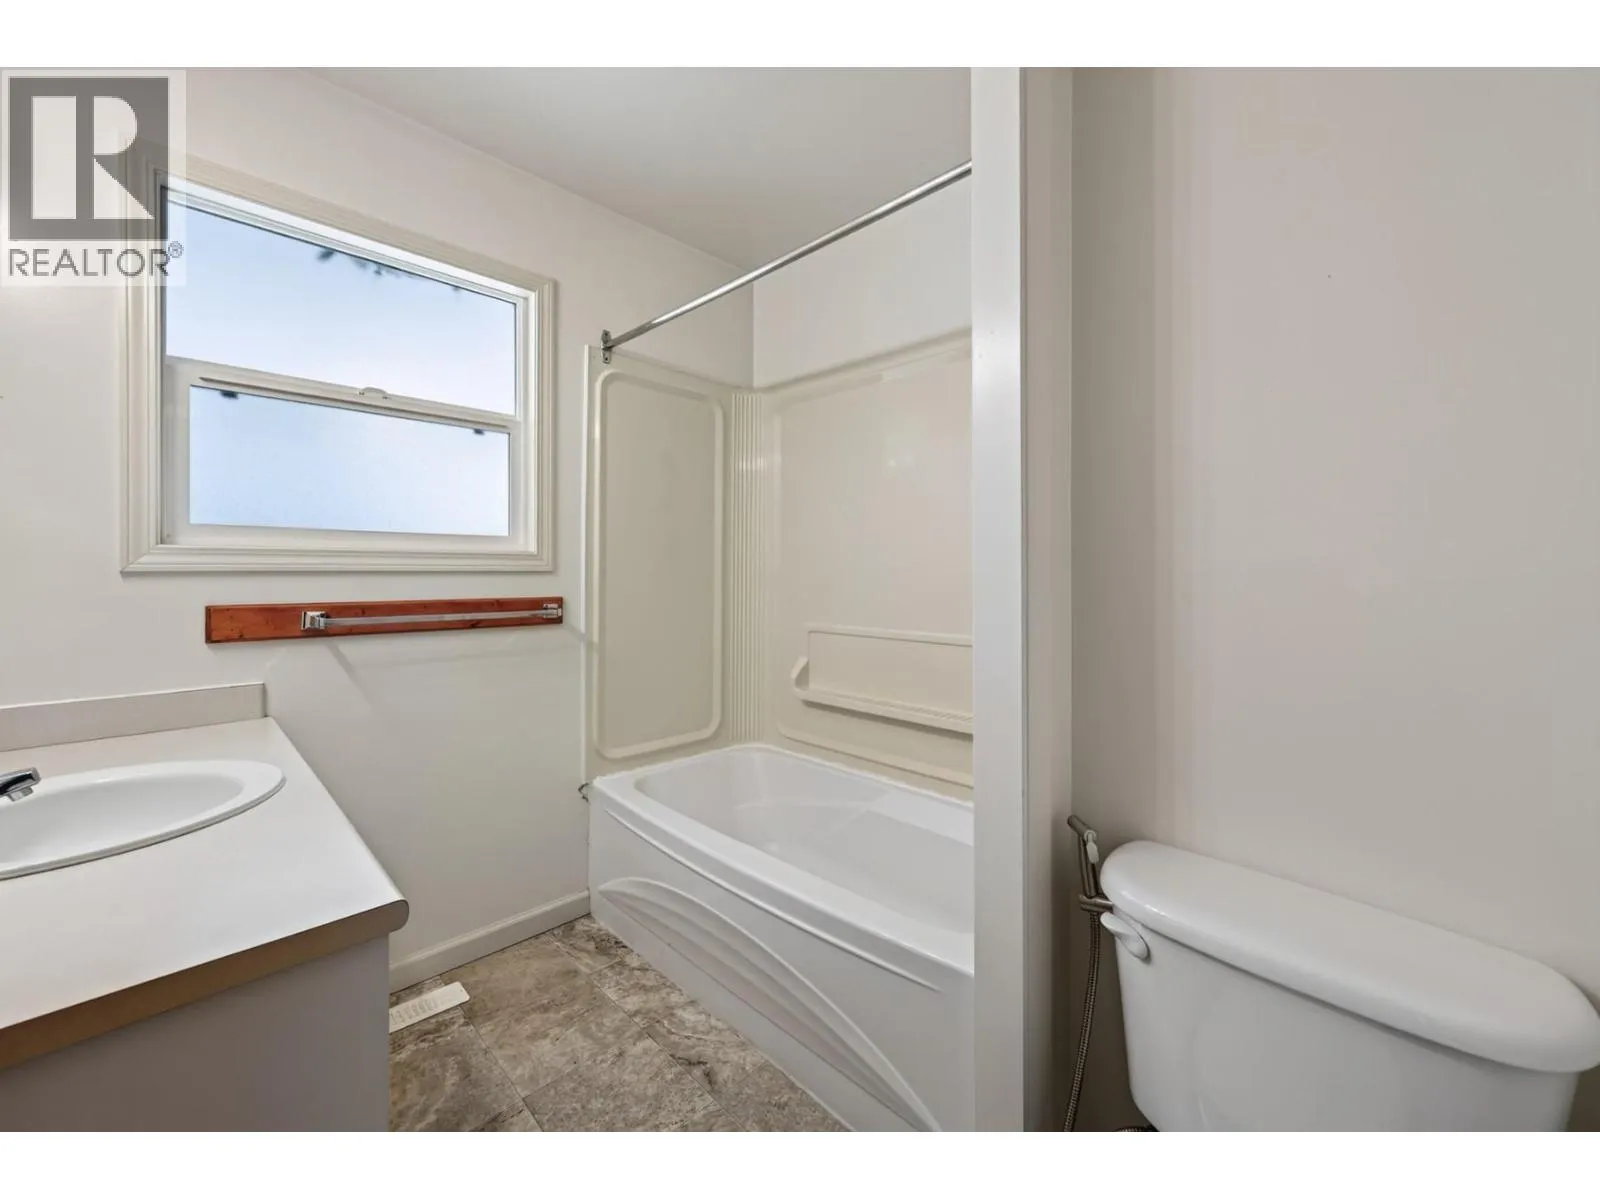
4pc Bathroom
Main level
Measurements not available

Location

Learn more about this property
Listing provided by:
eXp Realty (Kamloops)
MLS® number:
10399705
Agent:
Mike Grant
*Indicates required field
Name is required
Email is required
Please enter a valid phone number (e.g., 416-111-1111).