1125 Halston Avenue, Kamloops, British Columbia V2B 2C2

Listed for:
$549,000
5 beds
2 baths
Listed 26 days ago
House for rent: 1125 Halston Avenue, Kamloops, British Columbia V2B 2C2

View all 53 photos

About

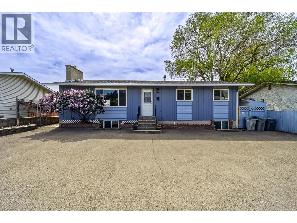
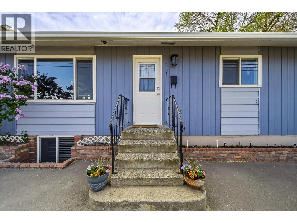
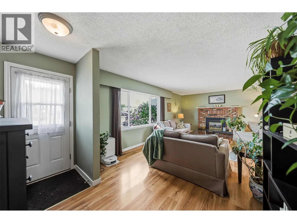
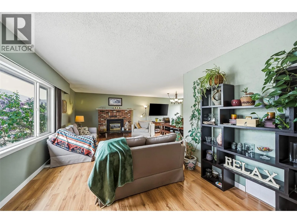
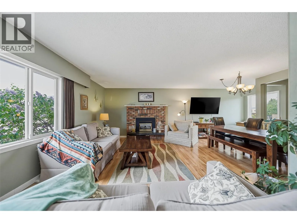
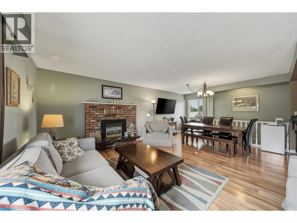
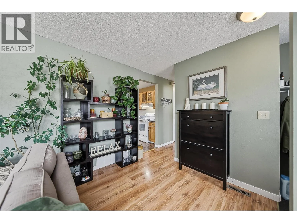
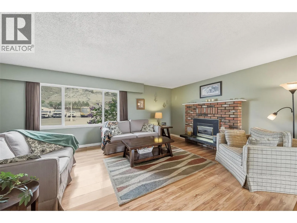
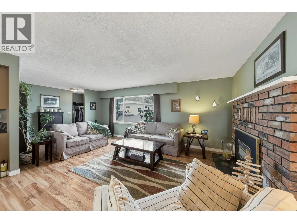
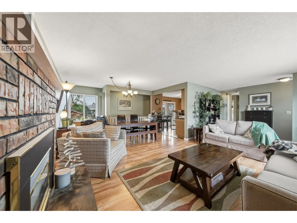
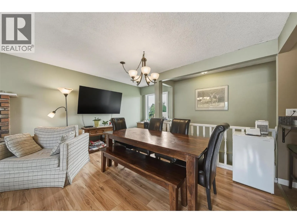
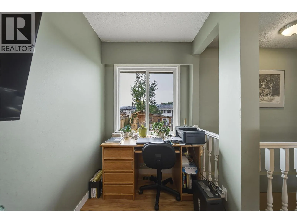
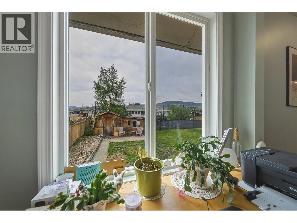
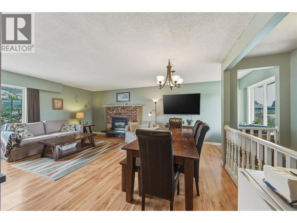
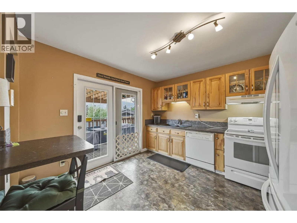
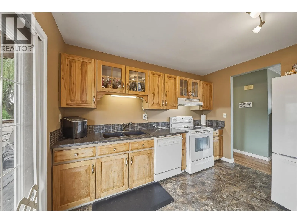
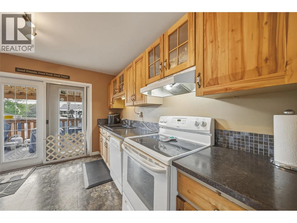
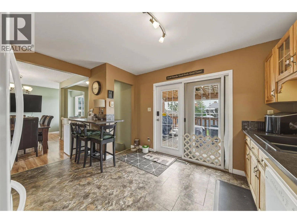
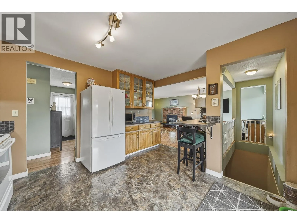
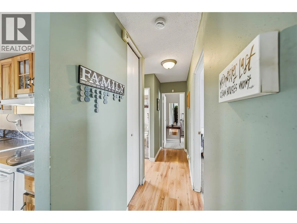
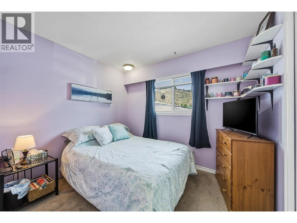
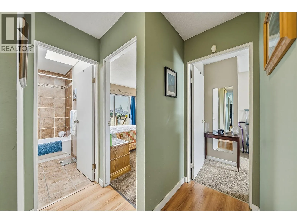
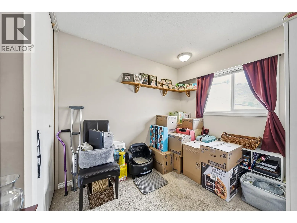
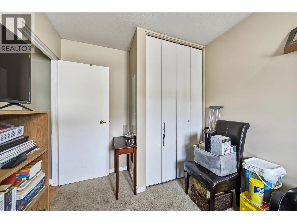
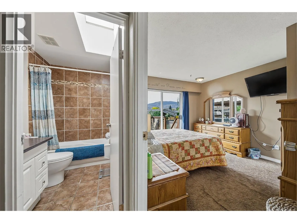
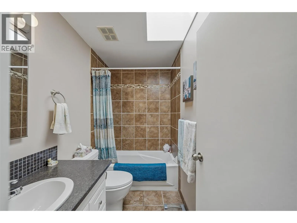
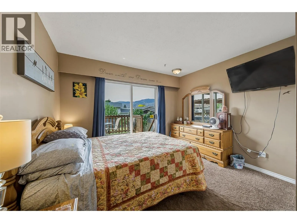
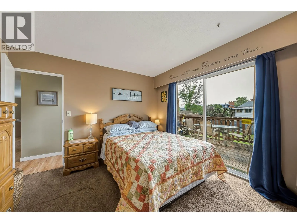
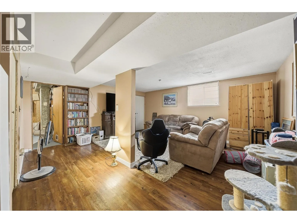
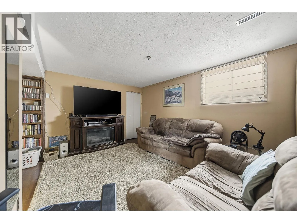
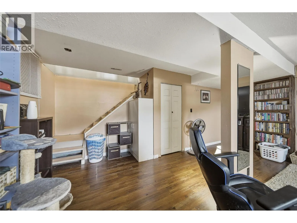
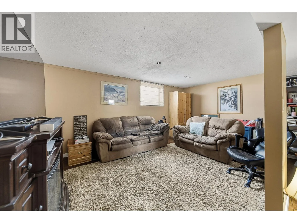
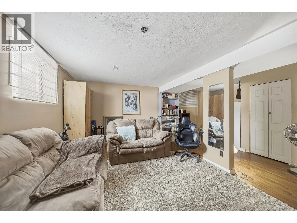
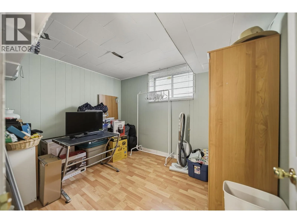
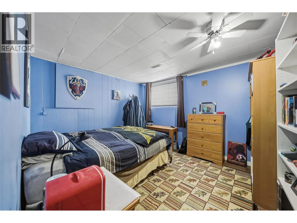
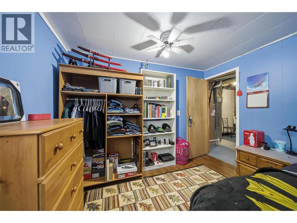
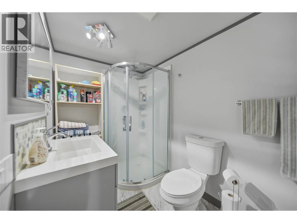
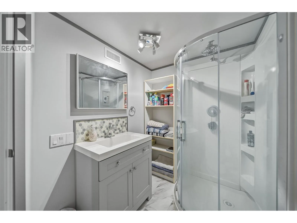
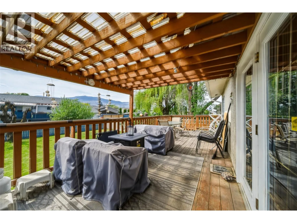
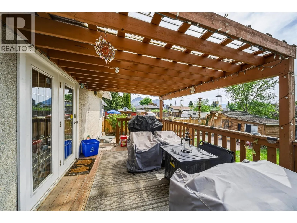
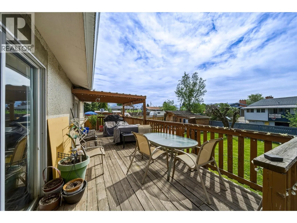
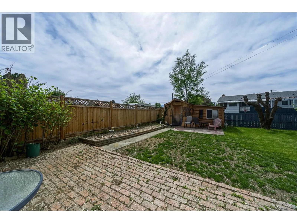
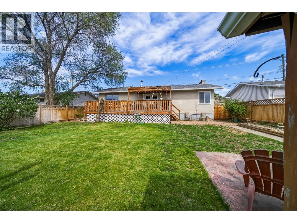
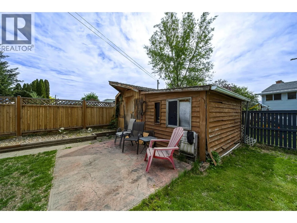
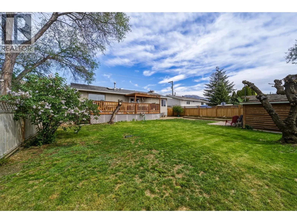
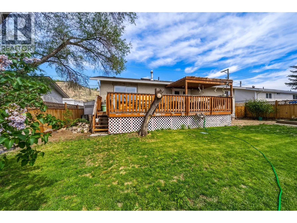
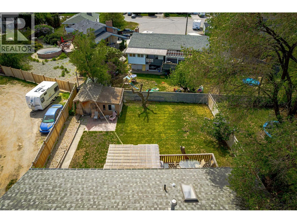
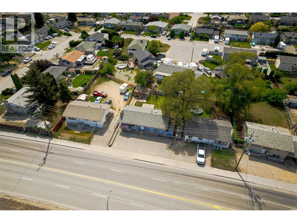
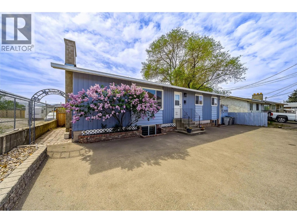
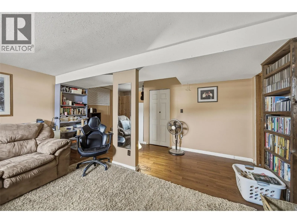
Pride of long-time ownership shines throughout this well-maintained family home, offering exceptional space, flexibility, and value. The bright and welcoming main floor features three bedrooms, including a spacious primary retreat with direct access to a private deck; perfect for morning coffee or unwinding at the end of the day. Large windows bring in plenty of natural light, while a cozy fireplace creates a warm focal point in the living area. The functional layout flows easily between the main living spaces, making it ideal for both everyday family life and entertaining. The lower level adds excellent versatility with two generous rooms featuring windows, offering options for additional bedrooms, home offices, a gym, or guest space. You'll also find an updated full bathroom and a spacious rec room with plenty of room to relax, play, or entertain. Outside, enjoy a private and fully usable fenced backyard , a powered shed, and a large deck ready for summer BBQs and evenings outdoors. Ample parking adds to the everyday convenience. Numerous updates have been completed over the years. A solid, cared-for property with plenty of room to make it your own—book your showing today! (id:27476)


Property Highlights

MLS® Number
10399838
Type
Single Family
Ownership Type
Freehold
Land Size
0.14 ac|under 1 acre

Building

Building Type
House
Storeys
2.00
Square Footage
2028 sqft
Bathrooms Total
2
Bedrooms Total
5
Fireplace Present
Yes
Basement Type
Basement Features
Building Heating Type
Forced air
Heating Fuel
Building Cooling Type
Central air conditioning

Utilities

Water
Municipal water
Utility Sewer
Municipal sewage system

Room Layout

Utility room
Basement
12'1'' x 11'5''
3pc Bathroom
Basement
Measurements not available
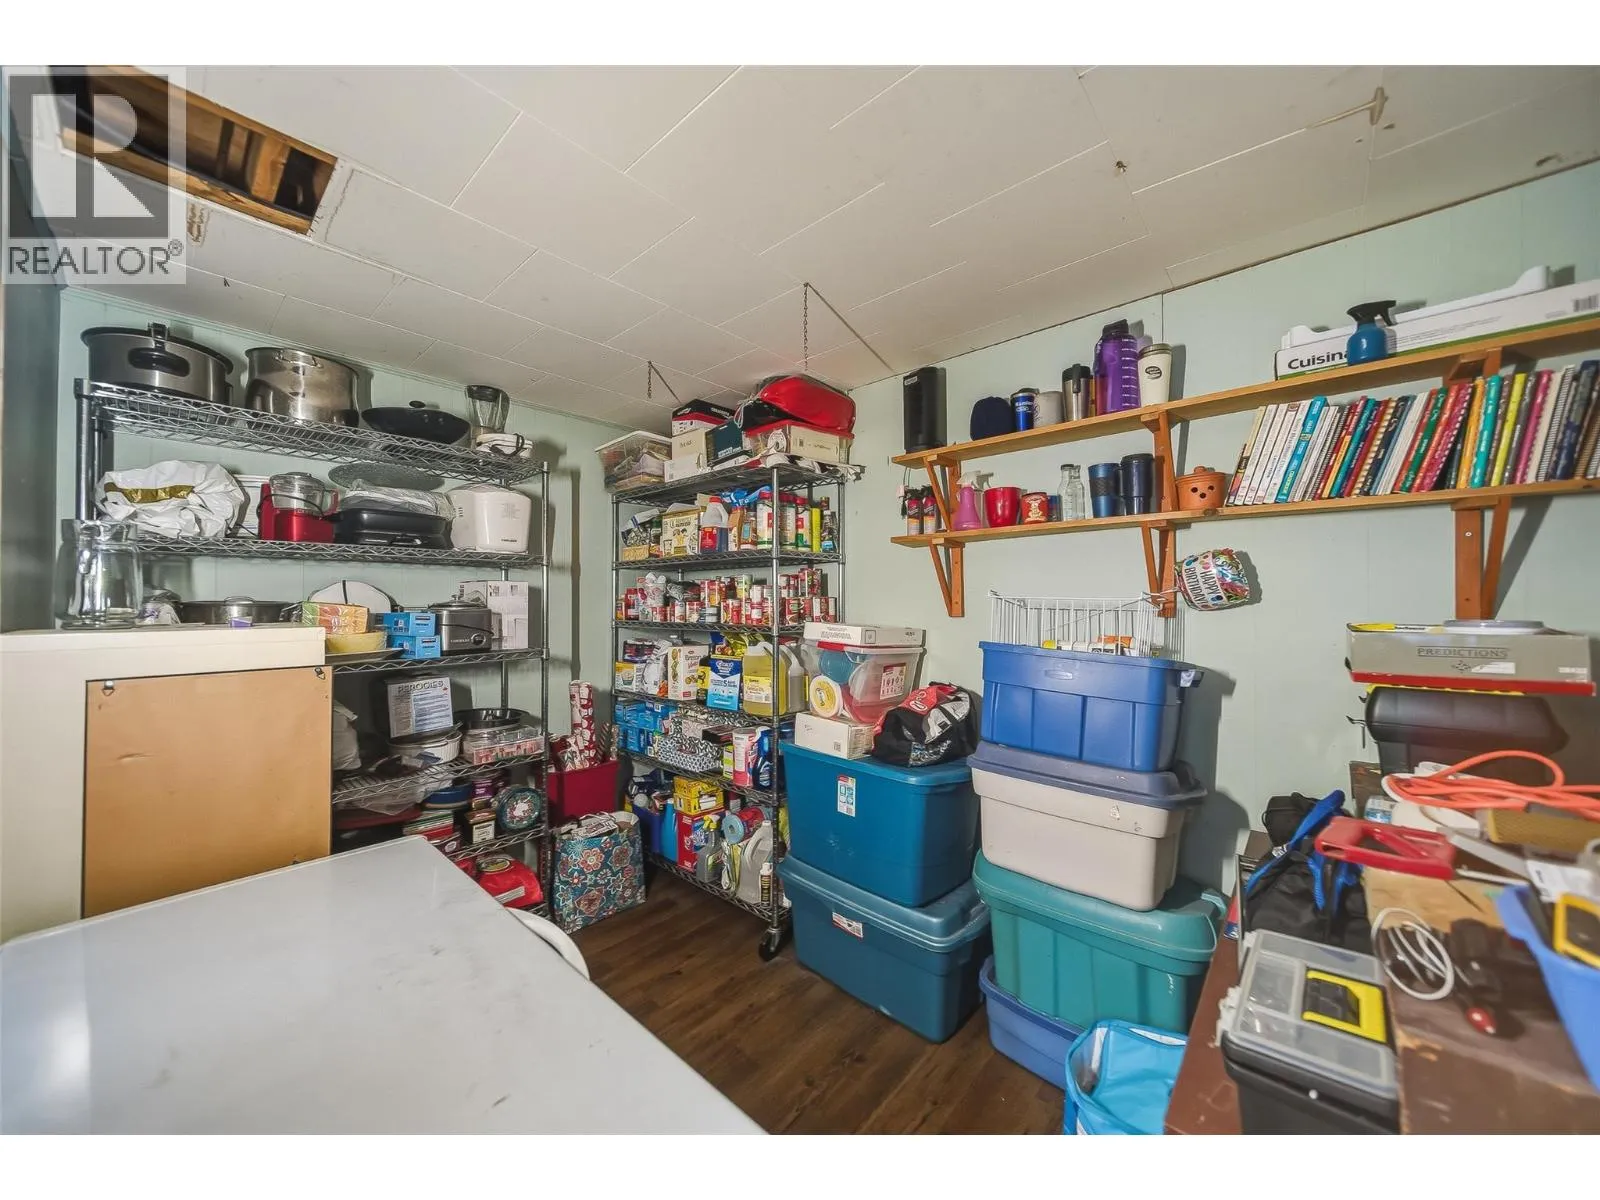
Storage
Basement
7'11'' x 10'7''
Bedroom
Basement
12'3'' x 10'7''
Bedroom
Basement
8'1'' x 11'5''
Recreation room
Basement
17'11'' x 22'4''
4pc Bathroom
Main level
Measurements not available
Bedroom
Main level
9'7'' x 8'3''
Bedroom
Main level
8'5'' x 11'7''
Primary Bedroom
Main level
11'8'' x 11'
Living room
Main level
19'10'' x 11'11''
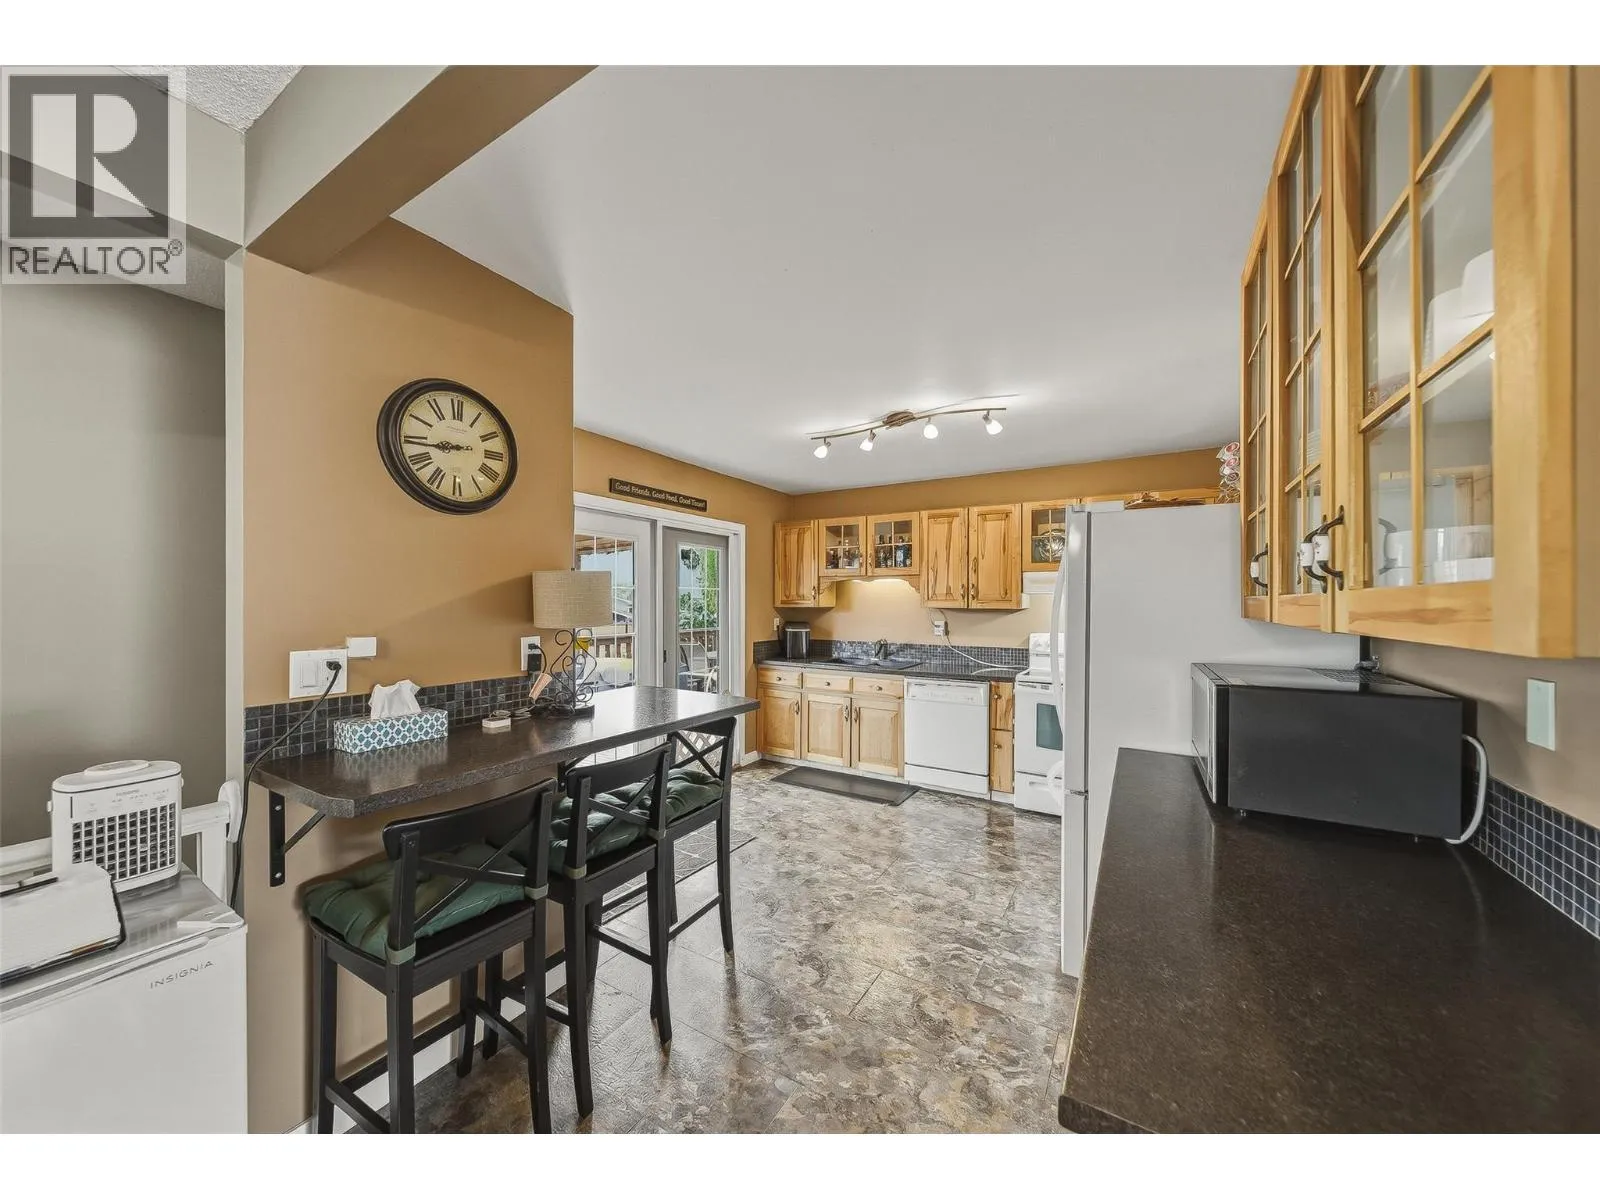
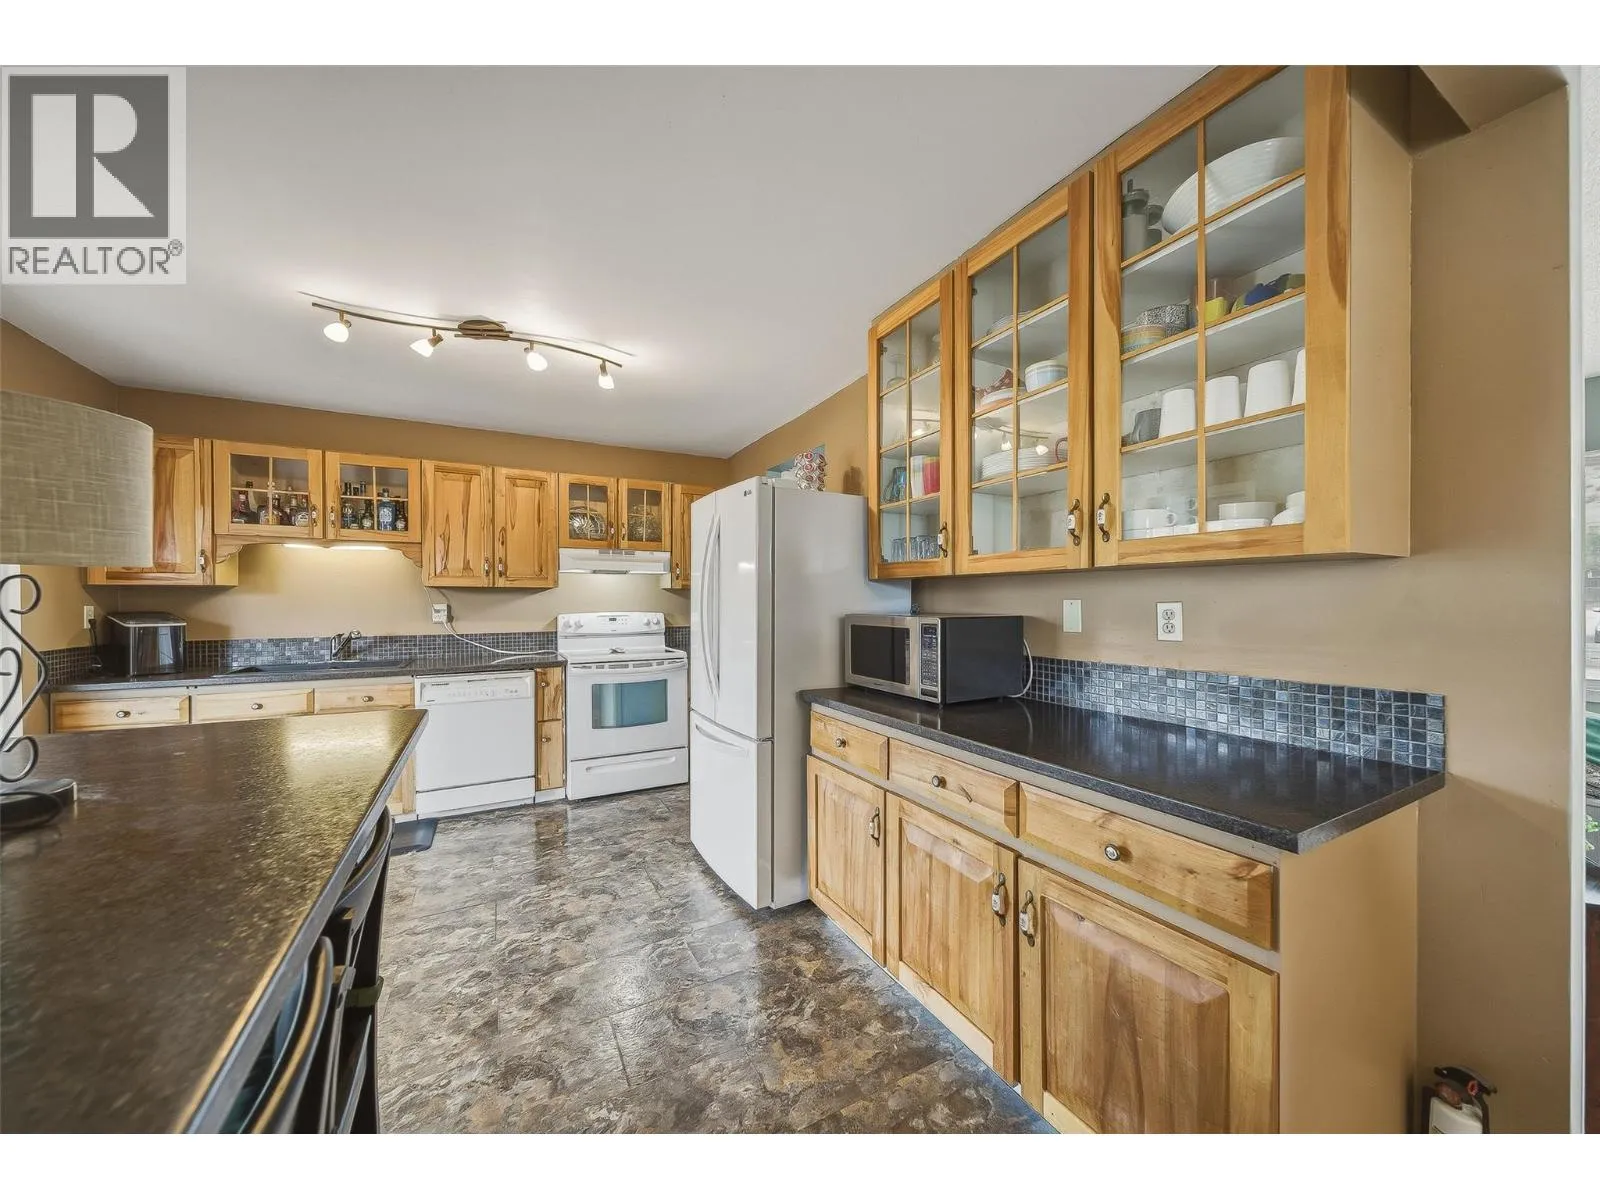
Kitchen
Main level
13'8'' x 11'1''
Dining room
Main level
14' x 11'1''

Location

Learn more about this property
Listing provided by:
eXp Realty (Kamloops)
MLS® number:
10399838
Agent:
Christa Palasty
*Indicates required field
Name is required
Email is required
Please enter a valid phone number (e.g., 416-111-1111).