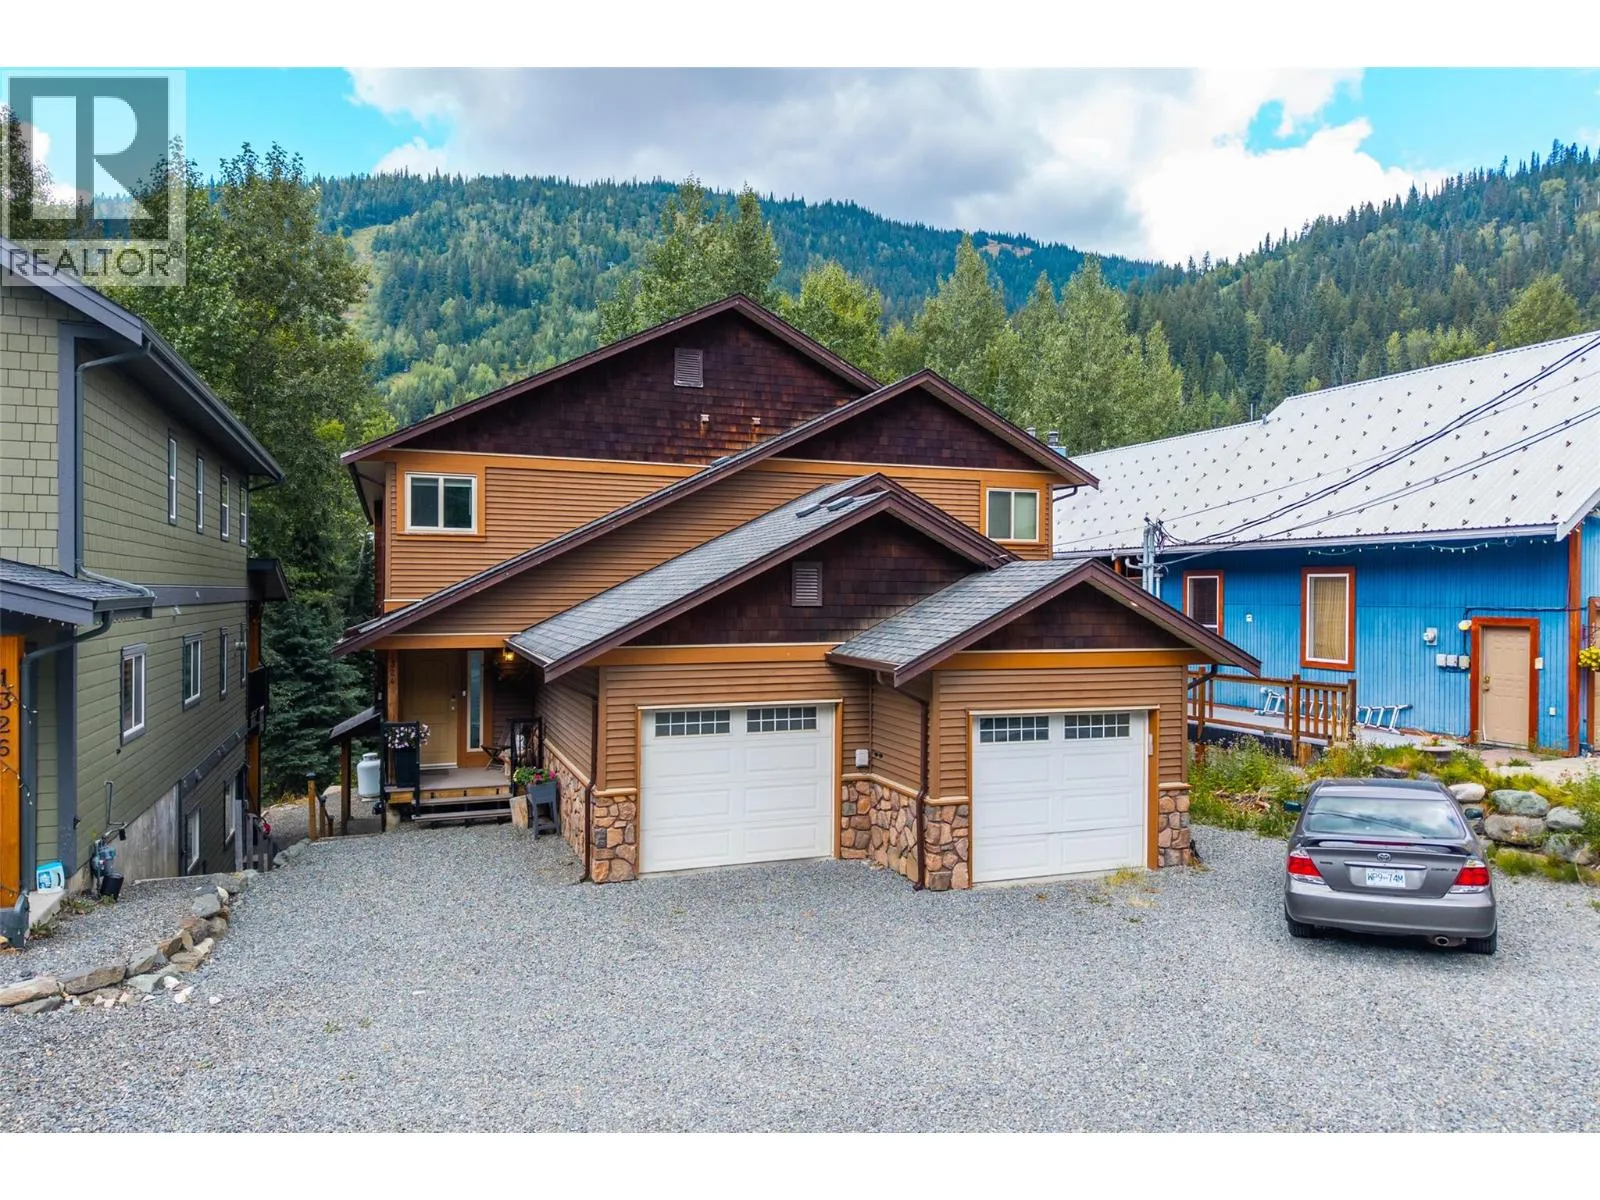
1324 Burfield Drive, Kamloops, British Columbia V0E 5N0

Listed for:
$1,150,000
6 beds
4 baths
Listed 26 days ago
Duplex for rent: 1324 Burfield Drive, Kamloops, British Columbia V0E 5N0

View all 57 photos

About

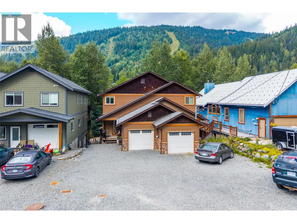
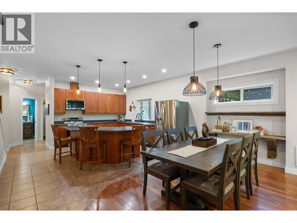
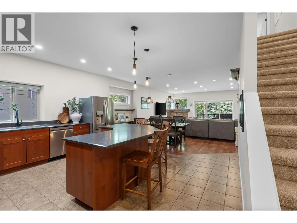
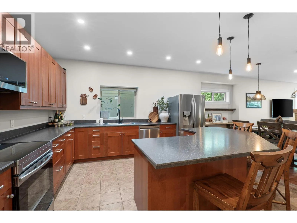
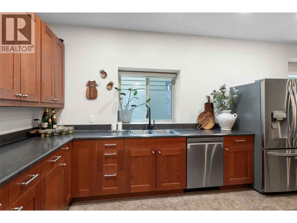
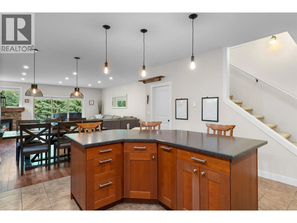
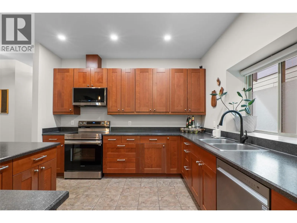
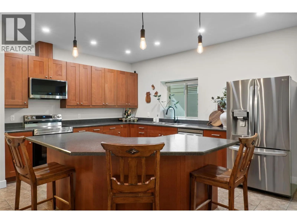
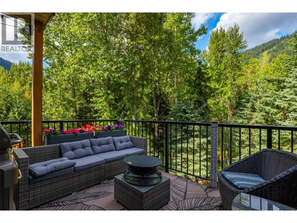
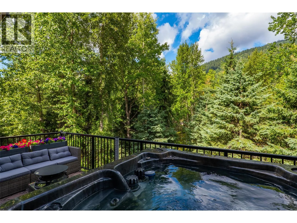
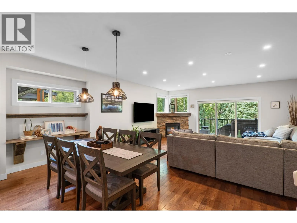
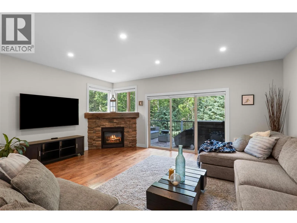
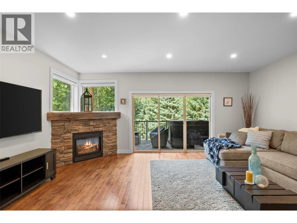
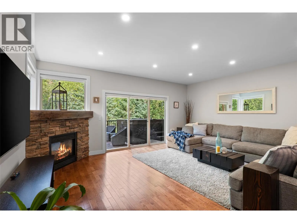
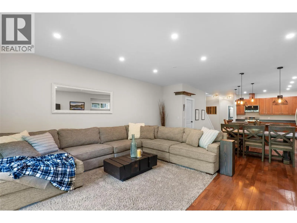
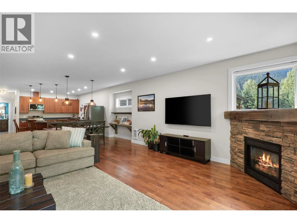
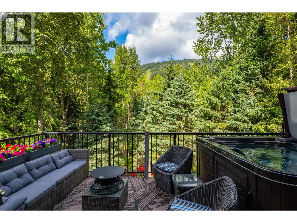
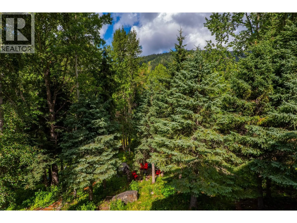
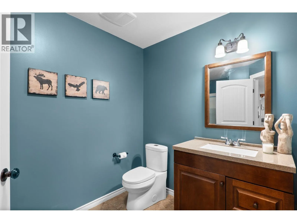
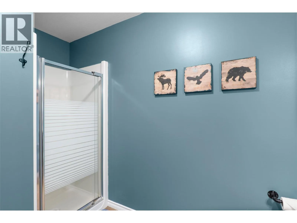
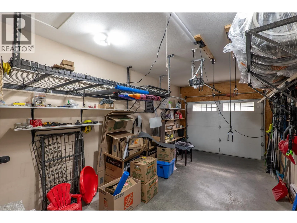
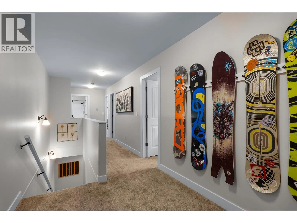
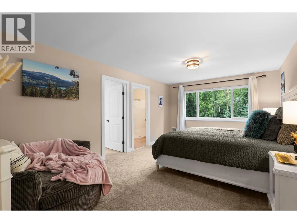
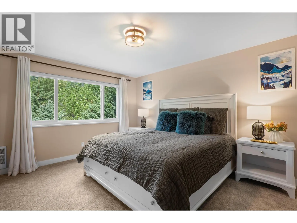
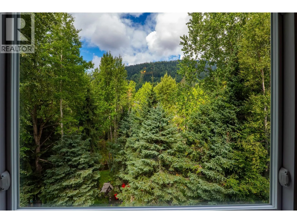
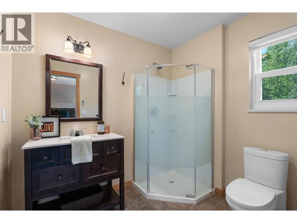
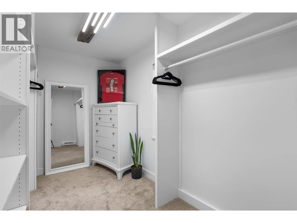
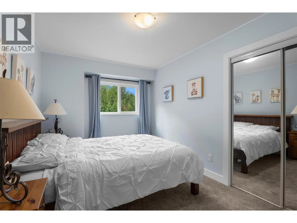
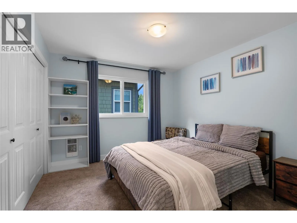
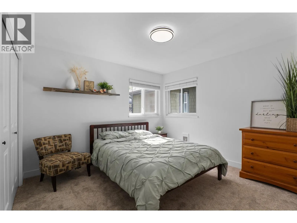
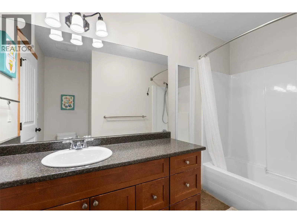
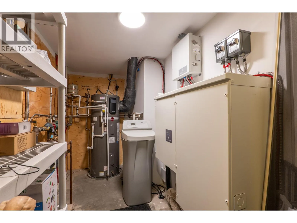
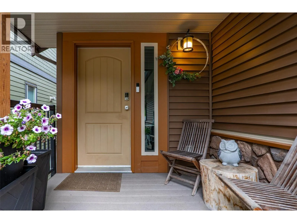
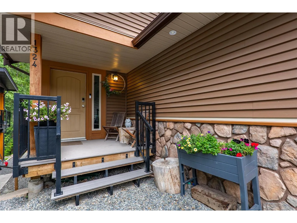
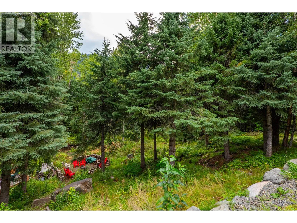
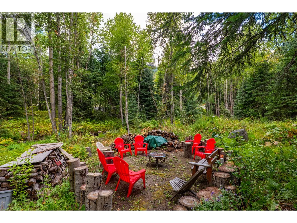
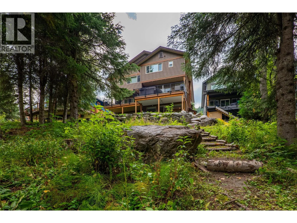
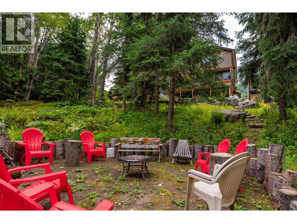
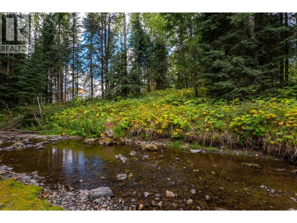
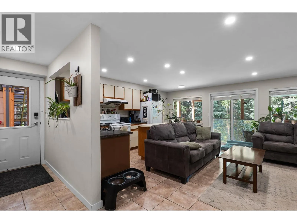
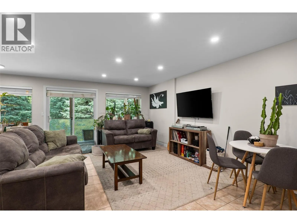
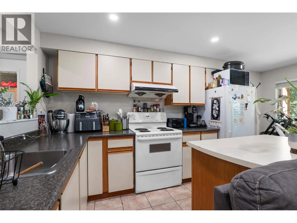
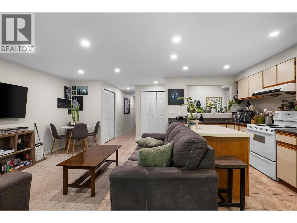
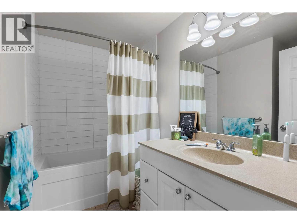
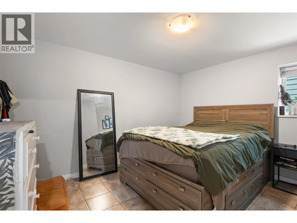
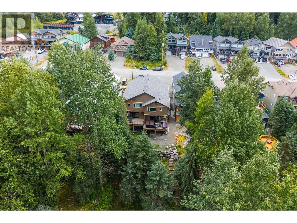
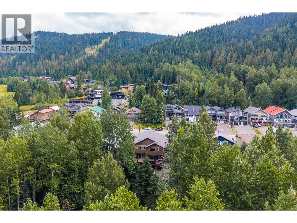
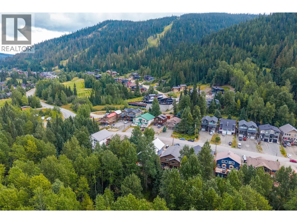
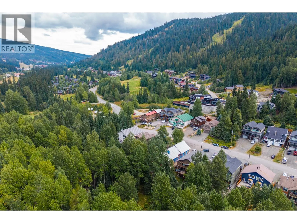
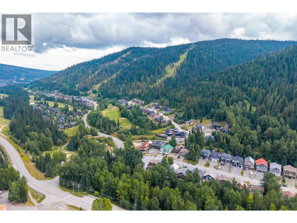
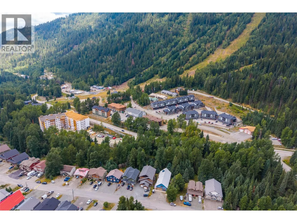
Creekfront Sun Peaks Retreat with Legal Suite! Experience the best of Sun Peaks living in this exceptional three-storey creekfront home, perfectly positioned just outside the village on a quiet, family-oriented street with incredible access to skiing, recreation and year-round adventure. With over 3,000 sq. ft. of living space, this spacious home offers 6 bedrooms, 4 bathrooms and a fully permitted legal 2-bedroom suite—an ideal opportunity for families, extended family, guests or rental income. The bright, open-concept main living area is designed for entertaining and relaxing, with generous living and dining spaces flowing seamlessly to the outdoor deck and hot tub. Step outside and immerse yourself in the peaceful forest setting, your year-round retreat, and head out to the slopes! Upstairs you’ll find four spacious bedrooms and three bathrooms, including a large primary suite with walk-in closet and ensuite. Recent updates include carpeting and triple pane windows, while a battery backup system through BC Hydro provides added peace of mind. The attached garage also features an EV charger. Whether you’re looking for a full-time mountain home, family getaway or investment property, this one checks the boxes. The property, including the legal 2-bedroom suite, could be purchased furnished. Ski, hike, bike and enjoy everything Sun Peaks has to offer right from your doorstep! (id:27476)


Property Highlights

MLS® Number
10399673
Type
Single Family
Ownership Type
Freehold
Land Size
under 1 acre
Parking Space Total
5

Building

Building Type
Duplex
Storeys
3.00
Square Footage
3100 sqft
Bathrooms Total
4
Bedrooms Total
6
Amenities
Golf Nearby, Recreation, Ski area
Exterior Finish
Vinyl siding
Fireplace Present
Yes
Basement Type
Full
Basement Features
Building Heating Type
Baseboard heaters
Heating Fuel
Electric
Building Cooling Type

Utilities

Water
Municipal water
Utility Sewer
Municipal sewage system

Room Layout

Bedroom
Second level
11' x 10'
Bedroom
Second level
10'8'' x 11'2''
Bedroom
Second level
10'8'' x 11'
Primary Bedroom
Second level
14'3'' x 11'0''
3pc Ensuite bath
Second level
Measurements not available
4pc Bathroom
Second level
Measurements not available
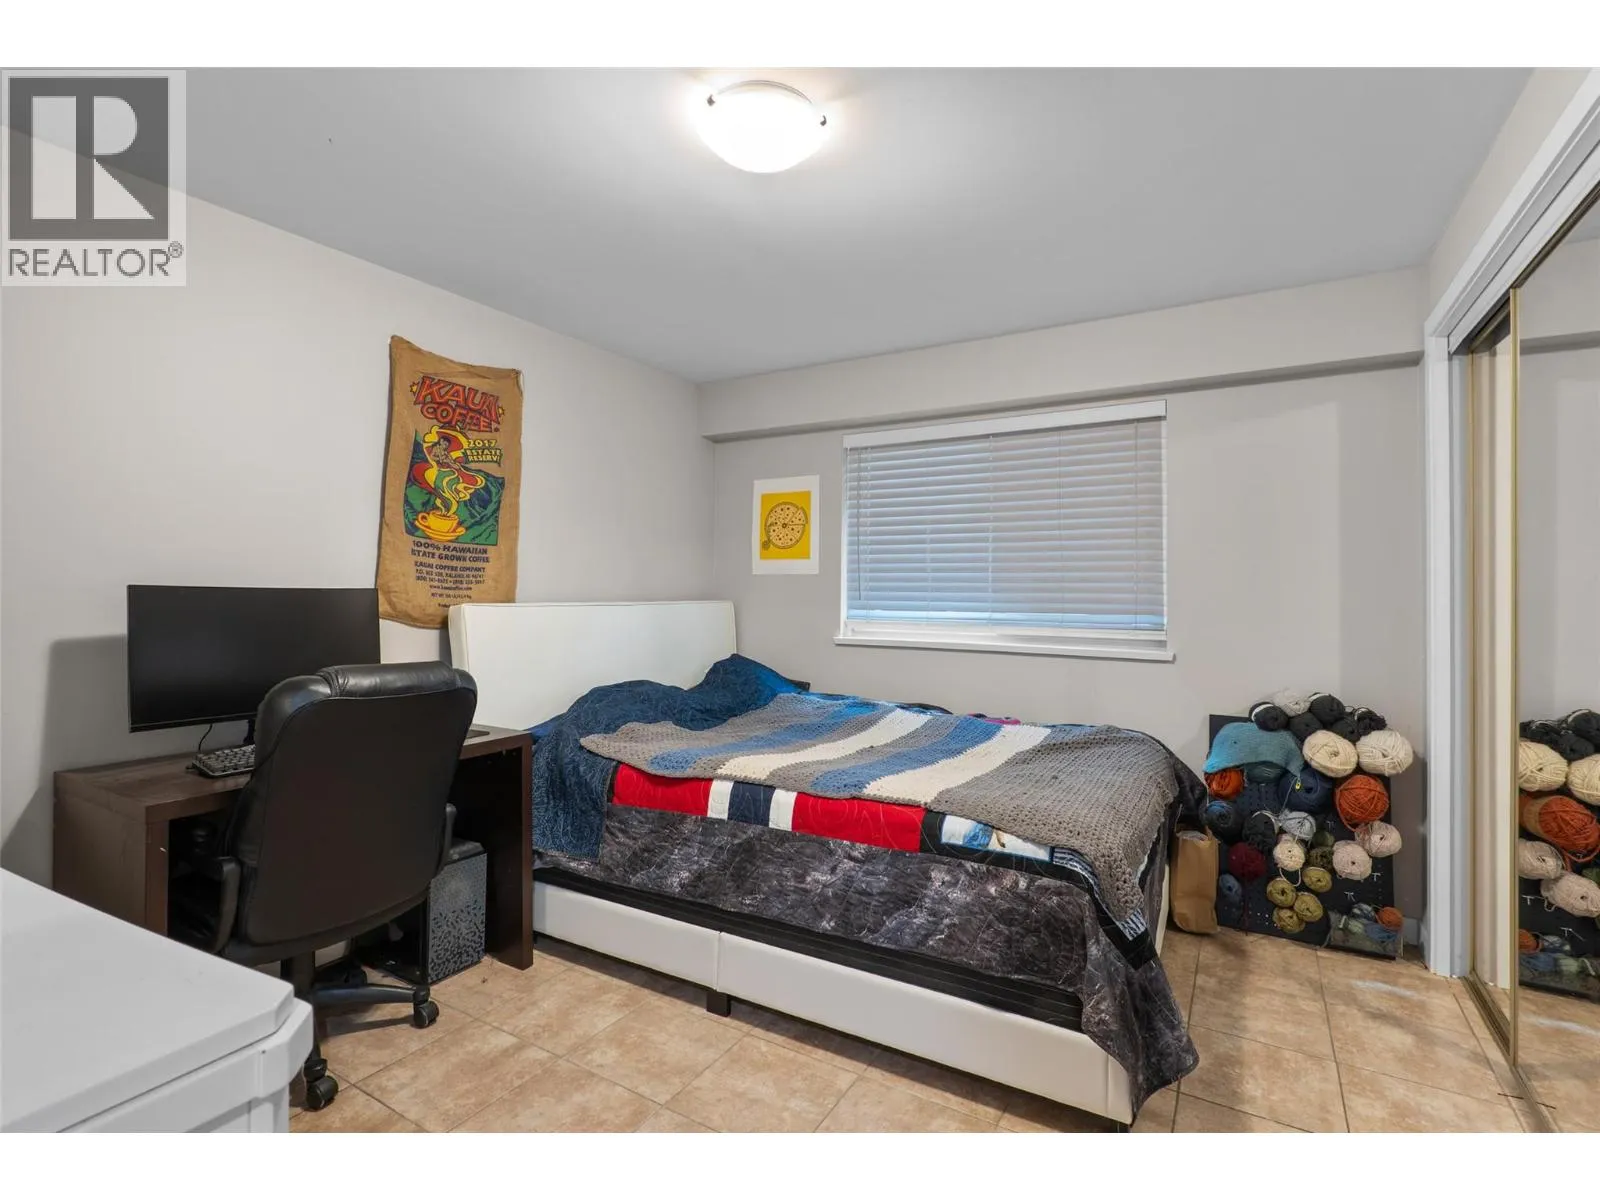
Bedroom
Basement
12' x 10'
Bedroom
Basement
12' x 10'
Kitchen
Basement
10'0'' x 12'0''
Dining room
Basement
8'0'' x 8'0''
Living room
Basement
12'0'' x 10'0''
4pc Bathroom
Basement
Measurements not available
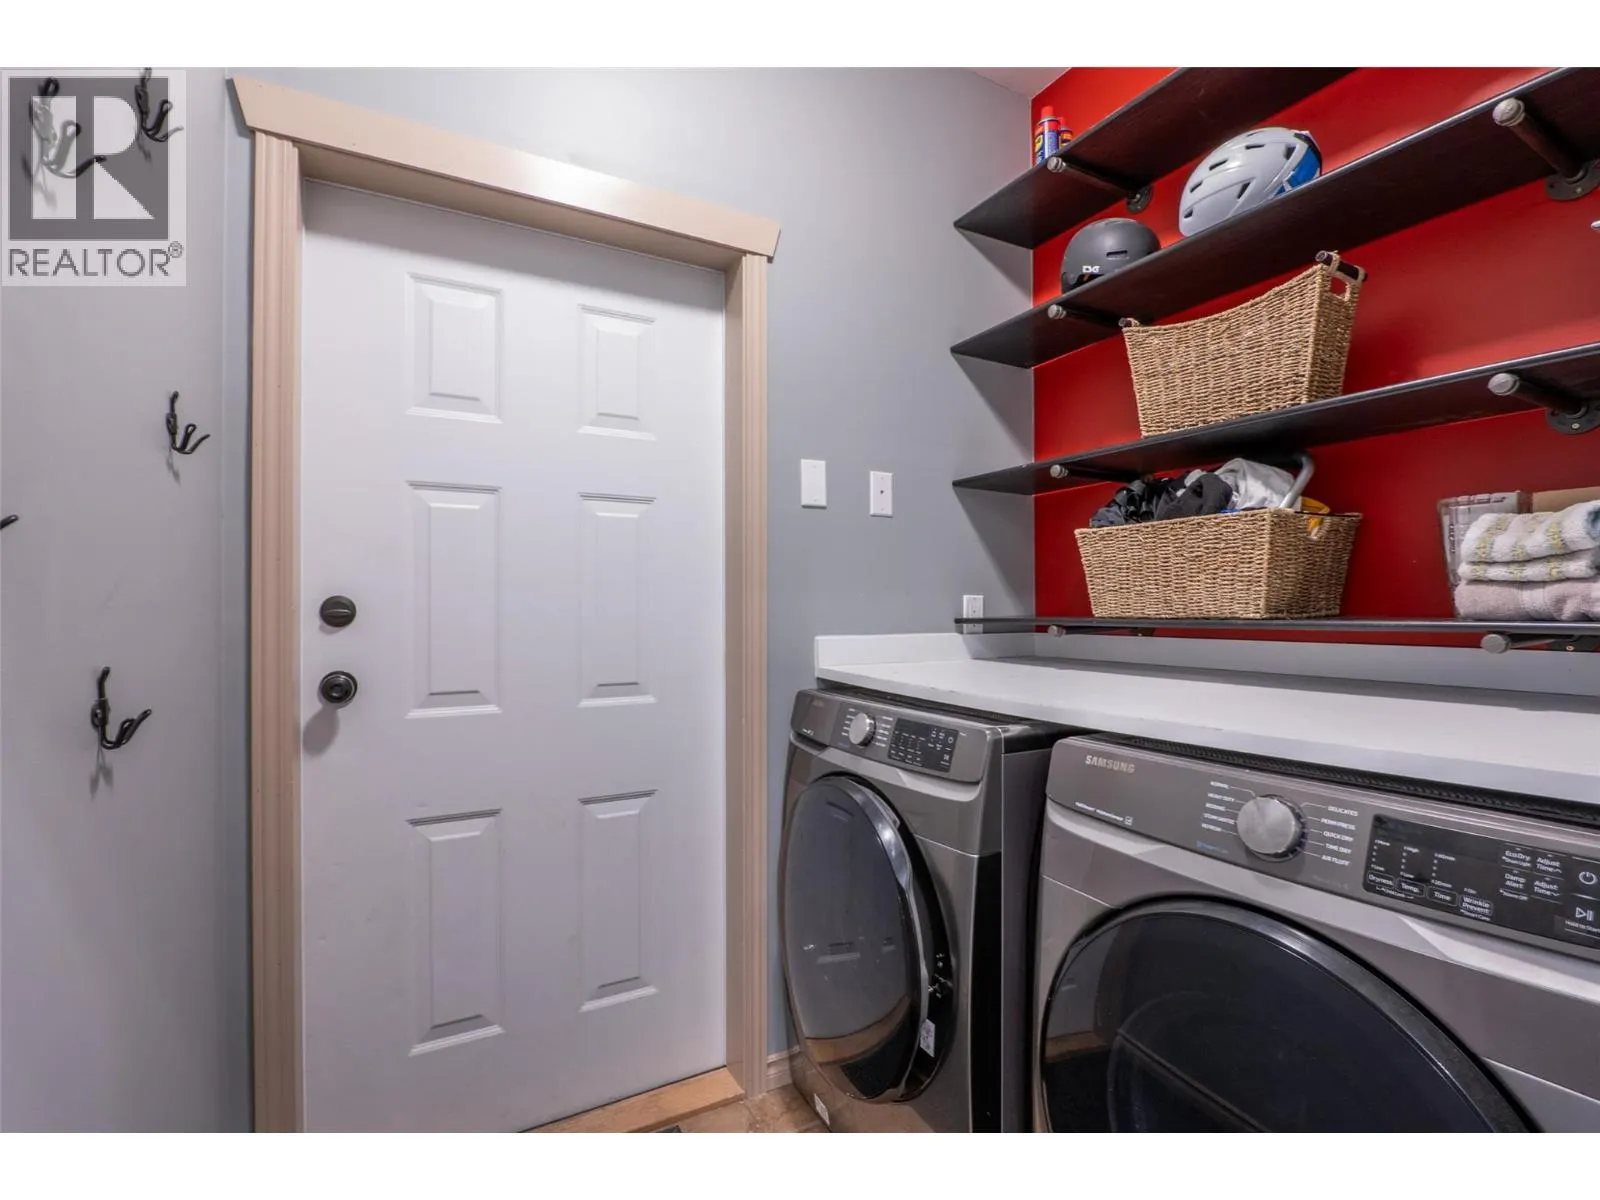
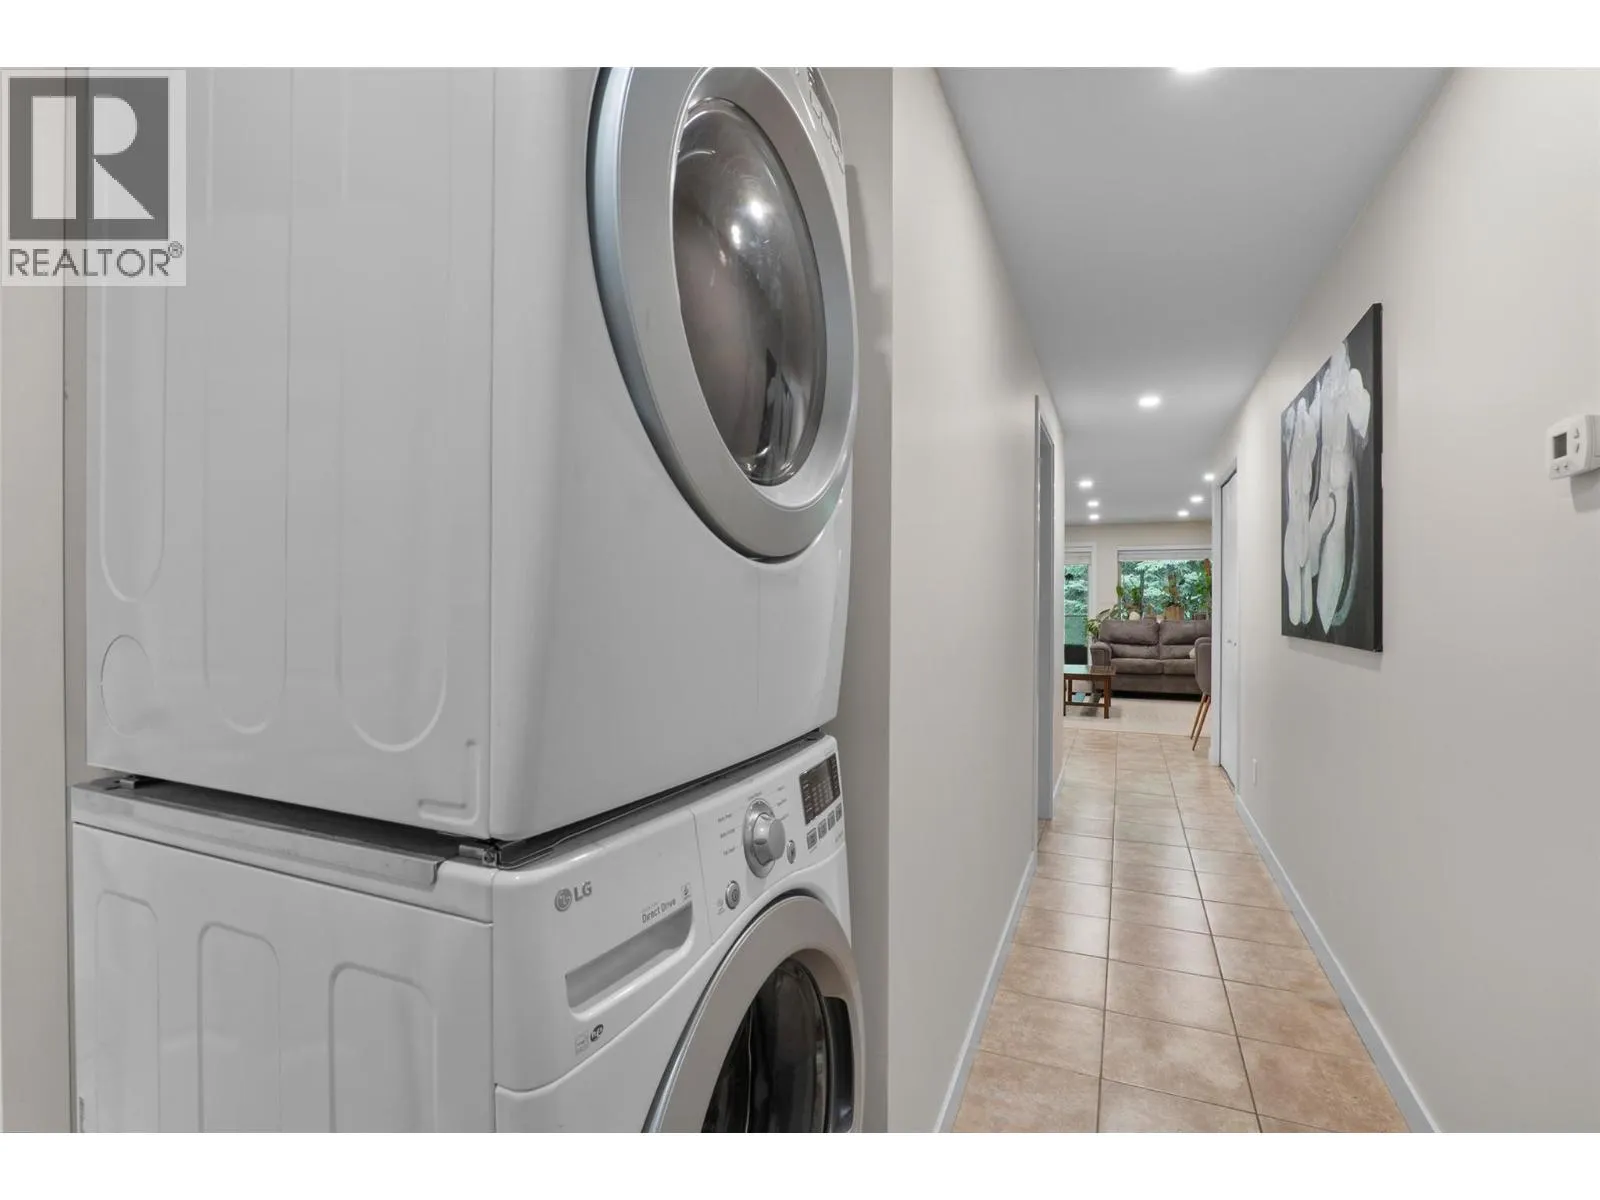
Laundry room
Main level
5'0'' x 6'0''
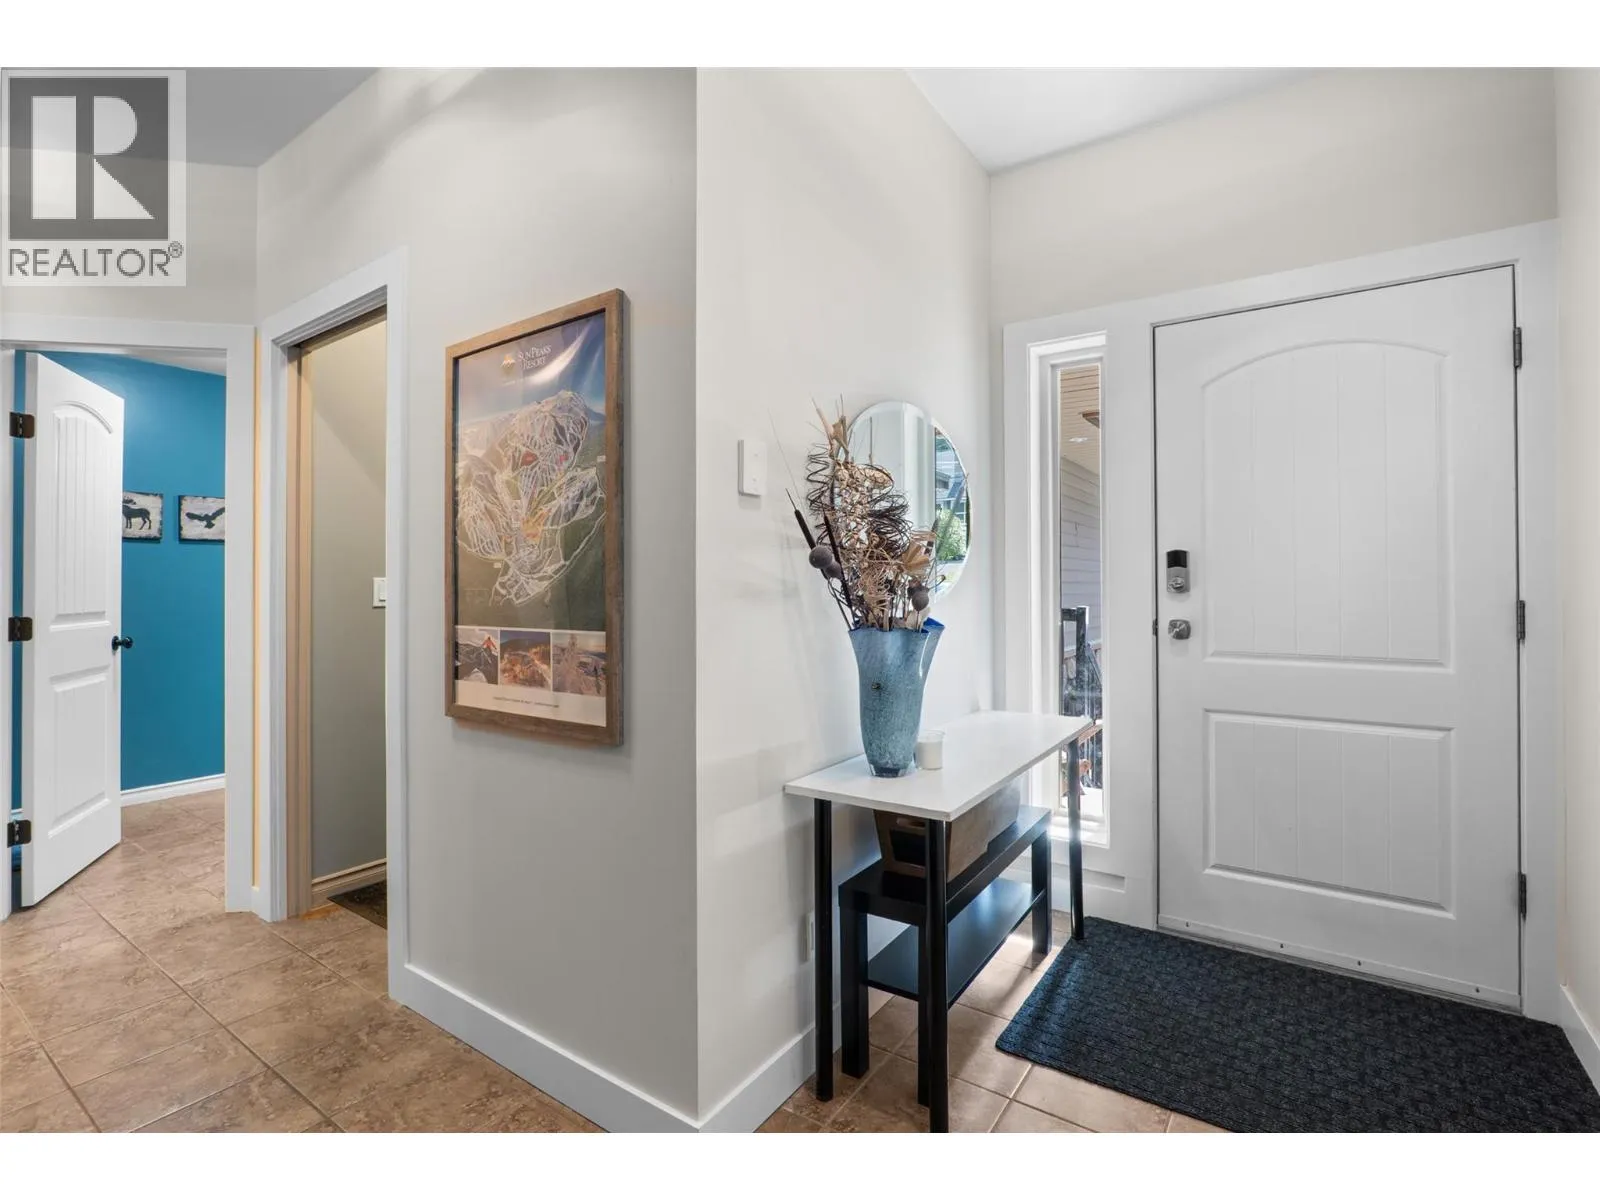
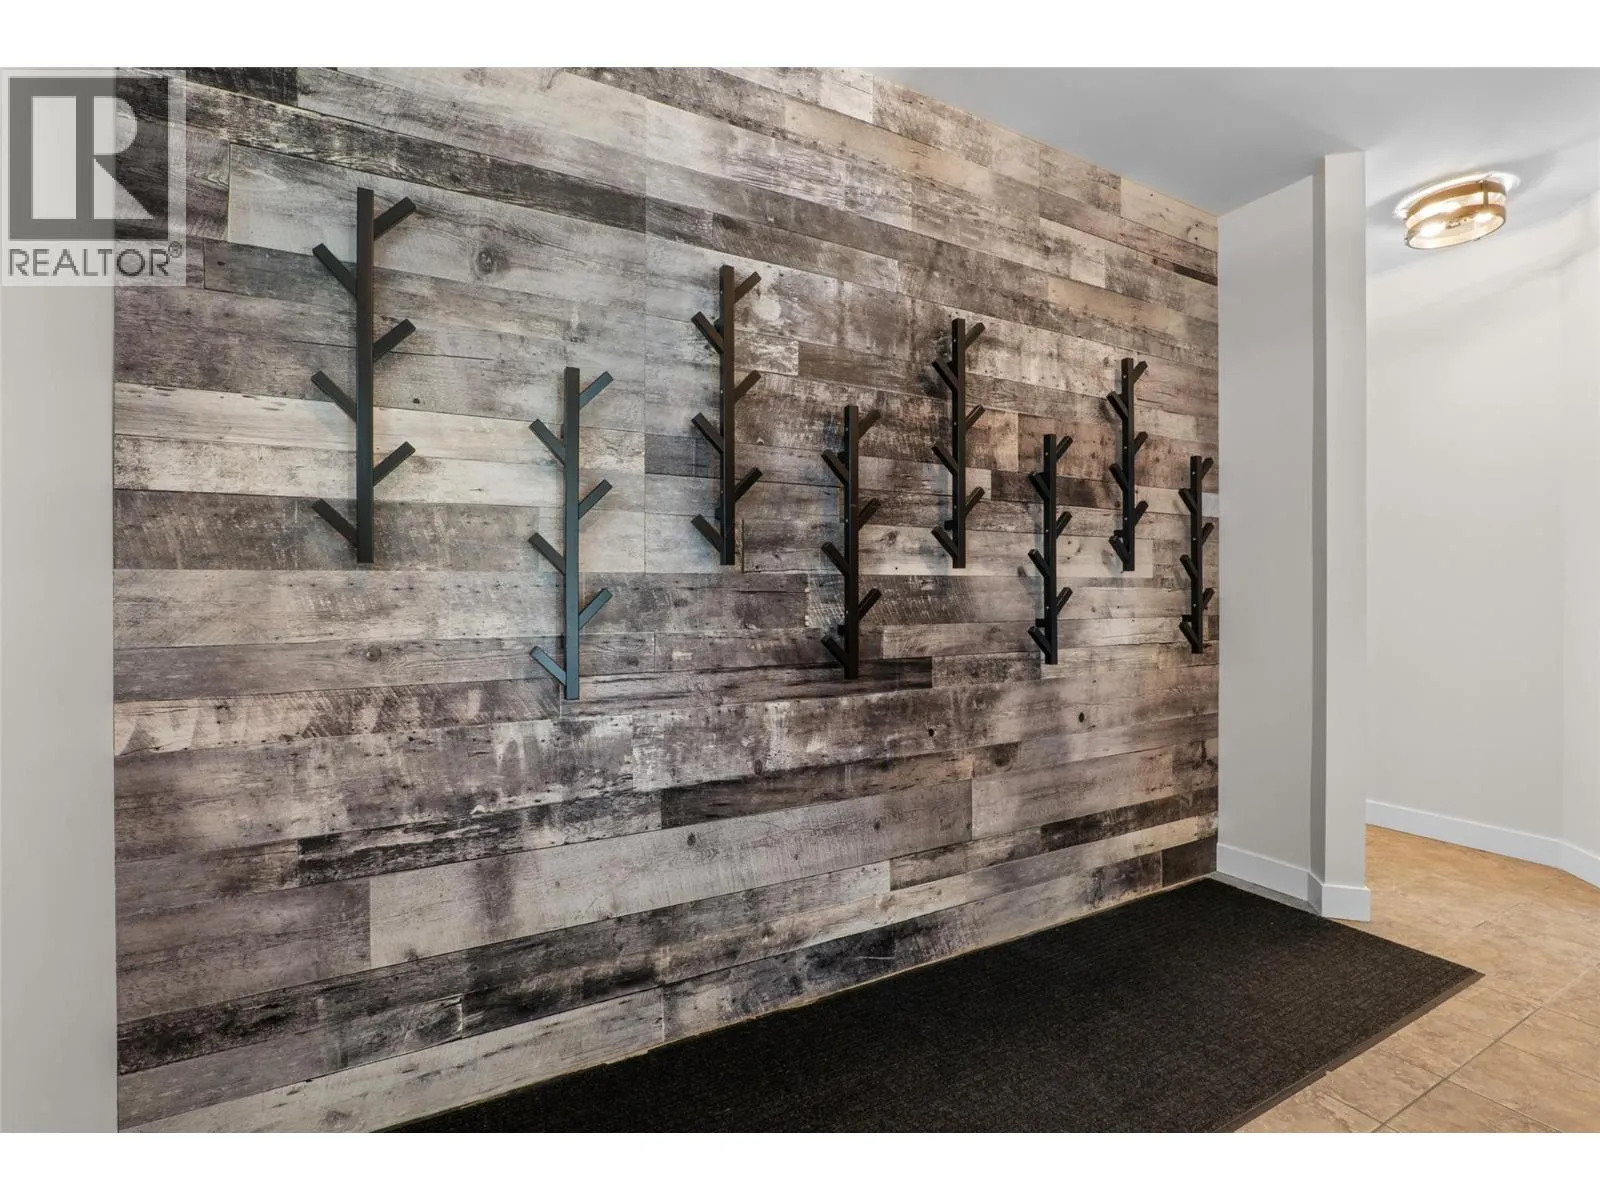
Foyer
Main level
9'0'' x 10'0''
Kitchen
Main level
17'0'' x 14'6''
Dining room
Main level
9'0'' x 17'0''
Living room
Main level
17'0'' x 19'0''
3pc Bathroom
Main level
Measurements not available

Location

Learn more about this property
Listing provided by:
REMAX Kamloops
MLS® number:
10399673
Agent:
Christopher Krausert
*Indicates required field
Name is required
Email is required
Please enter a valid phone number (e.g., 416-111-1111).