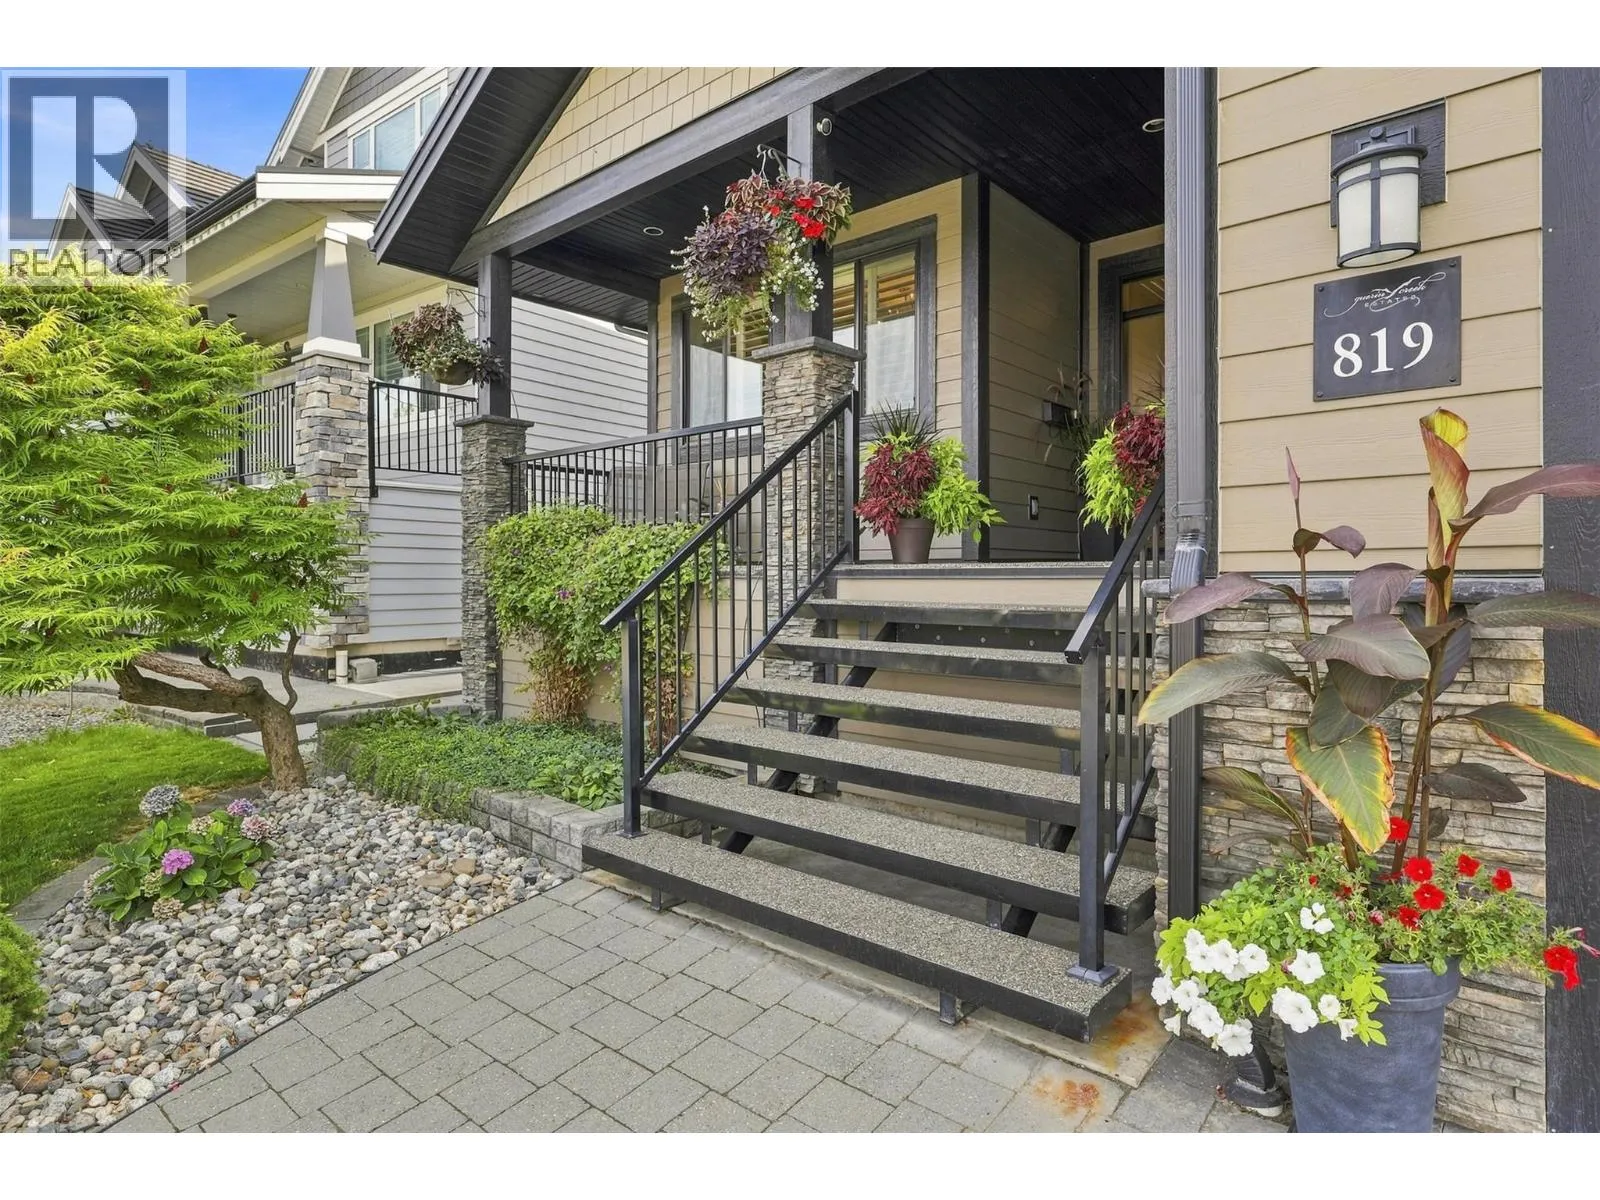
819 Fernie Court, Kamloops, British Columbia V2C 0A7

Listed for:
$1,399,000
5 beds
5 baths
Listed 26 days ago
House for rent: 819 Fernie Court, Kamloops, British Columbia V2C 0A7

View all 97 photos

About

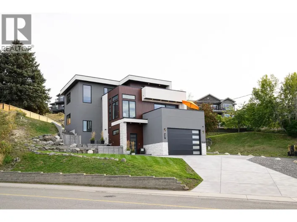
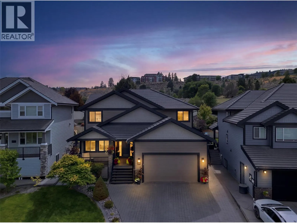
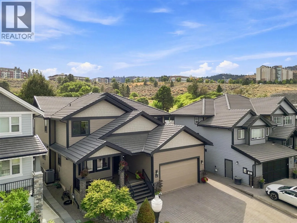
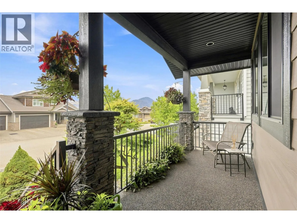
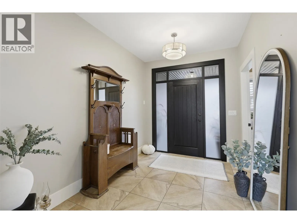
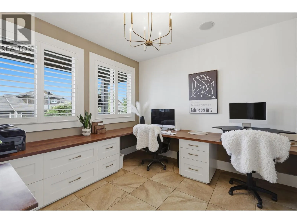
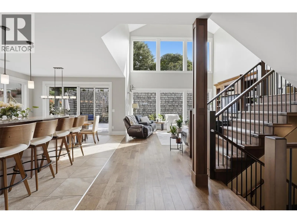
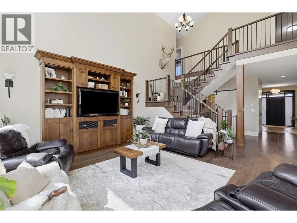
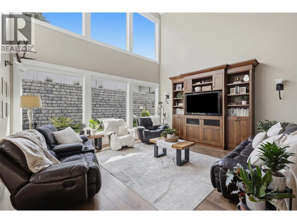
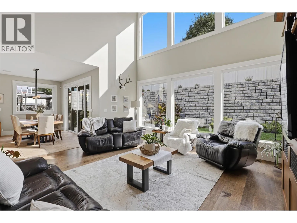
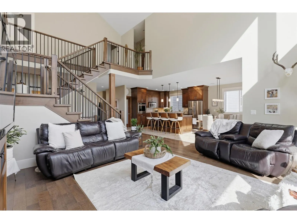
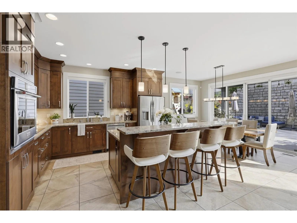
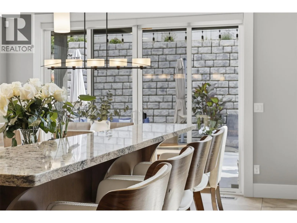
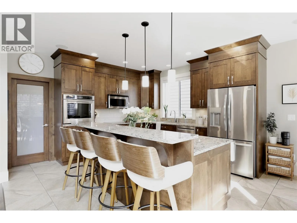
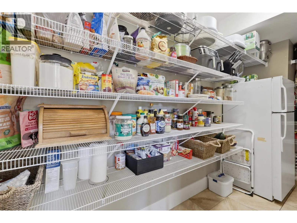
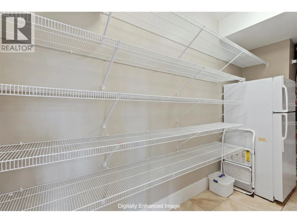
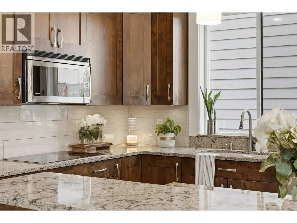
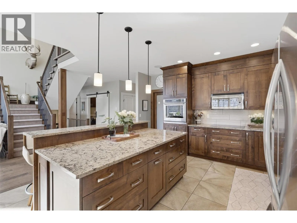
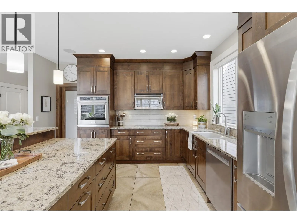
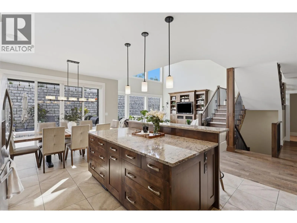
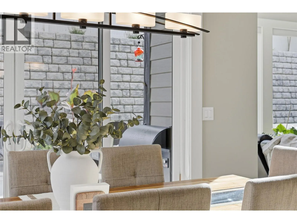
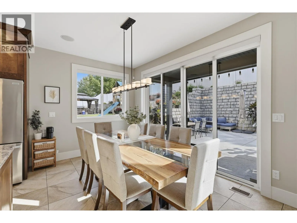
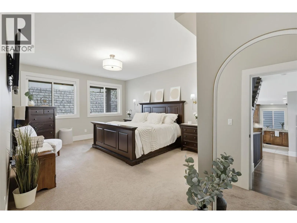
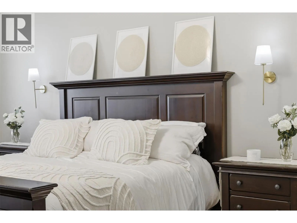
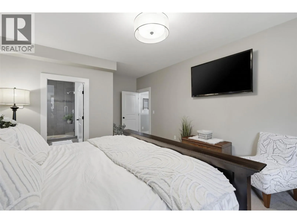
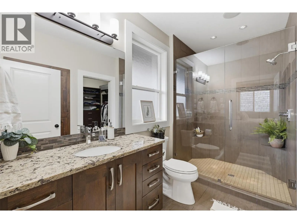
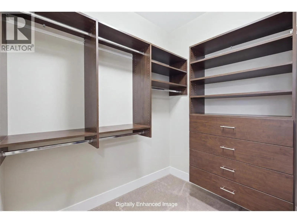
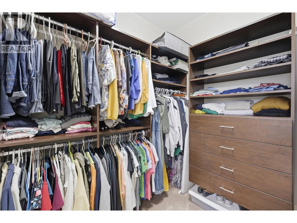
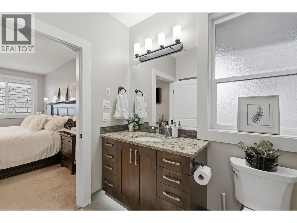
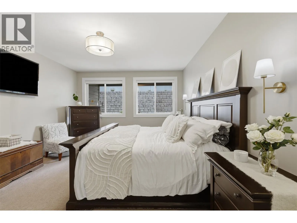
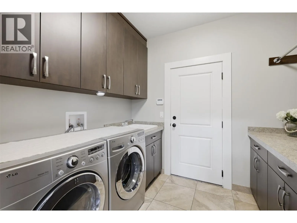
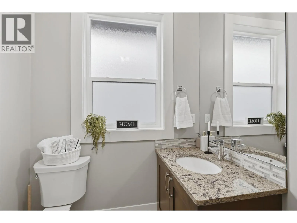
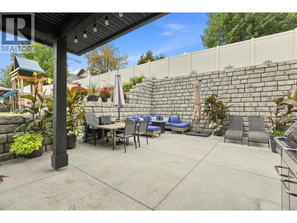
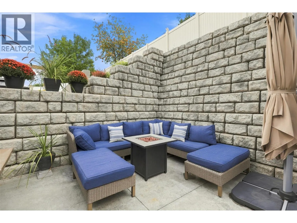
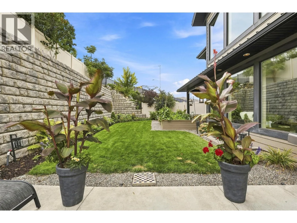
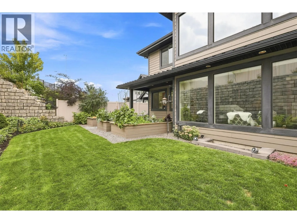
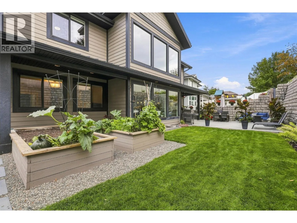
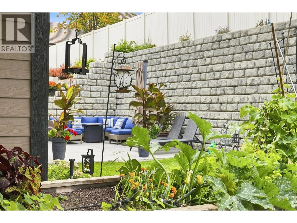
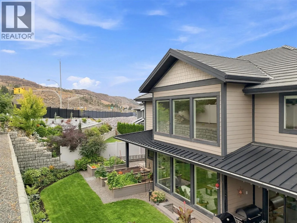
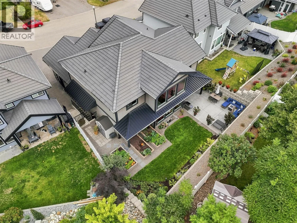
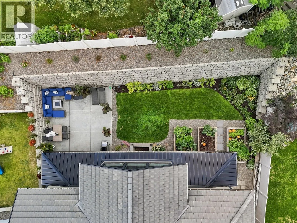
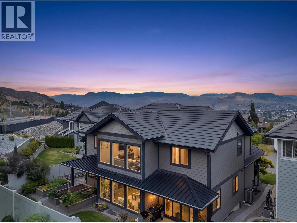
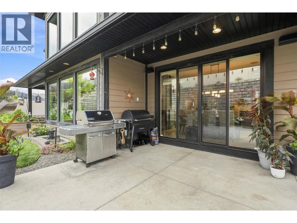
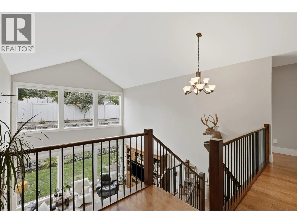
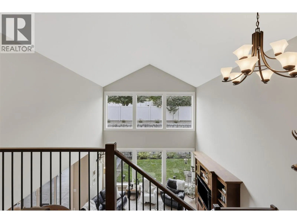
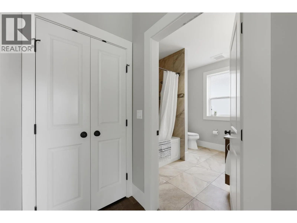
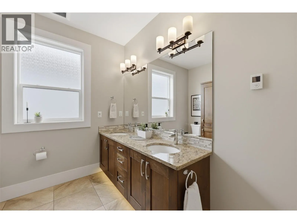
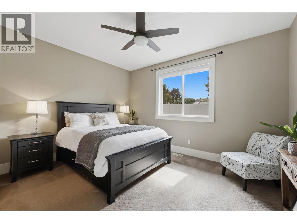
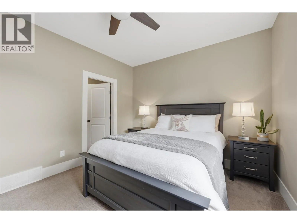
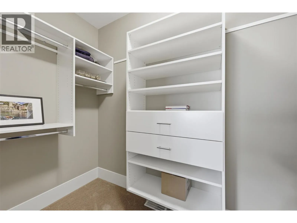
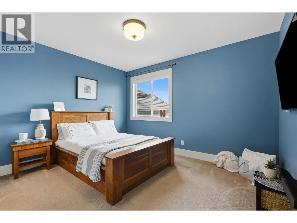
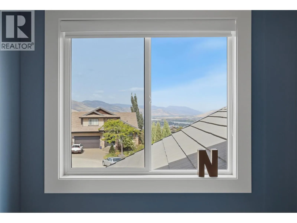
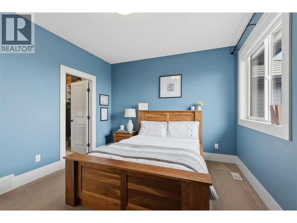
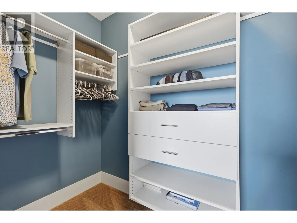
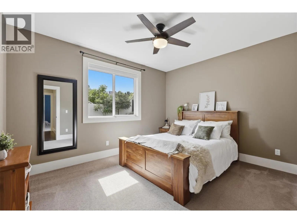
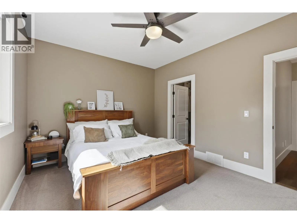
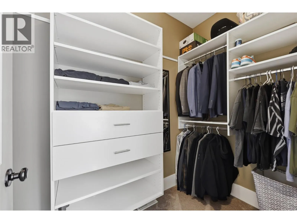
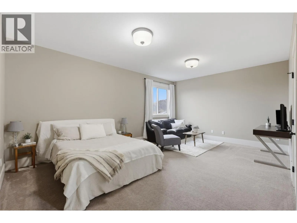
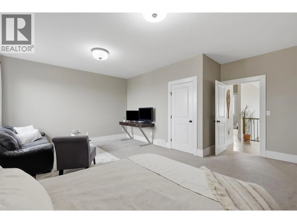
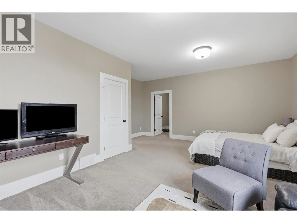
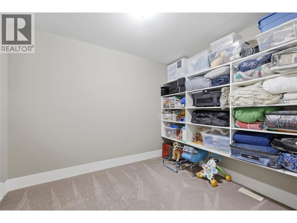
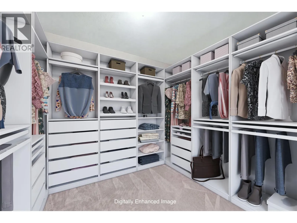
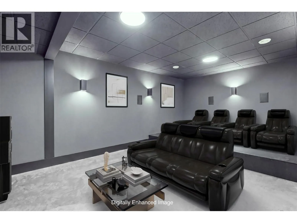
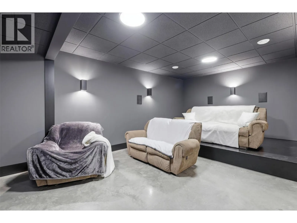
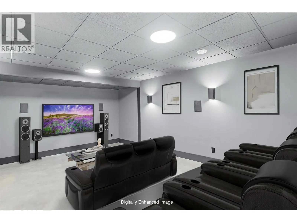
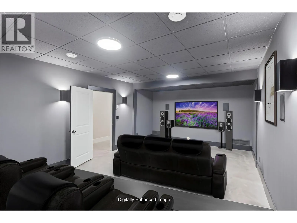
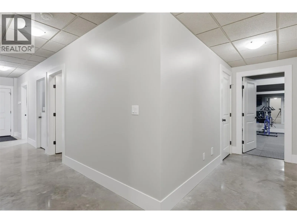
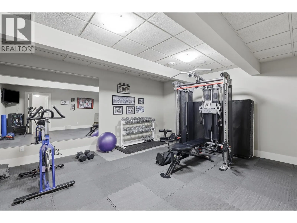
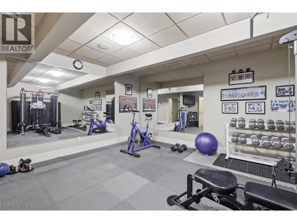
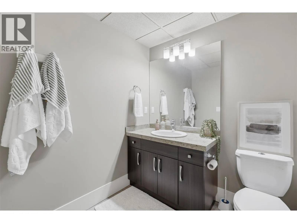
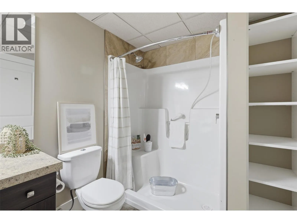
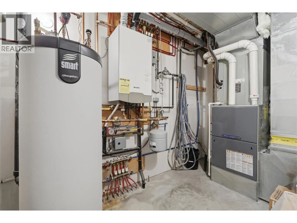
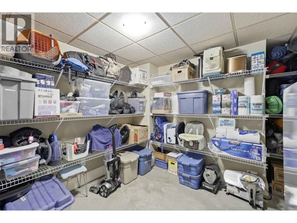
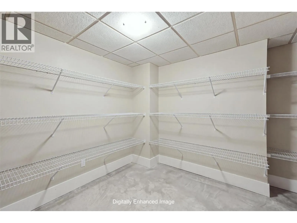
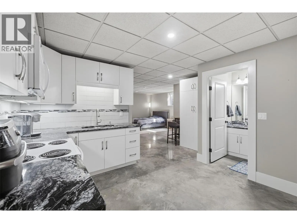
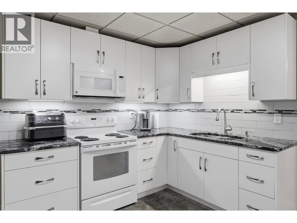
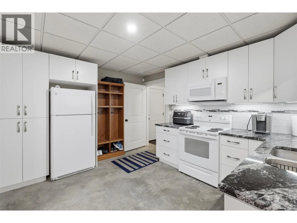
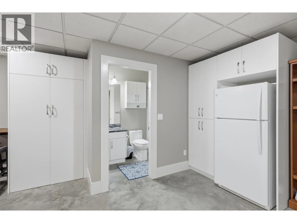
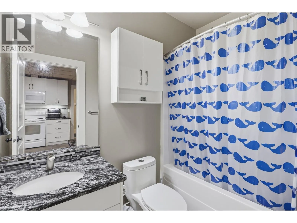
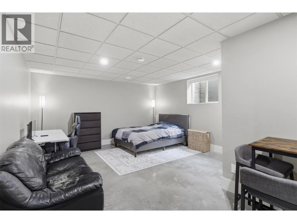
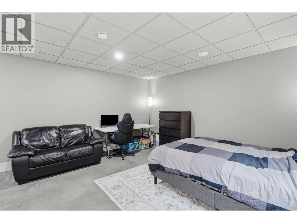
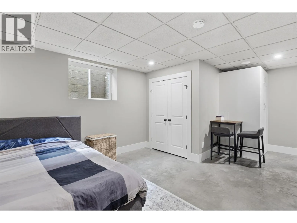
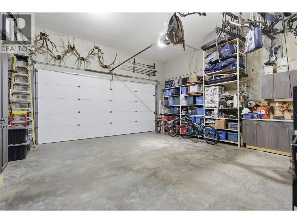
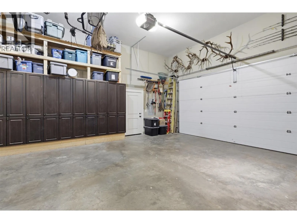
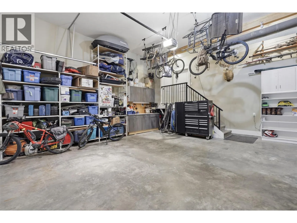
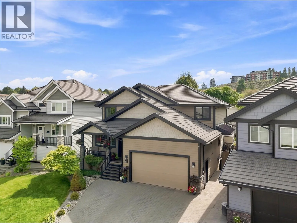
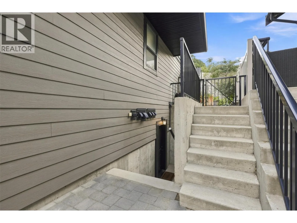
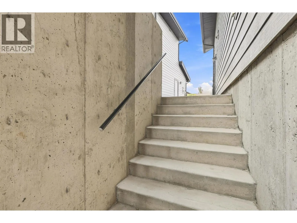
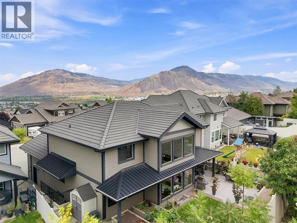
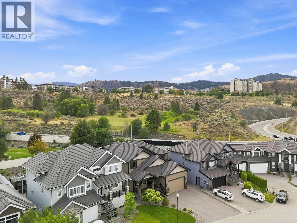
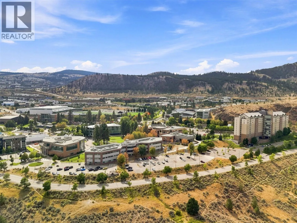
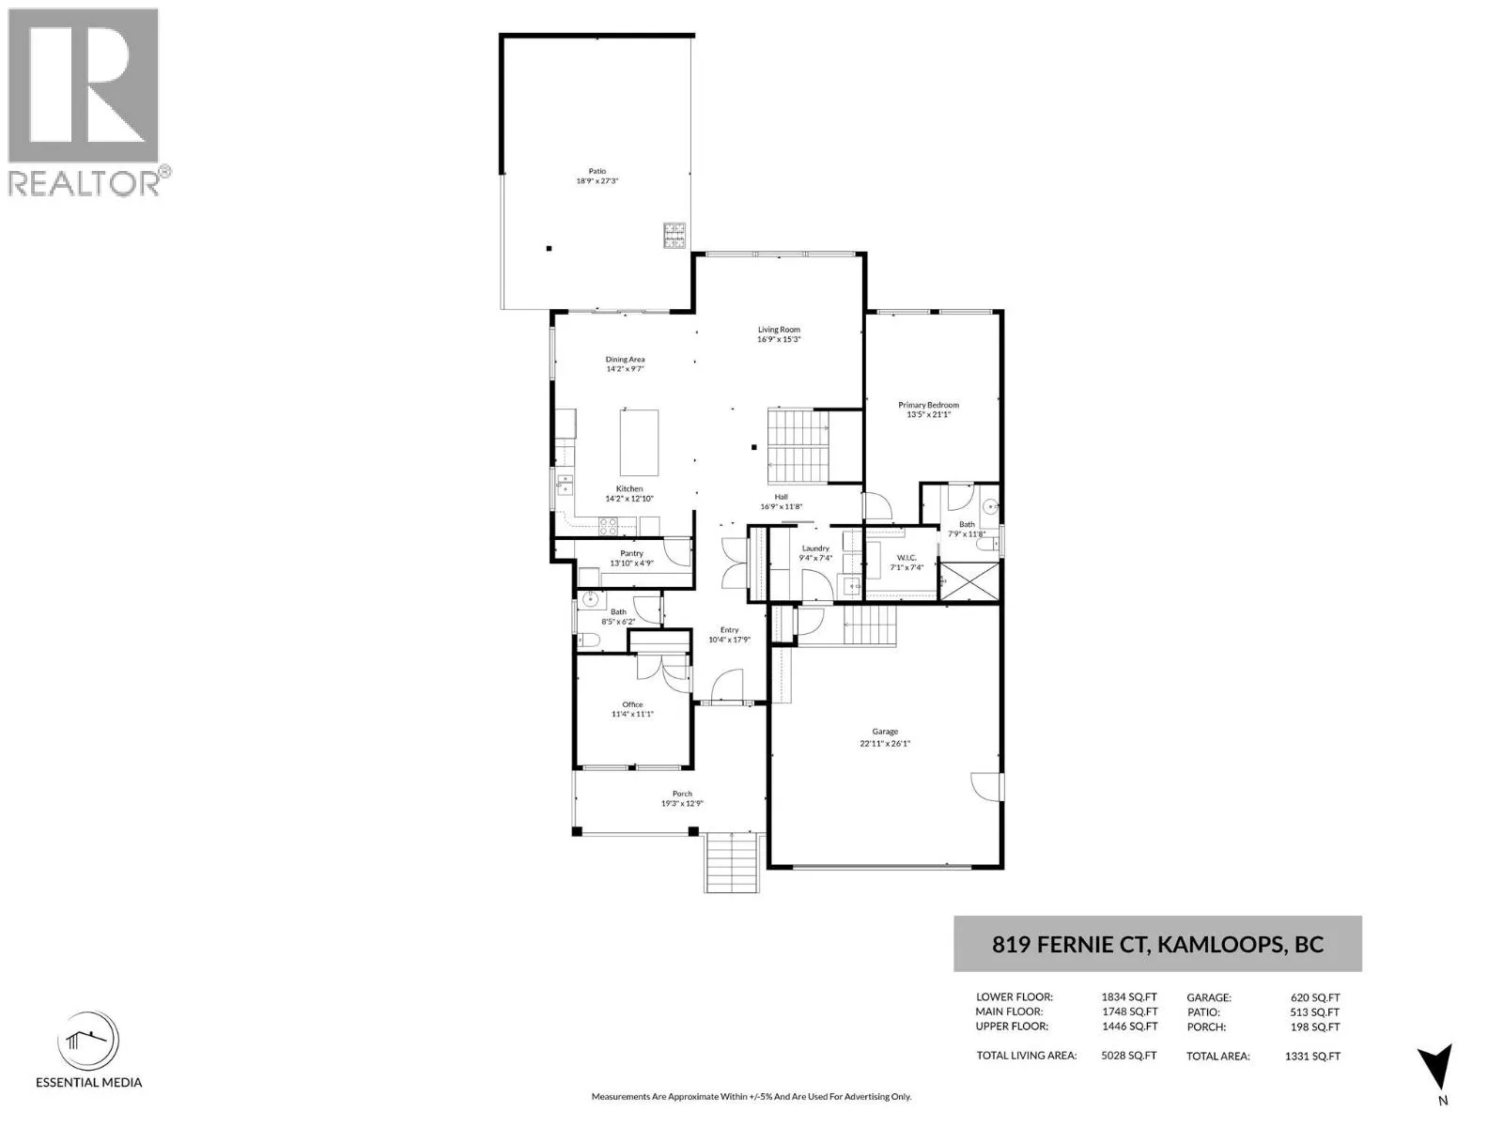
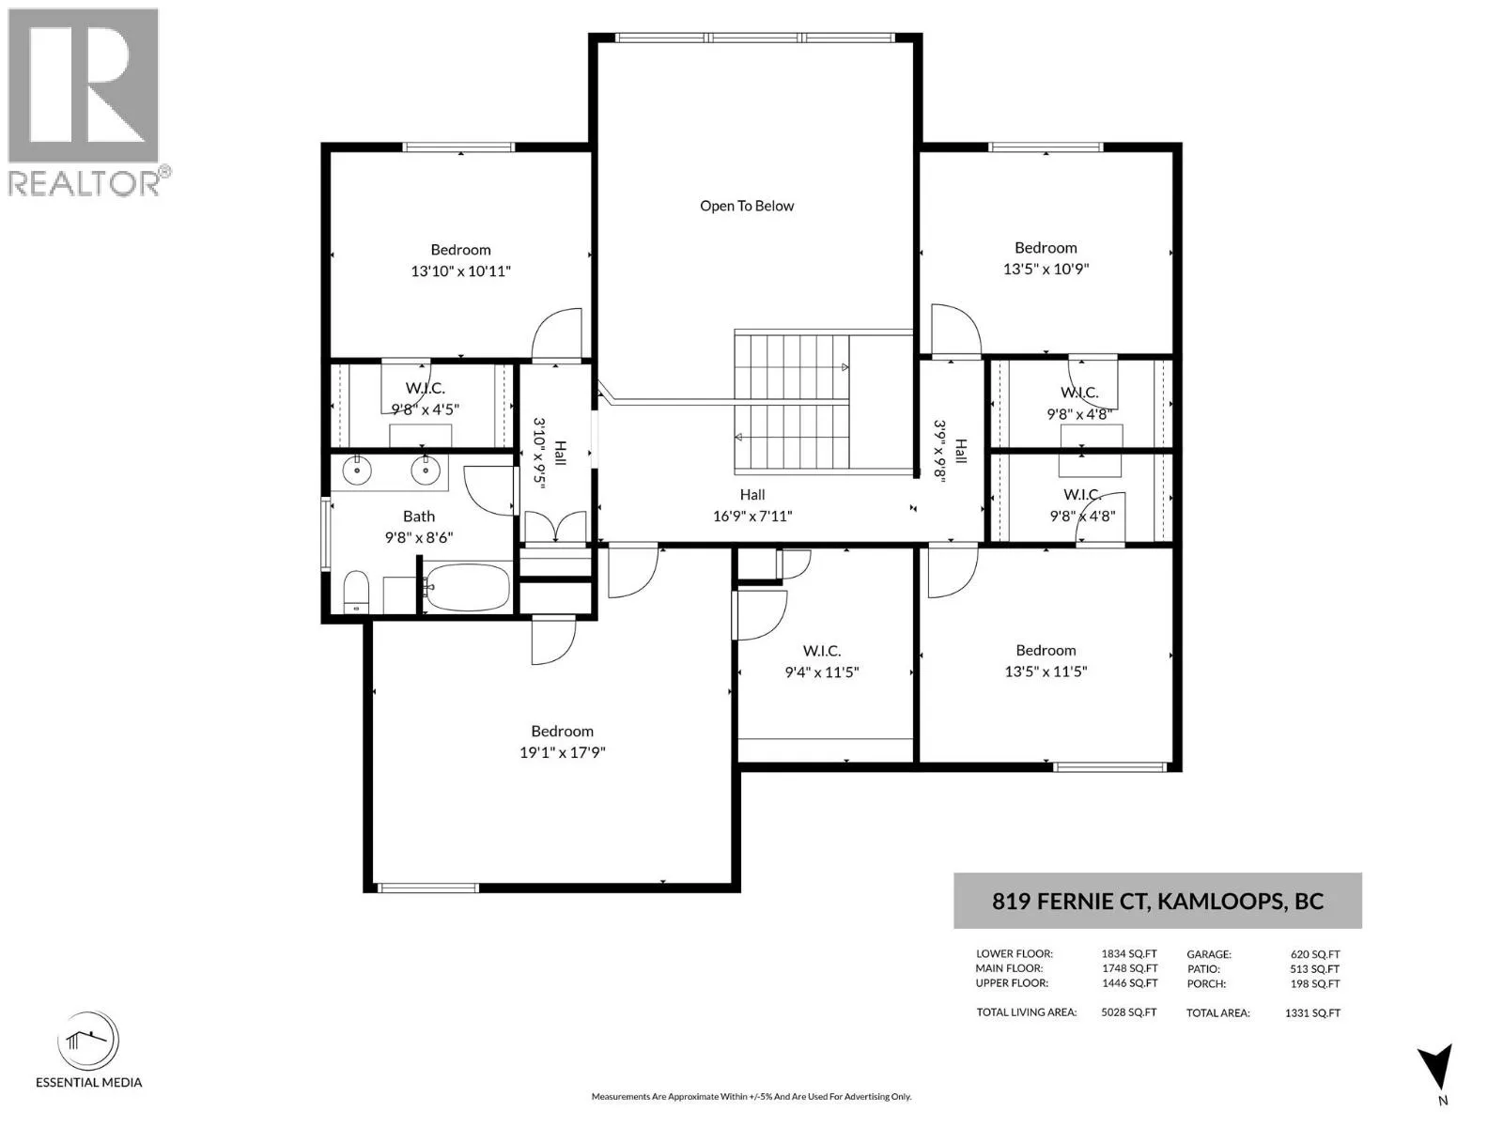
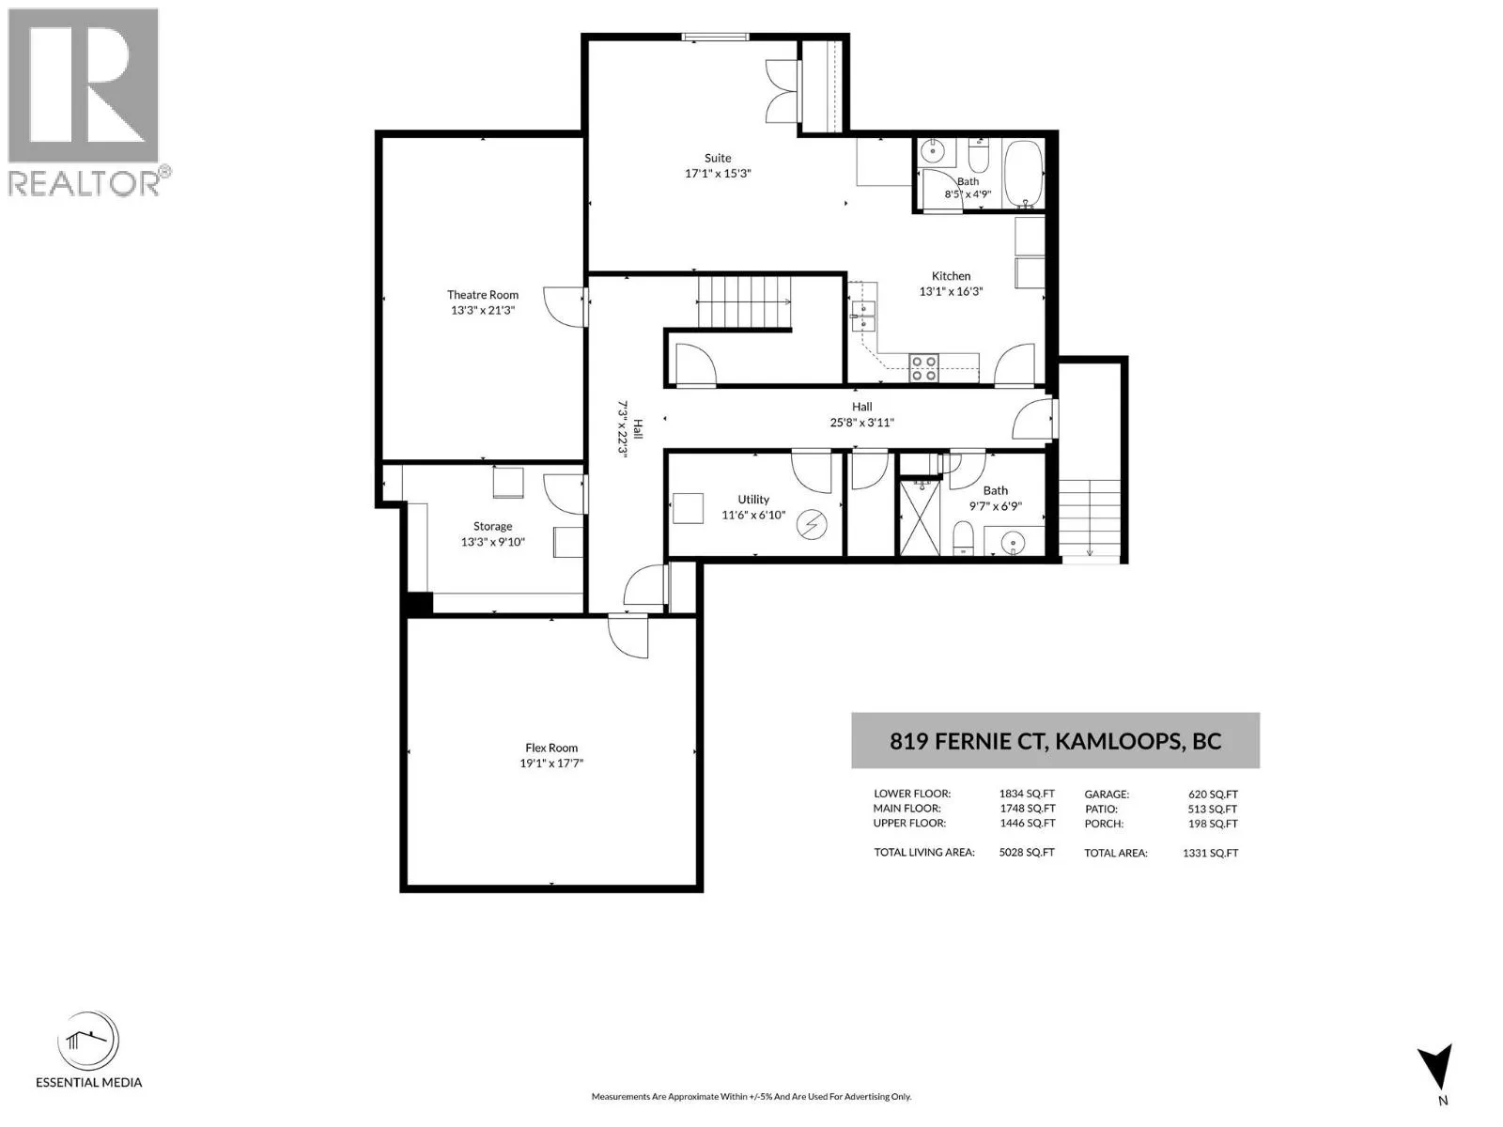
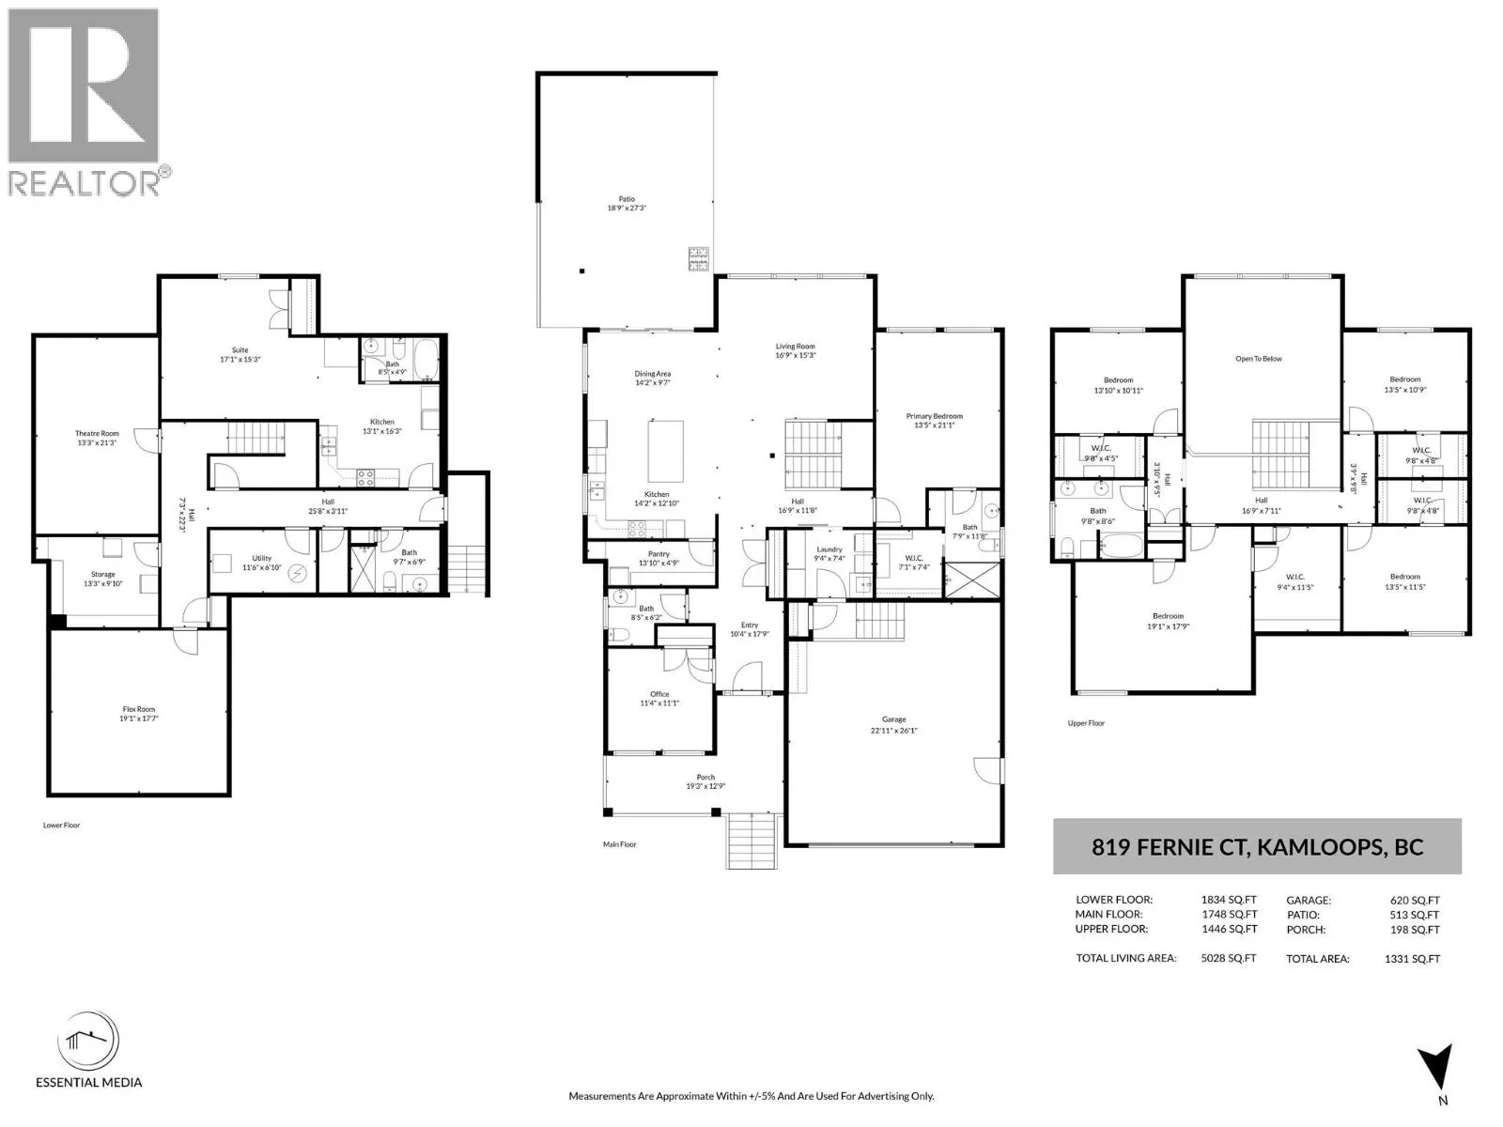
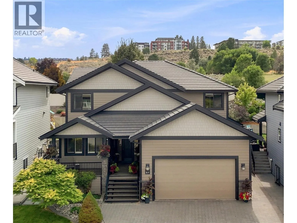
Here is your nearly 5100 sqft home with a studio suite right in the heart of Kamloops. A stones throw from TRU, this 2011 custom build has quality meeting convenience in the highly sought after neighborhood of Guerin Creek. This is not your average 5 beds, 5 bath home. The MAIN FLOOR offers 22ft vaulted ceiling over the living room + electronic blinds. Custom kitchen w/quarts countertop, walk-in pantry and huge quartz island. Oversized master bed on the main, w/ full ensuite & walk-in closet. Finishing off this level is your laundry, 1/2 bath, and bright home office w/custom cabinetry and shutters. UPSTAIRS includes 1 bath, 3 large beds all boasting walk-in closets w/ built-ins, as well as huge 4th room, perfect for a games room or 2nd Master with dream closet potential! DOWNSTAIRS: theatre, gym, 2 storage rooms, & 1 bath. Plus tenant's entrance to the 1 bed/1 bath studio suite with W&D. Combi Boiler for hydronic in-floor heating in entry, office, kitchen, laundry & polished concrete basement floors - w/ in-suite control. Radiant heat in ensuite & upstairs bath + under cabinet lighting. Surround sound throughout the home. The backyard patio is finished w/ stamped concrete pads, gas hook up for BBQ, surround sound & raised garden beds + a block engineered retaining wall. The 24x26x garage has floor to ceiling storage, w/ room out front to park an RV. The tile roof has a lifespan of 50-100 years. Smart Triangle Tube HWT 20-30 year lifespan. High-Efficiency Furnace (id:27476)

Property Highlights

MLS® Number
10399327
Type
Single Family
Ownership Type
Freehold
Land Size
0.16 ac|under 1 acre
Parking Space Total
2

Building

Building Type
House
Storeys
3.00
Square Footage
5090 sqft
Bathrooms Total
5
Bedrooms Total
5
Fireplace Present
No
Basement Type
Full
Basement Features
Building Heating Type
Forced air, Heat Pump
Heating Fuel
Other
Building Cooling Type
Central air conditioning

Utilities

Water
Municipal water
Utility Sewer
Municipal sewage system

Room Layout

3pc Bathroom
Second level
9'8'' x 8'6''
Bedroom
Second level
19'1'' x 17'9''
Bedroom
Second level
13'5'' x 10'9''
Bedroom
Second level
13'10'' x 10'11''
Utility room
Basement
11'6'' x 6'10''
Storage
Basement
13'3'' x 9'10''
3pc Bathroom
Basement
9'7'' x 6'9''
Gym
Basement
19'1'' x 17'7''
Media
Basement
13'3'' x 21'3''
Bedroom
Main level
13'5'' x 11'5''
Pantry
Main level
13'10'' x 4'9''
Laundry room
Main level
9'4'' x 7'4''
Foyer
Main level
10'4'' x 17'9''
2pc Bathroom
Main level
13'10'' x 4'9''
Office
Main level
11'4'' x 11'1''
Full ensuite bathroom
Main level
7'9'' x 11'8''
Primary Bedroom
Main level
13'5'' x 21'1''
Living room
Main level
16'9'' x 15'3''
Dining room
Main level
14'2'' x 9'7''
Kitchen
Main level
14'2'' x 12'10''
Full bathroom
Additional Accommodation
8'5'' x 4'9''
Living room
Additional Accommodation
17'1'' x 15'3''
Kitchen
Additional Accommodation
13'1'' x 16'3''

Location

Learn more about this property
Listing provided by:
Royal LePage Westwin Realty
MLS® number:
10399327
Agent:
Ashley Nordick
*Indicates required field
Name is required
Email is required
Please enter a valid phone number (e.g., 416-111-1111).