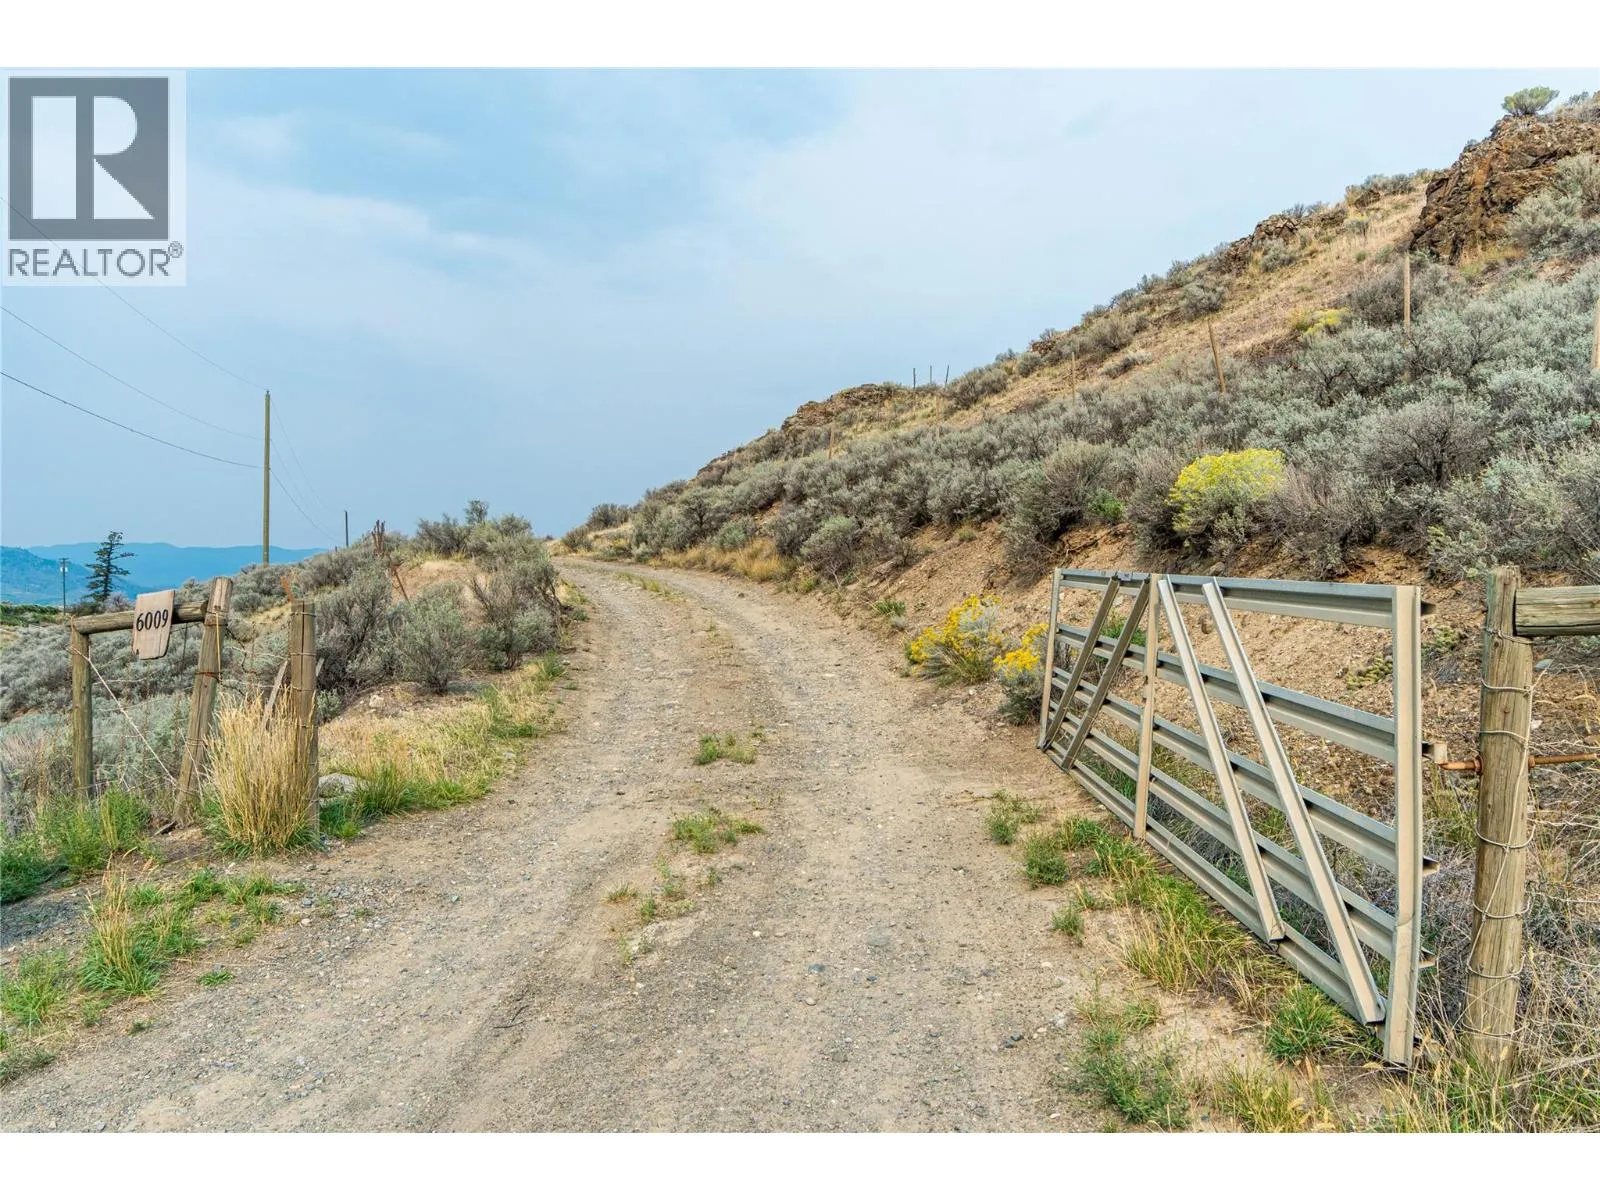
6009 West Trans Canada Highway, Kamloops, British Columbia V1S 2A2

Listed for:
$1,195,000
4 beds
2 baths
Listed 22 days ago
House for rent: 6009 West Trans Canada Highway, Kamloops, British Columbia V1S 2A2

View all 27 photos

About

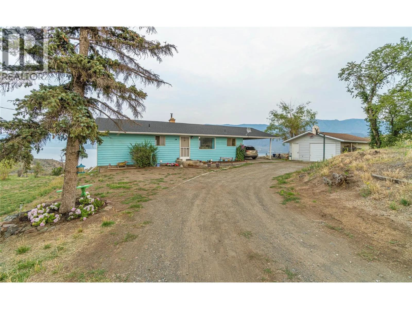
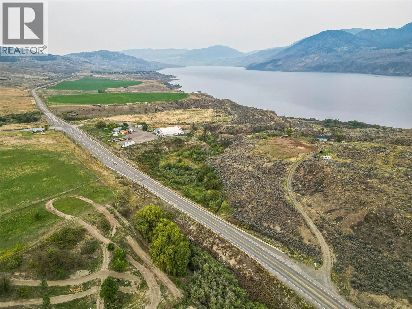
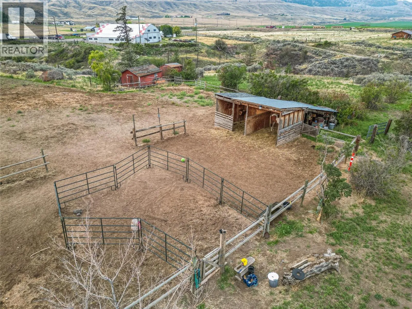
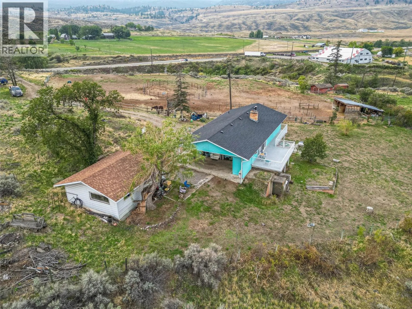
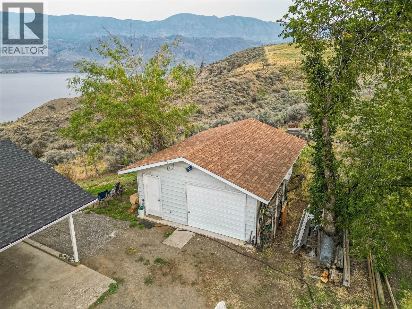
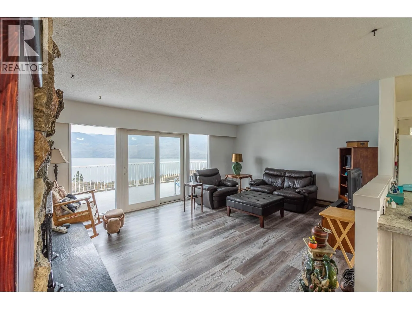
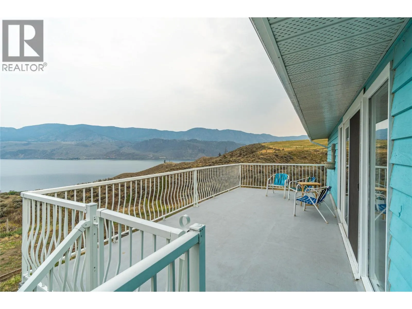
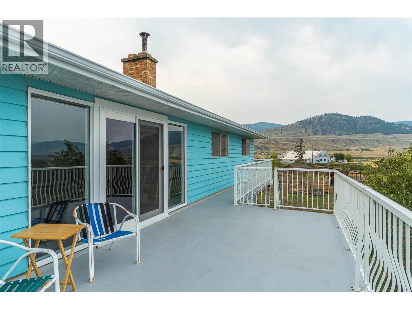
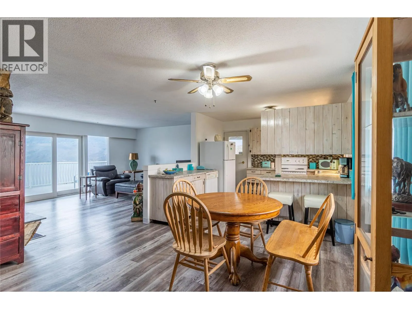
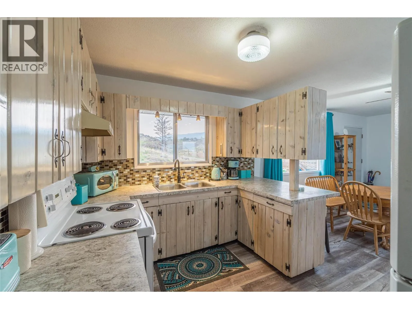
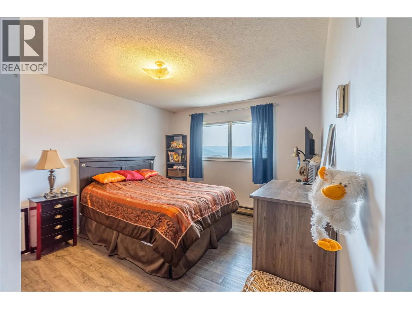
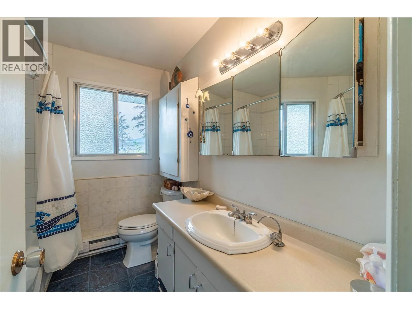
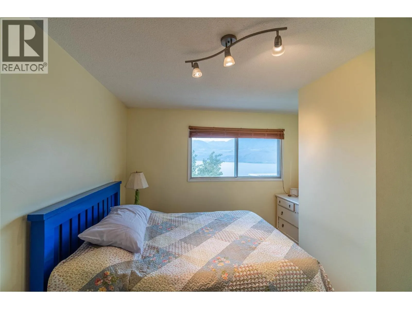
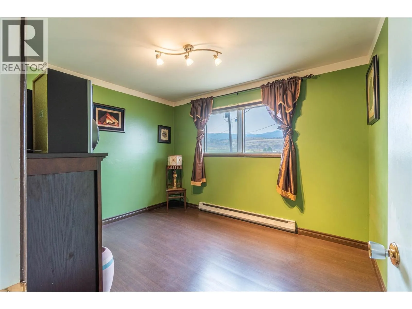
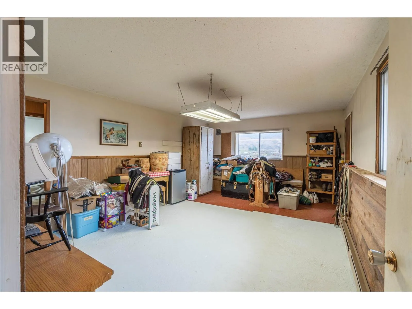
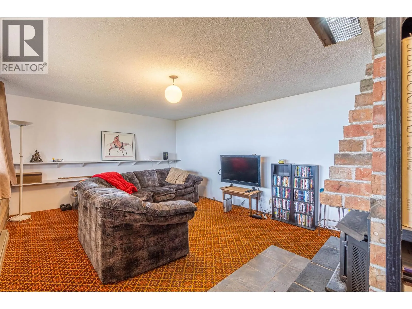
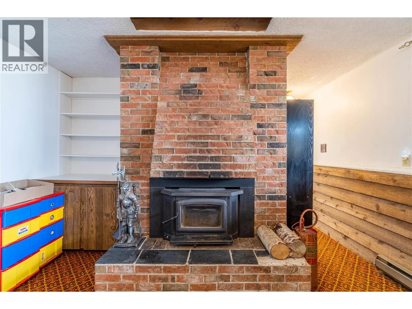
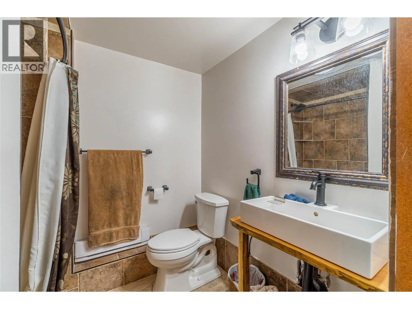
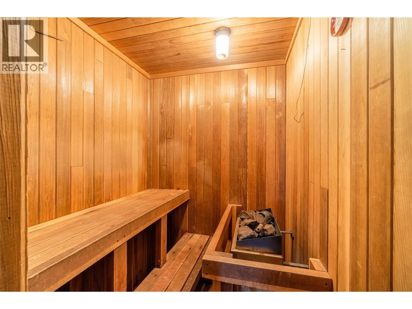
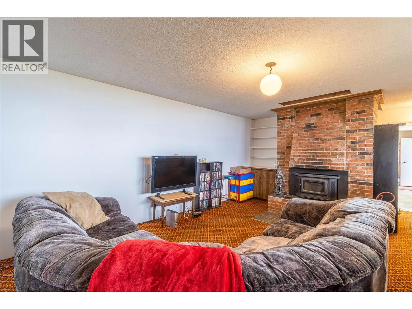
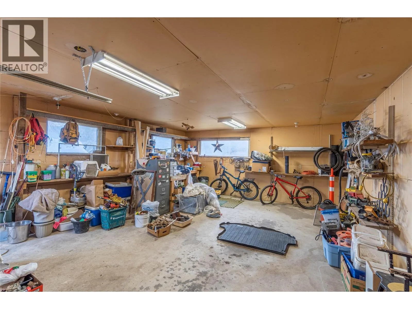
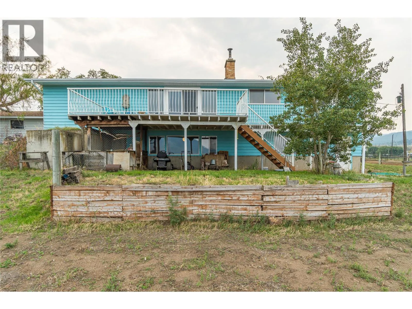
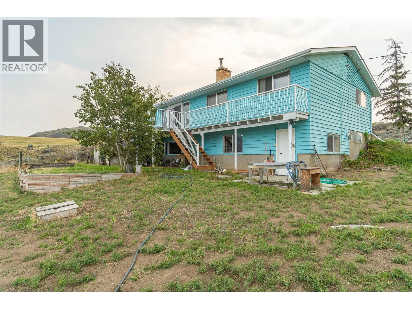
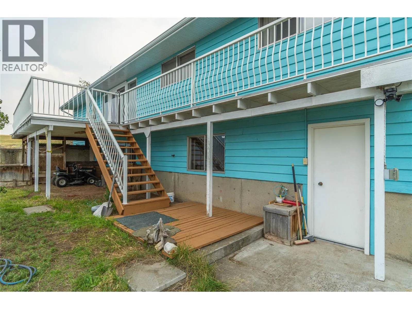
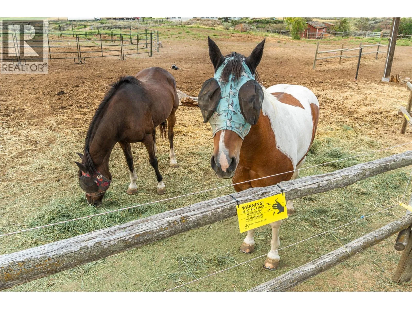
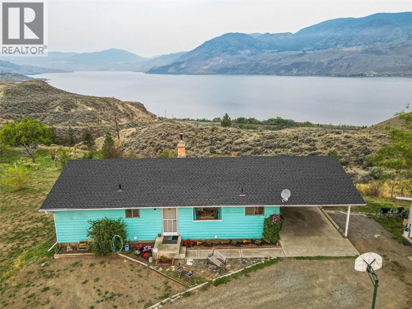
Come home to this hidden gem on 5.8 view acres in Cherry Creek just 18 minutes from Kamloops. Fenced & X-fenced for your horses plus loafing shed, chicken & turkey coops. Drilled well at 65 ft with 22/gpm good water. Lots of water plus a panoramic view just can't be beat. Your family will enjoy the modern kitchen with bleached pine cabinets with breakfast bar with appliances included. Half wall with cabinets divides living & dining to show off the feature rock fireplace. Patio doors open to the stunning lake view and large BBQ deck. Spacious dining for your growing family. 3 bedrooms & 4pc bath up. Lower floor is level walk out to the back with room for your pool table or great tack room. After a long ride, relax in the 4-6 person sauna or hit the modern tiled shower in the 3pc bath. 4th bedroom down plus a bright rec room with wood stove insert for cozy heat in feature fireplace. Laundry & large storage room. Home has 220 power & large detached garage with 220 plugs. Great in-law suite potential for income or added family. (id:27476)


Property Highlights

MLS® Number
10399564
Type
Single Family
Ownership Type
Freehold
Land Size
5.83 ac|5 - 10 acres
Parking Space Total
4

Building

Building Type
House
Storeys
2.00
Square Footage
2132 sqft
Bathrooms Total
2
Bedrooms Total
4
Amenities
Golf Nearby
Exterior Finish
Wood siding
Fireplace Present
Yes
Basement Type
Full
Basement Features
Building Heating Type
Baseboard heaters
Heating Fuel
Building Cooling Type

Utilities

Water
Well

Room Layout

Storage
Basement
8'0'' x 11'4''
Laundry room
Basement
13'7'' x 5'8''
Games room
Basement
18'5'' x 12'8''
Recreation room
Basement
16'7'' x 12'8''
Bedroom
Basement
8'7'' x 10'5''
3pc Bathroom
Basement
Measurements not available
Primary Bedroom
Main level
13'2'' x 10'8''
Bedroom
Main level
9'4'' x 11'0''
Bedroom
Main level
8'2'' x 7'5''
Dining room
Main level
11'0'' x 14'3''
Kitchen
Main level
10'0'' x 11'0''
Living room
Main level
13'3'' x 17'8''
4pc Bathroom
Main level
Measurements not available

Location

Learn more about this property
Listing provided by:
REMAX Kamloops
MLS® number:
10399564
Agent:
Linda Turner
*Indicates required field
Name is required
Email is required
Please enter a valid phone number (e.g., 416-111-1111).