2179 Lupin Court, Kamloops, British Columbia V2E 0E2

Listed for:
$1,398,800
5 beds
4 baths
Listed 22 days ago
House for rent: 2179 Lupin Court, Kamloops, British Columbia V2E 0E2

View all 43 photos

About

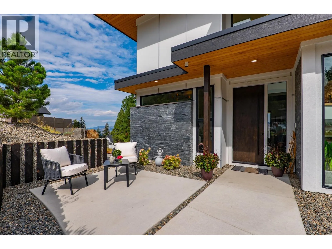
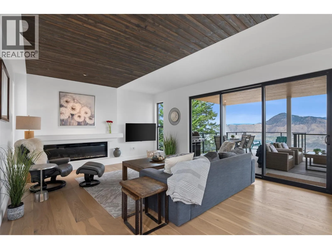
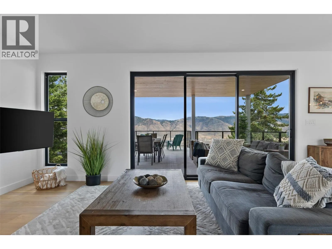
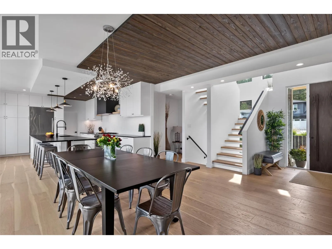
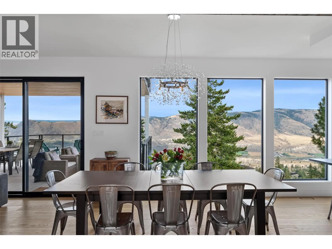
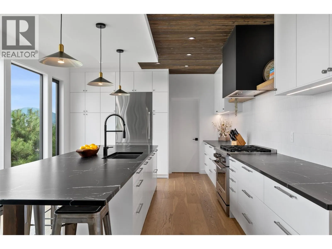
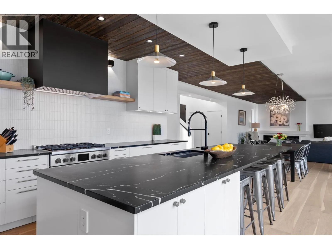
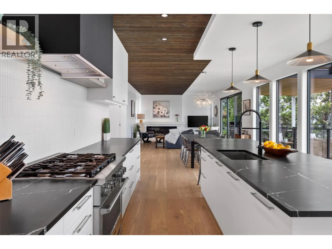
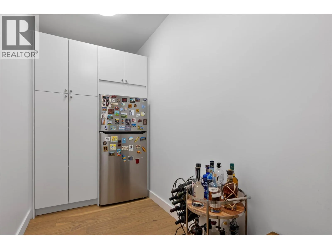
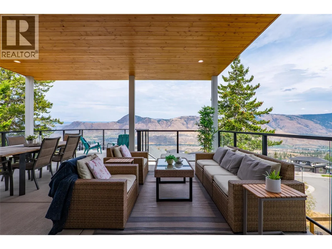
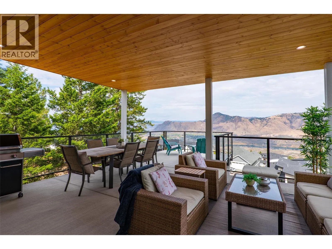
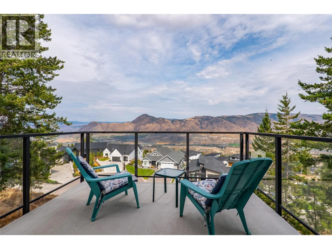
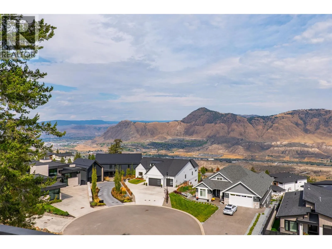
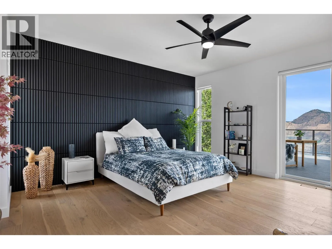
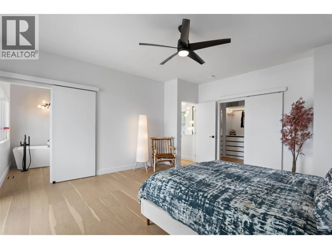
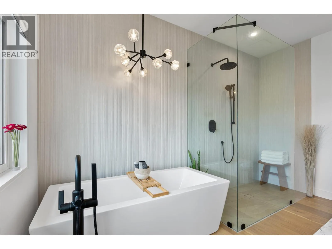
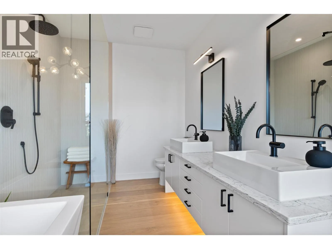
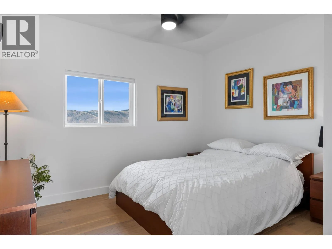
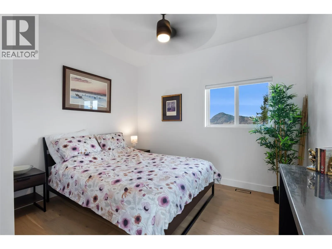
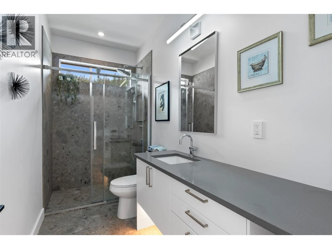
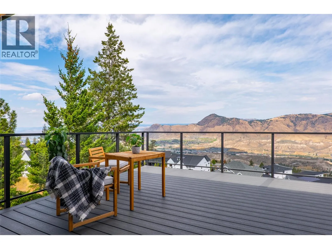
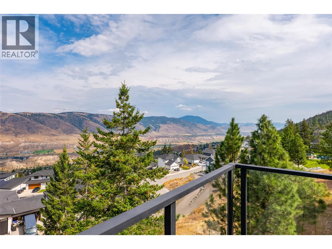
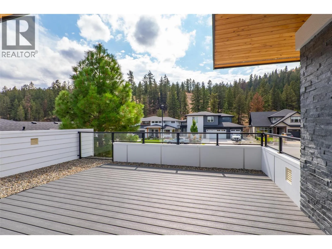
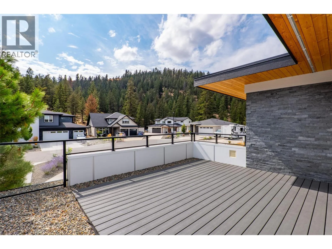
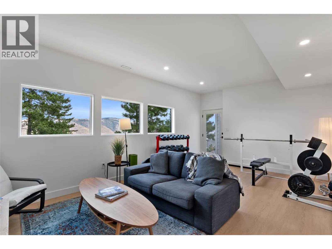
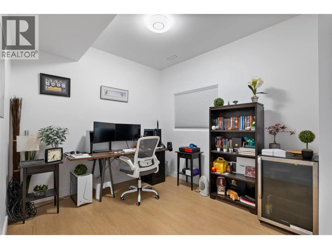
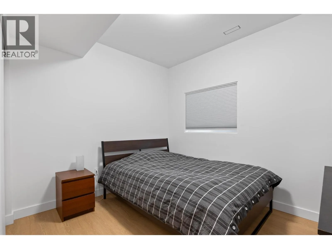
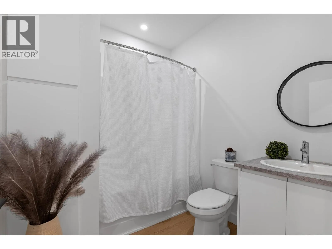
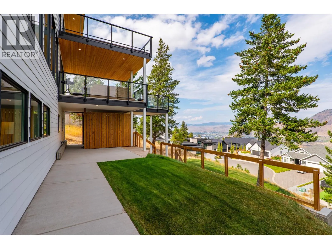
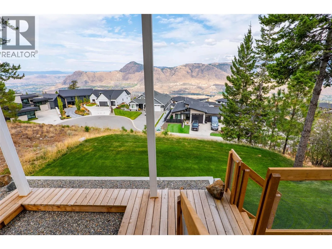
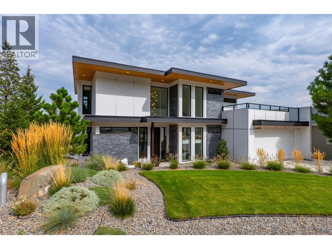
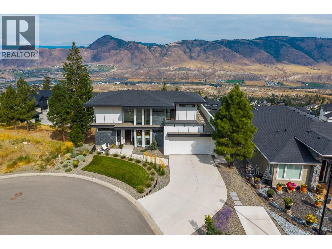
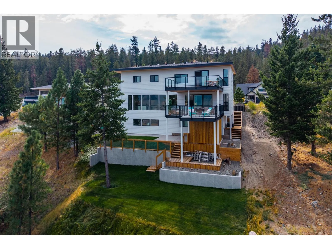
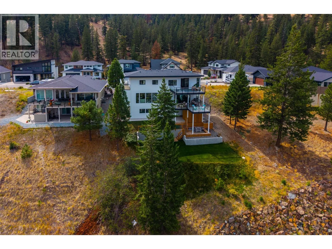
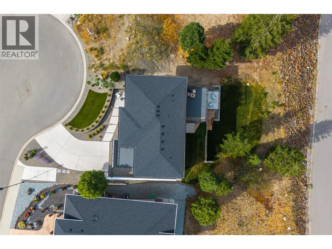
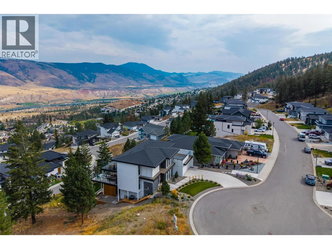
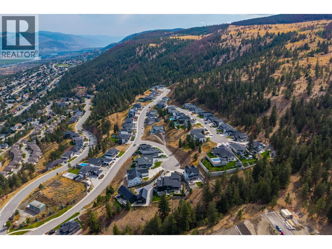
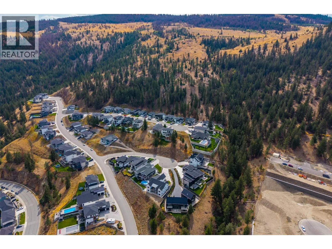
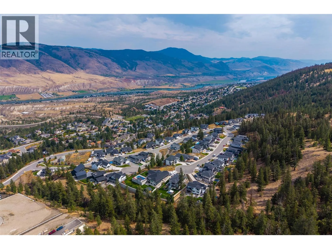
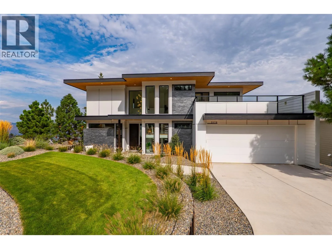
From the moment you arrive, this custom modern prairie home makes an impressive first impression with wonderful street appeal, warm wood accents, an abundance of windows from north to south, and a large front deck—one of three outdoor deck spaces. The many windows fill the home with natural light, creating a bright and airy feel throughout, while the front deck offers a great place to enjoy the fall and winter evenings. Located on a quiet, flat cul-de-sac, the property offers plenty of parking with a two-car attached garage, extended driveway, and paved side parking, while the cul-de-sac setting provides an ideal spot for kids to play. Beautifully and thoughtfully designed, this two-storey home features a full daylight basement and was exquisitely finished by one of the area's most well-respected, longtime builders. The home is perfectly positioned to capture sweeping panoramic views along with both the morning sun and beautiful sunsets. In addition to the front deck, two large rear decks—one covered and one uncovered—provide exceptional outdoor spaces to take in the surrounding scenery. Offering approximately 3,600 sq. ft. of refined modern living, the home features five bedrooms, four bathrooms, and a designer kitchen with a large island, warm wood detailing, and luxury Fisher & Paykel appliances. The lower level is roughed in for a washer and dryer as well as a secondary kitchen, offering added flexibility. Be sure to view the posted video for a closer look at the quality, features, views, and thoughtful design found throughout this exceptional home. (id:27476)


Property Highlights

MLS® Number
10399729
Type
Single Family
Ownership Type
Freehold
Land Size
0.18 ac|under 1 acre
Parking Space Total
2

Building

Building Type
House
Storeys
3.00
Square Footage
3701 sqft
Bathrooms Total
4
Bedrooms Total
5
Amenities
Public Transit, Recreation, Schools, Shopping
Exterior Finish
Stone
Fireplace Present
Yes
Basement Type
Basement Features
Building Heating Type
Forced air
Heating Fuel
Building Cooling Type
Central air conditioning

Utilities

Water
Municipal water
Utility Sewer
Municipal sewage system

Room Layout

3pc Bathroom
Second level
Measurements not available
5pc Ensuite bath
Second level
Measurements not available
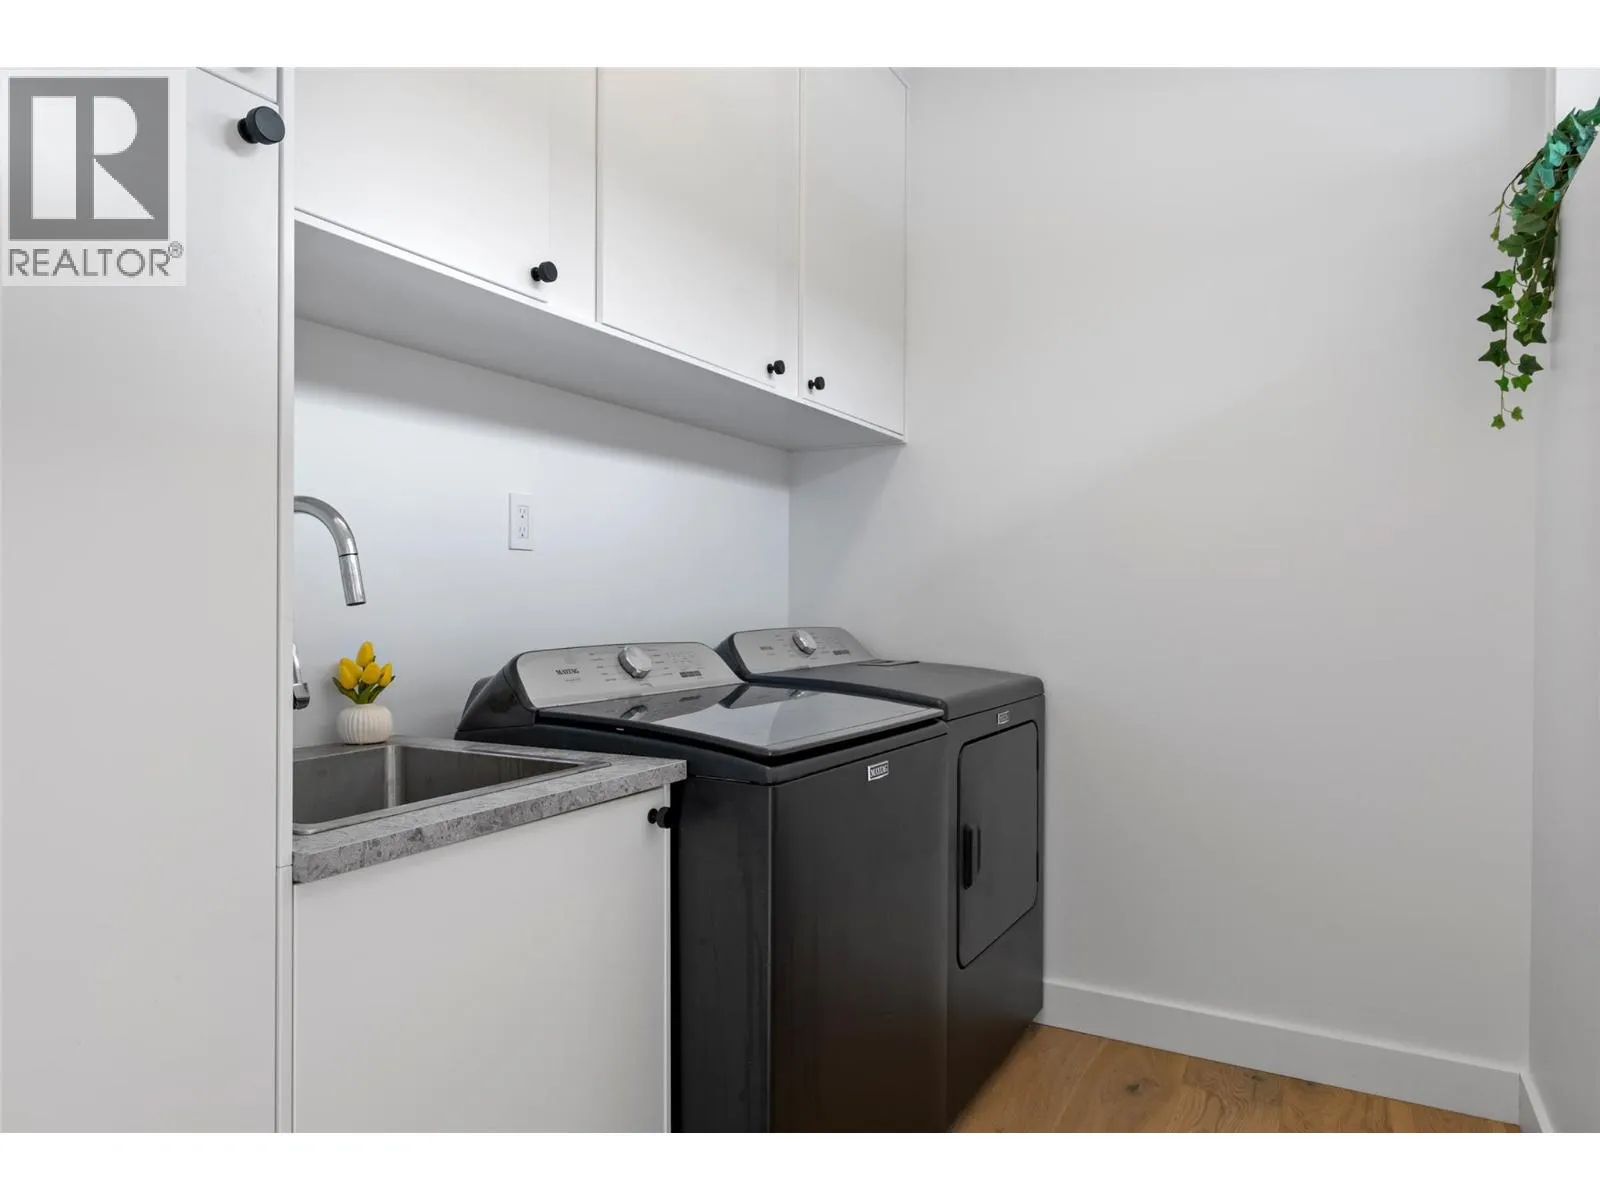
Laundry room
Second level
9' x 6'
Bedroom
Second level
12'6'' x 12'
Bedroom
Second level
12' x 11'
Primary Bedroom
Second level
16' x 15'
4pc Bathroom
Basement
Measurements not available
Storage
Basement
12' x 7'
Laundry room
Basement
7' x 3'
Utility room
Basement
9' x 7'
Bedroom
Basement
12' x 9'
Bedroom
Basement
12' x 9'
Family room
Basement
19' x 13'6''
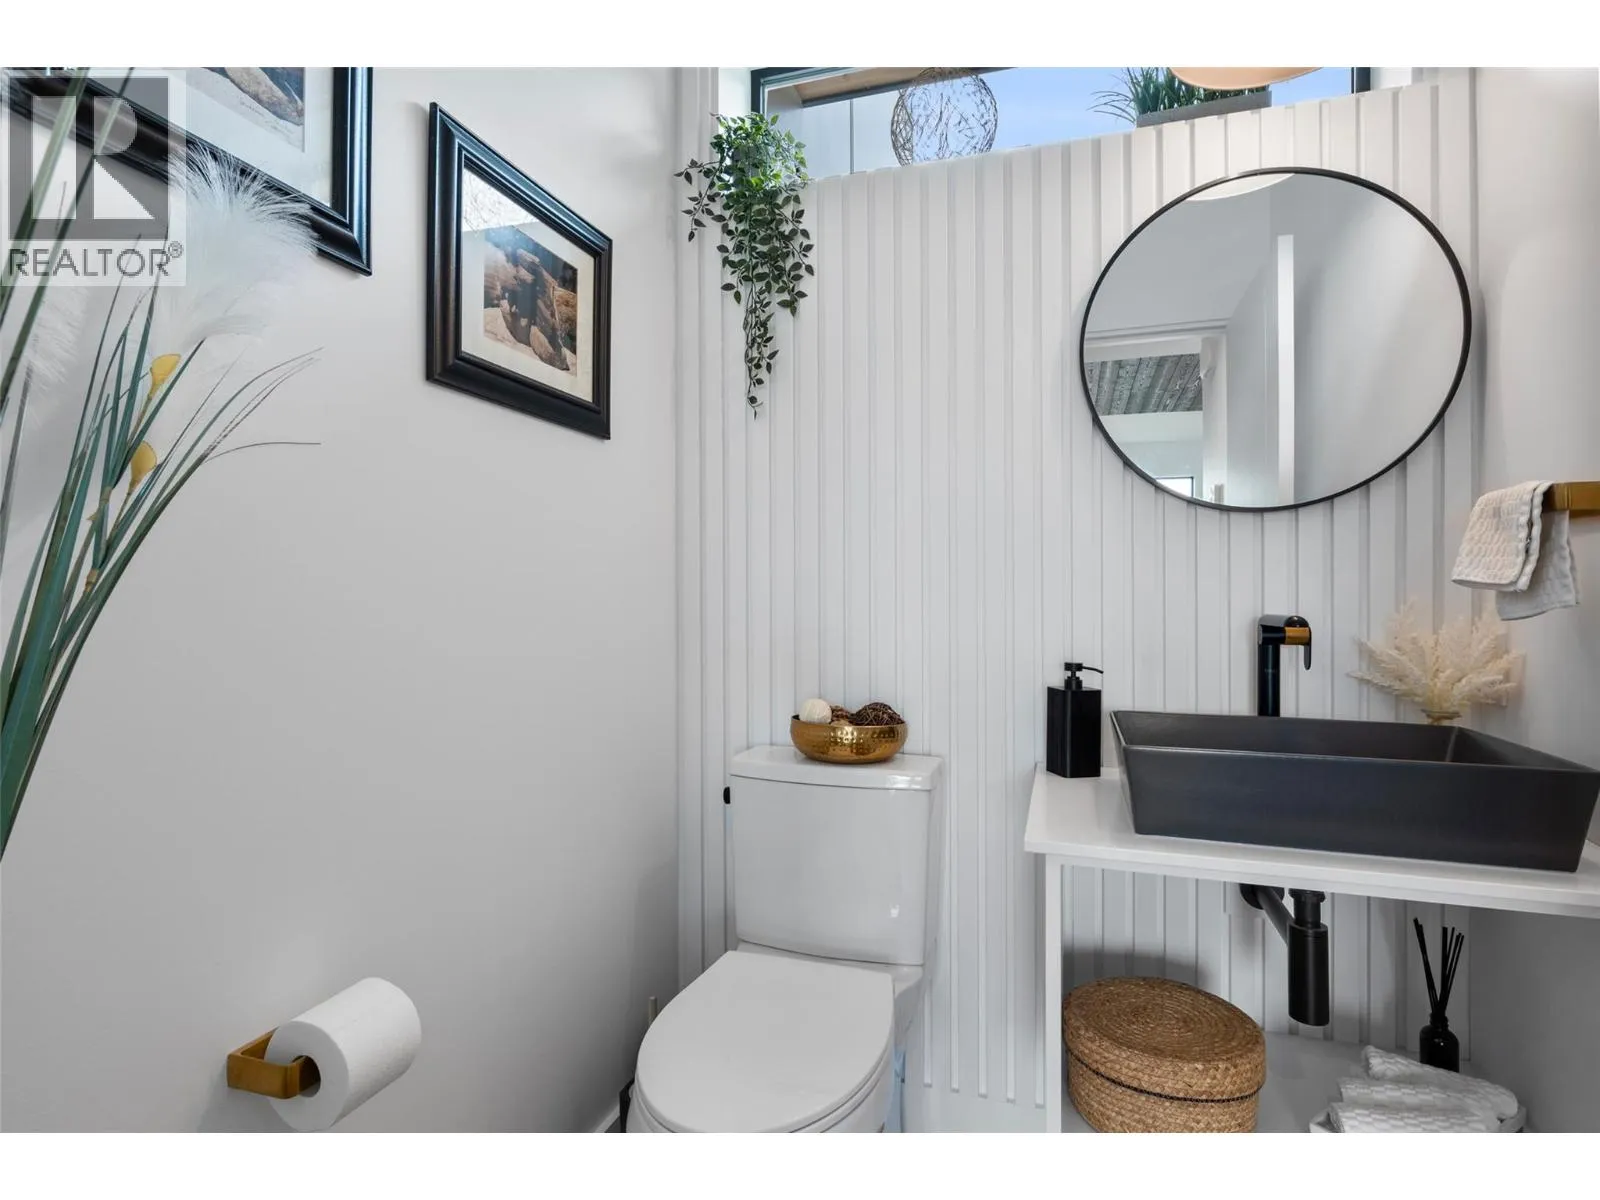
2pc Bathroom
Main level
Measurements not available
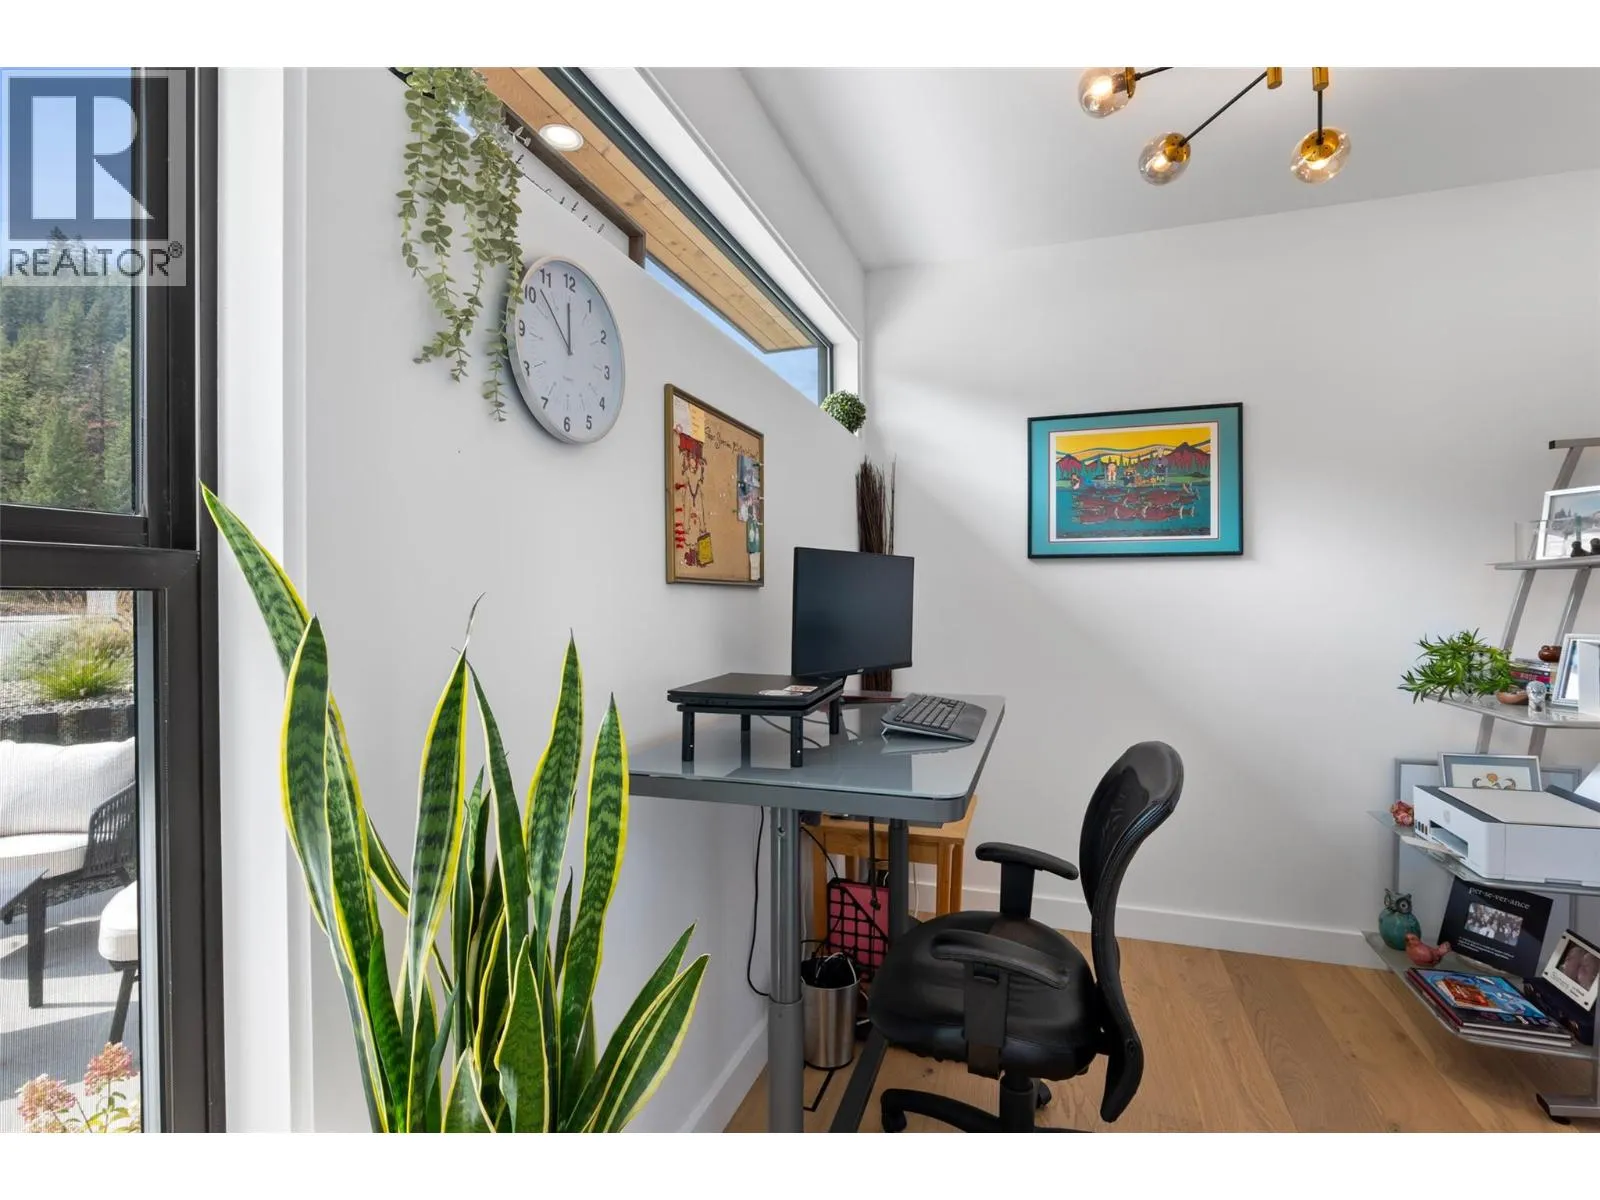
Den
Main level
10' x 8'
Mud room
Main level
12' x 5'6''
Kitchen
Main level
18' x 13'6''
Dining room
Main level
16' x 11'
Living room
Main level
15' x 15'
Foyer
Main level
7'6'' x 7'

Location

Learn more about this property
Listing provided by:
Engel & Volkers Kamloops
MLS® number:
10399729
Agent:
Phil Dabner
*Indicates required field
Name is required
Email is required
Please enter a valid phone number (e.g., 416-111-1111).