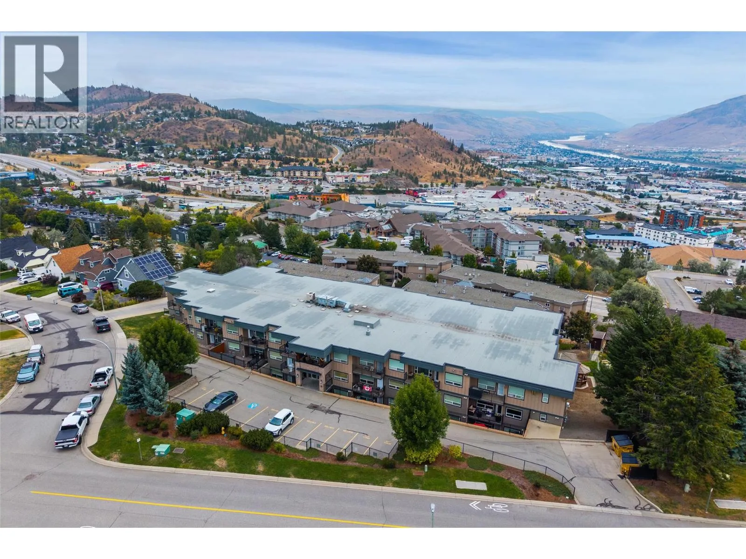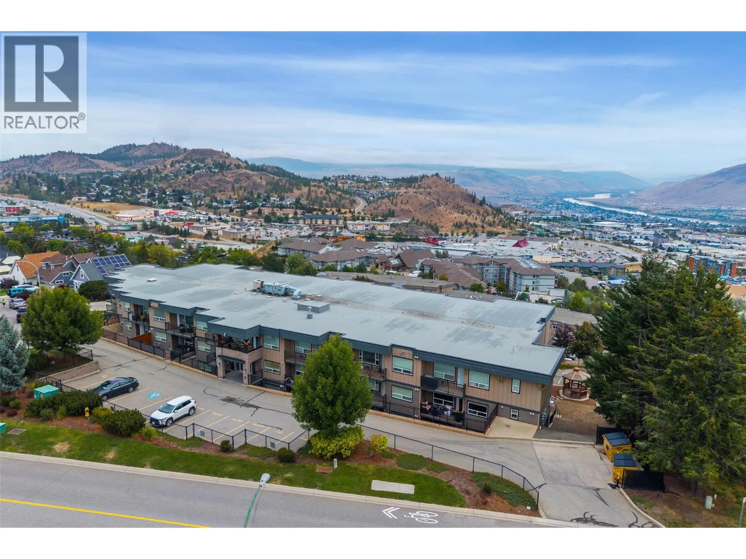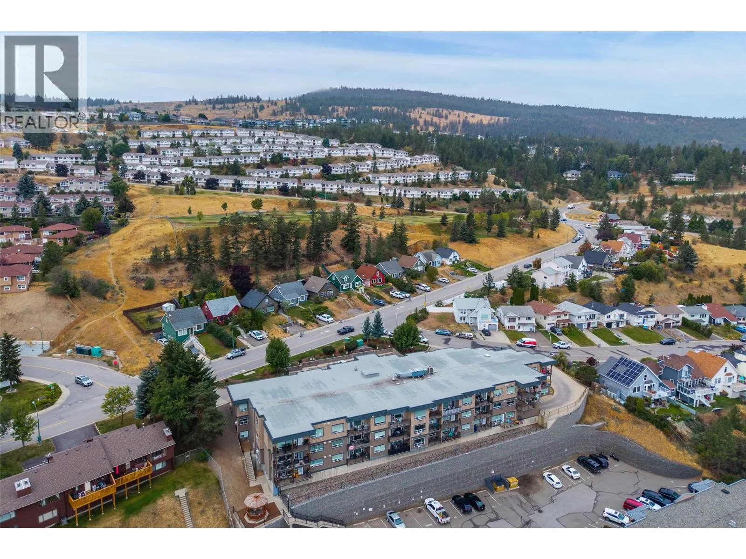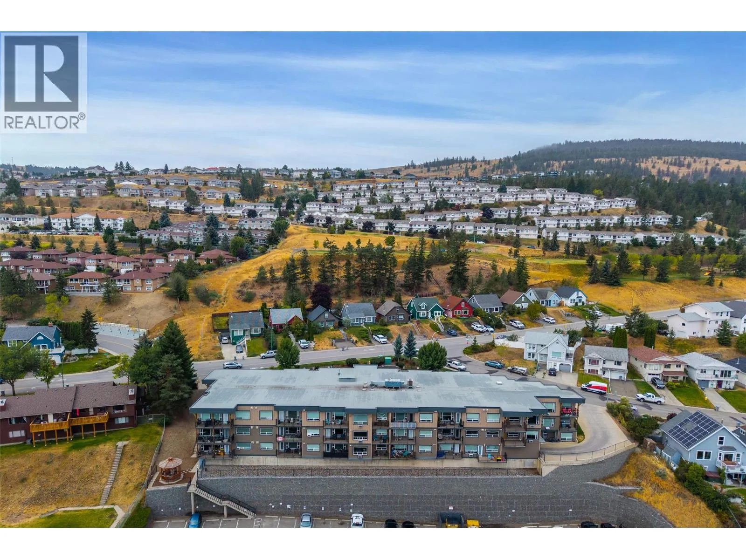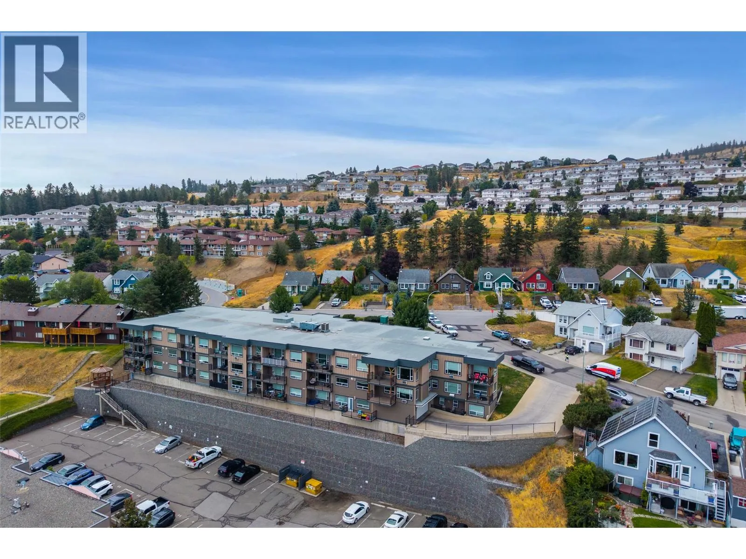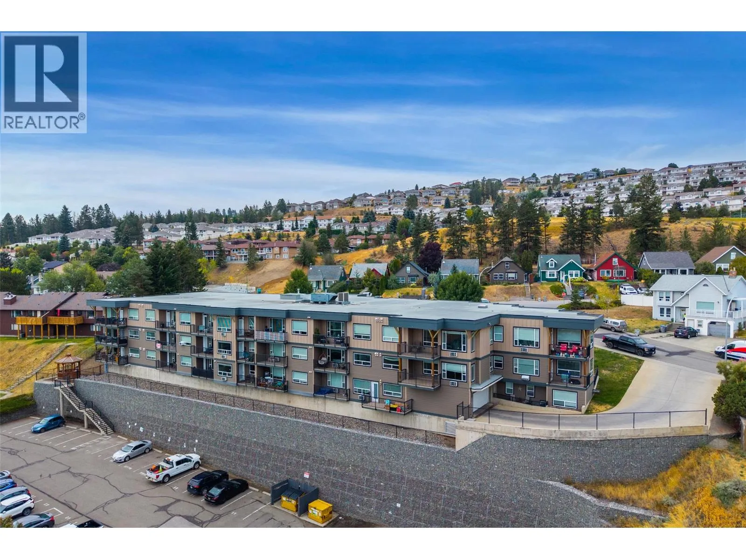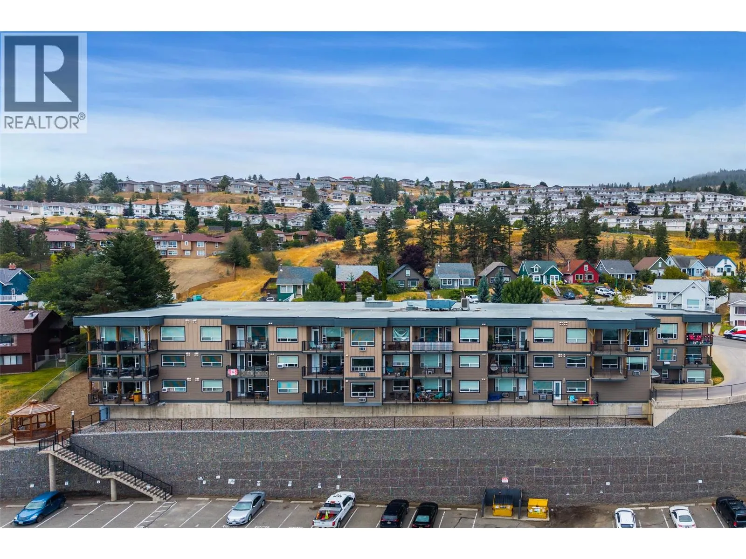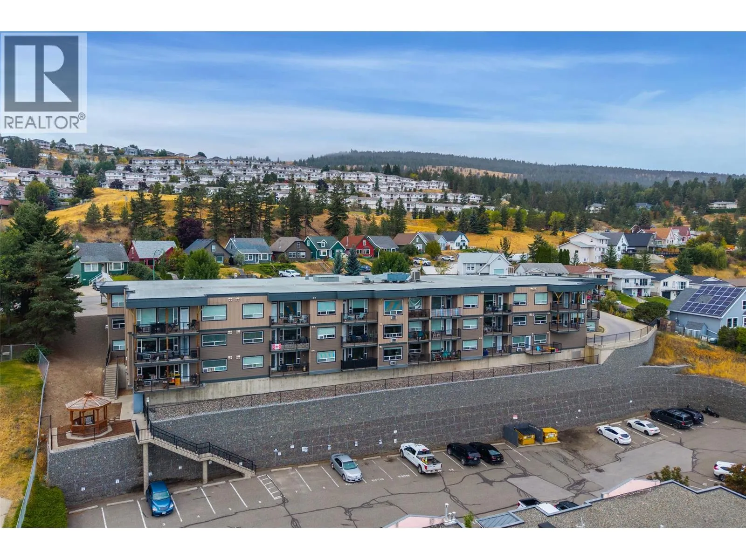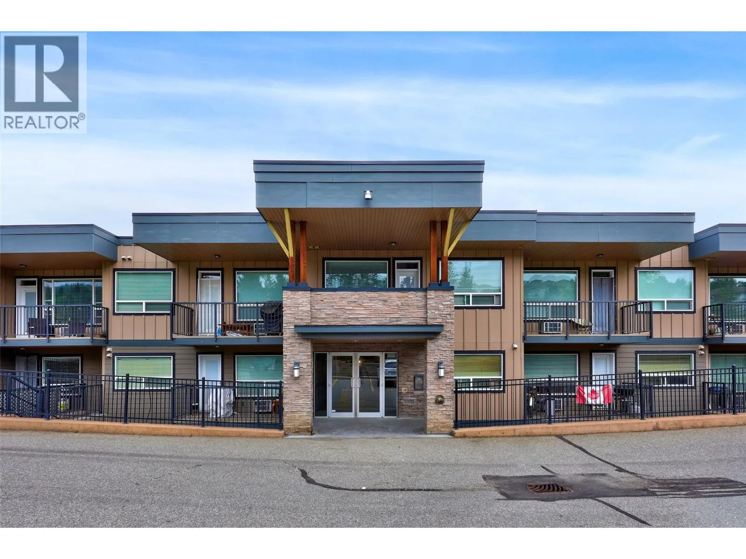
1200 Harrison Place Unit# 204, Kamloops, British Columbia V1S 1M1

Listed for:
$414,900
1 beds
2 baths
Listed 22 days ago
Apartment for rent: 1200 Harrison Place Unit# 204, Kamloops, British Columbia V1S 1M1

View all 39 photos

About

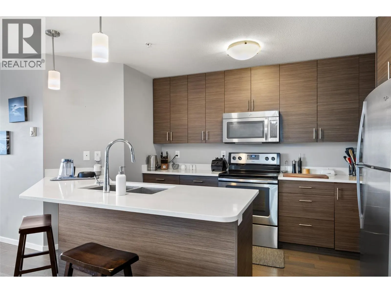
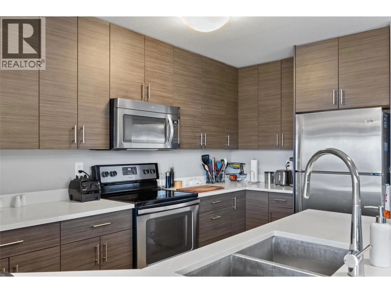
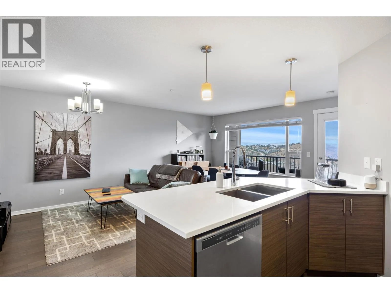
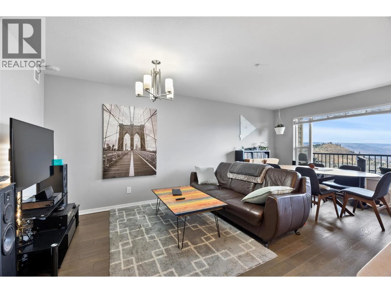
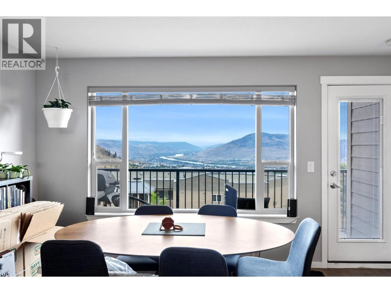
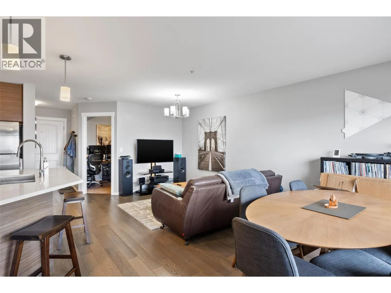
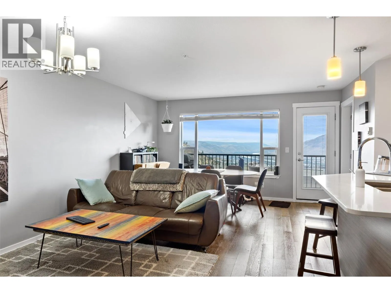
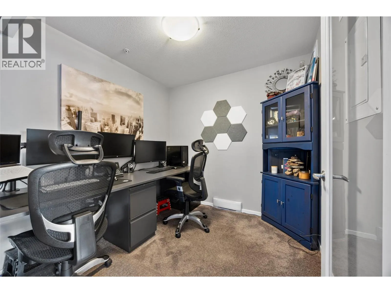
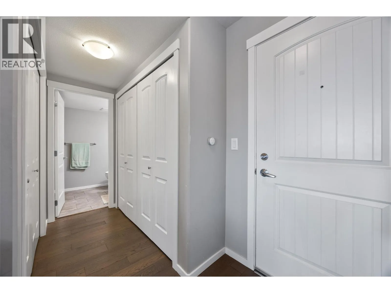
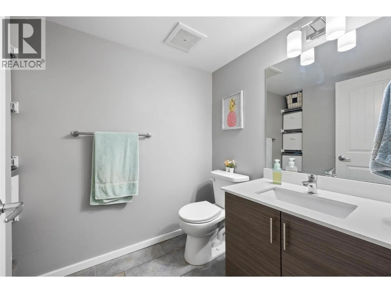
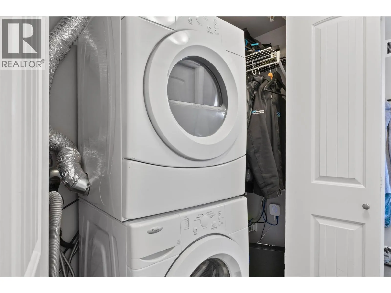
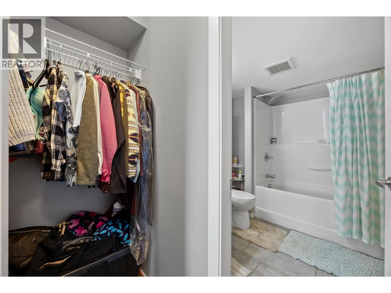
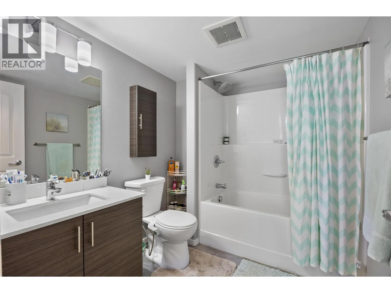
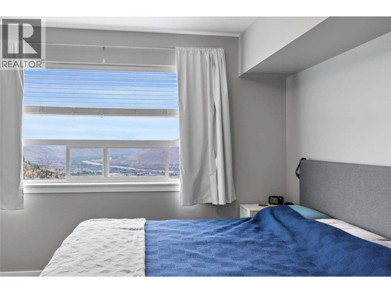
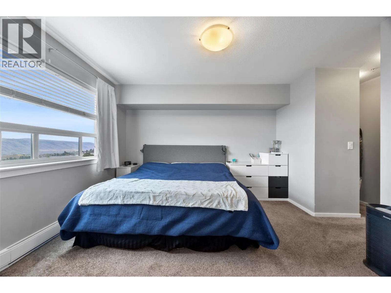
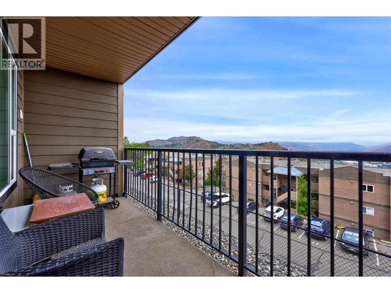
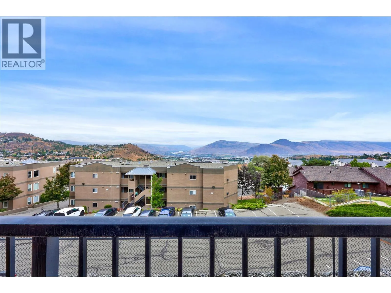
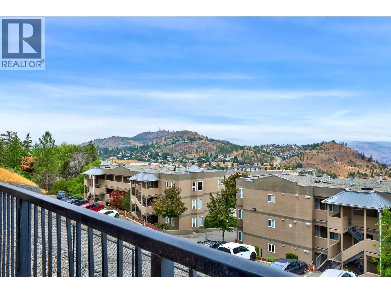
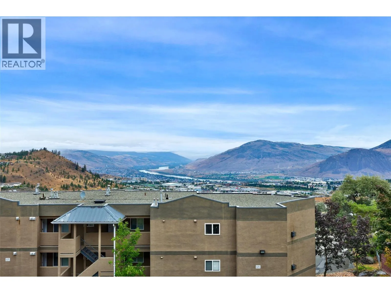
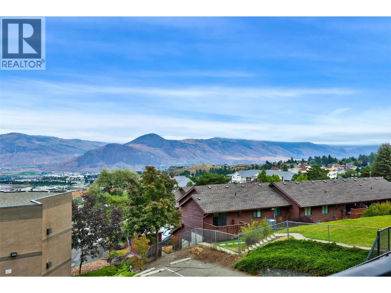
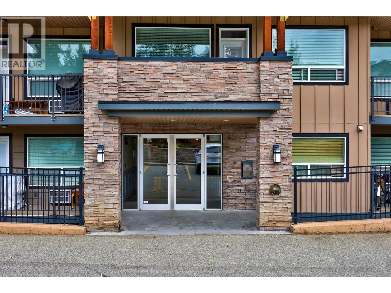
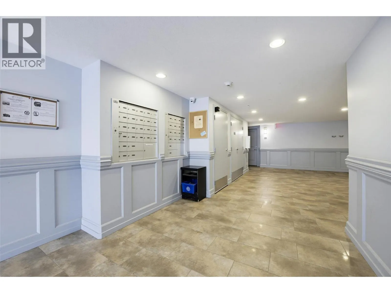
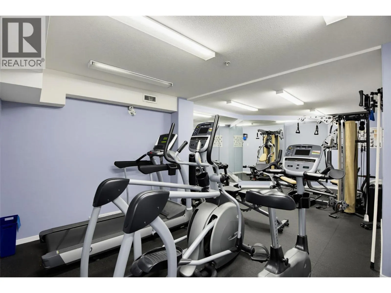
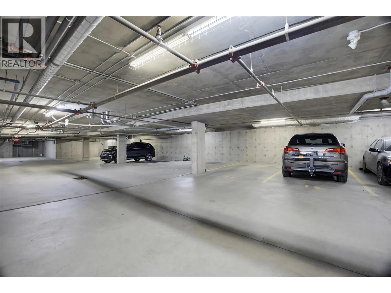
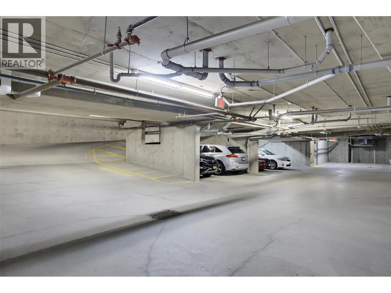
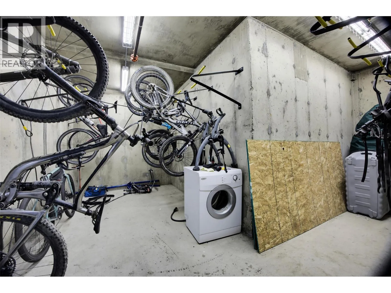
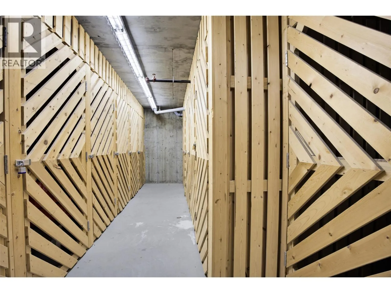
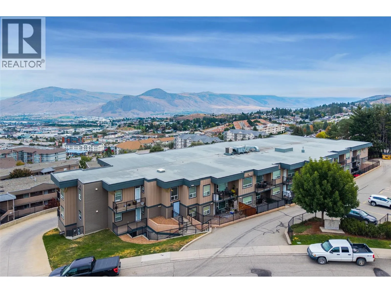
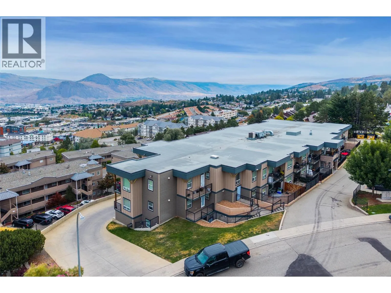
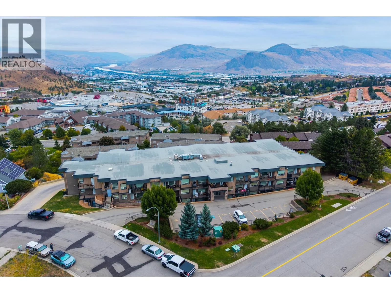
Welcome to Harrison View, offering a 1-bed plus den condo with stunning river, city and valley views. This unit is located on the 2nd floor of the building with easy access from the main entrance elevator. The bright open floor plan features a large kitchen with granite counters and stainless steel Whirlpool appliances. The living and dining room spaces flow seamlessly through to the large north-facing covered deck, a fantastic space to enjoy a morning coffee or evening beverage and take in the beautiful views. The primary bedroom has a walk-through closet leading to a large ensuite bathroom. Off the living room is a large den that could be used as a second bedroom or office. Other features of this unit are newly updated vinyl plank flooring, in-suite laundry and spacious closets for storage. The building includes two secured underground parking spaces (#13 & #14), a good-sized gym space on the same floor a few steps away) A bike storage unit, a storage locker ($50/month if required) and an outside communal area with a gazebo for more outdoor relaxing space. Pets allowed with restrictions (1 dog AND 1 cat or 2 cats). Book your showing today! (id:27476)

Property Highlights

MLS® Number
10400090
Type
Single Family
Community Name
Harrison View
Maintenance Fee
374.52
Ownership Type
Strata
Land Size
under 1 acre

Building

Building Type
Apartment
Storeys
1.00
Square Footage
830 sqft
Bathrooms Total
2
Bedrooms Total
1
Amenities
Shopping
Exterior Finish
Other
Fireplace Present
No
Basement Type
Basement Features
Building Heating Type
Other
Heating Fuel
Electric
Building Cooling Type
Central air conditioning

Utilities

Water
Municipal water
Utility Sewer
Municipal sewage system

Room Layout

2pc Bathroom
Main level
Measurements not available
4pc Ensuite bath
Main level
Measurements not available
Kitchen
Main level
12'0'' x 8'0''
Dining room
Main level
11'0'' x 8'0''
Living room
Main level
13'0'' x 11'0''
Den
Main level
8'0'' x 8'0''
Primary Bedroom
Main level
12'0'' x 12'0''

Location

Learn more about this property
Listing provided by:
Brendan Shaw Real Estate Ltd.
MLS® number:
10400090
Agent:
Richard Burnett
*Indicates required field
Name is required
Email is required
Please enter a valid phone number (e.g., 416-111-1111).