2010 Pinegrass Court, Kamloops, British Columbia V1S 2B6

Listed for:
$1,299,900
4 beds
5 baths
Listed 21 days ago
House for rent: 2010 Pinegrass Court, Kamloops, British Columbia V1S 2B6

View all 65 photos

About

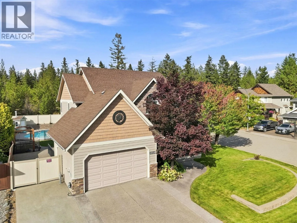
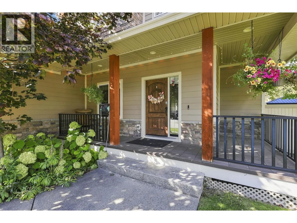
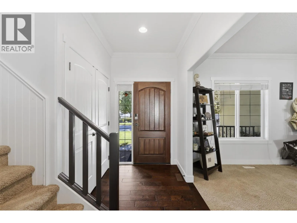
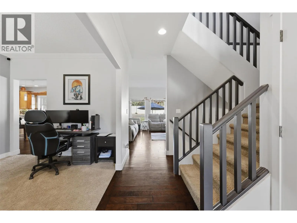
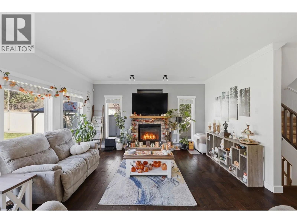
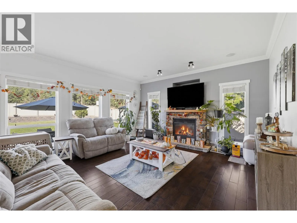
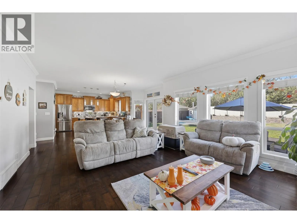
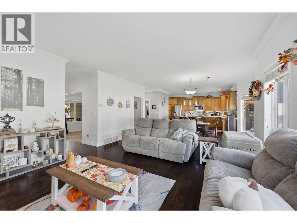
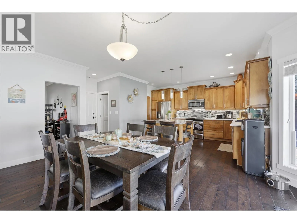
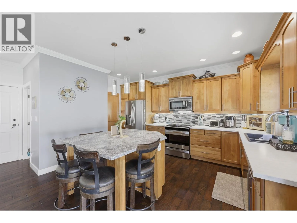
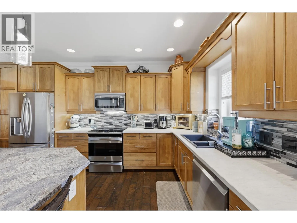
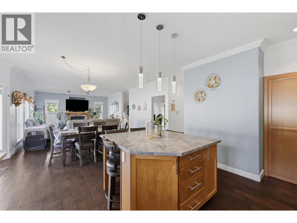
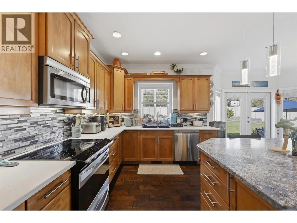
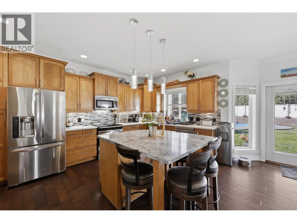
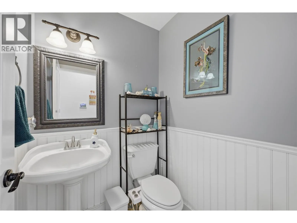
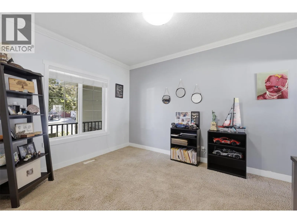
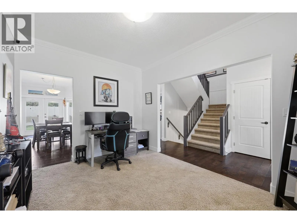
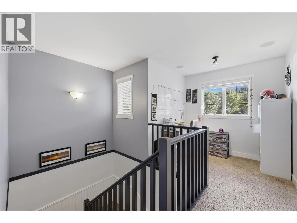
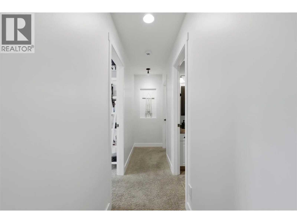
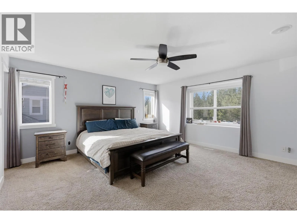
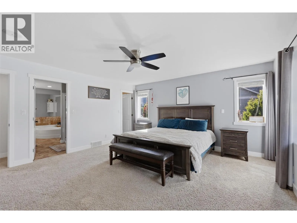
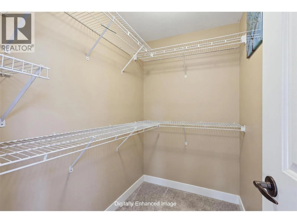
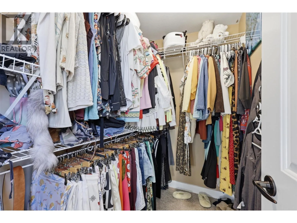
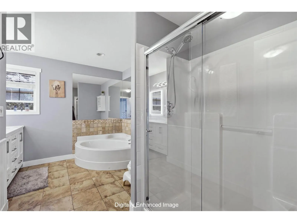
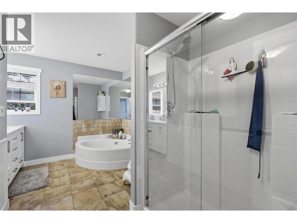
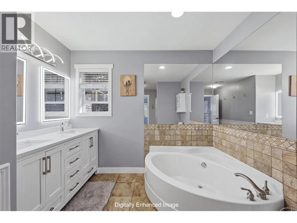
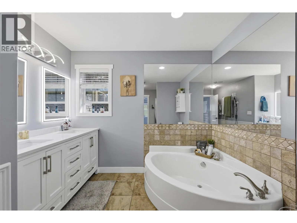
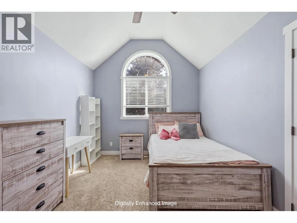
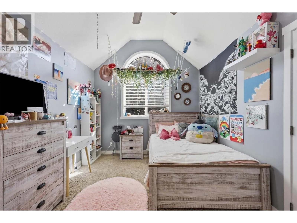
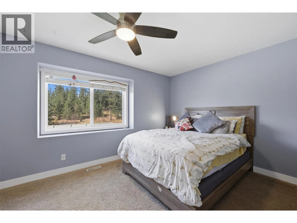
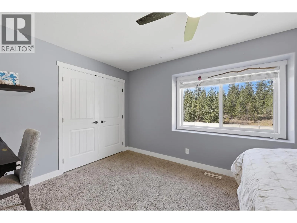
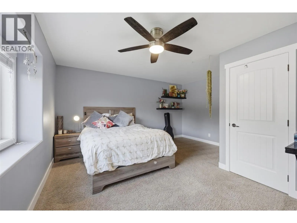
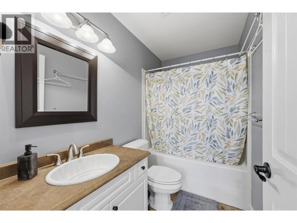
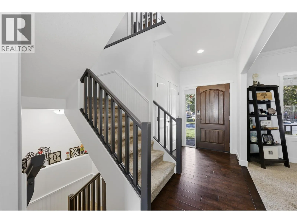
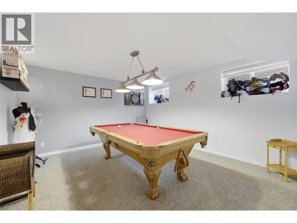
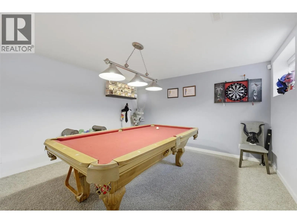
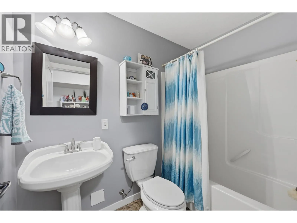
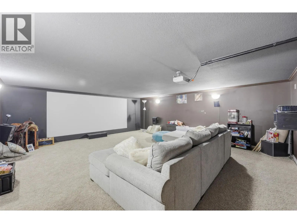
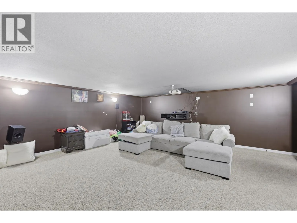
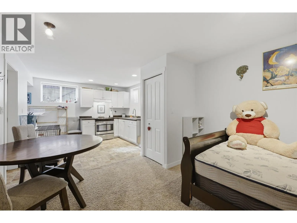
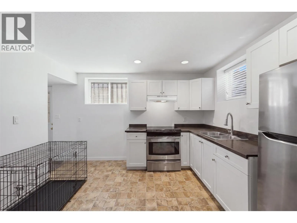
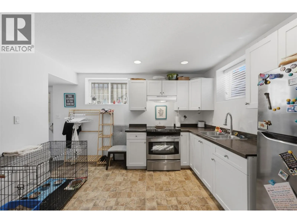
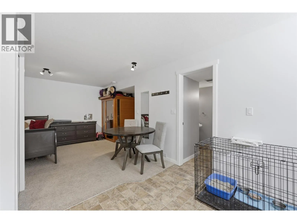
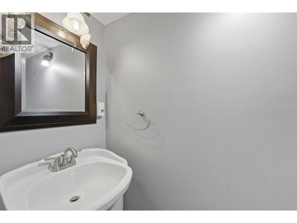
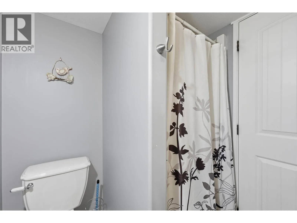
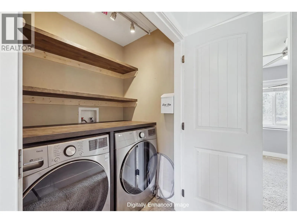
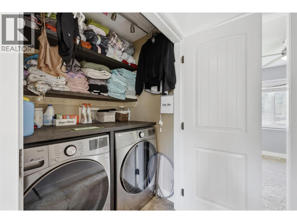
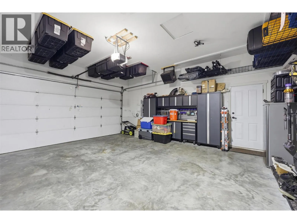
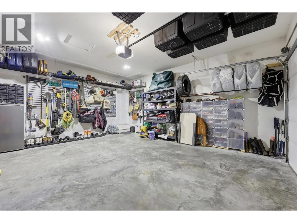
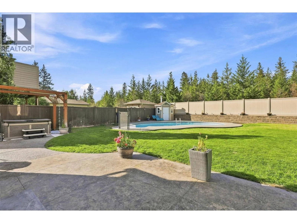
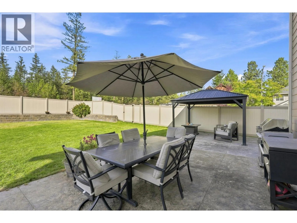
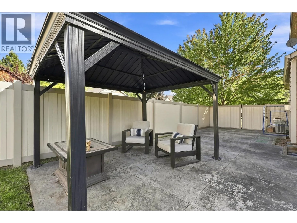
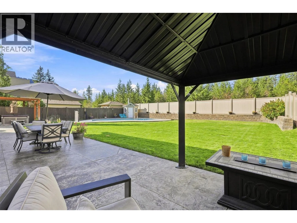
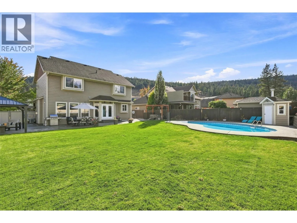
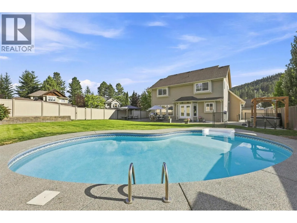
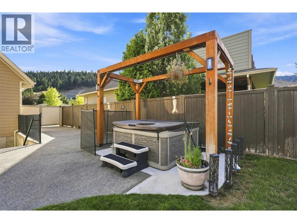
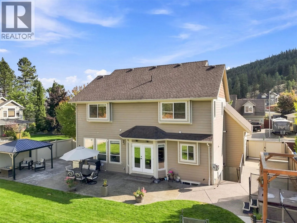
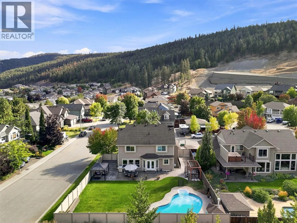
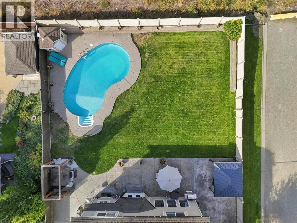
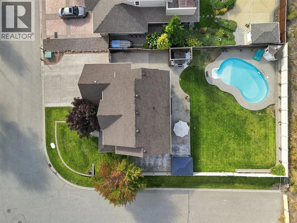
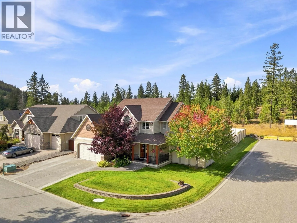
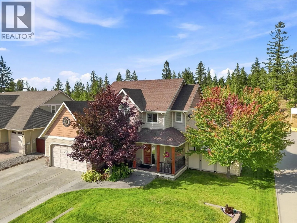
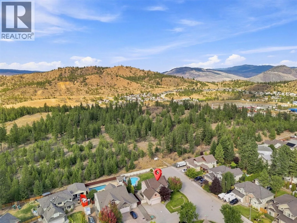
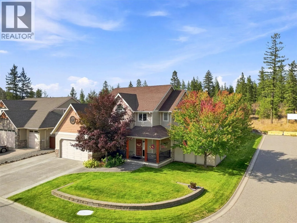
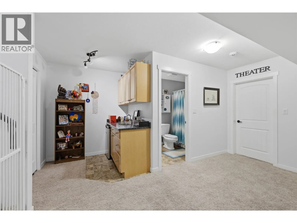
This impressive home boasts 3,600 sq. ft. of living space, offering 4 bedrooms & 5 bathrooms, a basement suite, a media room, and an incredible backyard with an inground salt-water pool! Nestled on an 8,700 sq. ft. corner lot on a quiet cul-de-sac in Pineview Valley, the location is excellent, being within walking distance to the brand-new Snipe Elementary School, walking/hiking trails, parks, and just a short drive to restaurants, the mall, shopping, Costco, and TRU! The main floor is bright and open, featuring a family room or office, 2-pc. bath, spacious kitchen with an island and pantry, a large living room with gas f/p, and a dining area with access to the back patio and backyard. The laundry is conveniently located on the upper level, along with 3 large bedrooms & 2 full bathrooms, which includes the primary bedroom with a walk-in closet and huge 5-pc. ensuite. The lower level has an amazing media room with wet bar, a 4-pc. bathroom, a large rec room or 4th bedroom, as well as a separate studio/in-law suite with a 4-pc. bathroom. The backyard is an entertainer's dream with a kidney-shaped salt-water pool, huge concrete patio, and wiring for a hot tub. Other features include: new vinyl fencing, U/G sprinkler/irrigation system in the front and backyard, 2-car garage and parking for an RV/boat, surround sound system throughout the home, and more! Contact the listing agent for more information or to book a viewing. (id:27476)


Property Highlights

MLS® Number
10399993
Type
Single Family
Ownership Type
Freehold
Land Size
0.2 ac|under 1 acre
Parking Space Total
5

Building

Building Type
House
Storeys
3.00
Square Footage
3617 sqft
Bathrooms Total
5
Bedrooms Total
4
Amenities
Park, Recreation, Schools
Exterior Finish
Stone, Other
Fireplace Present
Yes
Basement Type
Full
Basement Features
Building Heating Type
Forced air, See remarks
Heating Fuel
Building Cooling Type
Central air conditioning

Utilities

Water
Municipal water
Utility Sewer
Municipal sewage system

Room Layout

Primary Bedroom
Second level
16'0'' x 15'0''
Bedroom
Second level
16'2'' x 15'0''
Bedroom
Second level
12'0'' x 10'0''
4pc Bathroom
Second level
Measurements not available
5pc Ensuite bath
Second level
Measurements not available
Laundry room
Second level
5'0'' x 4'0''
Office
Second level
7'6'' x 10'0''
Laundry room
Basement
3' x 3'
Bedroom
Basement
15'0'' x 14'0''
Other
Basement
6'0'' x 7'0''
4pc Bathroom
Basement
Measurements not available
Media
Basement
20'0'' x 21'0''
Foyer
Main level
5'6'' x 15'0''
Family room
Main level
12'0'' x 15'0''
Living room
Main level
18'0'' x 18'0''
Kitchen
Main level
17'0'' x 16'0''
Dining room
Main level
14'0'' x 18'0''
Pantry
Main level
5'0'' x 4'0''
2pc Bathroom
Main level
Measurements not available
Full bathroom
Additional Accommodation
Measurements not available
Kitchen
Additional Accommodation
9'0'' x 10'0''
Living room
Additional Accommodation
11'0'' x 12'0''

Location

Learn more about this property
Listing provided by:
eXp Realty (Kamloops)
MLS® number:
10399993
Agent:
Cameron Mckeen
*Indicates required field
Name is required
Email is required
Please enter a valid phone number (e.g., 416-111-1111).