9201 Finlay Road, Kamloops, British Columbia V0E 1Z1

Listed for:
$1,299,900
3 beds
2 baths
Listed 11 days ago
House for rent: 9201 Finlay Road, Kamloops, British Columbia V0E 1Z1

View all 58 photos

About

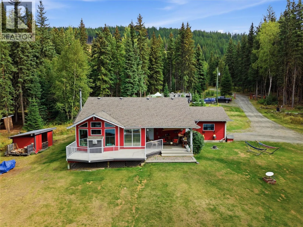
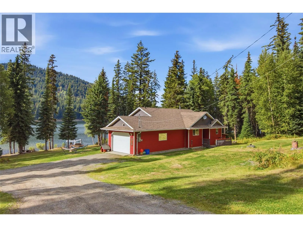
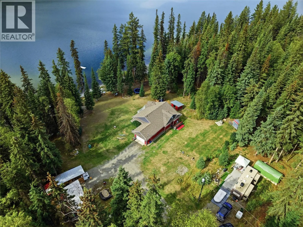
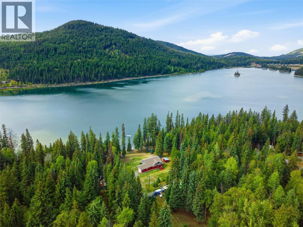
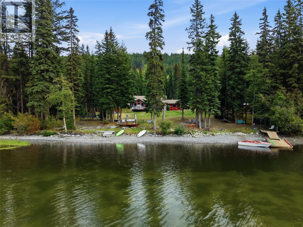
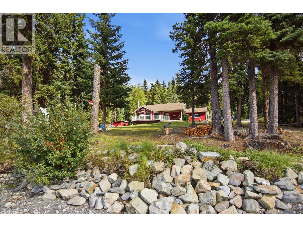
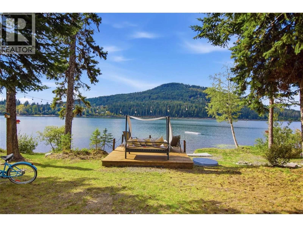
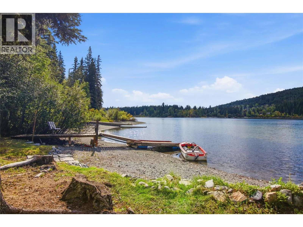
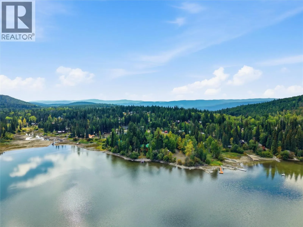
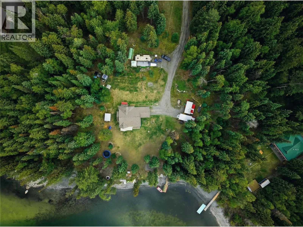
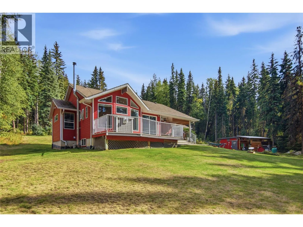
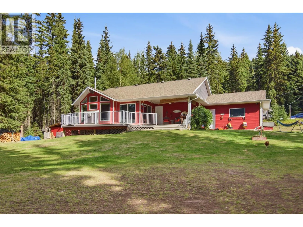
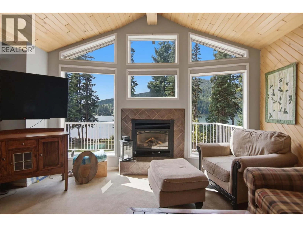
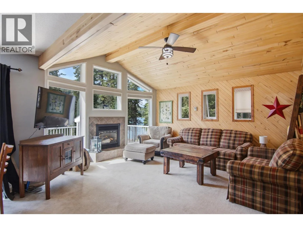
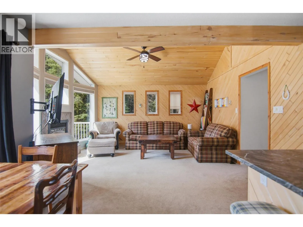
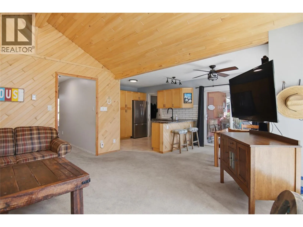
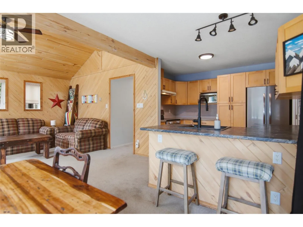
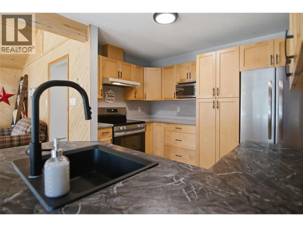
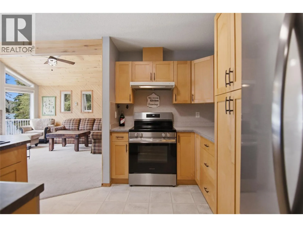
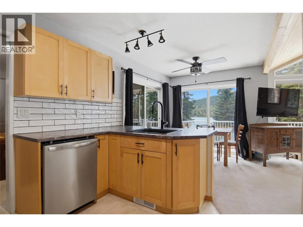
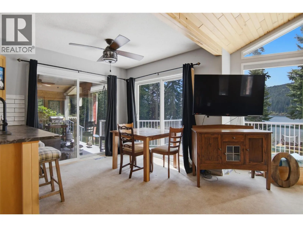
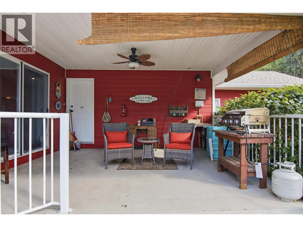
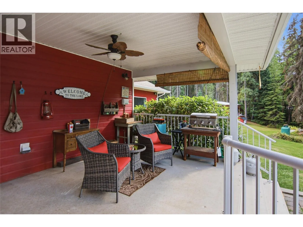
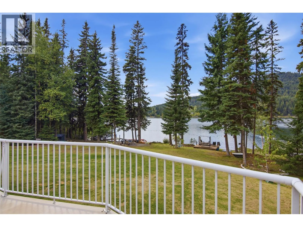
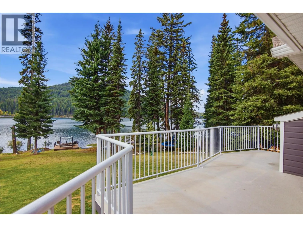
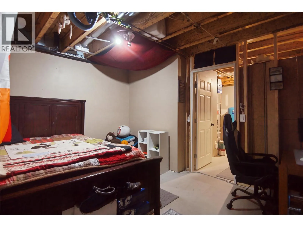
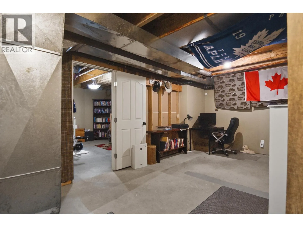
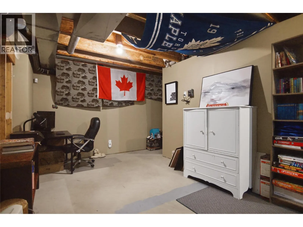
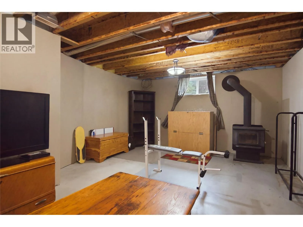
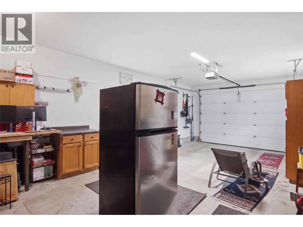
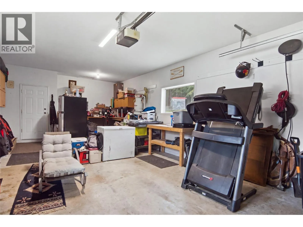
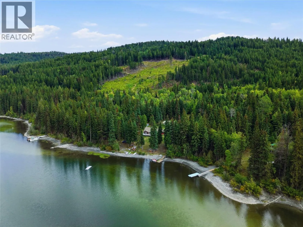
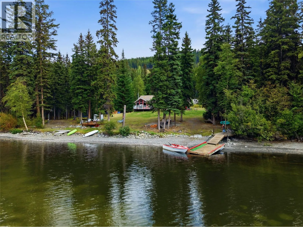
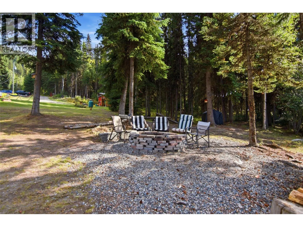
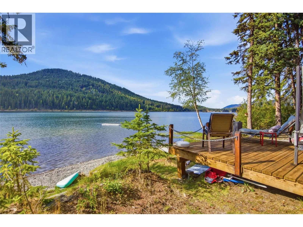
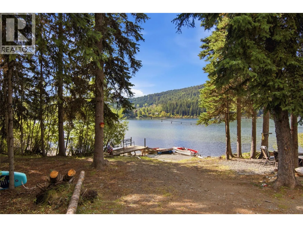
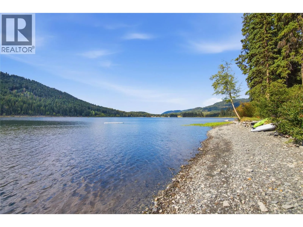
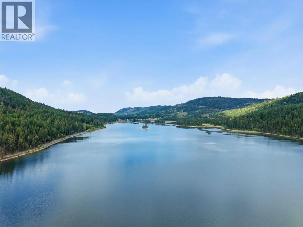
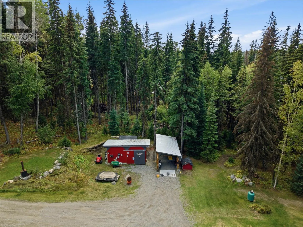
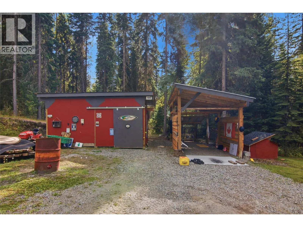
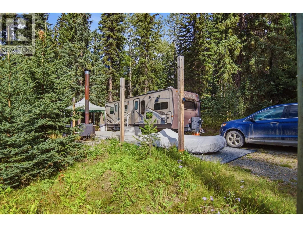
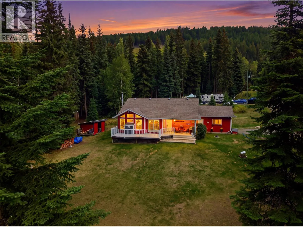
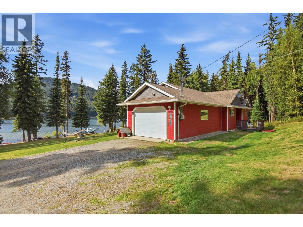
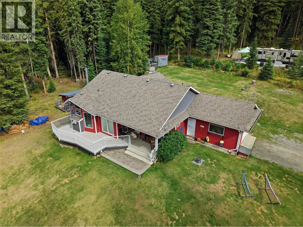
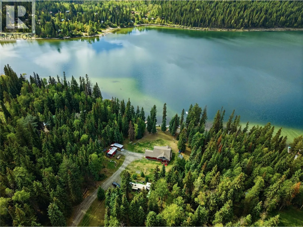
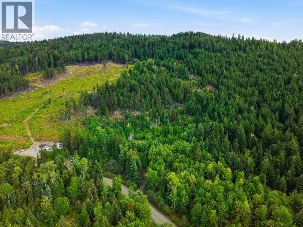
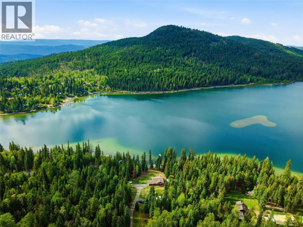
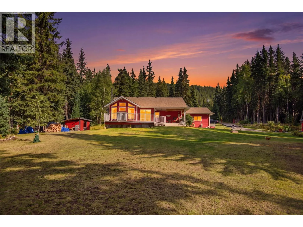
Discover an exceptional year-round waterfront retreat on Sullivan Lake, offering approximately 21.5 acres and an impressive 247 aprox. feet of lake frontage. The property is divided by Finlay Road, with approximately 6 acres on the waterfront side featuring the home, plus approximately 15.5 acres above the road with covered RV parking, providing exciting future potential for development or a possible second residence, subject to applicable government approvals. The level-entry home offers over 2,200 sq. ft. of comfortable living space with an open-concept main floor featuring a spacious kitchen and dining area, large living room, cozy gas fireplace, and patio access overlooking the lake. A generous approximately 16' x 28' garage provides plenty of room for vehicles, recreational equipment, and storage. Less than an hour from Sun Peaks Resort, this property is perfectly positioned for both summer and winter recreation, whether boating, swimming, skiing, snowmobiling, or simply relaxing and enjoying the peaceful lakefront setting. (id:27476)

Property Highlights

MLS® Number
10400291
Type
Single Family
Ownership Type
Freehold
Land Size
21.58 ac|10 - 50 acres
Parking Space Total
1

Building

Building Type
House
Storeys
1.00
Square Footage
2270 sqft
Bathrooms Total
2
Bedrooms Total
3
Amenities
Recreation, Ski area
Fireplace Present
No
Basement Type
Full
Basement Features
Building Heating Type
Forced air, See remarks
Heating Fuel
Electric
Building Cooling Type

Utilities

Water
Well
Utility Sewer
Septic tank

Room Layout

Storage
Lower level
22'3'' x 8'
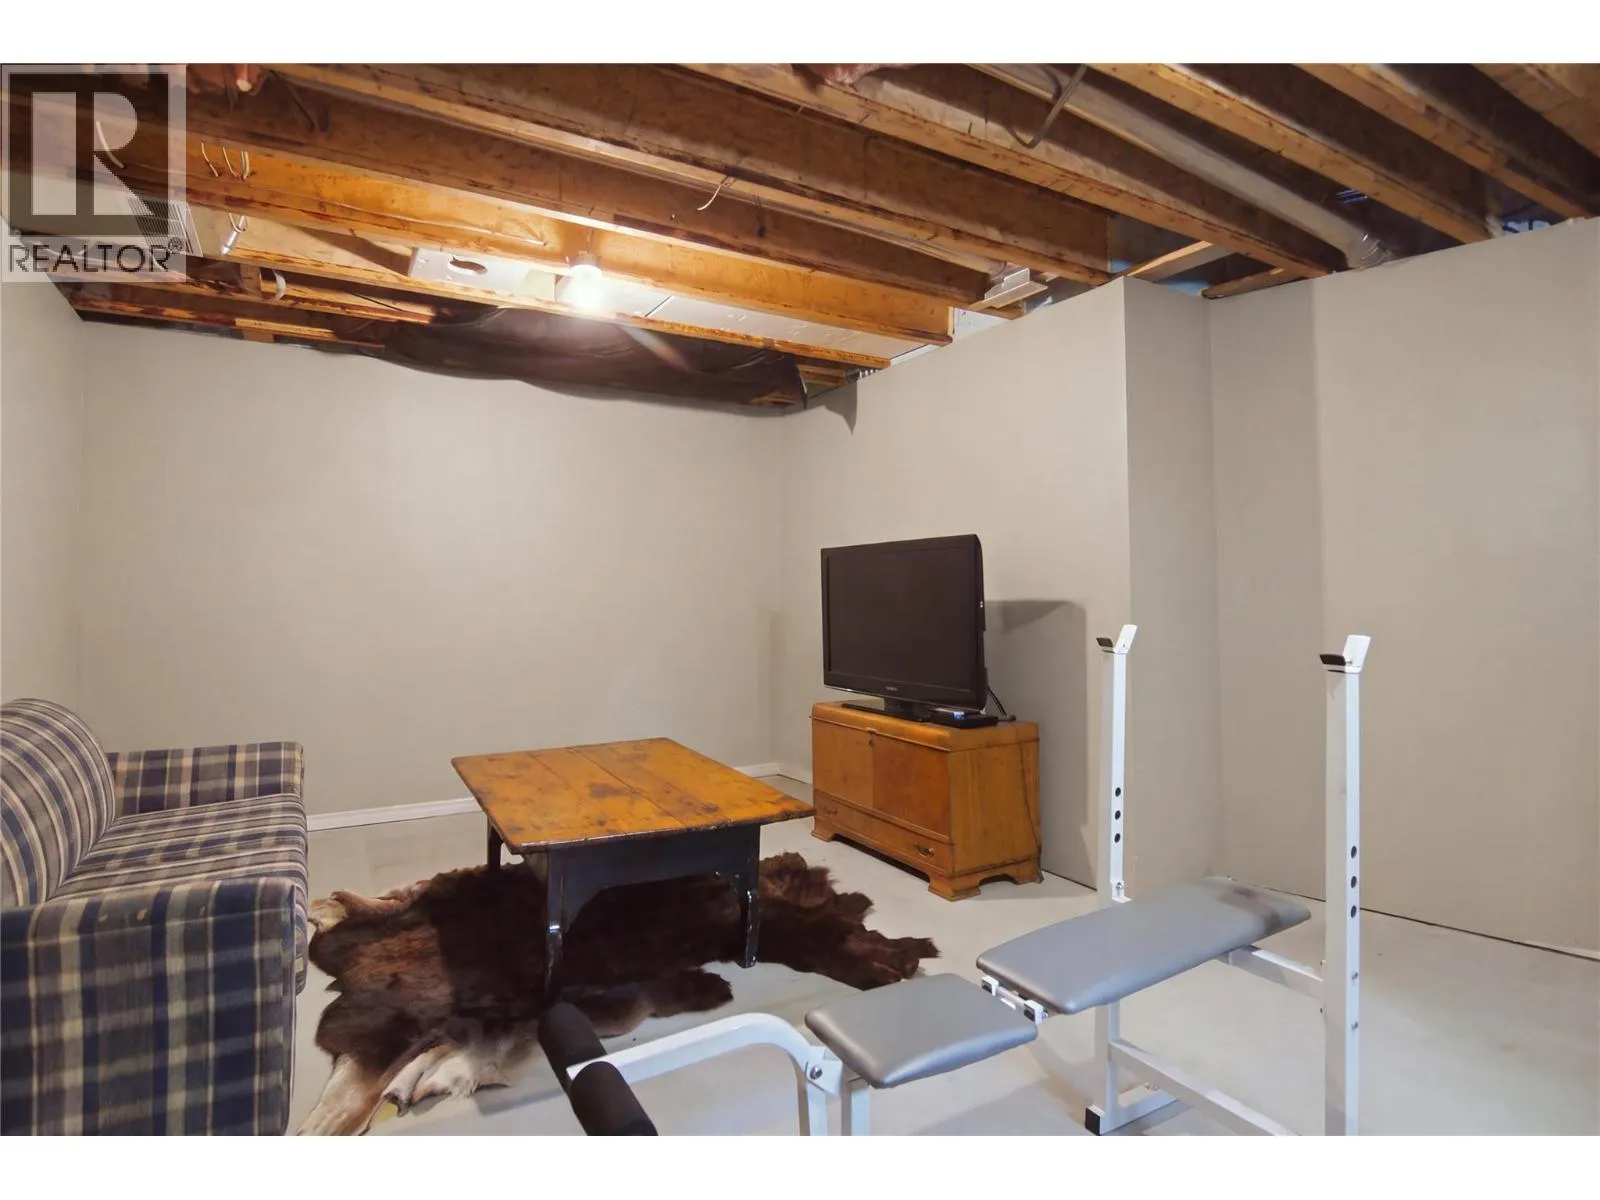
Recreation room
Lower level
16'5'' x 10'5''
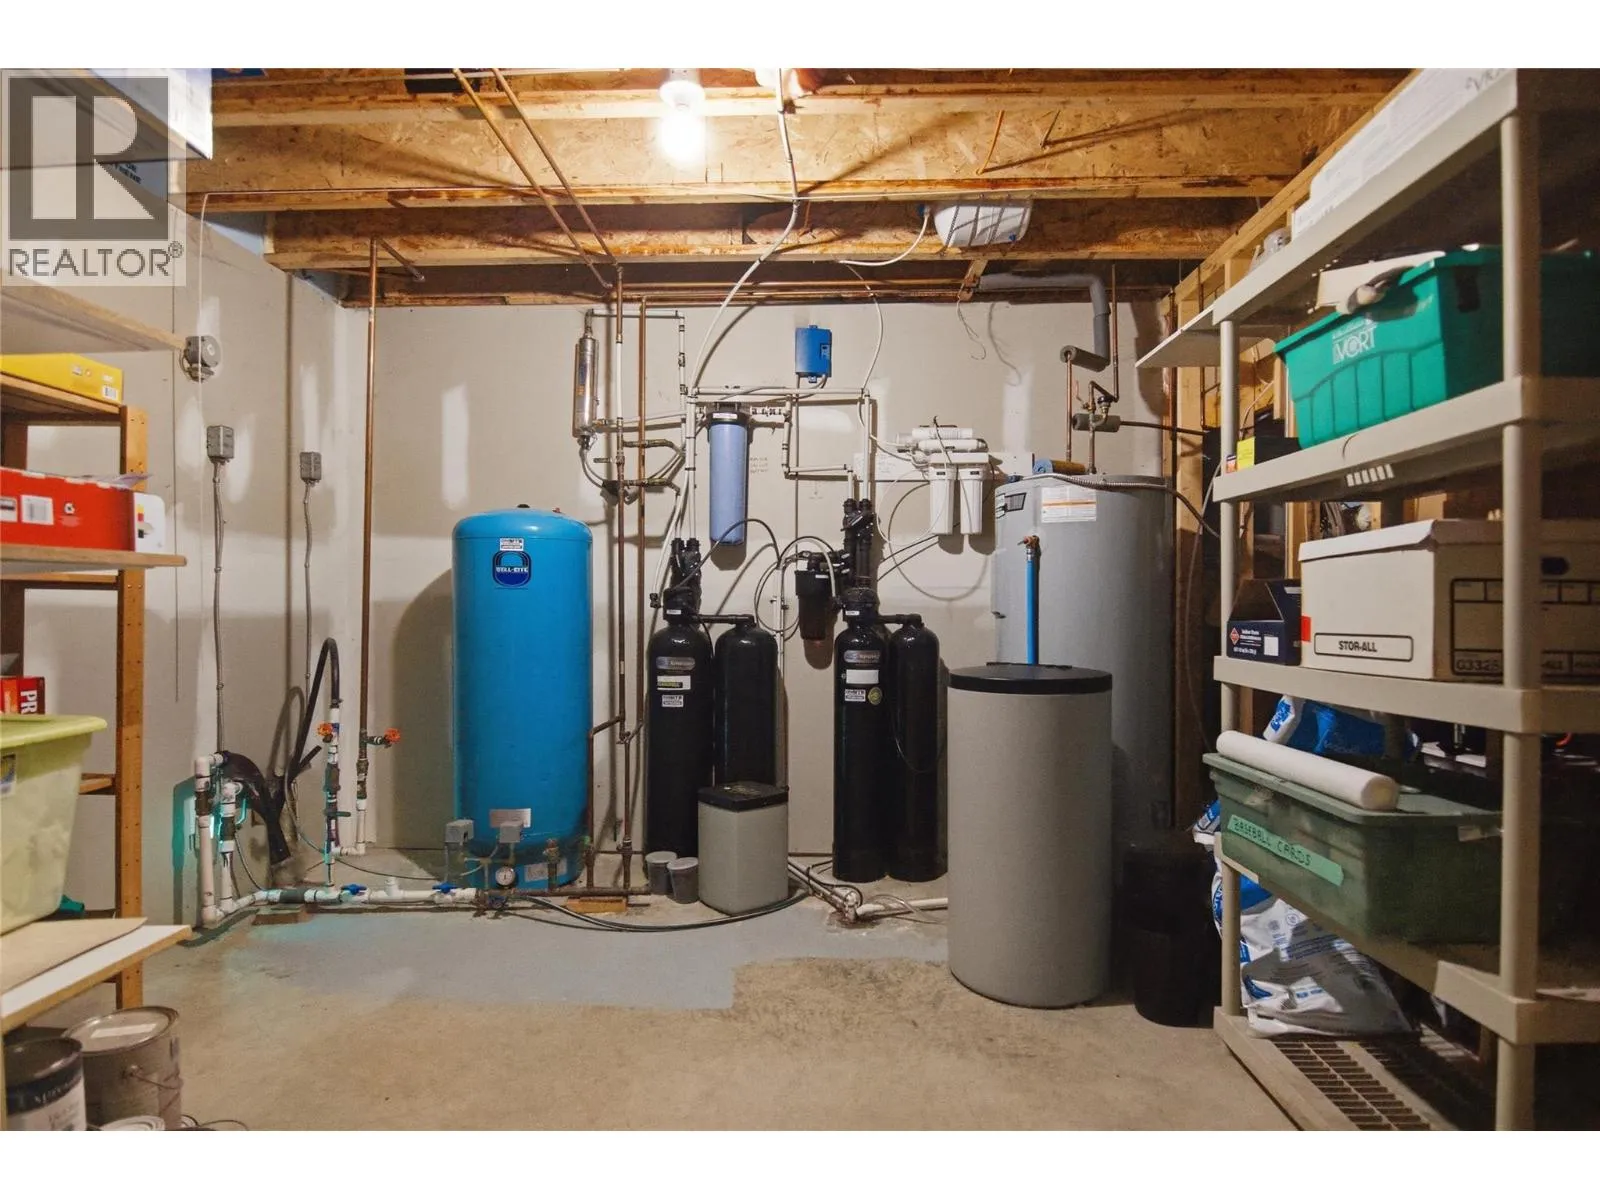
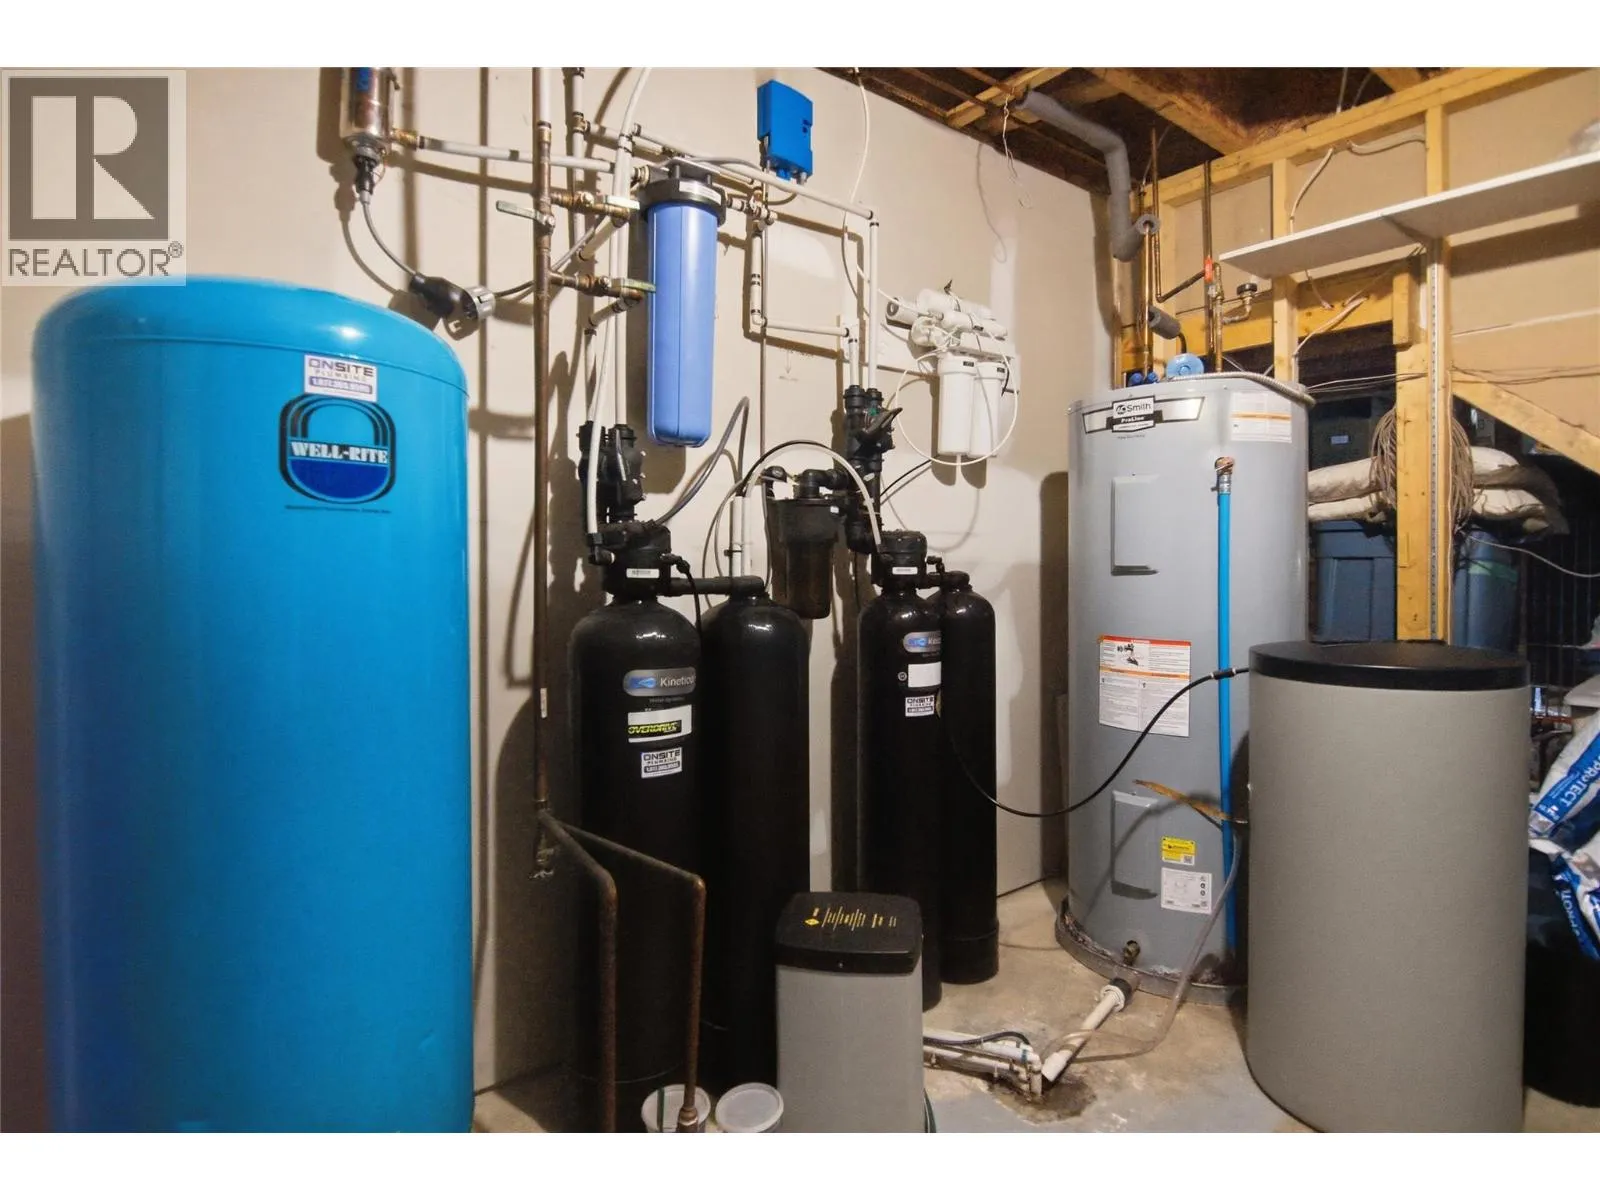
Utility room
Lower level
14'5'' x 12'6''
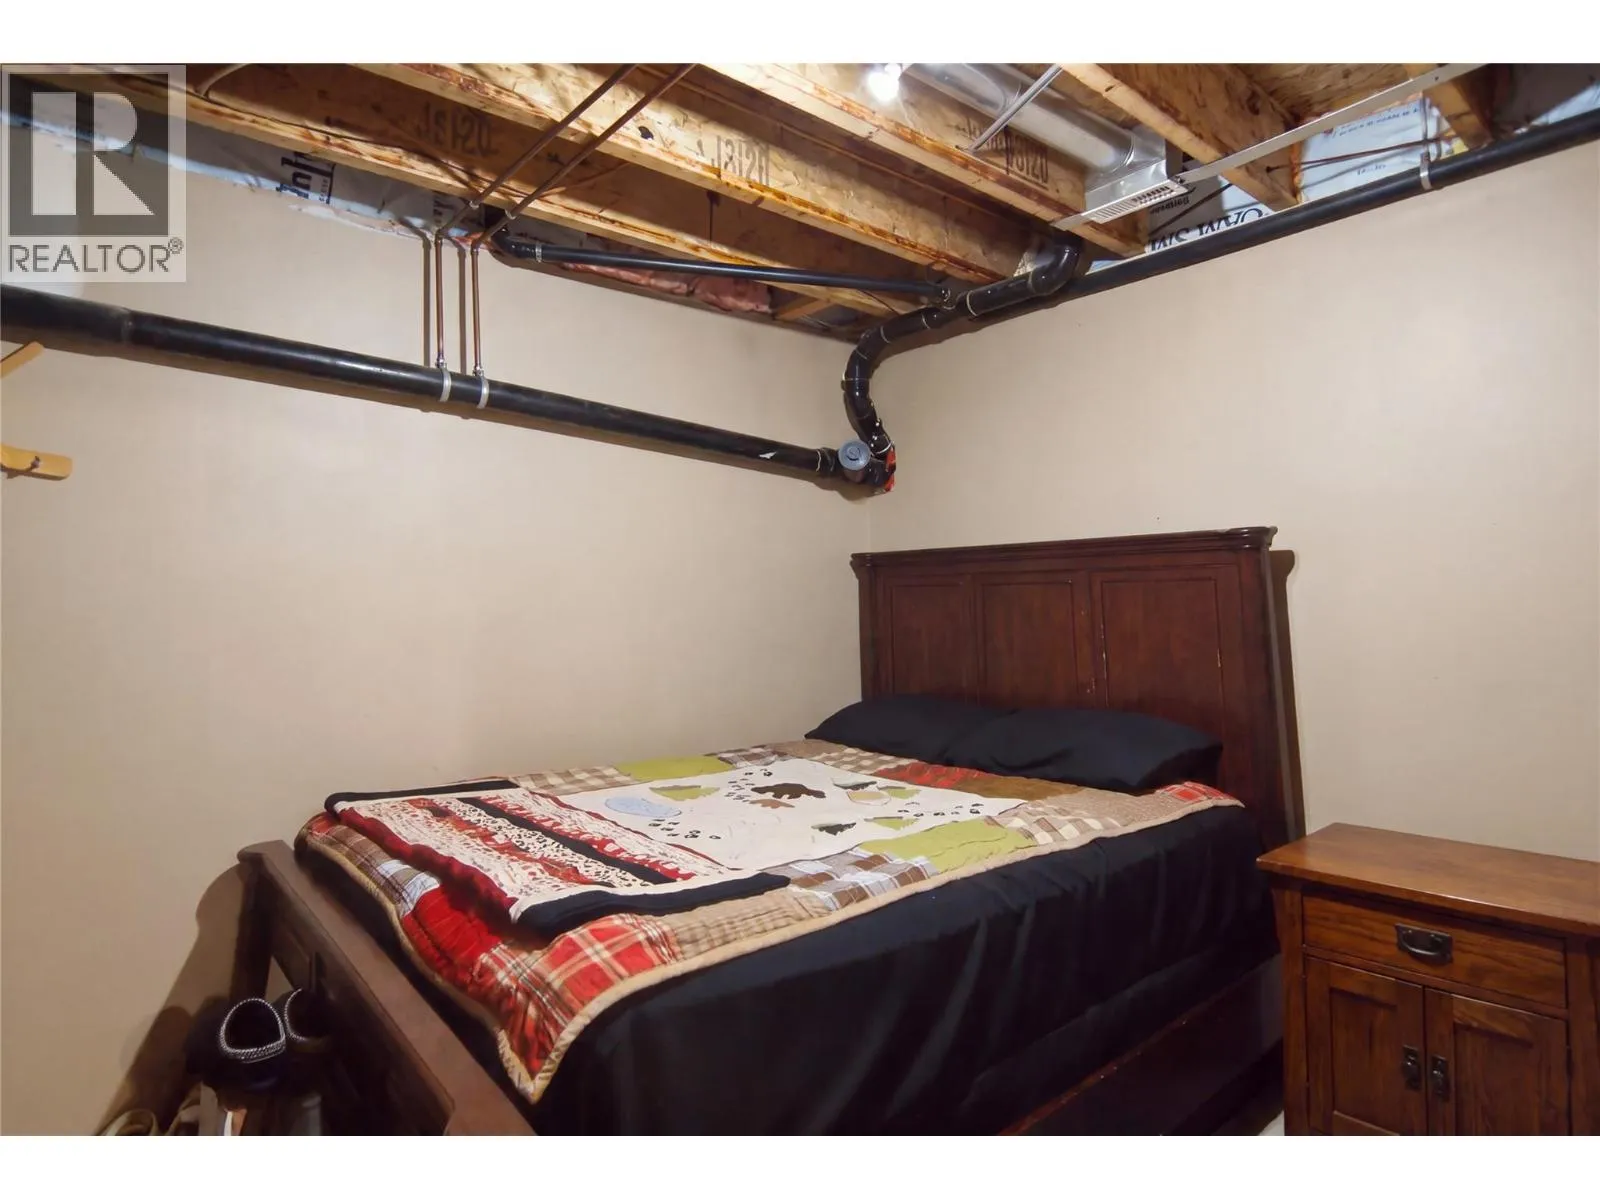
Bedroom
Lower level
15'2'' x 21'
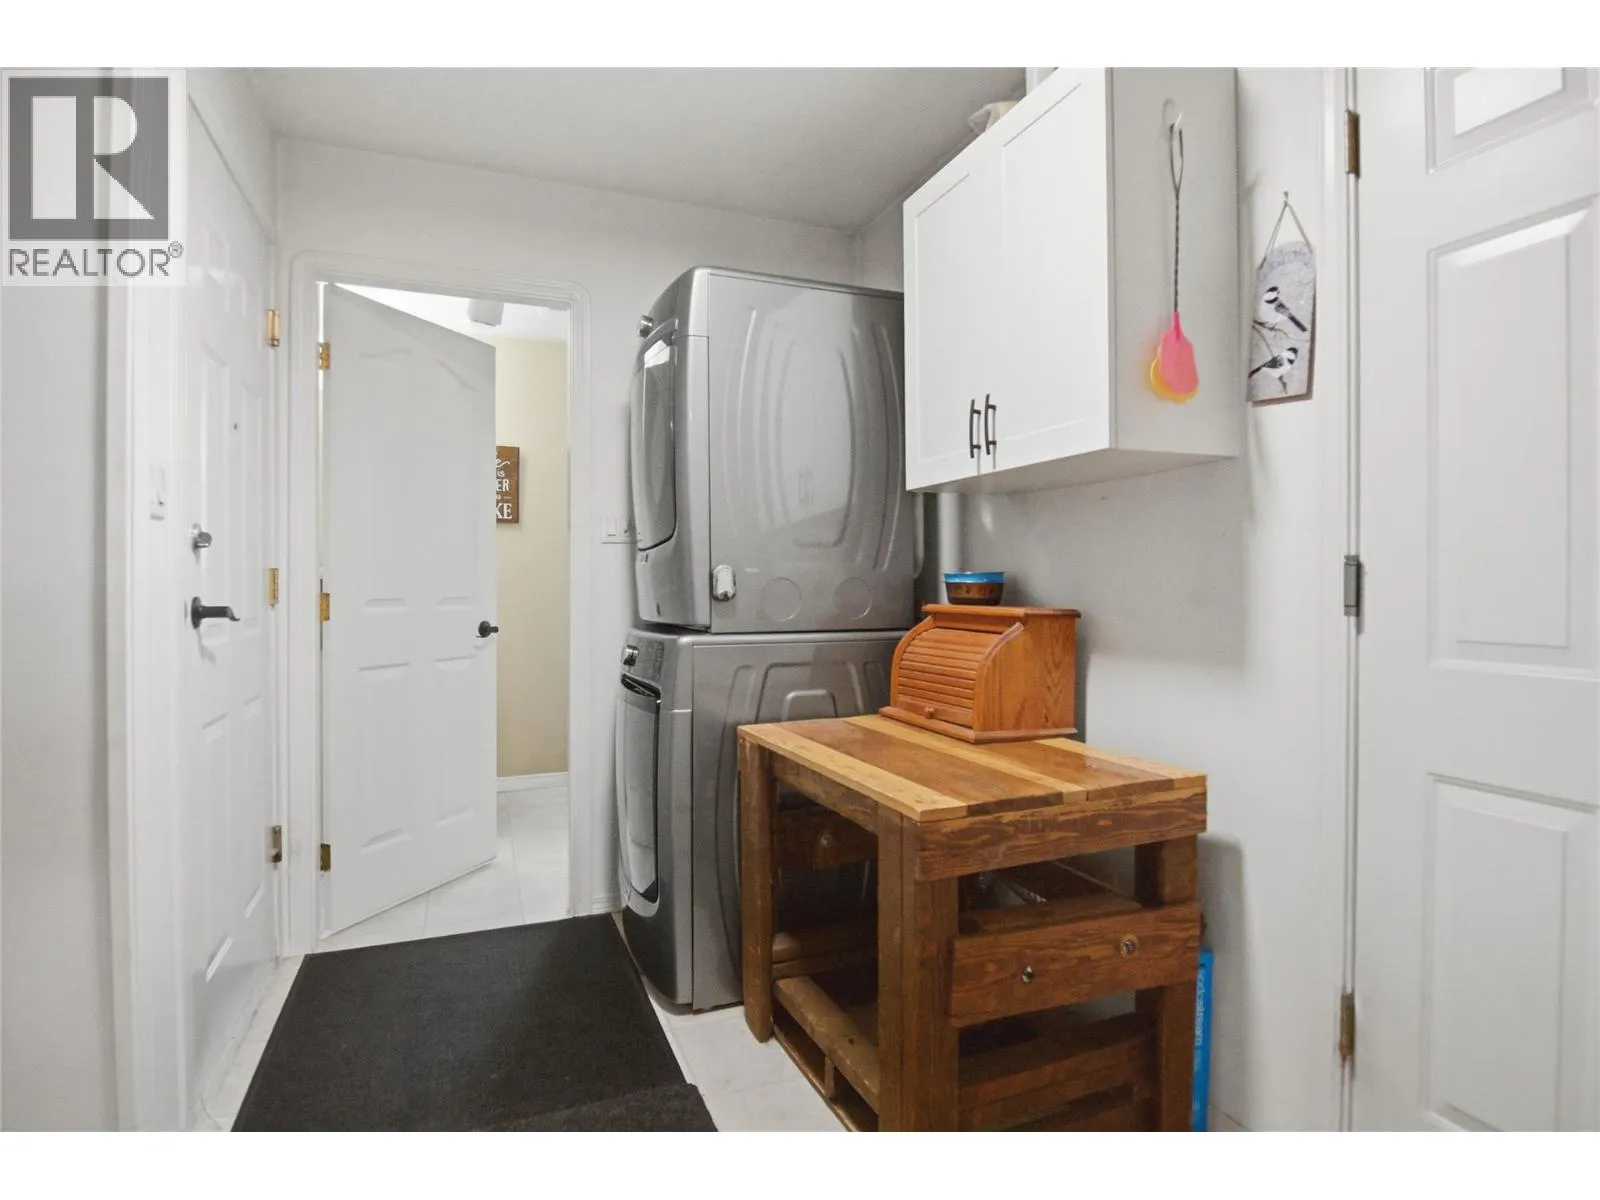
Laundry room
Main level
10' x 6'6''
Bedroom
Main level
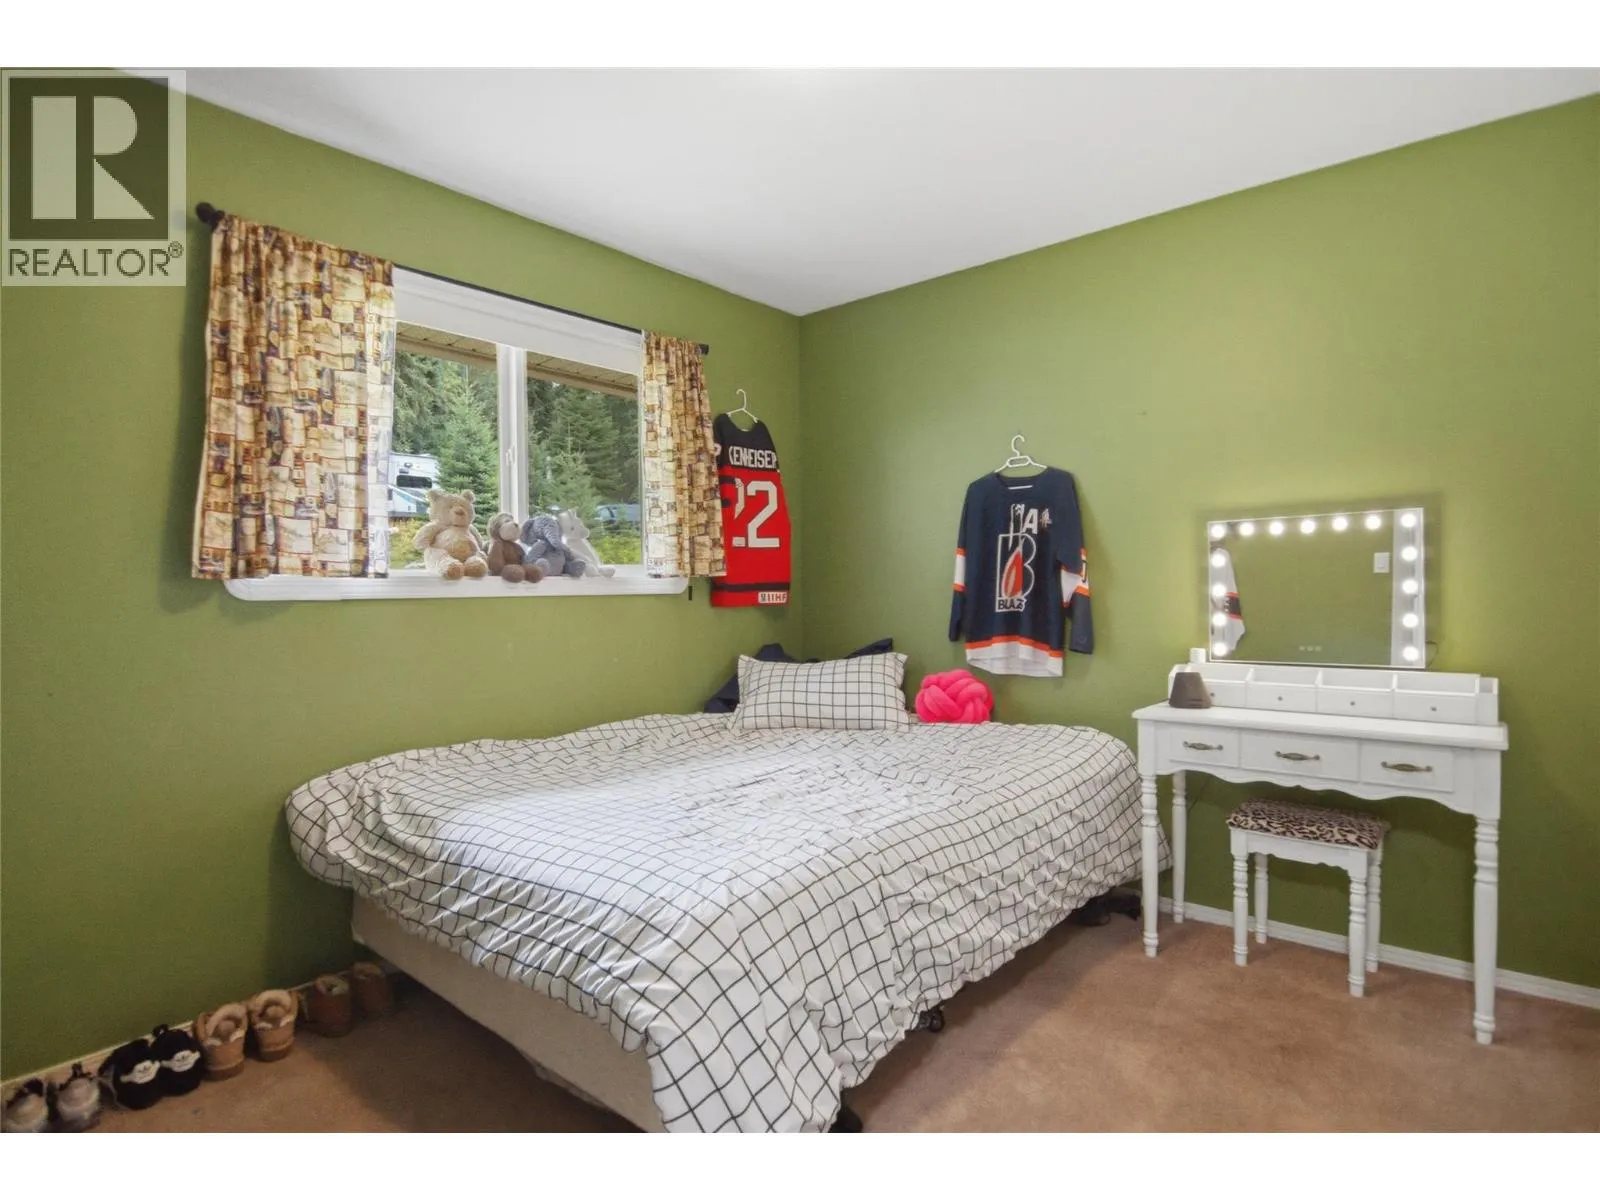
10' x 10'6''
Primary Bedroom
Main level
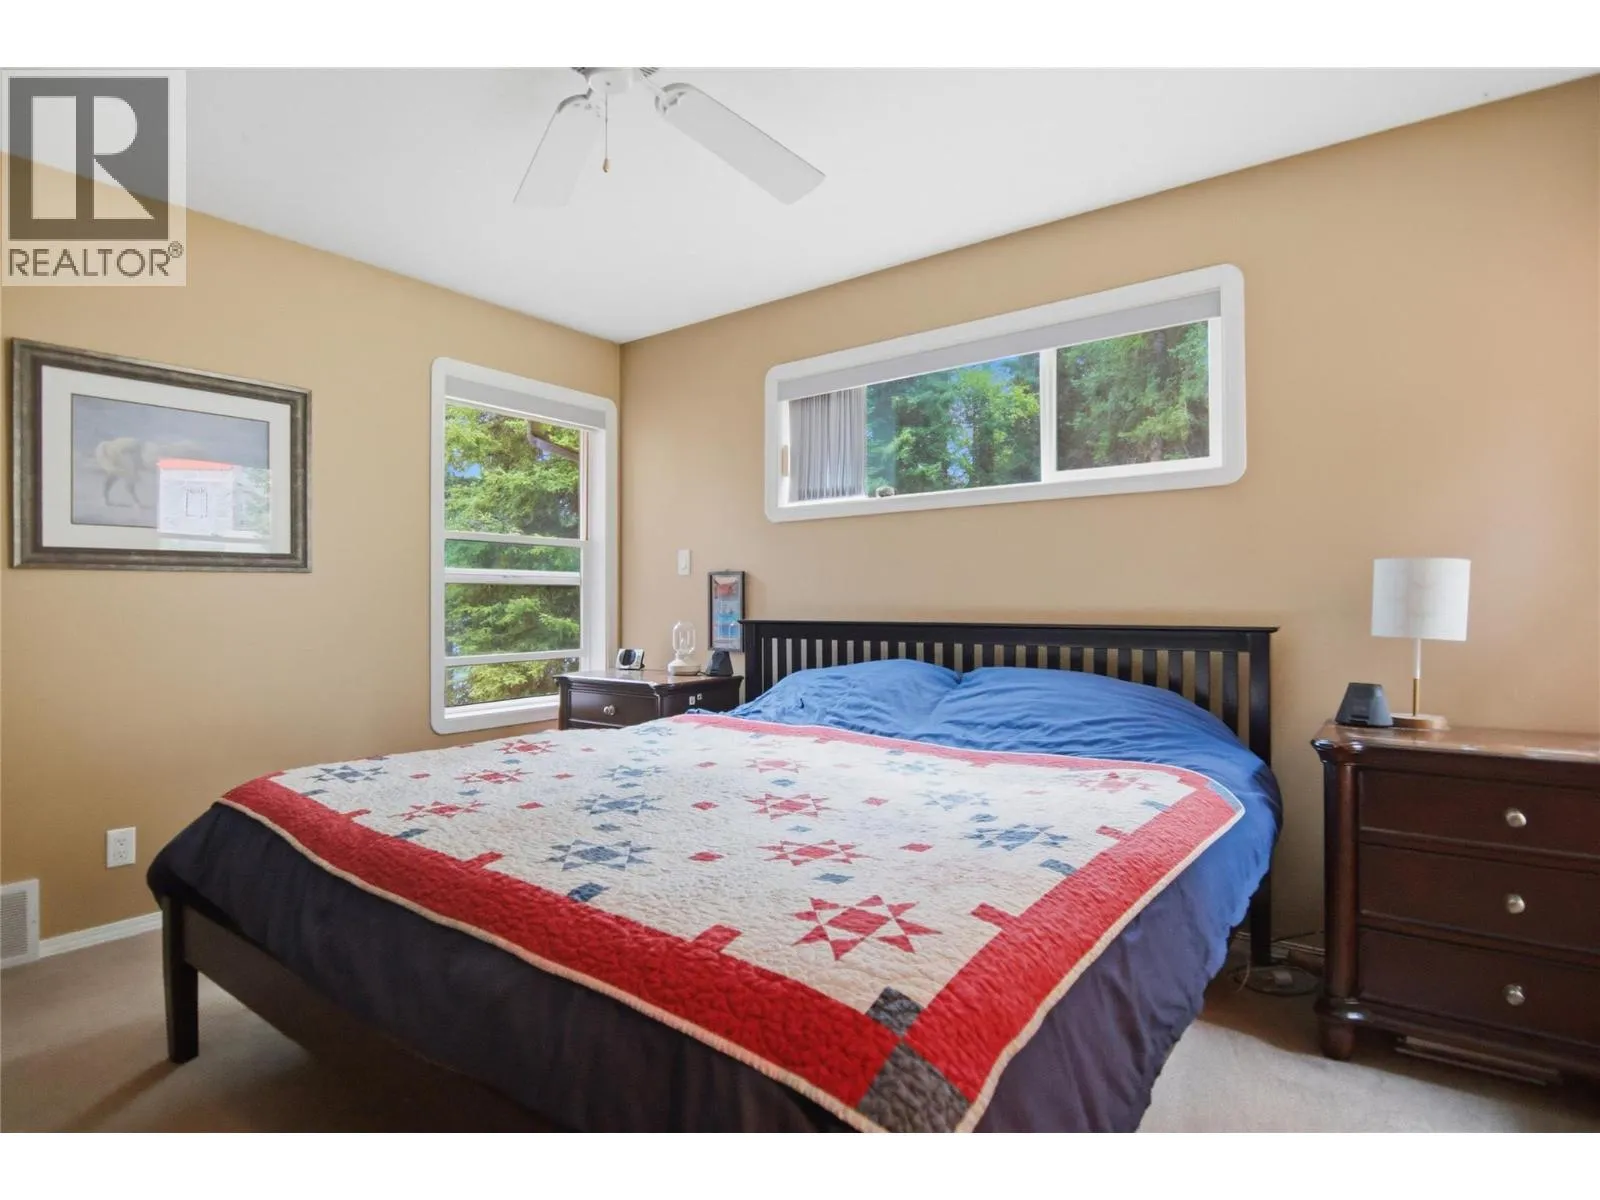
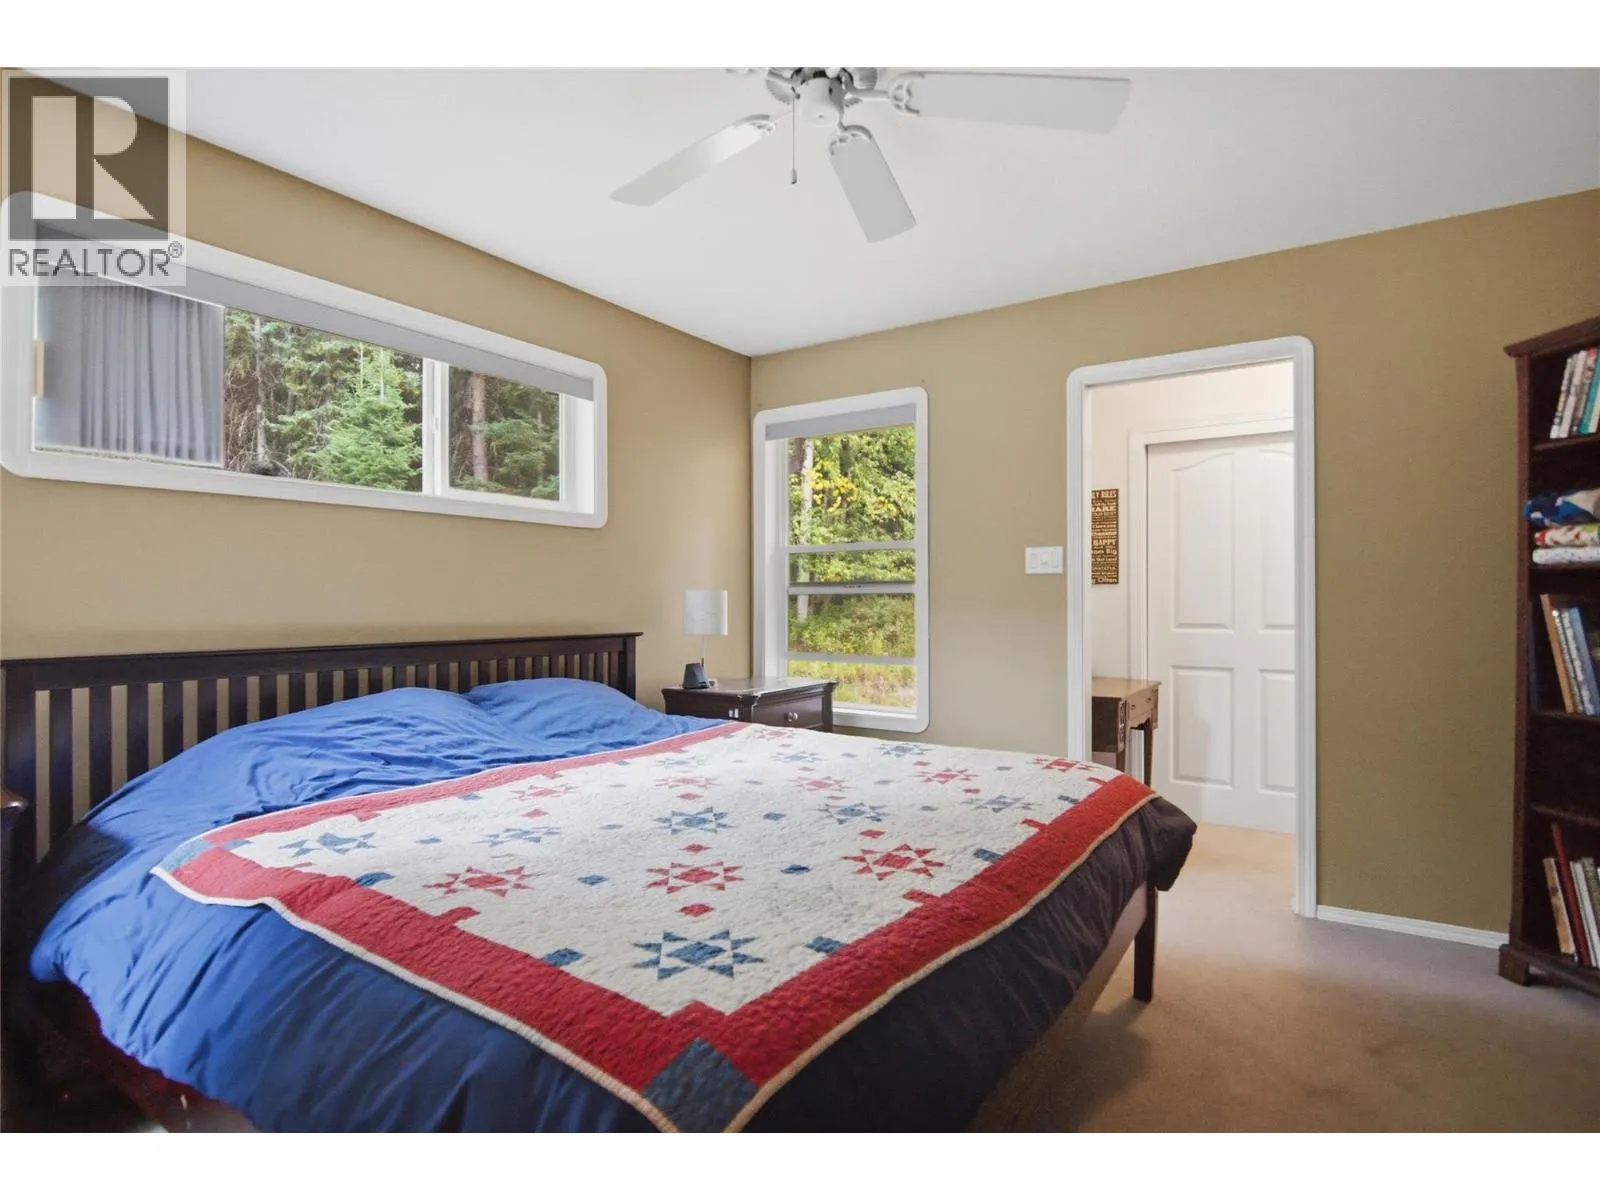
14' x 12'
Living room
Main level
14'2'' x 15'
Dining room
Main level
9' x 9'
Kitchen
Main level
11'6'' x 12'2''
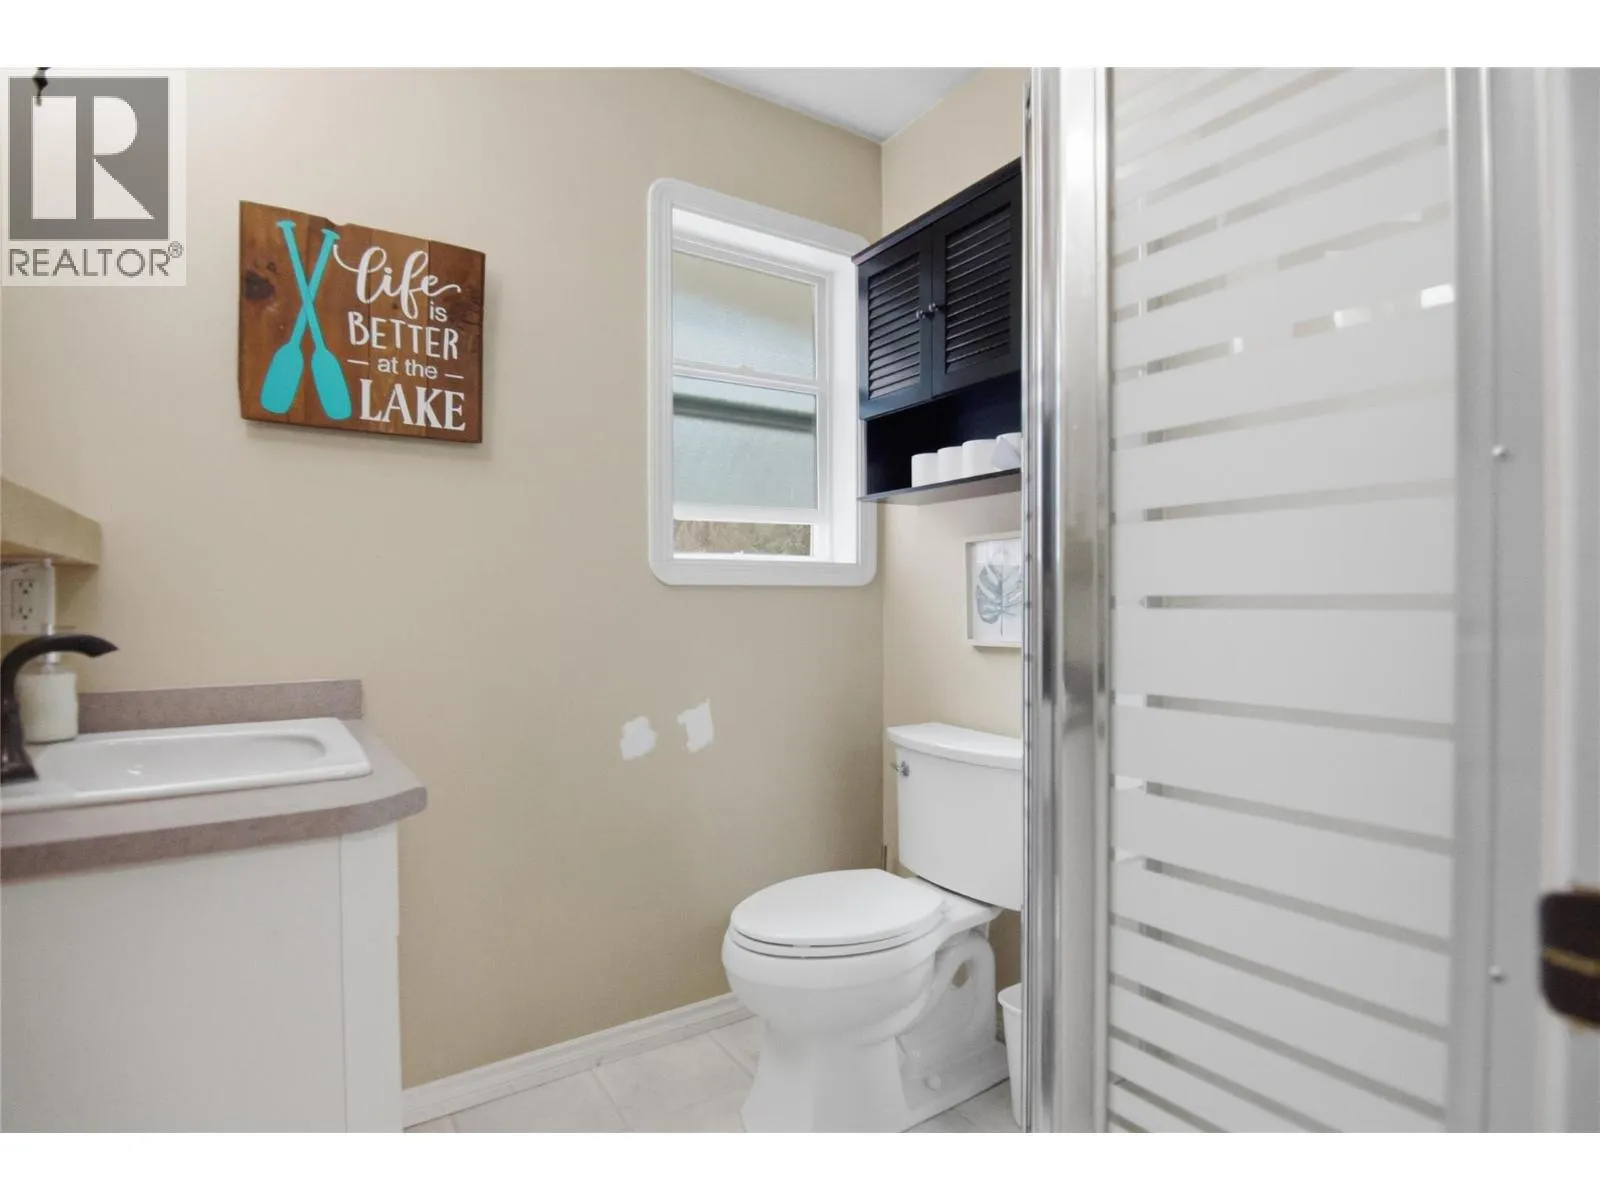
3pc Bathroom
Main level
Measurements not available
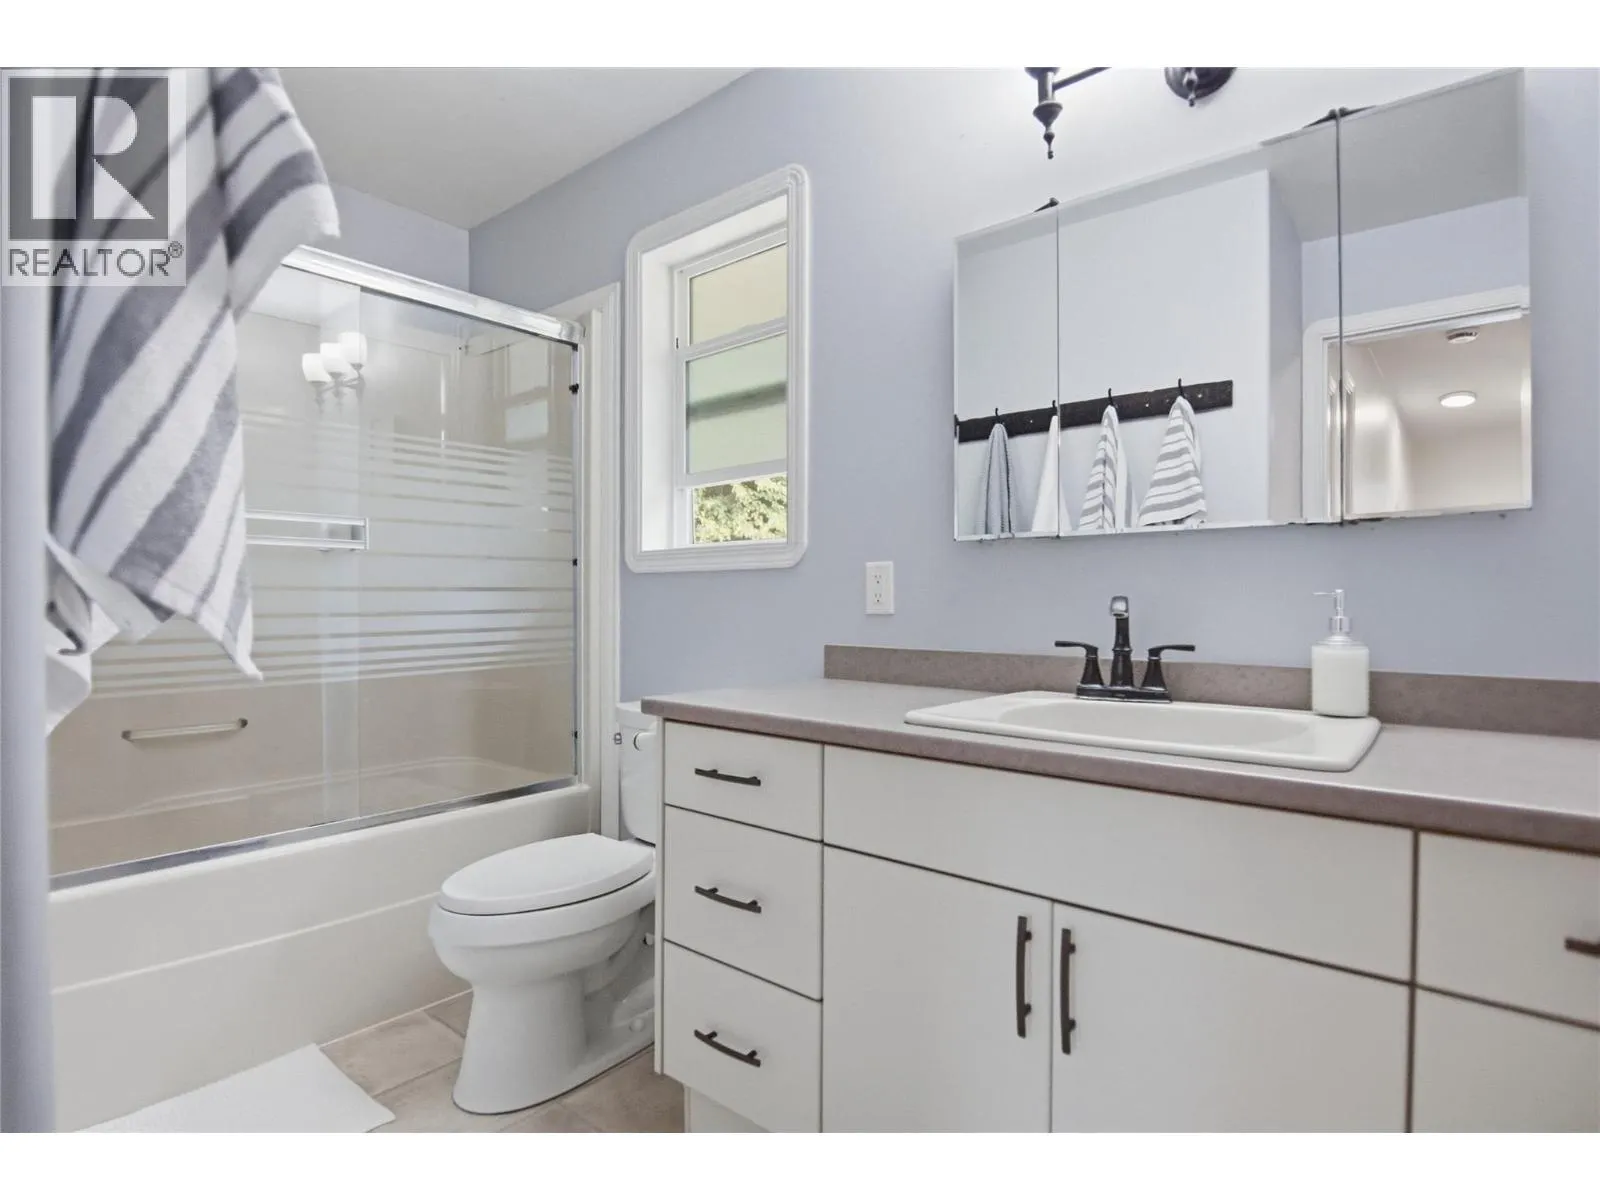
4pc Bathroom
Main level
Measurements not available

Location

Learn more about this property
Listing provided by:
Stonehaus Realty Corp
MLS® number:
10400291
Agent:
Michael Latta
*Indicates required field
Name is required
Email is required
Please enter a valid phone number (e.g., 416-111-1111).