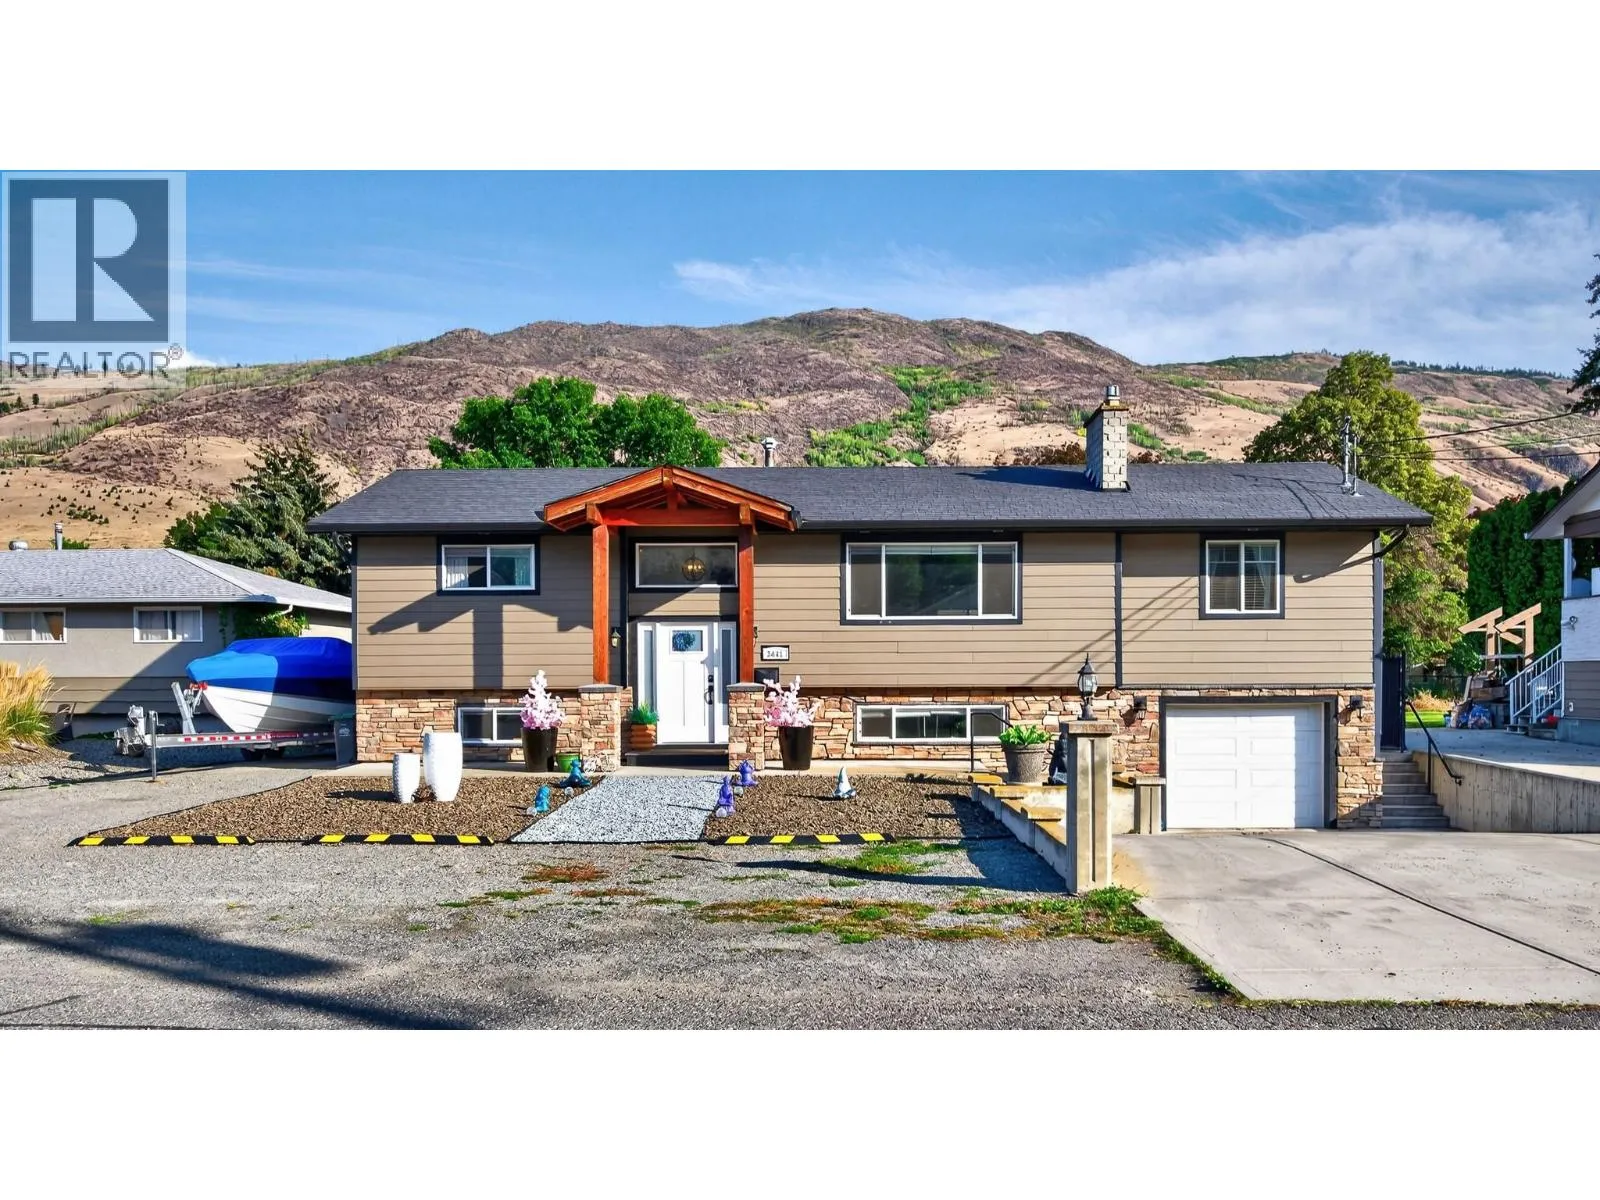
3441 Bray Place, Kamloops, British Columbia V2B 6Y2

Listed for:
$759,900
4 beds
2 baths
Listed 10 days ago
House for rent: 3441 Bray Place, Kamloops, British Columbia V2B 6Y2

View all 45 photos

About

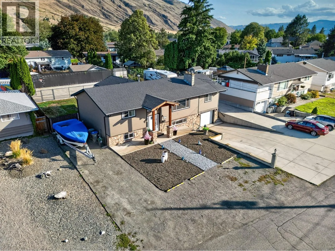
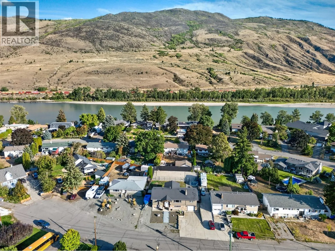
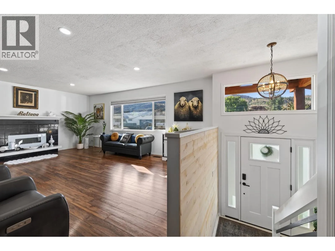
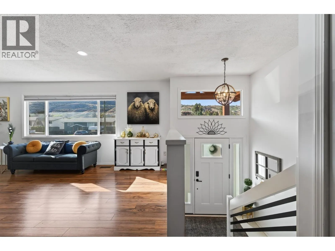
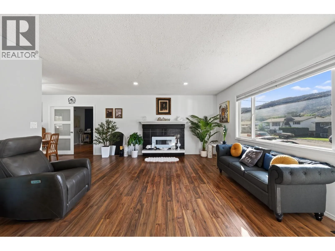
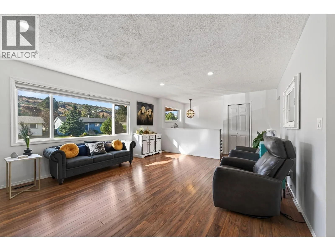
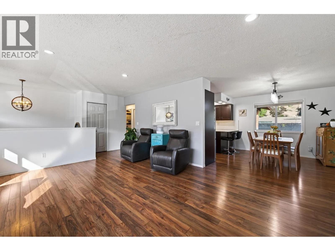
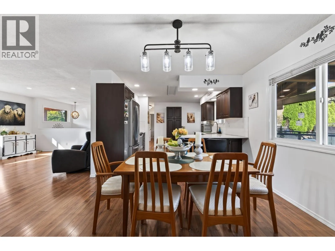
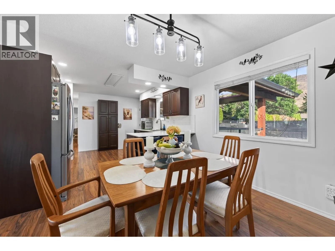
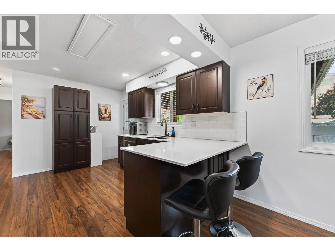
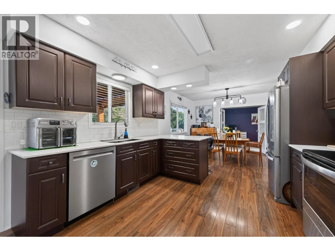
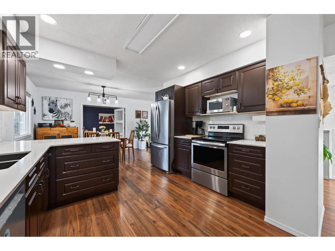
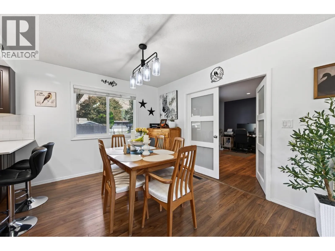
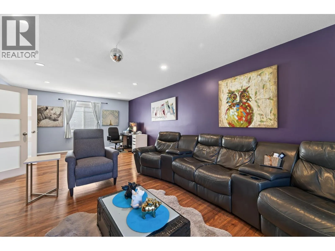
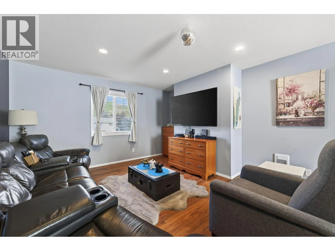
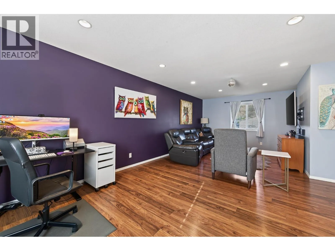
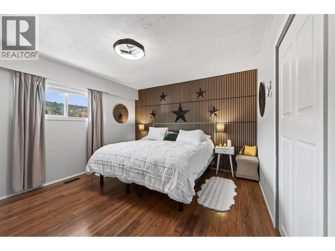
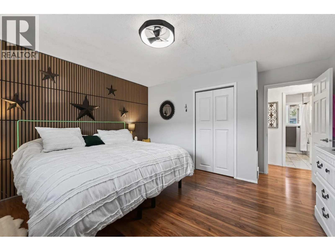
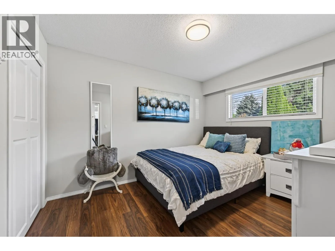
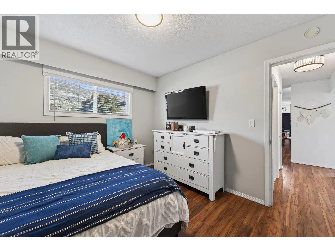
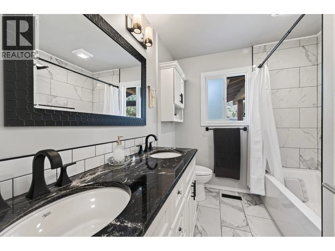
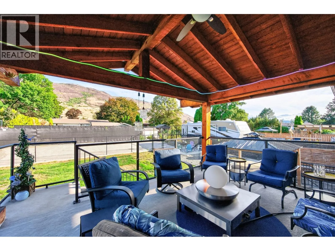
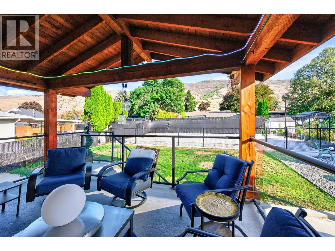
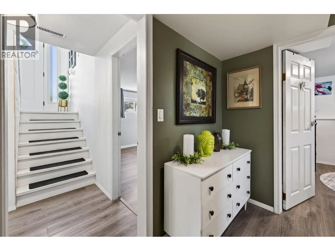
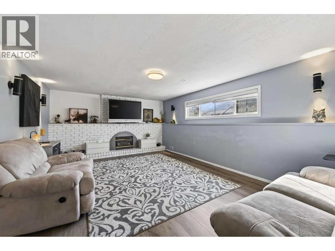
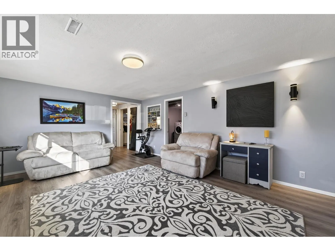
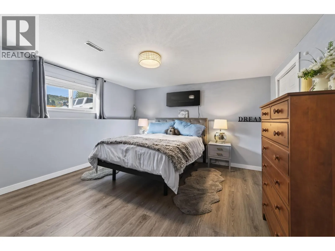
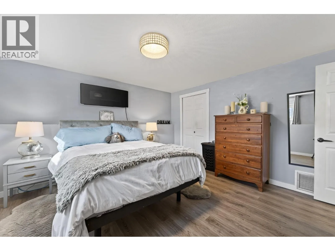
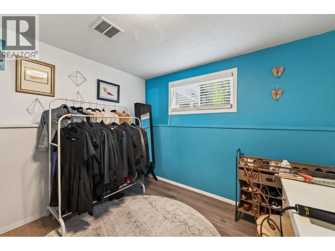
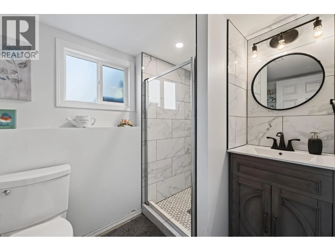
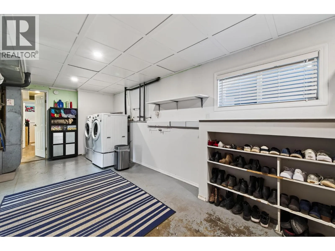
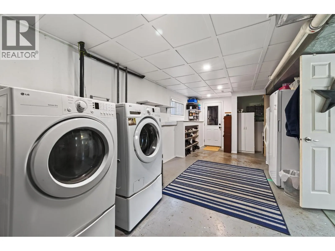
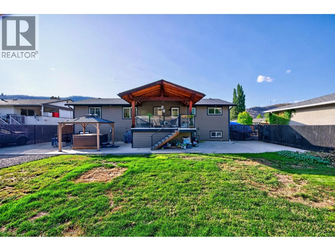
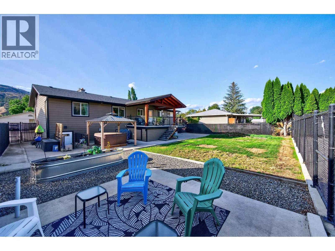
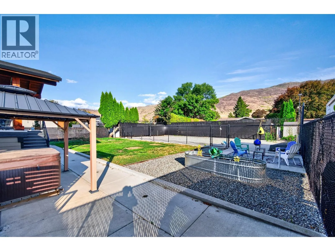
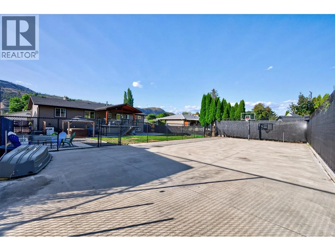
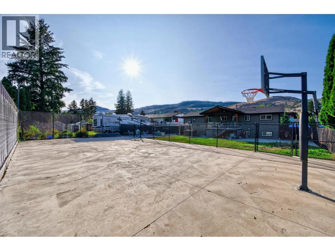
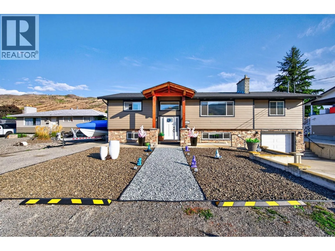
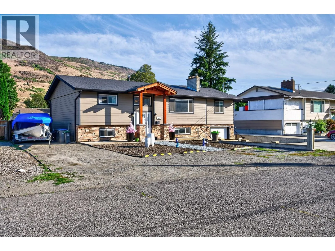
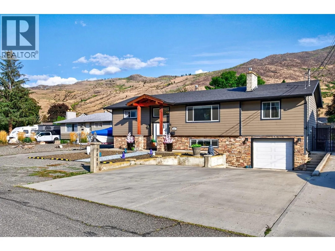
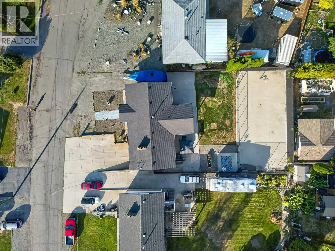
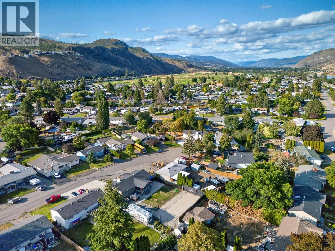
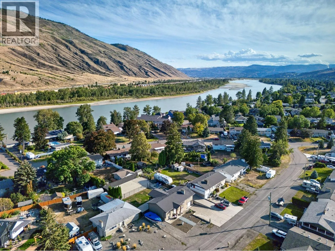
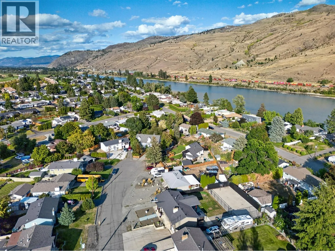
Welcome to 3441 Bray Place, an extensively renovated family home tucked away on a quiet cul-de-sac in desirable Westsyde. The main level features two spacious bedrooms, a beautifully updated 5-piece bathroom, and a modern kitchen with quartz countertops. A generous living and dining area plus an additional rec room provide plenty of space for everyday living and entertaining. The lower level offers two more bedrooms, a family room, 3-piece bathroom, and a large laundry/storage area with direct access to the single-car garage. Outside, the property features Hardieboard siding, extensive concrete work, plenty of parking, and a private backyard designed for entertaining, relaxing, or letting the kids play. The generous yard is also fully fenced and the sports court provides year round entertainment for hockey, basketball, pickleball and more! This space has future potential for a shop or carriage house, subject to City approval. Located close to schools, parks, shopping, recreation and amazing daycare potential. Updates include A/C in 2018, a new hot water tank in 2026, and numerous other improvements throughout. Move-in ready with space, updates, and future potential—this Westsyde home is a must-see! (id:27476)


Property Highlights

MLS® Number
10400319
Type
Single Family
Ownership Type
Freehold
Land Size
0.23 ac|under 1 acre
Parking Space Total
9

Building

Building Type
House
Storeys
2.00
Square Footage
2423 sqft
Bathrooms Total
2
Bedrooms Total
4
Amenities
Golf Nearby, Public Transit, Park, Recreation, Schools, Shopping
Fireplace Present
No
Basement Type
Full
Basement Features
Building Heating Type
Forced air, See remarks
Heating Fuel
Building Cooling Type
Central air conditioning

Utilities

Water
Municipal water
Utility Sewer
Municipal sewage system

Room Layout

Laundry room
Lower level
22' x 11'
Bedroom
Lower level
9' x 9'
3pc Bathroom
Lower level
Measurements not available
Bedroom
Lower level
13' x 13'
Recreation room
Lower level
19' x 13'
Recreation room
Main level
13' x 25'
Kitchen
Main level
12' x 14'
Dining room
Main level
9' x 12'
Living room
Main level
14' x 19'
5pc Bathroom
Main level
Measurements not available
Bedroom
Main level
9' x 11'
Primary Bedroom
Main level
12' x 13'

Location

Learn more about this property
Listing provided by:
Stonehaus Realty Corp
MLS® number:
10400319
Agent:
Quinn Pache
*Indicates required field
Name is required
Email is required
Please enter a valid phone number (e.g., 416-111-1111).