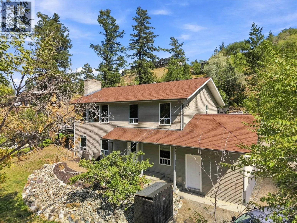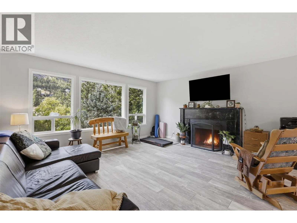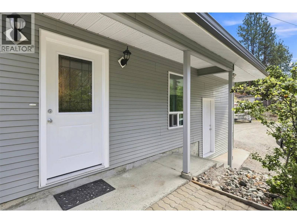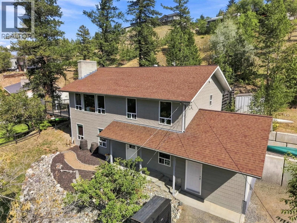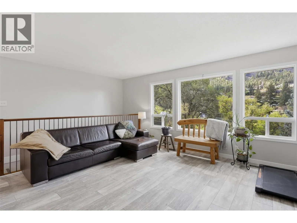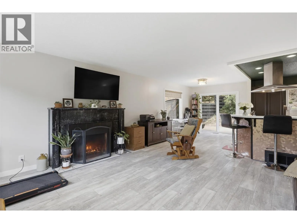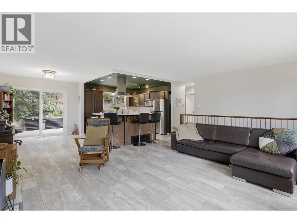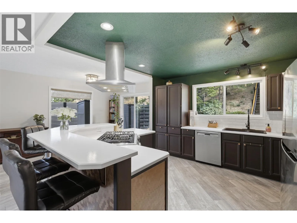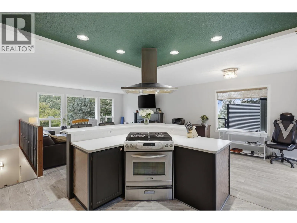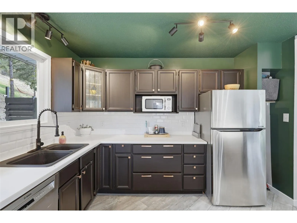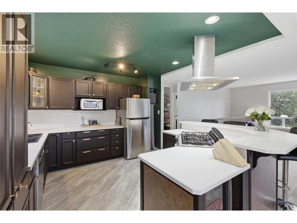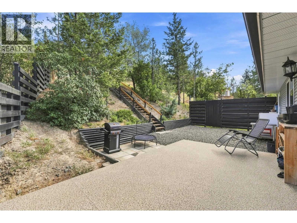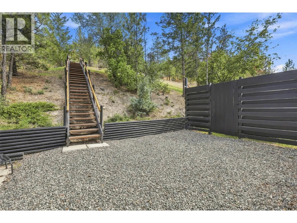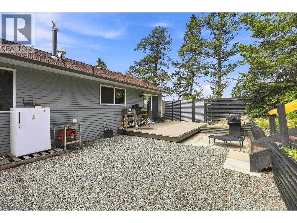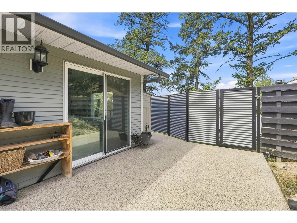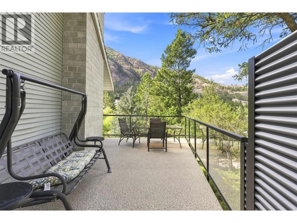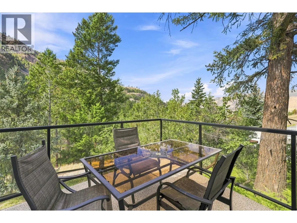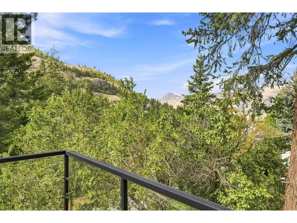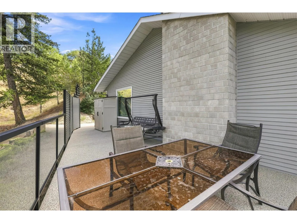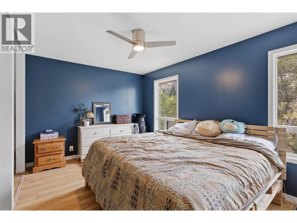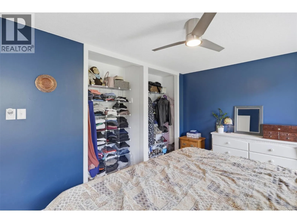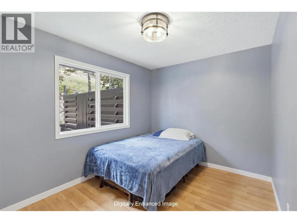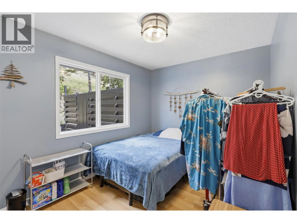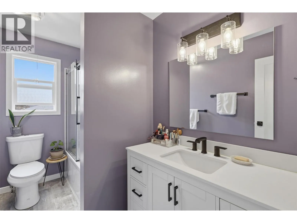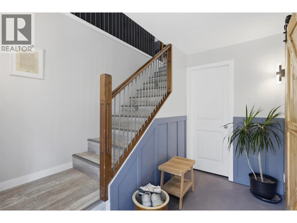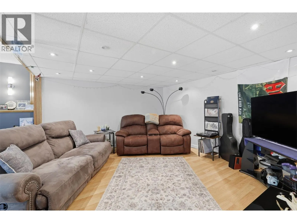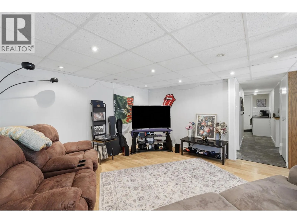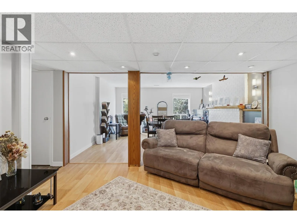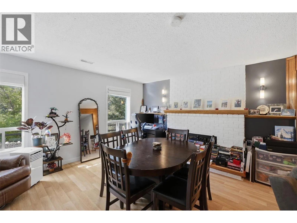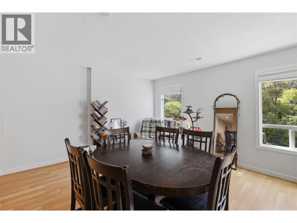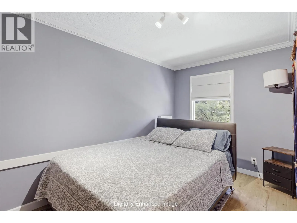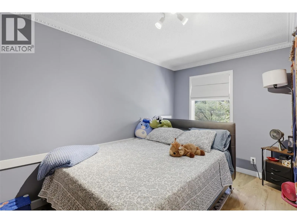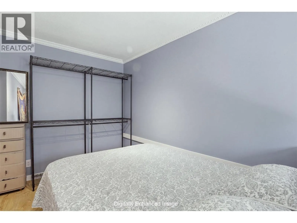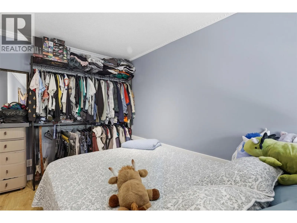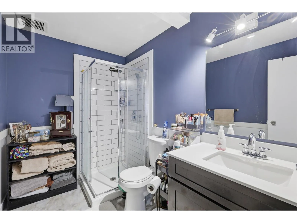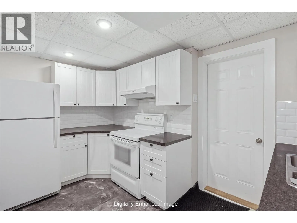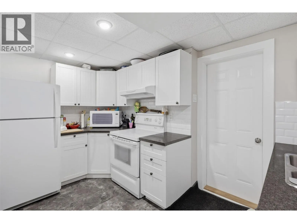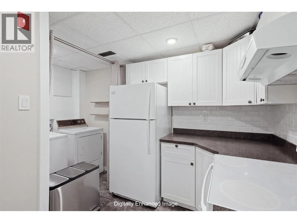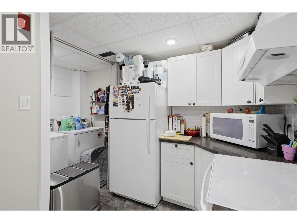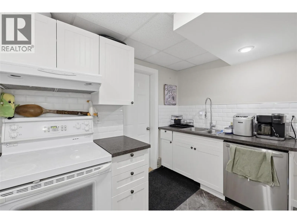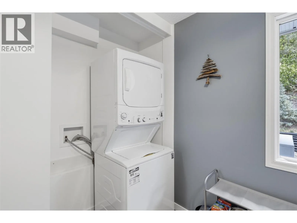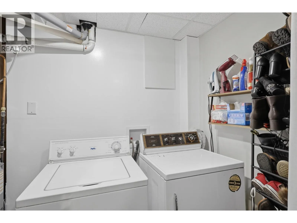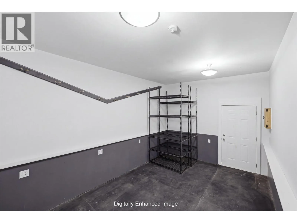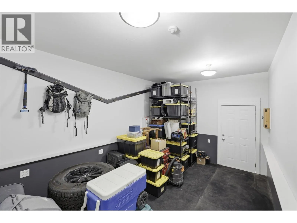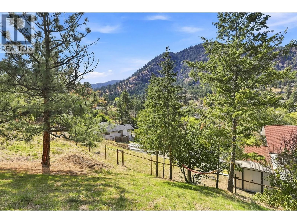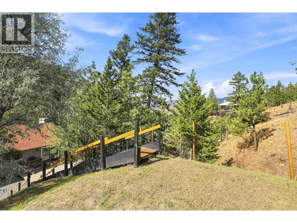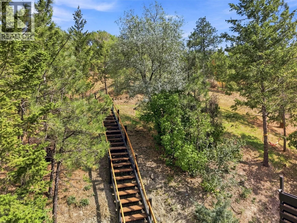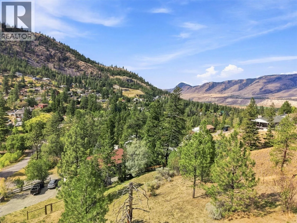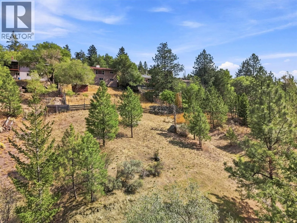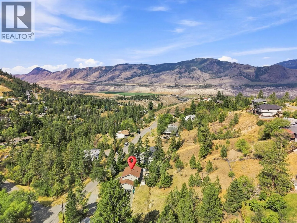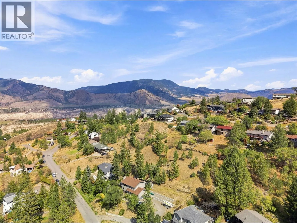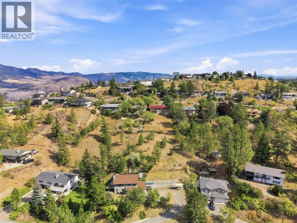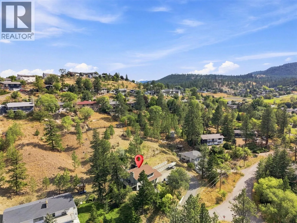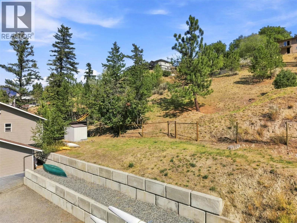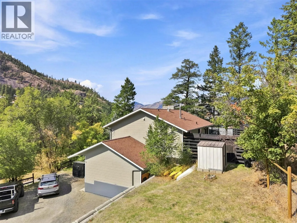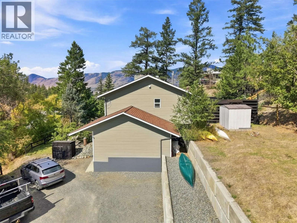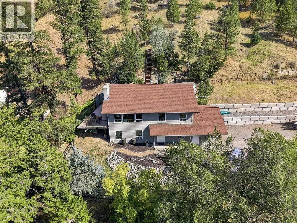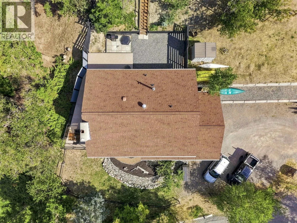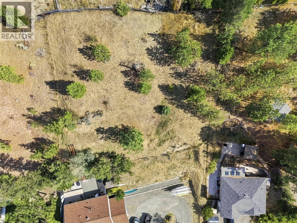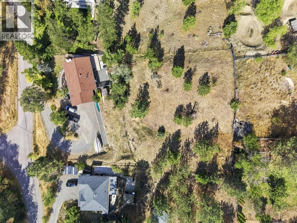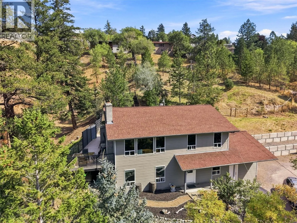
Beautifully positioned in Barnhartvale, this inviting home offers an excellent opportunity for buyers looking for comfort, functionality, Mortgage helper and a great place to call home. Step inside to a welcoming interior with a practical layout designed for both everyday living and entertaining. The spacious living areas provide plenty of room to relax and gather with family and friends, while the home’s natural light creates a bright and comfortable atmosphere throughout. The kitchen offers a functional workspace with ample cabinetry and room for casual dining or entertaining. Comfortable 2 bedrooms up provide privacy for the family, while the home’s additional living space offers flexibility for a home office, guests, hobbies or a growing family. Suite is great as a mortgage helper, in law suite or country kitchen. Outside, enjoy your own private space for relaxing, gardening, entertaining or simply taking in the beautiful Kamloops surroundings. The property provides the ideal combination of indoor comfort and outdoor enjoyment. Located in Kamloops, this home offers convenient access to local amenities, shopping, schools, recreation and transportation routes, making it an excellent choice for families, first-time buyers or those looking to enjoy the Kamloops lifestyle. 24 hours notice required for the suite. (id:27476)