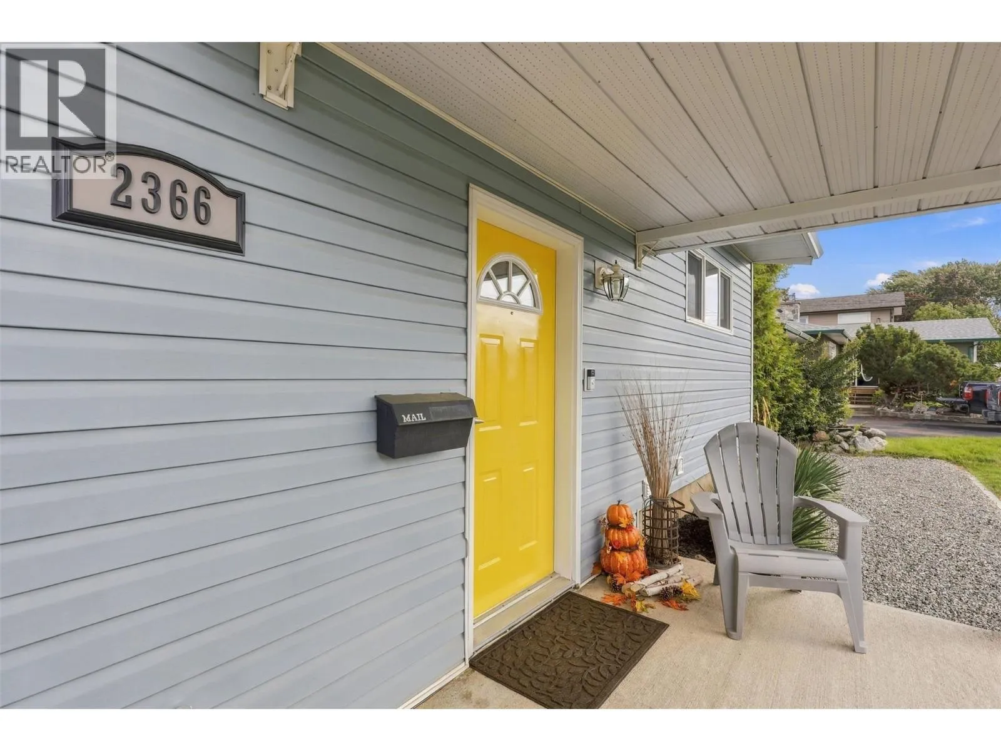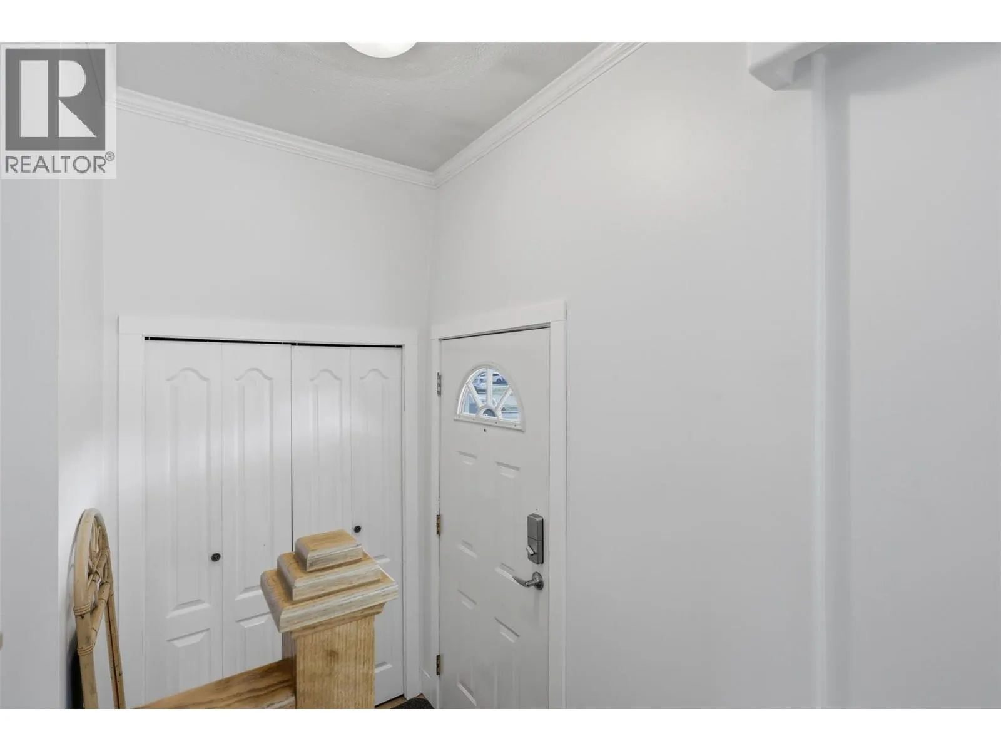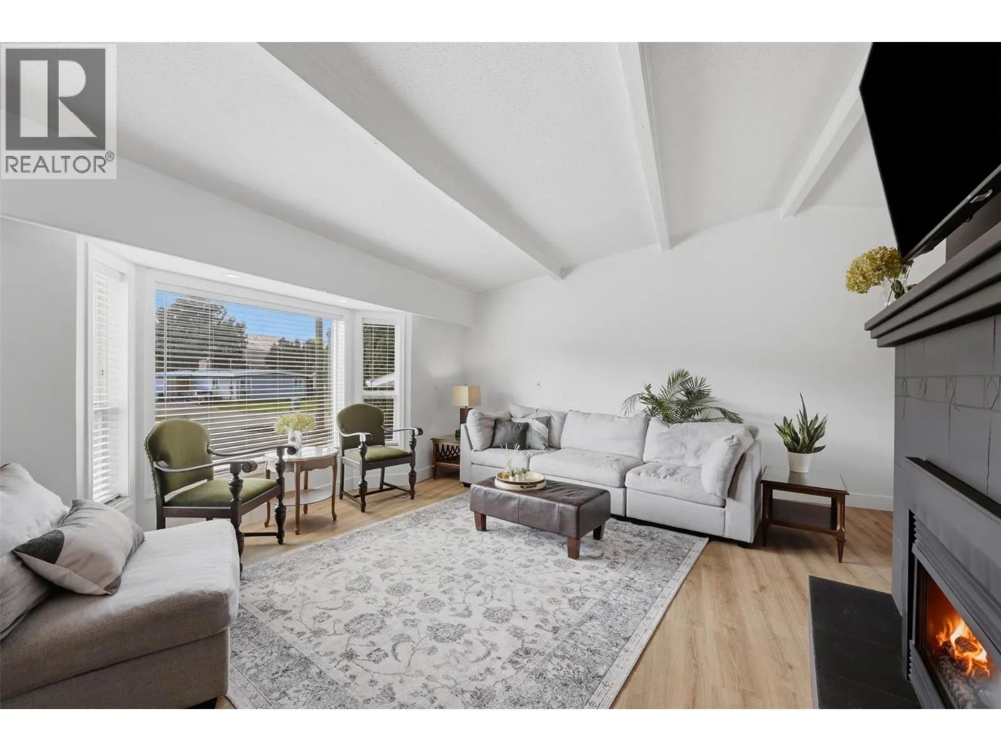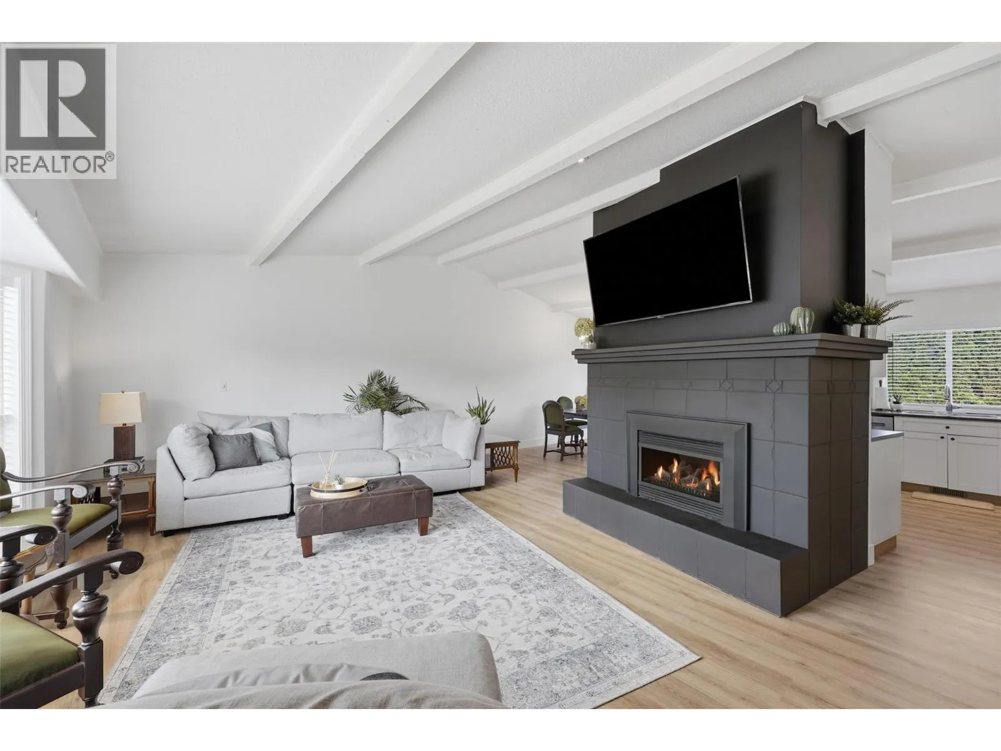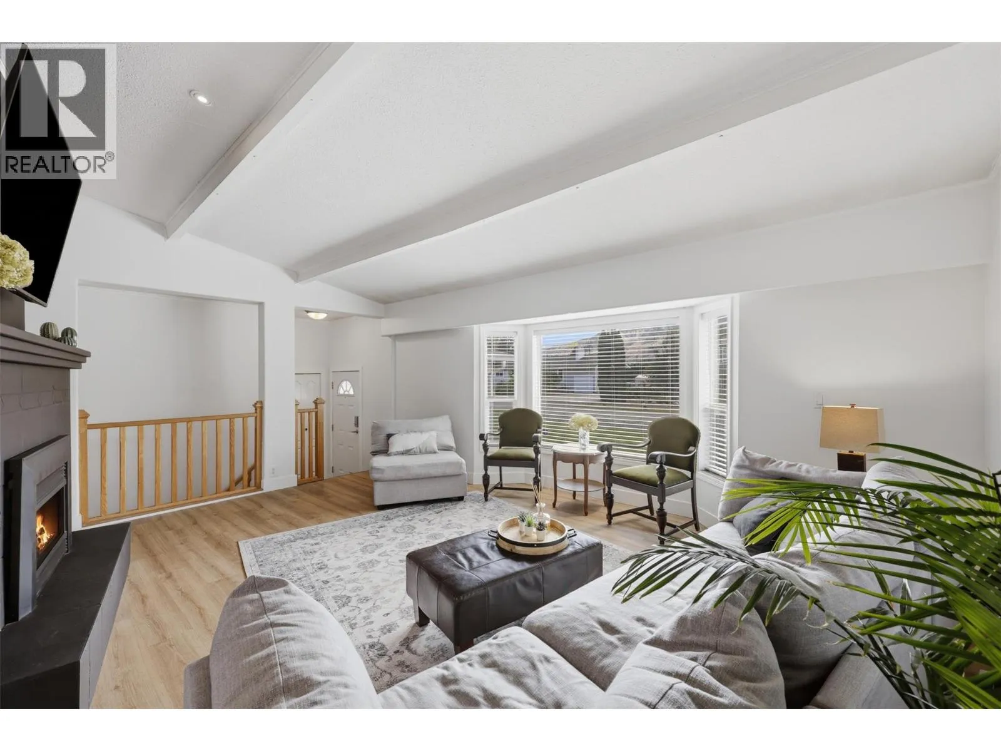
2366 Glenview Avenue, Kamloops, British Columbia V2B 4L2

Listed for:
$699,000
4 beds
2 baths
Listed 10 days ago
House for rent: 2366 Glenview Avenue, Kamloops, British Columbia V2B 4L2

View all 56 photos

About

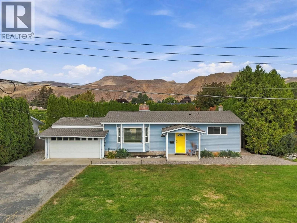
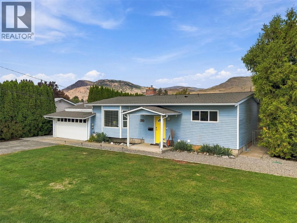
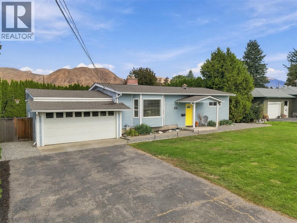
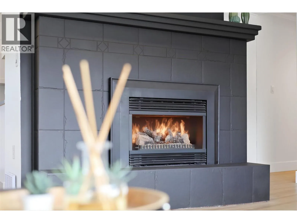
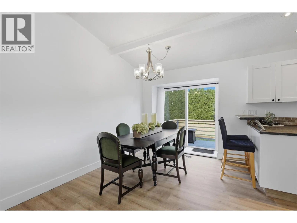
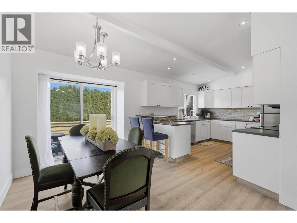
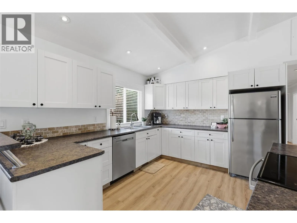
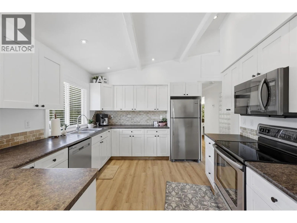
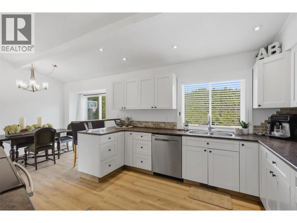
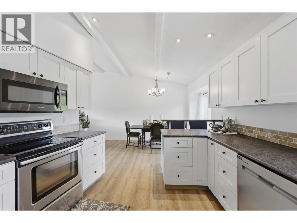
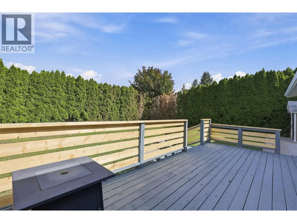
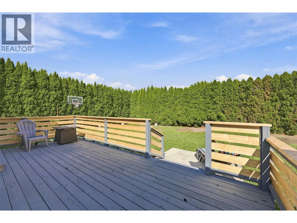
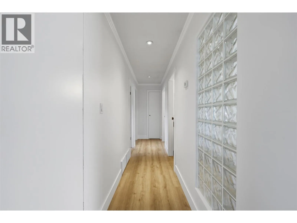
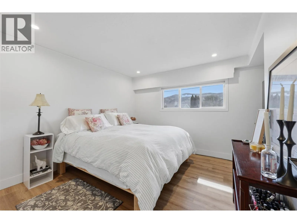
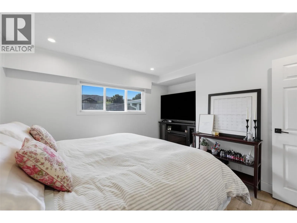
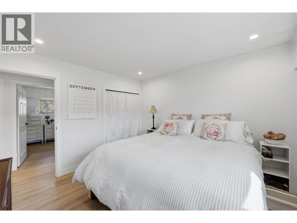
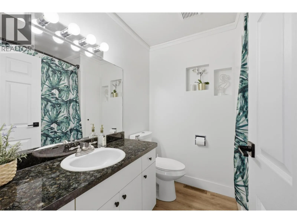
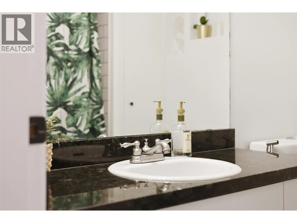
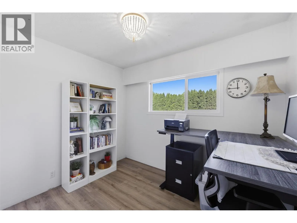
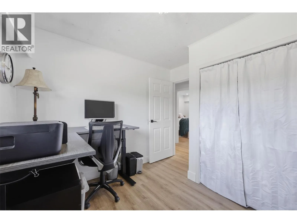
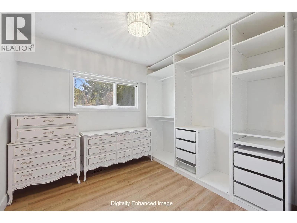
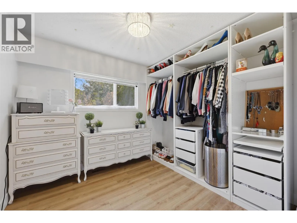
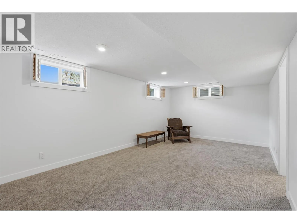
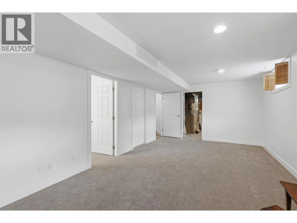
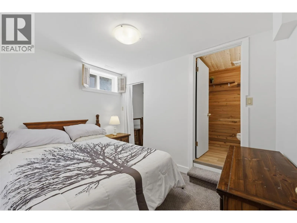
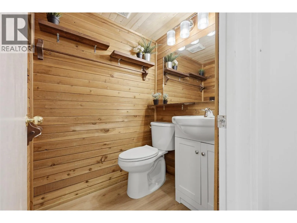
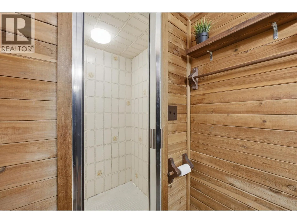
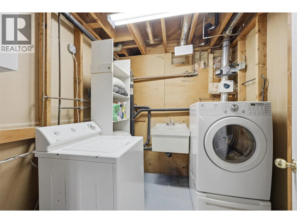
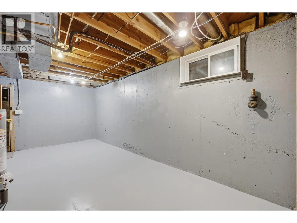
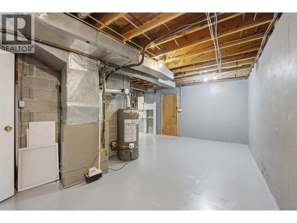
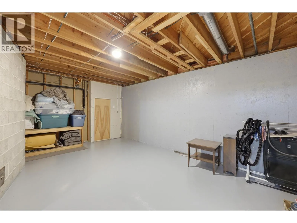
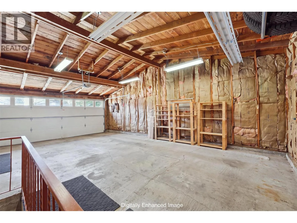
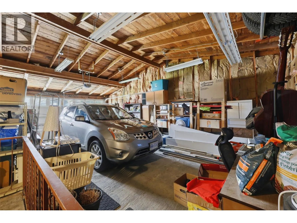
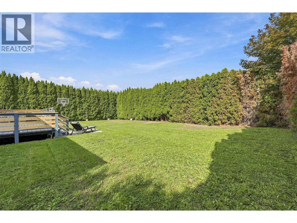
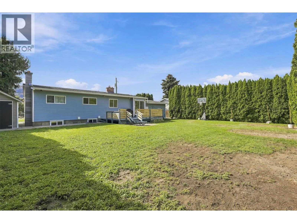
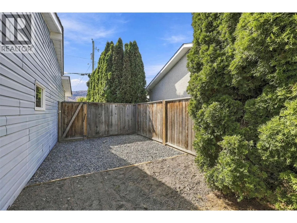
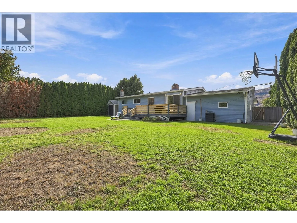
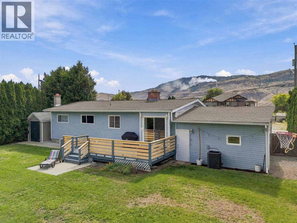
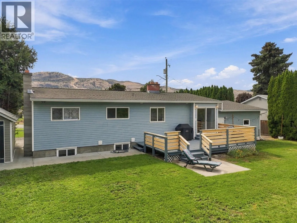
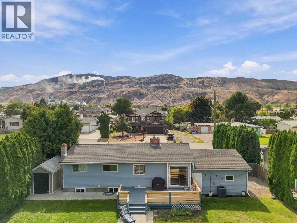
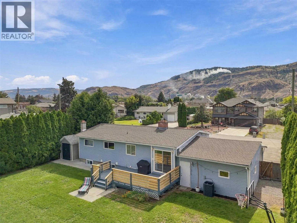
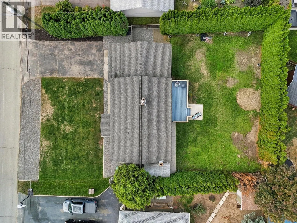
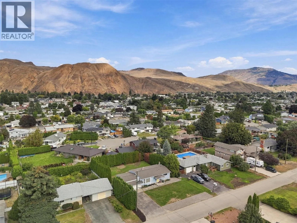
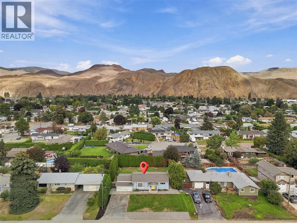
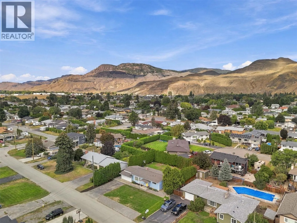
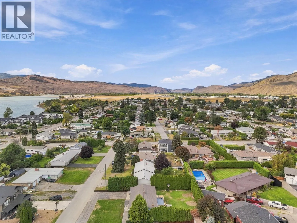
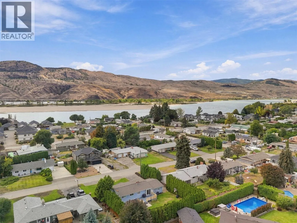
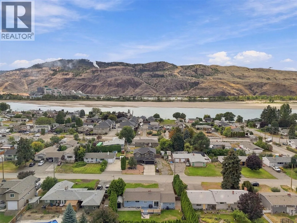
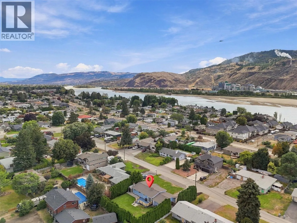
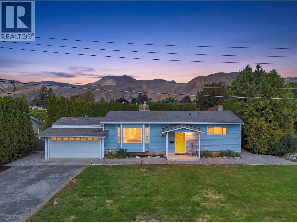
Welcome to this well-maintained rancher with basement in a quiet Brocklehurst neighbourhood! Featuring a double garage and large lot, this home offers excellent flexibility for families, extended family or those looking for suite potential. The main level has been refreshed with new laminate flooring and paint, creating a bright, move-in-ready feel. The spacious living room features a high ceiling and central gas fireplace, updated kitchen leads into d/r that opens through sliding doors to a large sun deck overlooking the private, fenced backyard with shed. 3 bedrooms are located upstairs, along with an updated 4-piece bathroom. The basement offers a 4th bedroom, 3-piece ensuite, generous rec room and large storage room, with separate access for added convenience and potential. Additional features include underground irrigation, newer windows, furnace and A/C, and a 2021 hot water tank. A great opportunity in a peaceful neighbourhood with plenty of space, parking and potential! (id:27476)


Property Highlights

MLS® Number
10400599
Type
Single Family
Ownership Type
Freehold
Land Size
0.24 ac|under 1 acre
Parking Space Total
2

Building

Building Type
House
Storeys
2.00
Square Footage
1762 sqft
Bathrooms Total
2
Bedrooms Total
4
Exterior Finish
Vinyl siding
Fireplace Present
Yes
Basement Type
Basement Features
Building Heating Type
See remarks
Heating Fuel
Building Cooling Type
Central air conditioning

Utilities

Water
Municipal water
Utility Sewer
Municipal sewage system

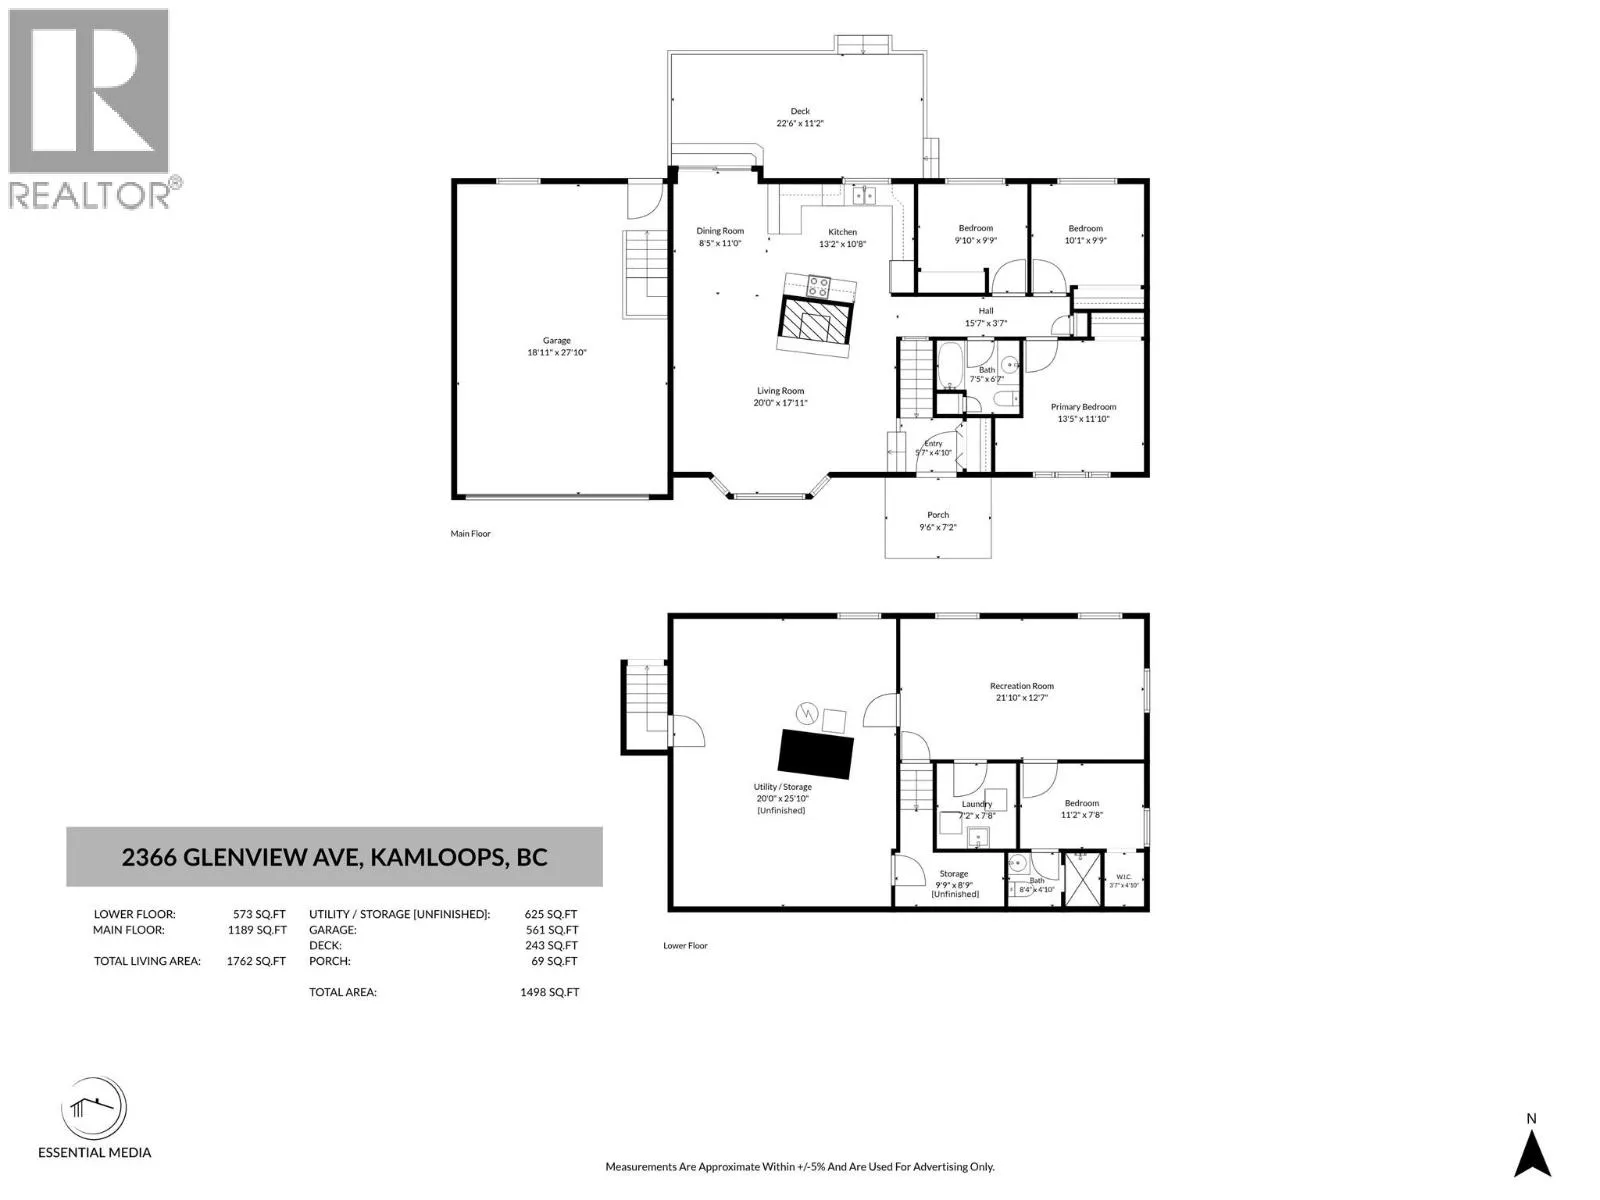
Room Layout

Storage
Basement
9'9'' x 8'9''
3pc Bathroom
Basement
8'4'' x 4'10''
Bedroom
Basement
11'2'' x 7'8''
Laundry room
Basement
7'2'' x 7'8''
Recreation room
Basement
21'10'' x 12'7''
4pc Bathroom
Main level
7'5'' x 6'7''
Primary Bedroom
Main level
13'5'' x 11'10''
Bedroom
Main level
10'1'' x 9'9''
Bedroom
Main level
9'10'' x 9'9''
Living room
Main level
20'0'' x 17'11''
Dining room
Main level
8'5'' x 11'0''
Kitchen
Main level
13'2'' x 10'8''

Location

Learn more about this property
Listing provided by:
Royal LePage Westwin Realty
MLS® number:
10400599
Agent:
Lisa Moonie
*Indicates required field
Name is required
Email is required
Please enter a valid phone number (e.g., 416-111-1111).