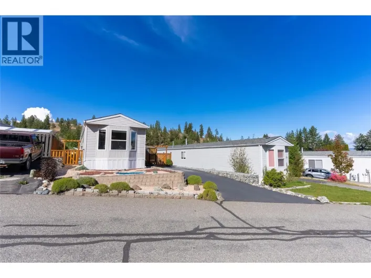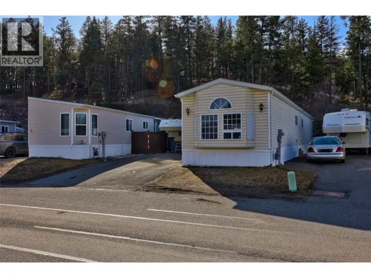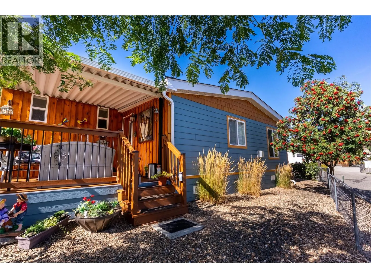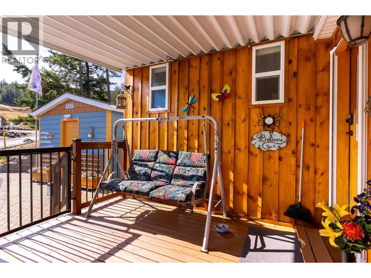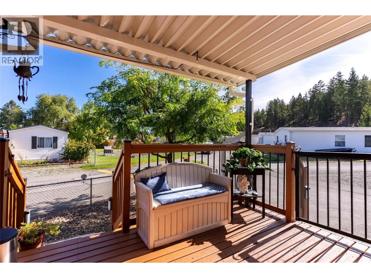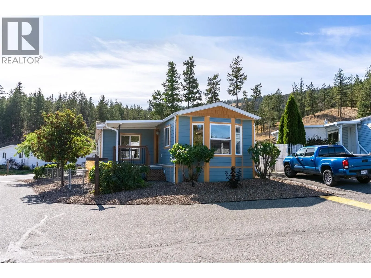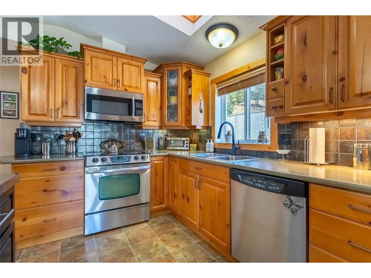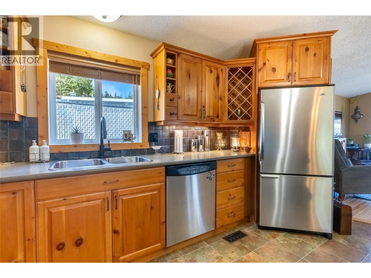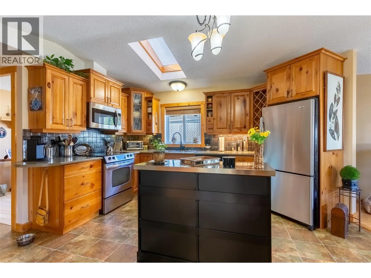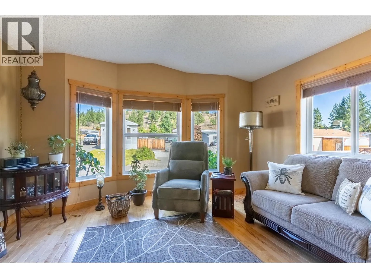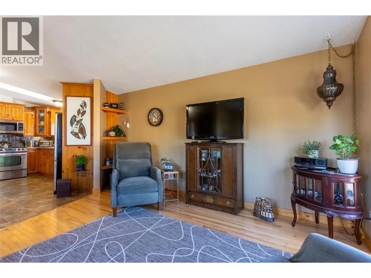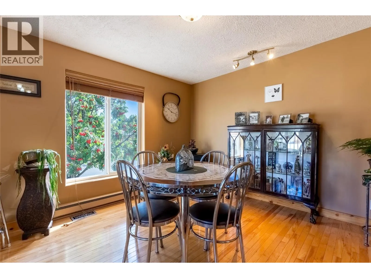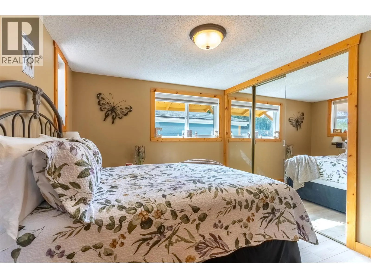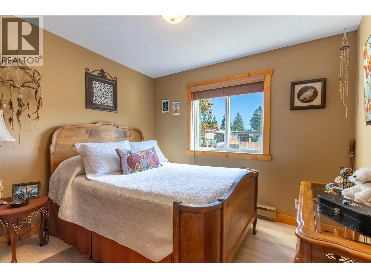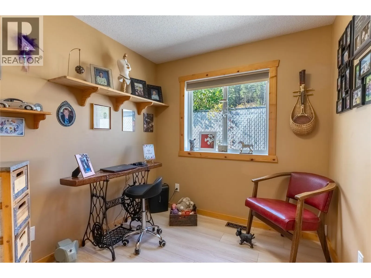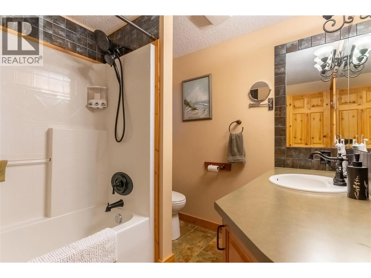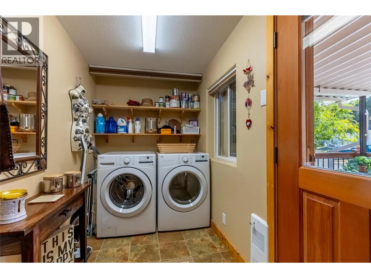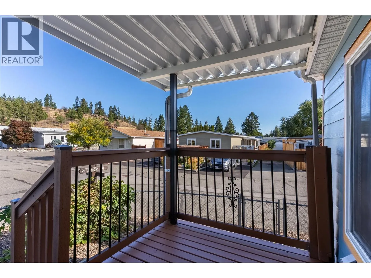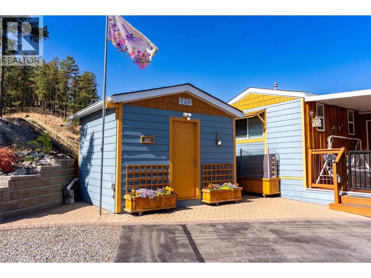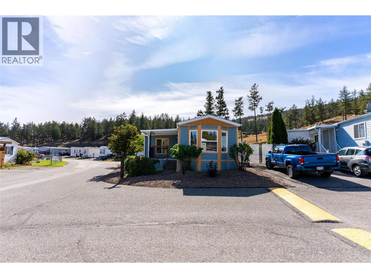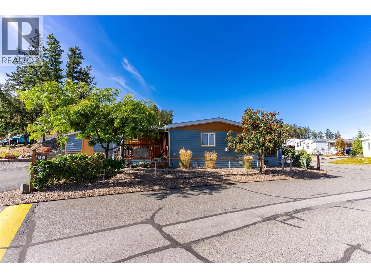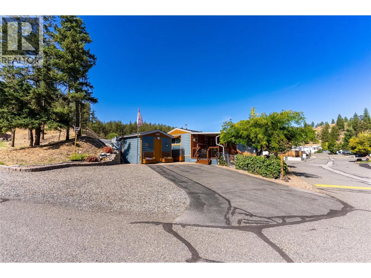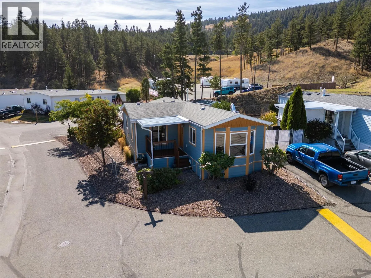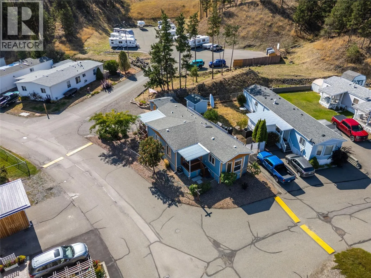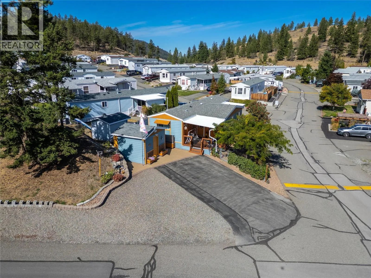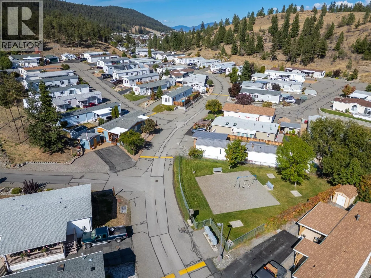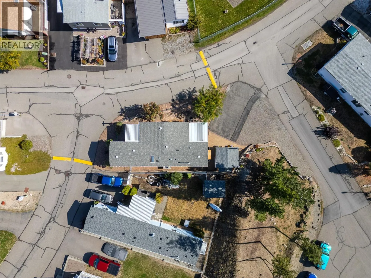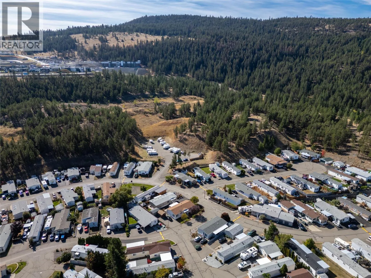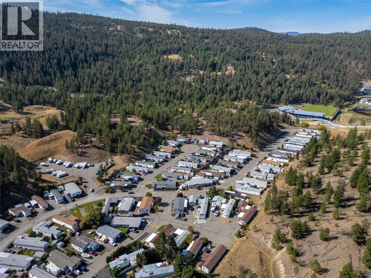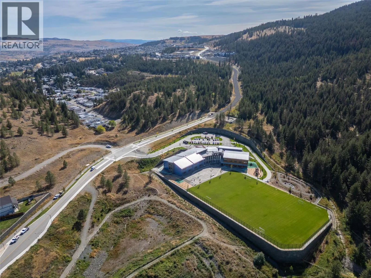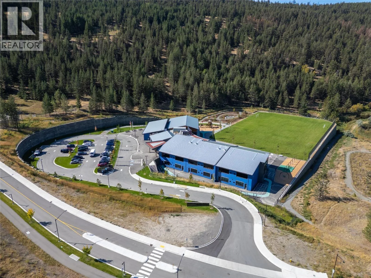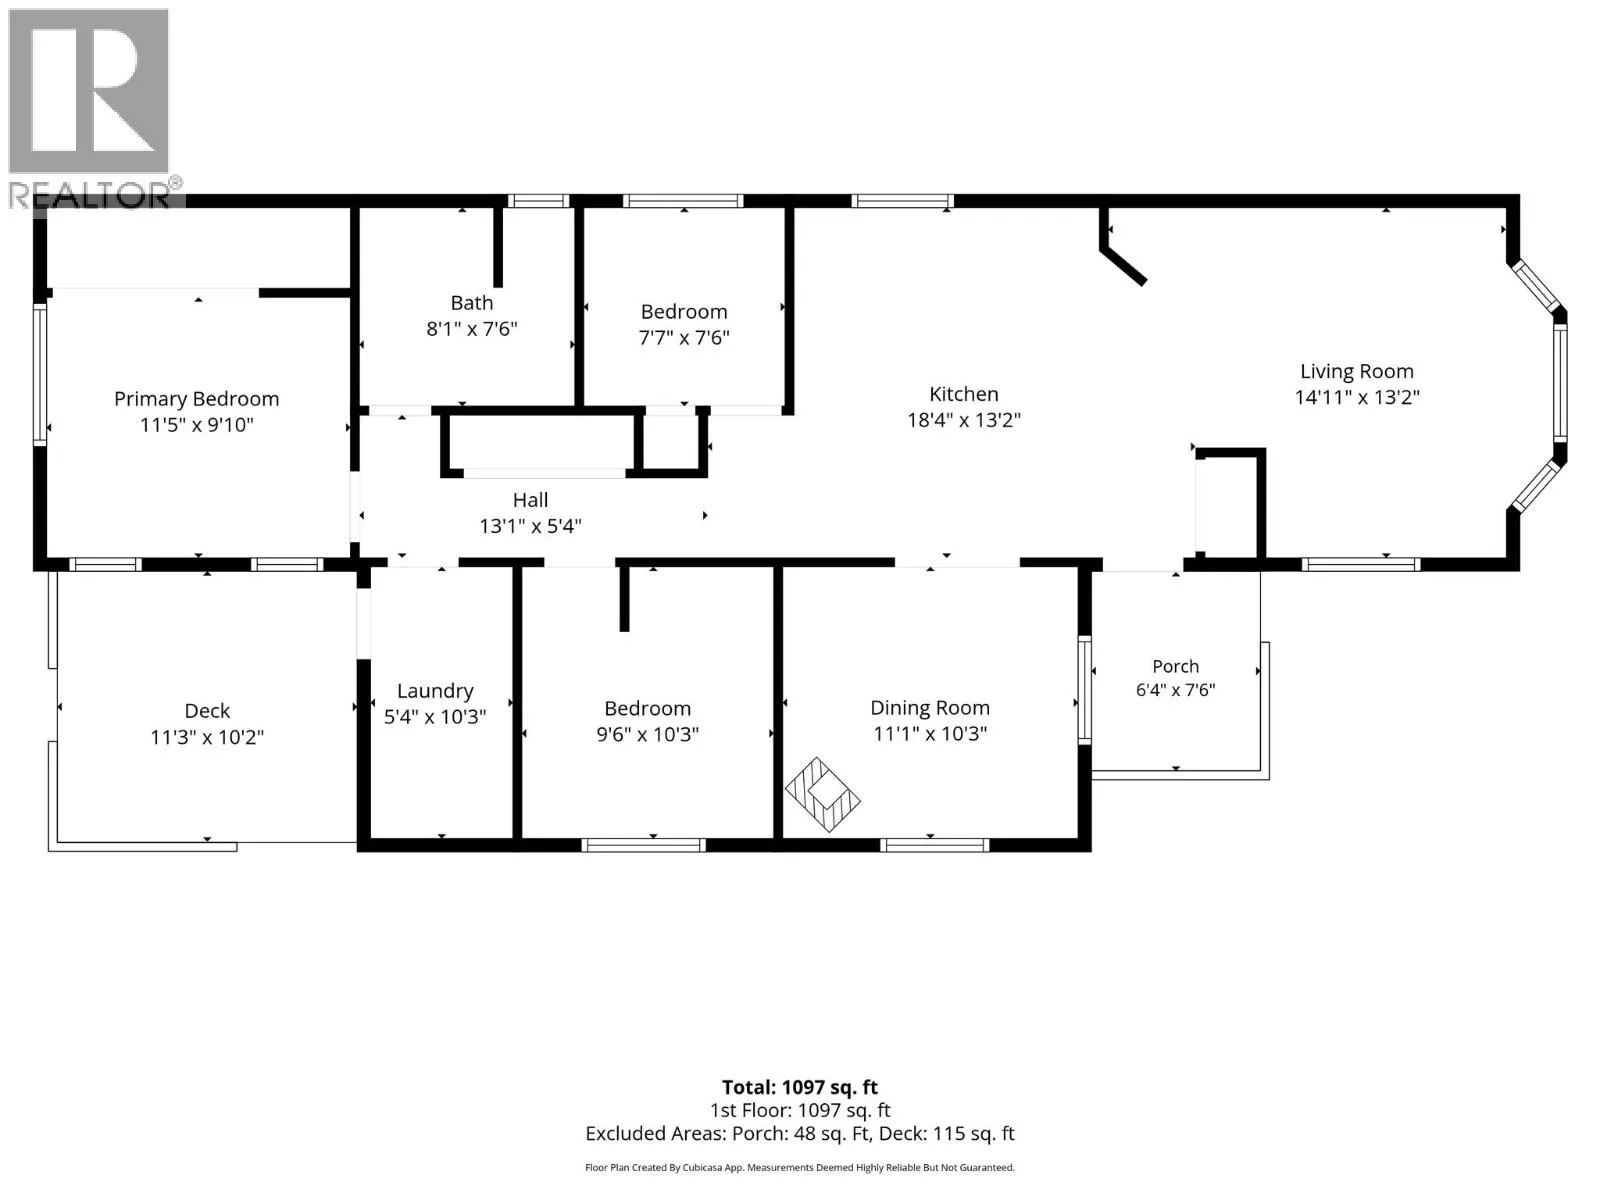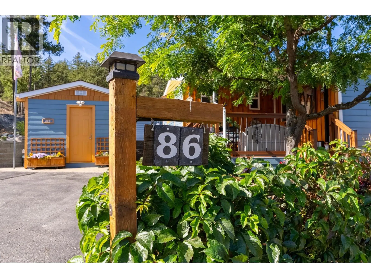
Welcome to Aberdeen Glen Village in Kamloops! This beautifully updated 3 bedroom, 1 bathroom one level home is situated in a bare land strata with low monthly strata fees of approx $141/month. Offering 1,095 sq.ft., the home features vaulted ceilings and HW floors through the main living areas, creating a warm and inviting feel throughout. A cozy gas fireplace adds comfort, while A/C keeps the home cool through the summer. All 3 bedrooms feature new flooring. The bright kitchen is filled with natural light from a skylight and offers custom pine cabinetry, stainless steel appliances and plenty of workspace. Glass French doors off the dining area add character and a touch of charm. Outside, the fully fenced low maintenance corner lot provides space for relaxing with two covered decks, two sheds, including one with power. RV parking is right next door for convenience. Durable Hardie board siding adds low-maintenance appeal, and the roof is approximately 10–12 years old. Enjoy a convenient Aberdeen location close to the new school, shopping and an abundance of nearby hiking and walking trails, making it easy to enjoy both everyday amenities and the outdoors. With over $100,000 invested in renovations just a few years ago, this home has seen extensive improvements inside and out, leaving much of the work already done so you can simply move in, settle in and enjoy. It’s easy to see why this home has been regarded as one of the more favoured properties within Aberdeen Glen Village. (id:27476)