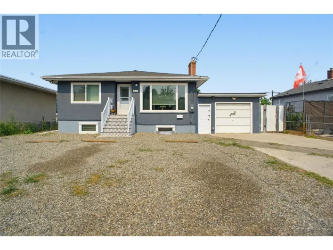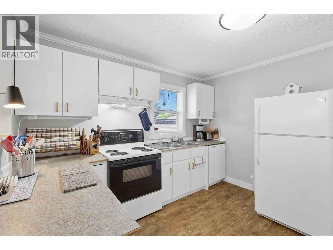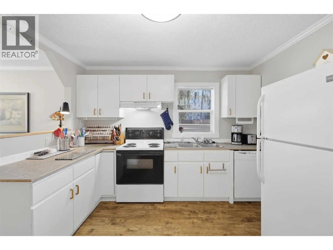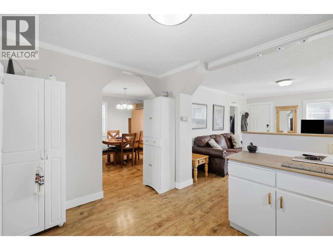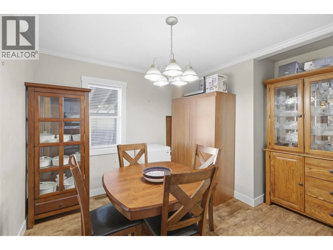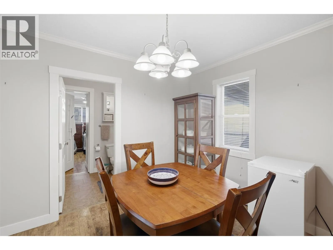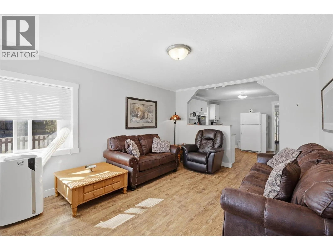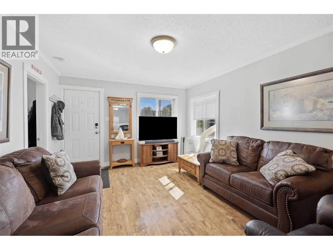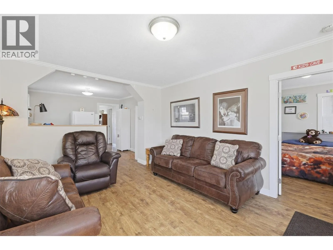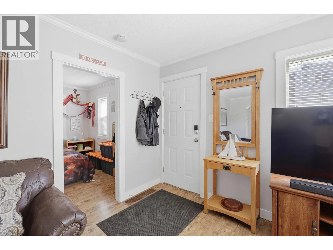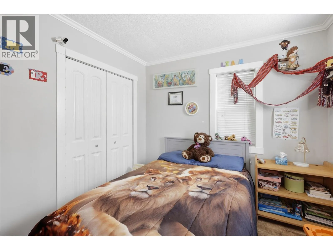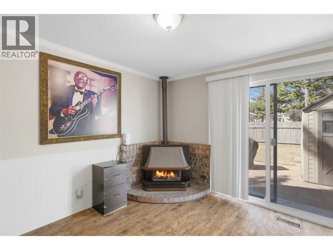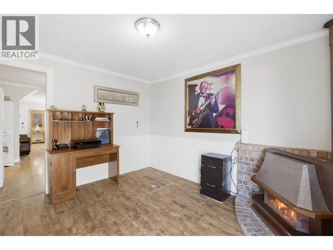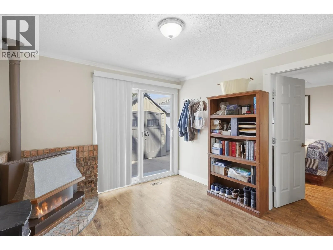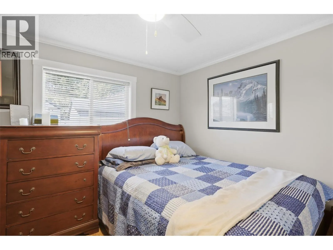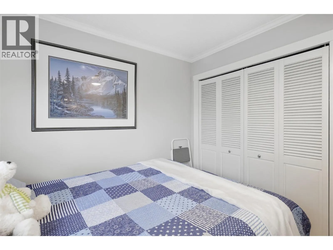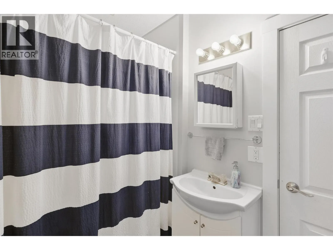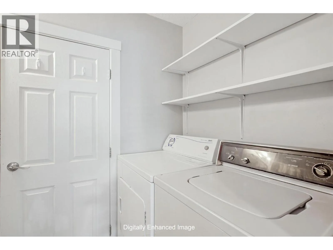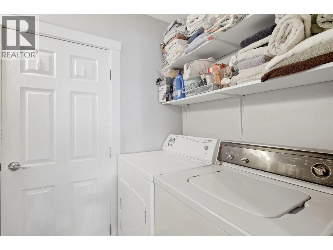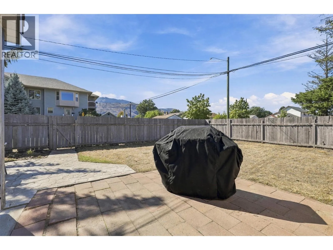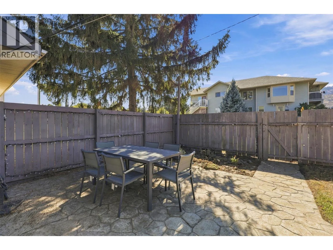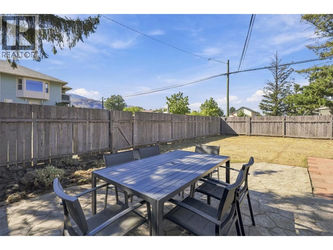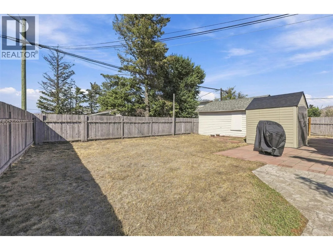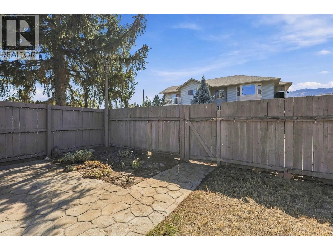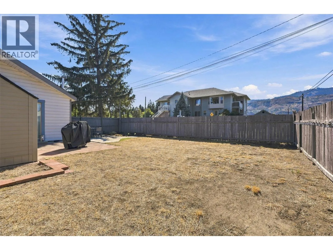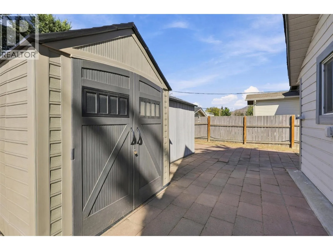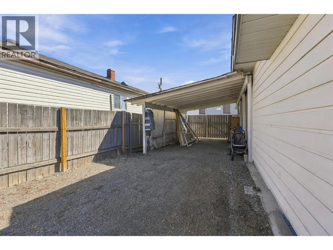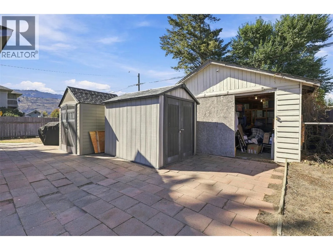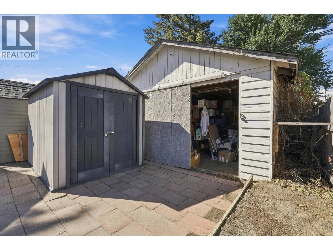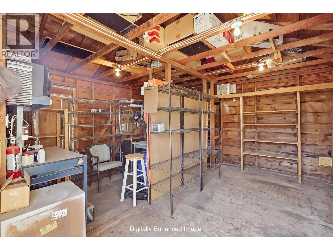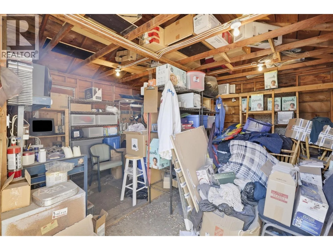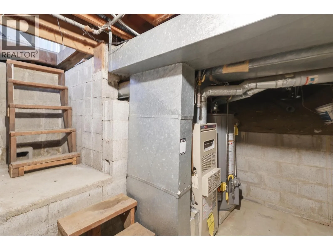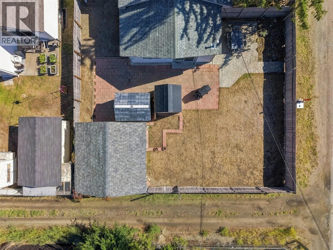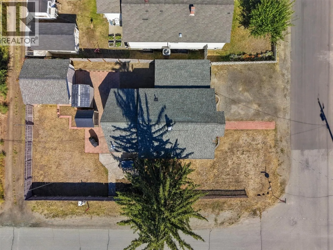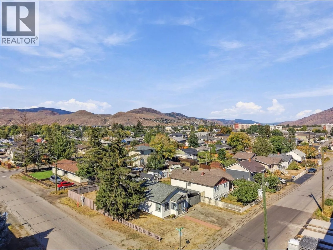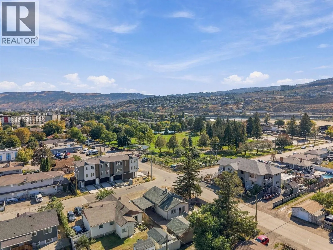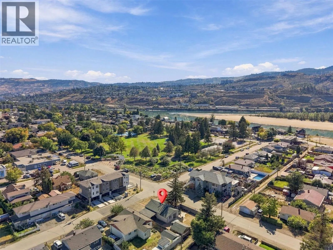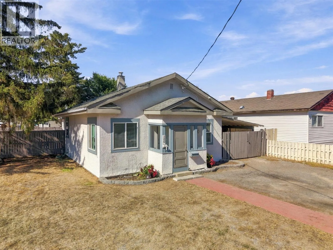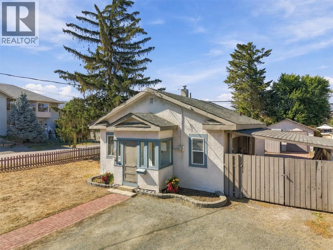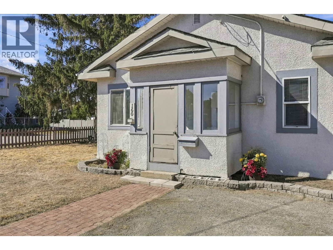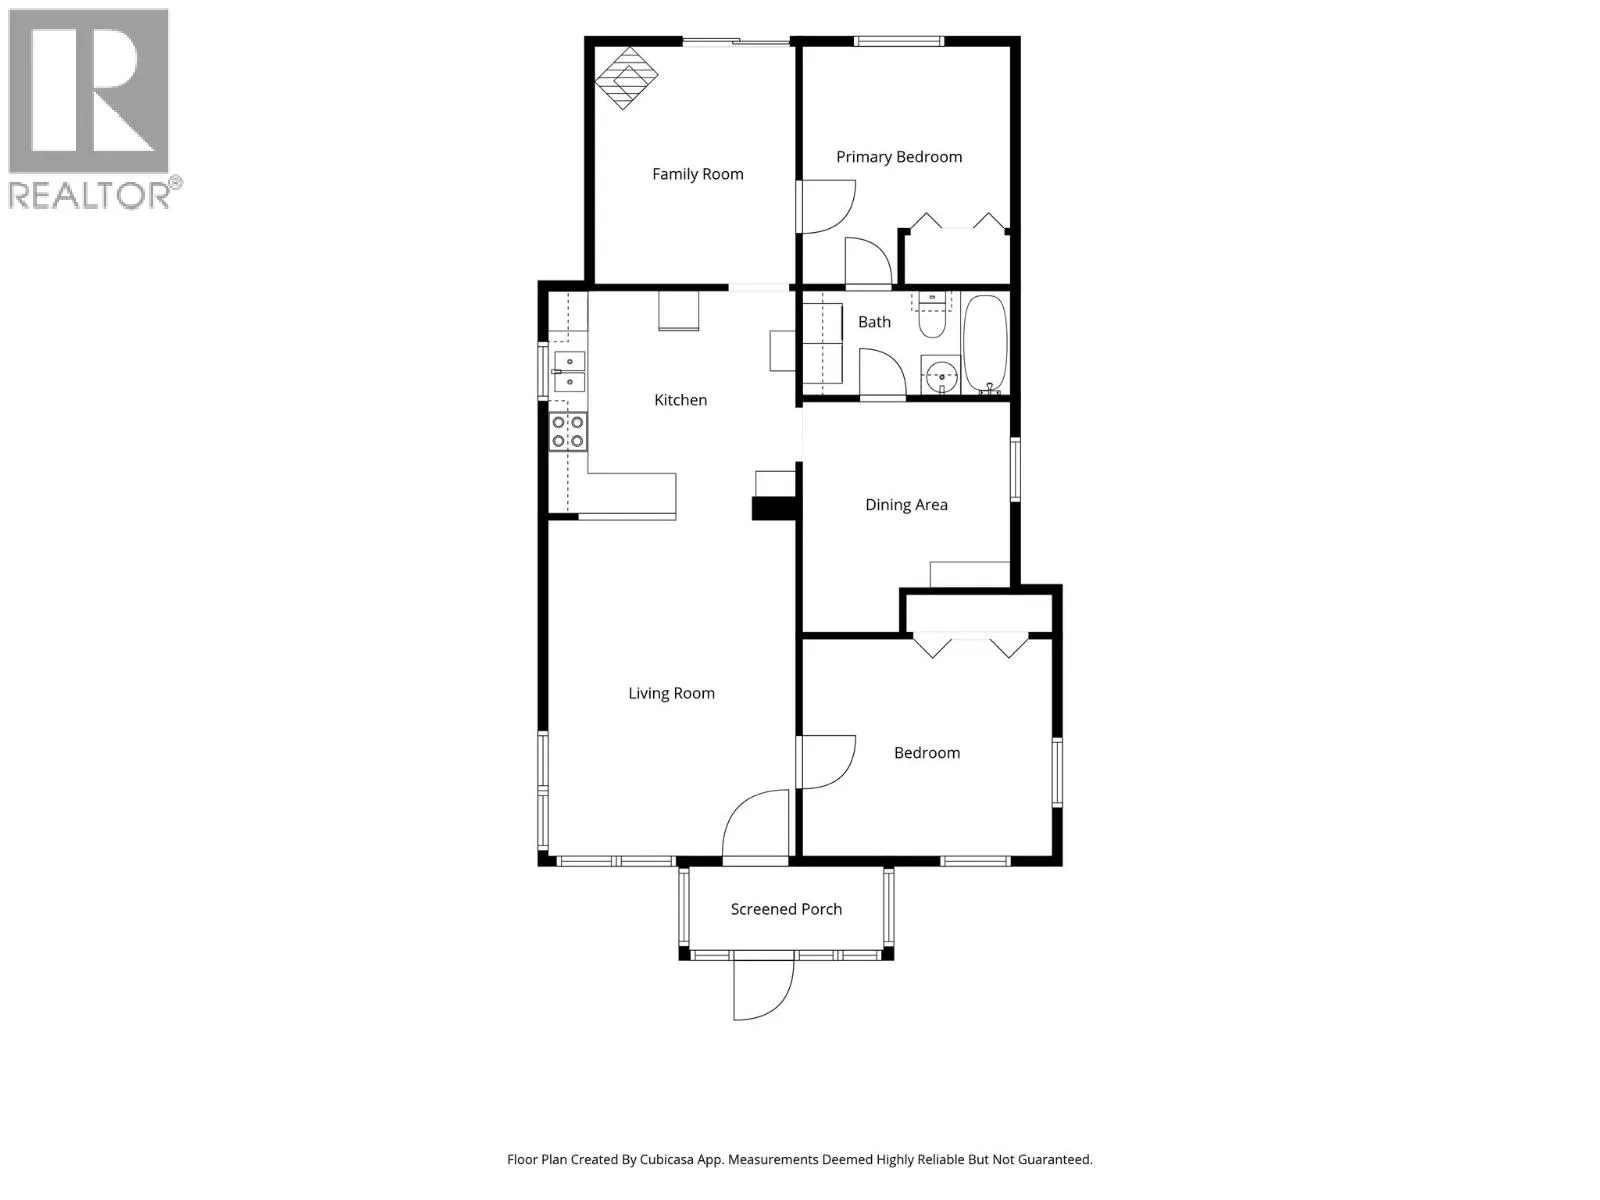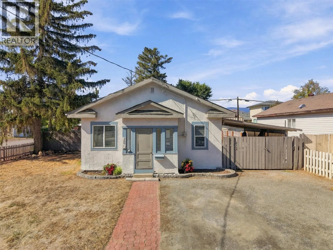
Great value in this cute, detached home in a great North Kamloops location across from McDonald Park and Community Garden. Enter inside the mud room and there is a closed in porch with plenty of space for shoes and coats. Inside the house is a large living room which is open to the kitchen. The kitchen features ample cupboard space, dishwasher, and a functional layout. Off the kitchen is another room currently used as a dining room which could easily function as a 3rd bedroom with a door added. This room connects to the 4pc bathroom with laundry. There are another 2 bedrooms in the home including a good-sized primary bedroom with door directly to the bathroom. An additional family room with gas fireplace adds possibilities. This room too could function as a bedroom, family room, office, and more. Updated windows and central heating for winter comfort. Crawl space underneath with lighting and added storage space. Outside this home features a 15’ x 15’ detached shop with power. There is also a carport for covered parking, patio area for enjoying the yard, and lots of yard space for kids and pets. Great corner lot with favourable R2 zoning and a lane behind for future redevelopment potential. Excellent family home or holding property with redevelopment potential for investor. 24hrs notice for showings. Will be vacant as of October 31. (id:27476)