199 Coppertree Court, Kamloops, British Columbia V2E 2N4

Listed for:
$1,295,000
5 beds
4 baths
Listed 13 days ago
House for rent: 199 Coppertree Court, Kamloops, British Columbia V2E 2N4

View all 63 photos

About

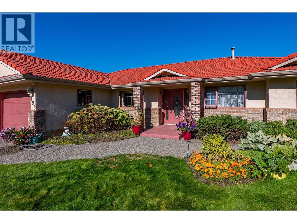
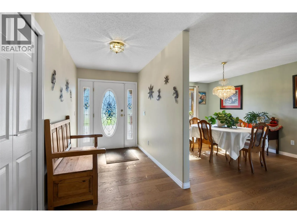
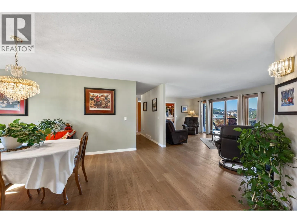
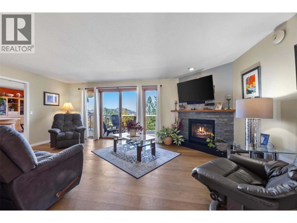
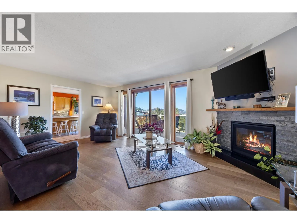
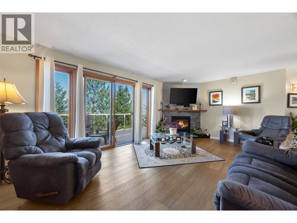
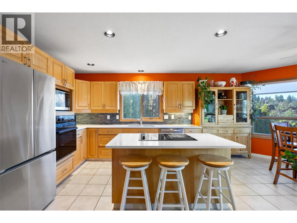
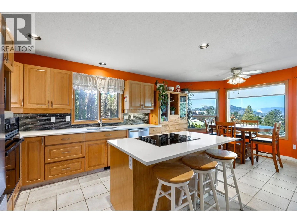
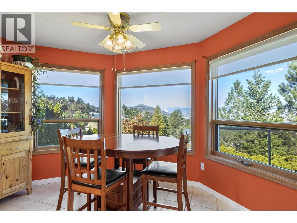
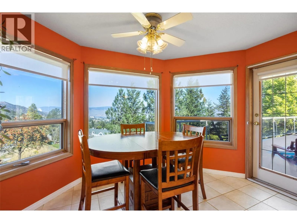
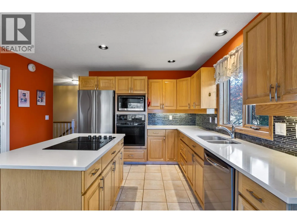
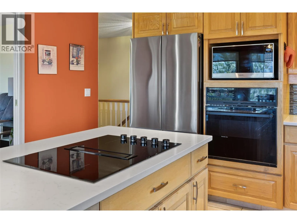
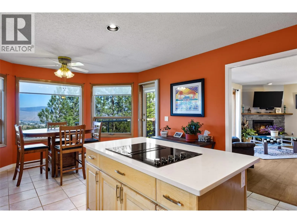
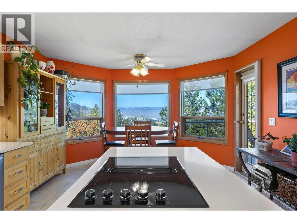
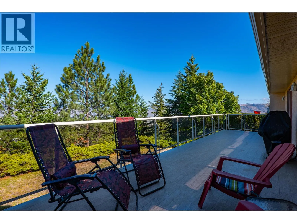
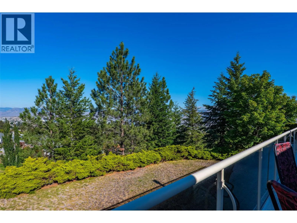
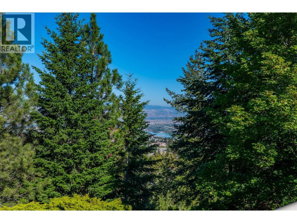
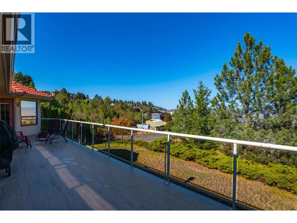
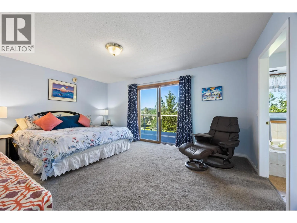
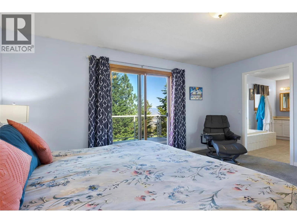
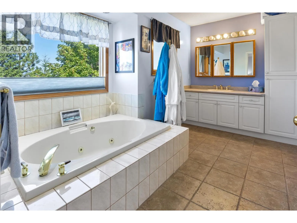
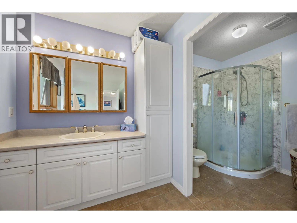
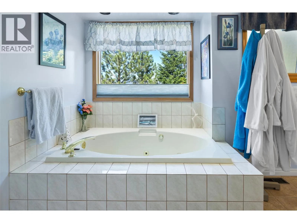
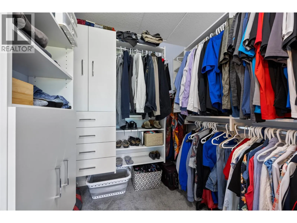
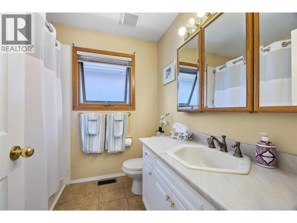
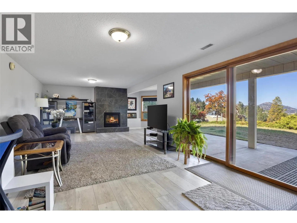
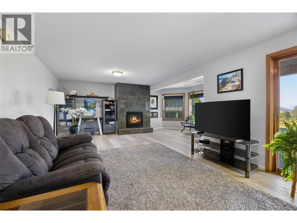
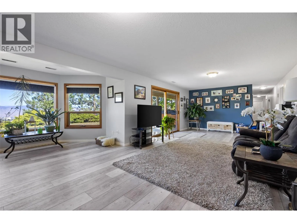
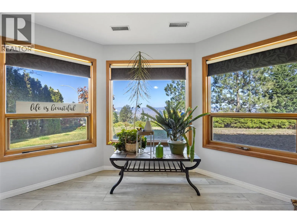
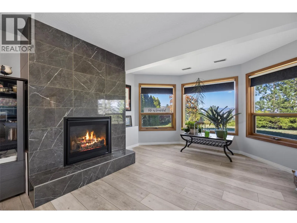
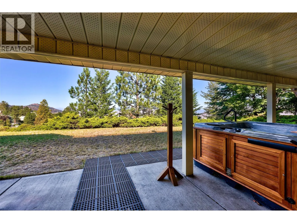
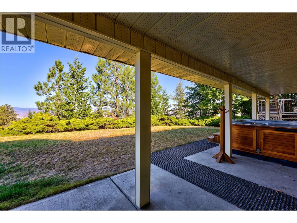
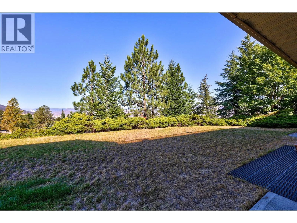
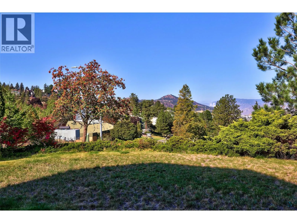
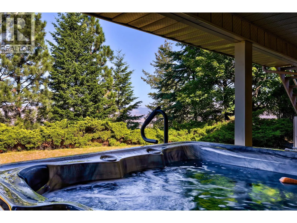
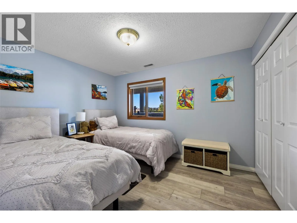
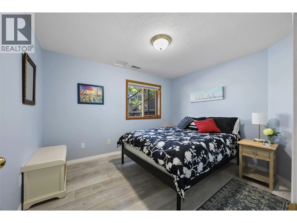
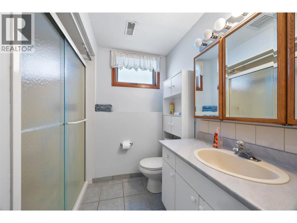
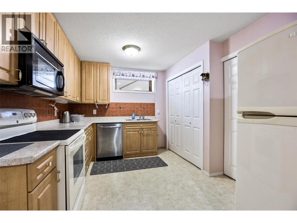
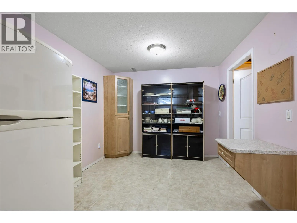
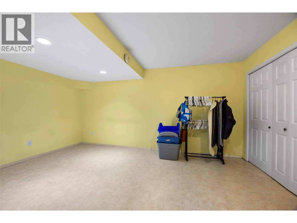
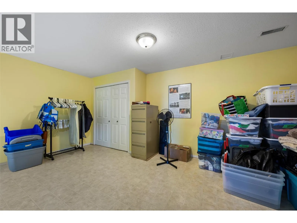
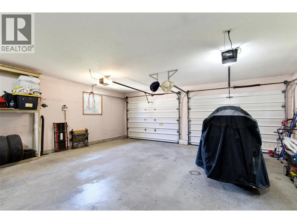
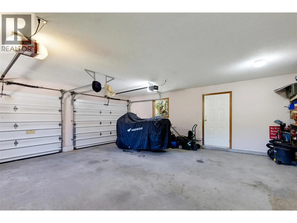
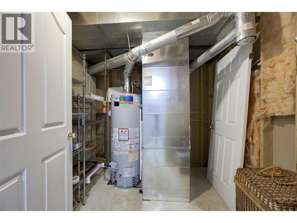
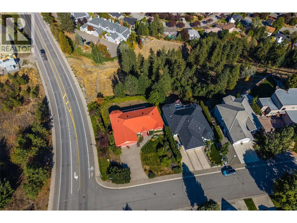
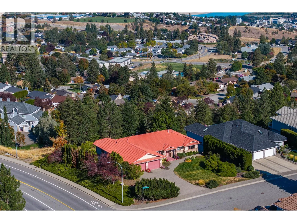
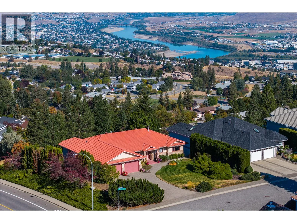
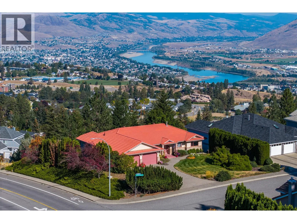
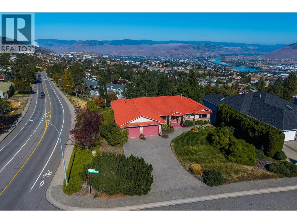
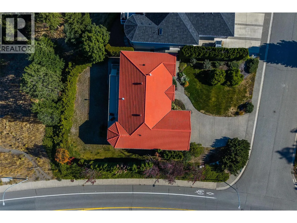
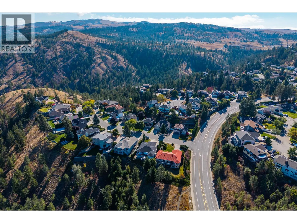
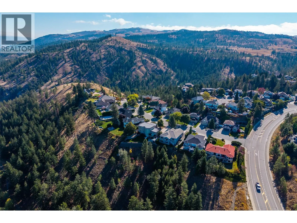
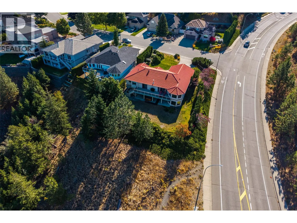
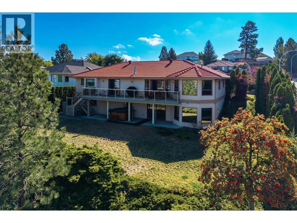
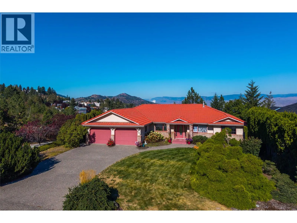
Executive living in desirable Upper Sahali! This spacious rancher sits on a beautifully landscaped, fully irrigated .26-acre lot, backing directly onto Peterson Creek Park with impressive valley and peek a boo river views. The main floor offers 3 bedrooms and 2.5 baths, oak hardwood flooring through the main living area, gas fireplace and large windows capturing the views. The kitchen features quartz countertops, abundant cabinetry, centre island and JennAir downdraft cooktop. The primary suite includes an ensuite with jetted tub. The fully finished lower level is ideal for multi-generational living with 2 additional bedrooms, full bath, full kitchen, generous living space and a second gas fireplace. Comfort is covered year-round with a heat pump plus gas furnace. Additional features include a new 50-gallon HWT, no Poly-B plumbing, Sedona Red roof tiles, double garage and saltwater hot tub. Enjoy mature landscaping and the privacy of Peterson Creek Park right out back. Close to schools, shopping, TRU and downtown. Quick possession available! (id:27476)


Property Highlights

MLS® Number
10401170
Type
Single Family
Ownership Type
Freehold
Land Size
0.26 ac|under 1 acre
Parking Space Total
2

Building

Building Type
House
Storeys
2.00
Square Footage
3885 sqft
Bathrooms Total
4
Bedrooms Total
5
Exterior Finish
Stucco
Fireplace Present
Yes
Basement Type
Basement Features
Building Heating Type
Forced air, Heat Pump, See remarks
Heating Fuel
Building Cooling Type
Heat Pump

Utilities

Water
Municipal water
Utility Sewer
Municipal sewage system

Room Layout

Utility room
Basement
7'7'' x 7'10''
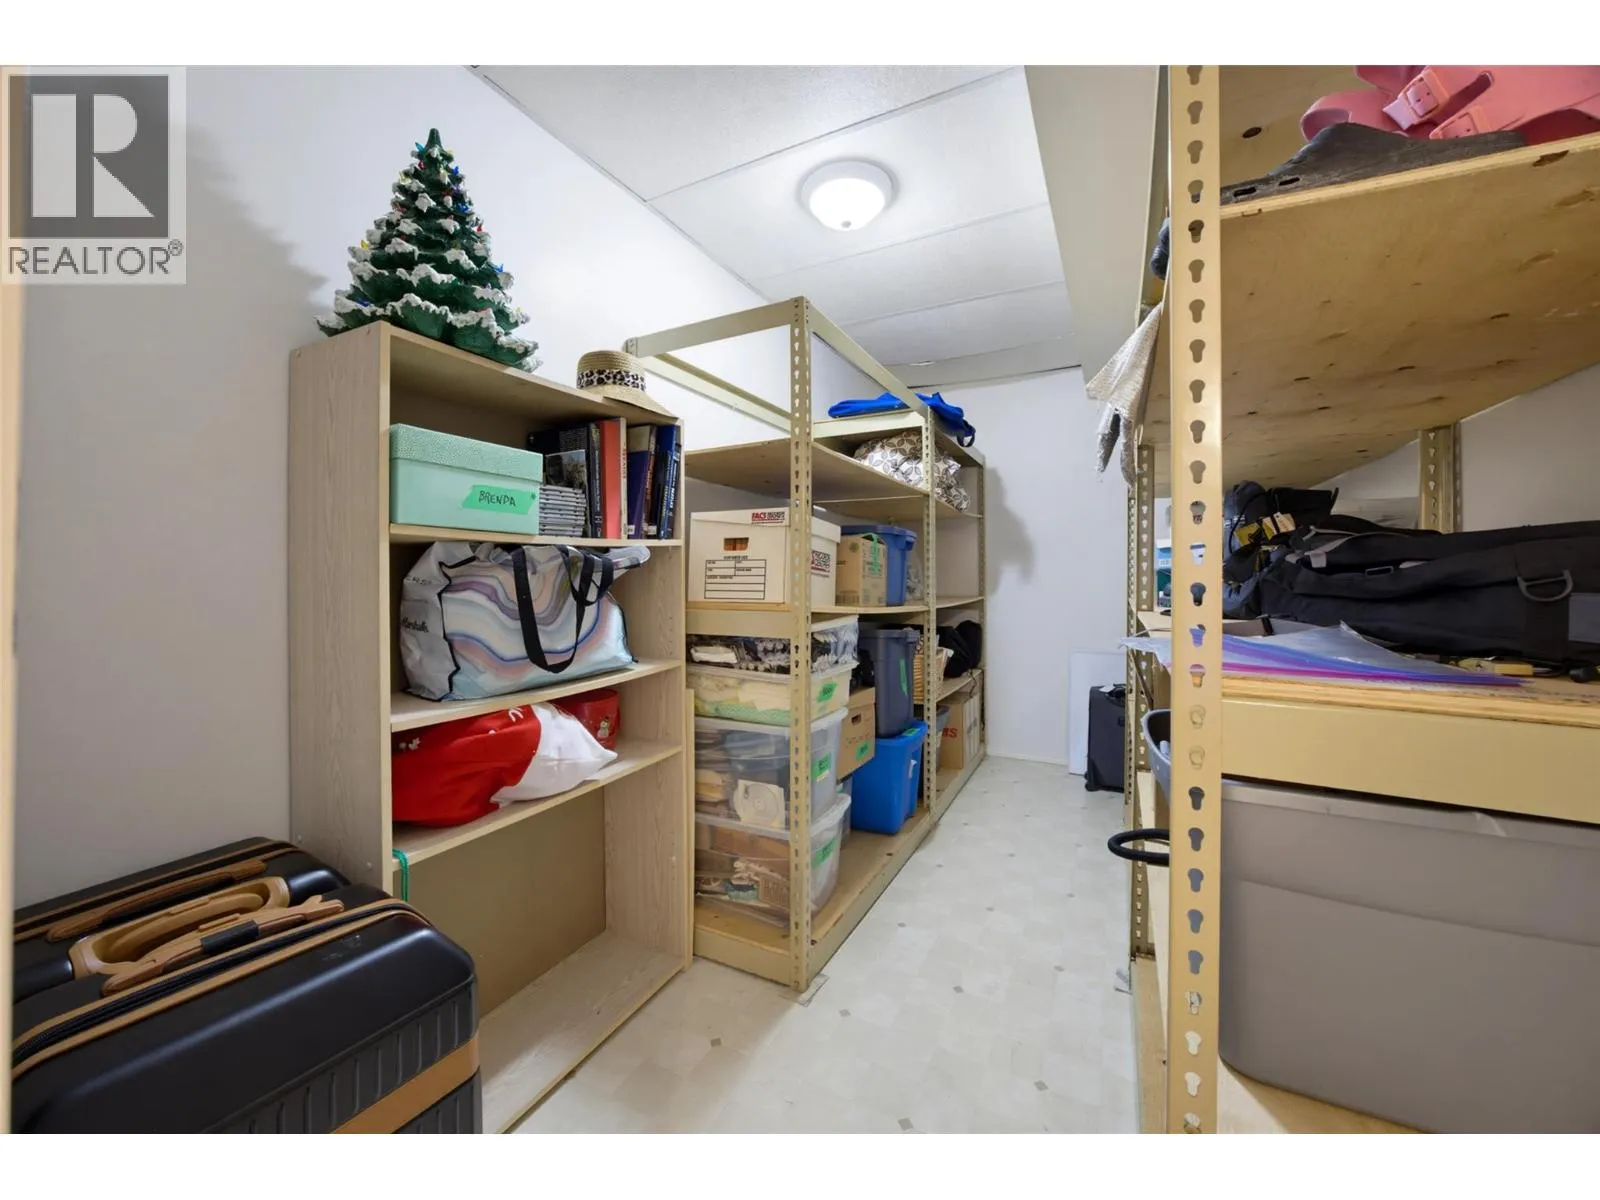
Storage
Basement
17'9'' x 17'
Office
Basement
9'9'' x 11'4''
Kitchen
Basement
9'9'' x 9'10''
3pc Bathroom
Basement
10'1'' x 7'7''
Bedroom
Basement
9'8'' x 11'9''
Bedroom
Basement
9'8'' x 11'10''
Family room
Basement
13'3'' x 17'3''
Living room
Basement
20'5'' x 12'11''
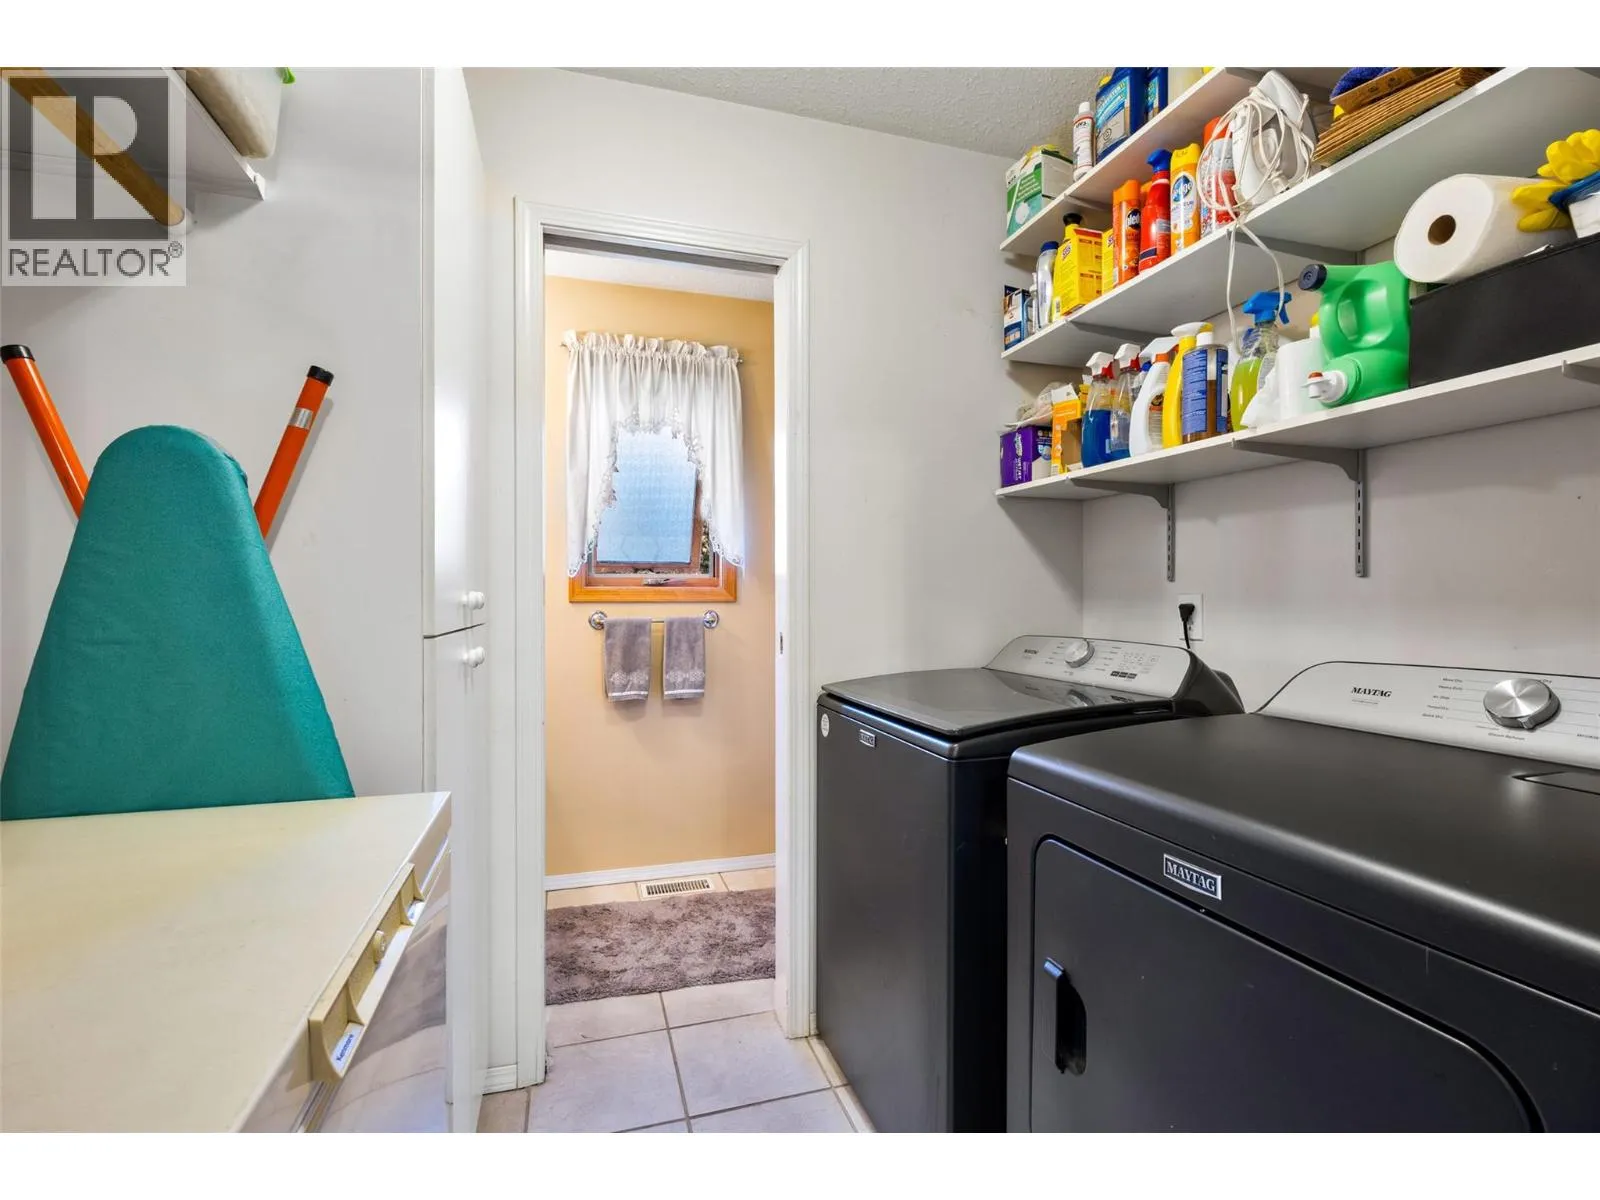
Laundry room
Main level
7'6'' x 5'2''
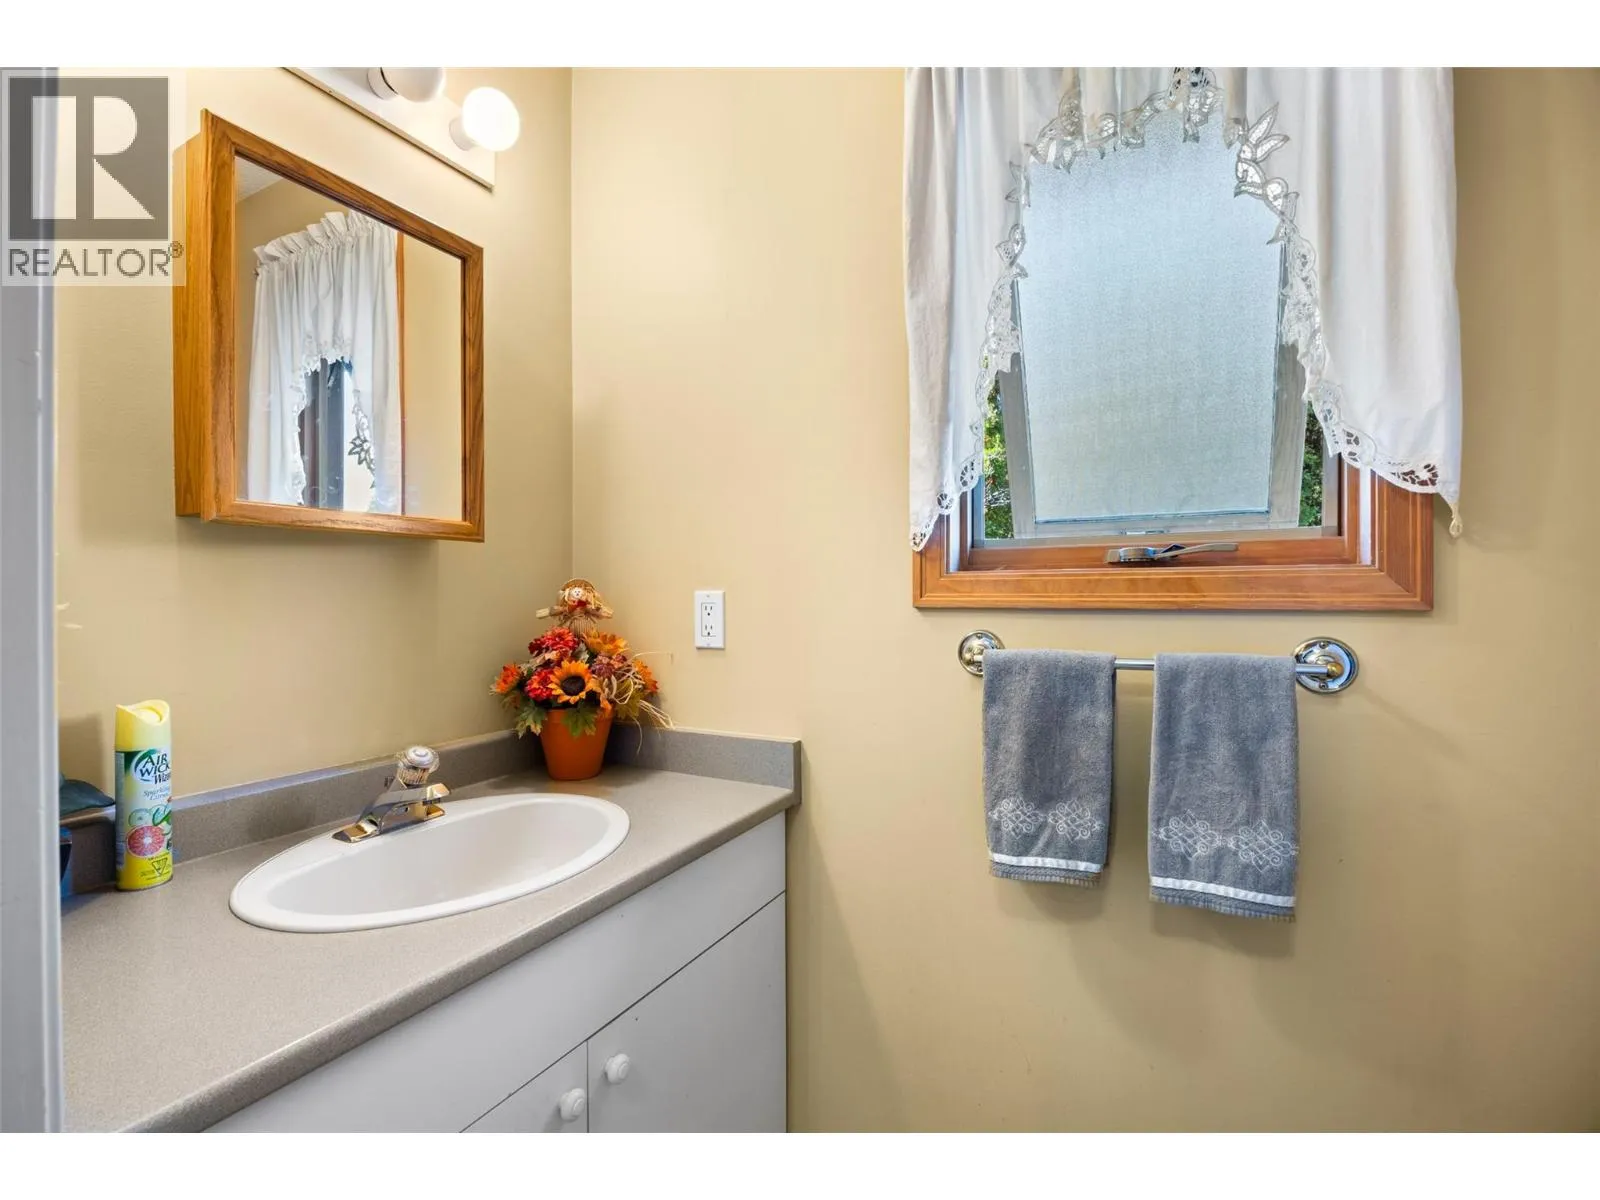
2pc Bathroom
Main level
7'6'' x 3'4''
4pc Bathroom
Main level
7'8'' x 6'11''
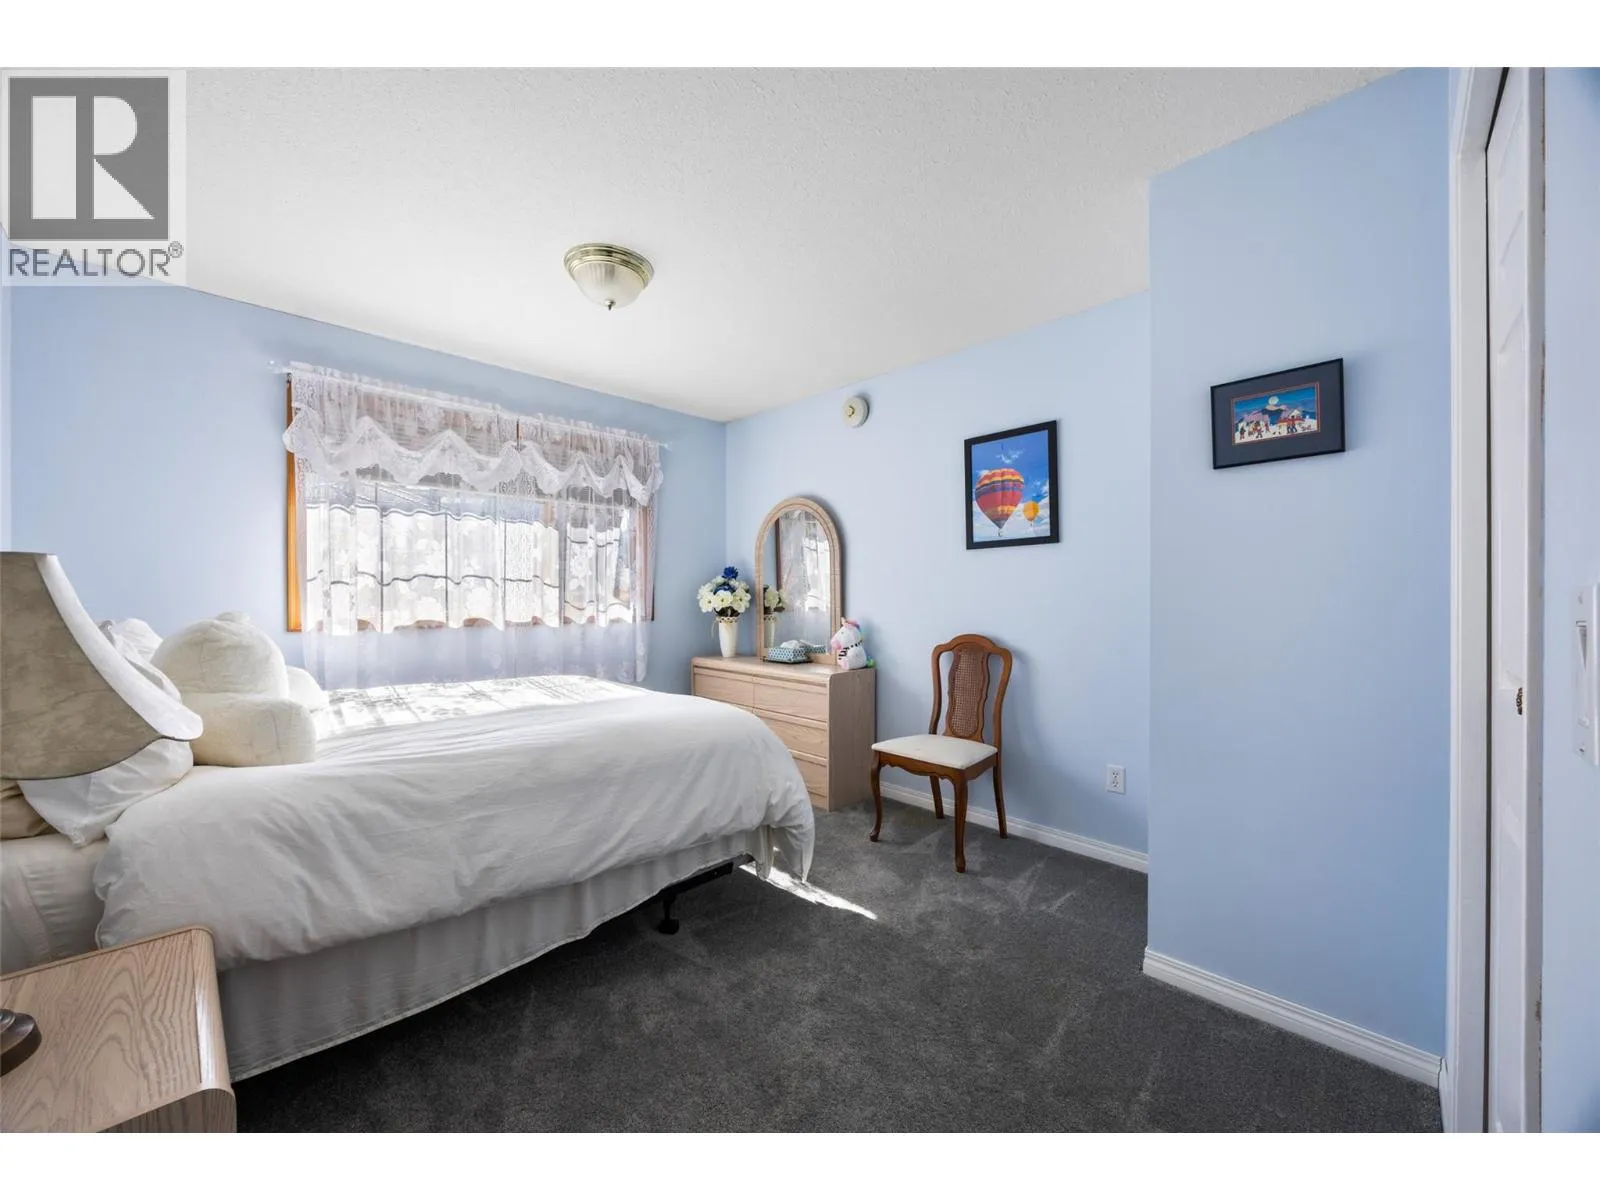
Bedroom
Main level
11'11'' x 10'9''
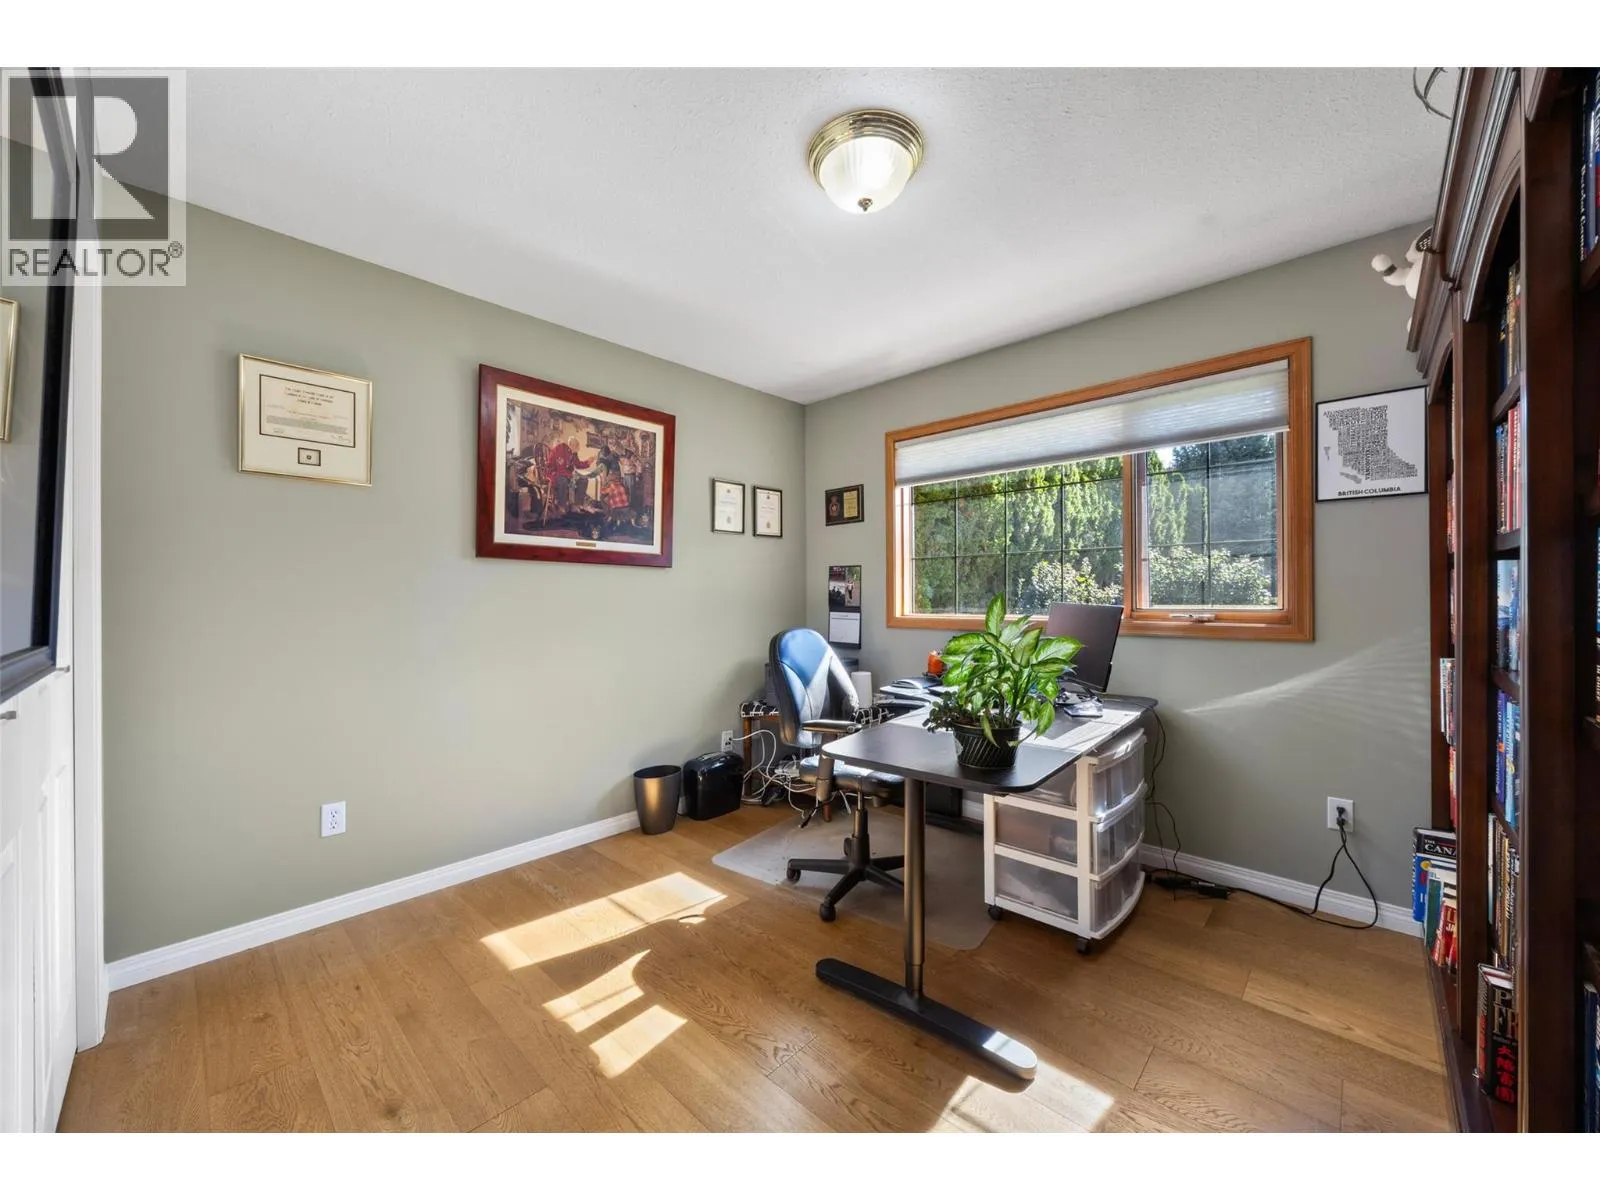
Bedroom
Main level
12'5'' x 10'5''
4pc Ensuite bath
Main level
14'11'' x 12'11''
Primary Bedroom
Main level
12'11'' x 16'2''
Dining nook
Main level
8'8'' x 12'11''
Kitchen
Main level
11'6'' x 12'11''
Living room
Main level
13' x 19'8''
Dining room
Main level
18'7'' x 11'
Foyer
Main level
16'6'' x 5'10''

Location

Learn more about this property
Listing provided by:
REMAX Shuswap
MLS® number:
10401170
Agent:
Krista Barker
*Indicates required field
Name is required
Email is required
Please enter a valid phone number (e.g., 416-111-1111).