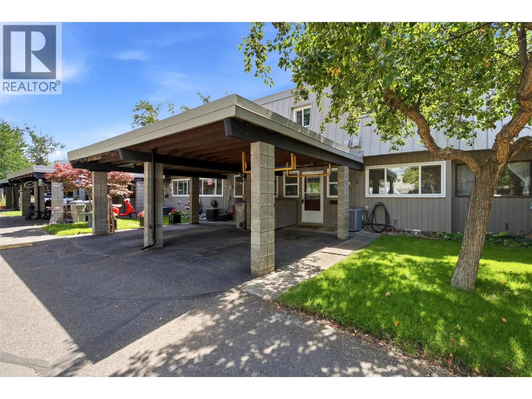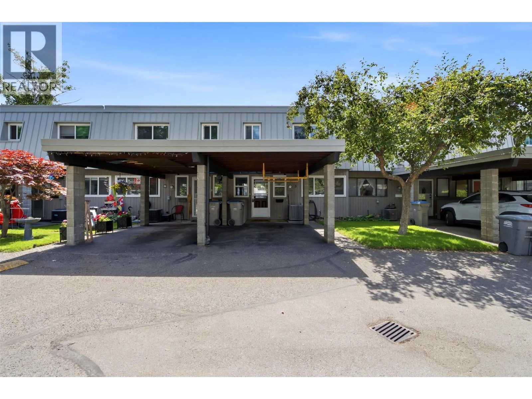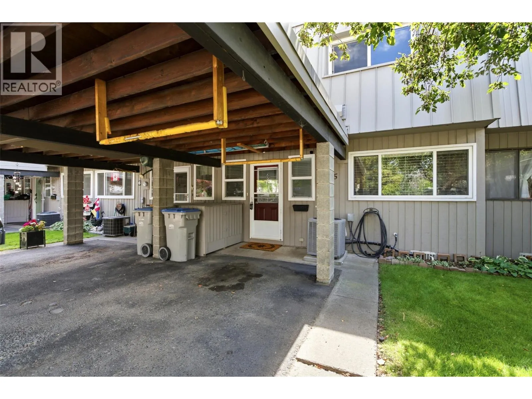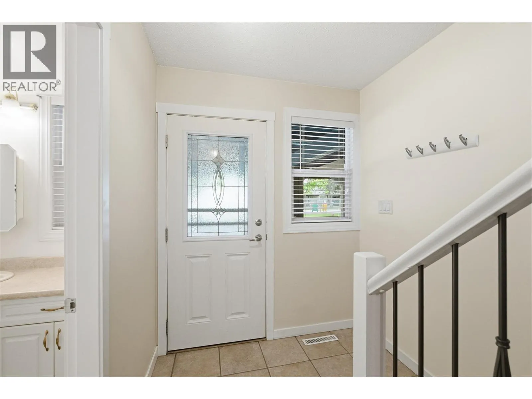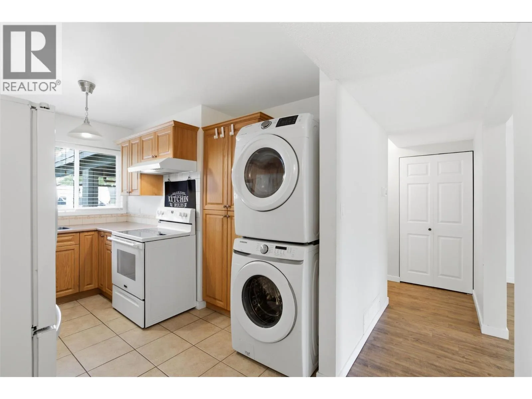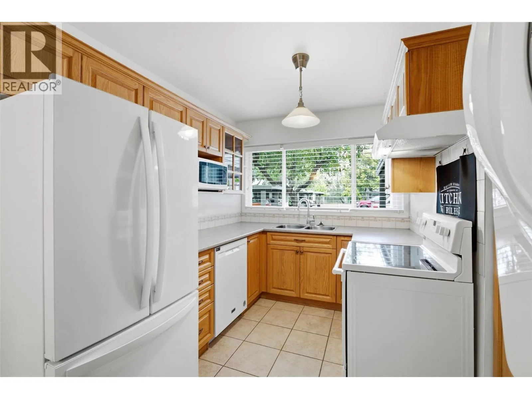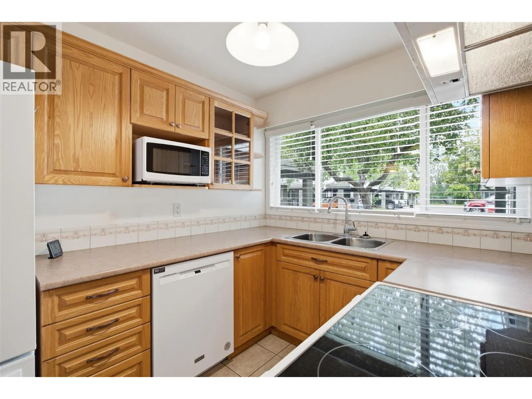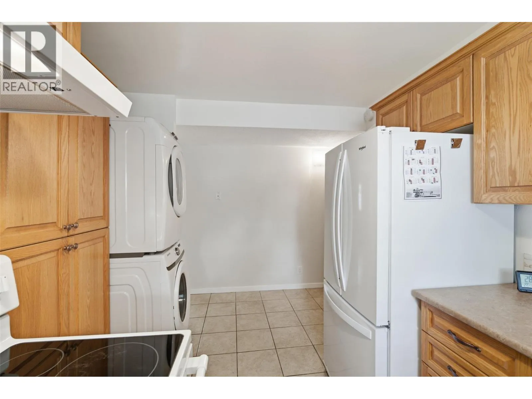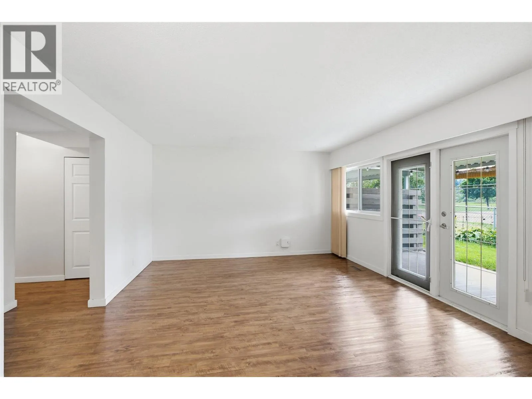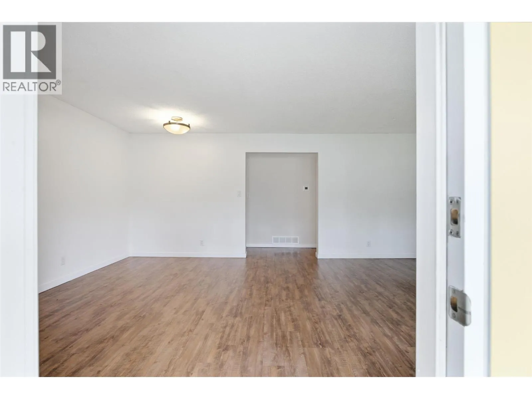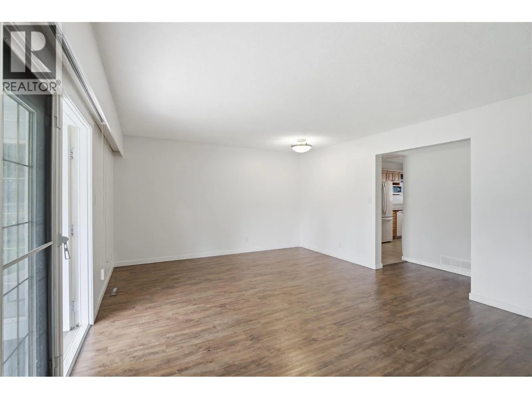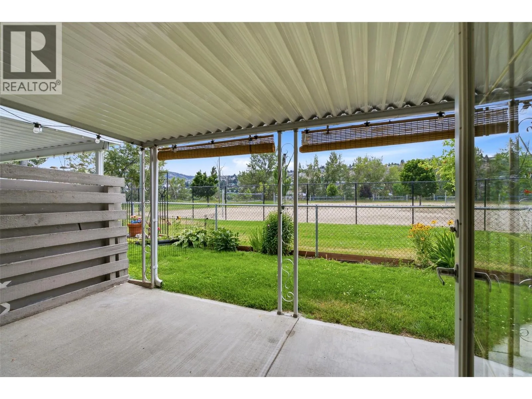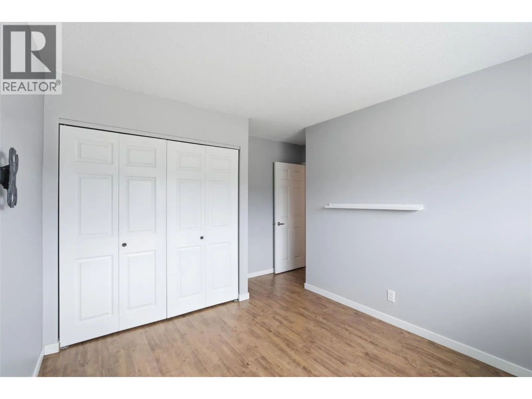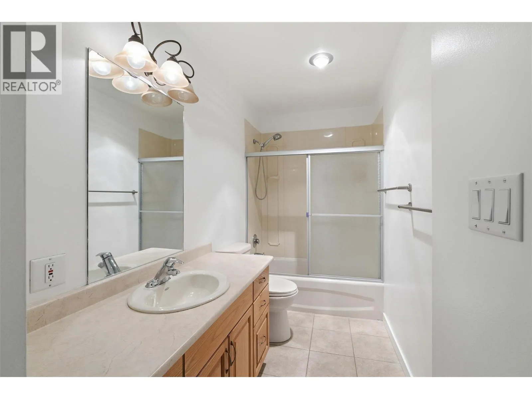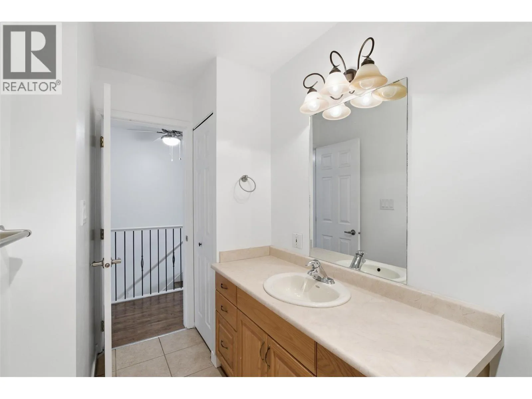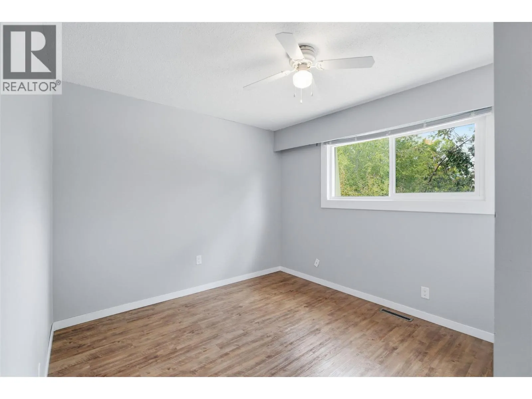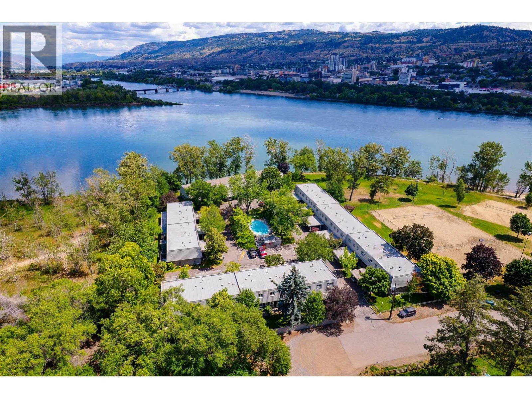
249 Kitchener Crescent Unit# 5, Kamloops, British Columbia V2B 1B9

Listed for:
$385,000
3 beds
2 baths
Listed 13 days ago
Row / Townhouse for rent: 249 Kitchener Crescent Unit# 5, Kamloops, British Columbia V2B 1B9

View all 46 photos

About

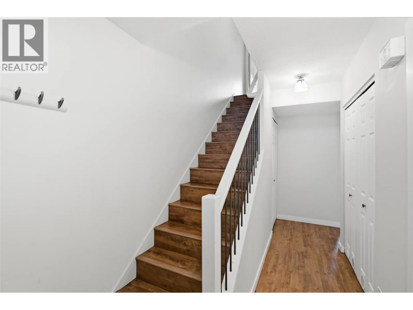
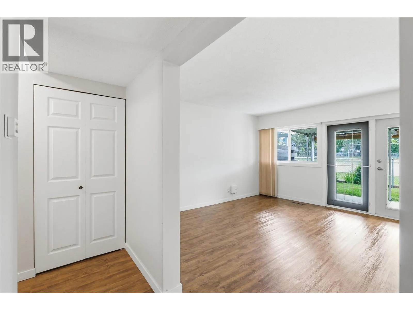
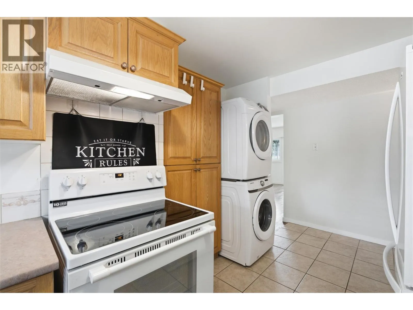
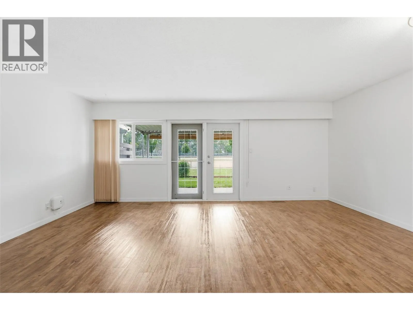
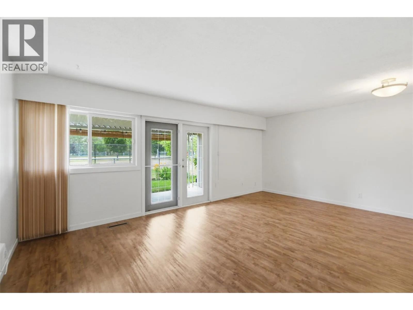
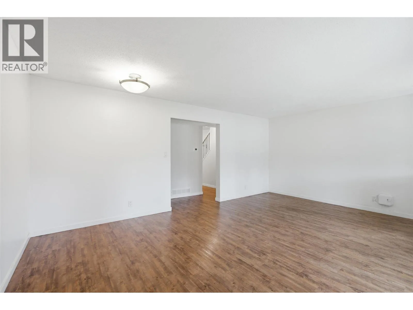
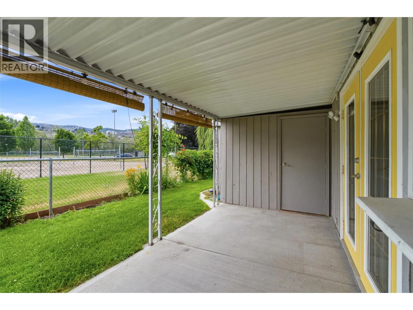
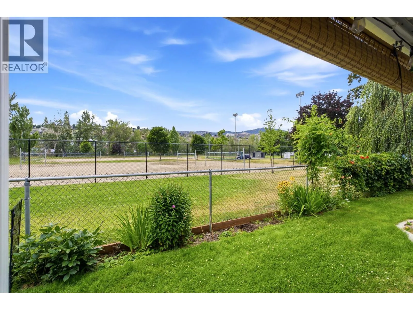
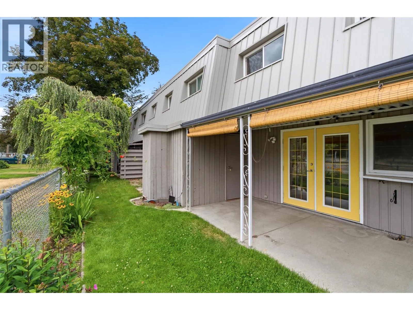
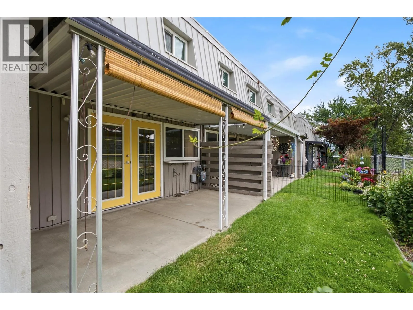
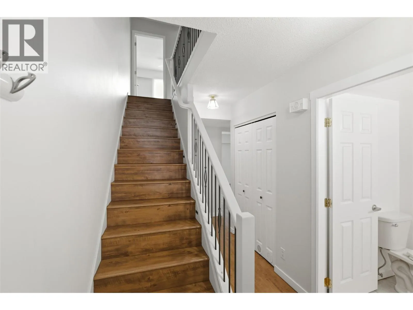
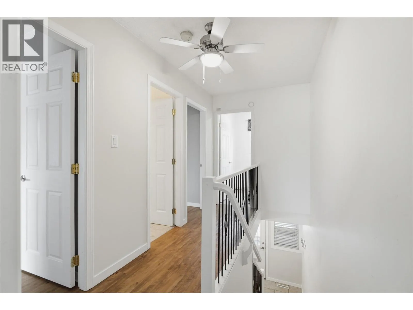
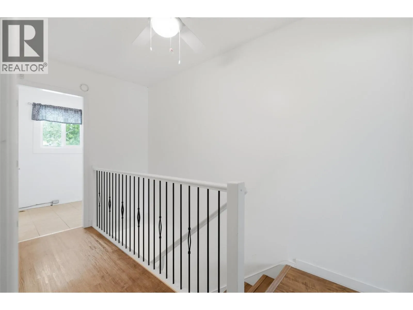
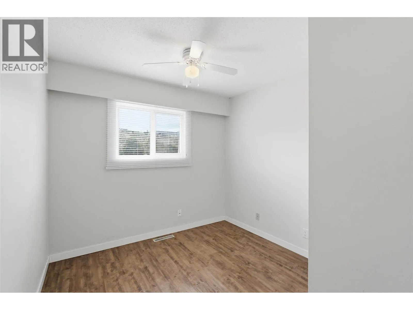
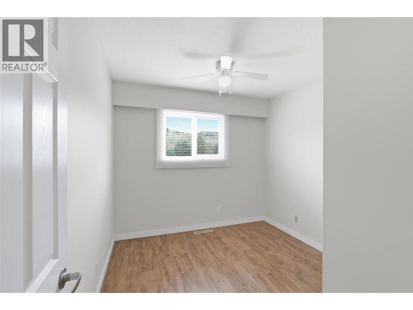
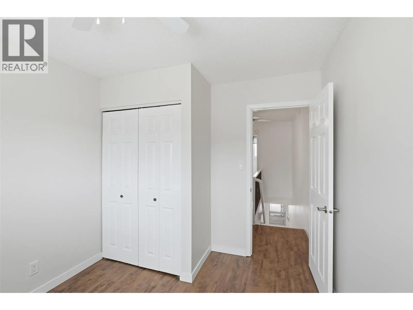
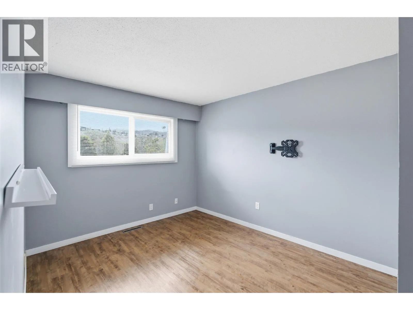
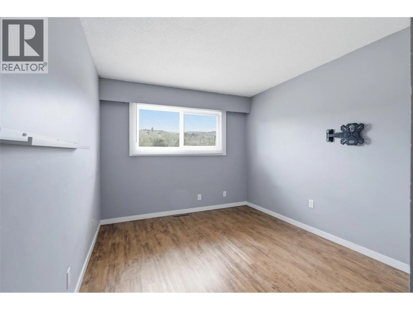
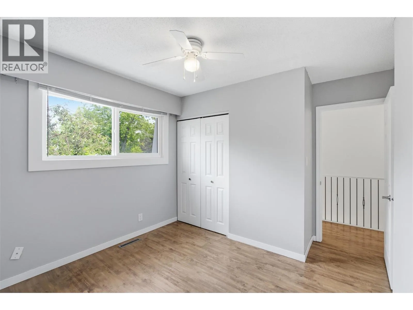
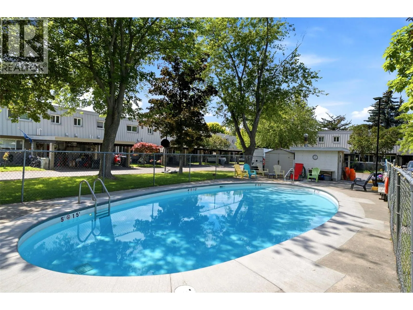
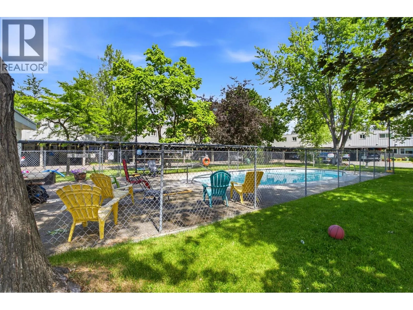
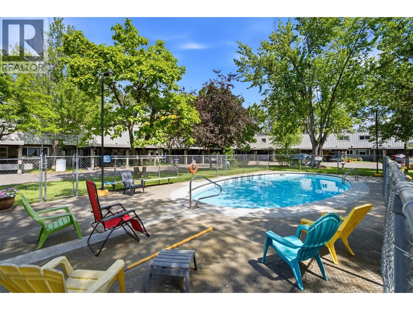
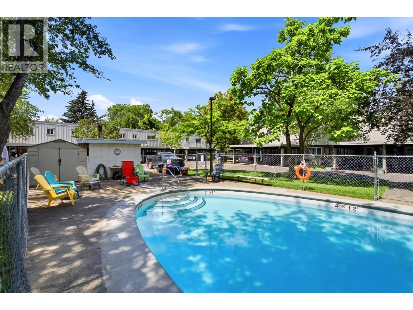
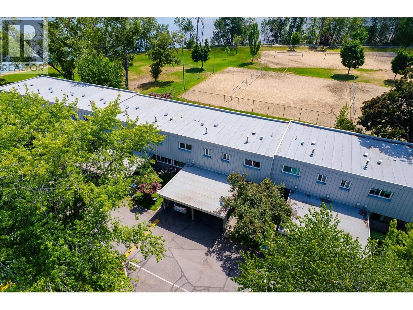
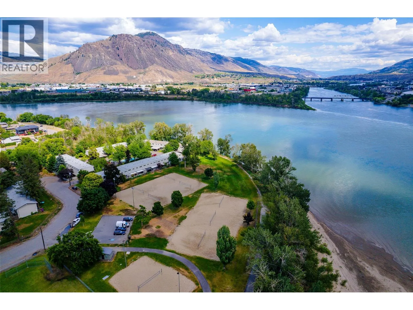
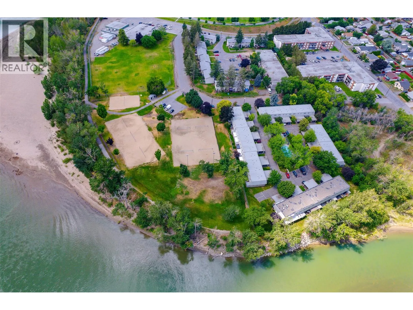
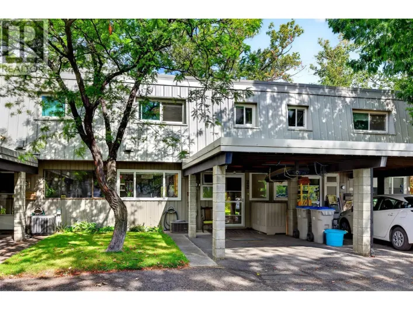
Welcome to Shoreline, a sought-after riverfront community offering an affordable, low-maintenance lifestyle in a convenient central Kamloops location. This well-cared-for home offers a functional layout with comfortable main-floor living and 3 bedrooms plus a den upstairs, providing plenty of space for families, guests, or a home office. Thoughtfully updated over the years and meticulously maintained, this home is move-in ready and offers an easy, carefree lifestyle. Shoreline residents enjoy fantastic community amenities, including a well-maintained outdoor pool, scenic riverside walking trails, and a welcoming neighbourhood atmosphere. Pets are permitted with restrictions. Enjoy being just steps from Overlander Park, the Thompson River, beach volleyball courts and walking trails, while still having shopping, schools, transit, and everyday amenities close by. A fantastic opportunity for those looking for location, lifestyle, and value in the heart of Kamloops. Quick possession is possible and the home is easy to show! (id:27476)

Property Highlights

MLS® Number
10401141
Type
Single Family
Community Name
Shoreline Place
Maintenance Fee
473.18
Ownership Type
Strata
Land Size
under 1 acre

Building

Building Type
Row / Townhouse
Storeys
2.00
Square Footage
1181 sqft
Bathrooms Total
2
Bedrooms Total
3
Fireplace Present
No
Basement Type
Crawl space
Basement Features
Building Heating Type
Forced air, See remarks
Heating Fuel
Building Cooling Type
Central air conditioning

Utilities

Water
Municipal water
Utility Sewer
Municipal sewage system

Room Layout

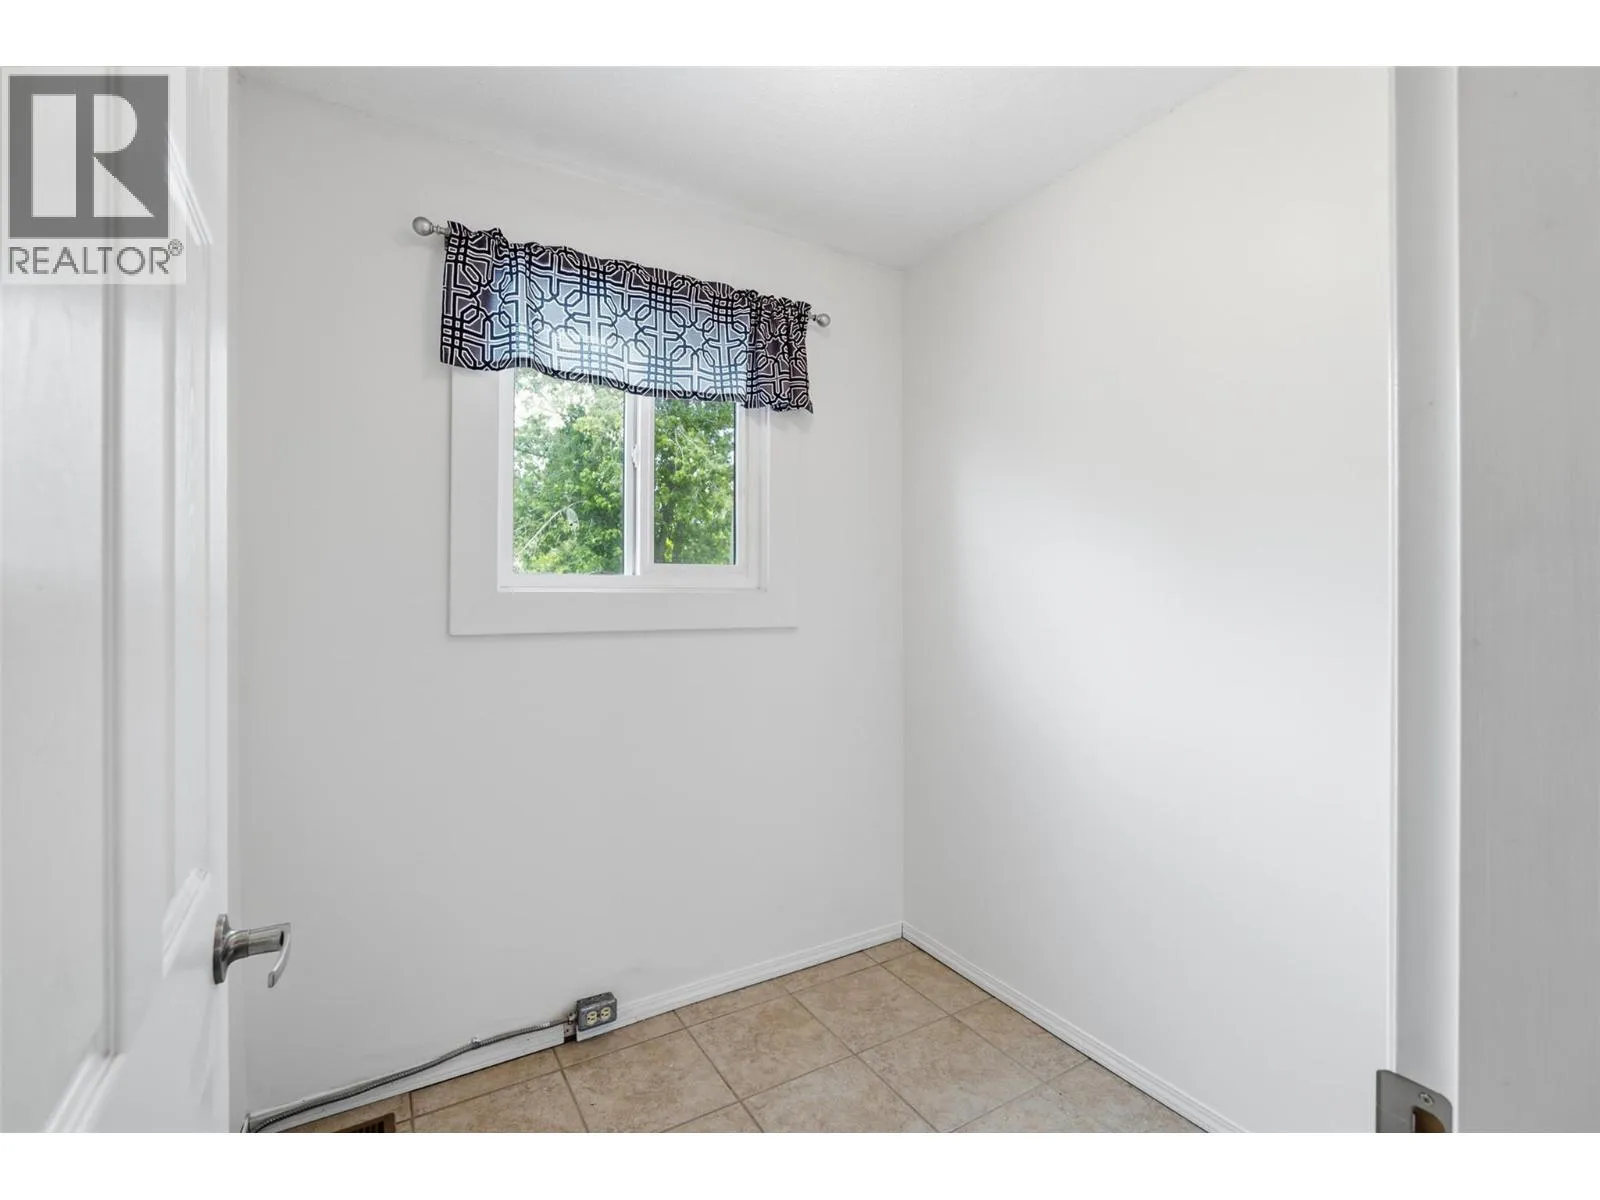
Den
Second level
6'5'' x 6'3''
Bedroom
Second level
8'11'' x 10'
Bedroom
Second level
12'6'' x 10'6''
Primary Bedroom
Second level
12'6'' x 13'6''
4pc Bathroom
Second level
Measurements not available
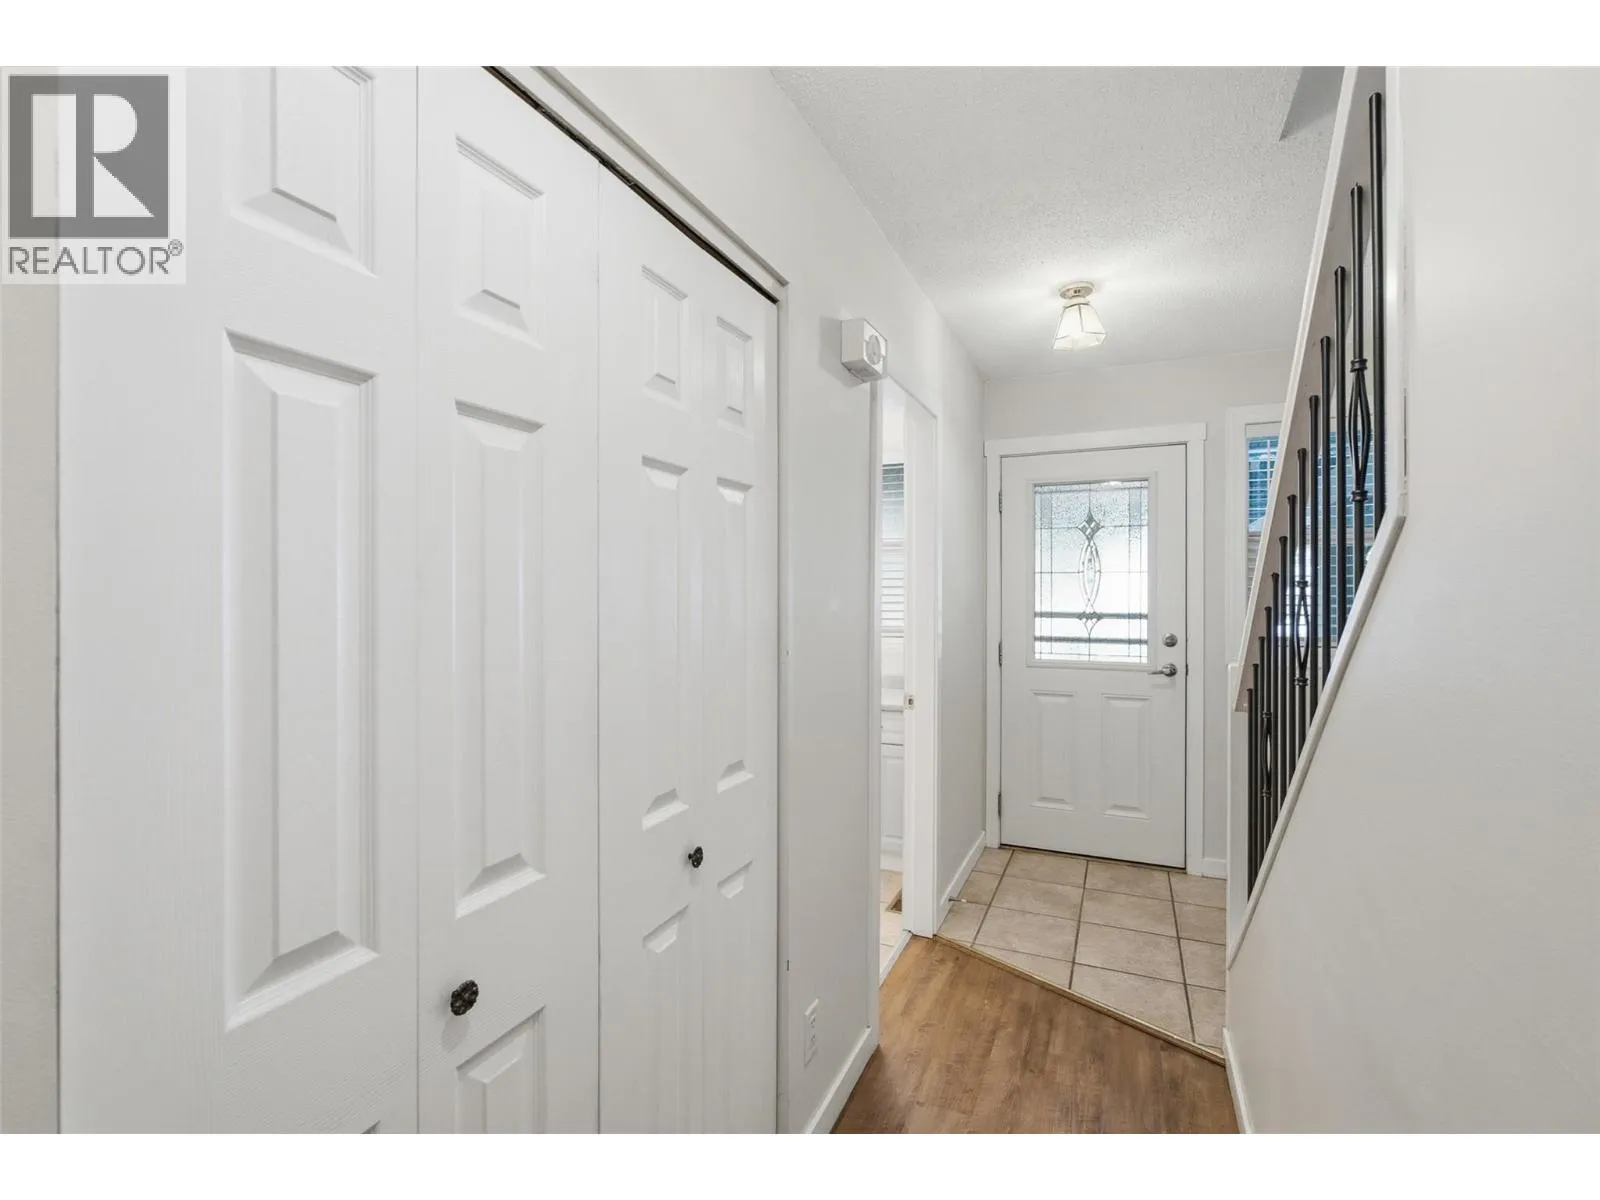
Foyer
Main level
6'5'' x 15'3''
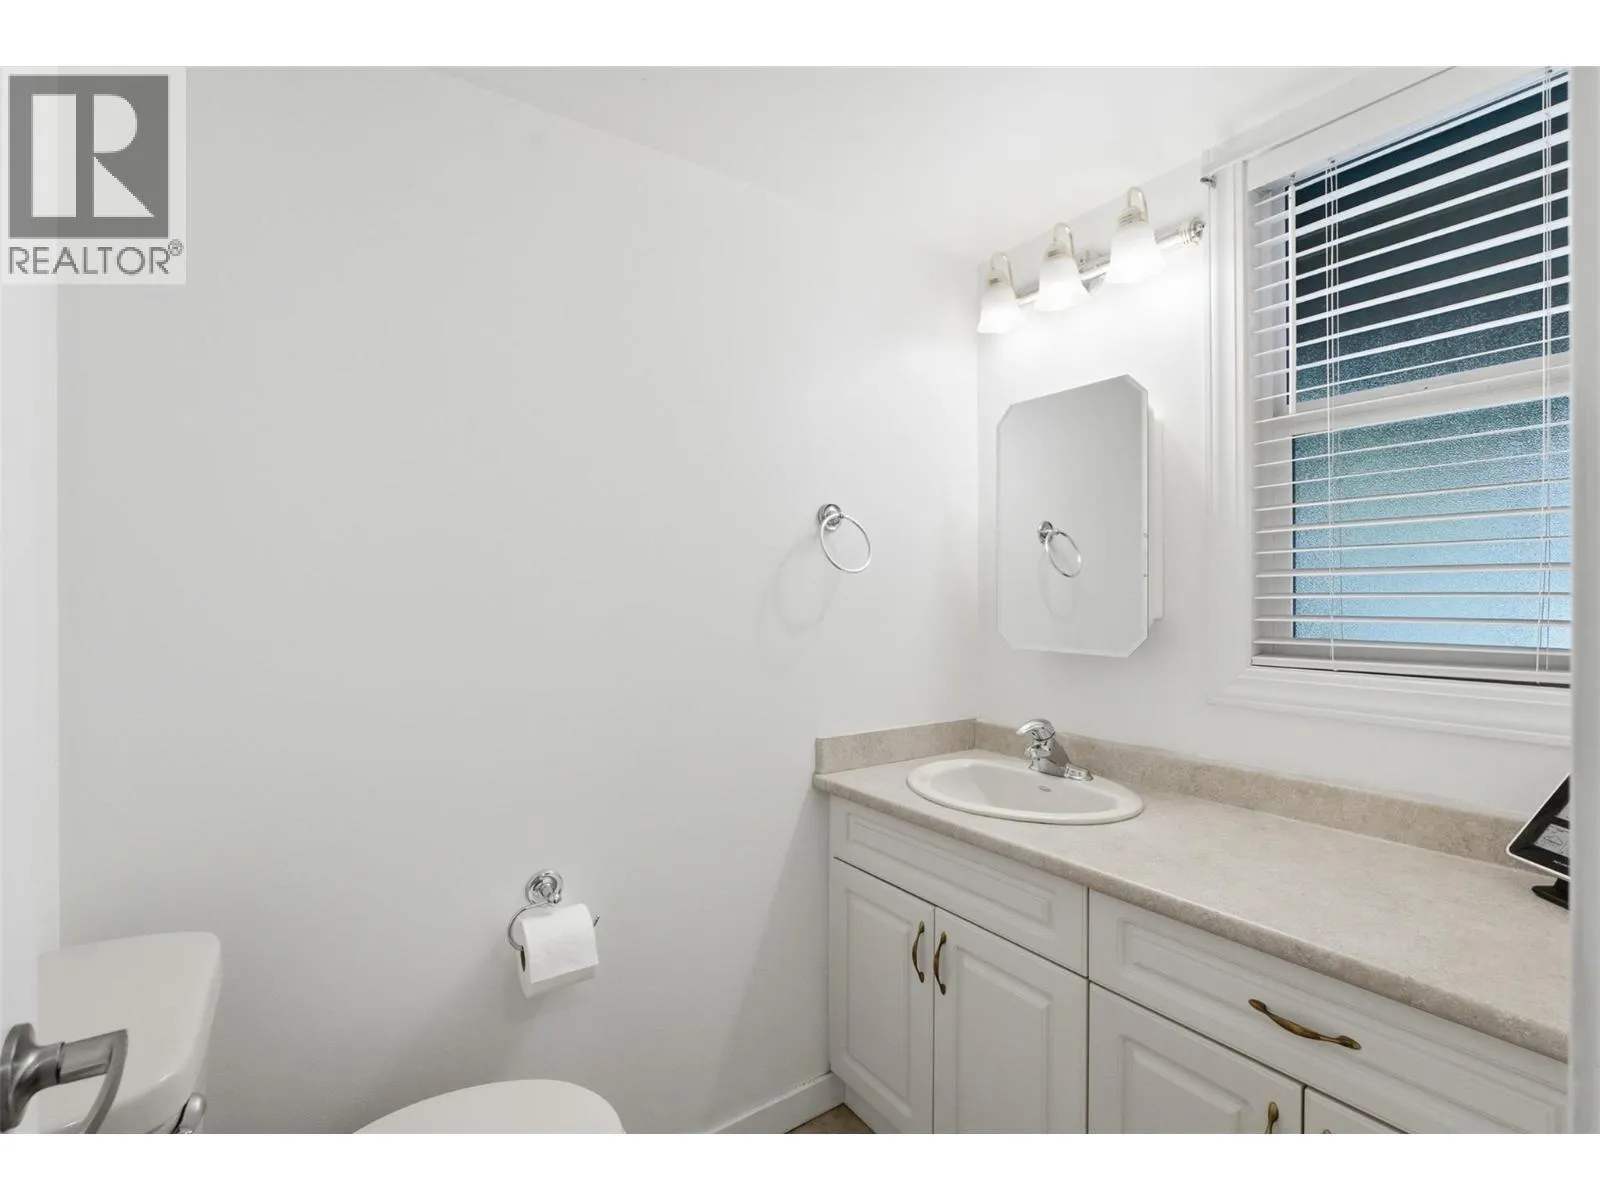
3pc Bathroom
Main level
Measurements not available
Kitchen
Main level
9'6'' x 12'4''
Living room
Main level
9'6'' x 13'9''
Dining room
Main level
9'6'' x 13'9''

Location

Learn more about this property
Listing provided by:
eXp Realty (Kamloops)
MLS® number:
10401141
Agent:
Christa Palasty
*Indicates required field
Name is required
Email is required
Please enter a valid phone number (e.g., 416-111-1111).