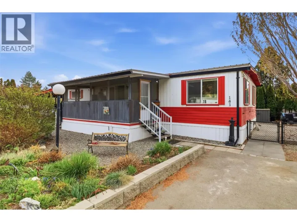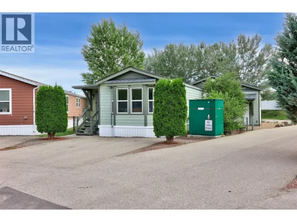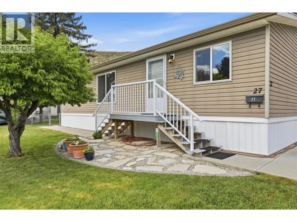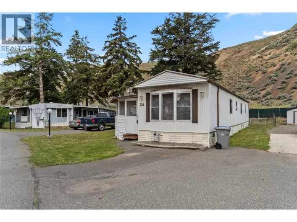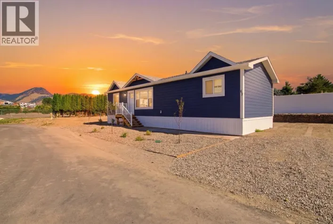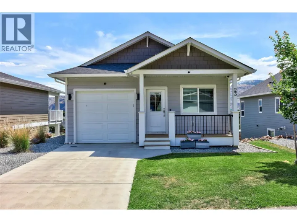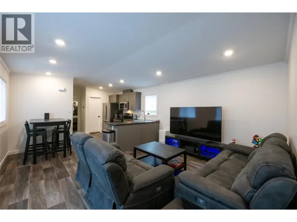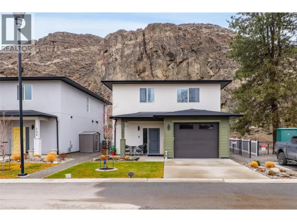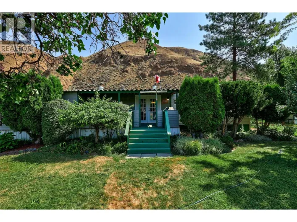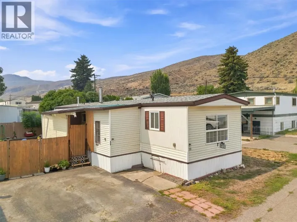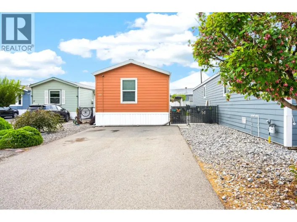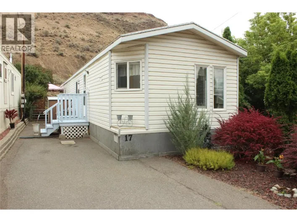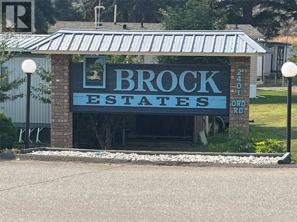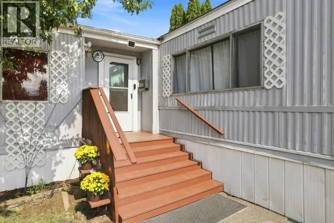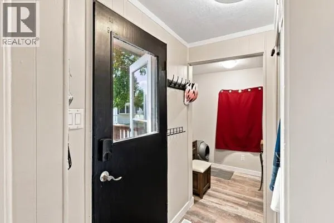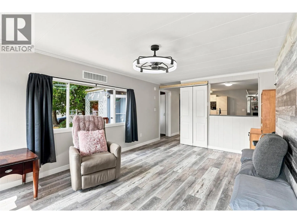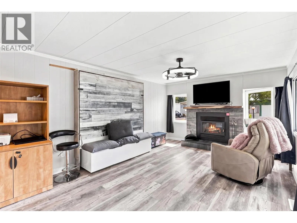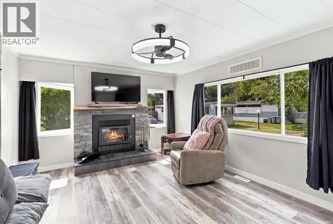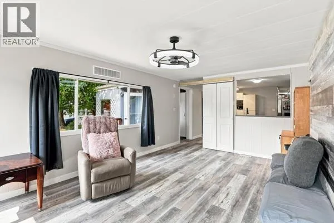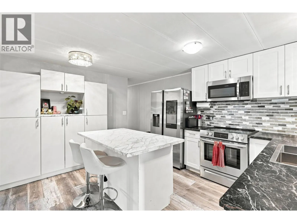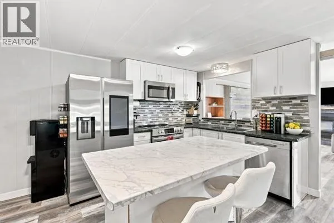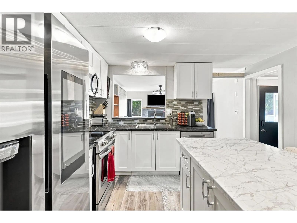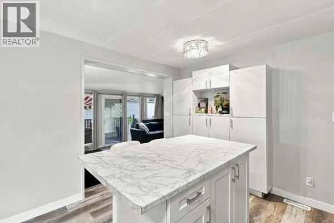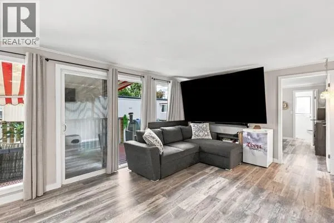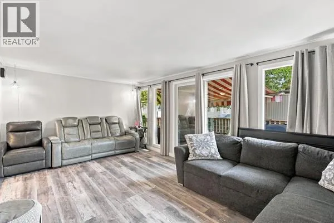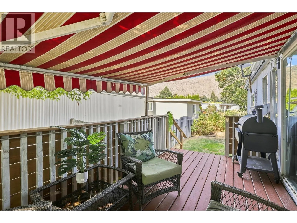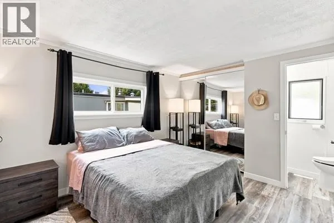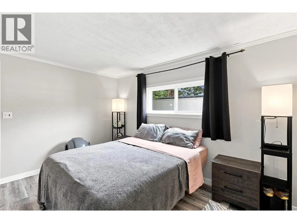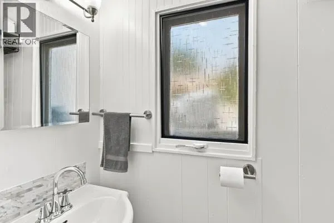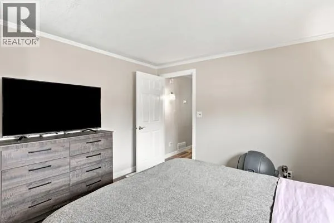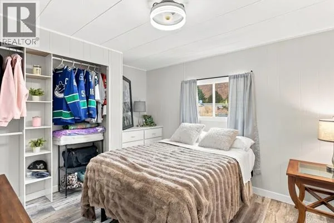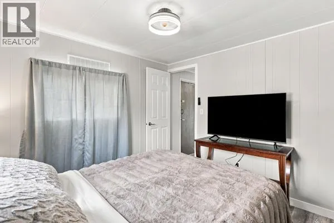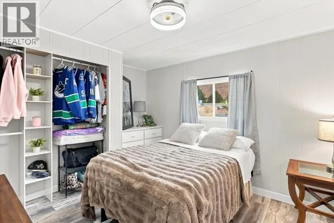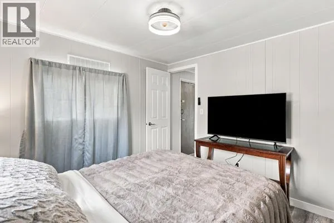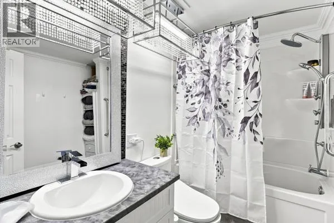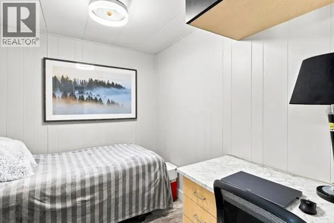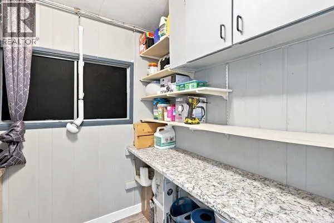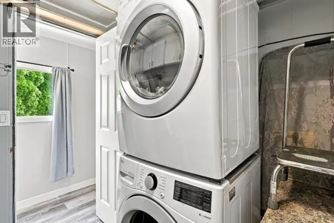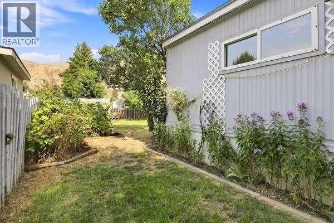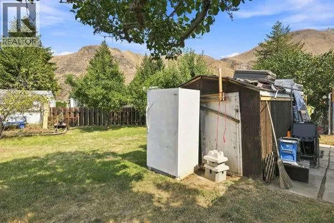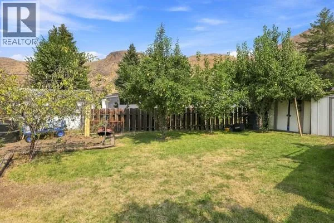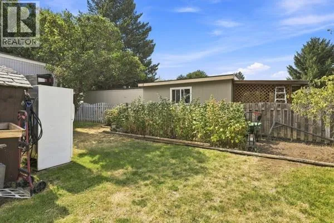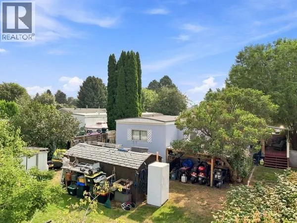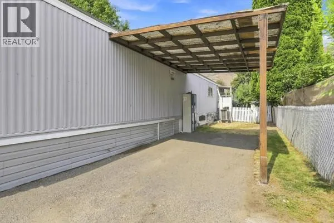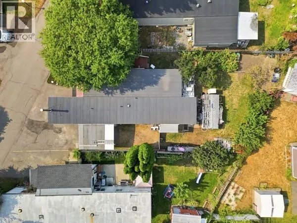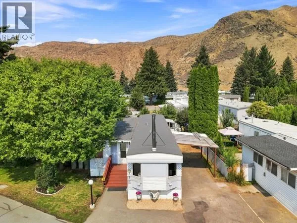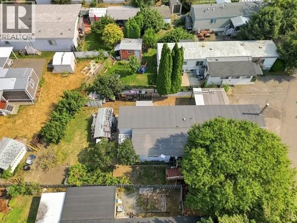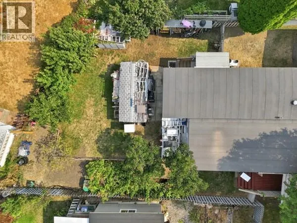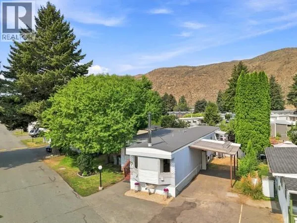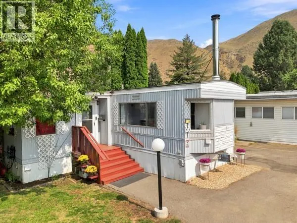
Beautifully Renovated 3-Bedroom Home in Brock Estates. This well-kept 3-bedroom mobile home in Brock Estates offers a fantastic combination of comfort, functionality, and recent updates plus a great outdoor space for gardening and entertaining. Inside, you'll find 3 bedrooms, 1 full bathroom, and a convenient half bathroom in the primary bedroom. The home features a large laundry room and a spacious entrance with a good-sized storage room, giving you plenty of room to keep everything organized. The cozy sitting area is perfect for relaxing, featuring a king-size Murphy bed for overnight guests and a wood-burning fireplace that adds warmth and charm. Recent renovations and updates include: - New electrical panel, New roof, New heat pump, Fresh interior paint, New interior doors and trim, Luxury vinyl plank flooring, Deep bathtub, Tiled backsplash in the kitchen, All stainless steels appliances with a tablet fridge, Tiled backsplash in the bathroom, Low-profile steps. Outside, there's plenty to love! Enjoy the covered deck, carport, and three storage sheds for all your tools, toys, and outdoor equipment. The yard is a gardener's dream with two pear trees, an apple tree, a grafted plum tree, approximately 20 feet of raspberries, and an L-shaped garden ready for your vegetables and flowers. Brock Estates, a well-kept mobile home park. Pets are welcome, with up to two animals permitted, including small dogs and cats. Come have a look, you may just fall in love with this home. (id:27476)