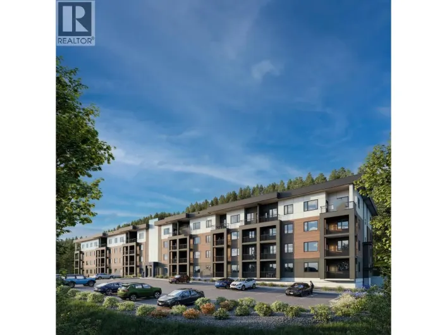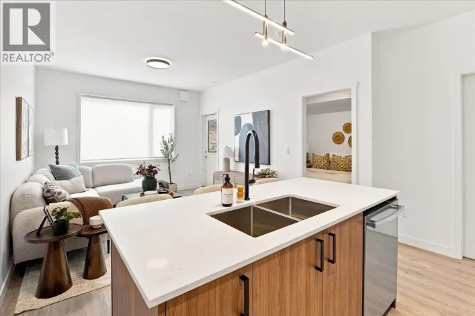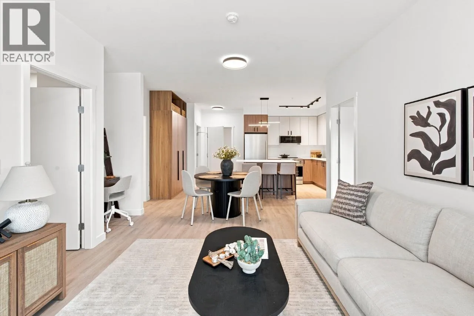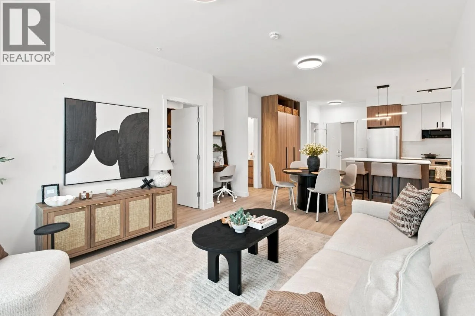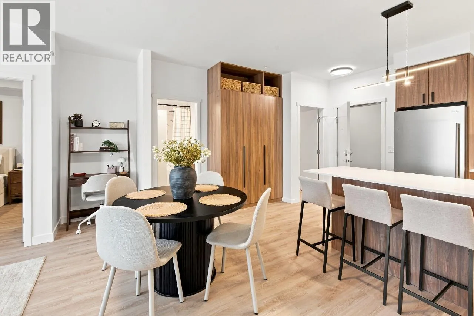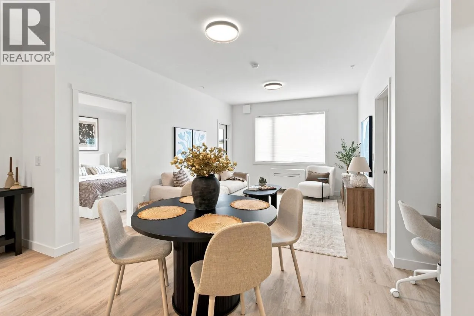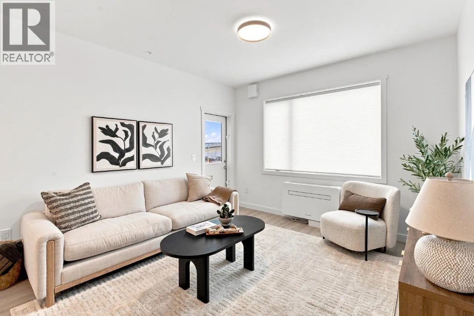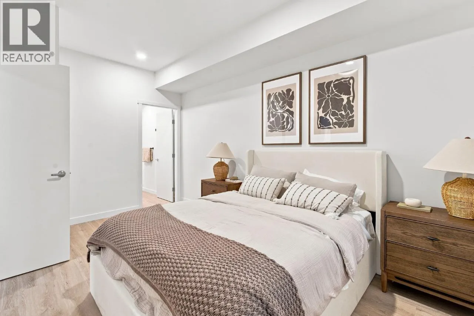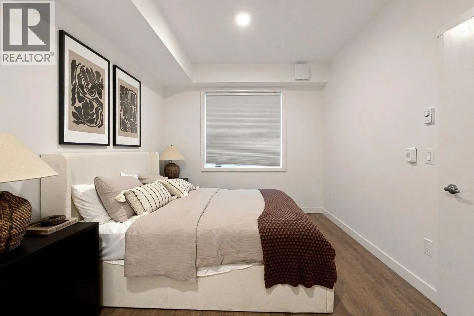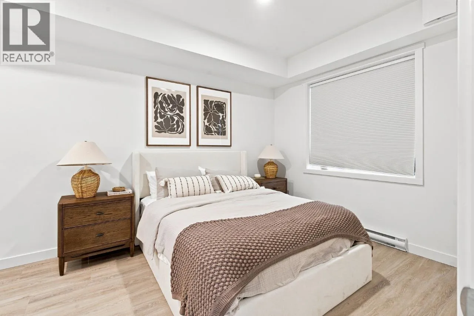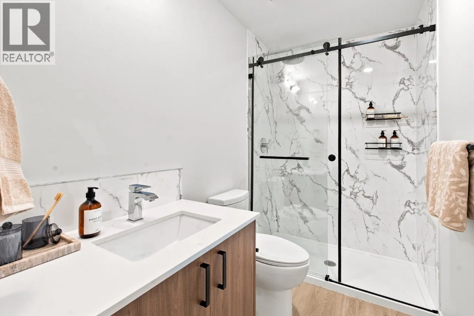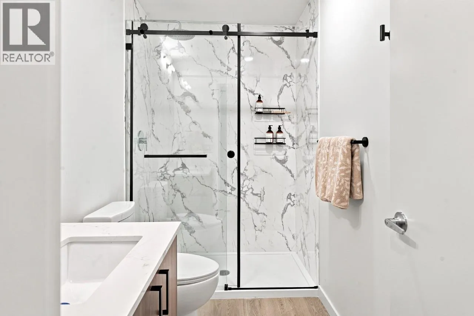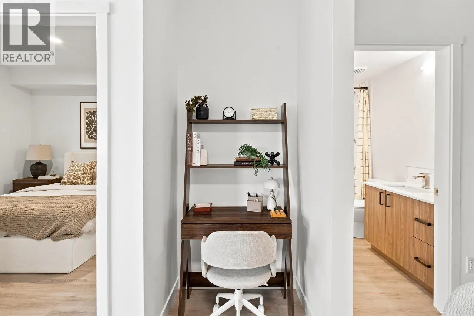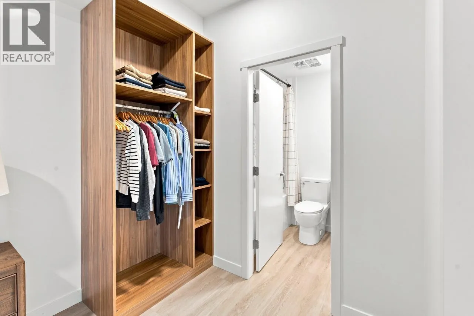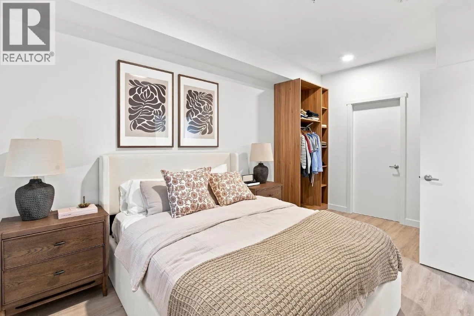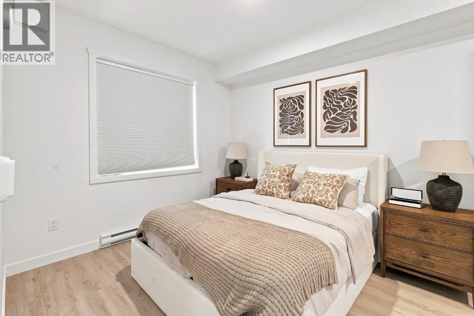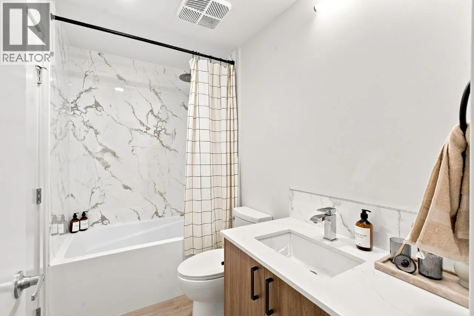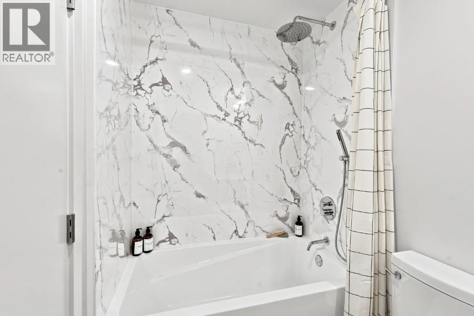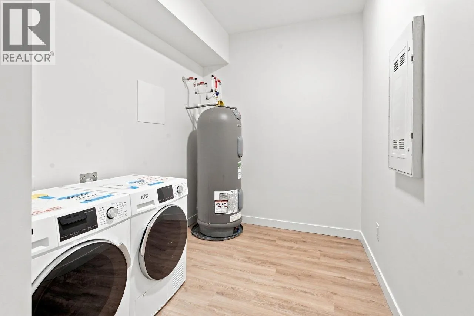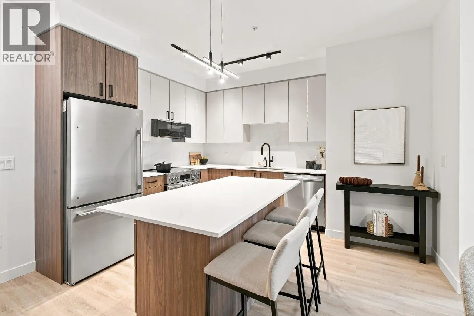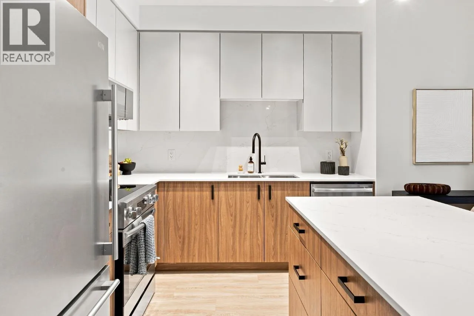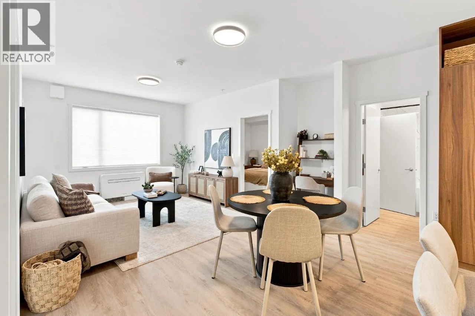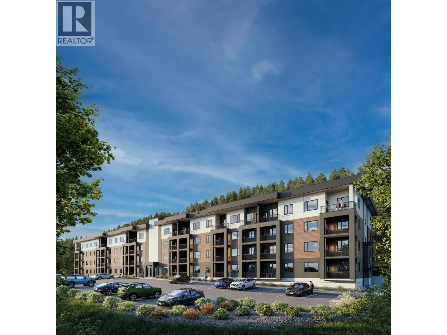
A 2 bedroom with extra storage in the laundry room. A spacious two-bedroom layout that gives you flexibility for guests, a home office, a growing household, or simply the comfort of having a little more room to live. This home comes with: Quartz countertops Stainless steel appliance package 9-foot ceilings Triple-pane windows & honeycomb blinds throughout Heat pump heating & cooling Energy Recovery Ventilation (ERV). Four-storey, 88-home building by Highstreet, built to BC Energy Step Code 4. All-electric with elevator, covered parkade, bike room, visitor parking and sprinklers. Includes fridge, stove, microwave hood fan, dishwasher, washer/dryer and ERV. Photos are representative. Welcome to Edgeview by Highstreet in Kamloops' Aberdeen community! This Syrah 2 bedroom, 2 bath home offers approx. 943 sq ft of interior living plus approx. 78 sq ft of private outdoor space. The spacious two-bedroom layout gives you flexibility for guests, a home office, a growing household, or simply the comfort of having a little more room to live. Finishes include quartz counters and backsplash, 9 ft ceilings, stainless steel appliances, in-suite laundry, honeycomb blinds and soft-close cabinetry. A heat pump provides year-round heating and cooling, and triple-pane windows and an individual ERV. Built to BC Energy Step Code 4 in a net-zero energy ready building. 1 parking stall included. Pet friendly, long-term rentals permitted. Minutes to trails, Aberdeen Mall, TRU and Royal Inland Hospital. Est. completion Nov 2026. (id:27476)