2526 Nechako Drive Unit# 10, Kamloops, British Columbia V2E 2C9

Listed for:
$585,000
4 beds
3 baths
Listed 9 days ago
Row / Townhouse for rent: 2526 Nechako Drive Unit# 10, Kamloops, British Columbia V2E 2C9

View all 28 photos

About

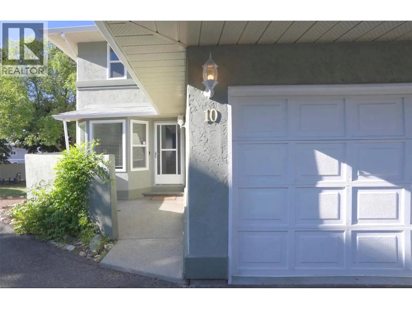
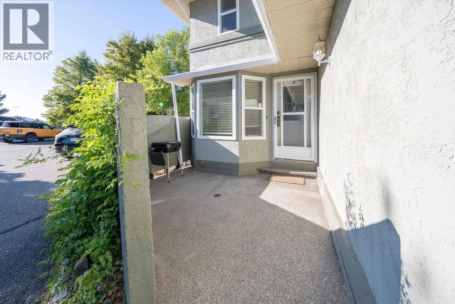
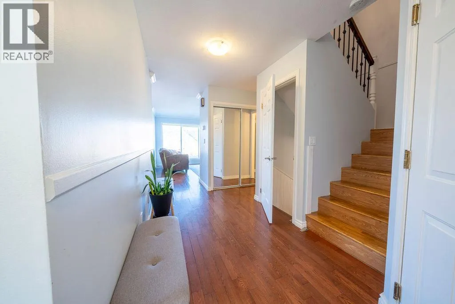
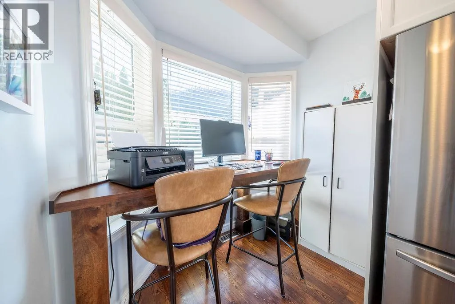
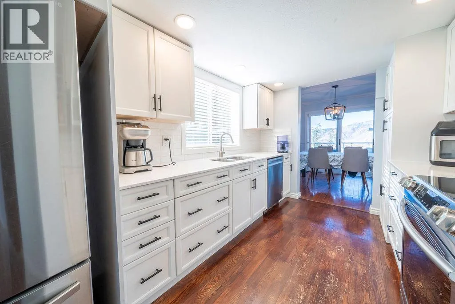
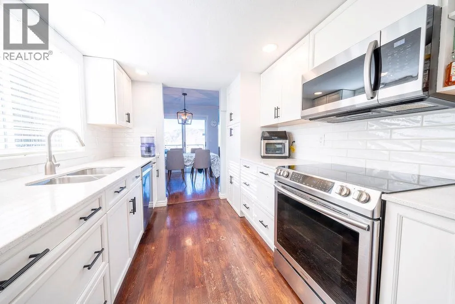
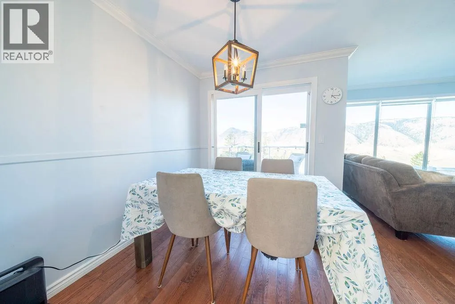
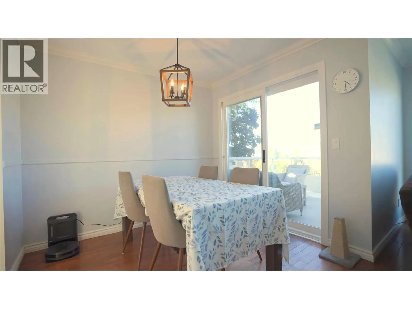
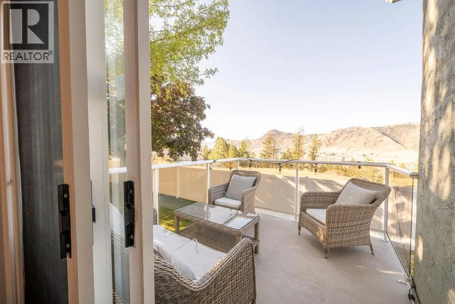
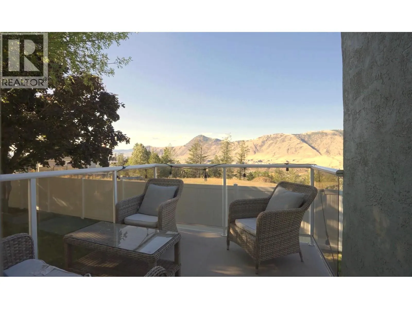
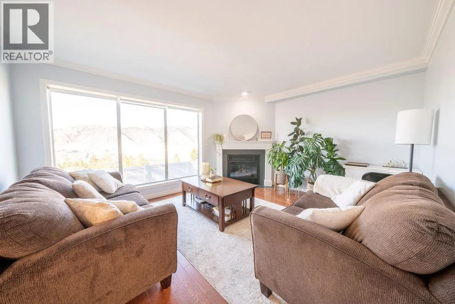
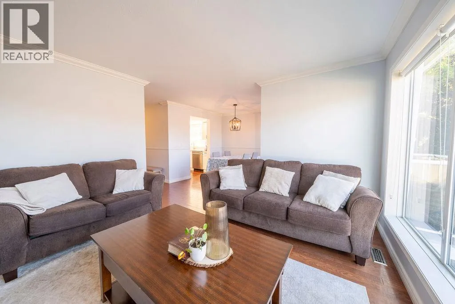
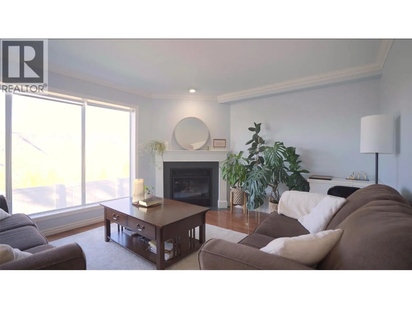
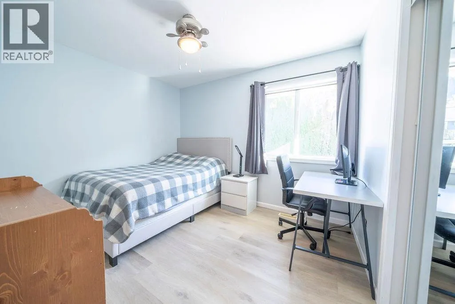
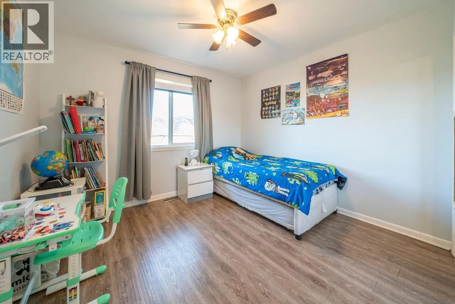
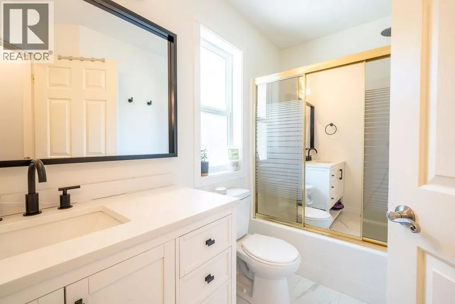
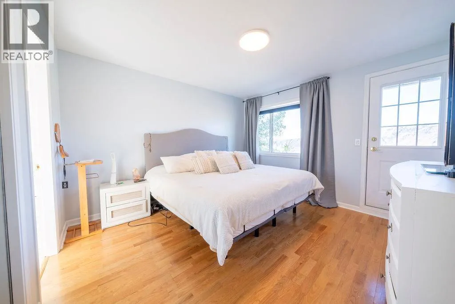
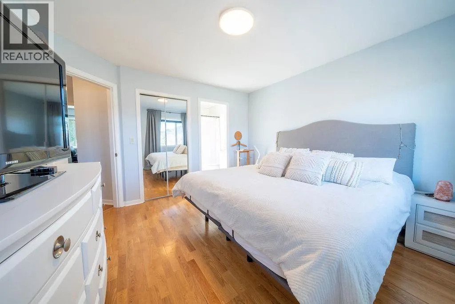
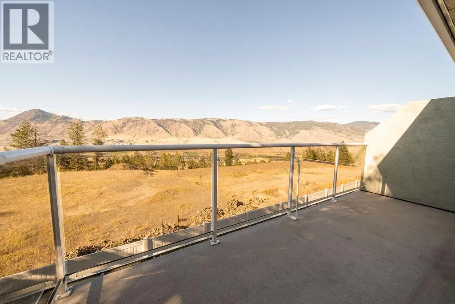
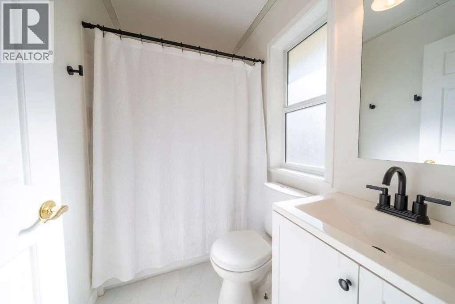
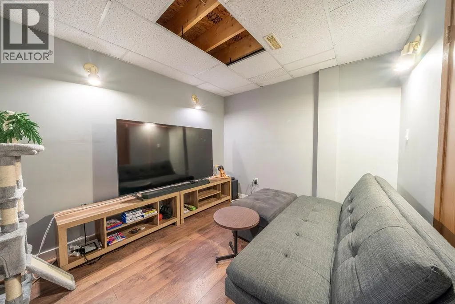
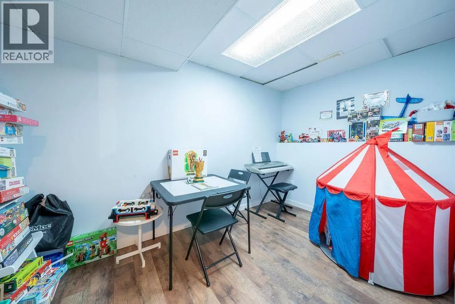
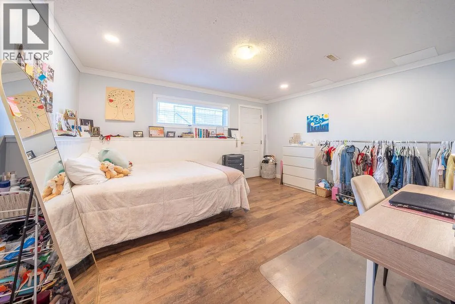
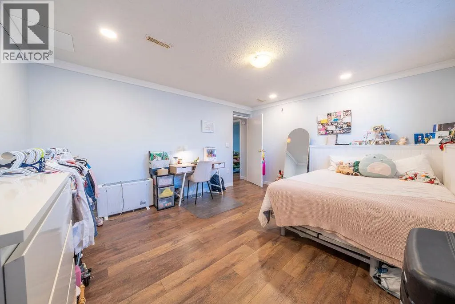
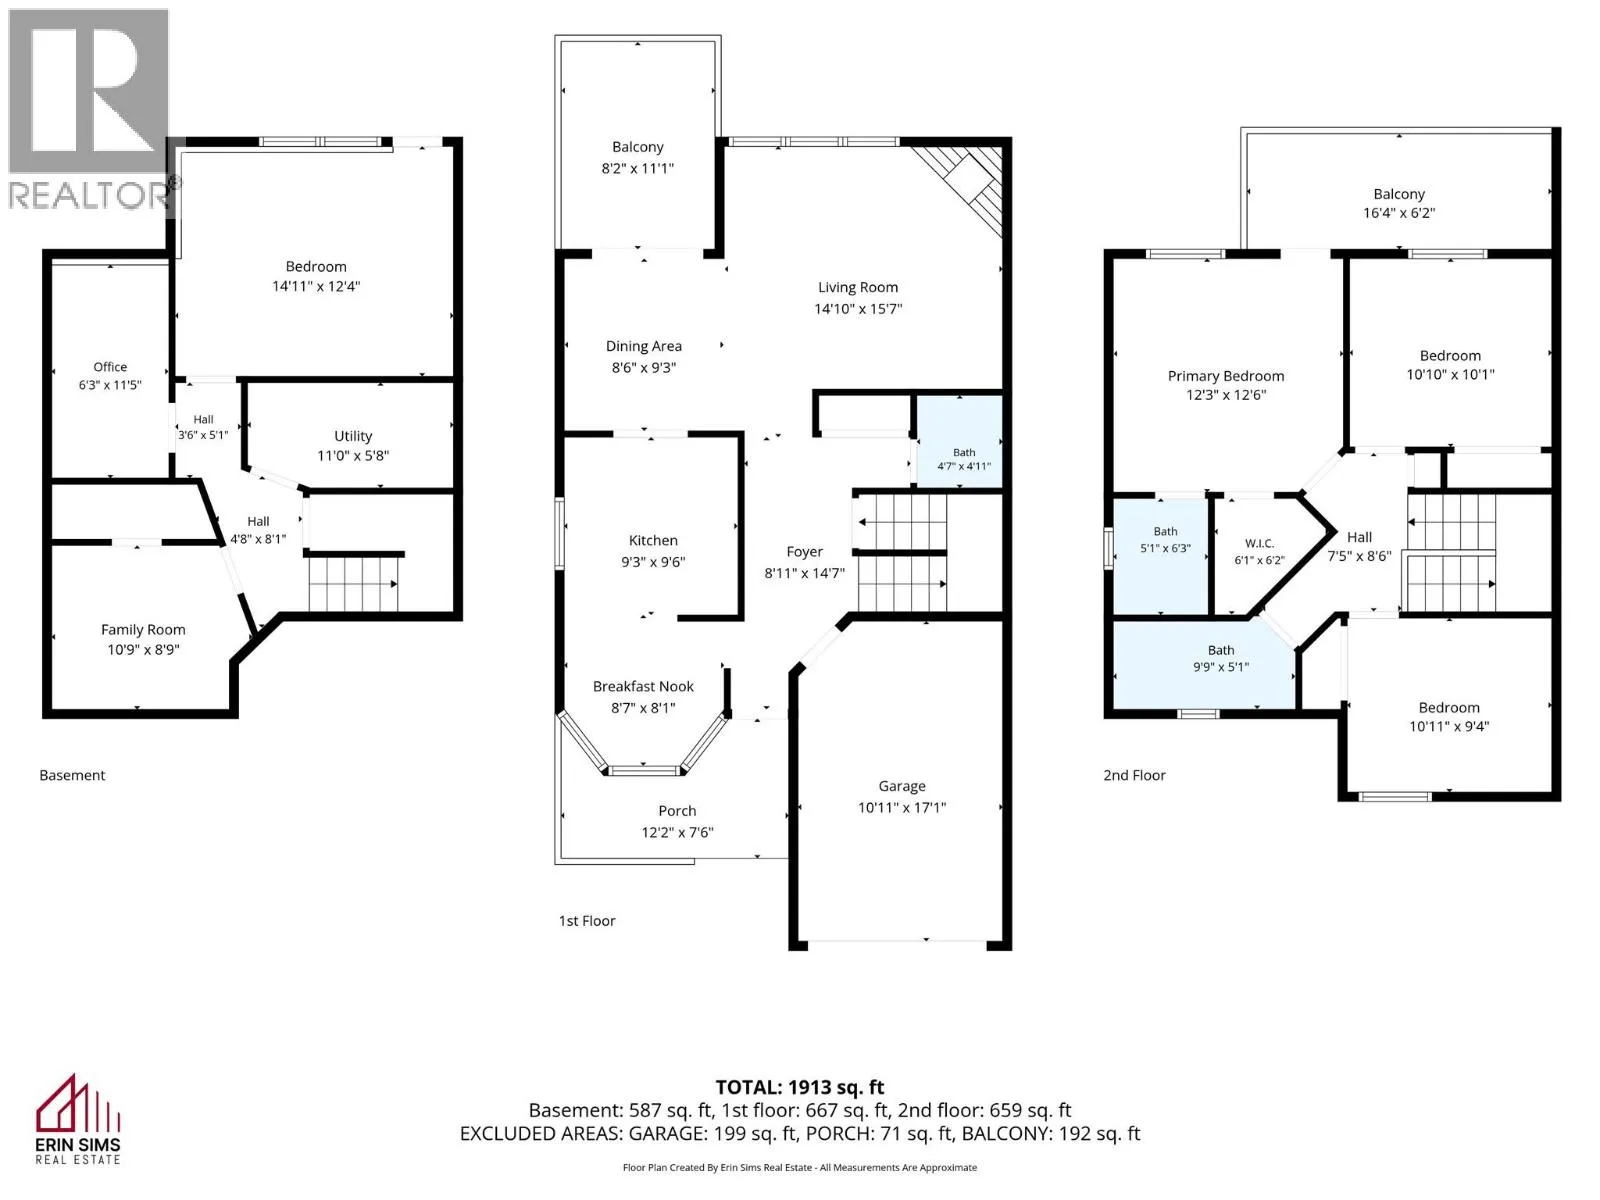
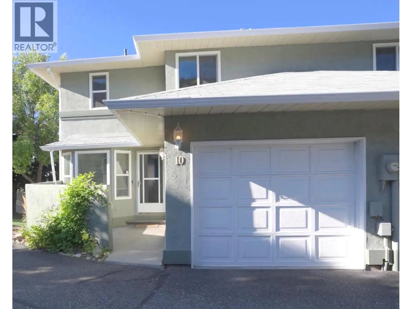
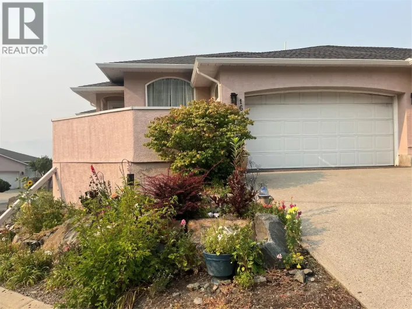
Welcome to Unit 10 at 2526 Nechako Drive, a bright 4-bedroom, 2.5-bathroom end-unit townhouse with single car garage, in the desirable Juniper Ridge neighbourhood. The main level features a bright living room and a well-appointed kitchen with stainless steel appliances and stone countertops. Upstairs you'll find three bedrooms, including a spacious primary bedroom with a 4-piece ensuite and private balcony. The basement offers a fourth bedroom, providing flexibility for guests, a home office, or additional family space. The home is part of a small, self-managed strata with only 10 units, offering a more intimate community setting. Ideally located just one block from Juniper Ridge Elementary School, this home combines a functional family-friendly layout with a convenient location and the added privacy of an end unit. A great opportunity to make Juniper Ridge home. (id:27476)

Property Highlights

MLS® Number
10400694
Type
Single Family
Community Name
Baron Gardens
Maintenance Fee
400.00
Ownership Type
Strata
Land Size
under 1 acre
Parking Space Total
2

Building

Building Type
Row / Townhouse
Storeys
3.00
Square Footage
1913 sqft
Bathrooms Total
3
Bedrooms Total
4
Amenities
Recreation, Schools, Shopping
Exterior Finish
Stucco
Fireplace Present
Yes
Basement Type
Full
Basement Features
Building Heating Type
Other, See remarks
Heating Fuel
Building Cooling Type
Central air conditioning

Utilities

Water
Municipal water
Utility Sewer
Municipal sewage system

Room Layout

Primary Bedroom
Second level
12'3'' x 12'6''
Bedroom
Second level
10'10'' x 10'1''
Bedroom
Second level
10'11'' x 9'4''
4pc Ensuite bath
Second level
Measurements not available
4pc Bathroom
Second level
Measurements not available
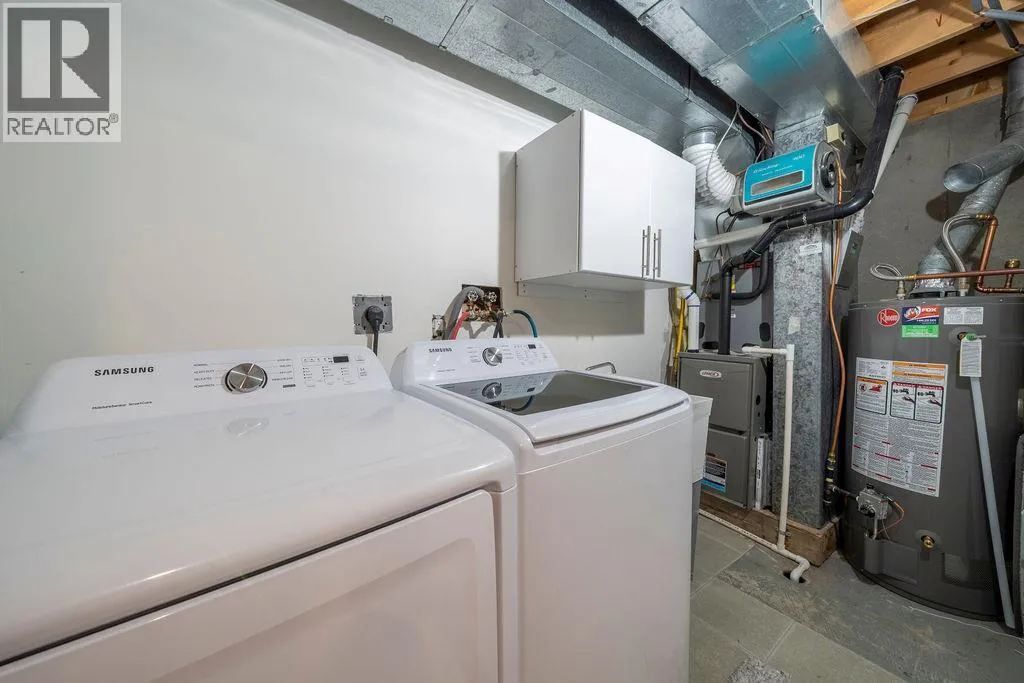
Utility room
Basement
11'0'' x 5'8''
Family room
Basement
10'9'' x 8'9''
Bedroom
Basement
14'11'' x 12'4''
Office
Basement
6'3'' x 11'5''
Foyer
Main level
8'11'' x 14'7''
Kitchen
Main level
9'3'' x 9'6''
Dining nook
Main level
8'7'' x 8'1''
Living room
Main level
14'10'' x 15'7''
Dining room
Main level
8'6'' x 9'3''
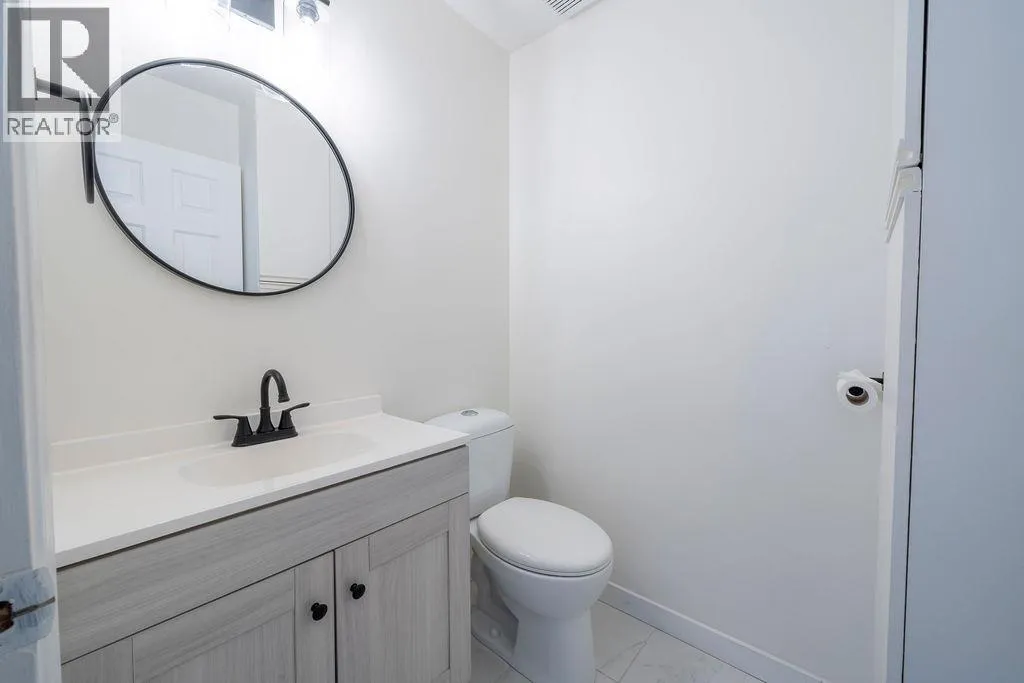
2pc Bathroom
Main level
Measurements not available

Location

Learn more about this property
Listing provided by:
eXp Realty (Kamloops)
MLS® number:
10400694
Agent:
Erin Sims
*Indicates required field
Name is required
Email is required
Please enter a valid phone number (e.g., 416-111-1111).