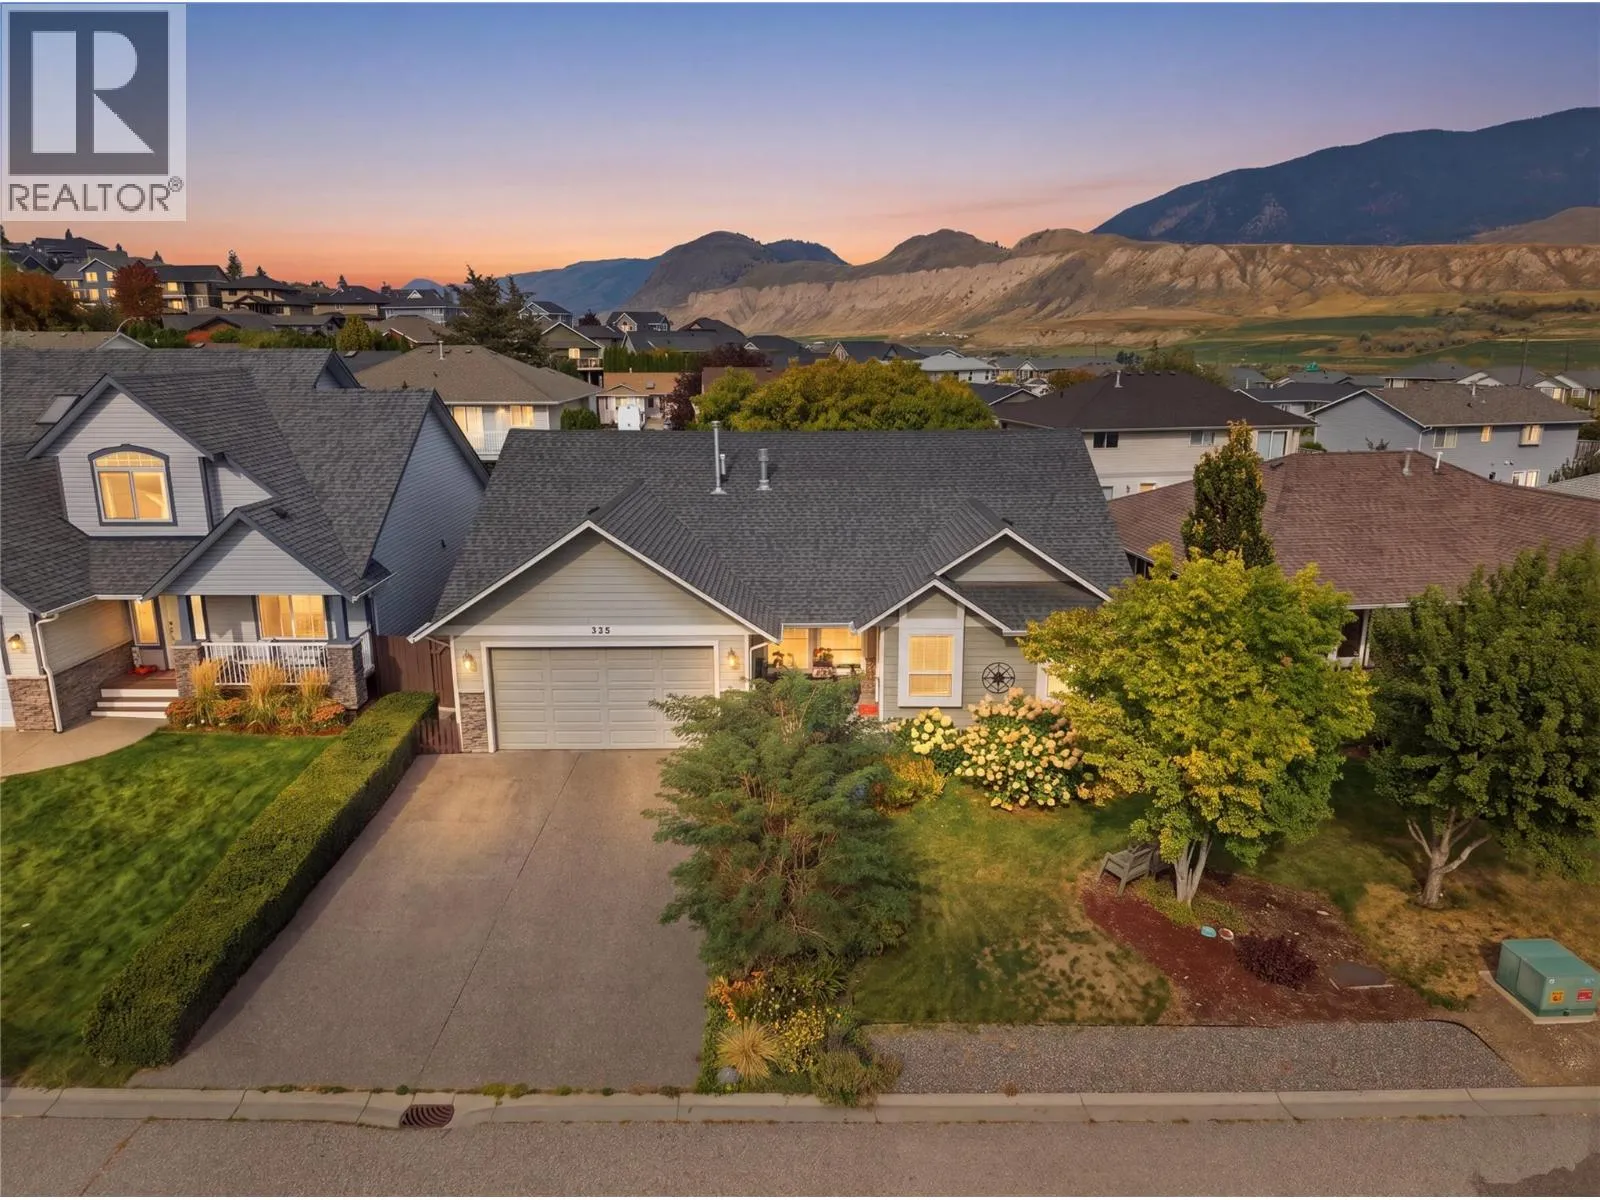
335 Cougar Road, Kamloops, British Columbia V2C 6V1

Listed for:
$749,900
4 beds
3 baths
Listed 9 days ago
House for rent: 335 Cougar Road, Kamloops, British Columbia V2C 6V1

View all 53 photos

About

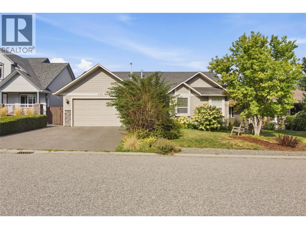
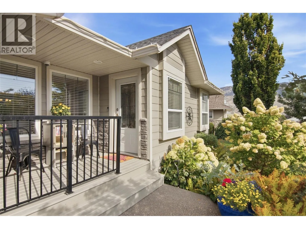
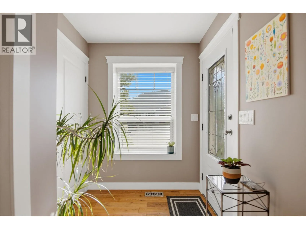
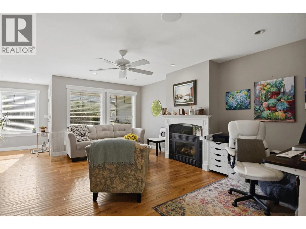
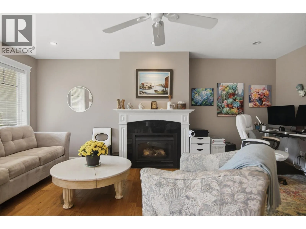
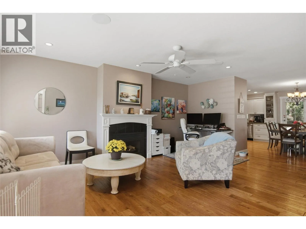
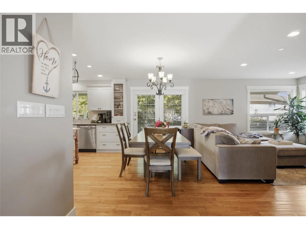
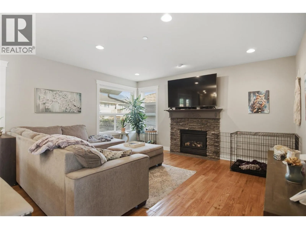
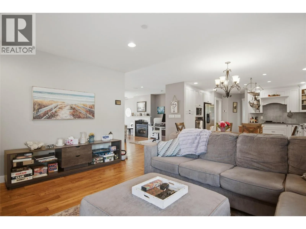
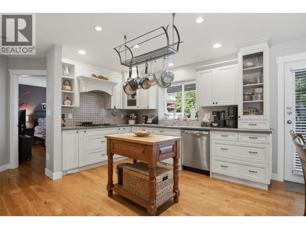
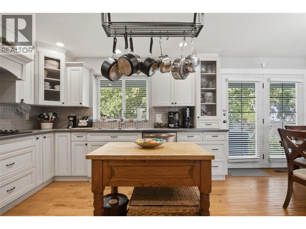
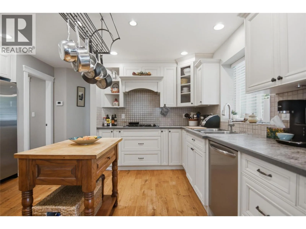
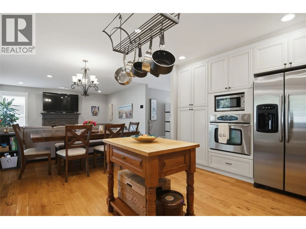
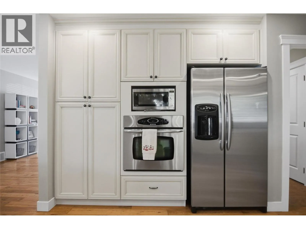
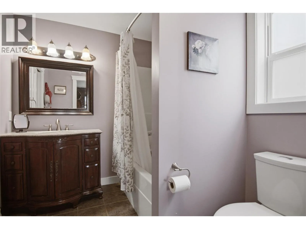
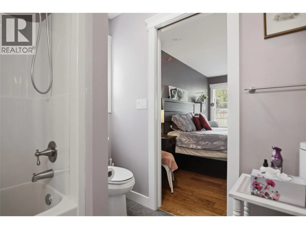
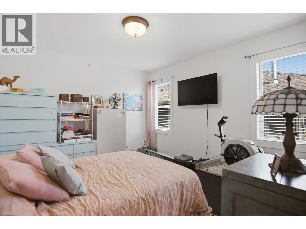
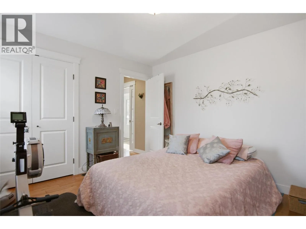
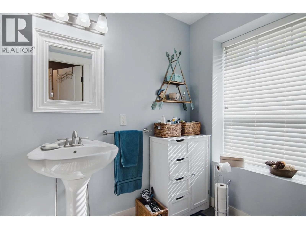
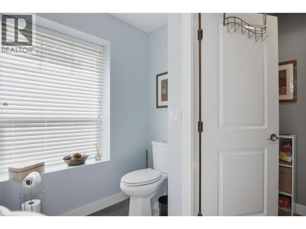
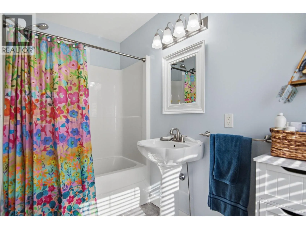
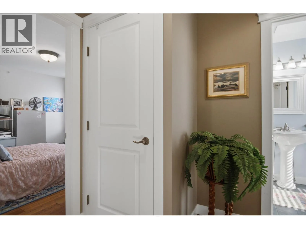
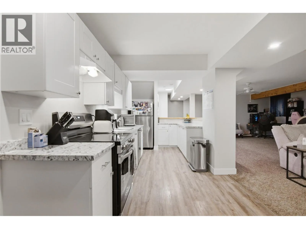
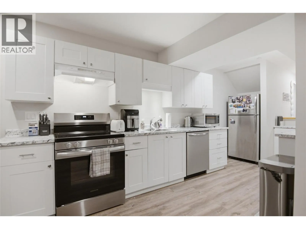
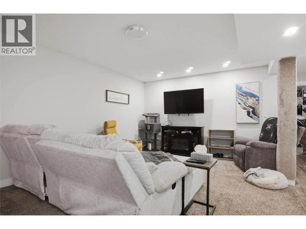
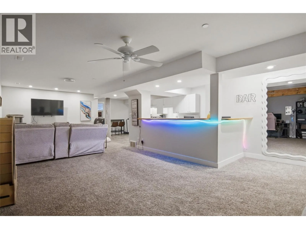
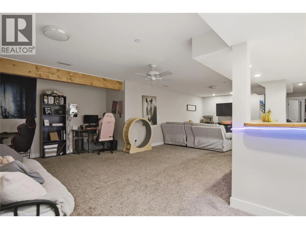
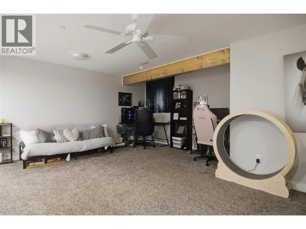
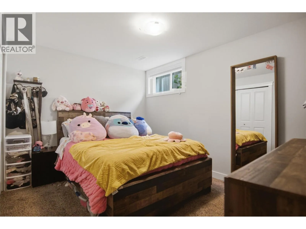
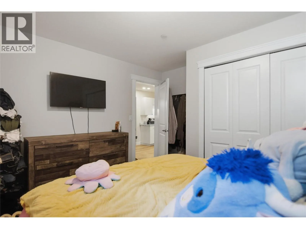
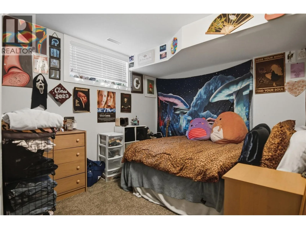
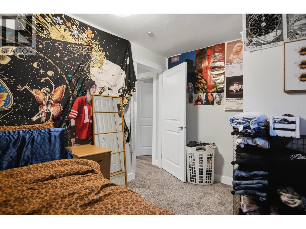
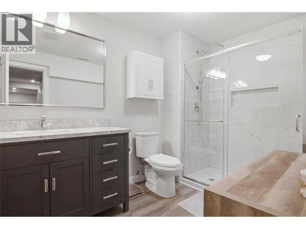
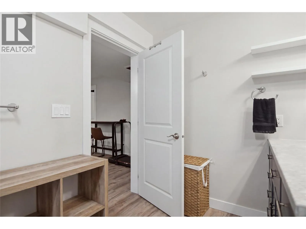
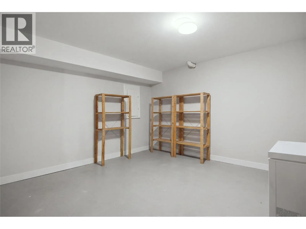
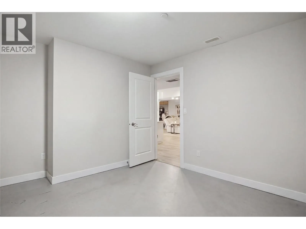
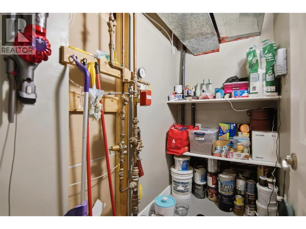
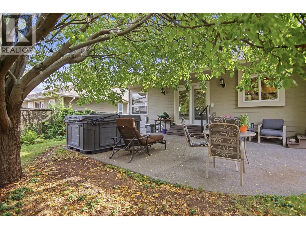
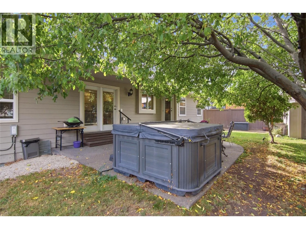
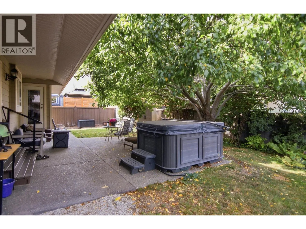
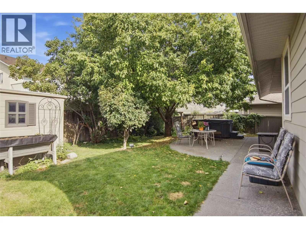
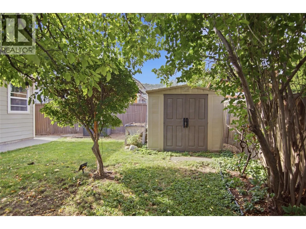
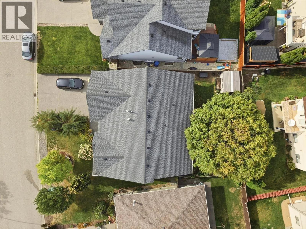
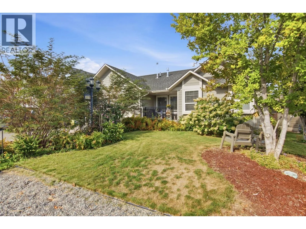
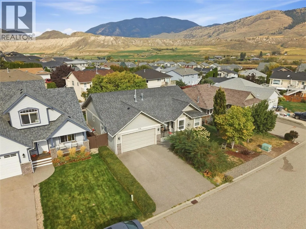
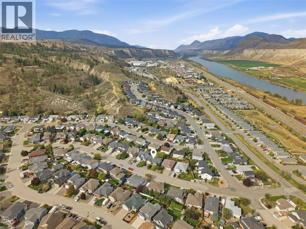
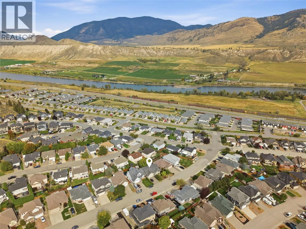
A rare opportunity to own a beautifully maintained, level-entry rancher offering exceptional space, privacy, and versatility in a family-friendly Kamloops neighbourhood. This four-bedroom, three-bathroom home combines a thoughtful layout with quality updates and plenty of room for the whole family. The main floor showcases rich hand-scraped hardwood flooring and an impressive Excel kitchen with excellent workspace and storage. French patio doors open to a beautifully secluded, fully fenced backyard surrounded by mature trees and established landscaping, creating a private outdoor retreat. The fully finished basement adds incredible flexibility with an in-law suite providing a spacious kitchen, updated bathroom, and two additional bedrooms, making it ideal for extended family, guests, or multi-generational living. An oversized storage room provides plenty of space for seasonal items, hobbies, and more. Updated air conditioning keeps the home comfortable through the warmer months, while the fully fenced yard is perfect for children, pets, and outdoor entertaining. A rare combination of space, privacy, and versatility—come see it for yourself! (id:27476)

Property Highlights

MLS® Number
10401280
Type
Single Family
Ownership Type
Freehold
Land Size
0.12 ac|under 1 acre
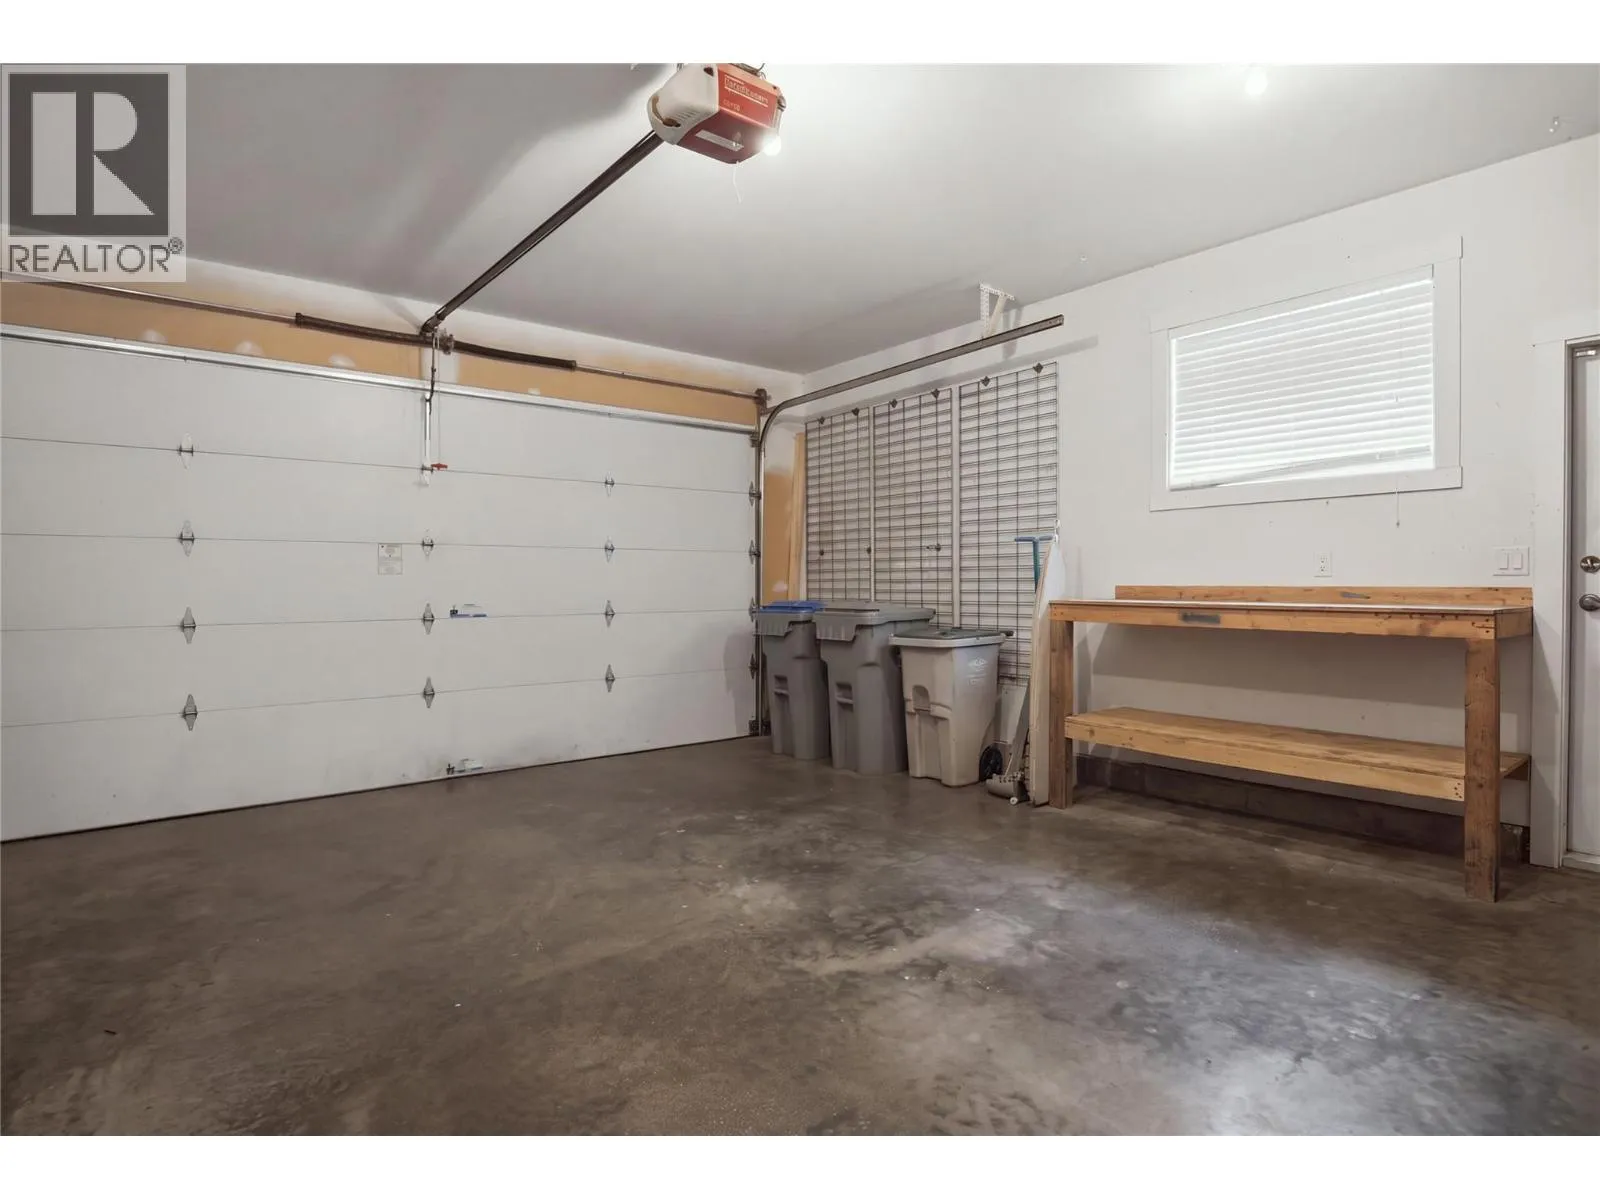
Parking Space Total
5

Building

Building Type
House
Storeys
2.00
Square Footage
3072 sqft
Bathrooms Total
3
Bedrooms Total
4
Amenities
Public Transit, Park, Recreation
Exterior Finish
Stone, Other
Fireplace Present
Yes
Basement Type
Full
Basement Features
Building Heating Type
Forced air, See remarks
Heating Fuel
Building Cooling Type
Central air conditioning

Utilities

Water
Municipal water
Utility Sewer
Municipal sewage system

Room Layout

4pc Bathroom
Lower level
Measurements not available
Storage
Lower level
11'6'' x 15'0''
Recreation room
Lower level
12'6'' x 18'8''
Bedroom
Lower level
12'0'' x 9'4''
Bedroom
Lower level
11'6'' x 9'4''
Kitchen
Lower level
22'8'' x 7'10''
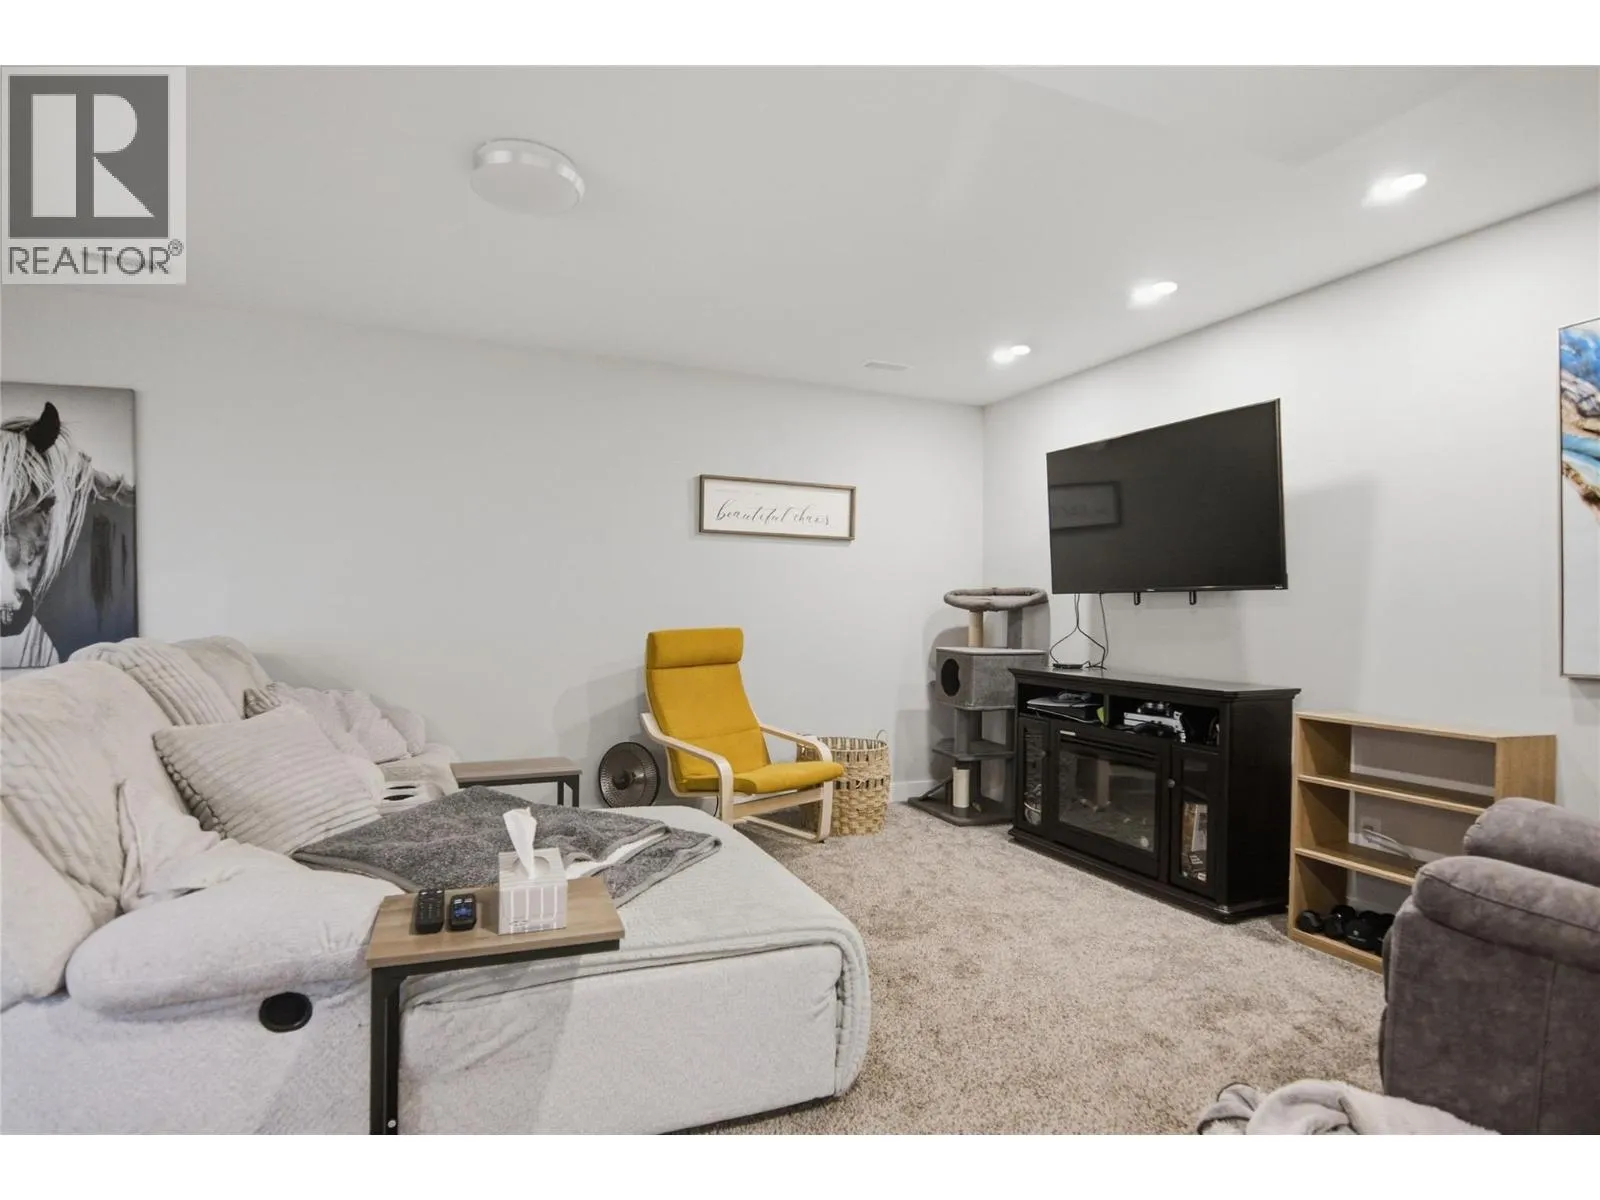
Living room
Lower level
11'10'' x 20'5''
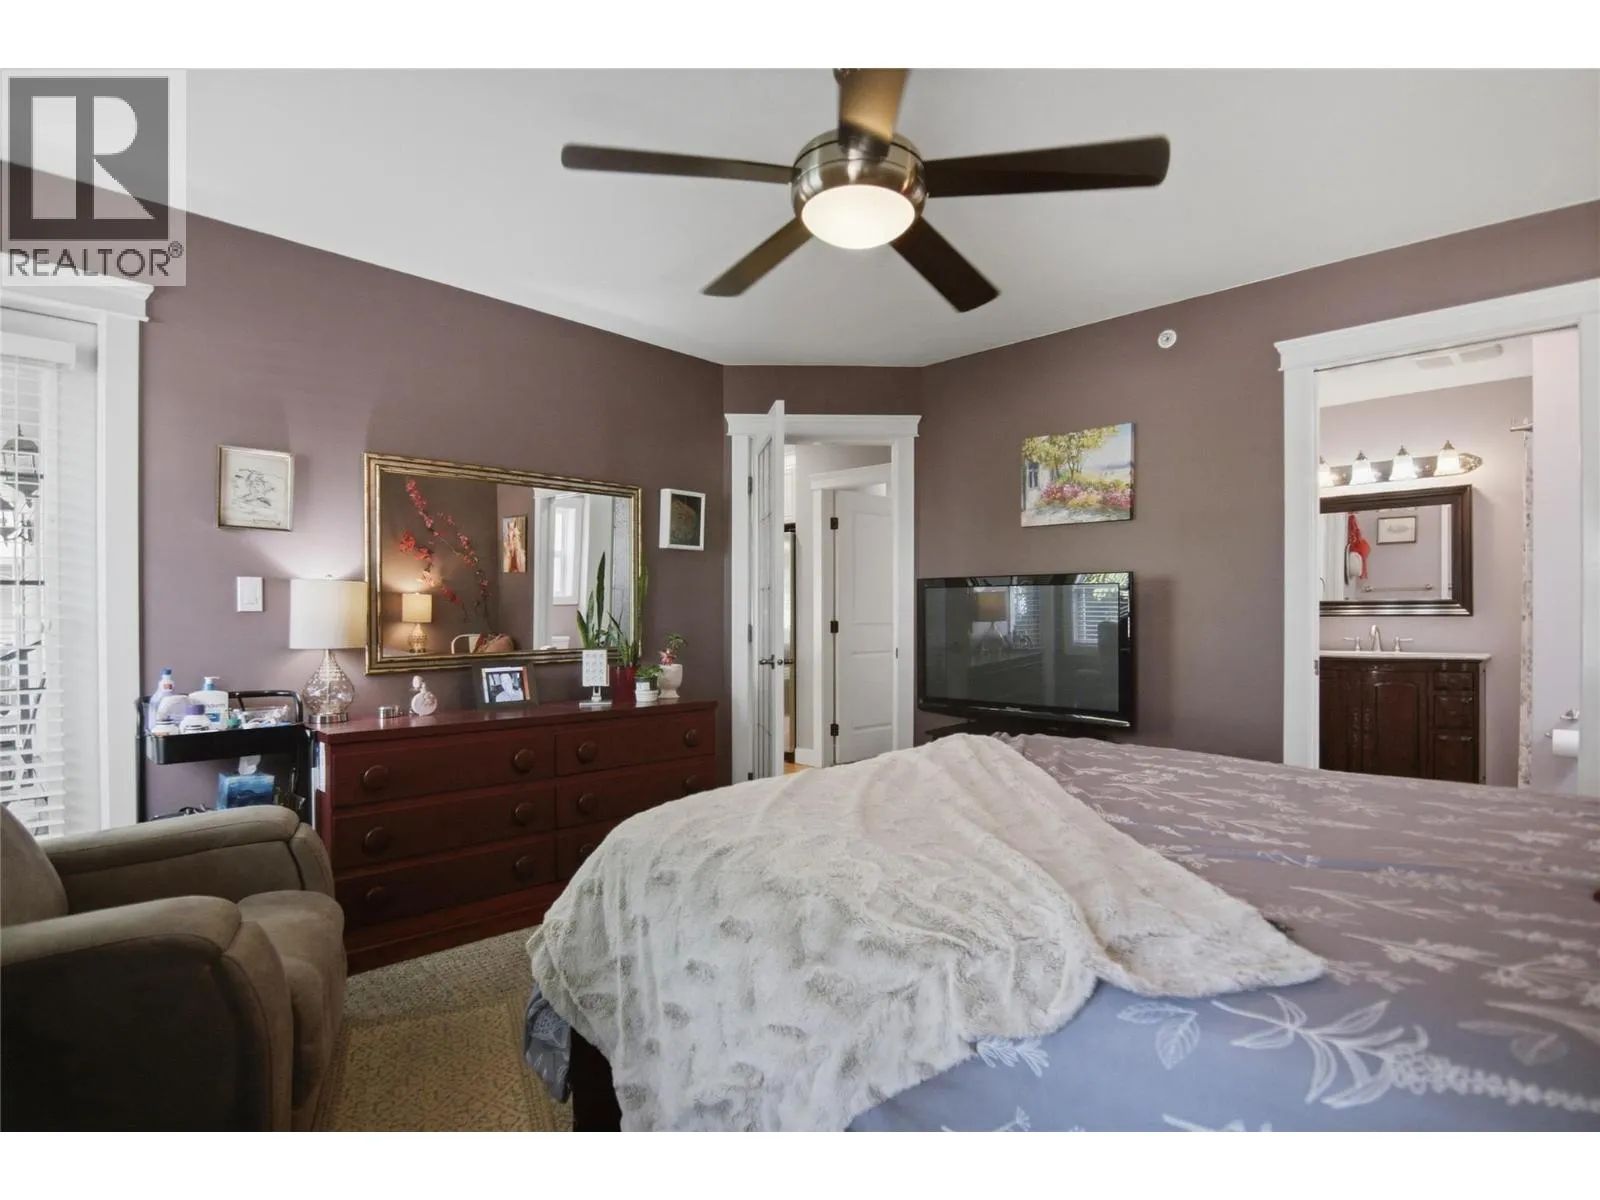
4pc Ensuite bath
Main level
Measurements not available
4pc Bathroom
Main level
Measurements not available
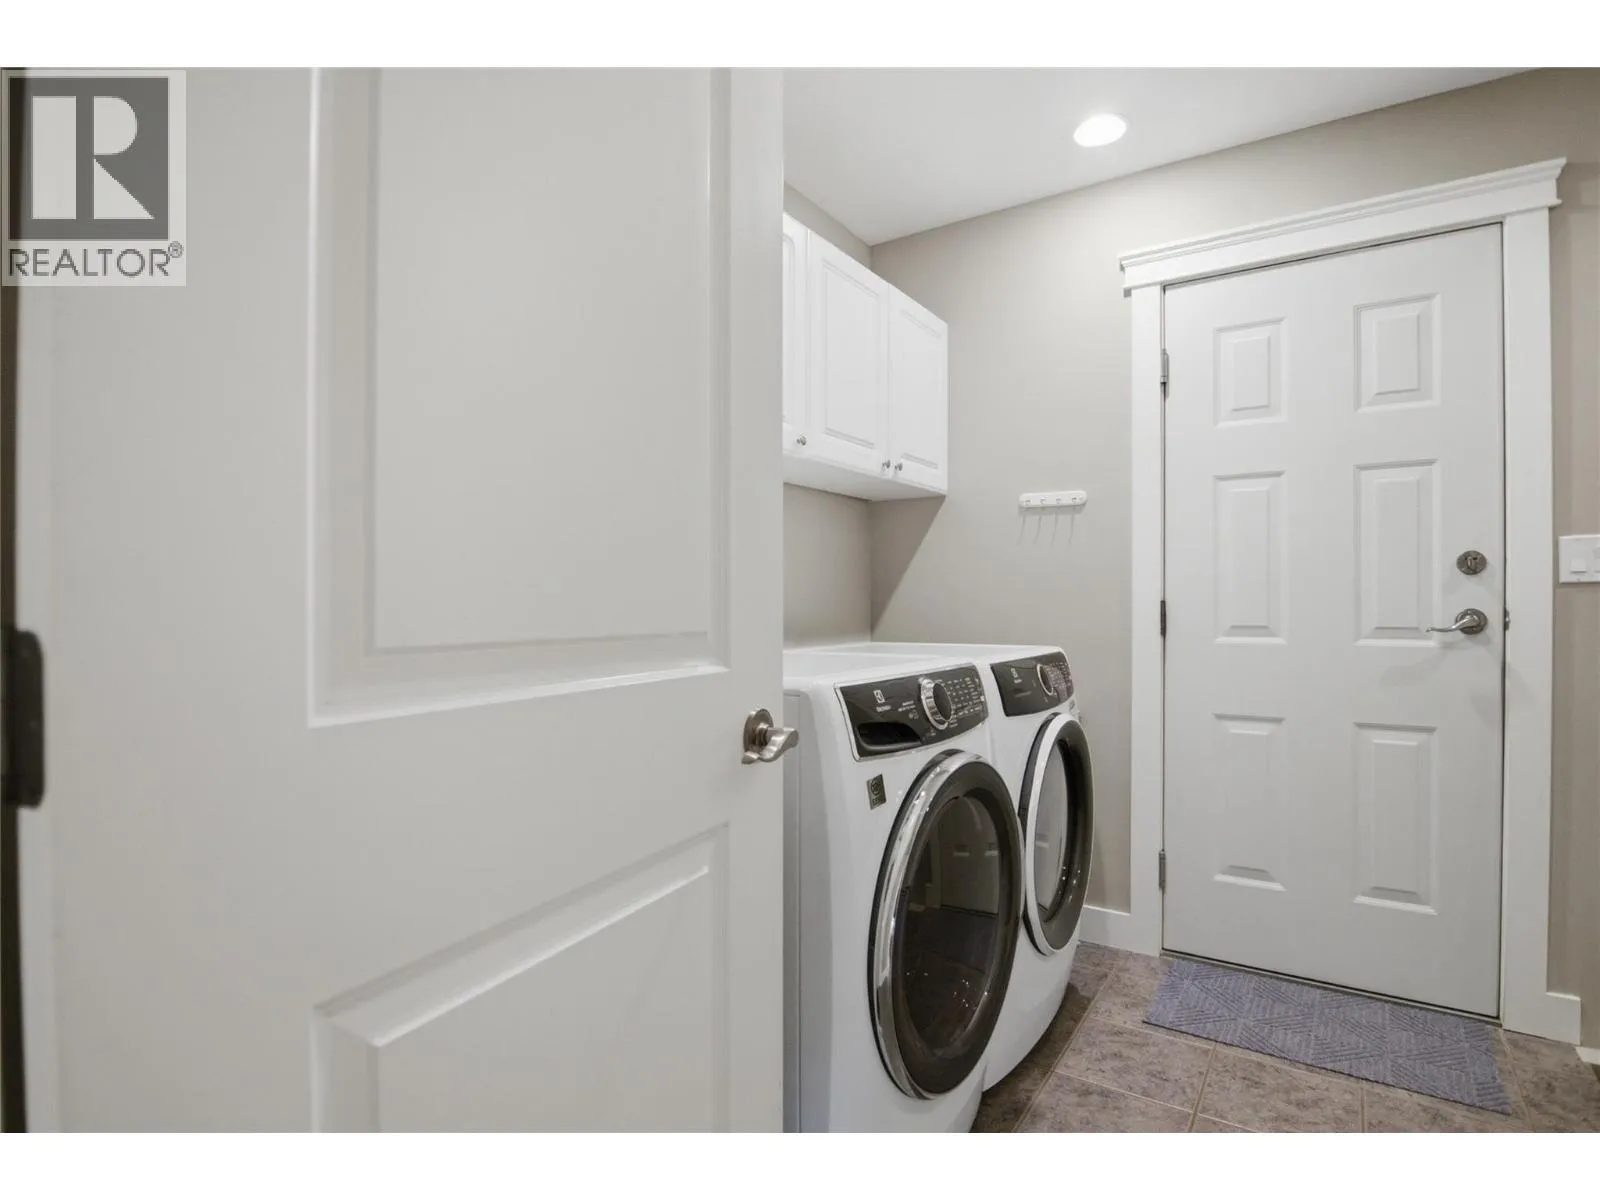
Laundry room
Main level
5'8'' x 6'3''
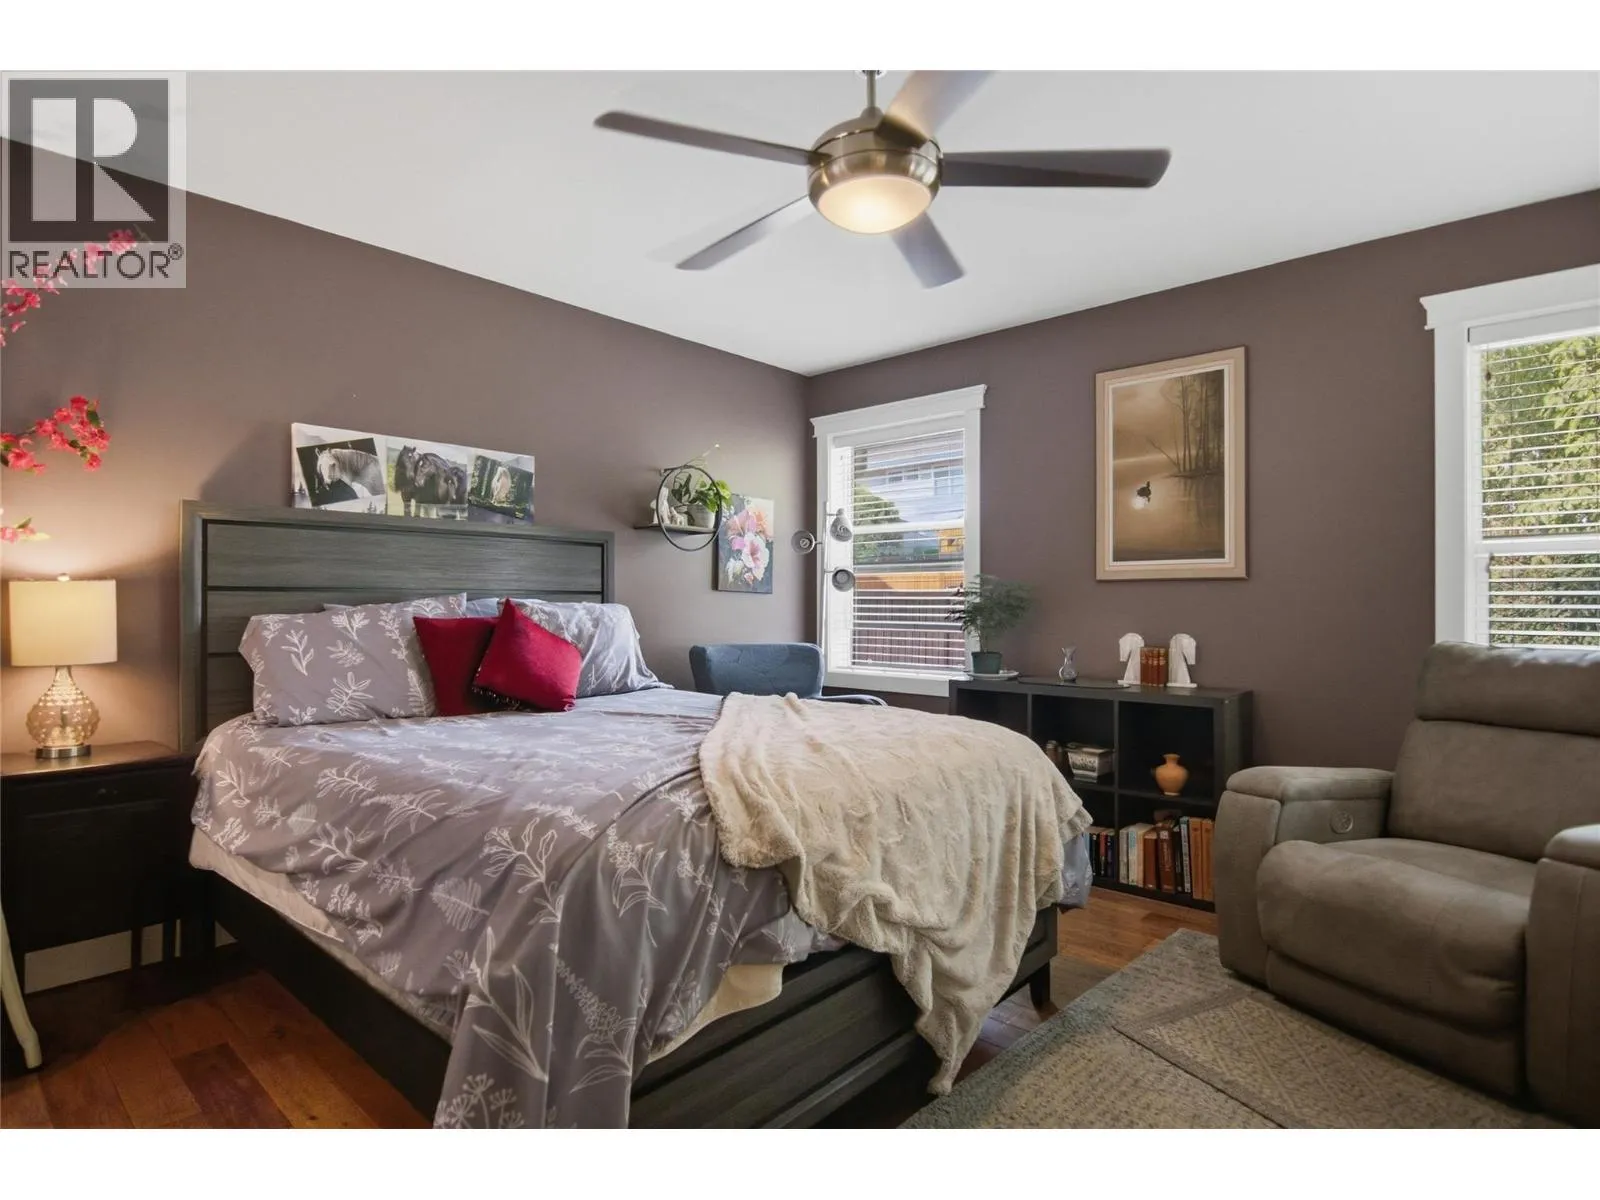
Primary Bedroom
Main level
13'0'' x 12'10''
Bedroom
Main level
10'10'' x 11'9''
Kitchen
Main level
11'10'' x 12'1''
Living room
Main level
18'0'' x 14'6''
Family room
Main level
11'6'' x 14'6''
Foyer
Main level
5'10'' x 5'11''

Location

Learn more about this property
Listing provided by:
Stonehaus Realty Corp
MLS® number:
10401280
Agent:
Quinn Pache
*Indicates required field
Name is required
Email is required
Please enter a valid phone number (e.g., 416-111-1111).